House Interior Design in Rajkot, Gujarat – Ms. Dharti Prerna | Lexangrit
HOUSE
Description:
Explore the house interior design project for Ms. Dharti Prerna in Rajkot, Gujarat, by Lexangrit Design Studio. This residential project focuses on creating a comfortable, functional, and visually appealing home through thoughtful space planning and coordinated interior design. The design approach aims to make effective use of available space while balancing aesthetics, practicality, and everyday comfort. With attention to layout, furniture placement, and interior details, the project reflects Lexangrit Design Studio's commitment to developing personalized home interiors tailored to the homeowner's needs and lifestyle.
Living & Dining 3D Floor Plan with Furniture Layout
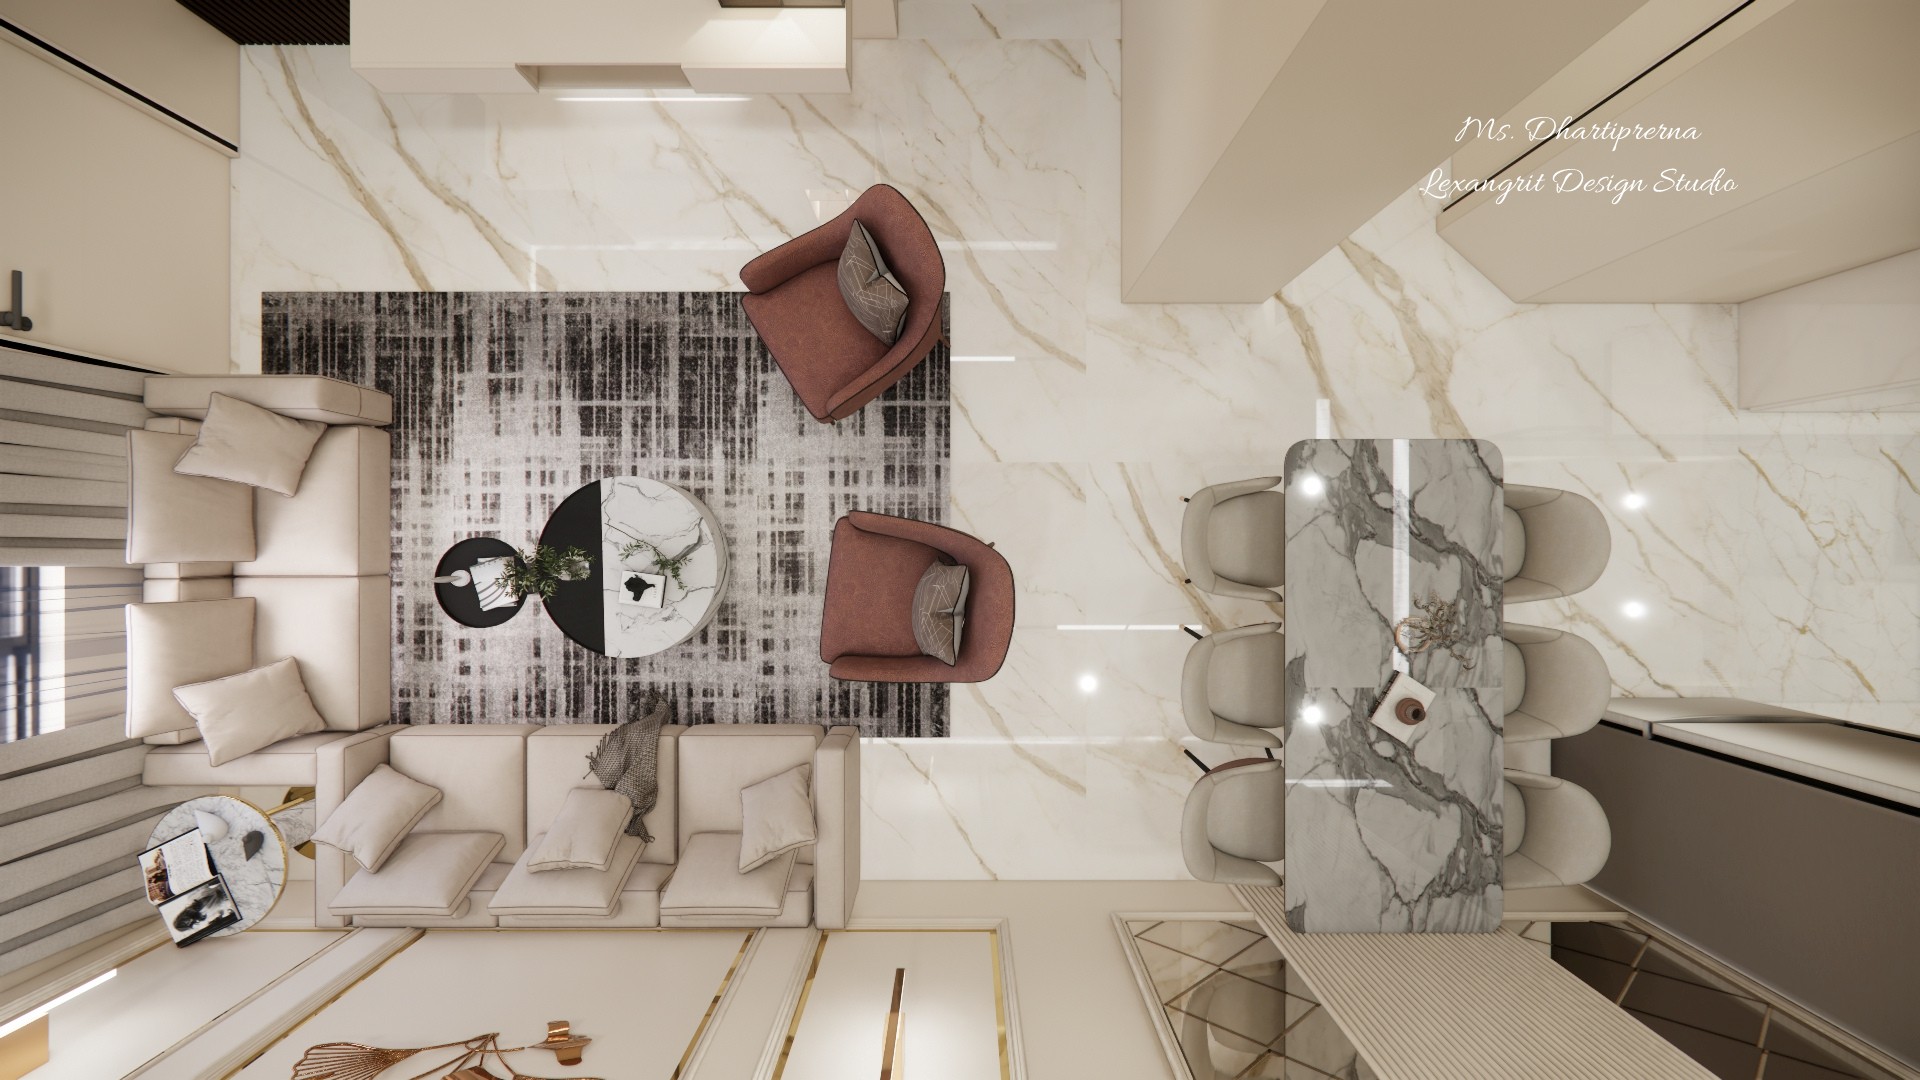
Living and dining furniture layout plan — a cream sectional with two blush accent chairs creates the seating zone, while a six-seater marble dining table defines the dining area. Designed by Lexangrit Design Studio.
Sofa Back Wall Design with Golden Patti & Wall Moulding
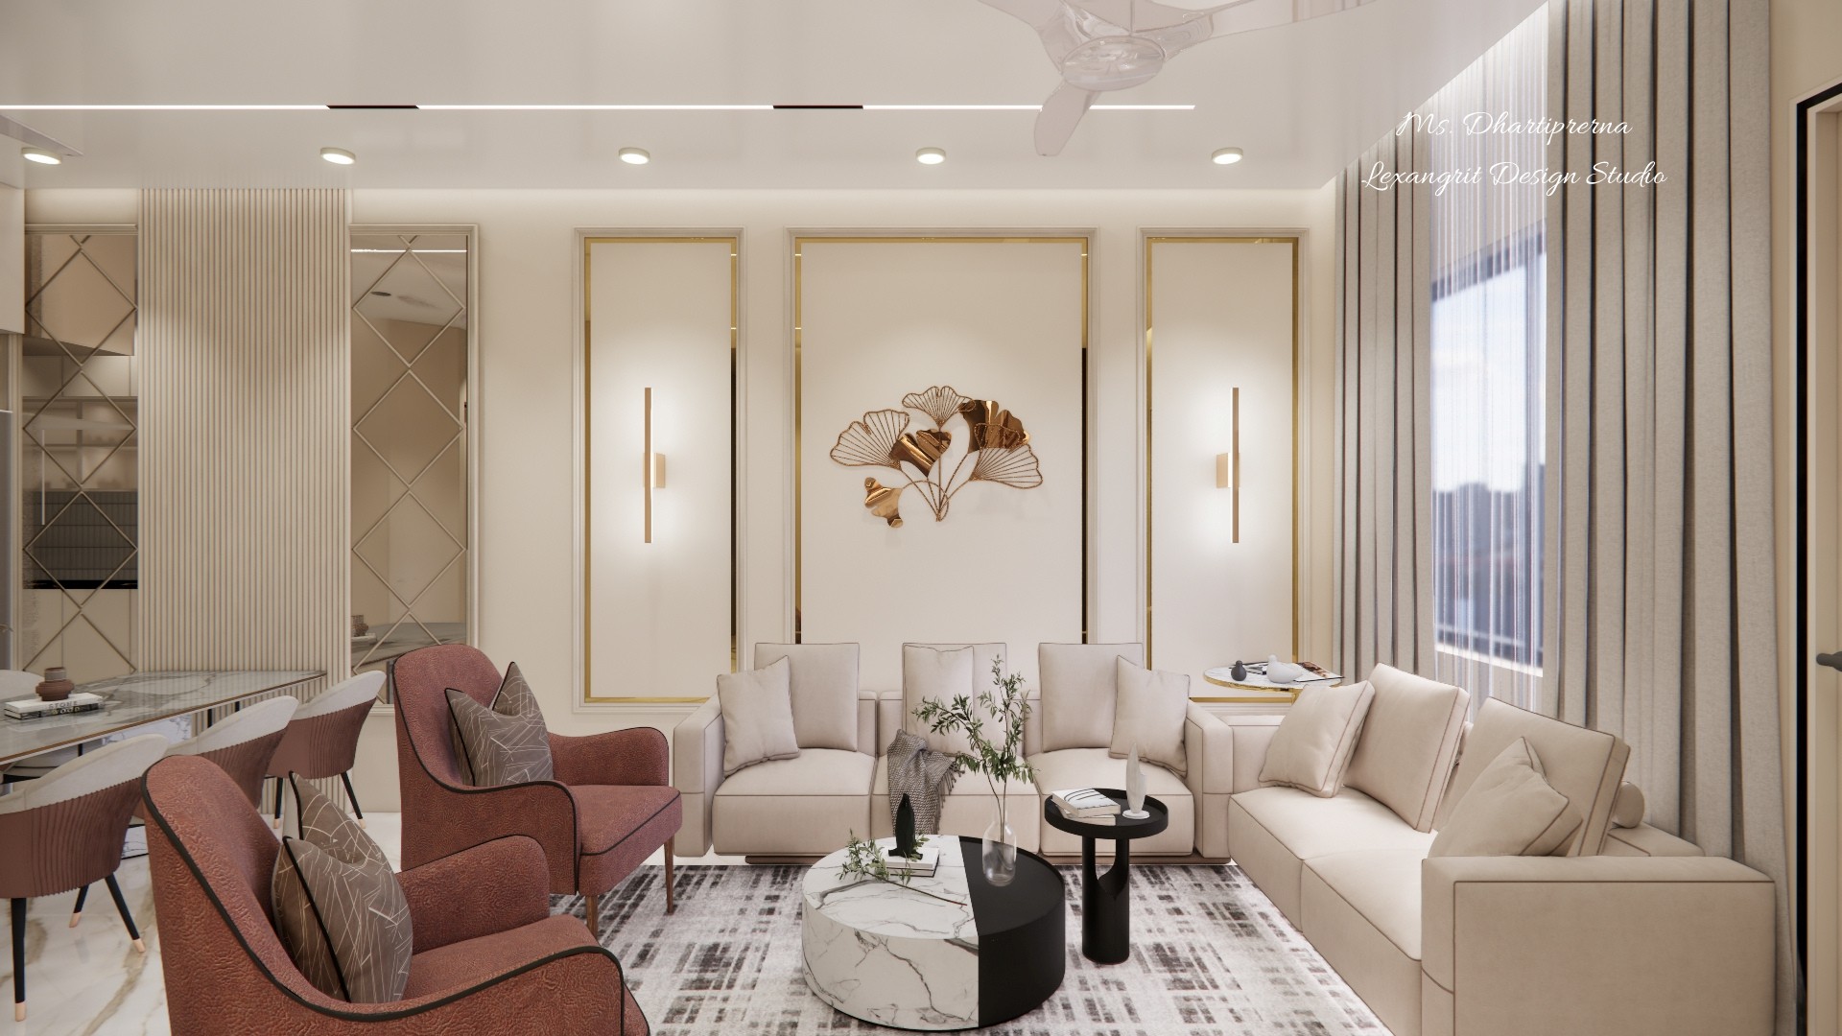
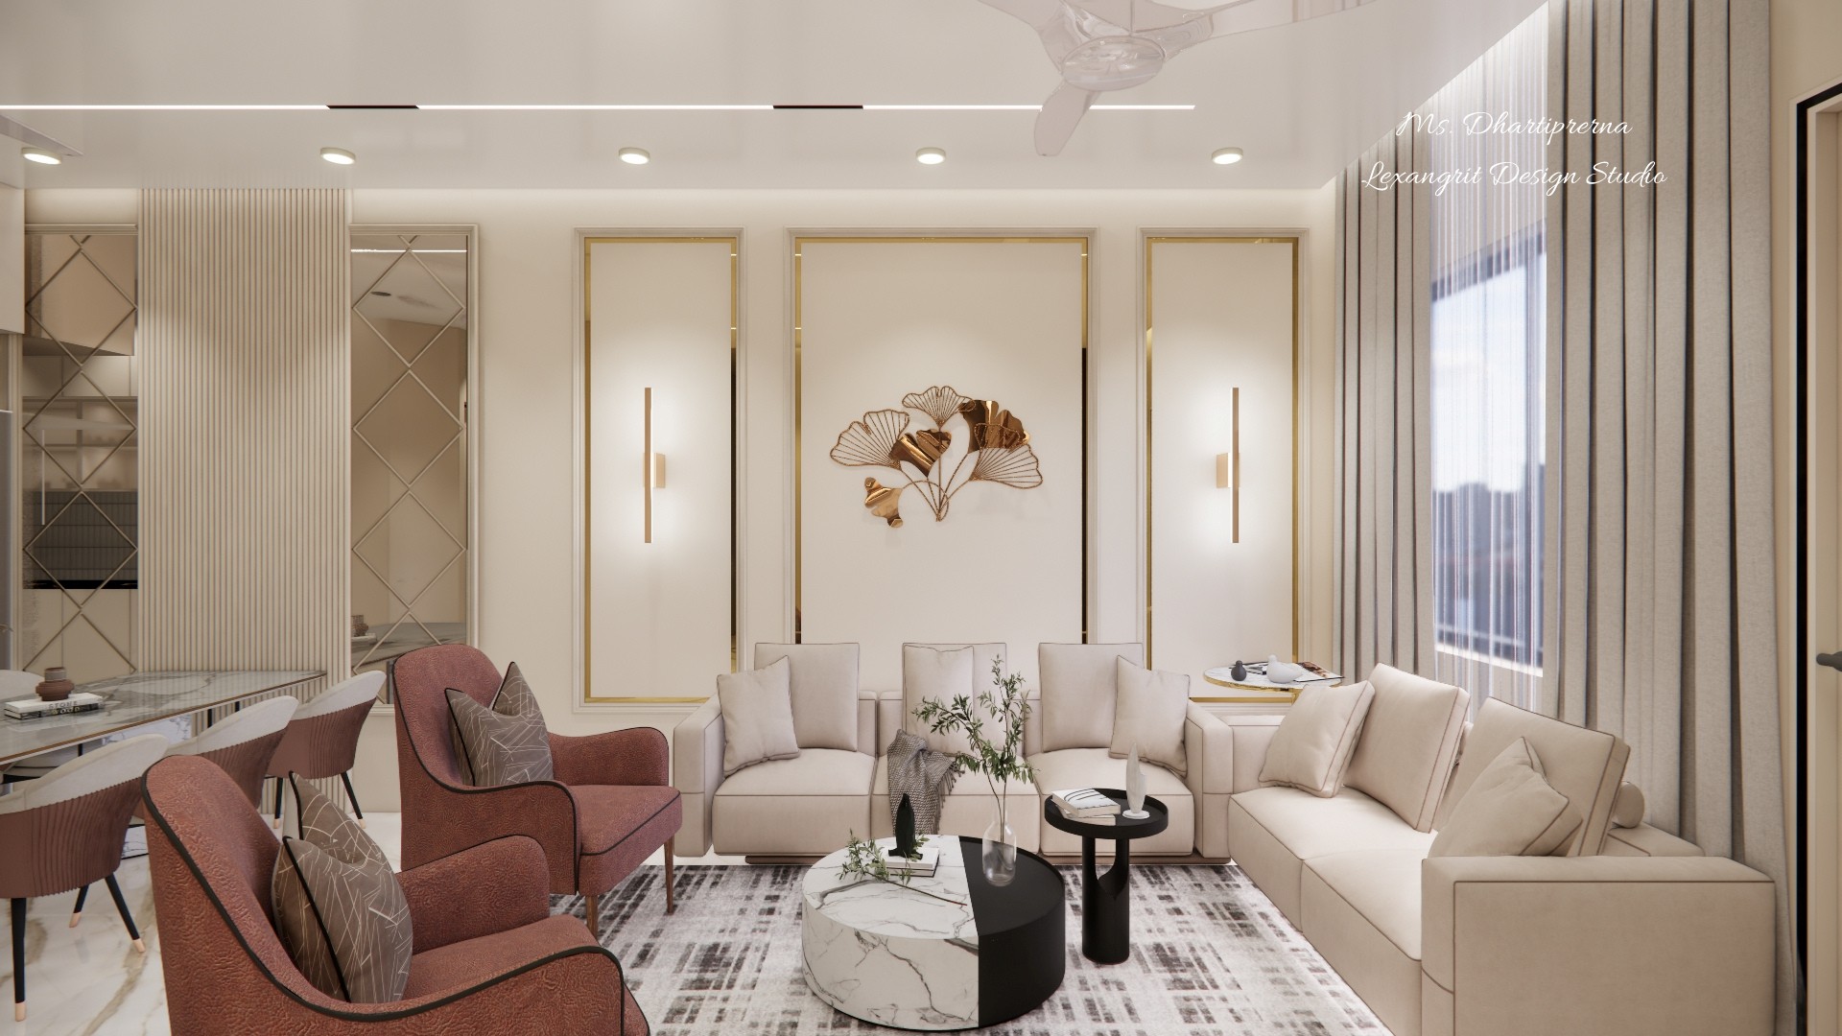
Sofa back wall designed with classic wall moulding, golden patti frames, and vertical wall sconces. The central gold leaf art piece anchors the 3+2 seater sofa arrangement, paired with rust accent chairs and a black-and-white marble coffee table. Designed by Lexangrit Design Studio.
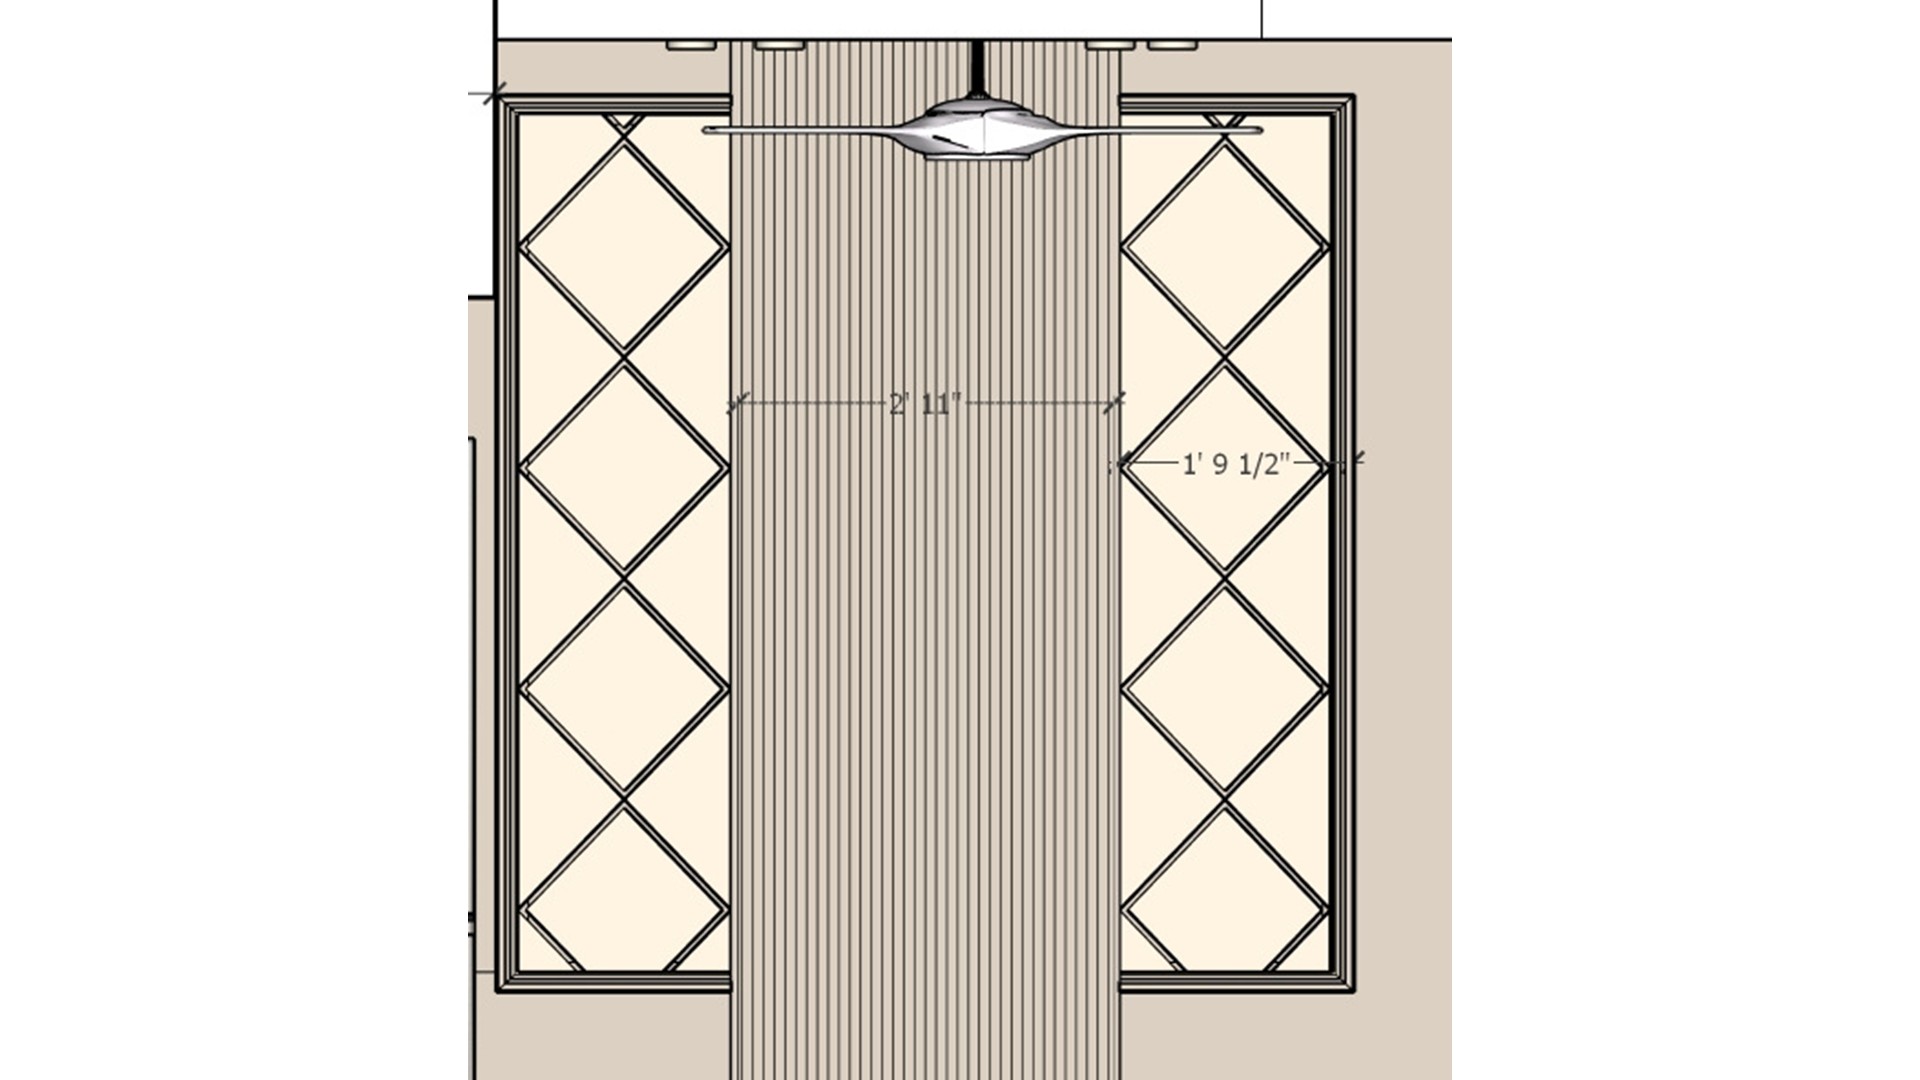
Mirrored Dining Feature
A fluted screen adds separation without closing off the dining area. Mirrored panels can reflect light and visually widen a compact room.
6 Seater Dining Table Design with Mirror & Louver Panel
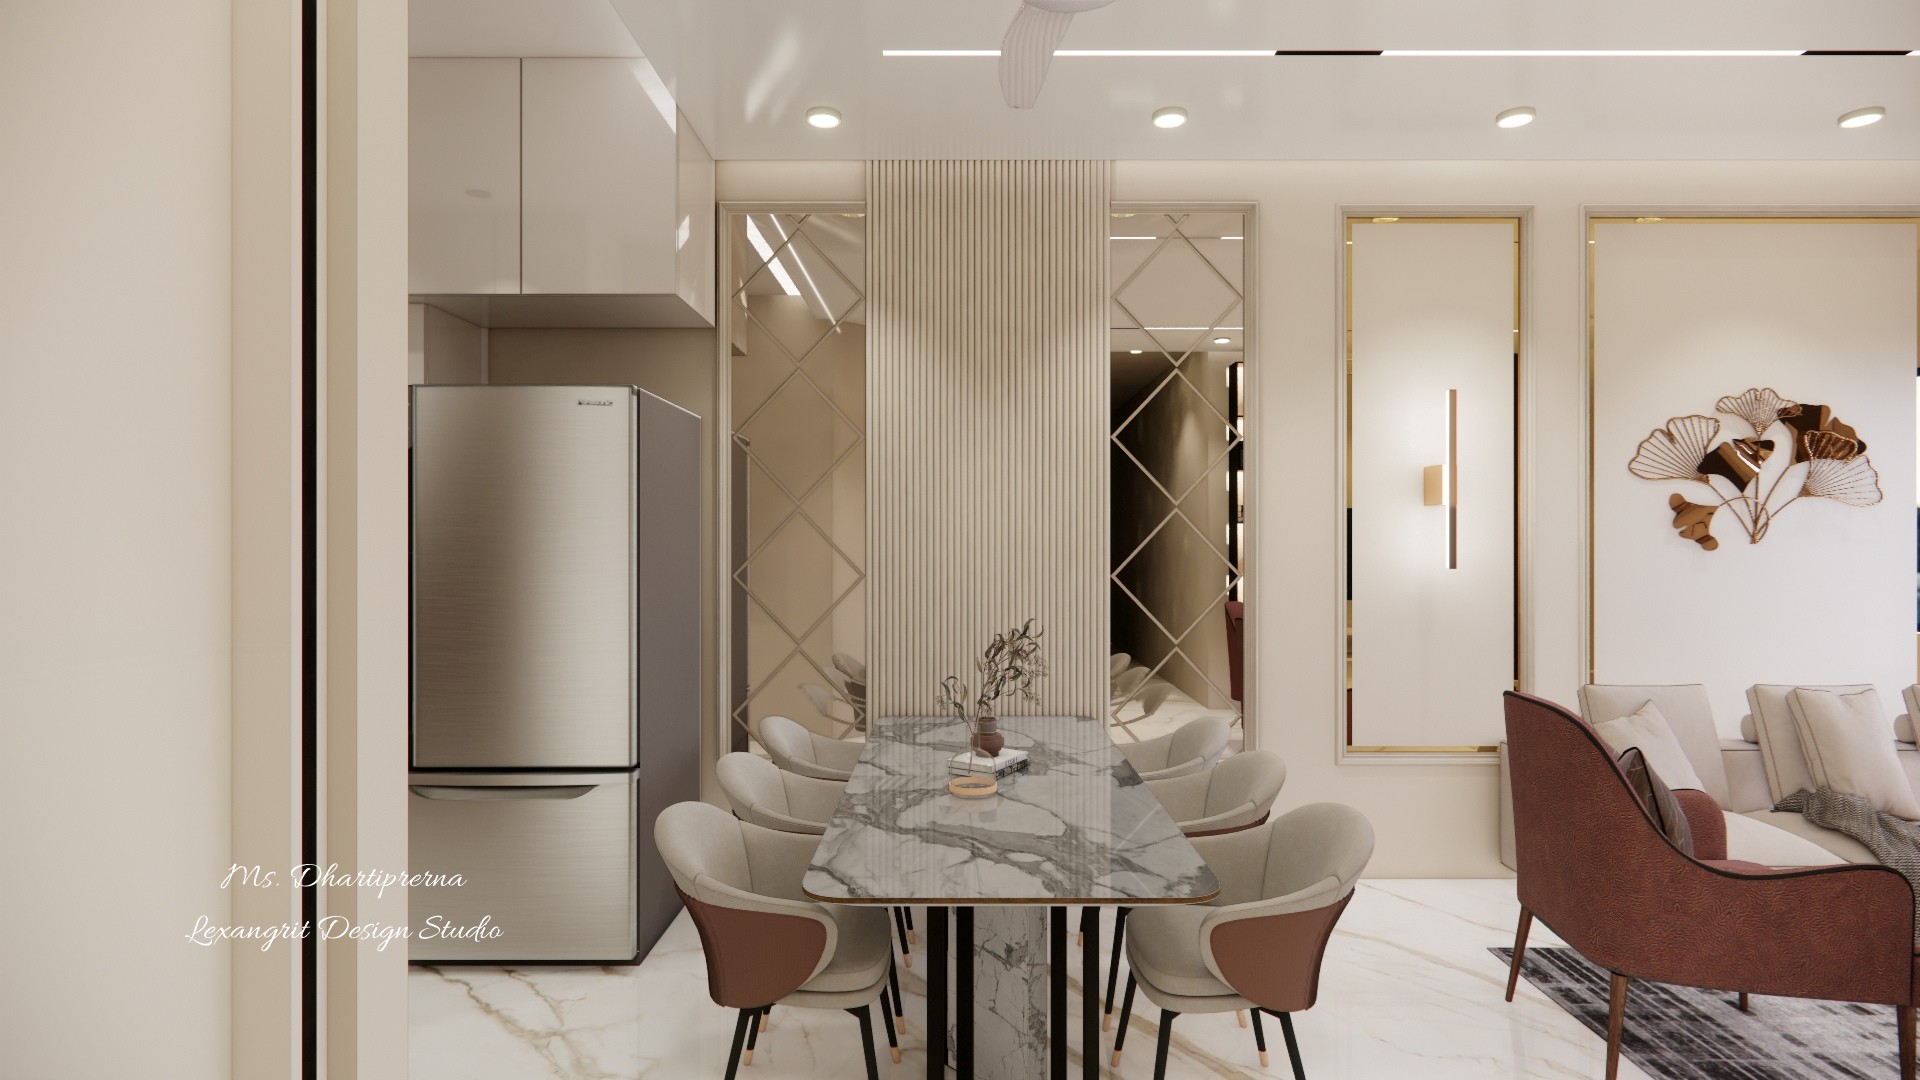
6-seater dining table with a marble top and dual-tone chairs, set against a feature wall of diamond-patterned mirrors. A floor-to-ceiling fluted louver panel anchors the dining zone and provides a subtle screen from the kitchen.
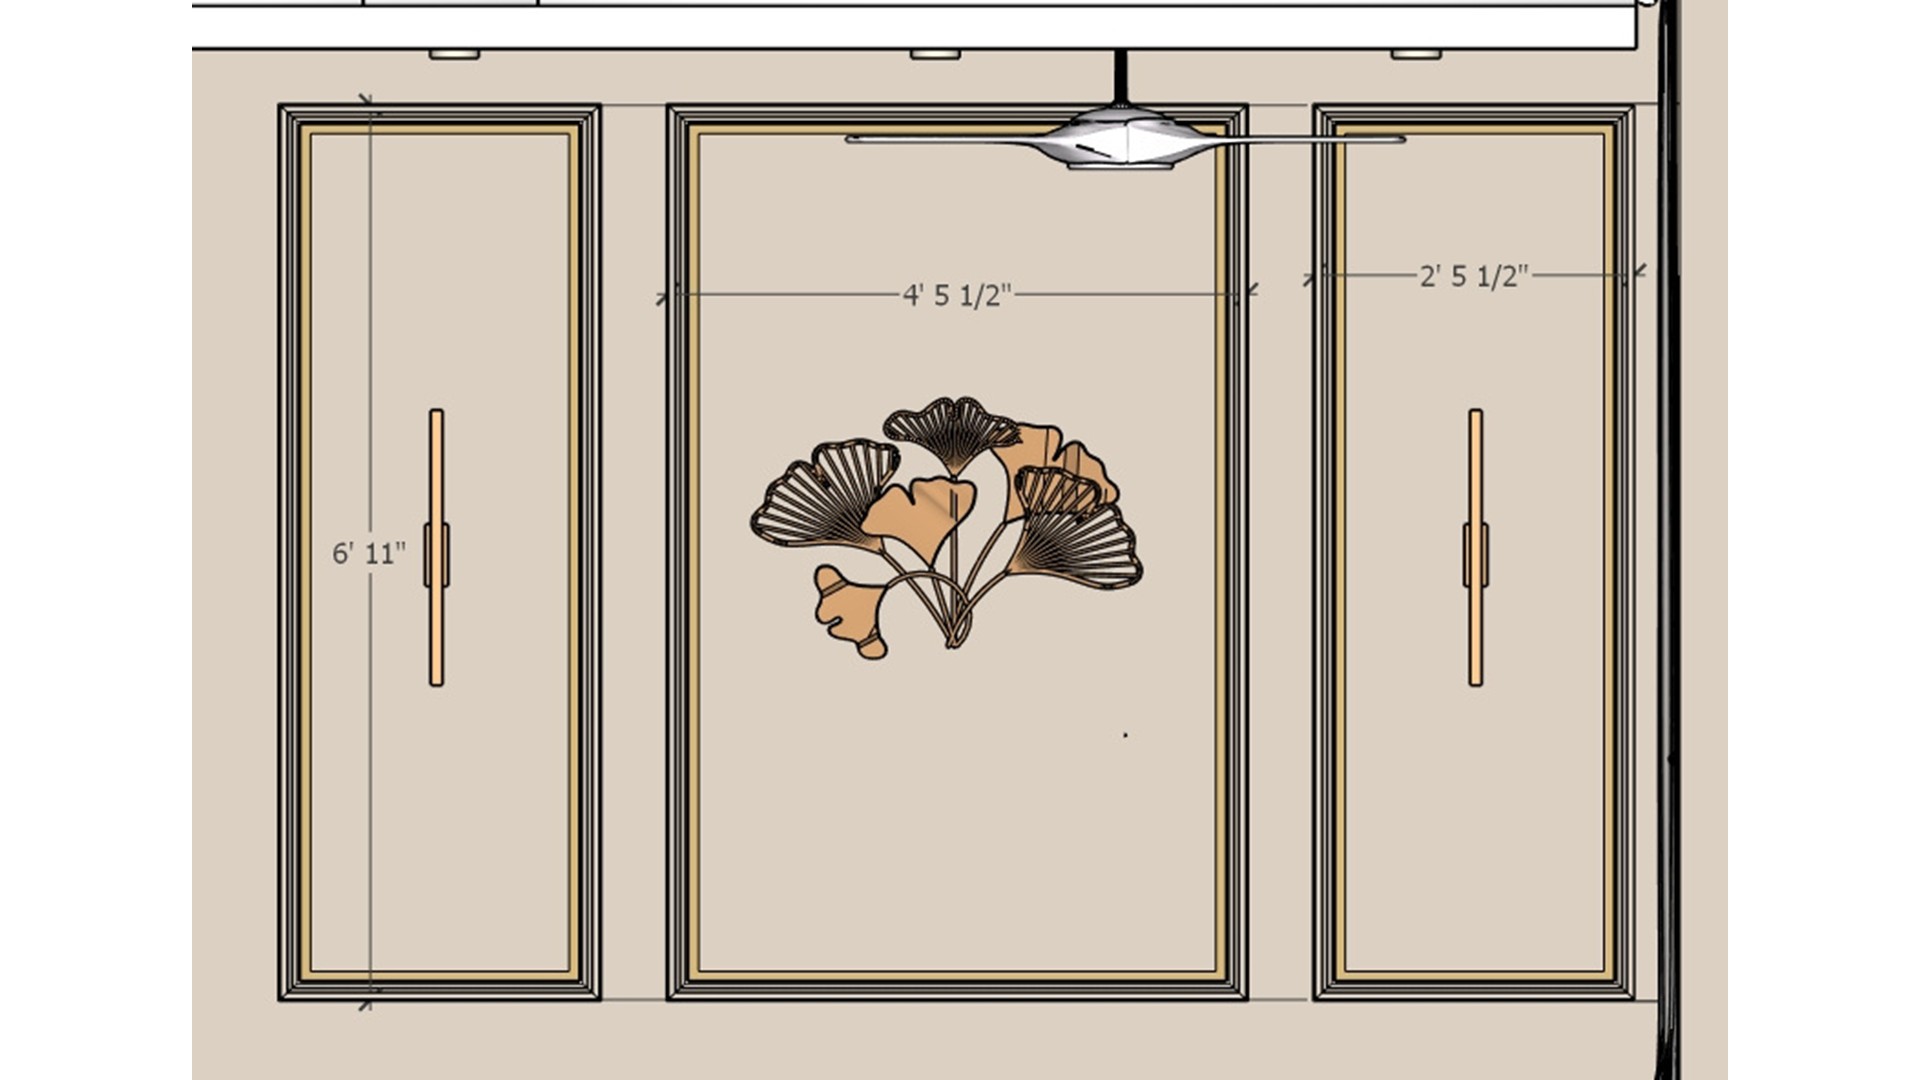
Framed Living Room Wall
The symmetrical panels create a clear focal point behind the seating. A slim pendant and restrained neutral finishes keep the feature wall calm.
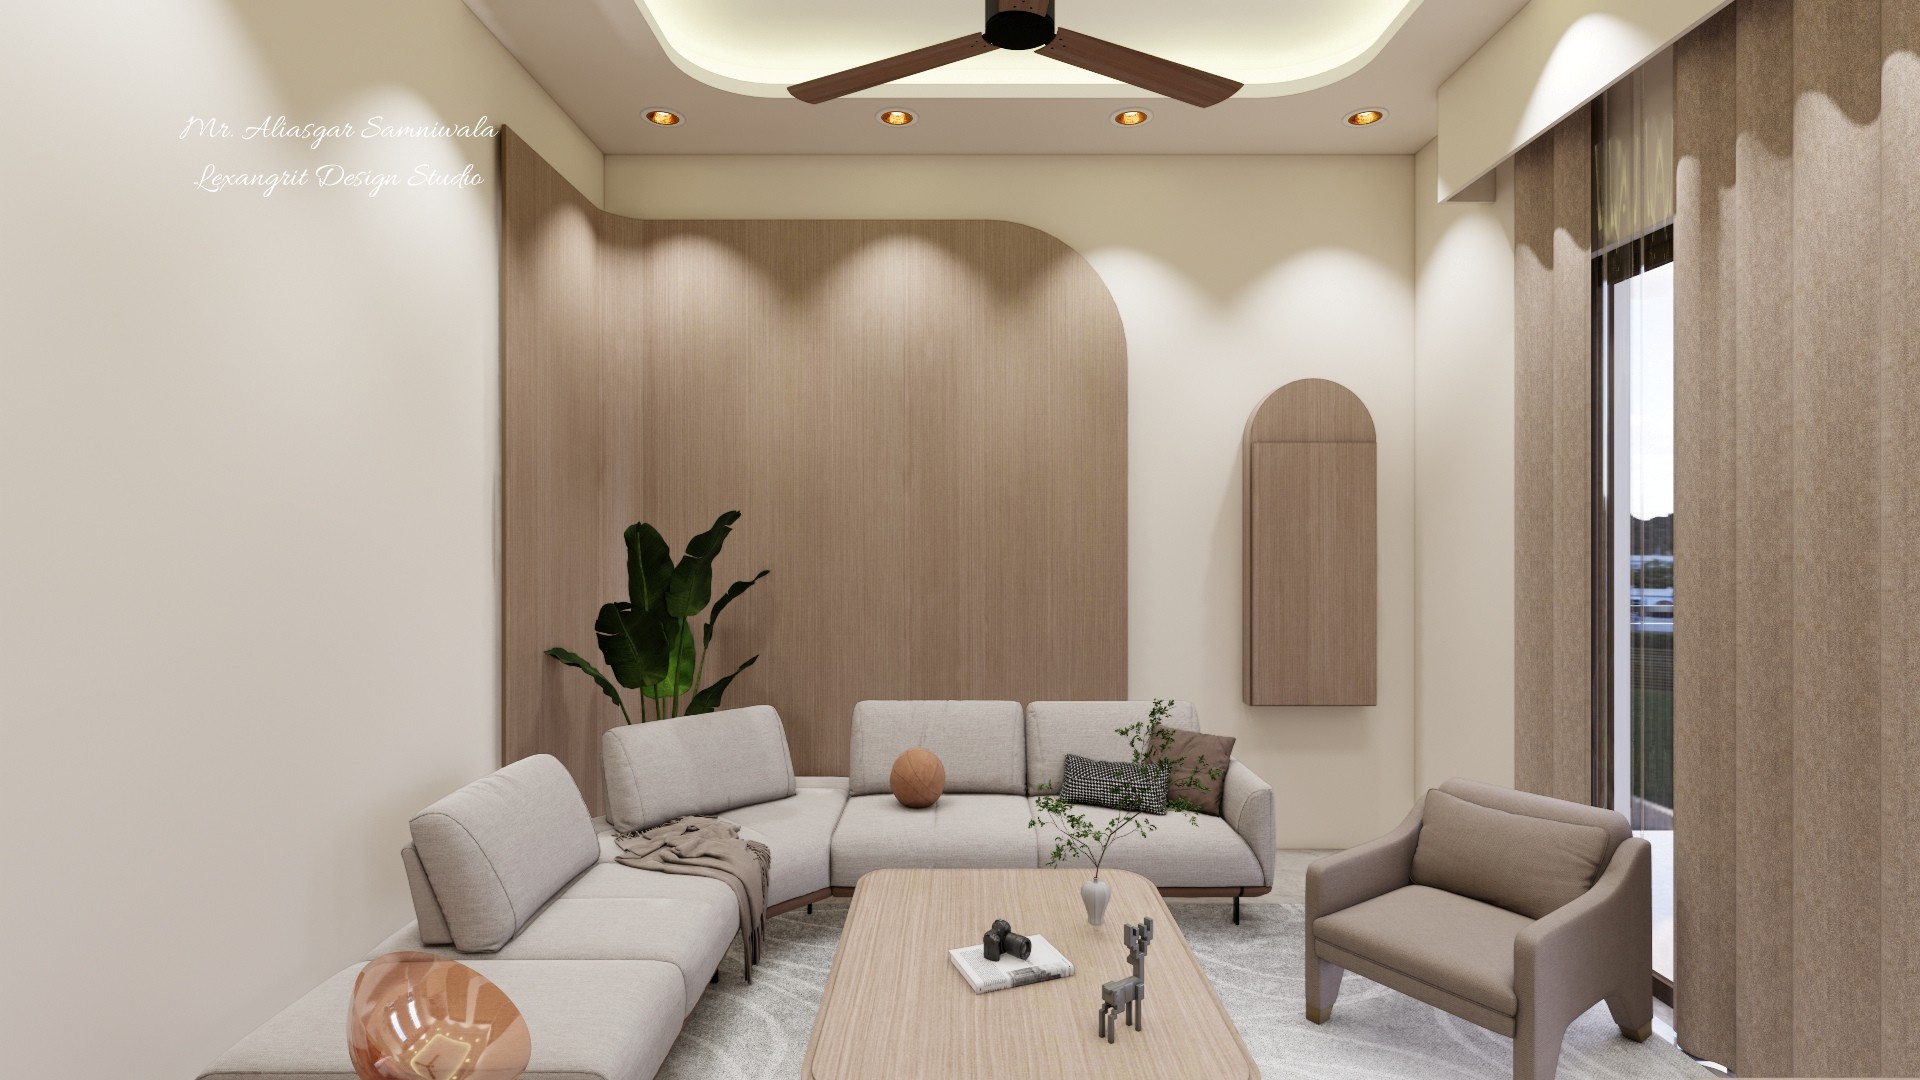
Living Room Design with Full Height Curtains & False Ceiling
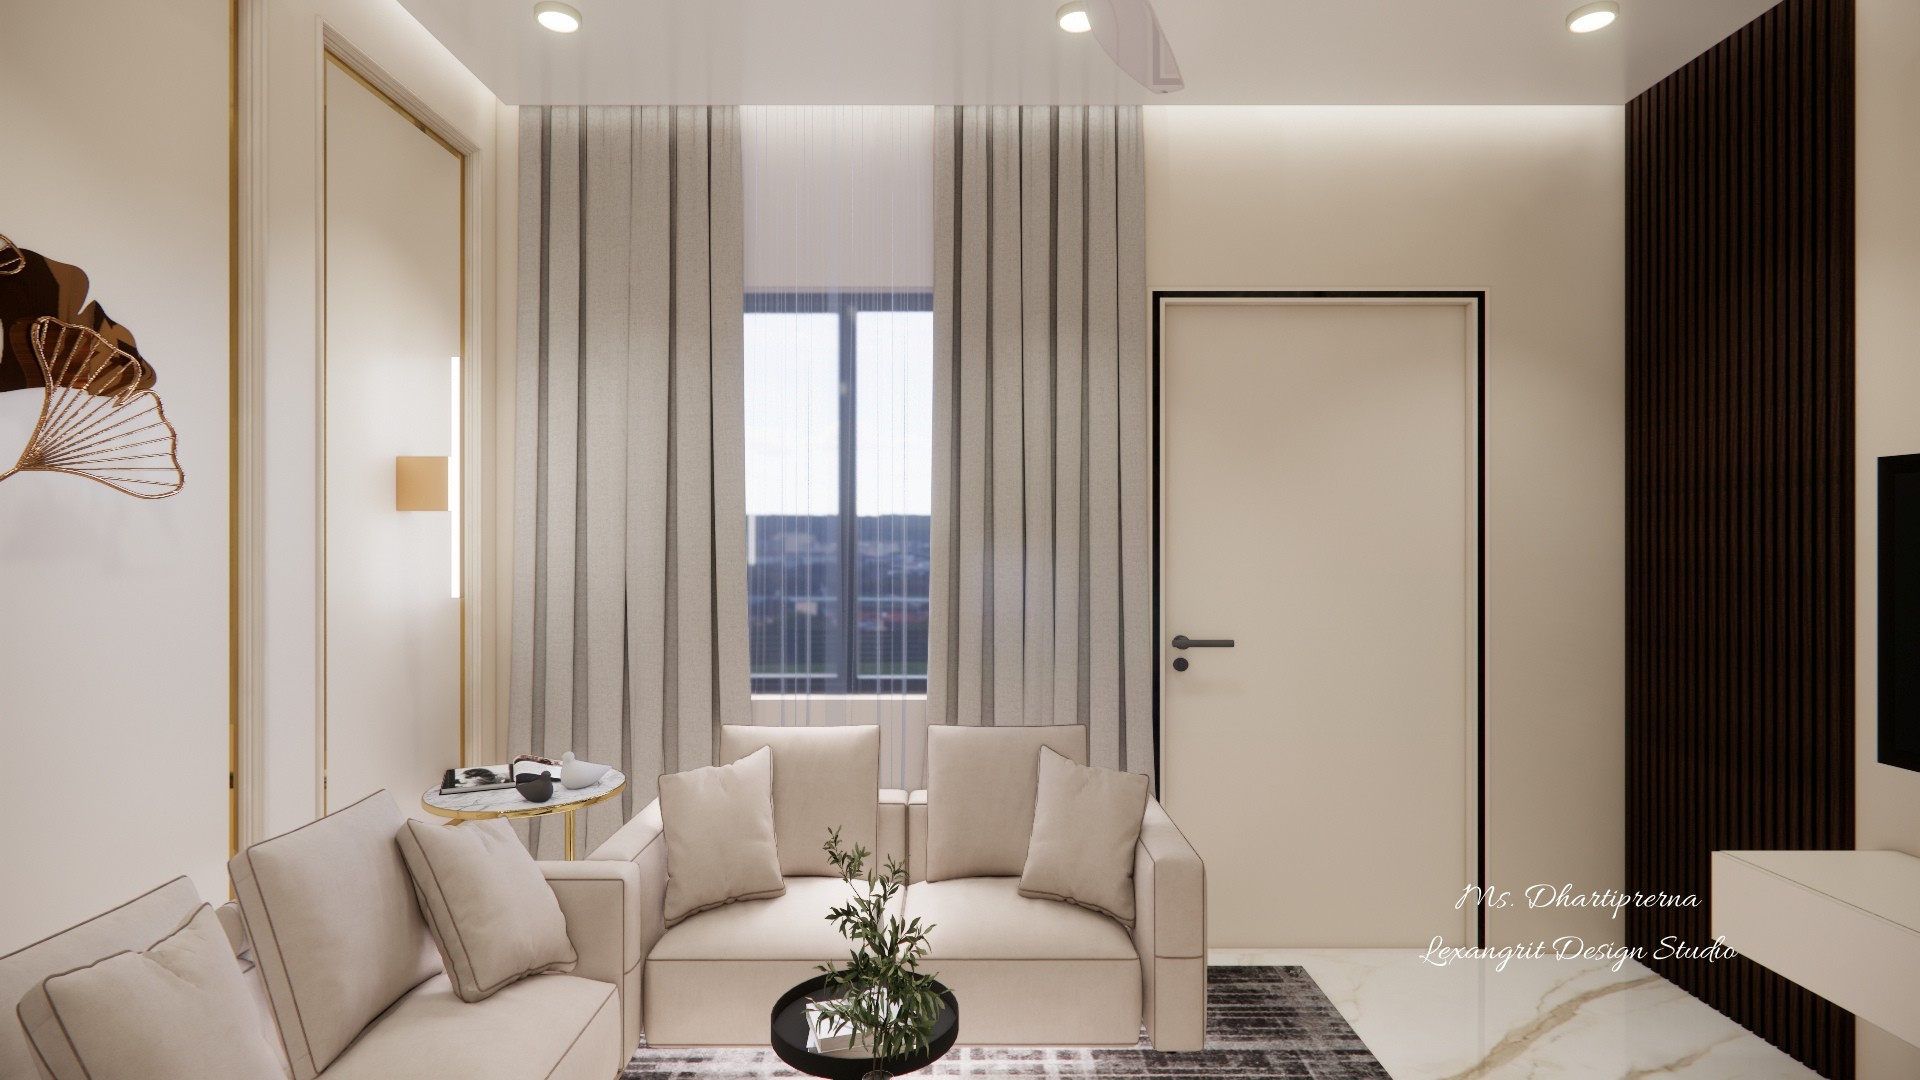
Full height curtains installed from the false ceiling to the floor create a taller visual effect. The neutral beige seating sits against a dark wood louver panel, while a matte black flush door adds a sharp architectural line. Designed by Lexangrit Design Studio.
Open Plan Dining to Living Room View with Linear Profile Ceiling
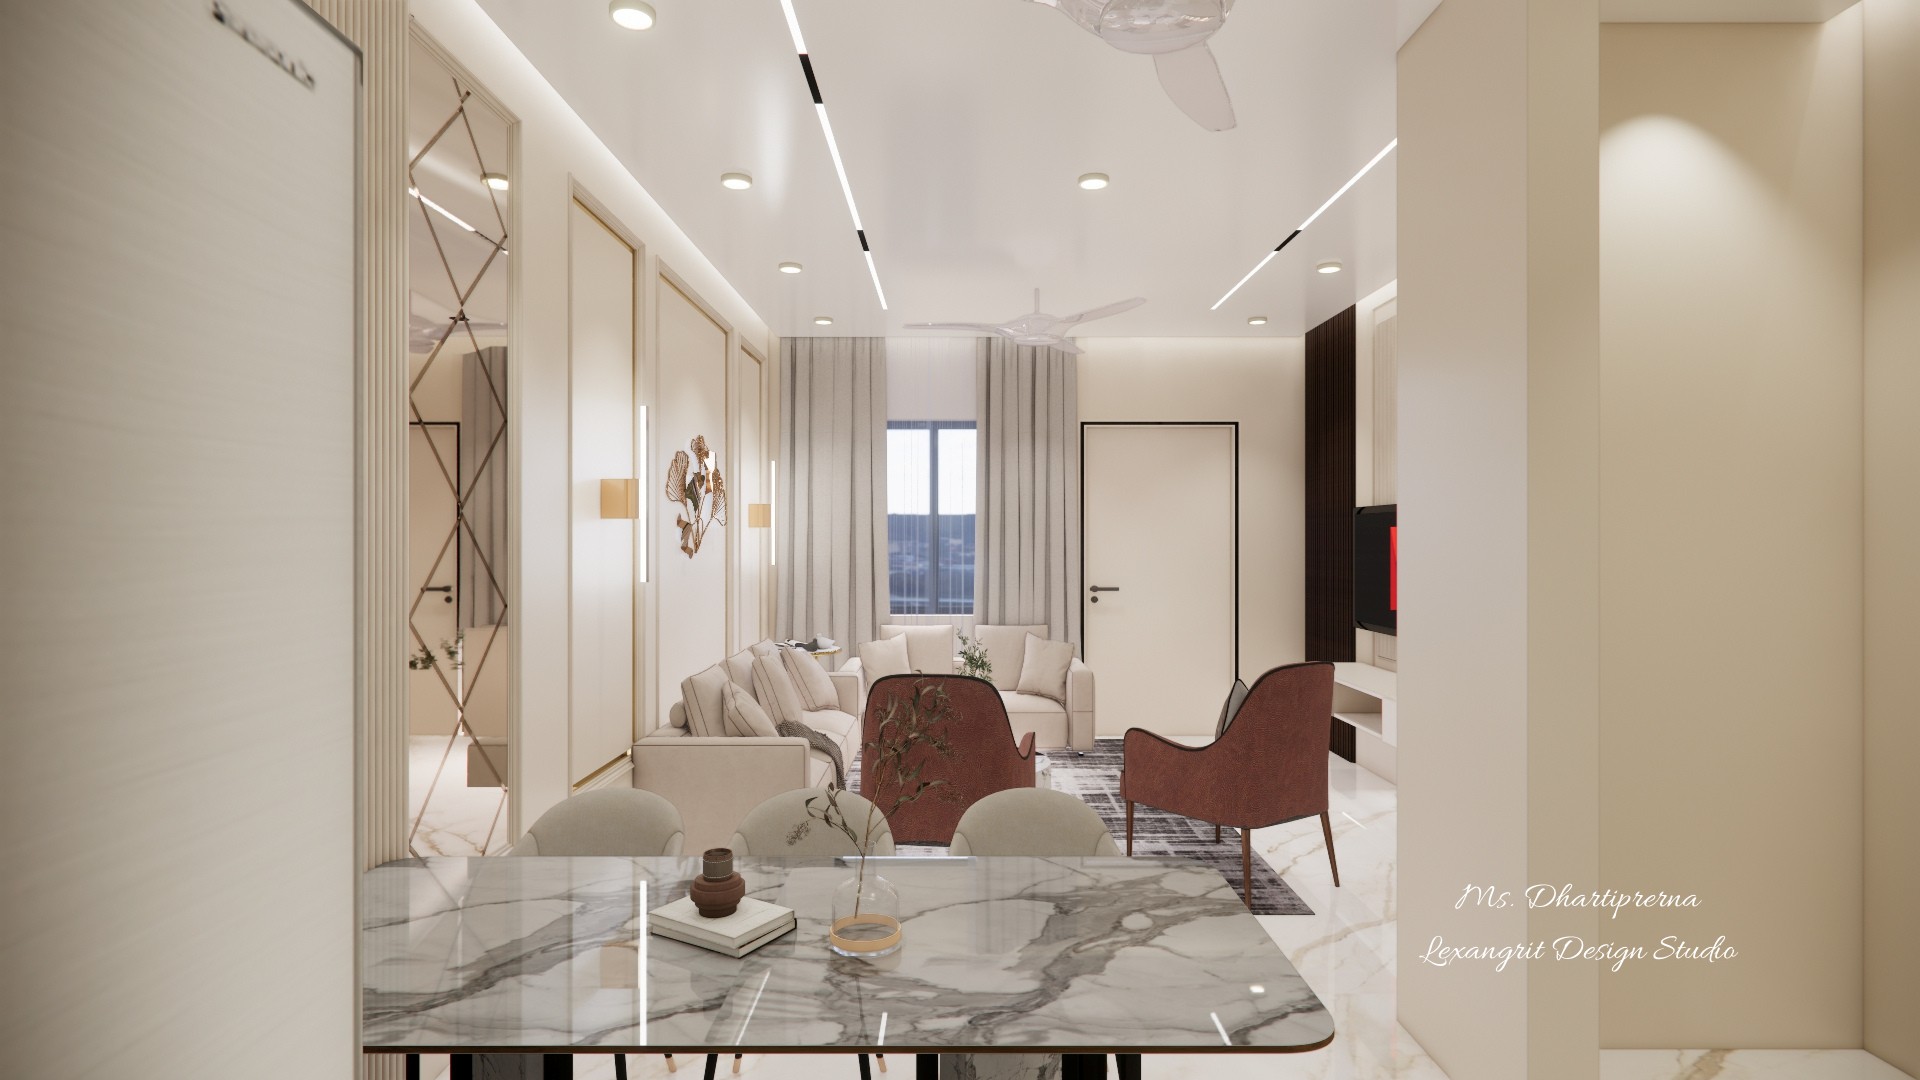
Open-plan layout connecting the dining and living zones. The linear profile light ceiling runs seamlessly from the dining area to the living room, guiding the eye toward the seating area with a marble table in the foreground. Designed by Lexangrit Design Studio.
Modern TV Unit Design with Fluted Panels & Glass Storage
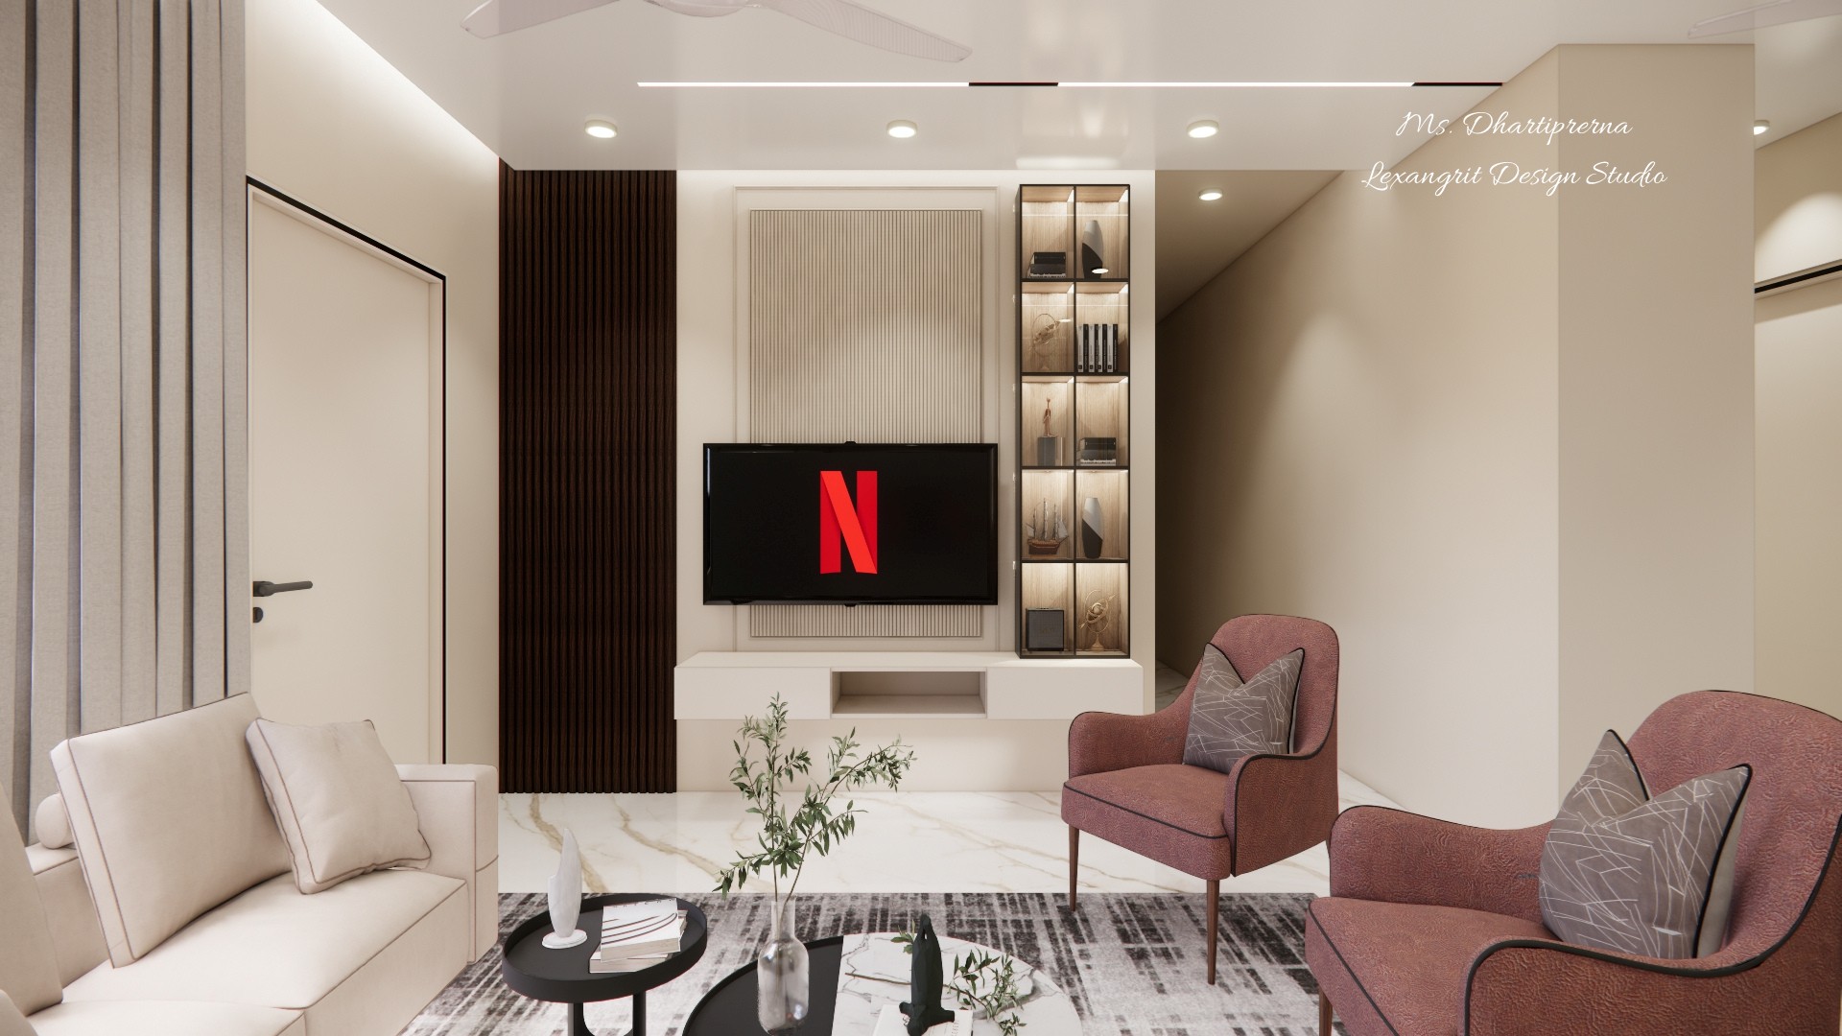
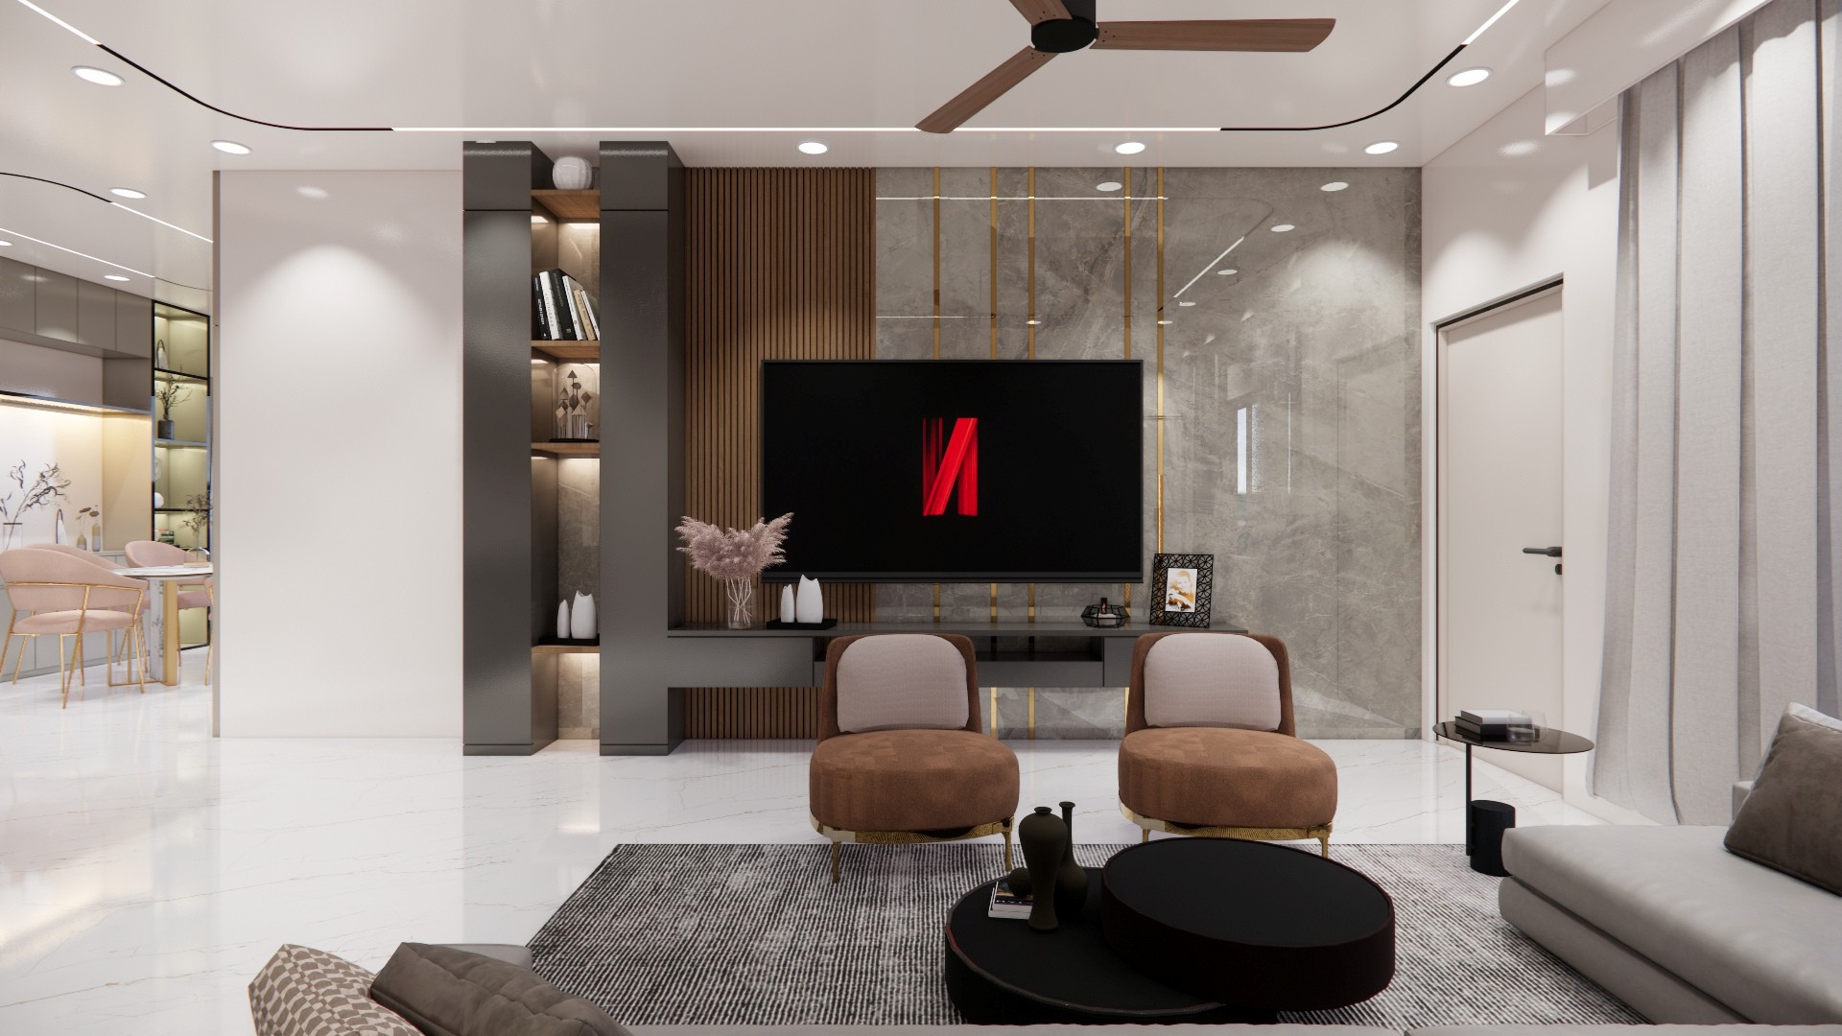
Wall-mounted TV set against a vertical fluted panel with a thin metallic frame. A tall glass shutter display unit with integrated lighting sits on the right, balanced by dark wood louvers on the left. Designed by Lexangrit Design Studio.
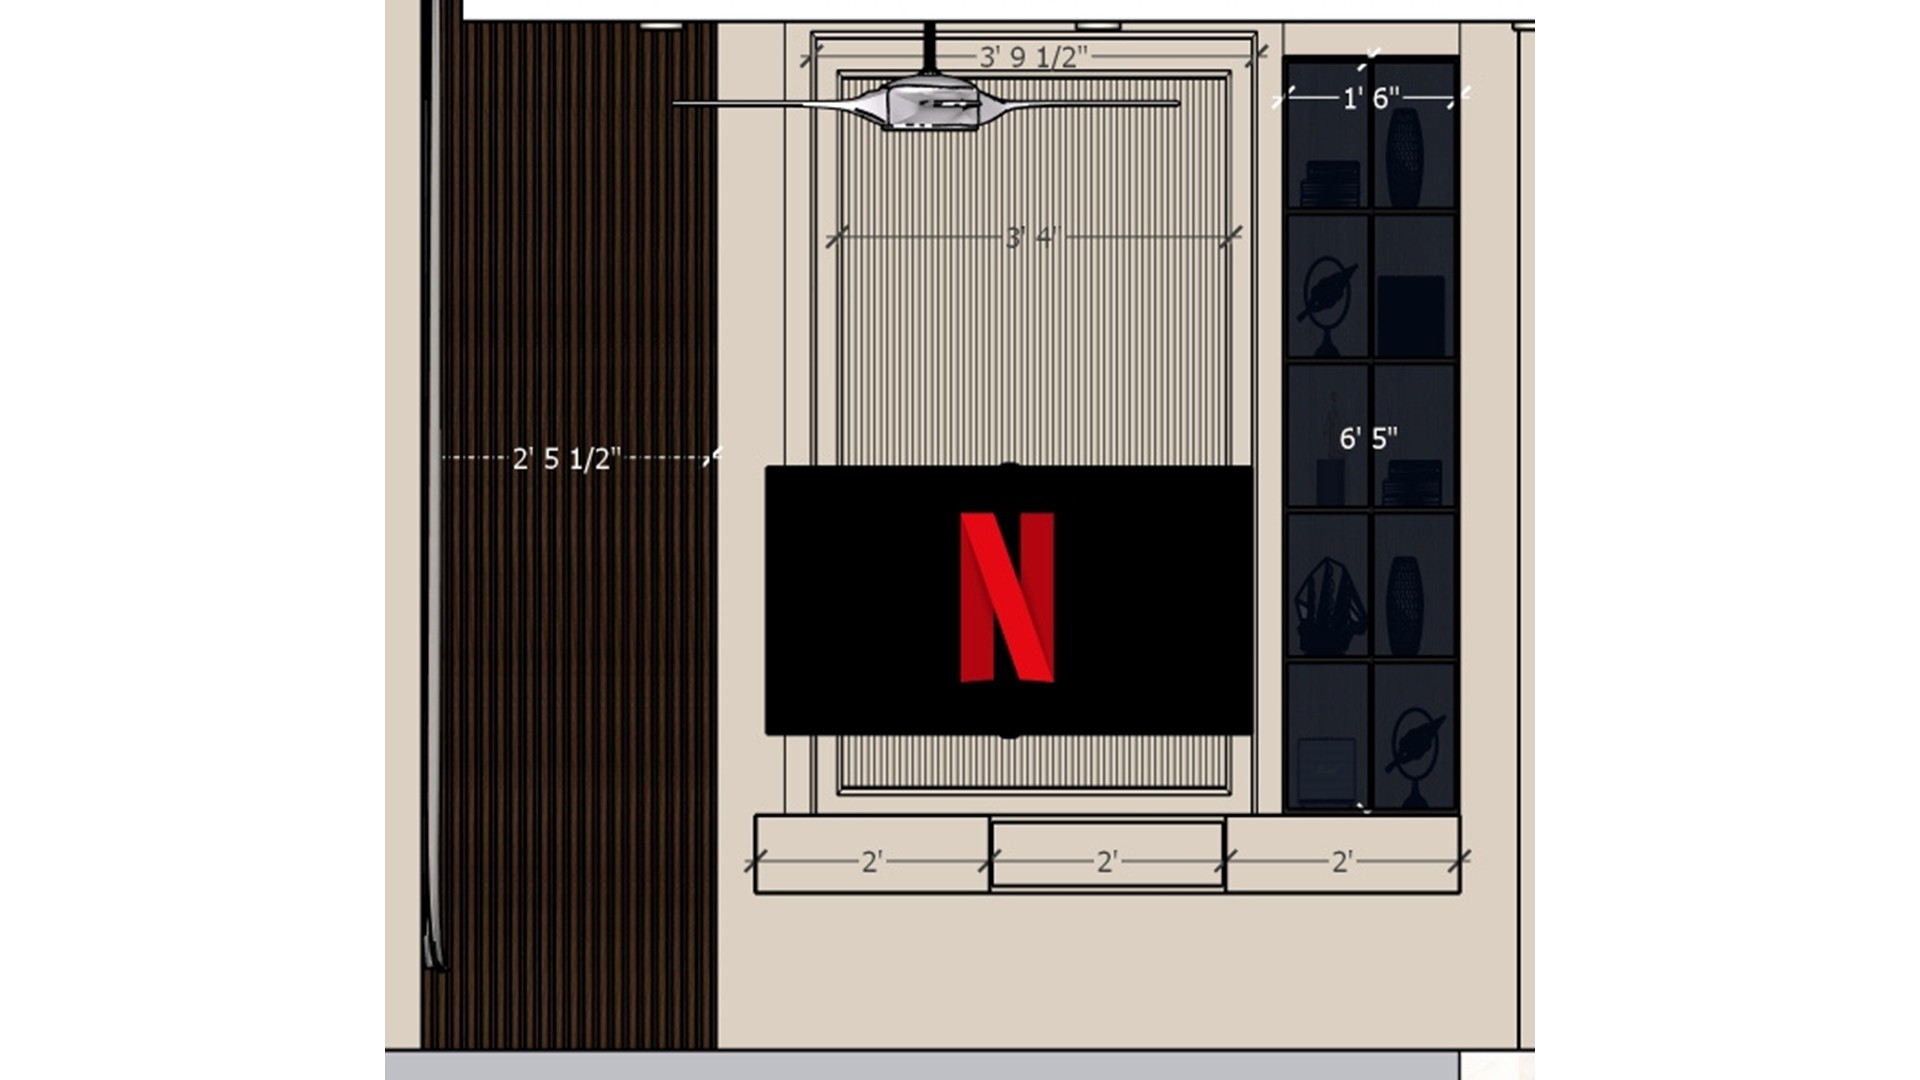
Fluted TV Wall Elevation
The dark side panel gives the television wall depth, while lit display niches add a softer accent. Keep storage balanced around the screen.
Open Plan Living to Kitchen View with Linear Profile Ceiling
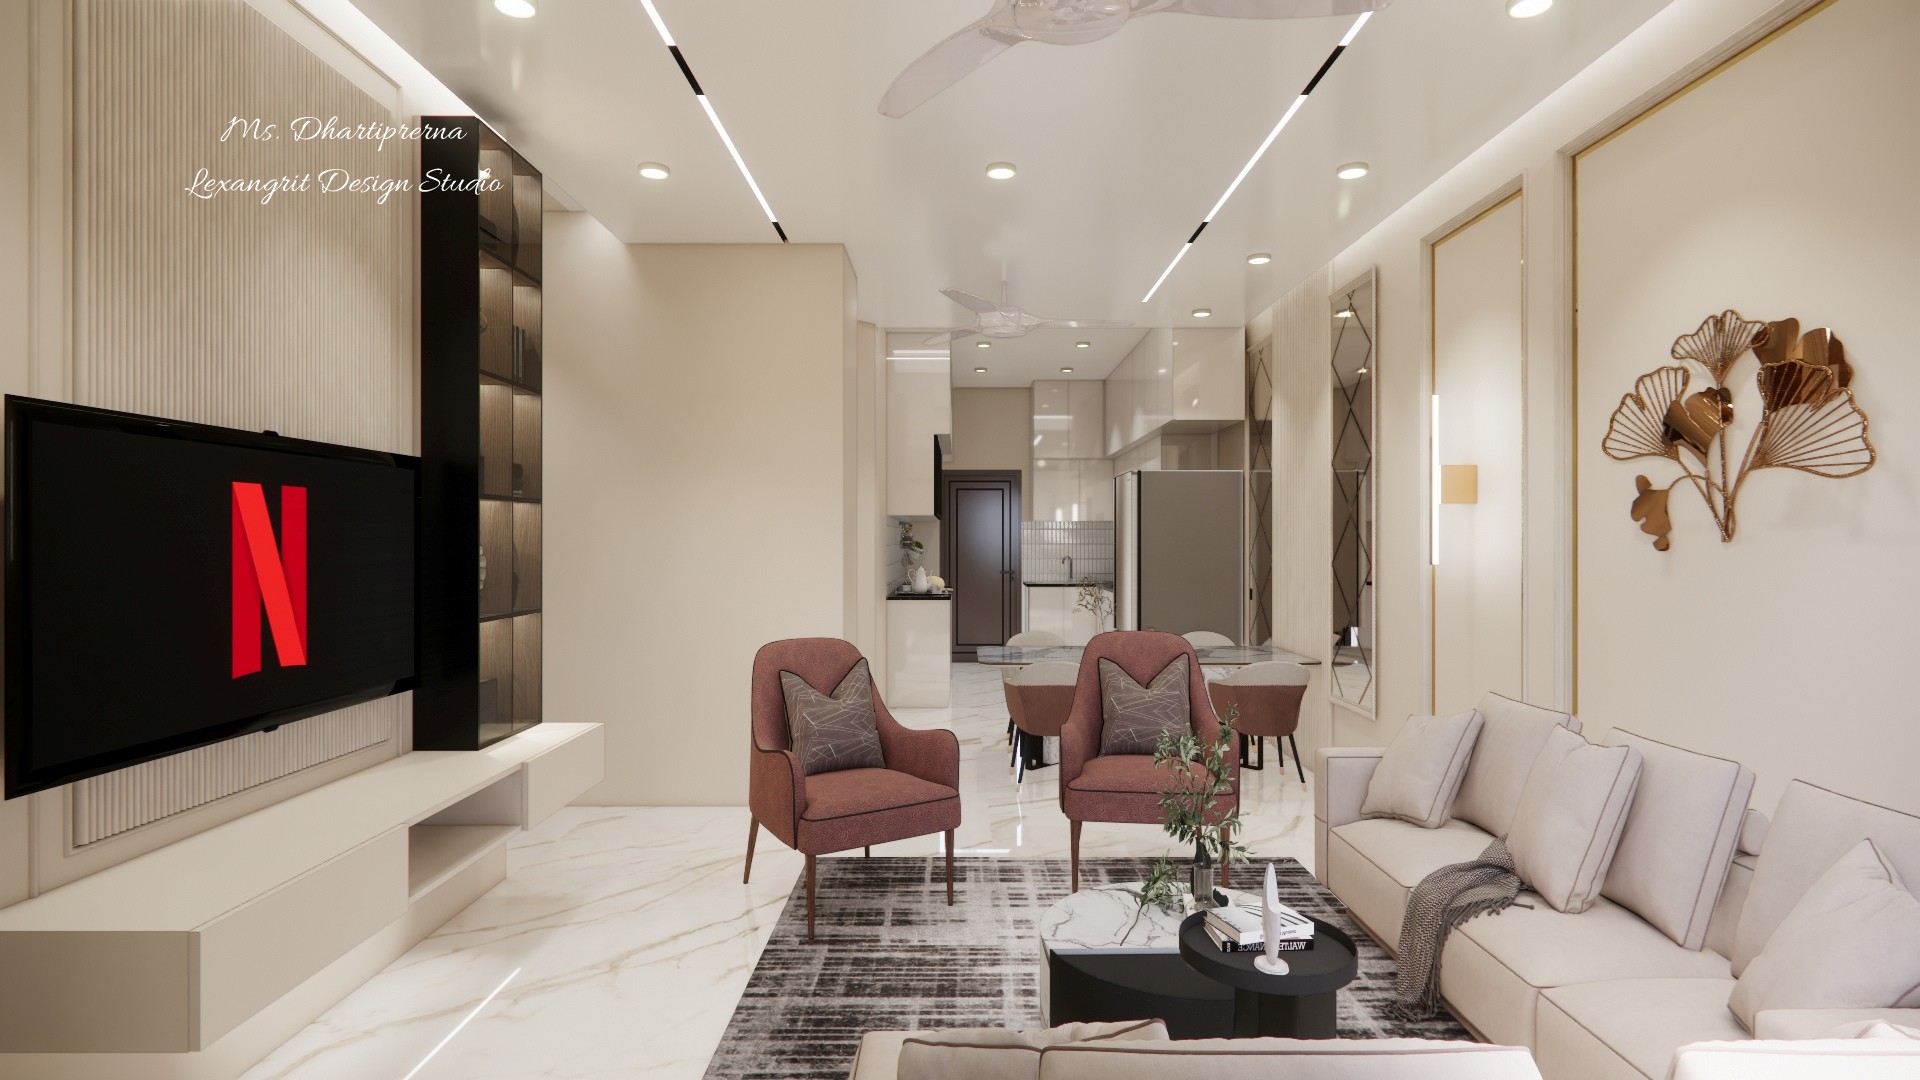
Open plan layout connecting the living room, dining area, and kitchen. Linear profile lights run down the length of the ceiling, guiding the eye toward the kitchen, while blush accent chairs and a beige sofa define the living zone. Designed by Lexangrit Design Studio.
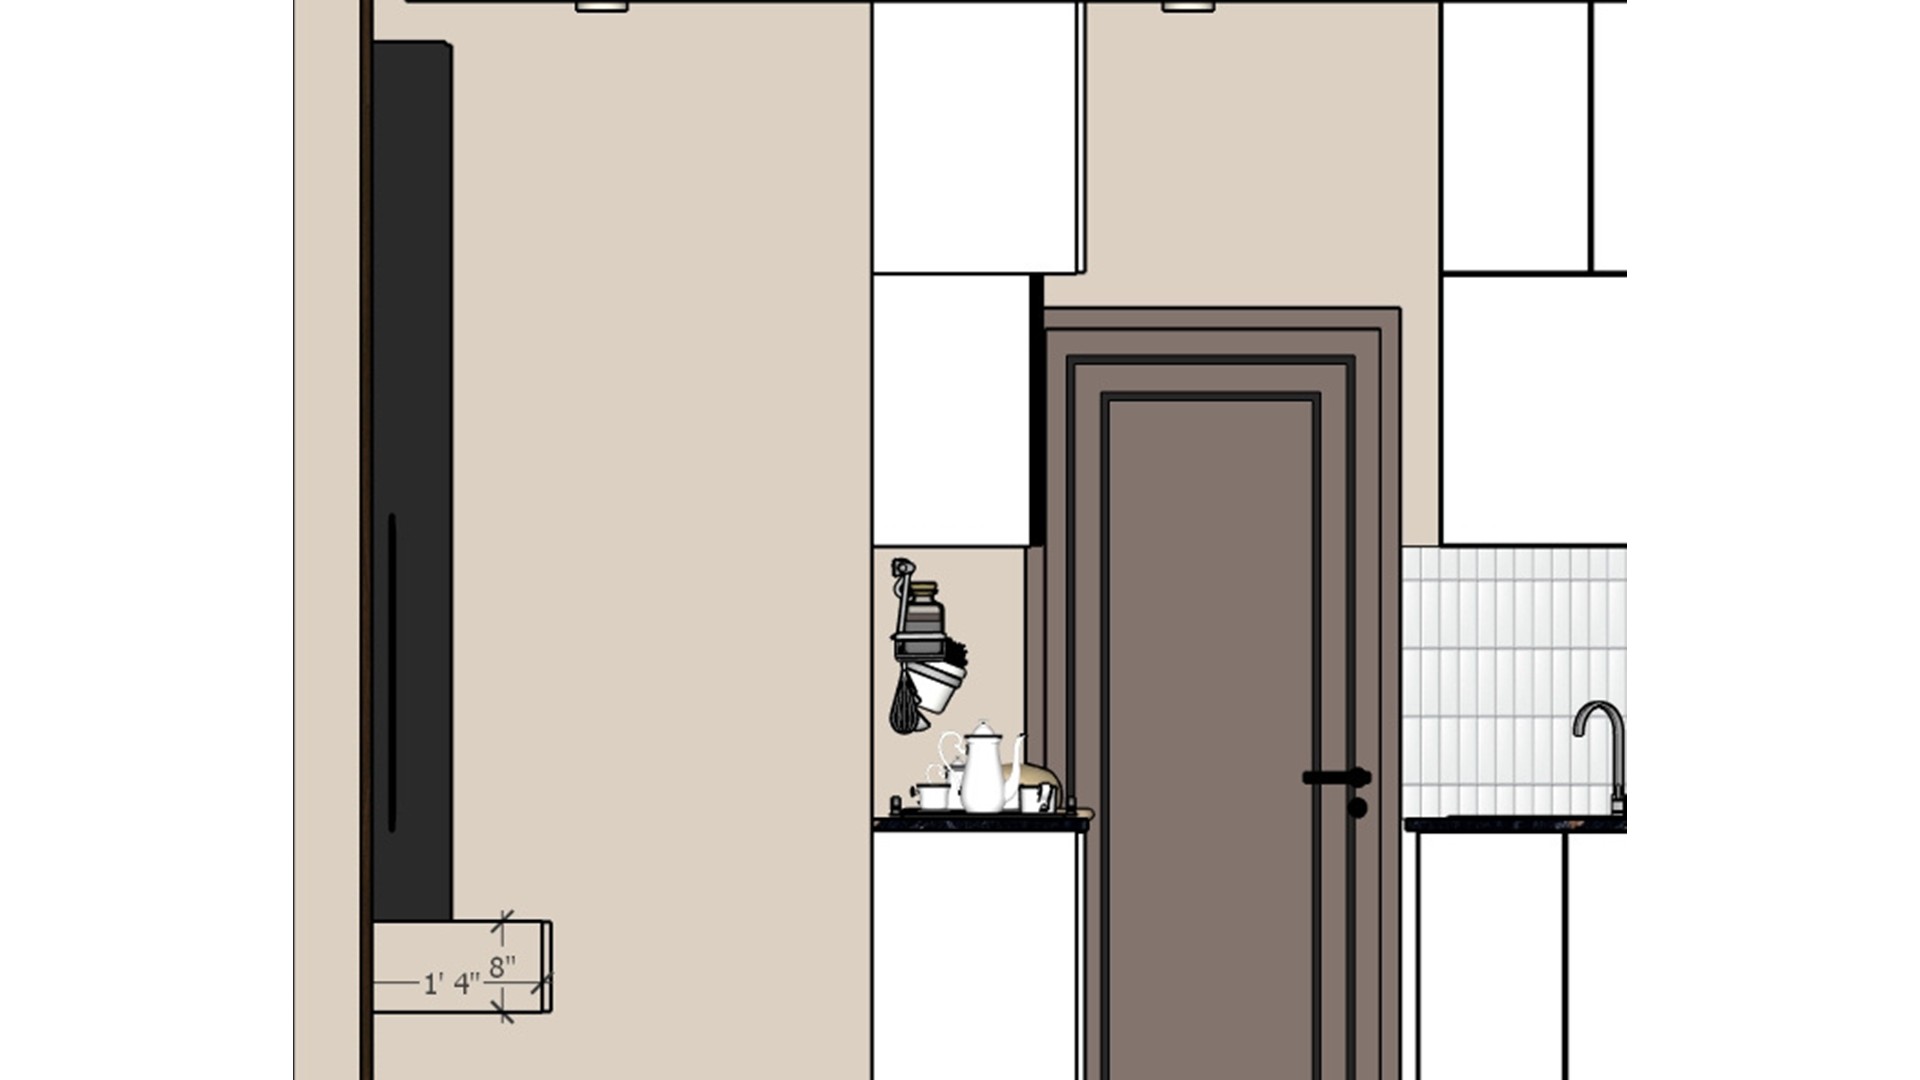
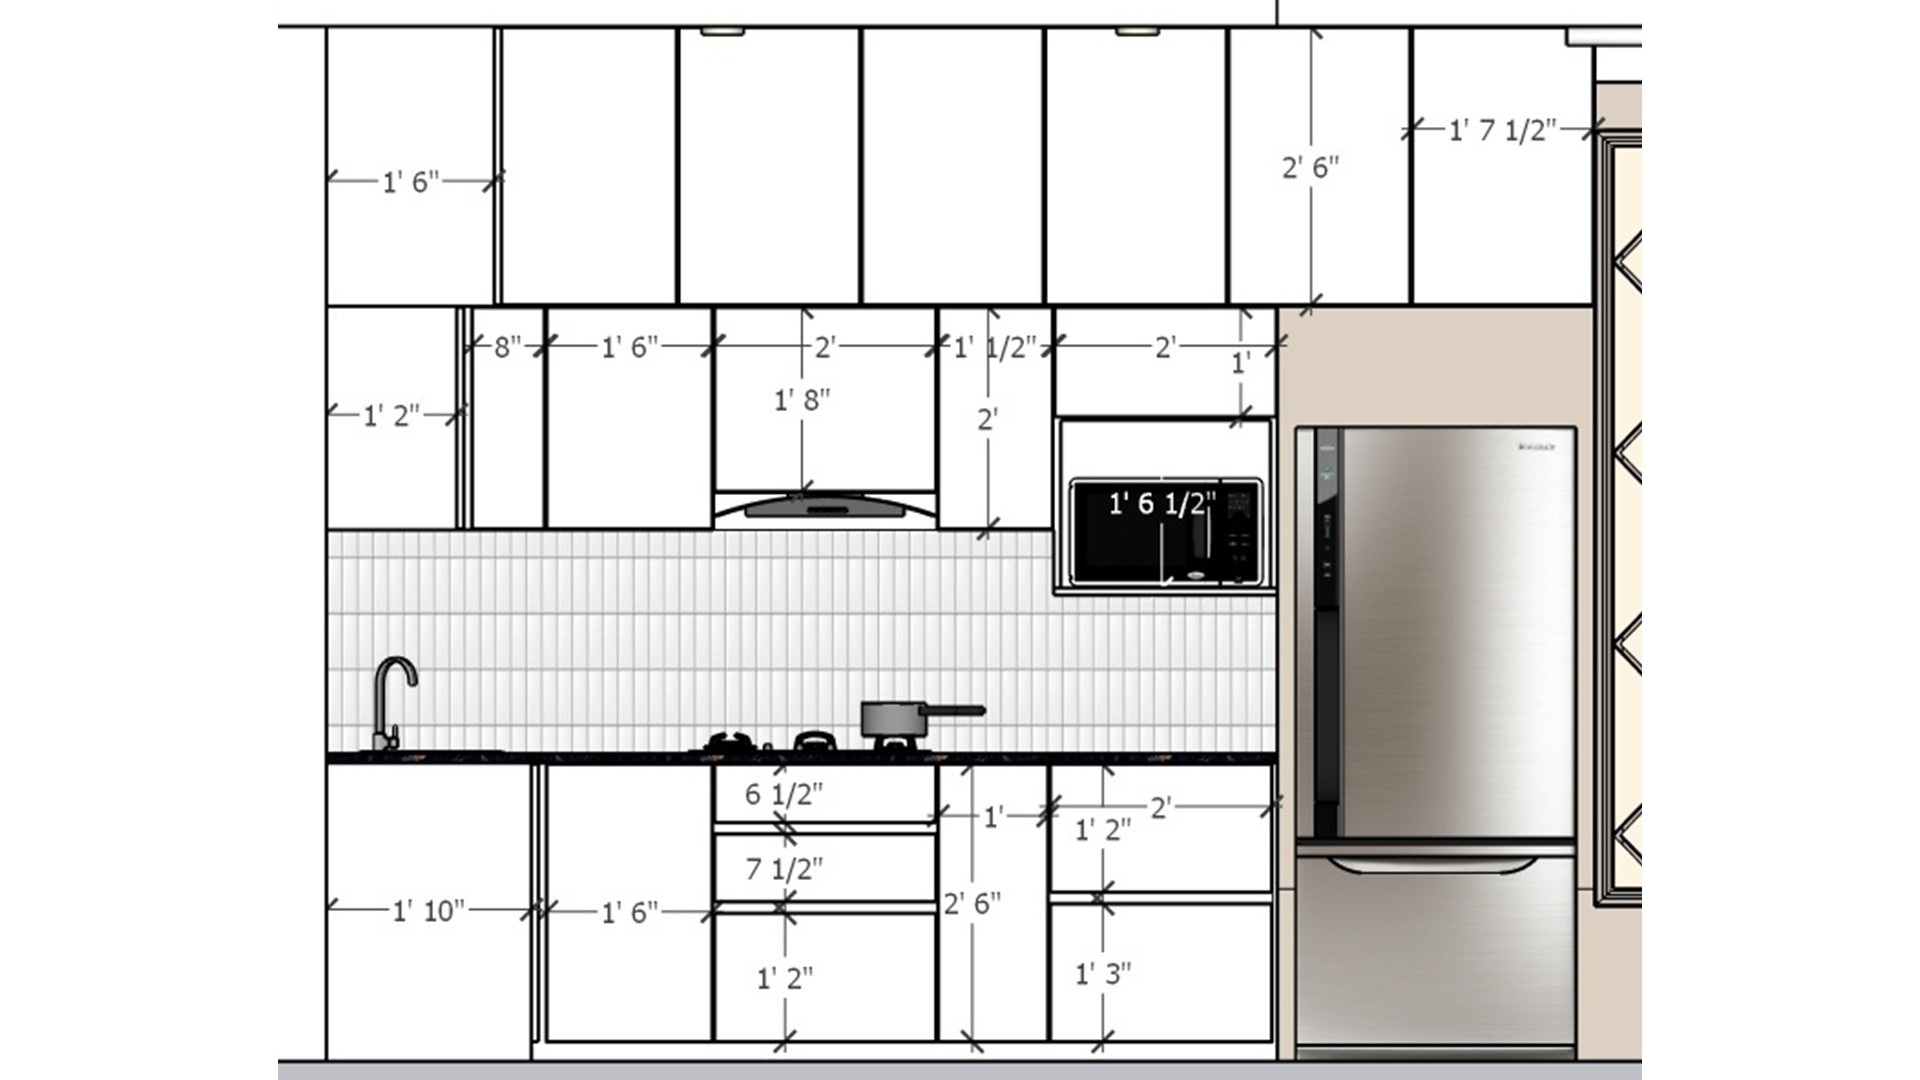
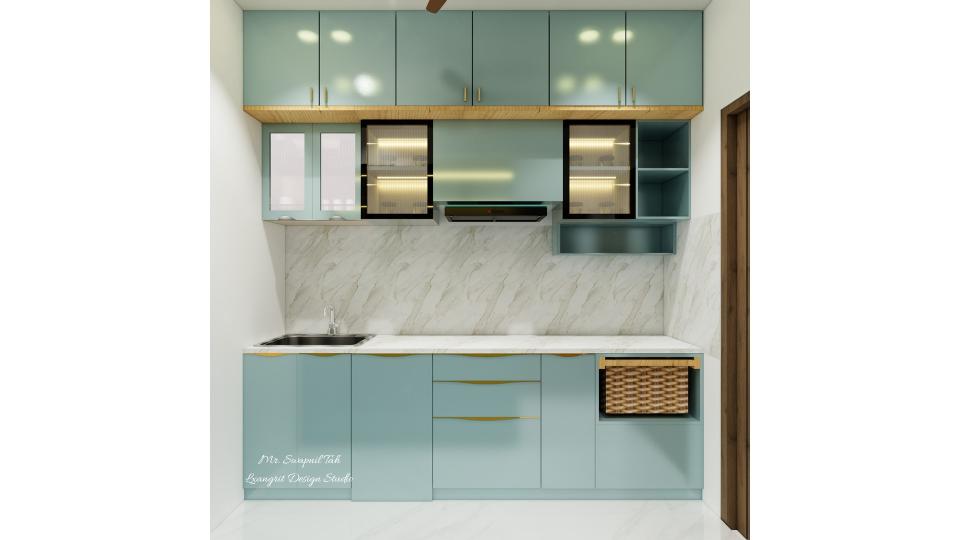
Compact Kitchen Elevation
This elevation makes the cabinet and appliance positions easy to read. A continuous backsplash helps the small work zone feel orderly.
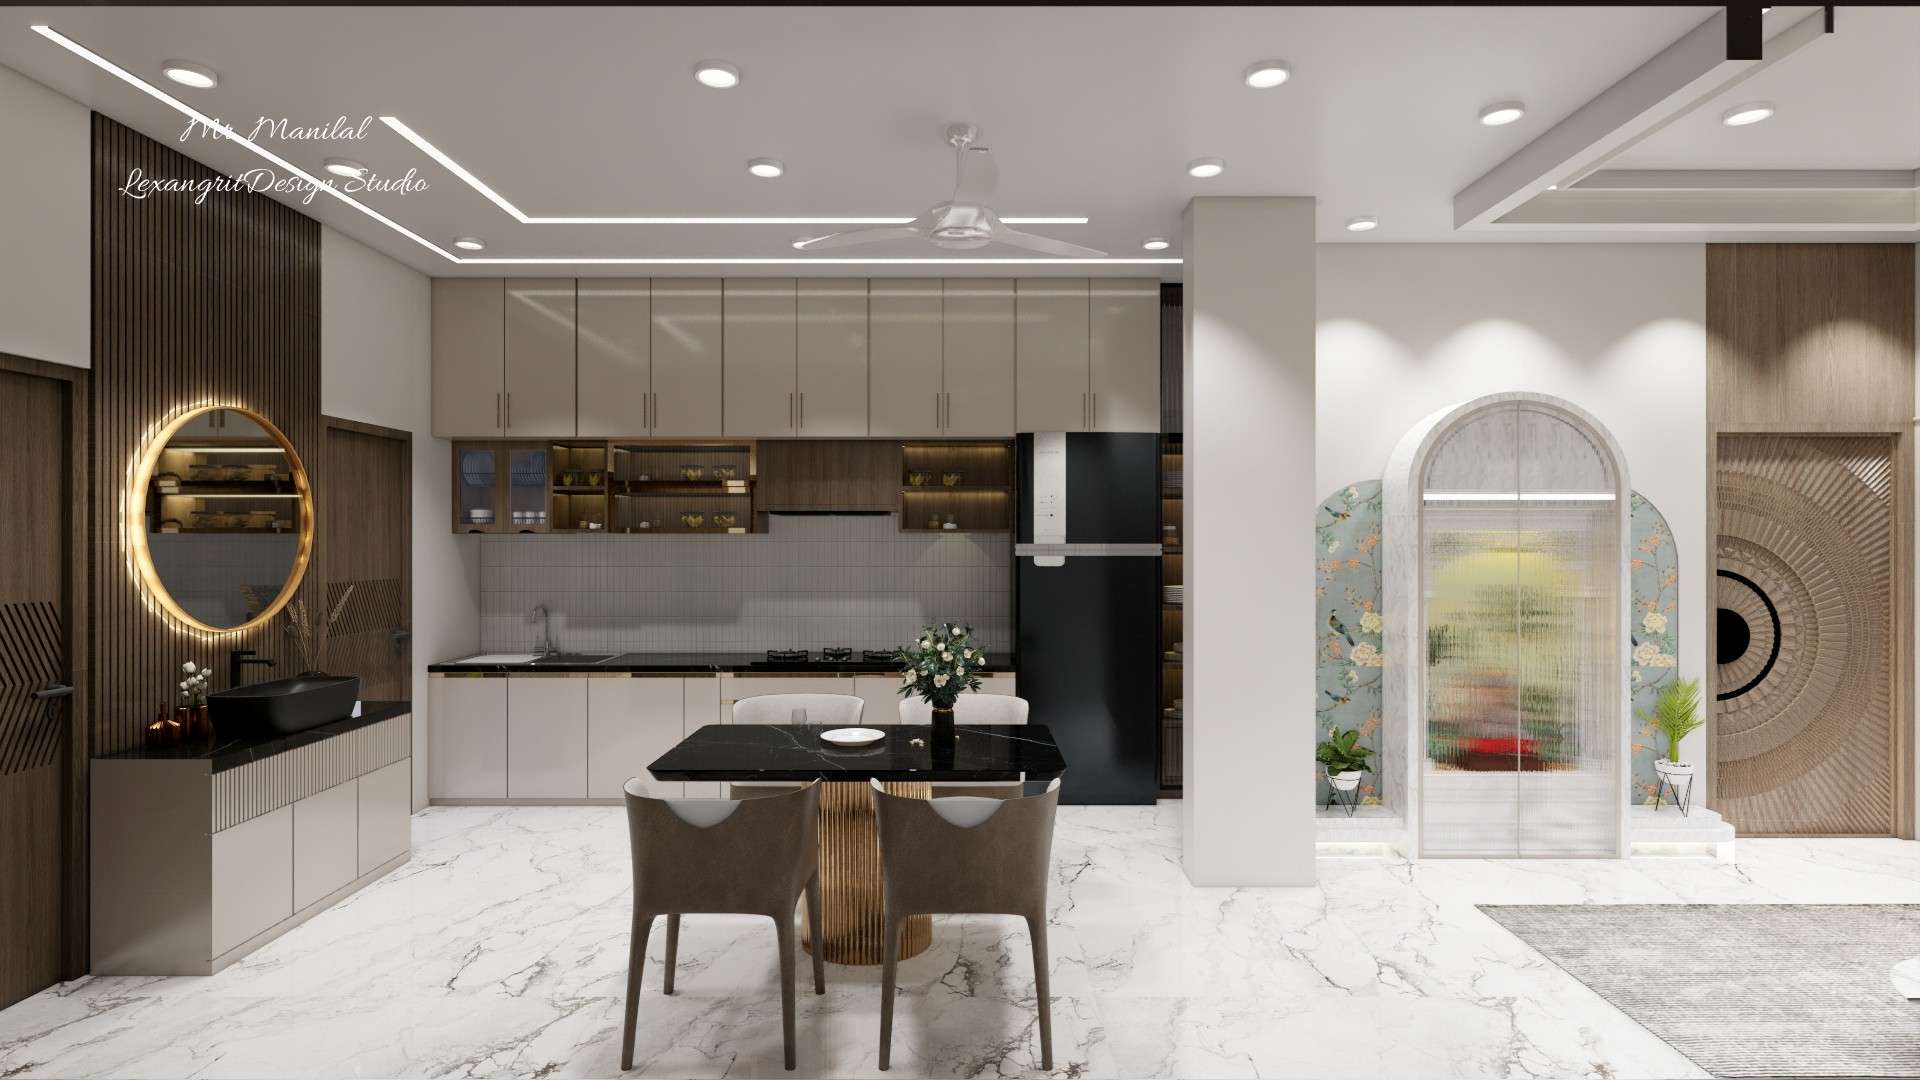
Dining Table to Kitchen View in Open Plan Design
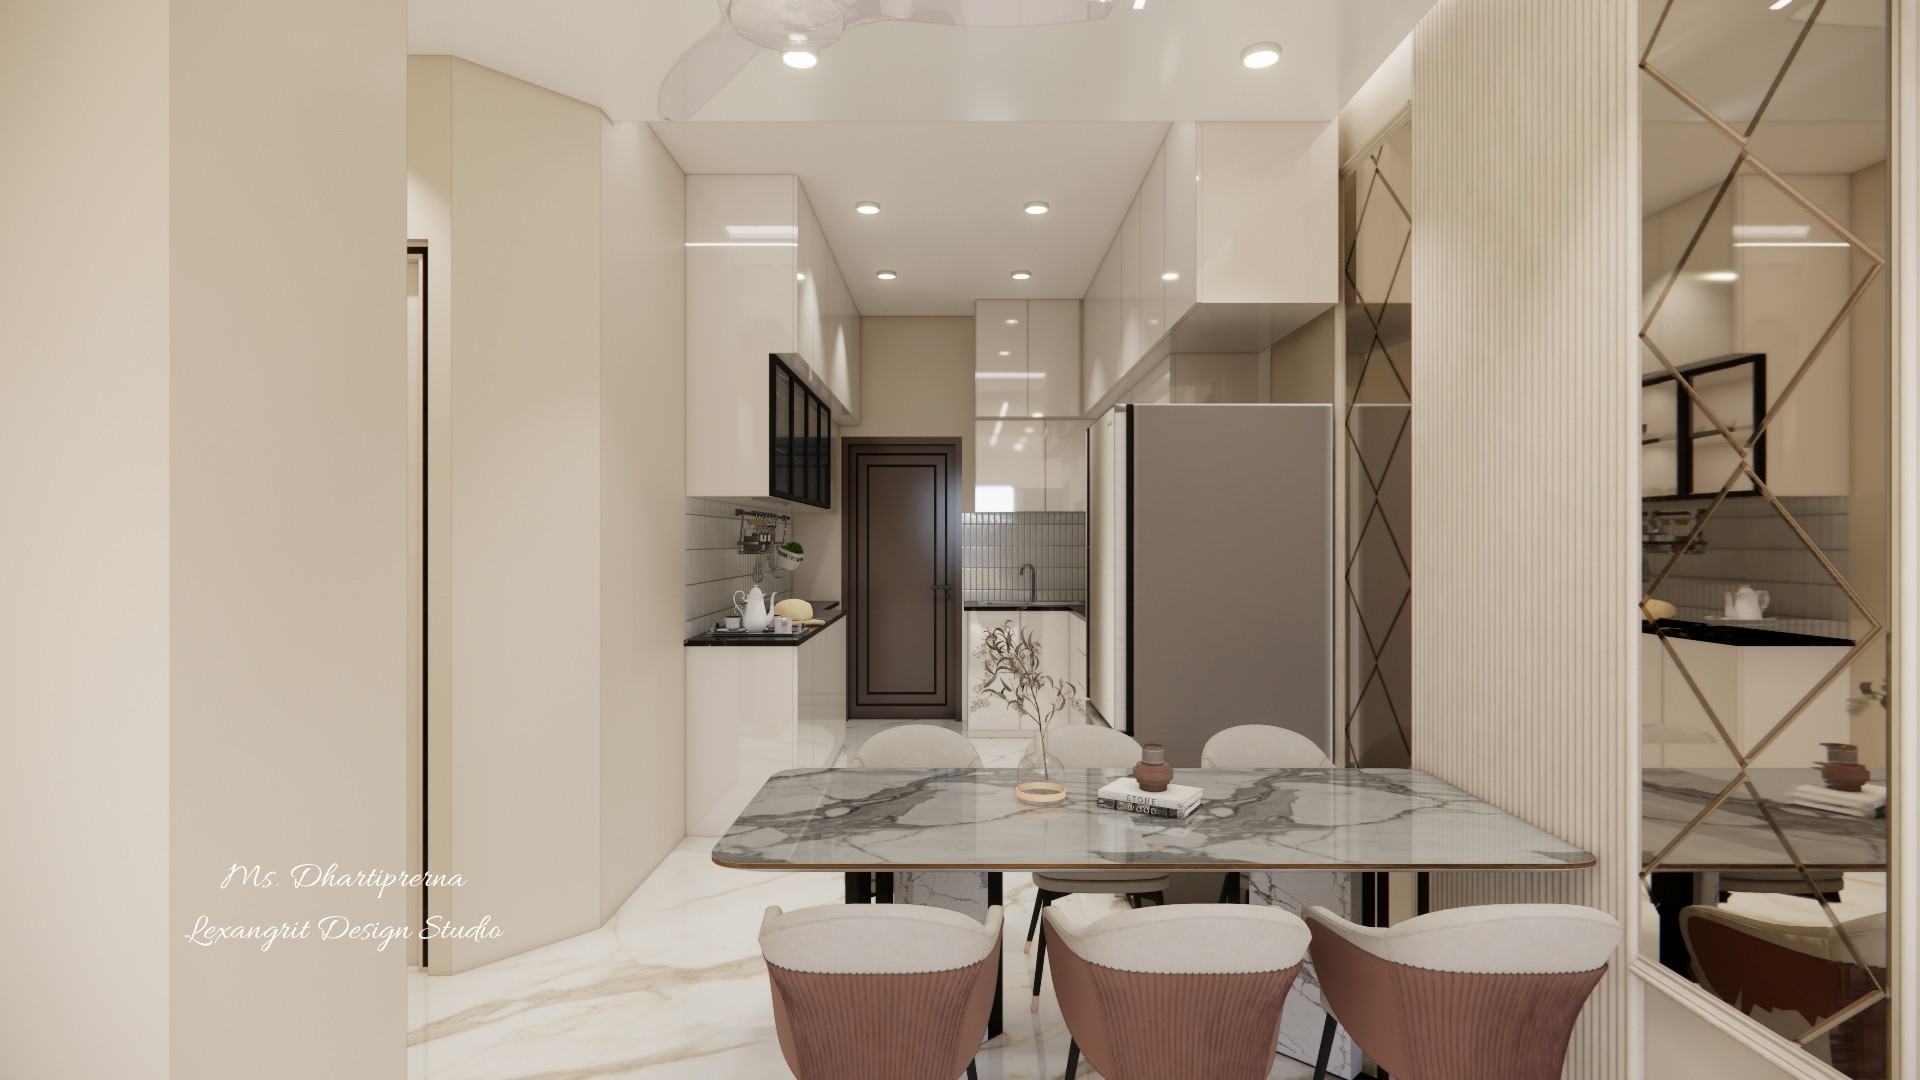
Open plan dining to kitchen view featuring a six-seater marble dining table. The diamond-patterned mirror on the right reflects the space, while the glossy modular kitchen cabinets and grey refrigerator sit at the far end. Designed by Lexangrit Design Studio.
Plain pop design for lobby two fan with profile light
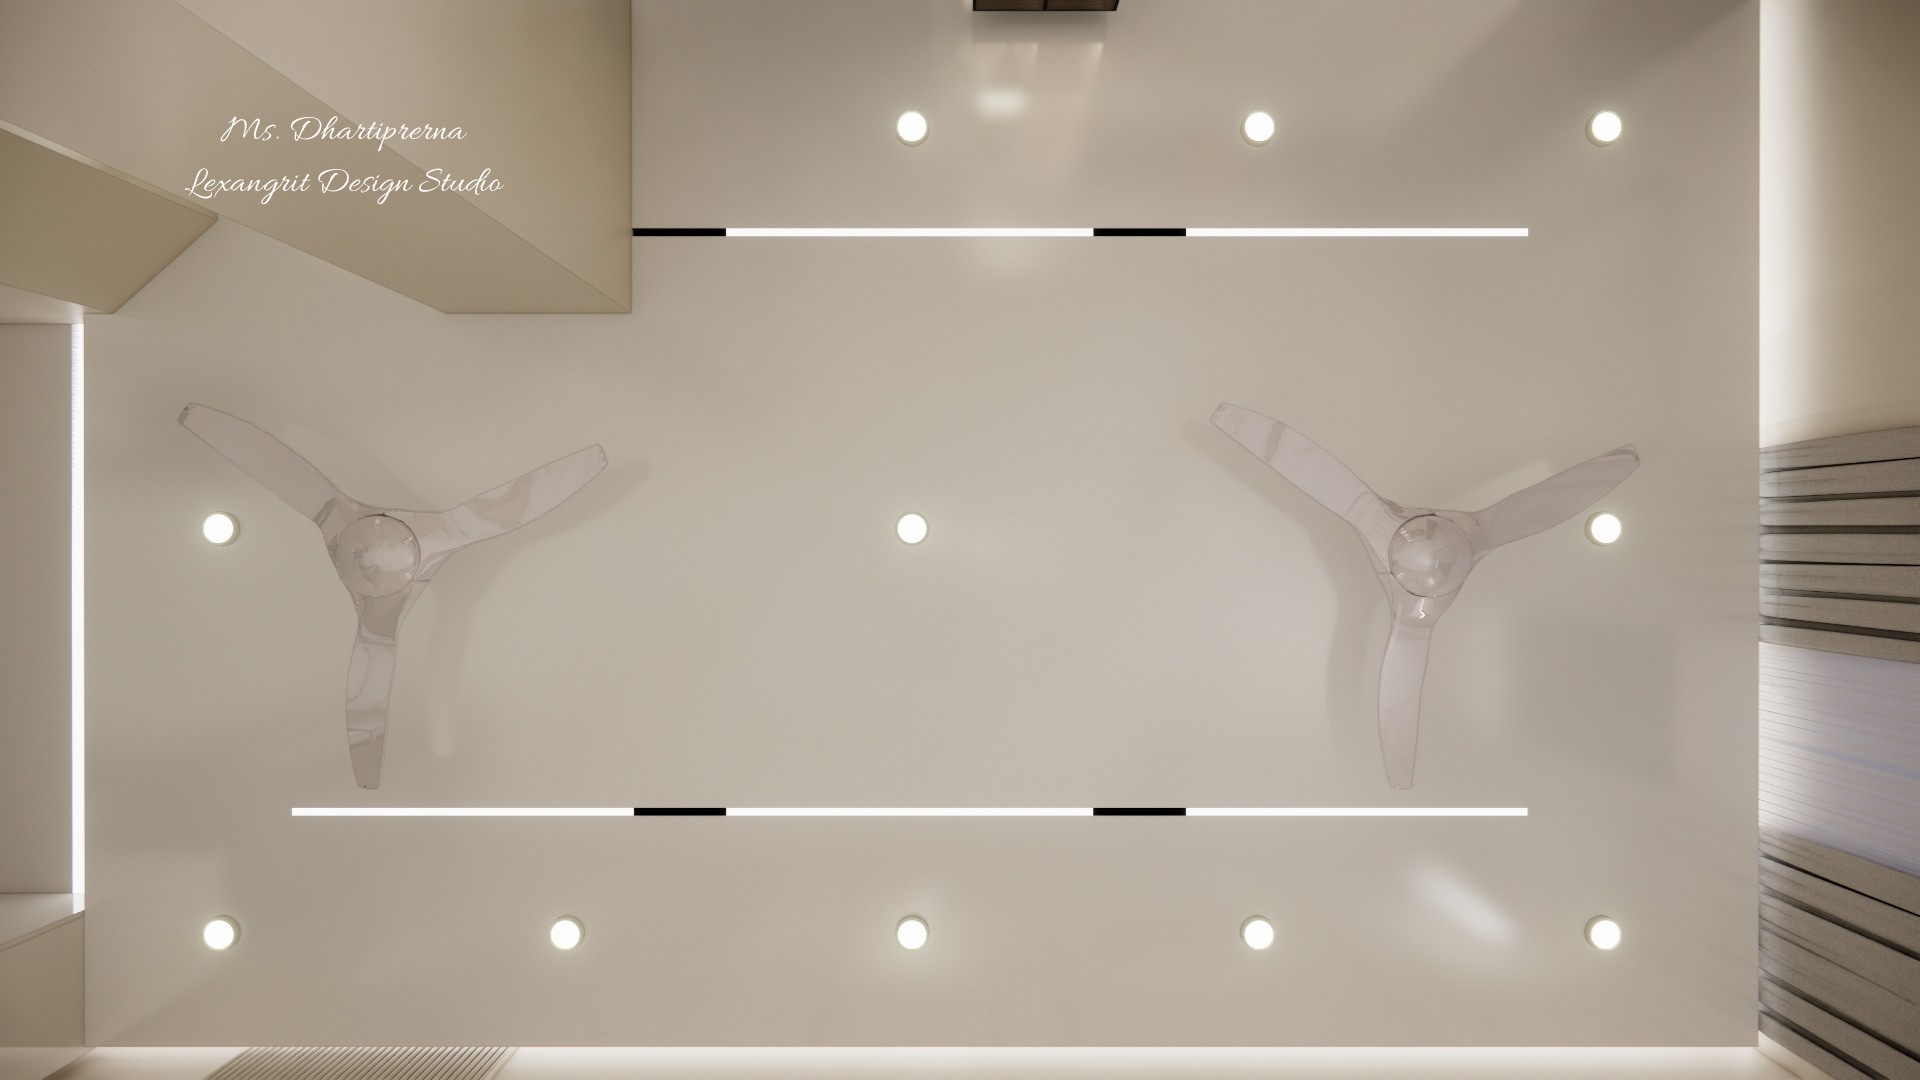
Minimalist plain false ceiling design with two ceiling fans and linear profile lights. The absence of heavy tray work keeps the room feeling taller, while the recessed spotlights and profile strips provide even, glare-free lighting. Designed by Lexangrit Design Studio.
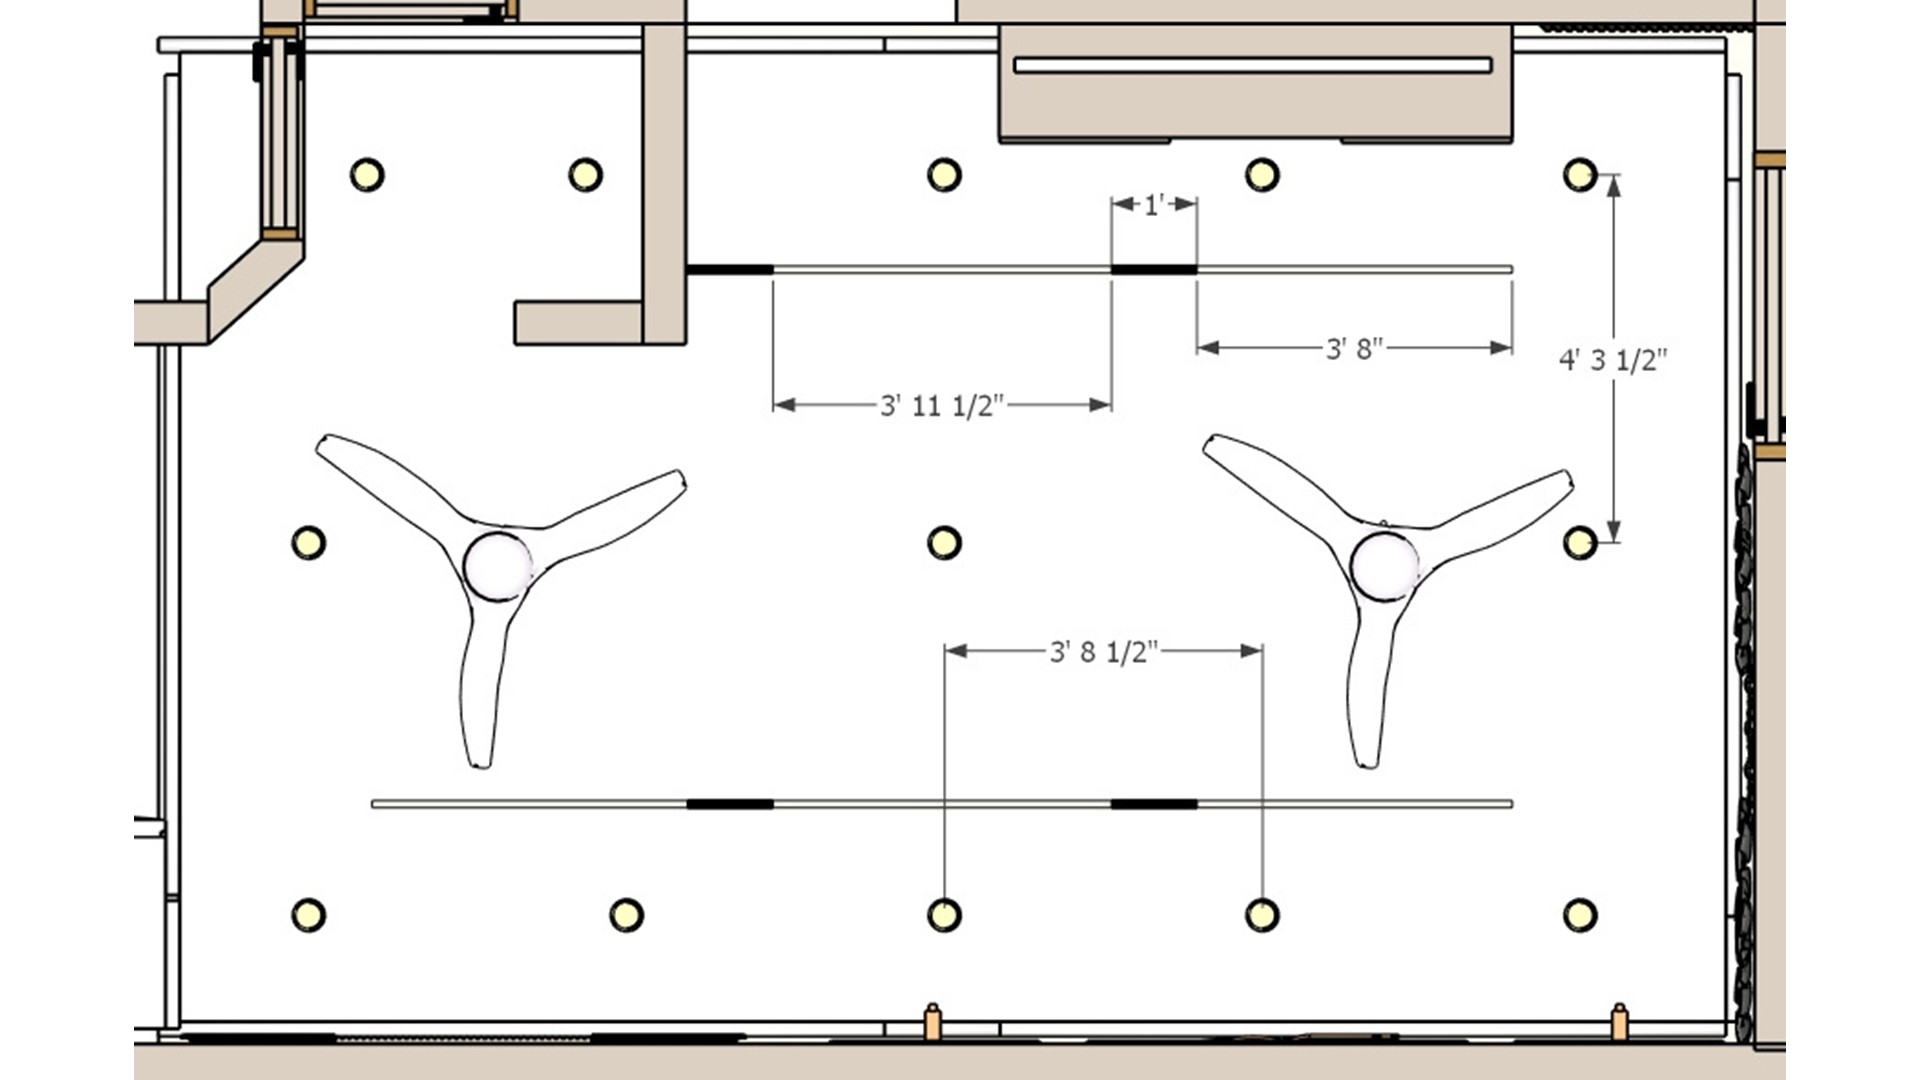
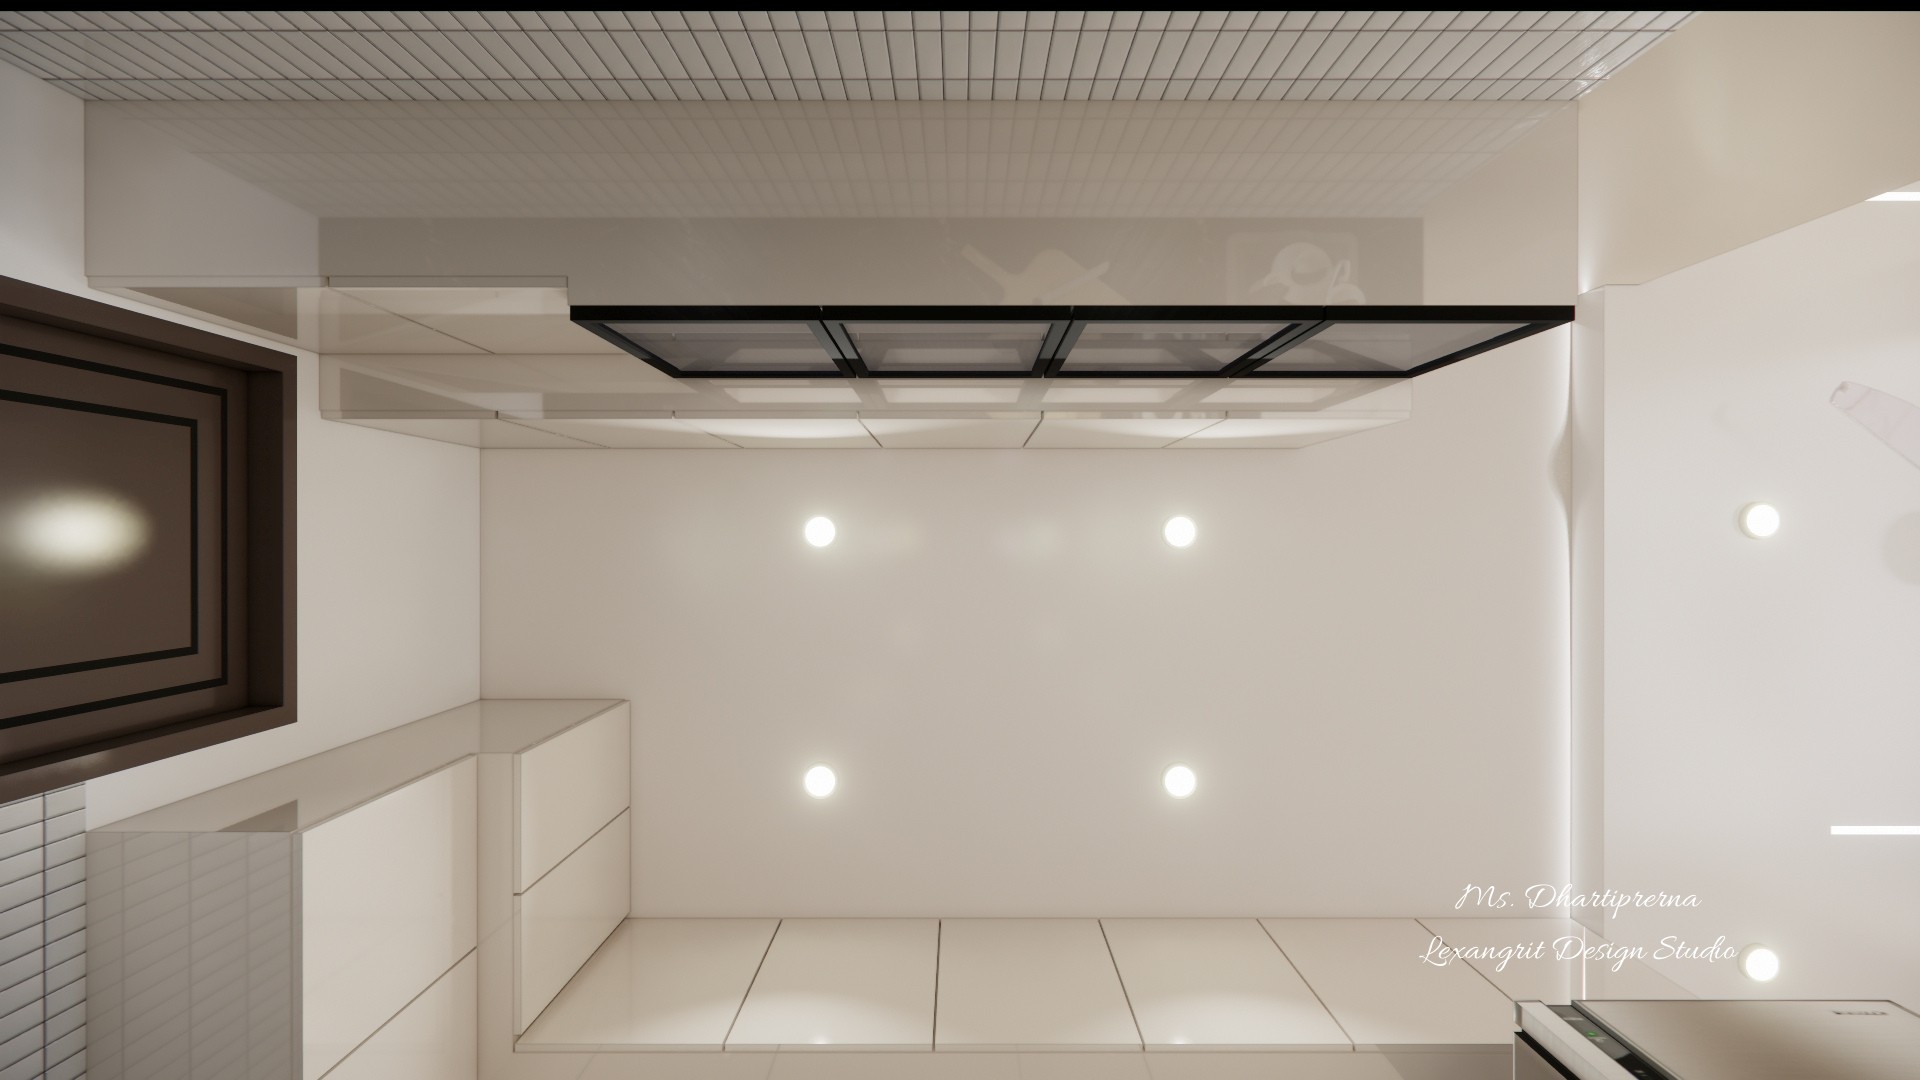
Two Fan Ceiling Plan
The paired fans divide airflow across the room, while evenly spaced downlights cover the remaining ceiling area. Plan fixture spacing before choosing finishes.
L-Shape Modular Kitchen Floor Plan & Layout | Lexangrit Design Studio
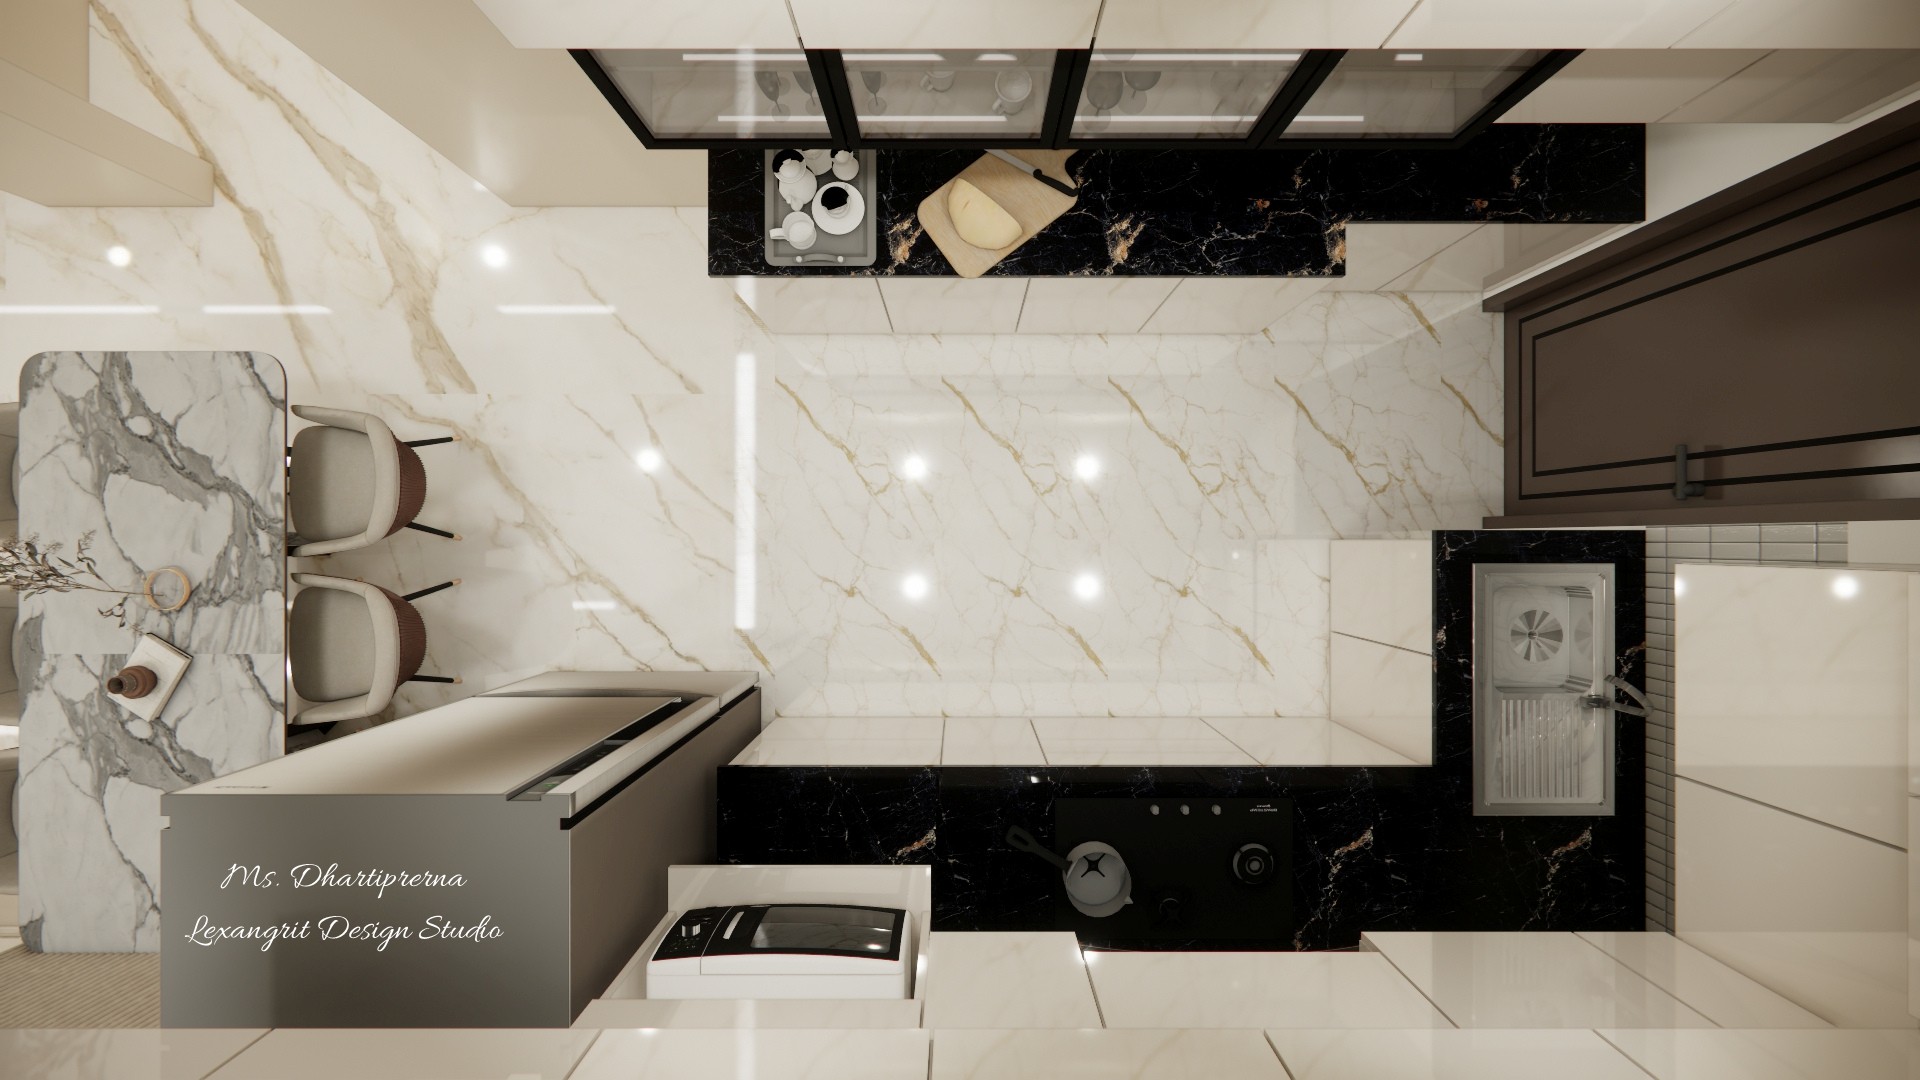
Top-view L-shape kitchen layout designed for an efficient work triangle. The black marble counter runs along the wall with a built-in sink and hob, while a parallel island unit adds extra prep space. A marble dining table sits just outside the kitchen zone. Designed by Lexangrit Design Studio.
Modular Kitchen Design with Glass Shutter Wall Unit | Lexangrit Design Studio
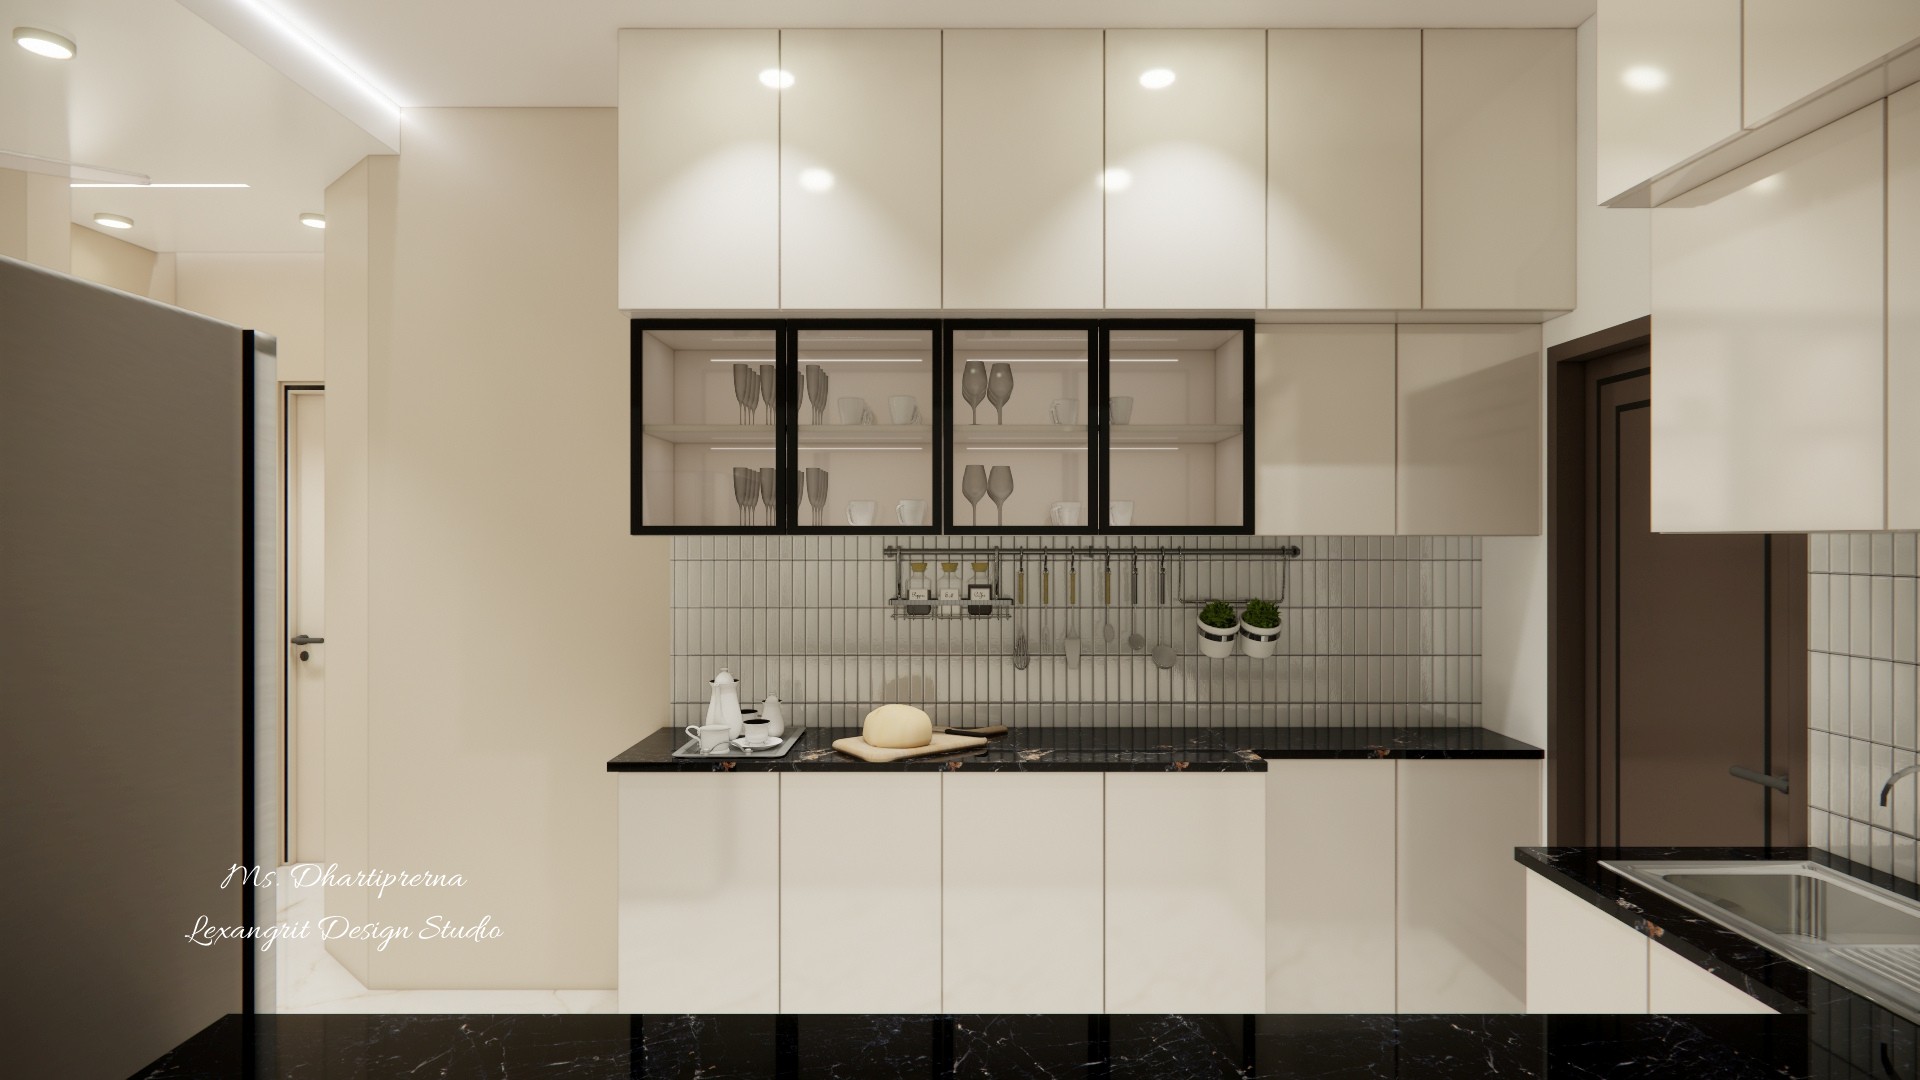
Modular kitchen prep zone with a black marble countertop and cream base cabinets. The horizontal glass shutter unit with black framing displays glassware and is lit by integrated LED lights, sitting above a tiled backsplash with hanging utensils. Designed by Lexangrit Design Studio.
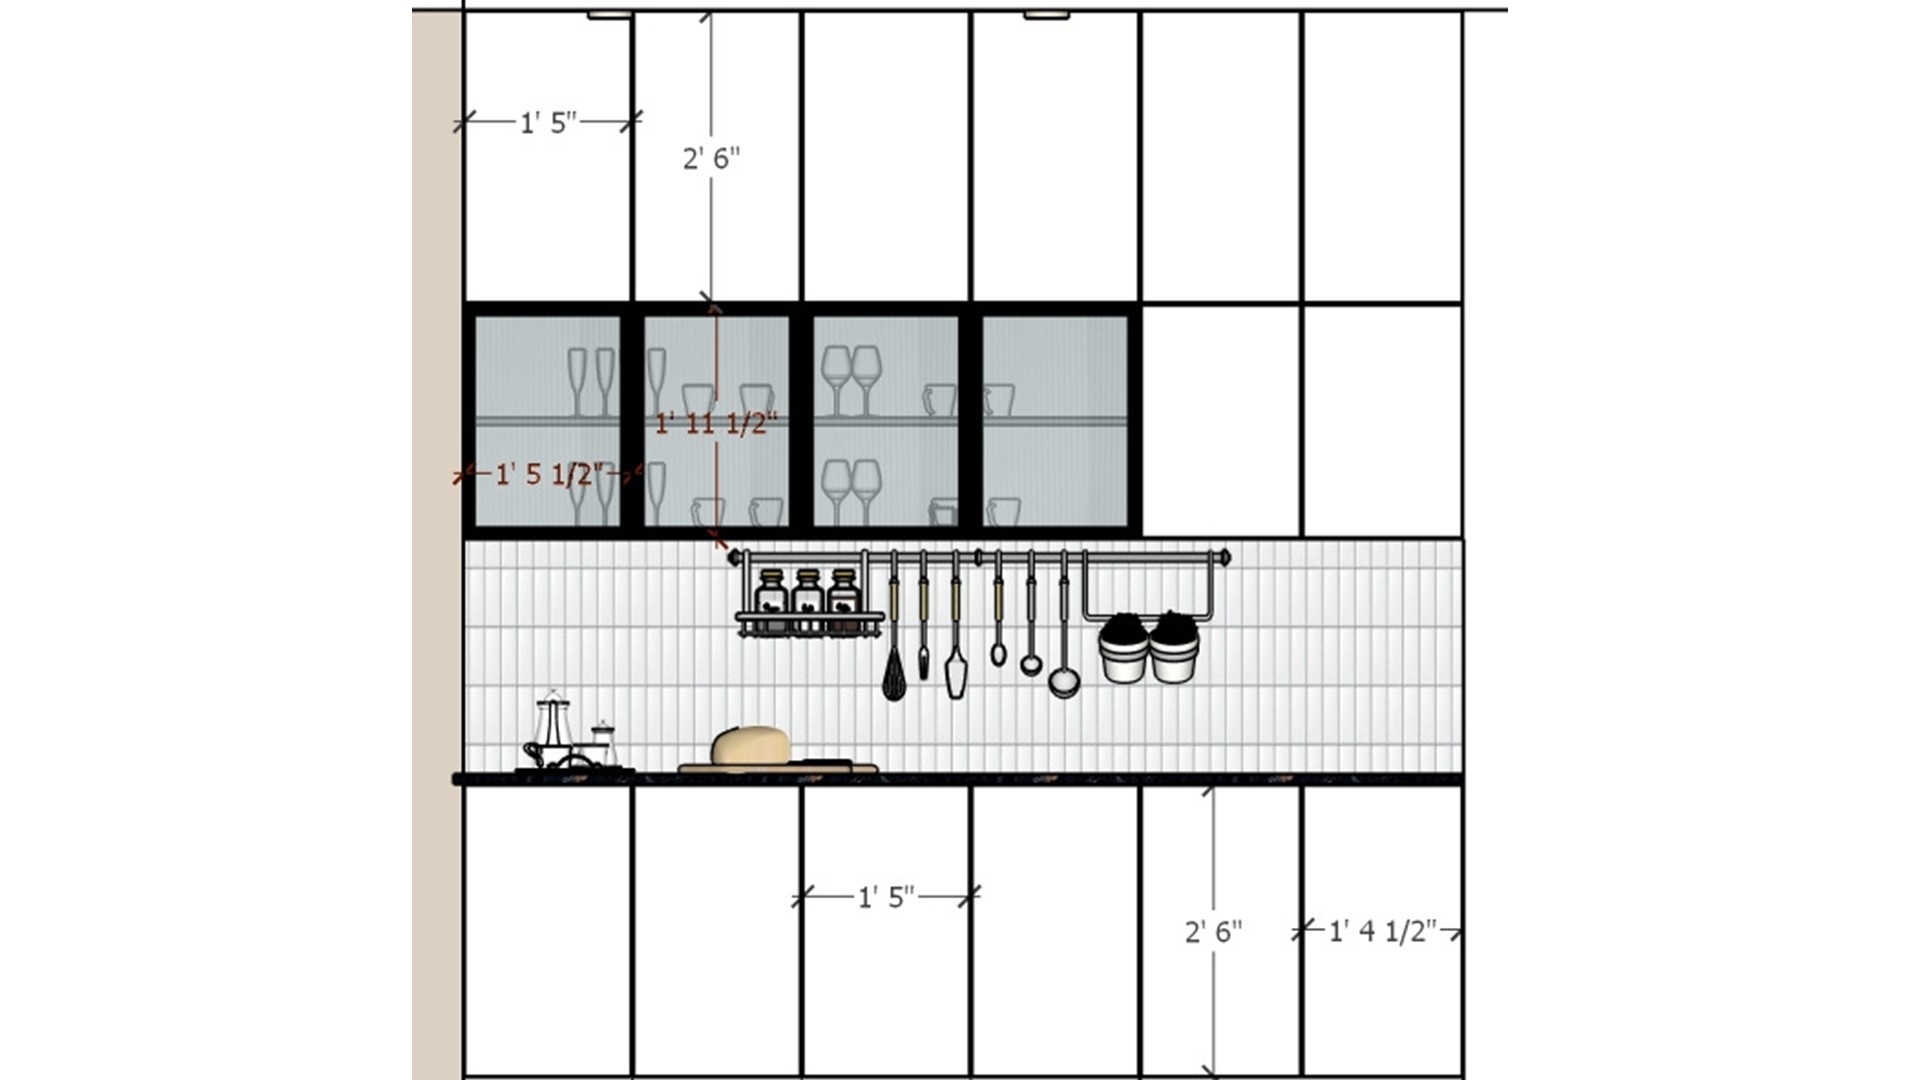
Glass Front Kitchen Elevation
Glass-front cabinets keep frequently used pieces visible and the backsplash easy to wipe. A utensil rail frees up drawer space.
L-Shape Modular Kitchen Design with Parallel Counter | Lexangrit Design Studio
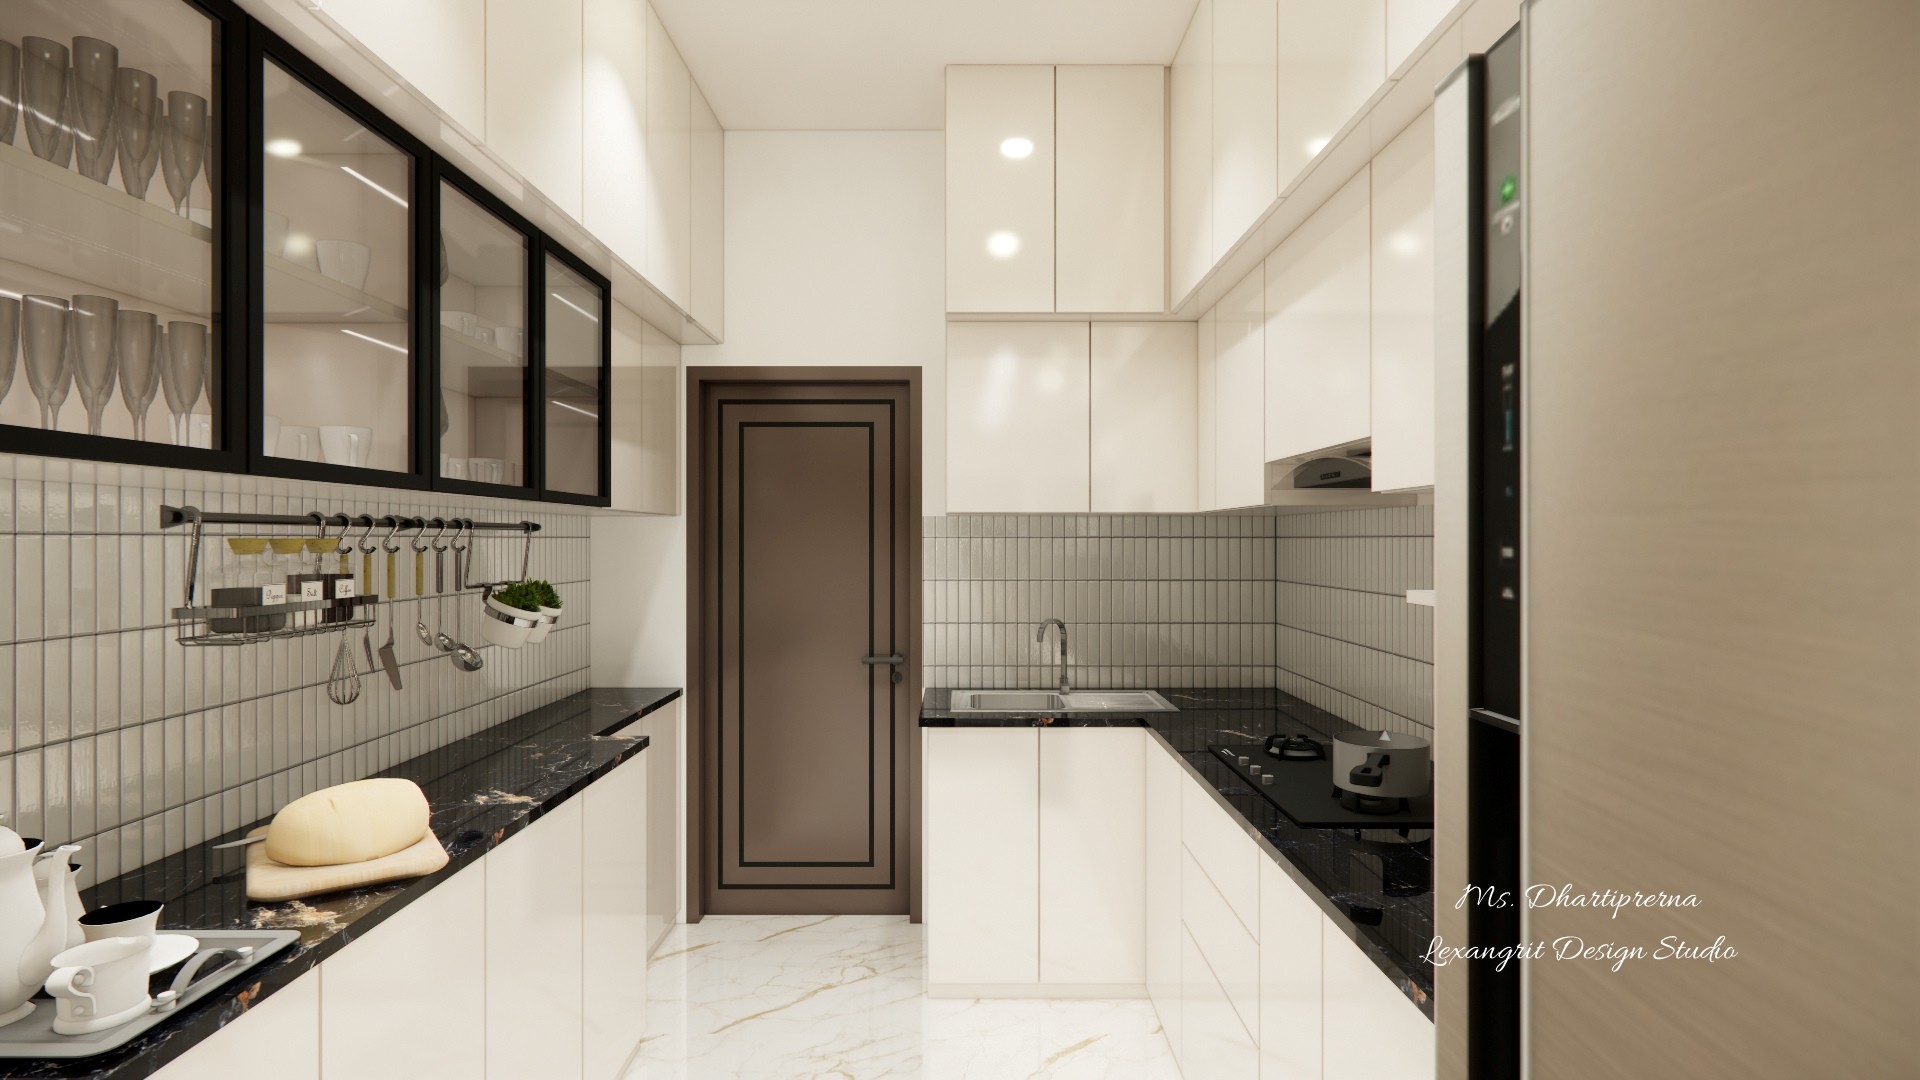
Spacious L-shape modular kitchen featuring dual black marble counters for prep and cooking. Glass shutter wall units with black frames display glassware, while the grey tiled backsplash and hanging utensil rack add functional storage. Designed by Lexangrit Design Studio.
Microwave Shelf Kitchen Elevation
Placing the microwave at counter height makes it accessible while retaining a clear work surface. Tall storage neatly frames the appliance zone.
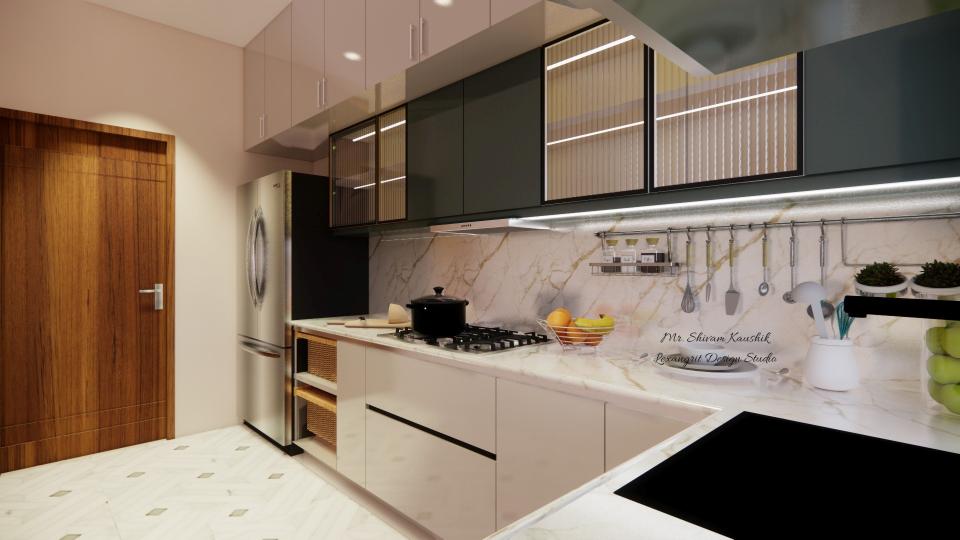
L-Shape Modular Kitchen Design with Microwave Shelf | Lexangrit Design Studio
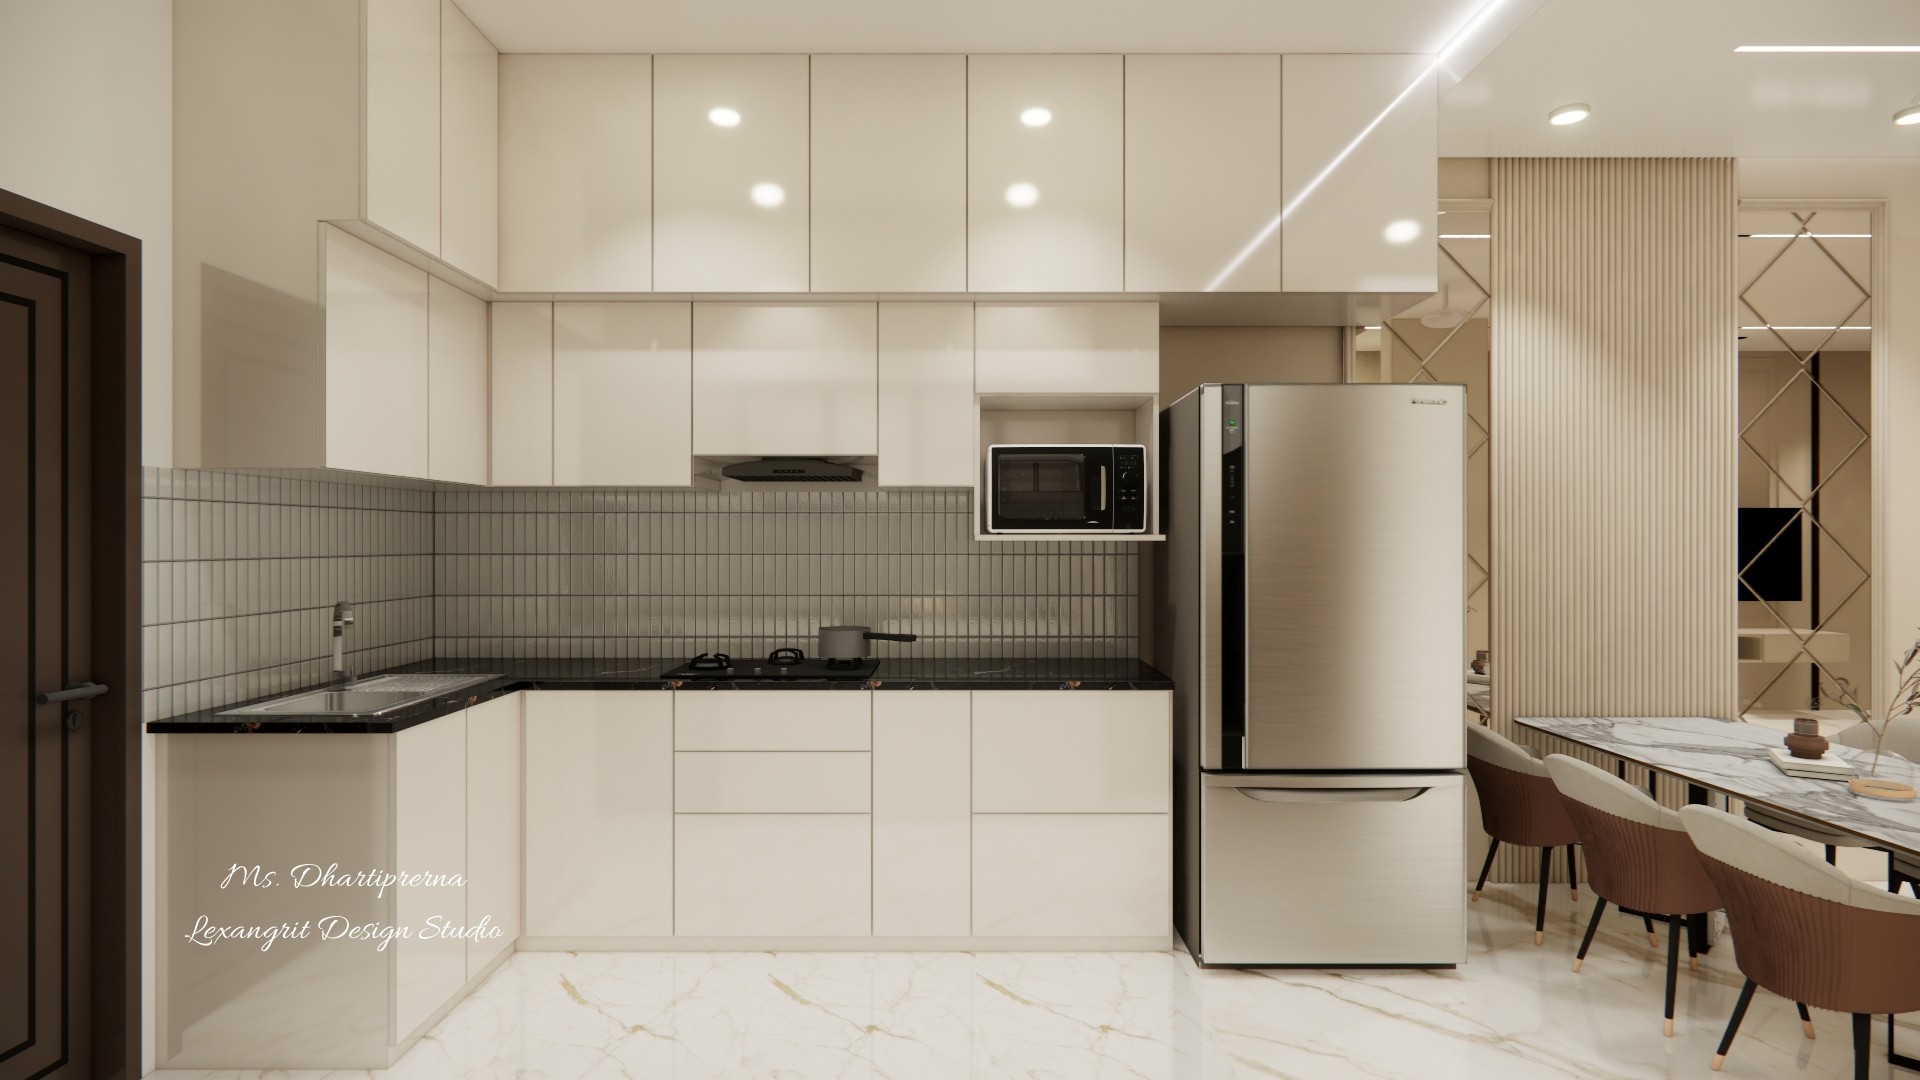
L-shape modular kitchen with a black marble counter and cream glossy shutters. A built-in open shelf houses the microwave at eye level for easy access, while the tall refrigerator sits next to the fluted glass partition leading to the dining area. Designed by Lexangrit Design Studio.
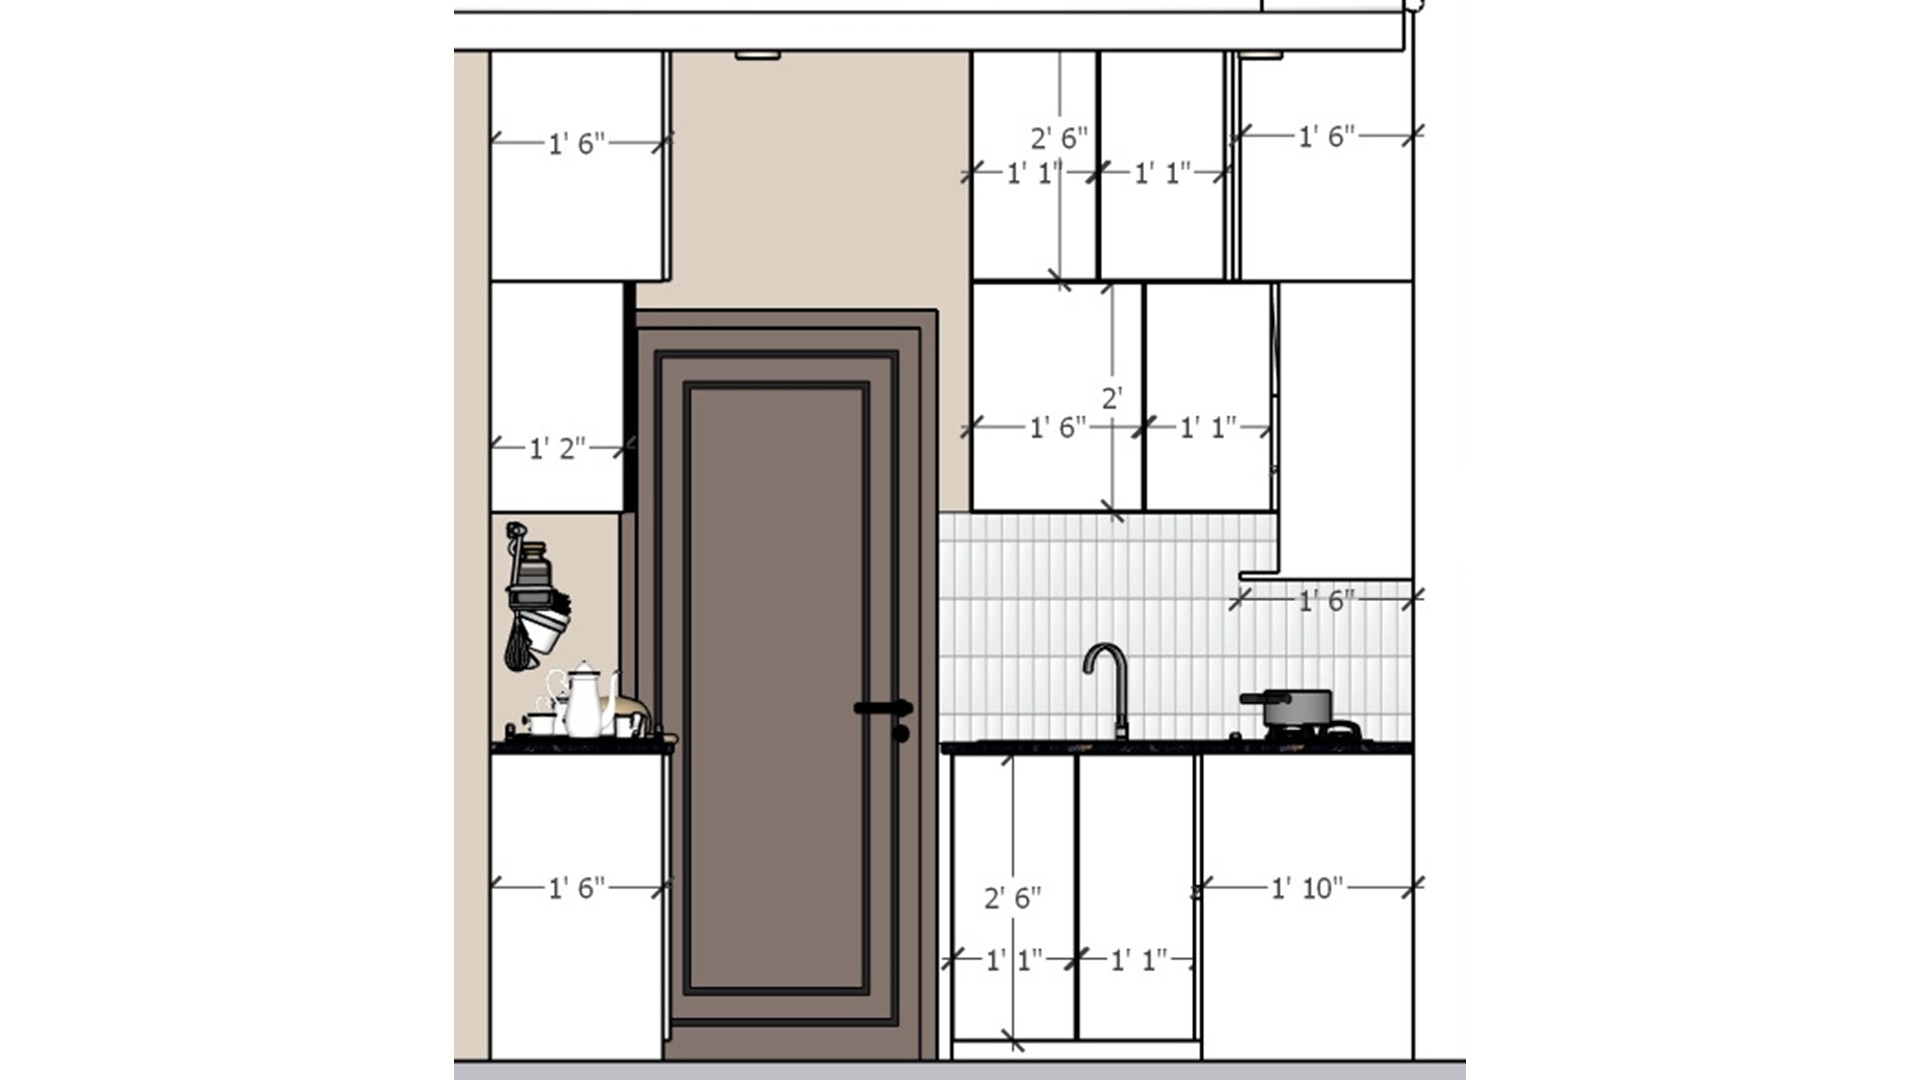
Kitchen Storage Elevation
The drawing shows how appliances can fit within a continuous cabinet wall. Grouping drawers below the counter keeps everyday tools close at hand.
Open Plan Kitchen to Dining & Living Room View | Lexangrit Design Studio
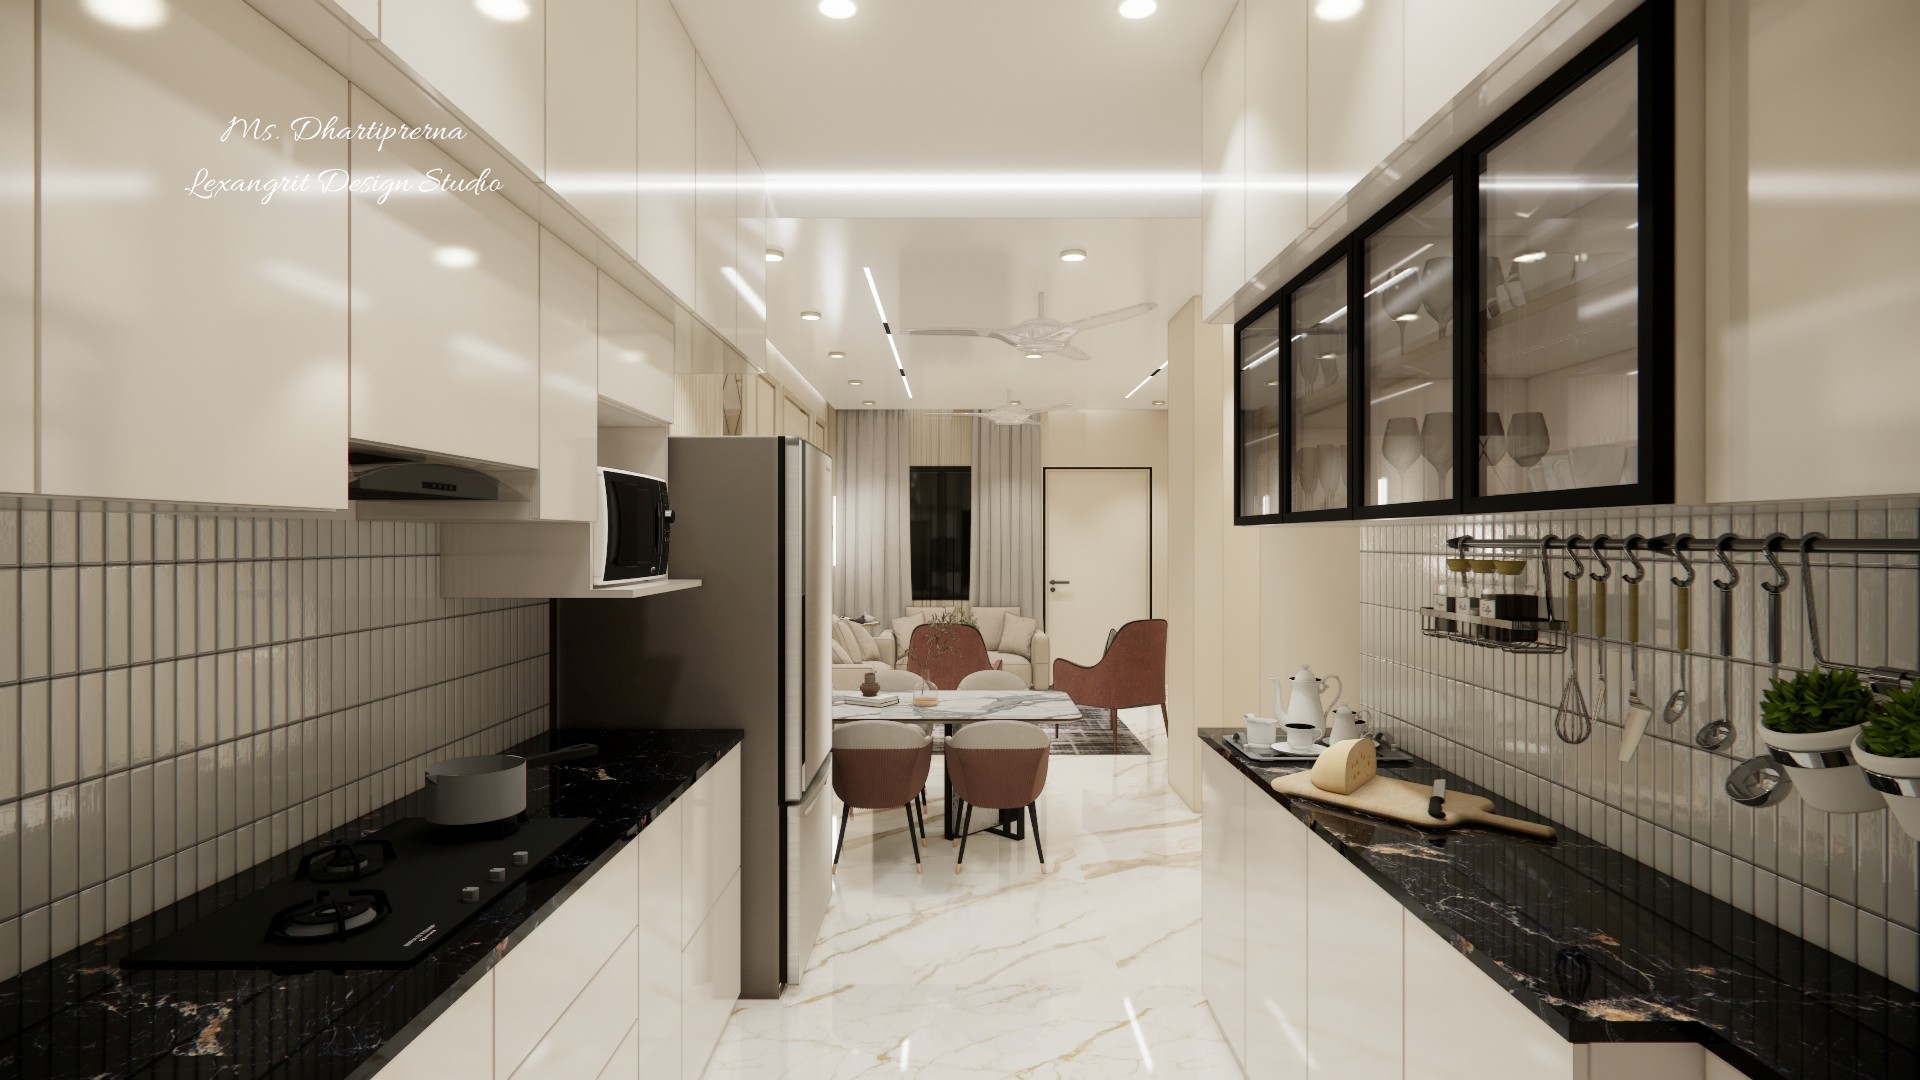
Parallel modular kitchen layout leading directly into the dining and living zones. The long sightline is framed by glossy cream cabinets, black marble counters, and a glass shutter wall unit, while the linear ceiling lights draw the eye toward the living room. Designed by Lexangrit Design Studio.
Layered Bedroom Ceiling
A shallow ceiling detail adds definition without making the room feel low. Recessed lights provide even illumination across the pale finishes.
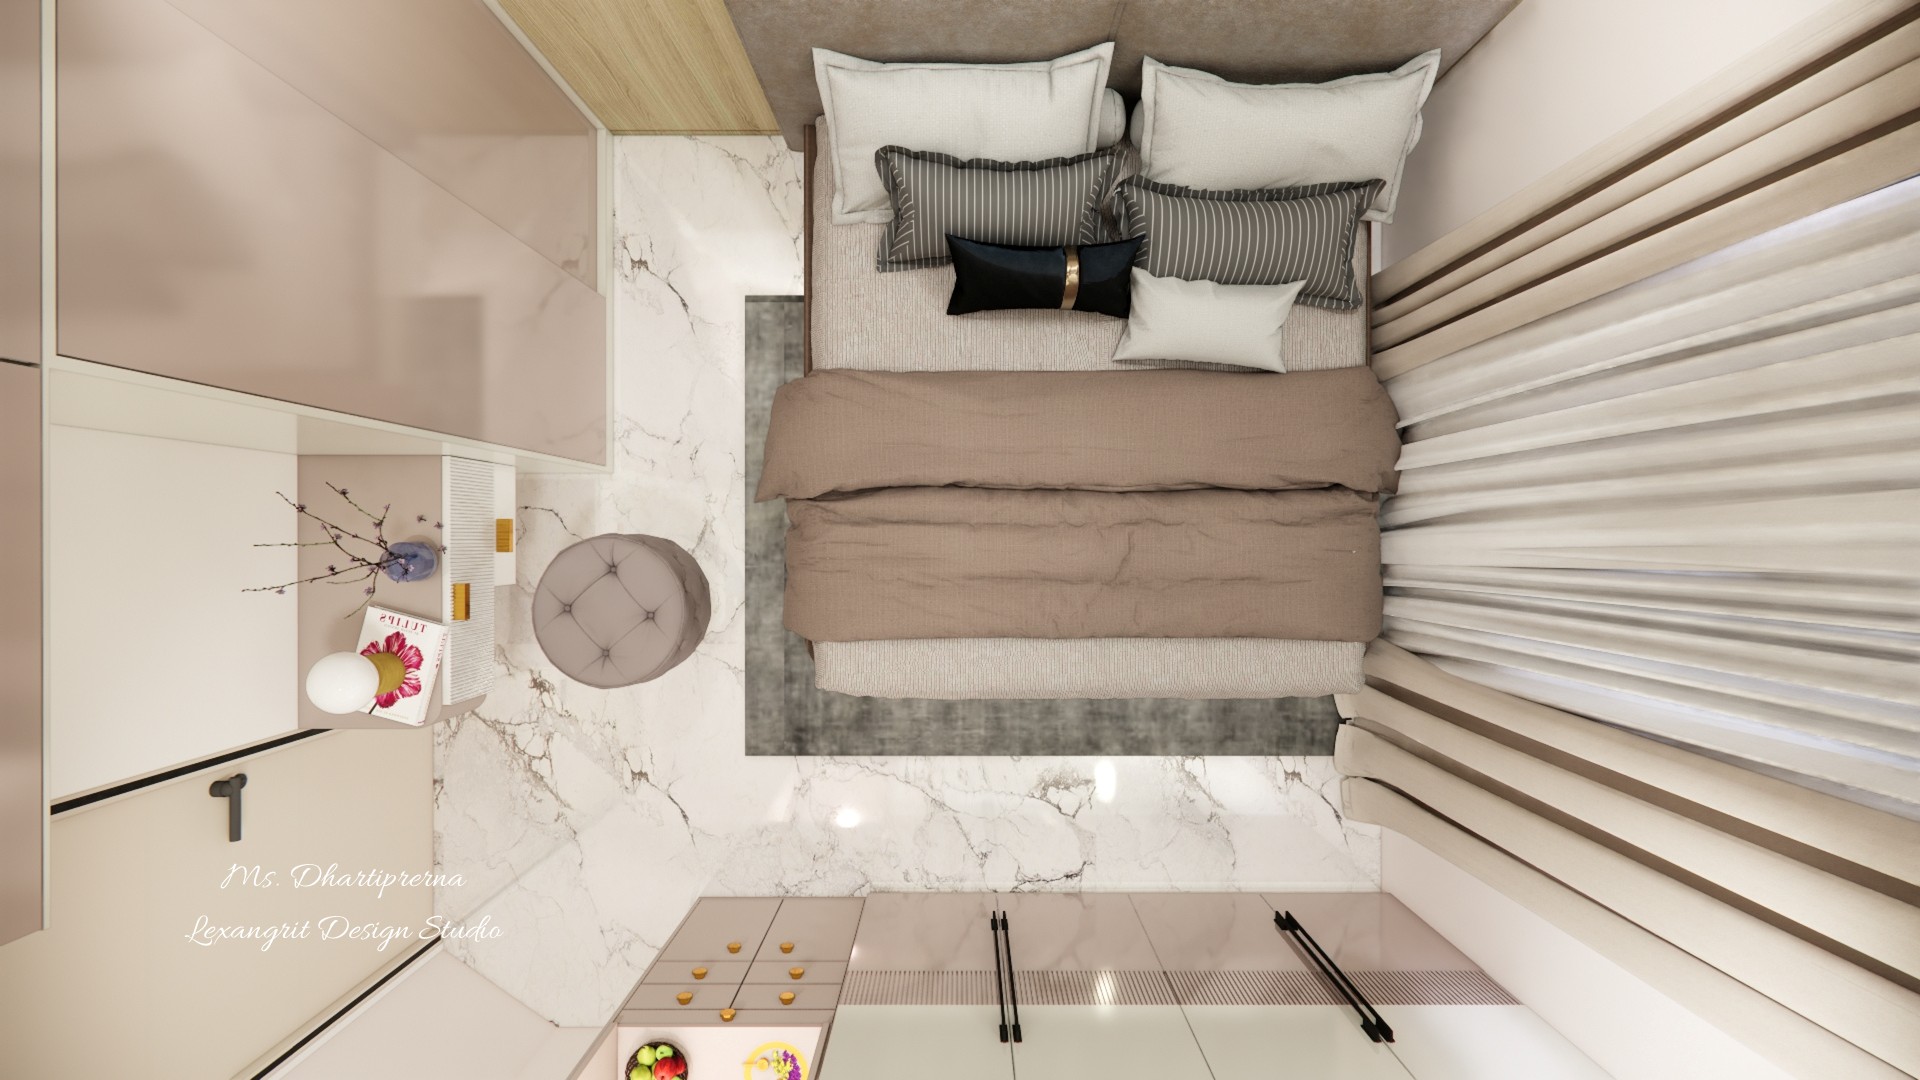
Taupe Bedroom Layout
The bed sits centrally with storage and a small vanity close by. Full height curtains soften the room and frame the window wall.
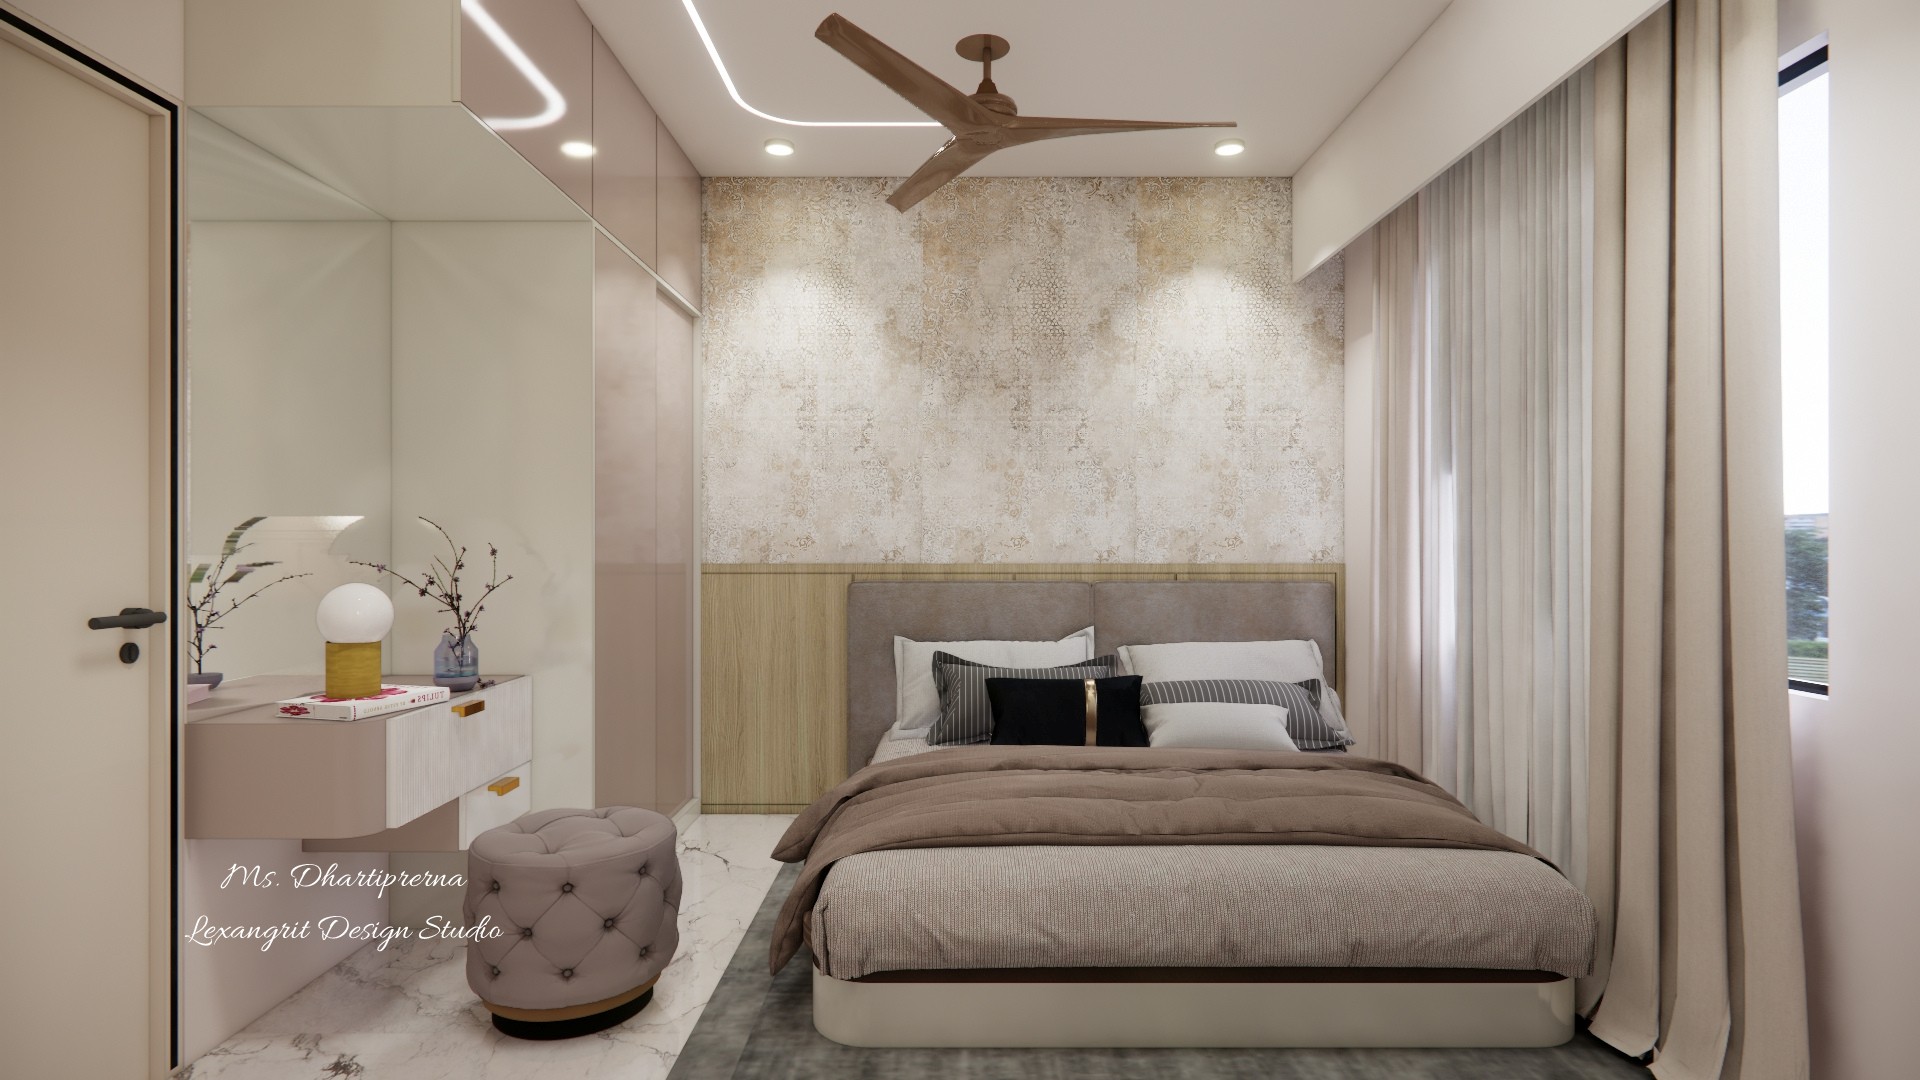
Textured Taupe Bedroom
A textured wall and warm wood headboard bring depth to the soft beige palette. A small upholstered stool adds a flexible landing spot.
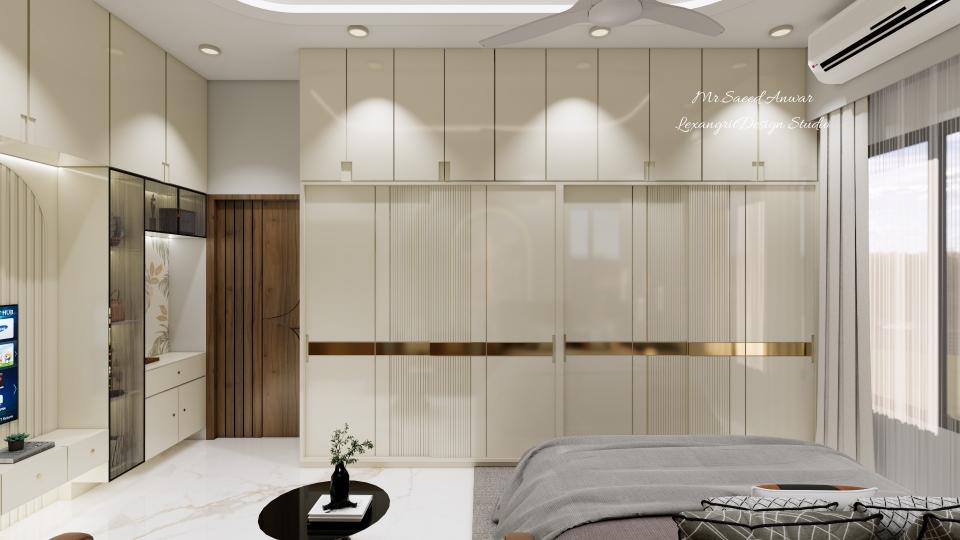
Bedroom Wardrobe View
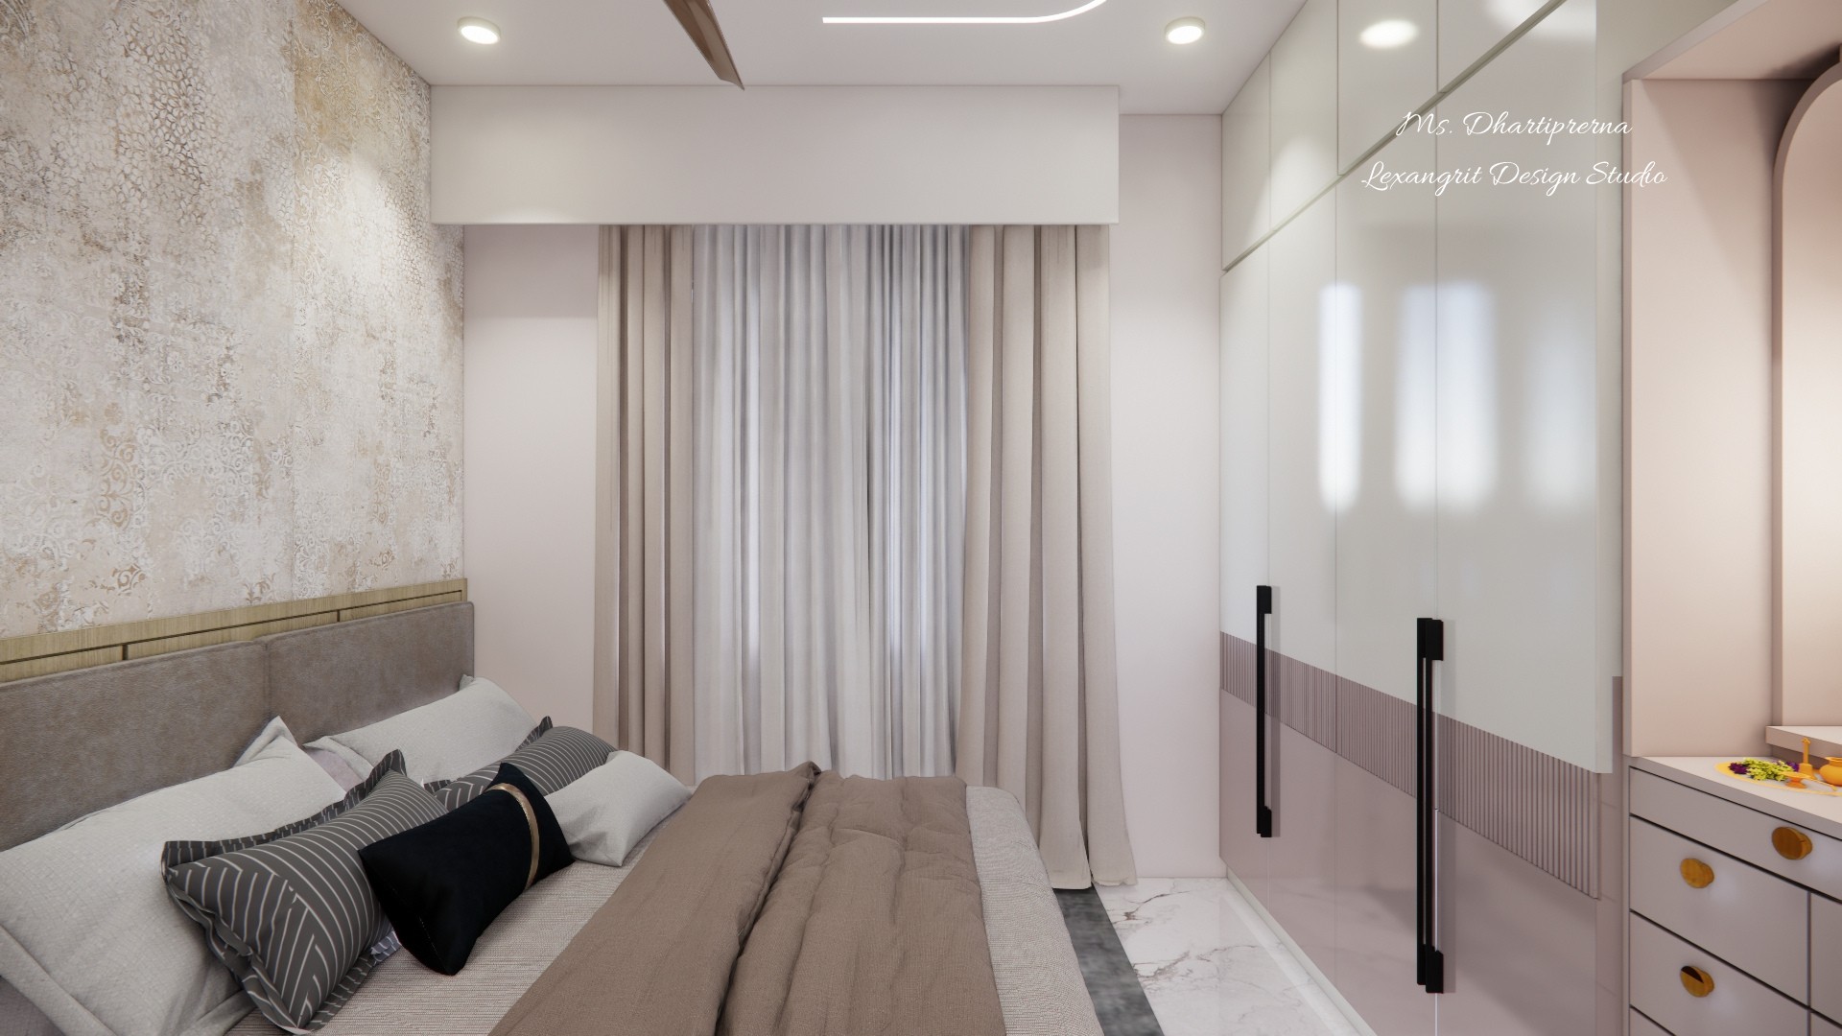
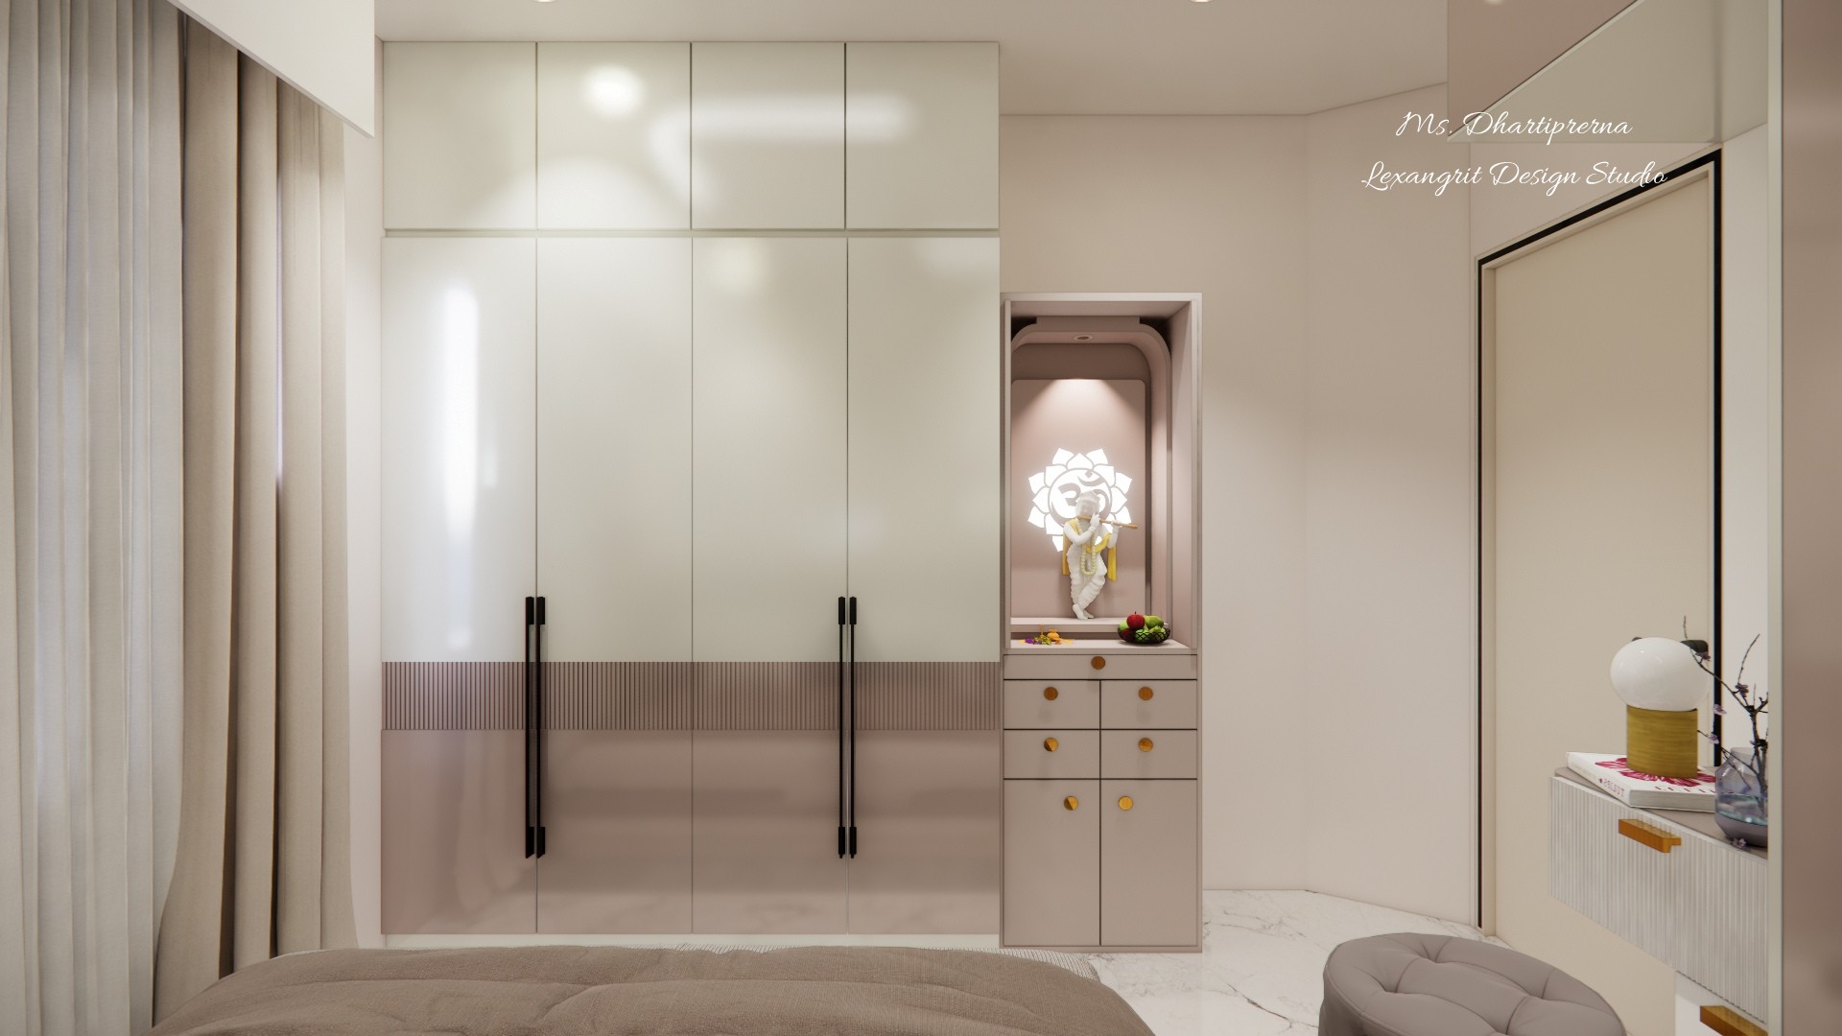
Tall wardrobe fronts make use of the full wall height, while the restrained bedding keeps the compact room restful.
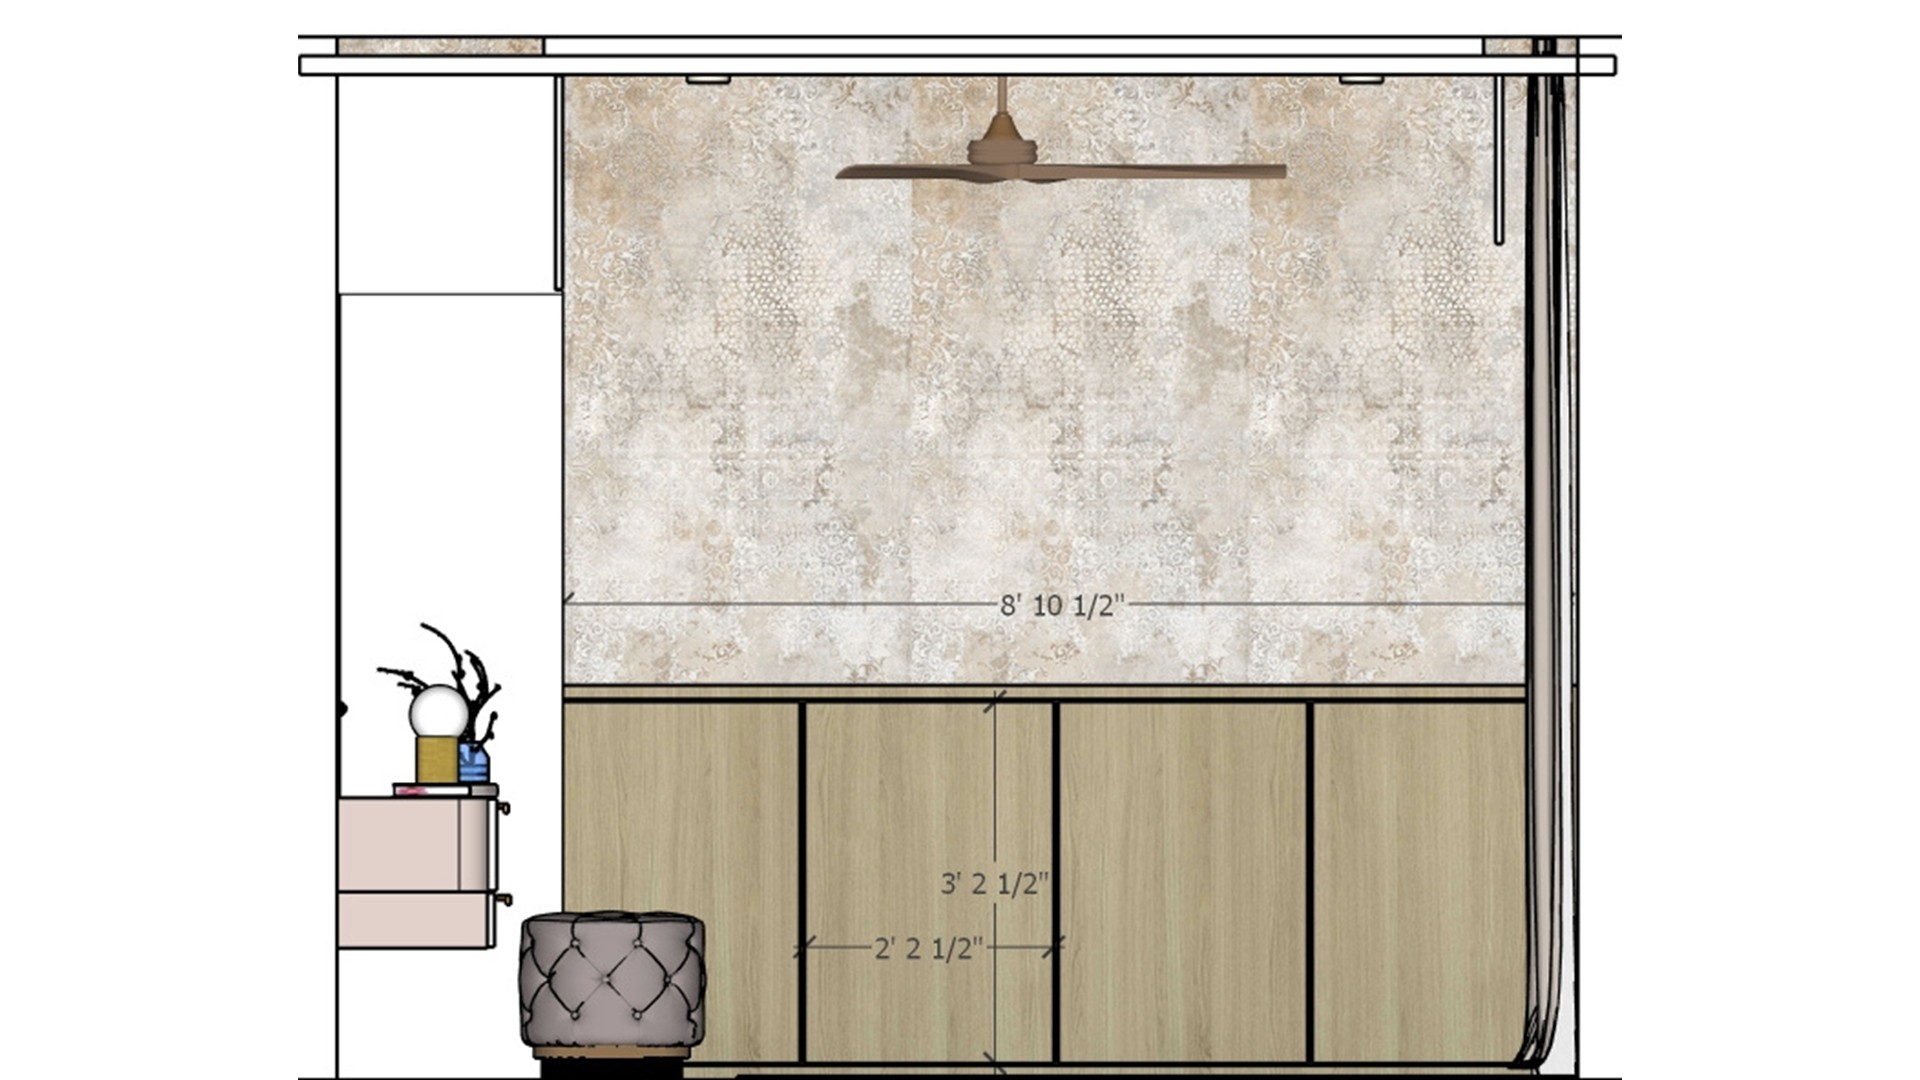
Textured Headboard Elevation
The elevation pairs a textured central panel with a low wood band behind the bed. A narrow ledge offers bedside function without bulky tables.
Pale Wardrobe Bedroom
Long vertical handles emphasize the height of the wardrobe doors. Keep nearby drawers simple to balance the reflective cabinet finish.
Bedroom Storage Elevation
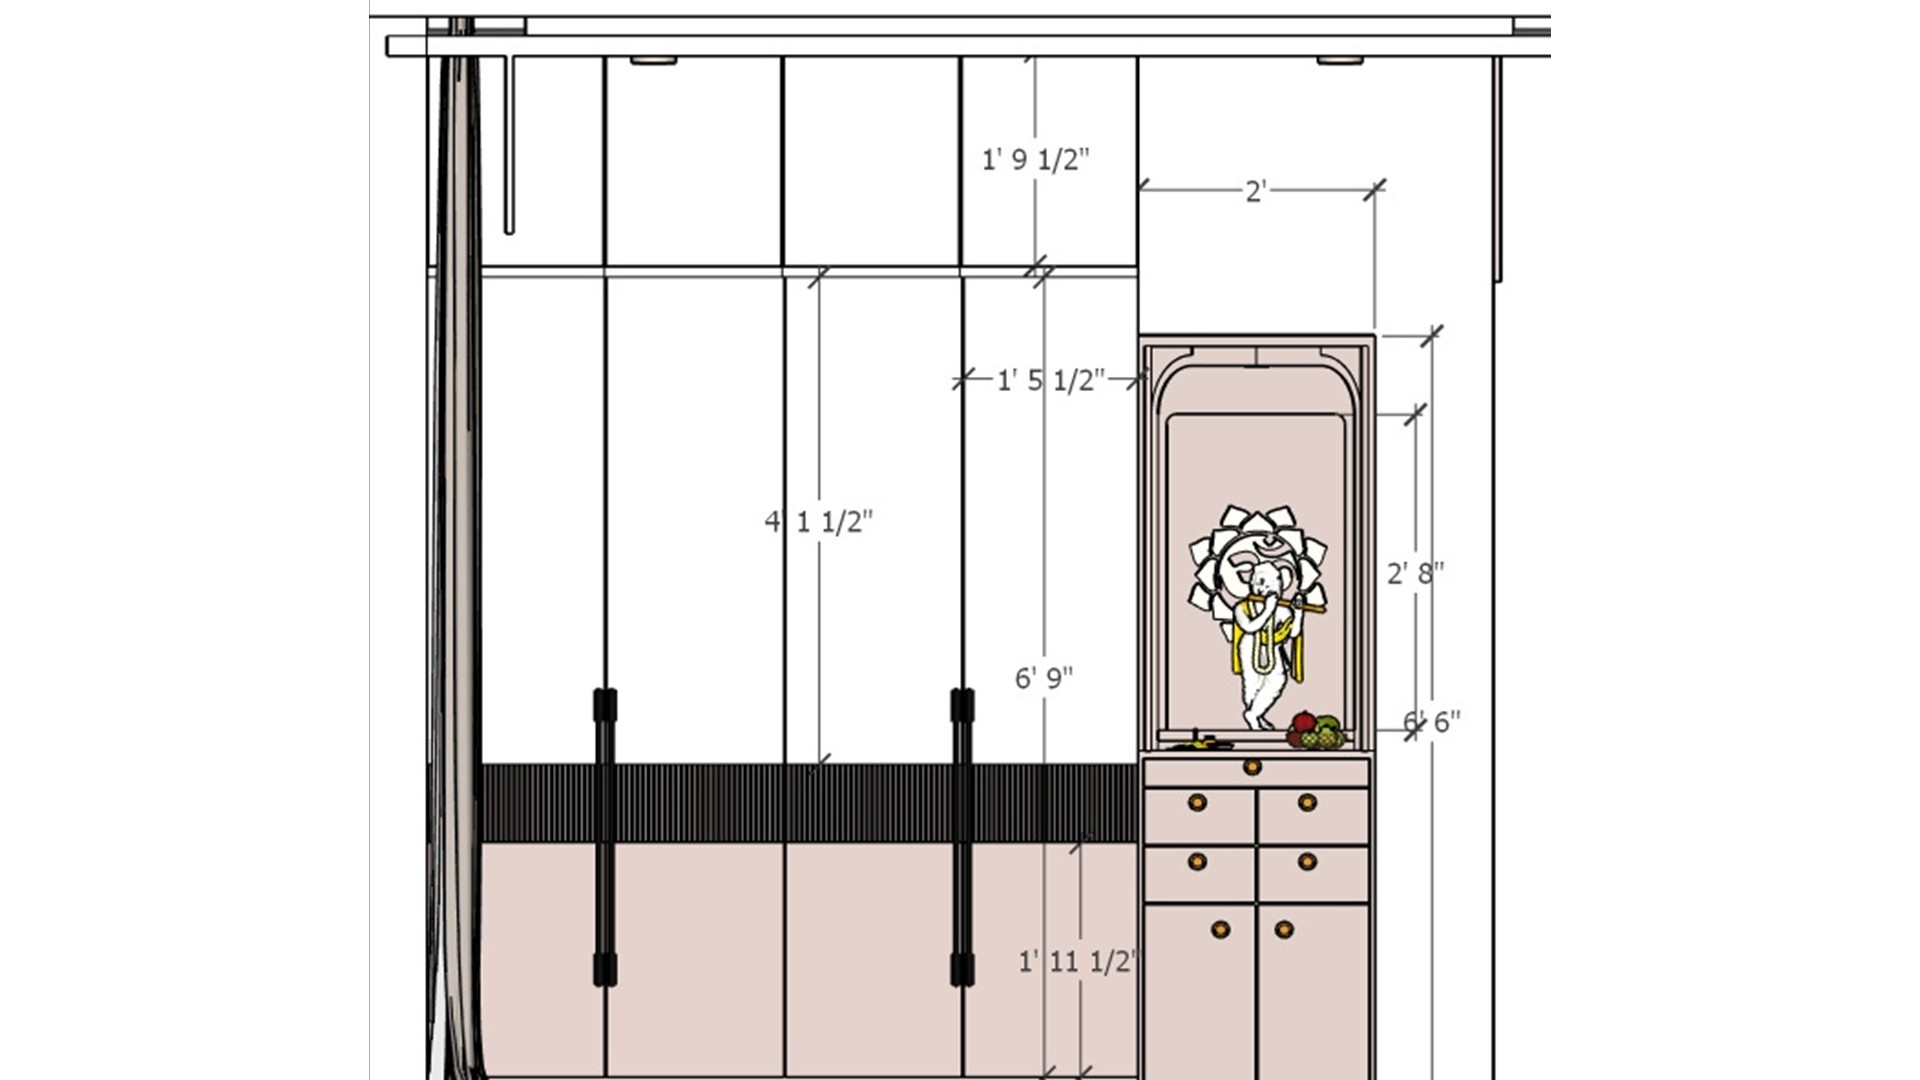
The elevation separates closed storage from a small display niche. This keeps everyday belongings concealed while leaving one spot for decor.
Blush Wardrobe Elevation
A recessed dressing area breaks up a broad run of wardrobes. Muted blush panels add color while staying close to the neutral palette.
Bedroom Dressing Niche
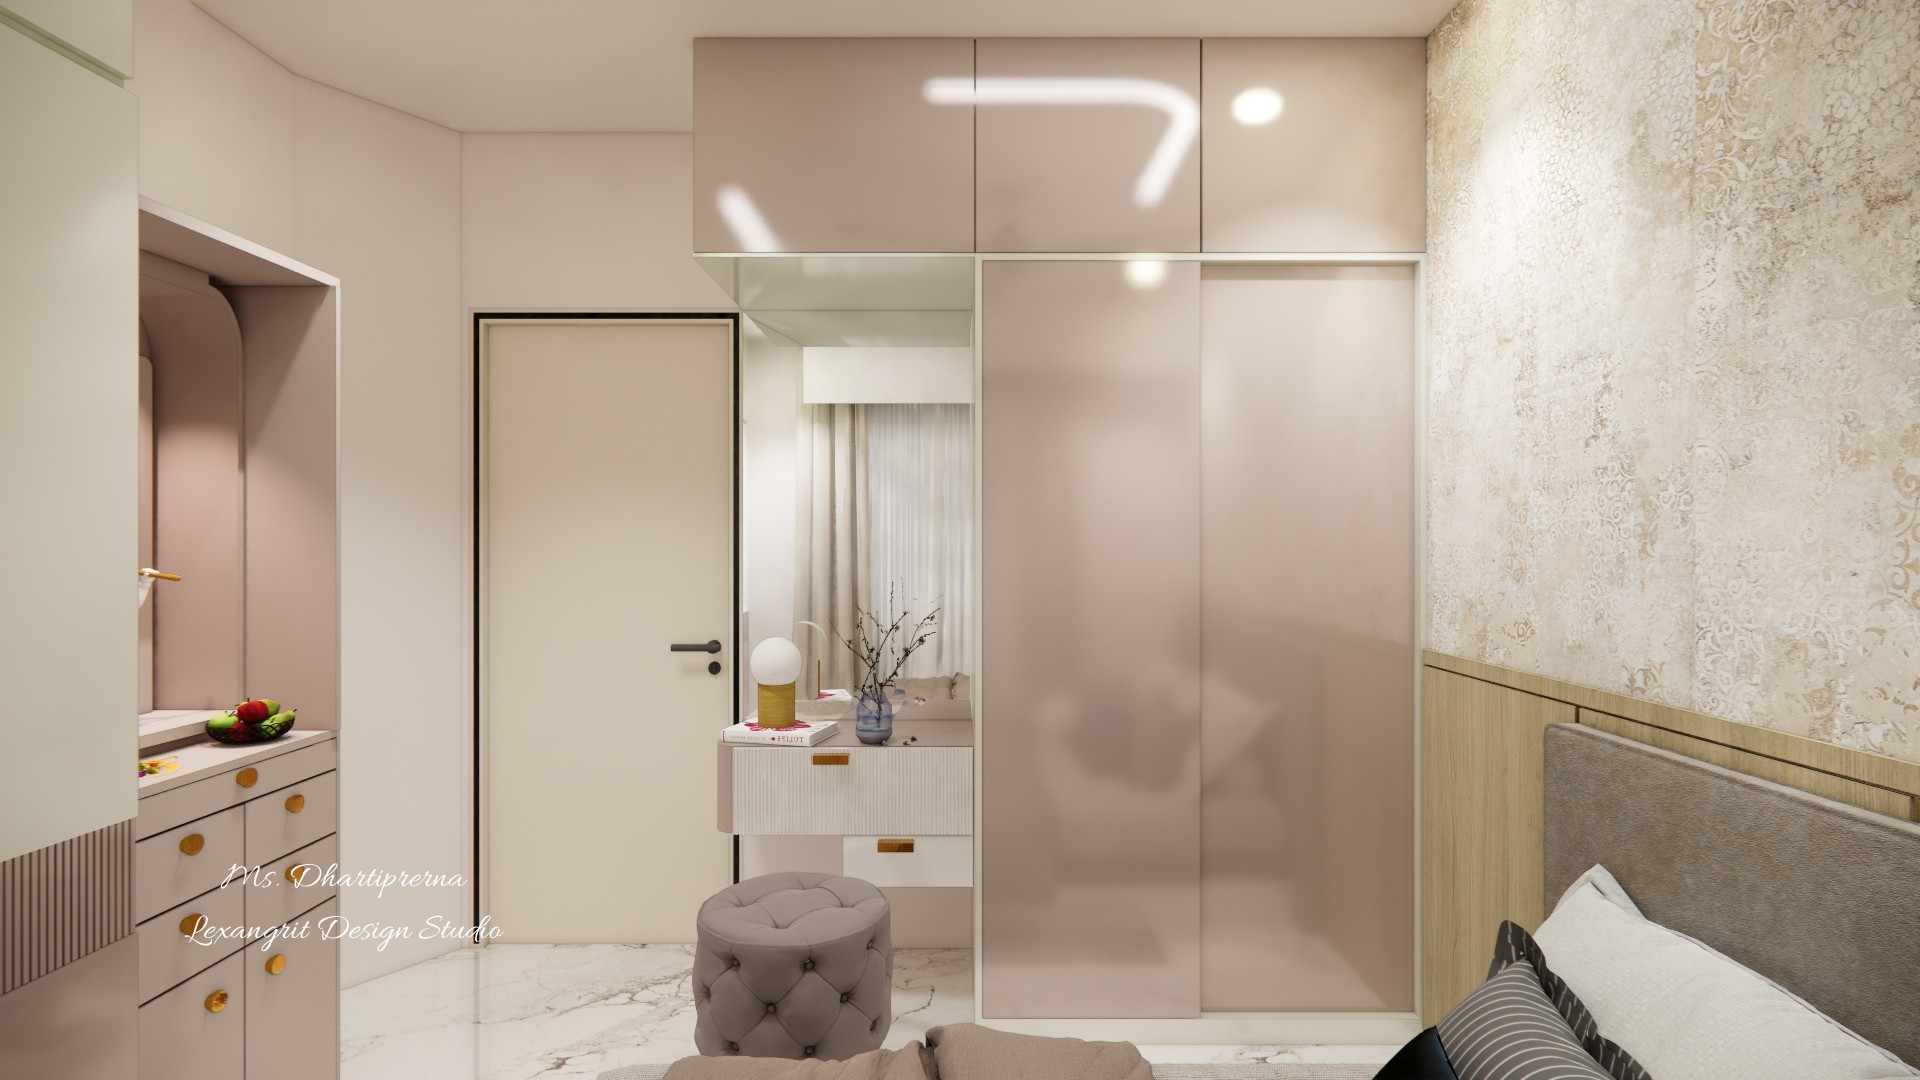
A mirrored dressing niche brightens the wardrobe wall and gives the room a practical getting-ready area. The small stool can tuck underneath.
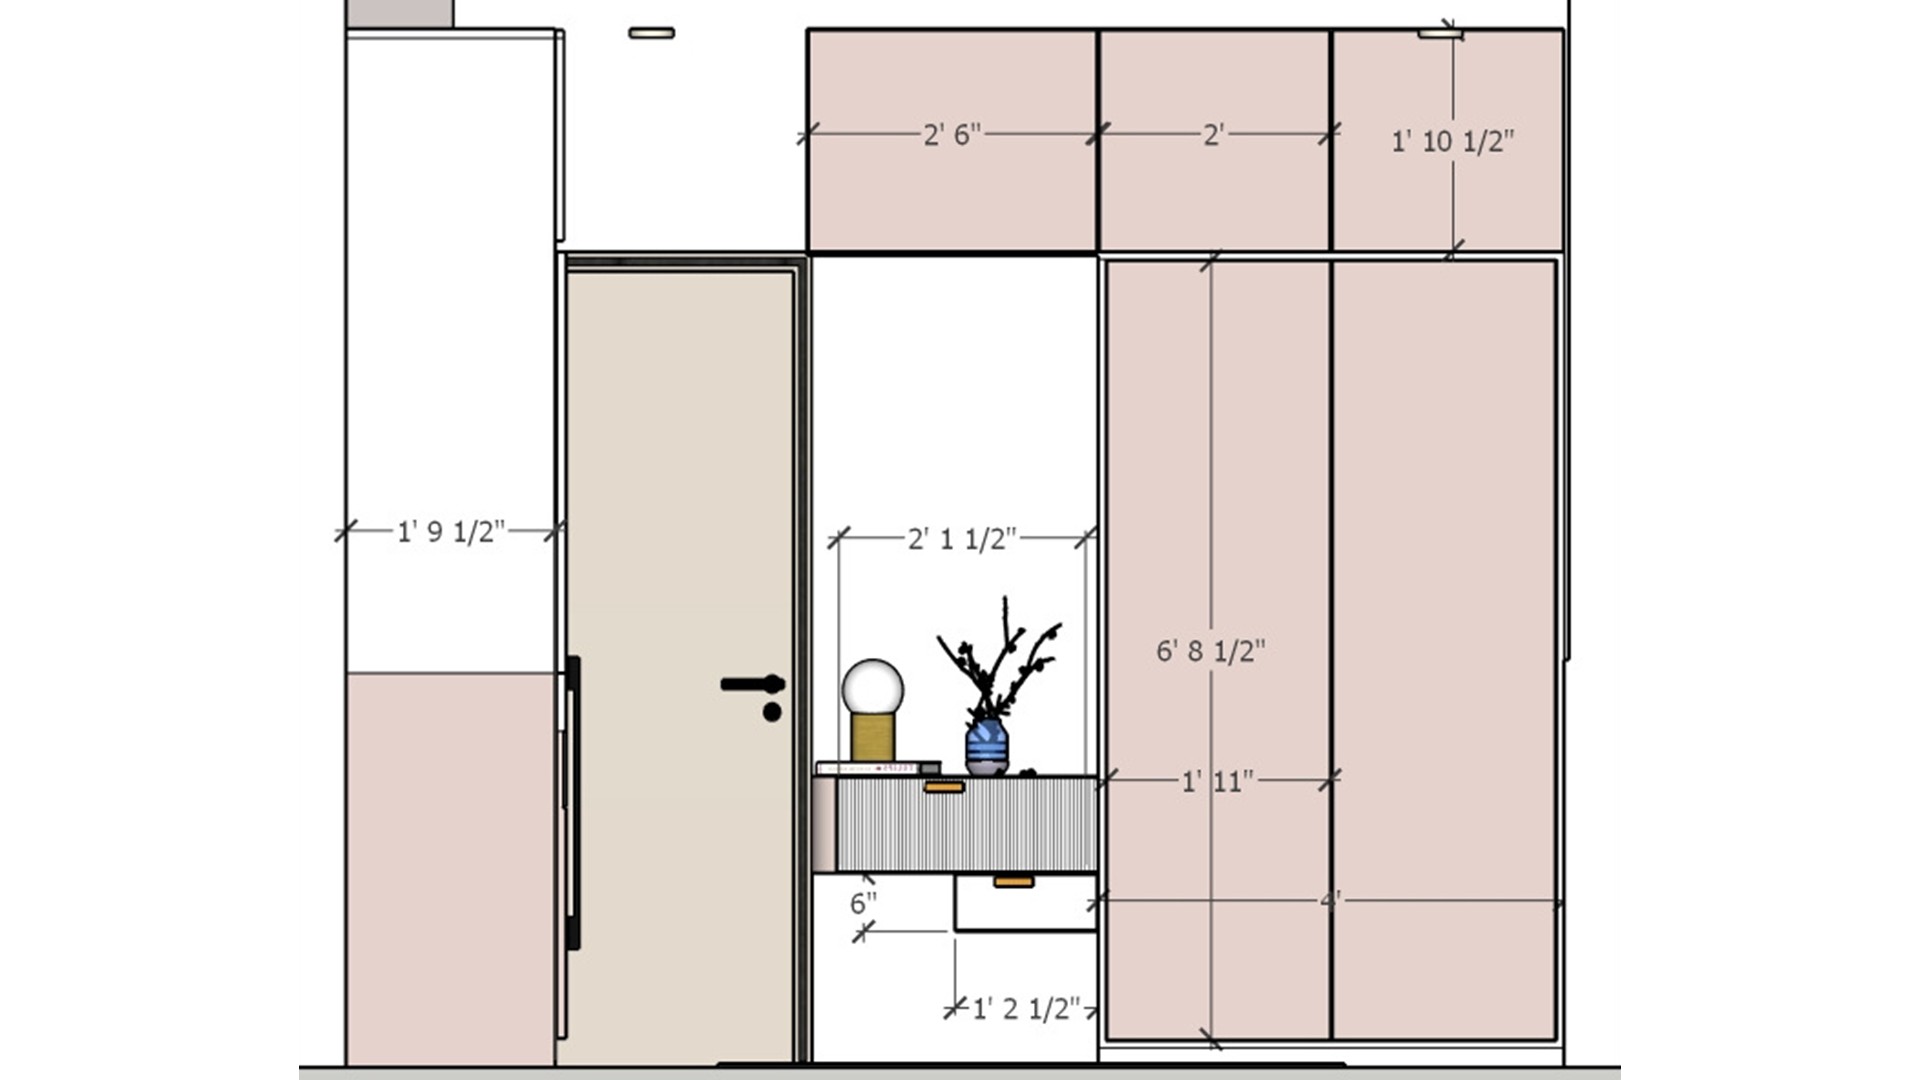
Dressing Storage Elevation
Open shelving creates a useful drop zone between the wardrobe and door. Repeating cabinet heights keeps the storage wall visually composed.
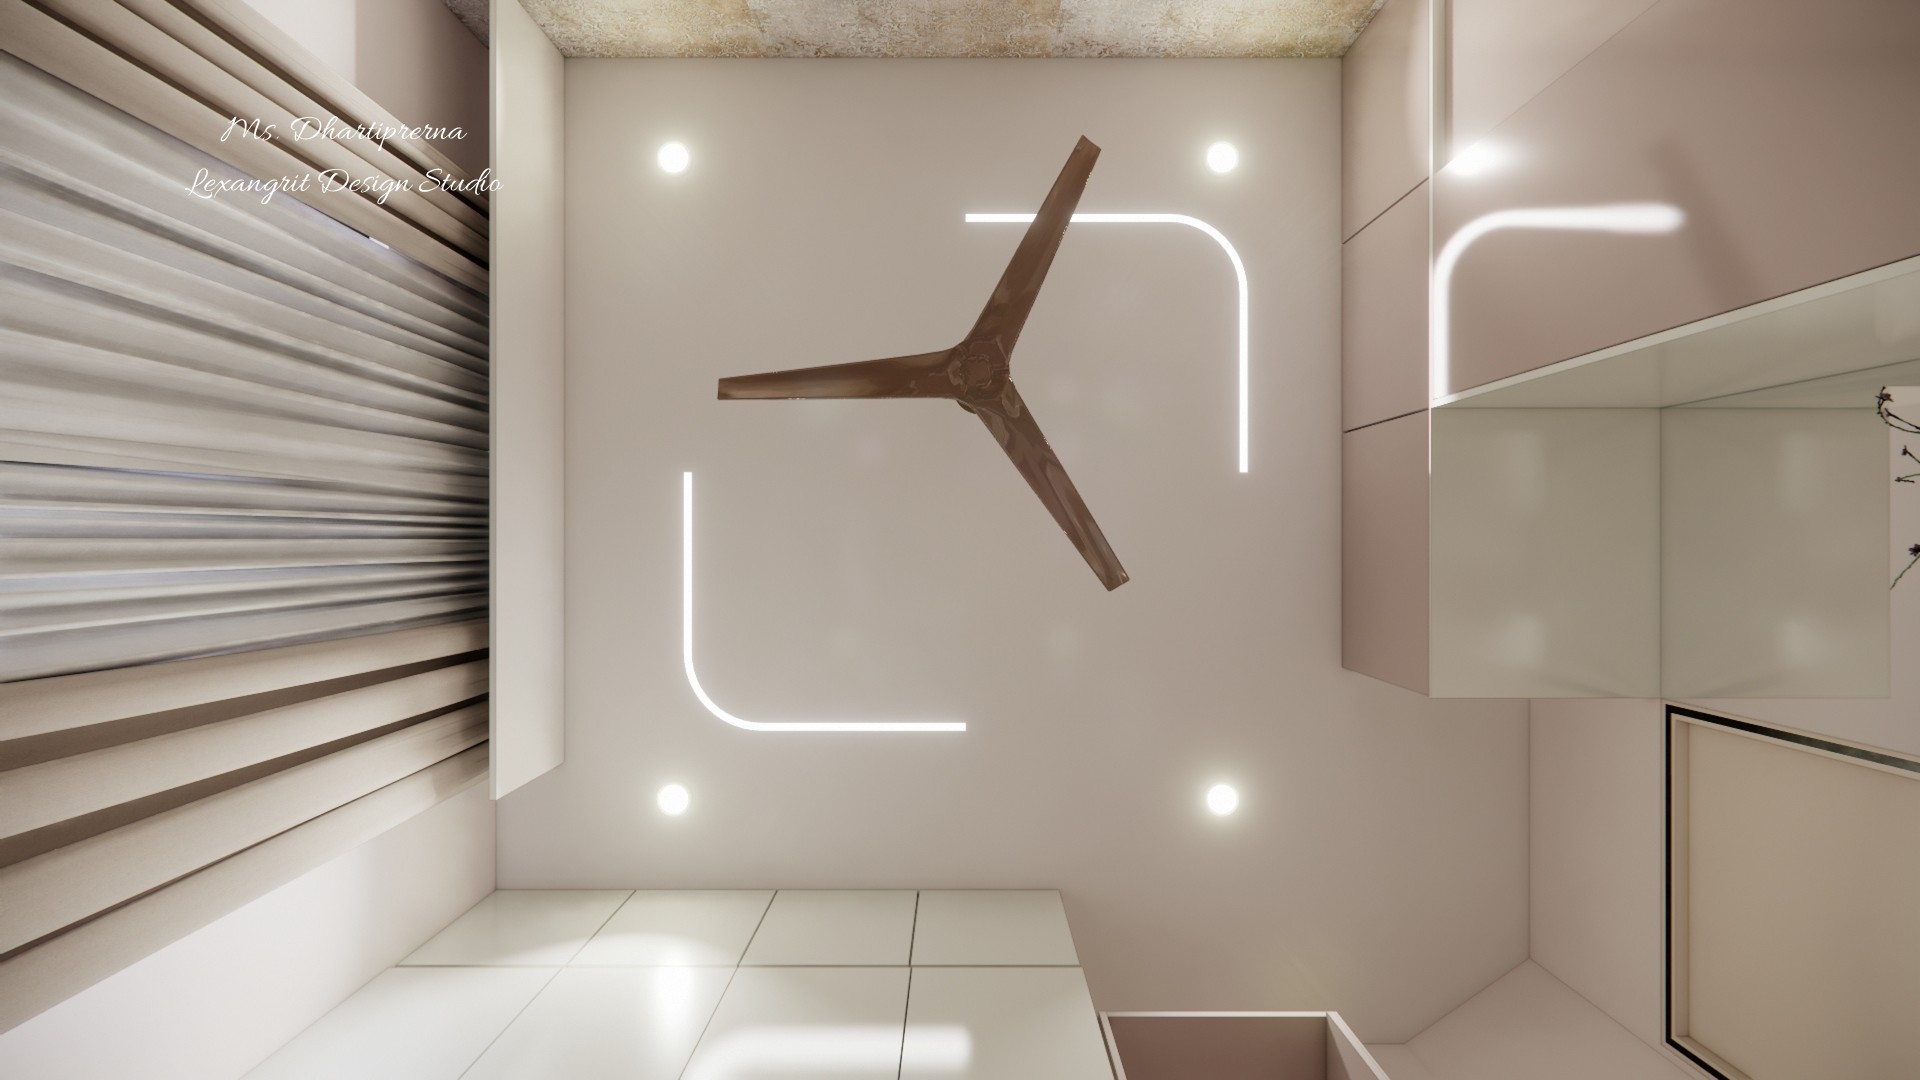
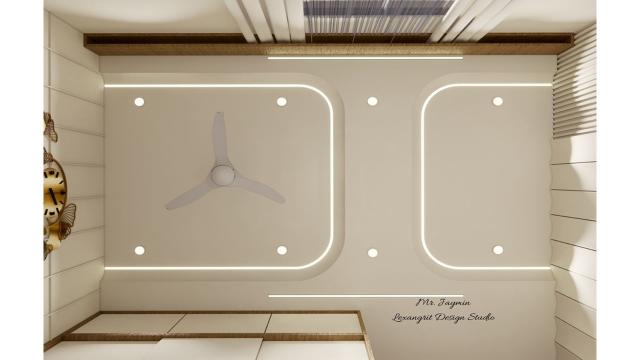
Curved Bedroom Ceiling
The curved light lines echo the fan’s shape and create a gentle focal point overhead. Layered lighting adds function without a heavy ceiling feature.
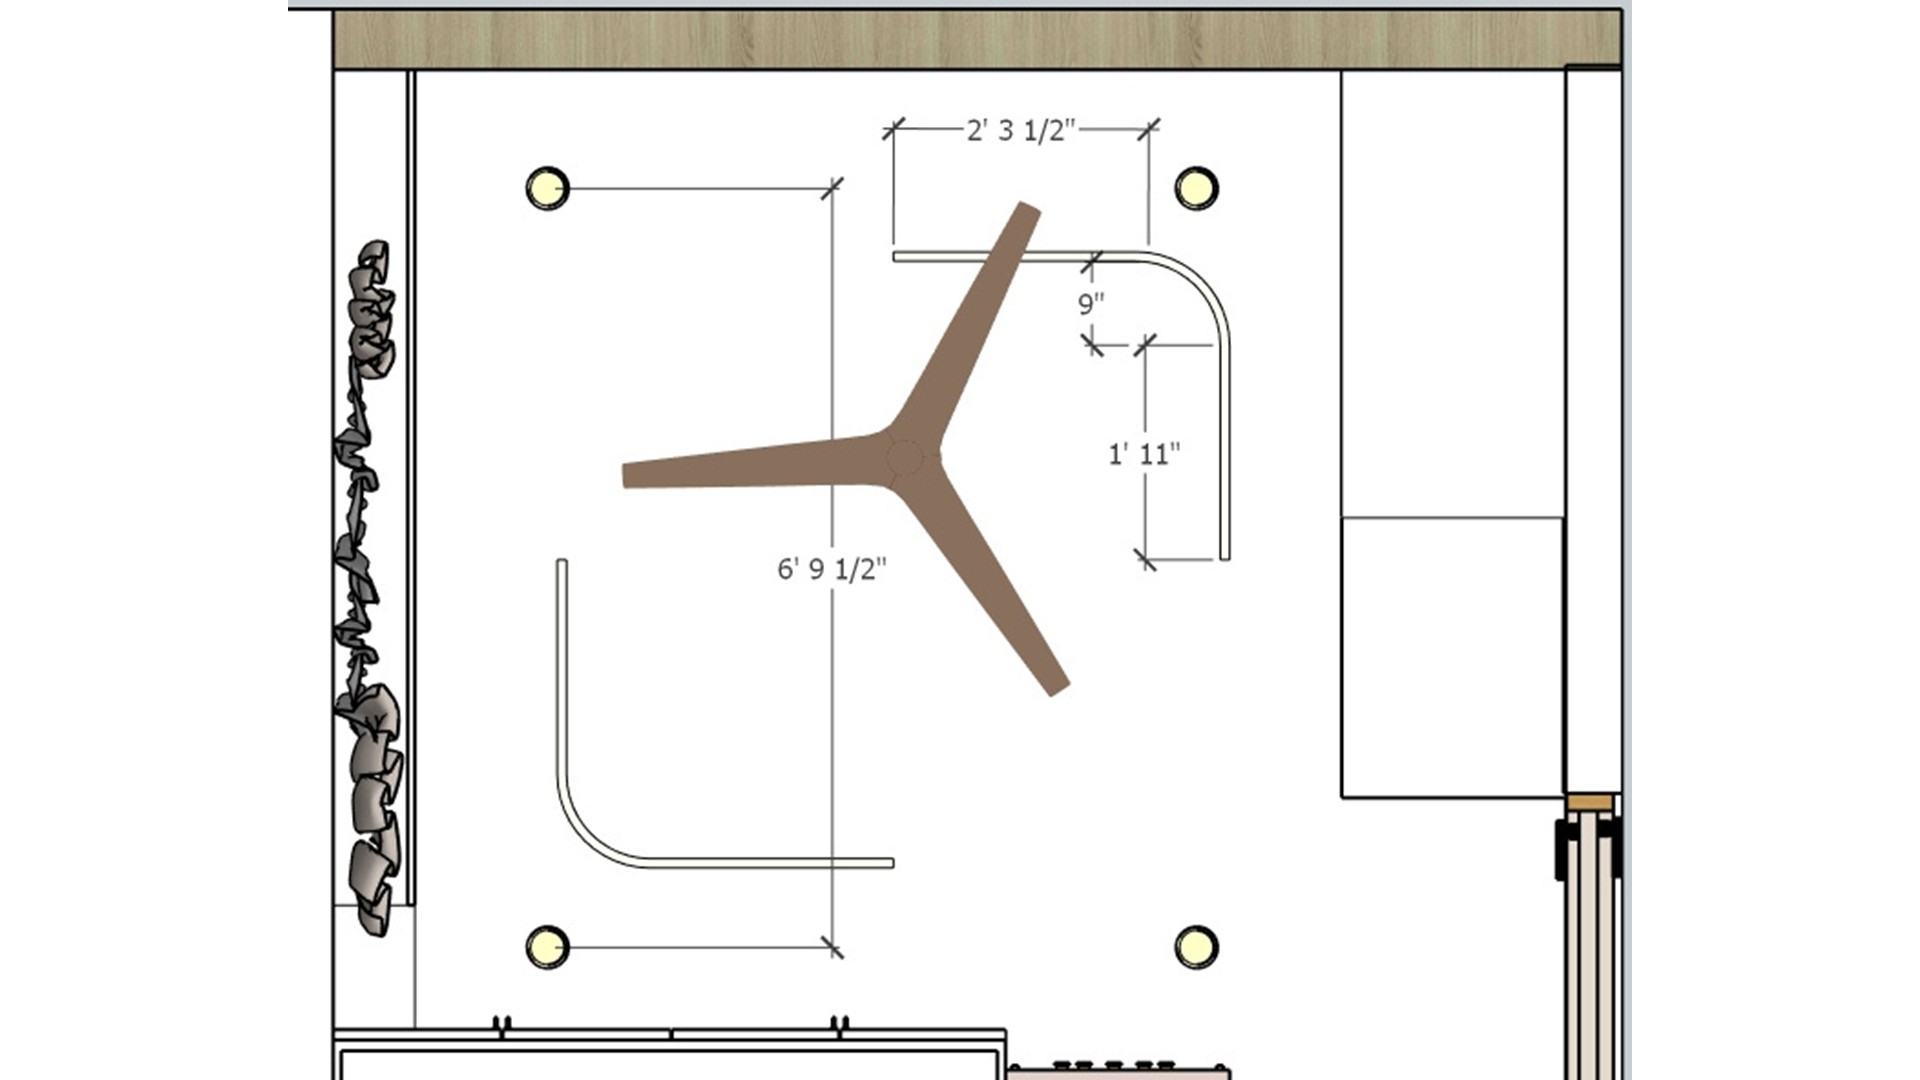
Curved Ceiling Plan
The plan clarifies how the fan and curved lighting align with the room. Evenly spaced downlights help avoid dark corners.
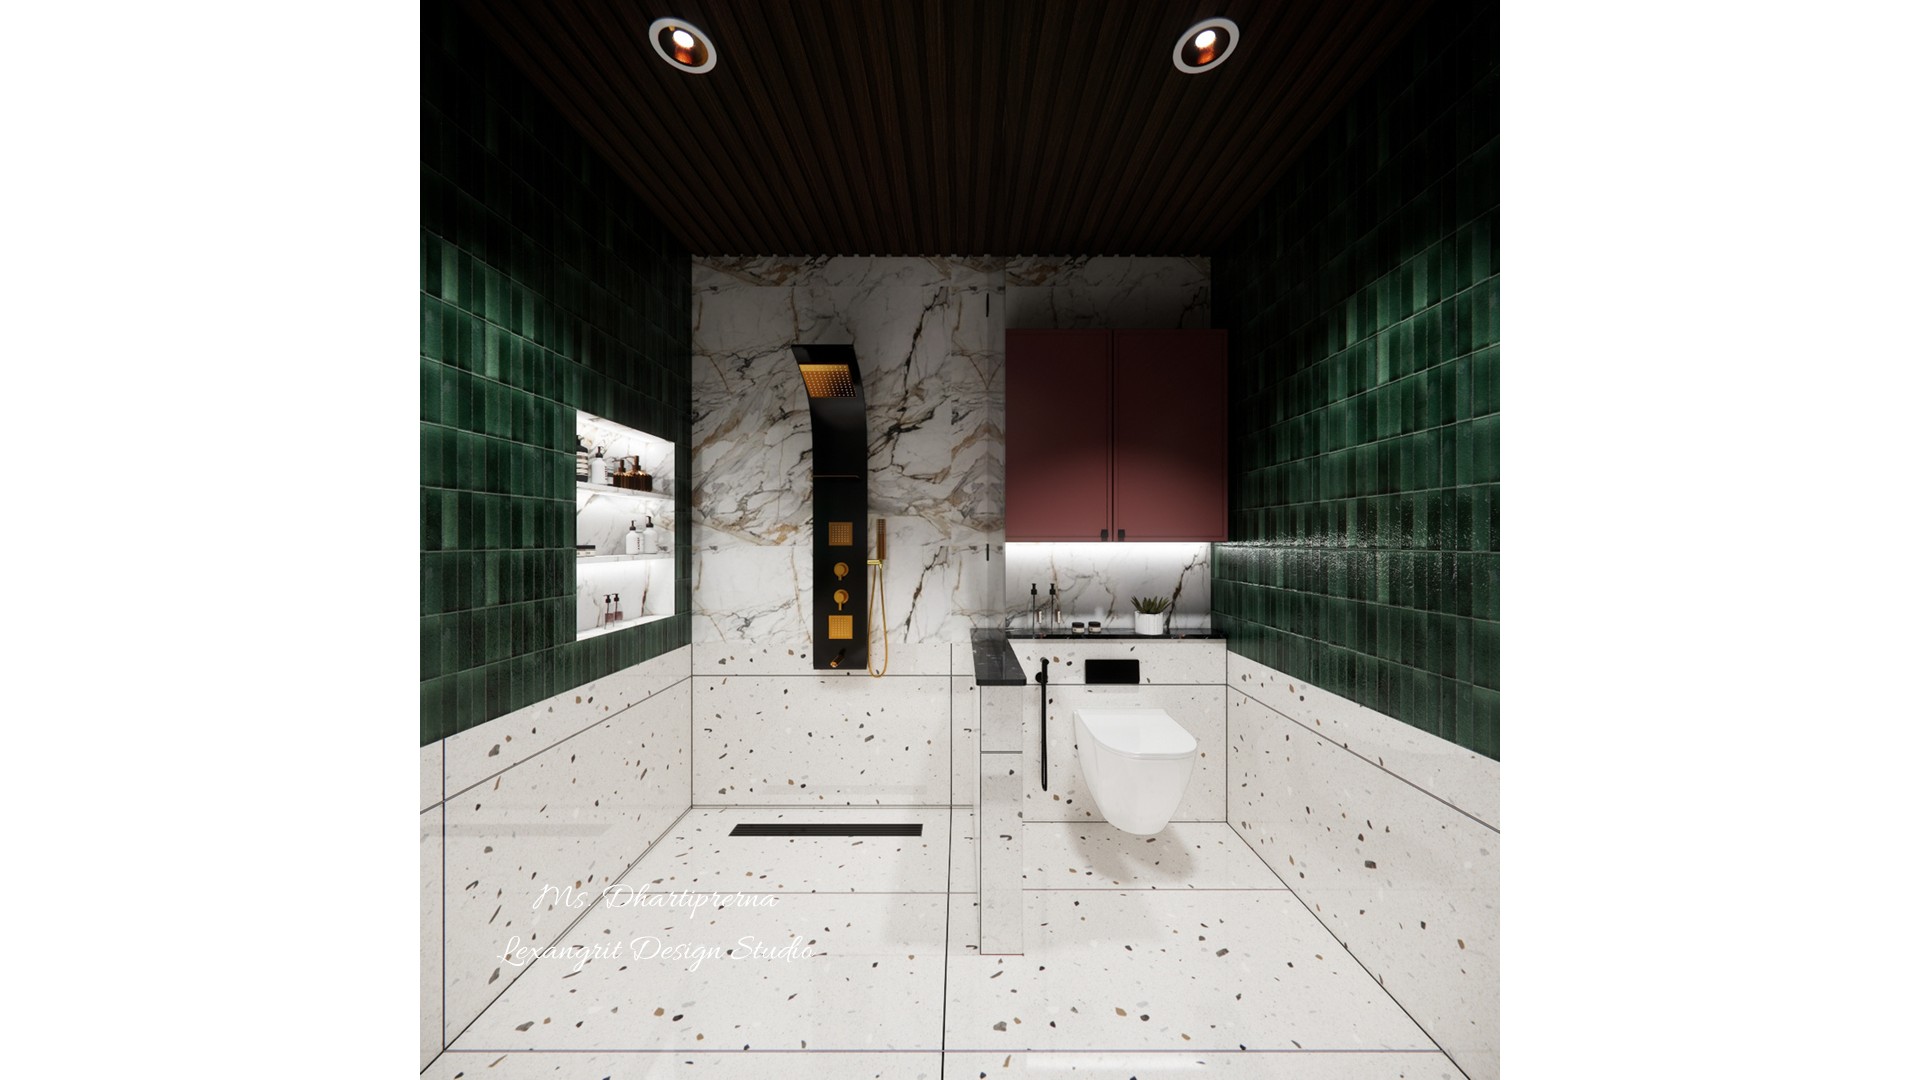
Green Tile Bathroom
Deep green tile contrasts with the veined stone finish for a richer bathroom palette. Warm wood tones help soften the reflective surfaces.
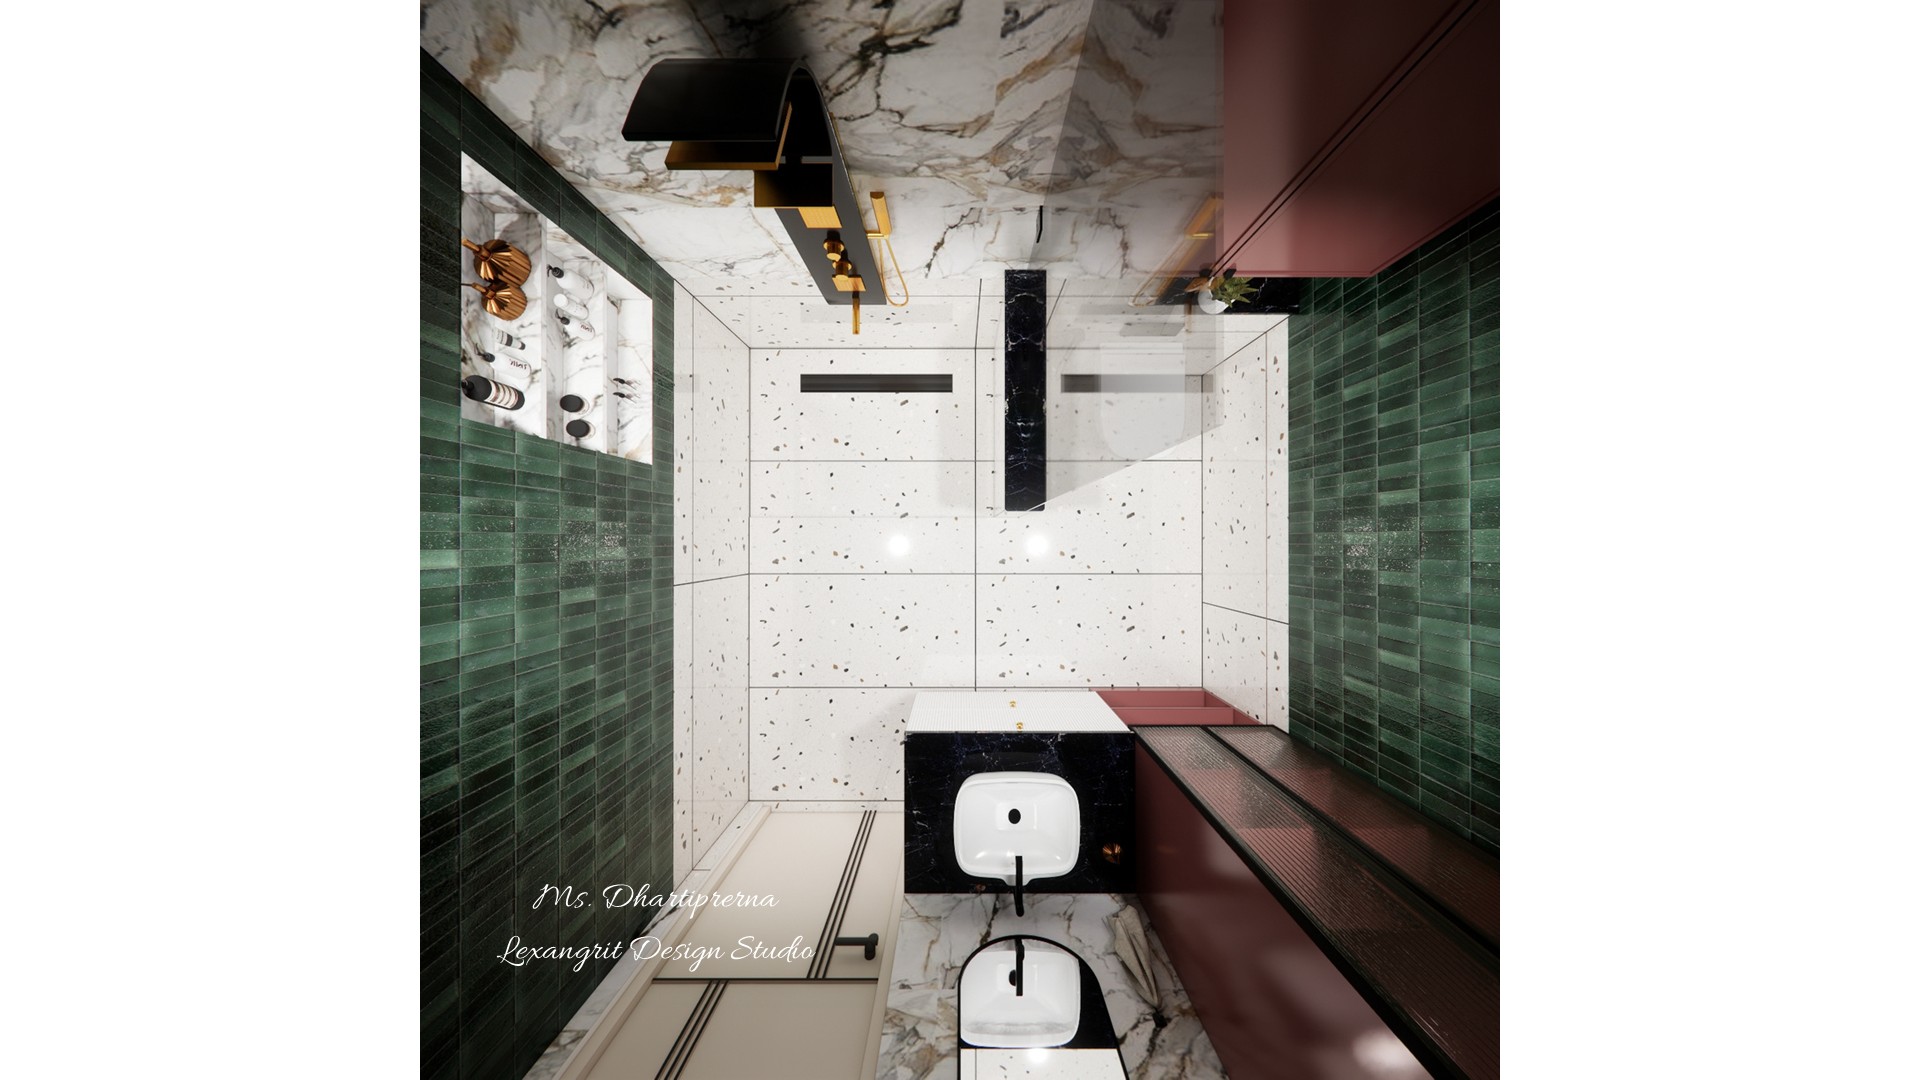
Green Tile Bathroom Layout
This compact layout places fixtures along a narrow footprint. Contrasting dark counters and green walls help define the separate functional zones.
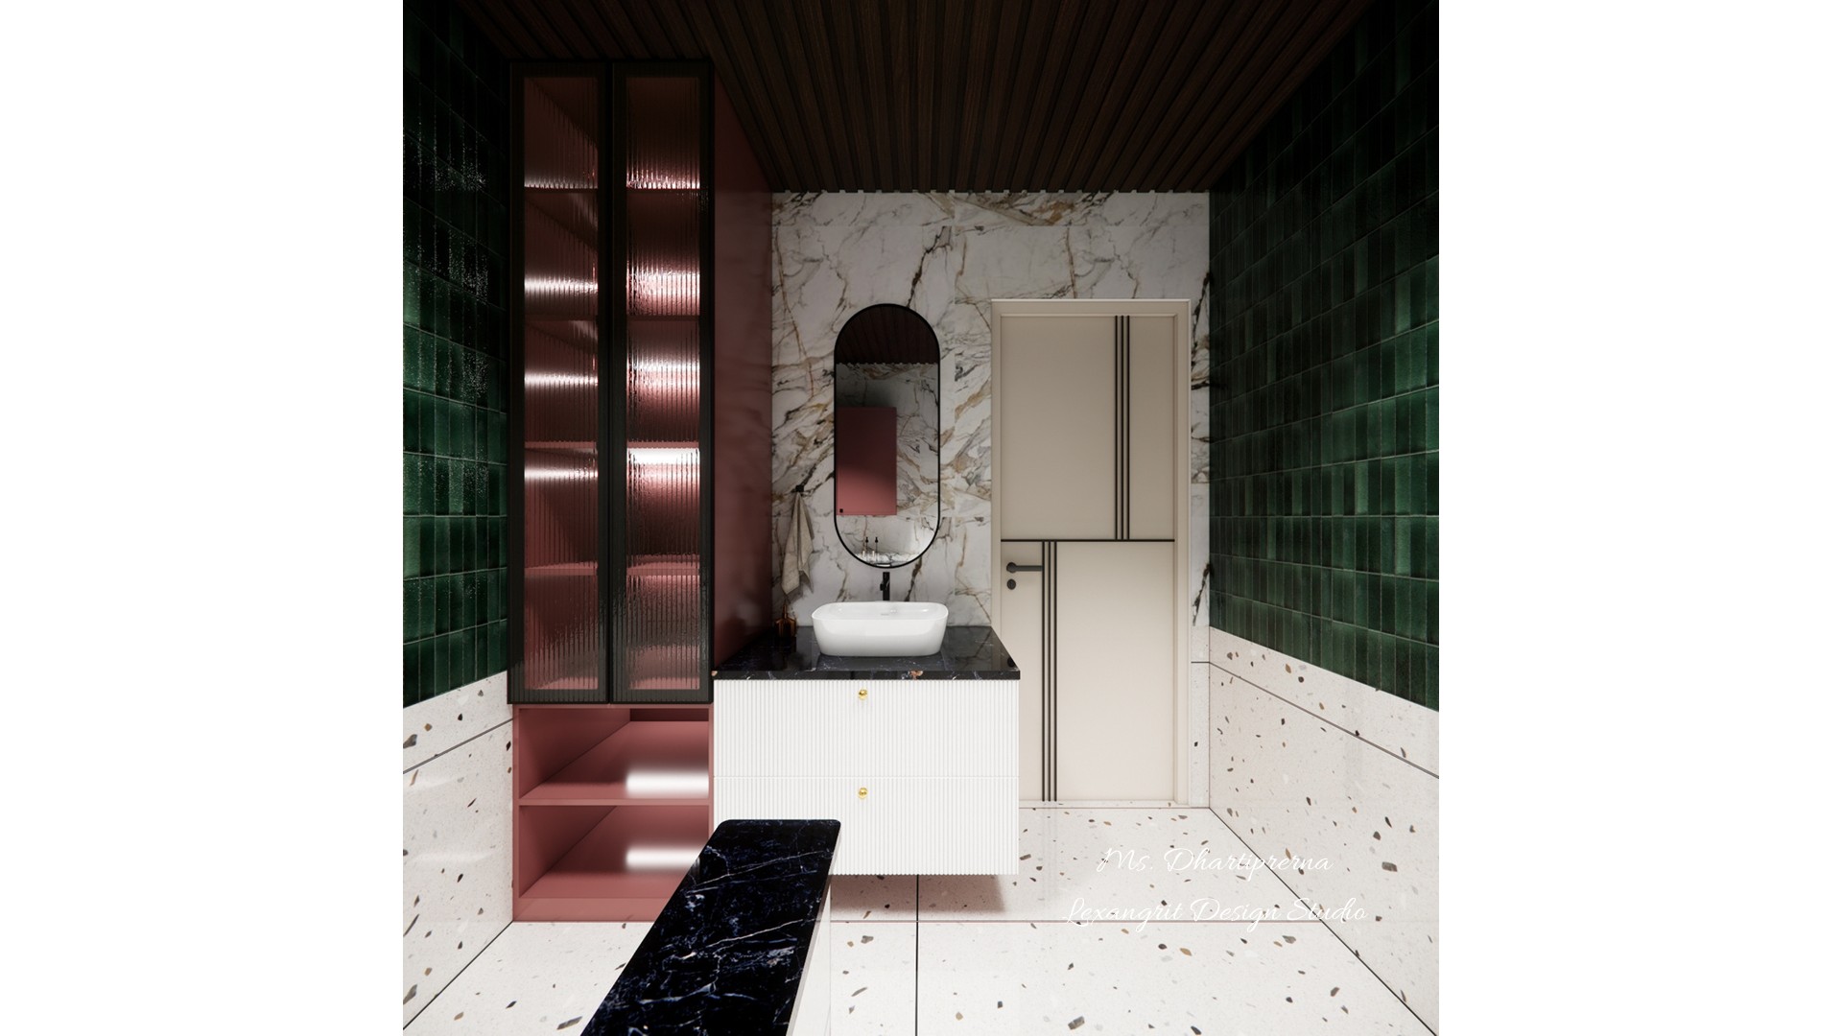
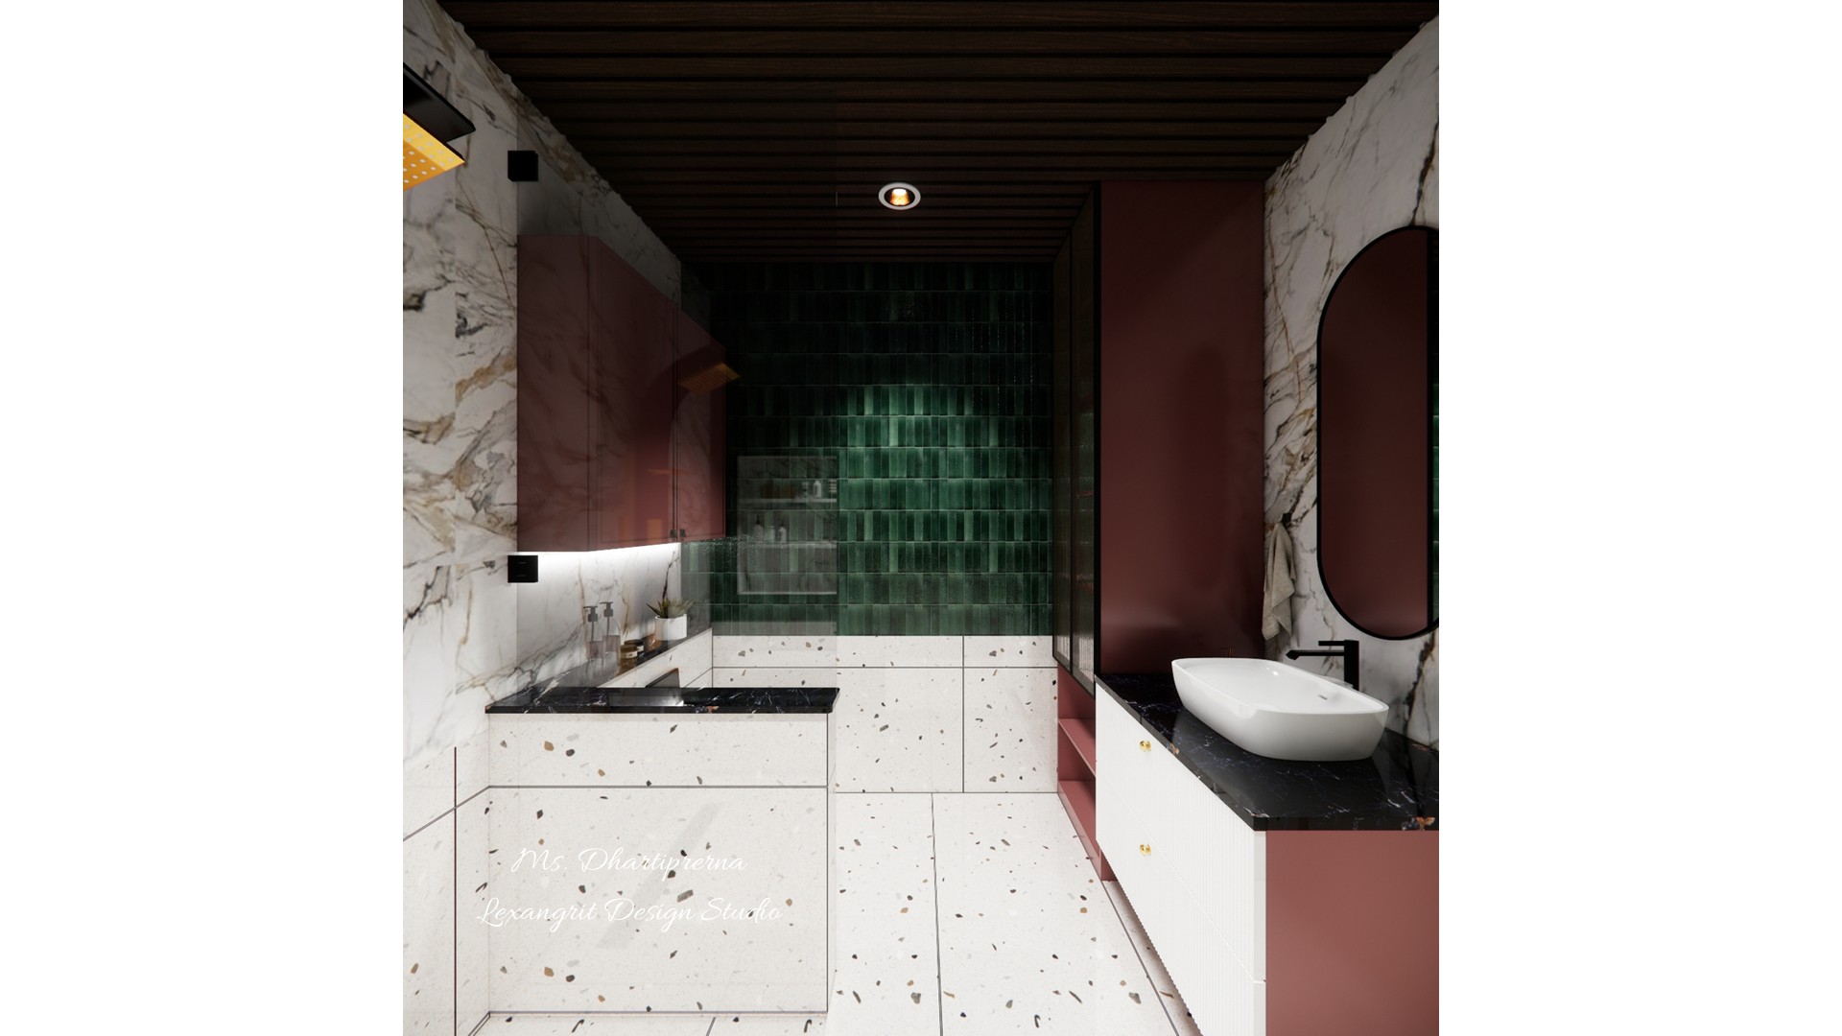
Green Tile Vanity
A dark counter grounds the white basin against the green tile. Vertical cabinet lighting can make storage easier to use while adding a warm glow.
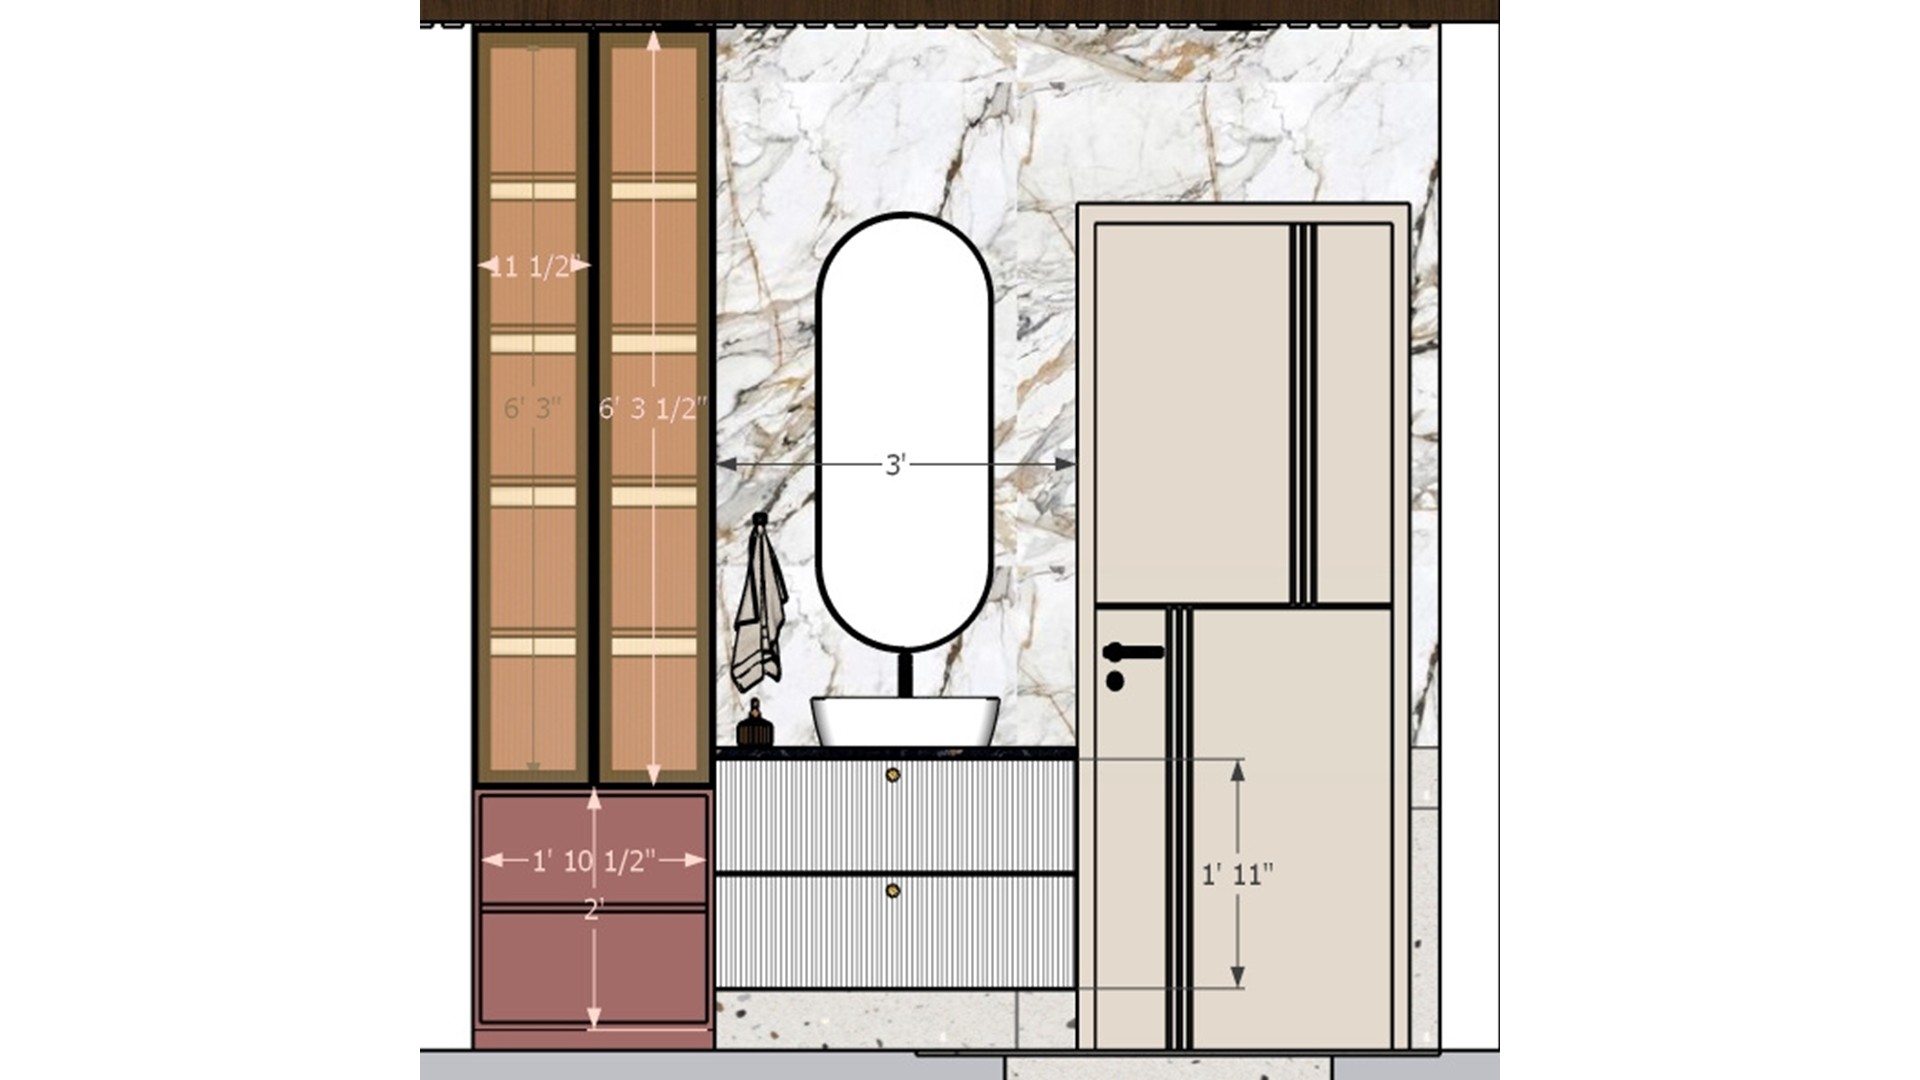
Stone Vanity Elevation
The oval mirror softens the straight cabinet lines, while drawers below the basin keep toiletries organized. A stone-look wall makes a durable focal point.
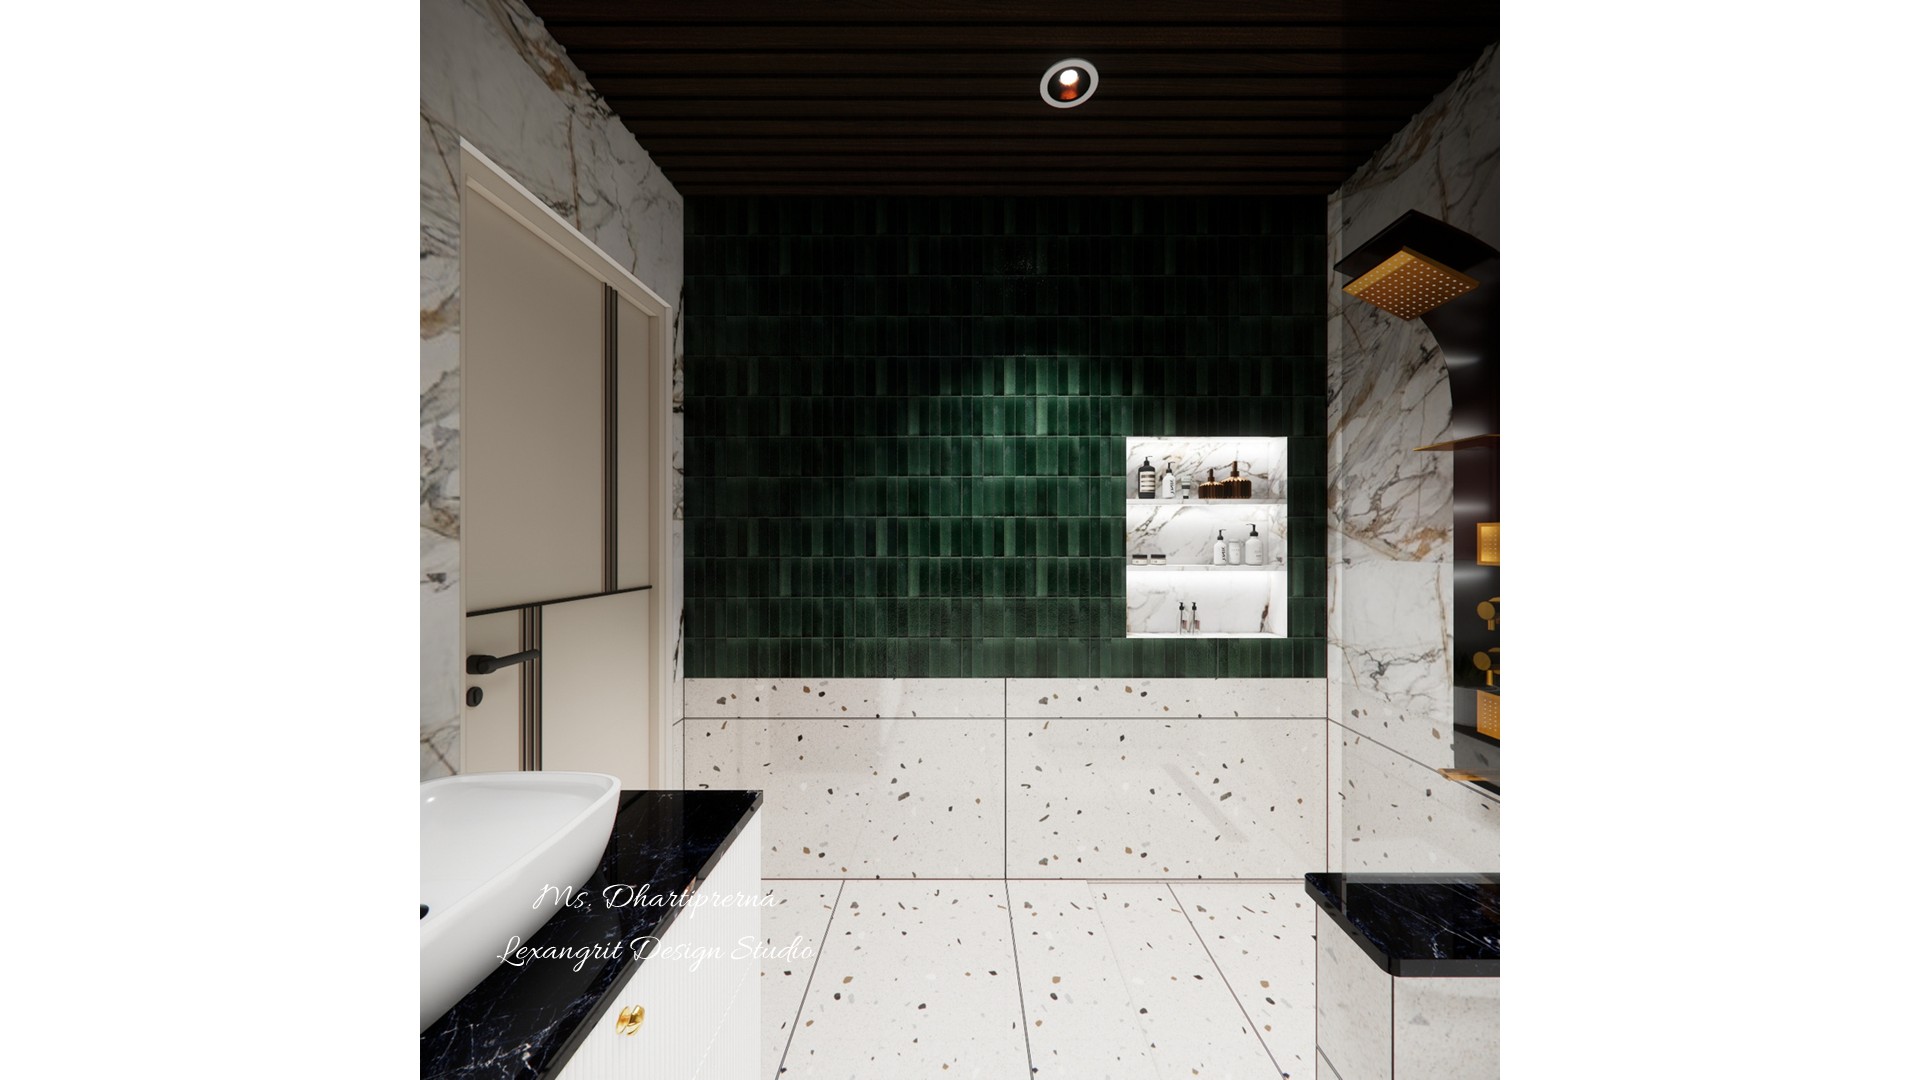
Green Tile Shower Wall
Pairing glossy green tile with speckled white surfaces adds contrast in a small room. Recessed shelves keep bottles off the counter.
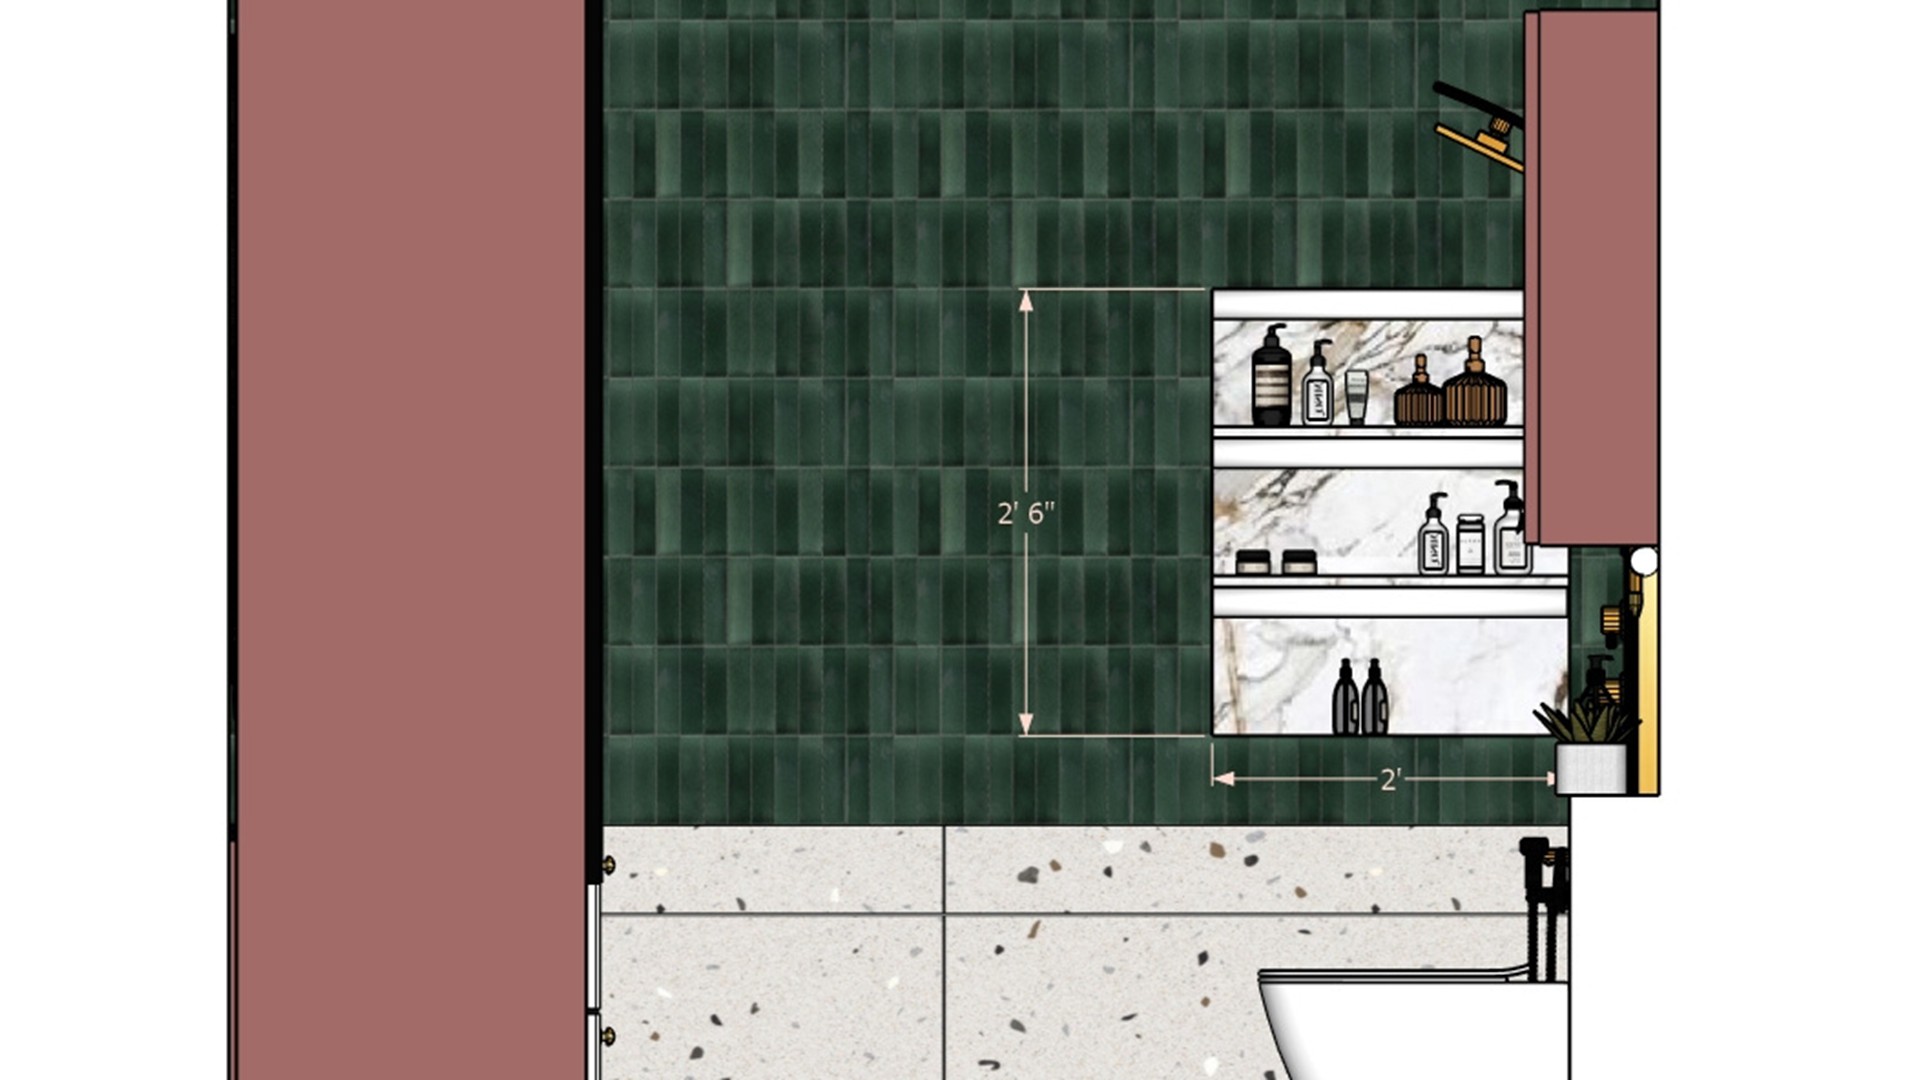
Bathroom Shelf Elevation
Recessed shelves add storage without projecting into the room. The elevation also shows how the tile band aligns with the surrounding cabinetry.
Compact Green Bathroom
A wall mounted basin keeps the floor visually open, while the dark ceiling creates contrast above the light stone surfaces.
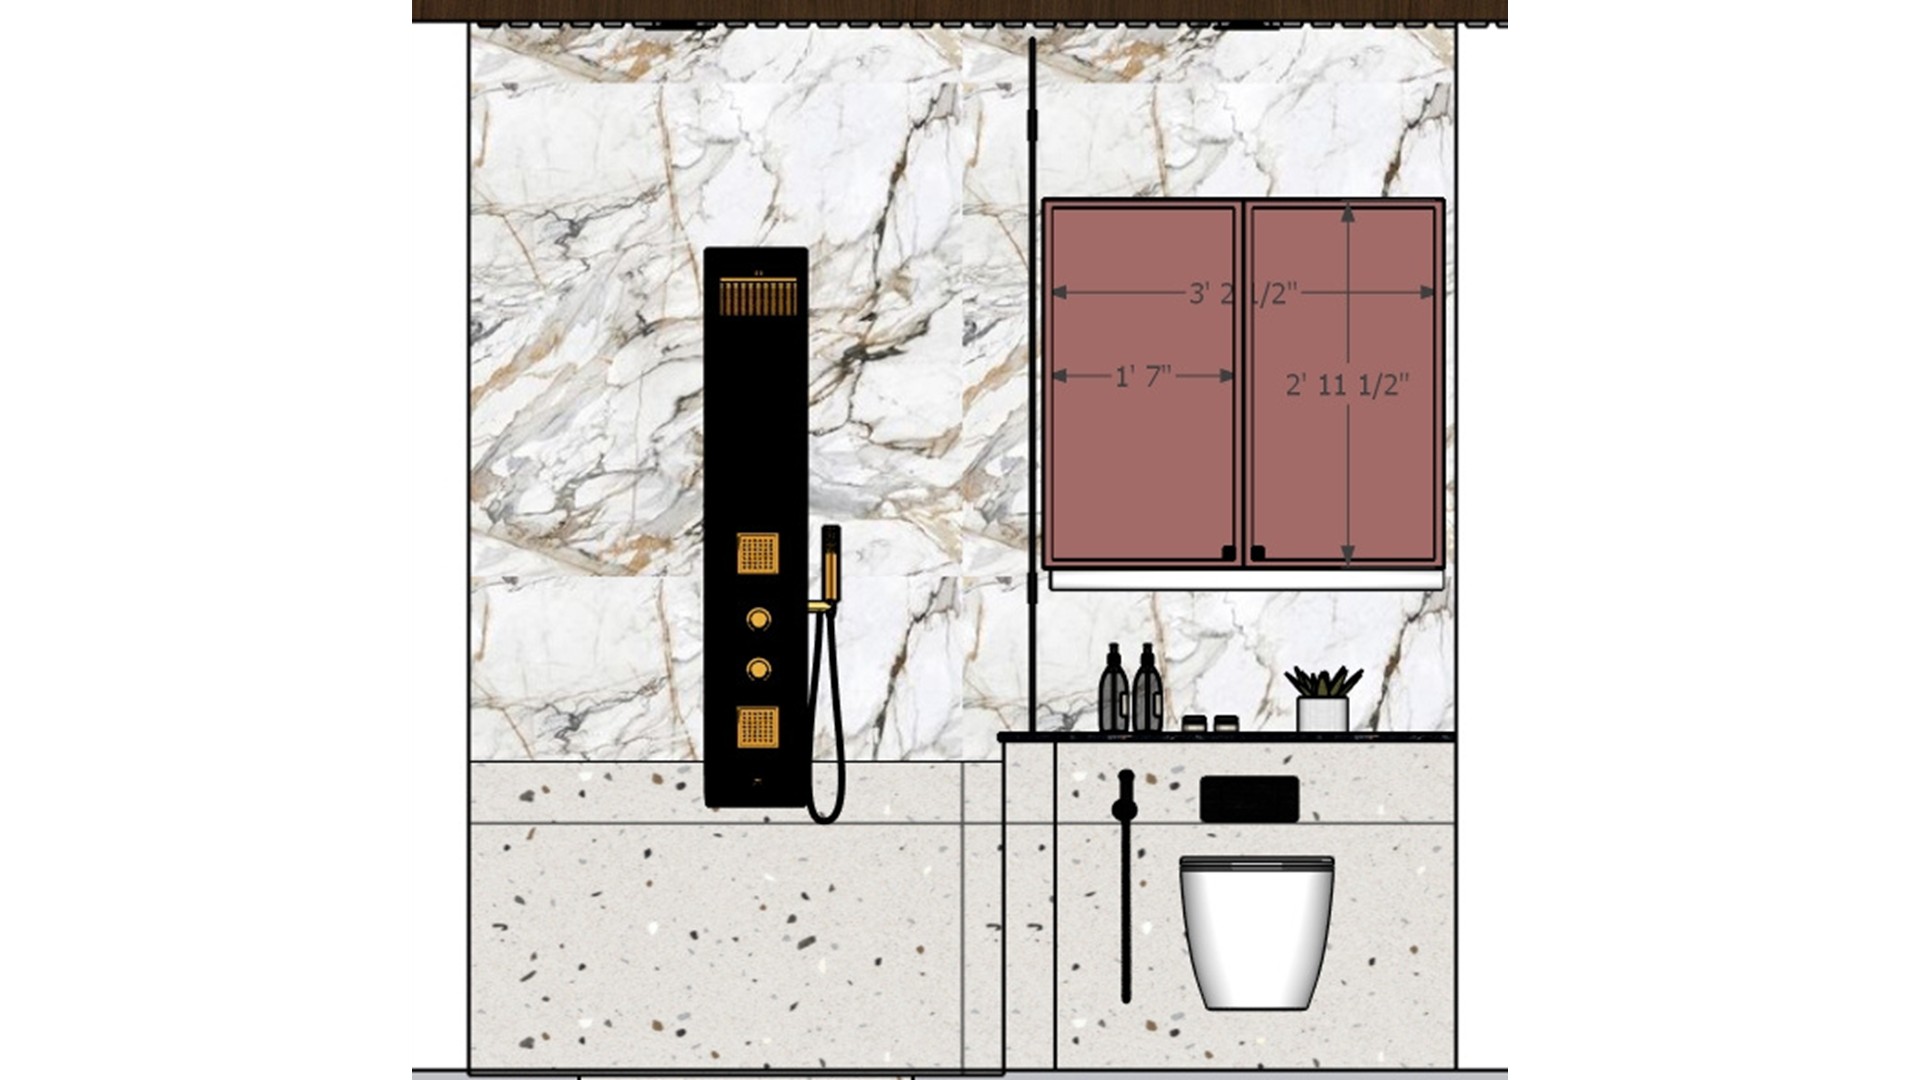
Shower Wall Elevation
The shower column stands out against the pale stone surface. A wall cabinet above the toilet adds storage without taking floor space.
Rose and Green Bathroom
Muted rose cabinetry warms the deep green tile, while pale stone keeps the small room from feeling too dark.
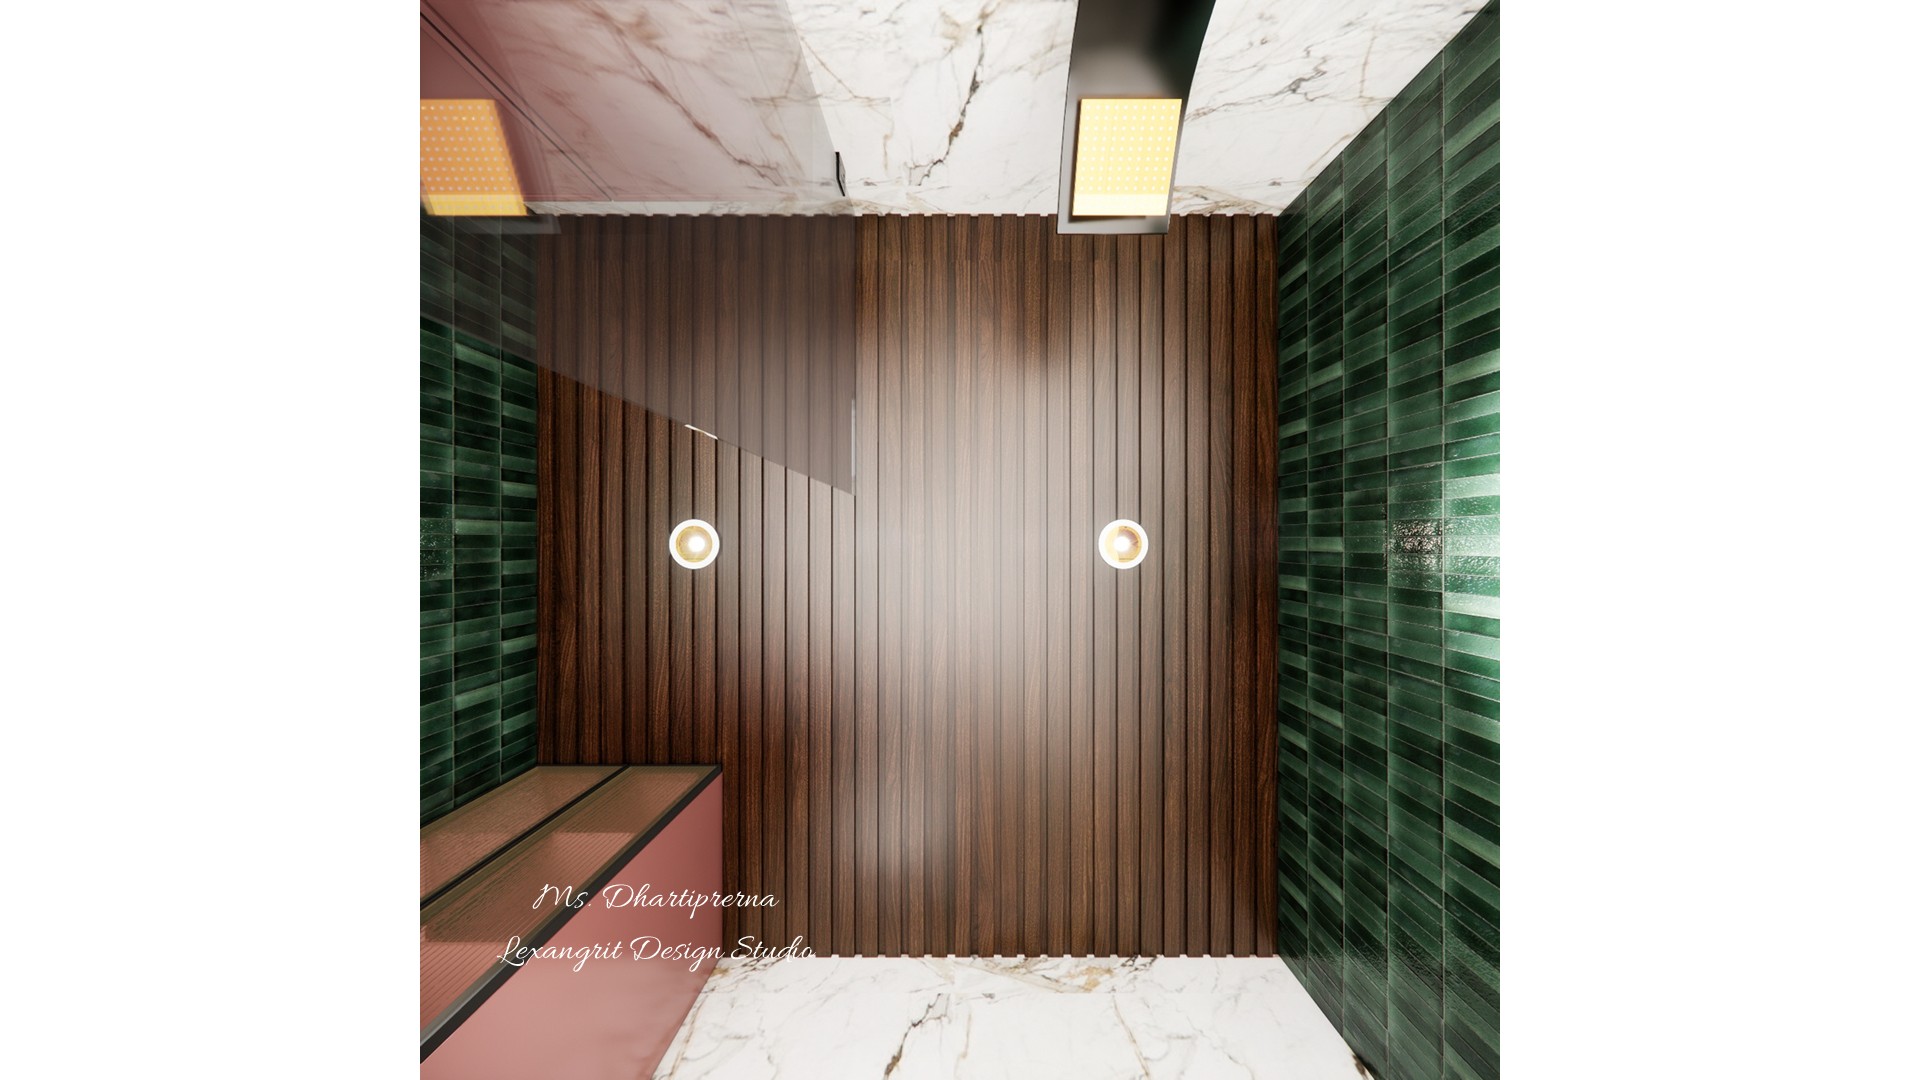
Slatted Bathroom Feature
Vertical slats add texture and draw the eye upward. Small round lights provide focused glow against the warm wood surface.
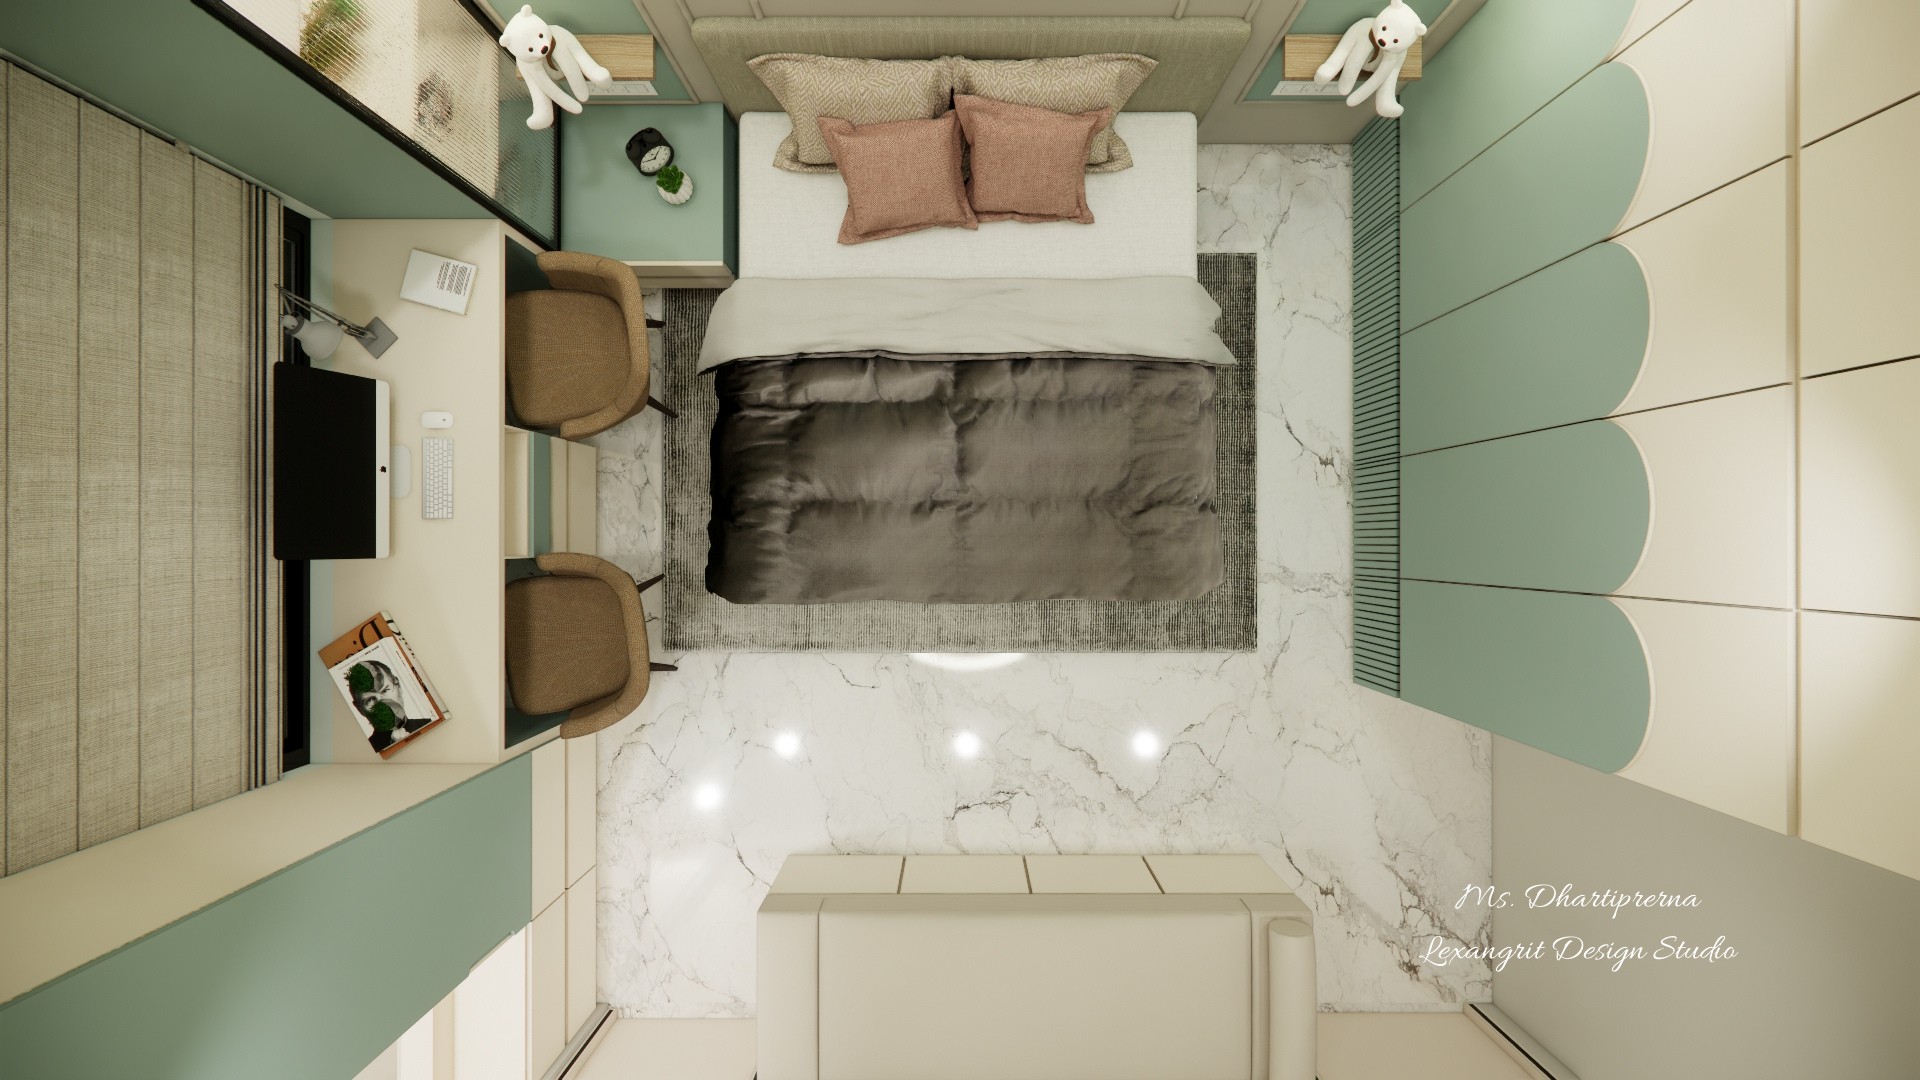
Mint Bedroom Layout
The desk sits beside the bed within a compact layout, with wardrobes along the opposite wall. Repeated mint accents connect the furniture zones.
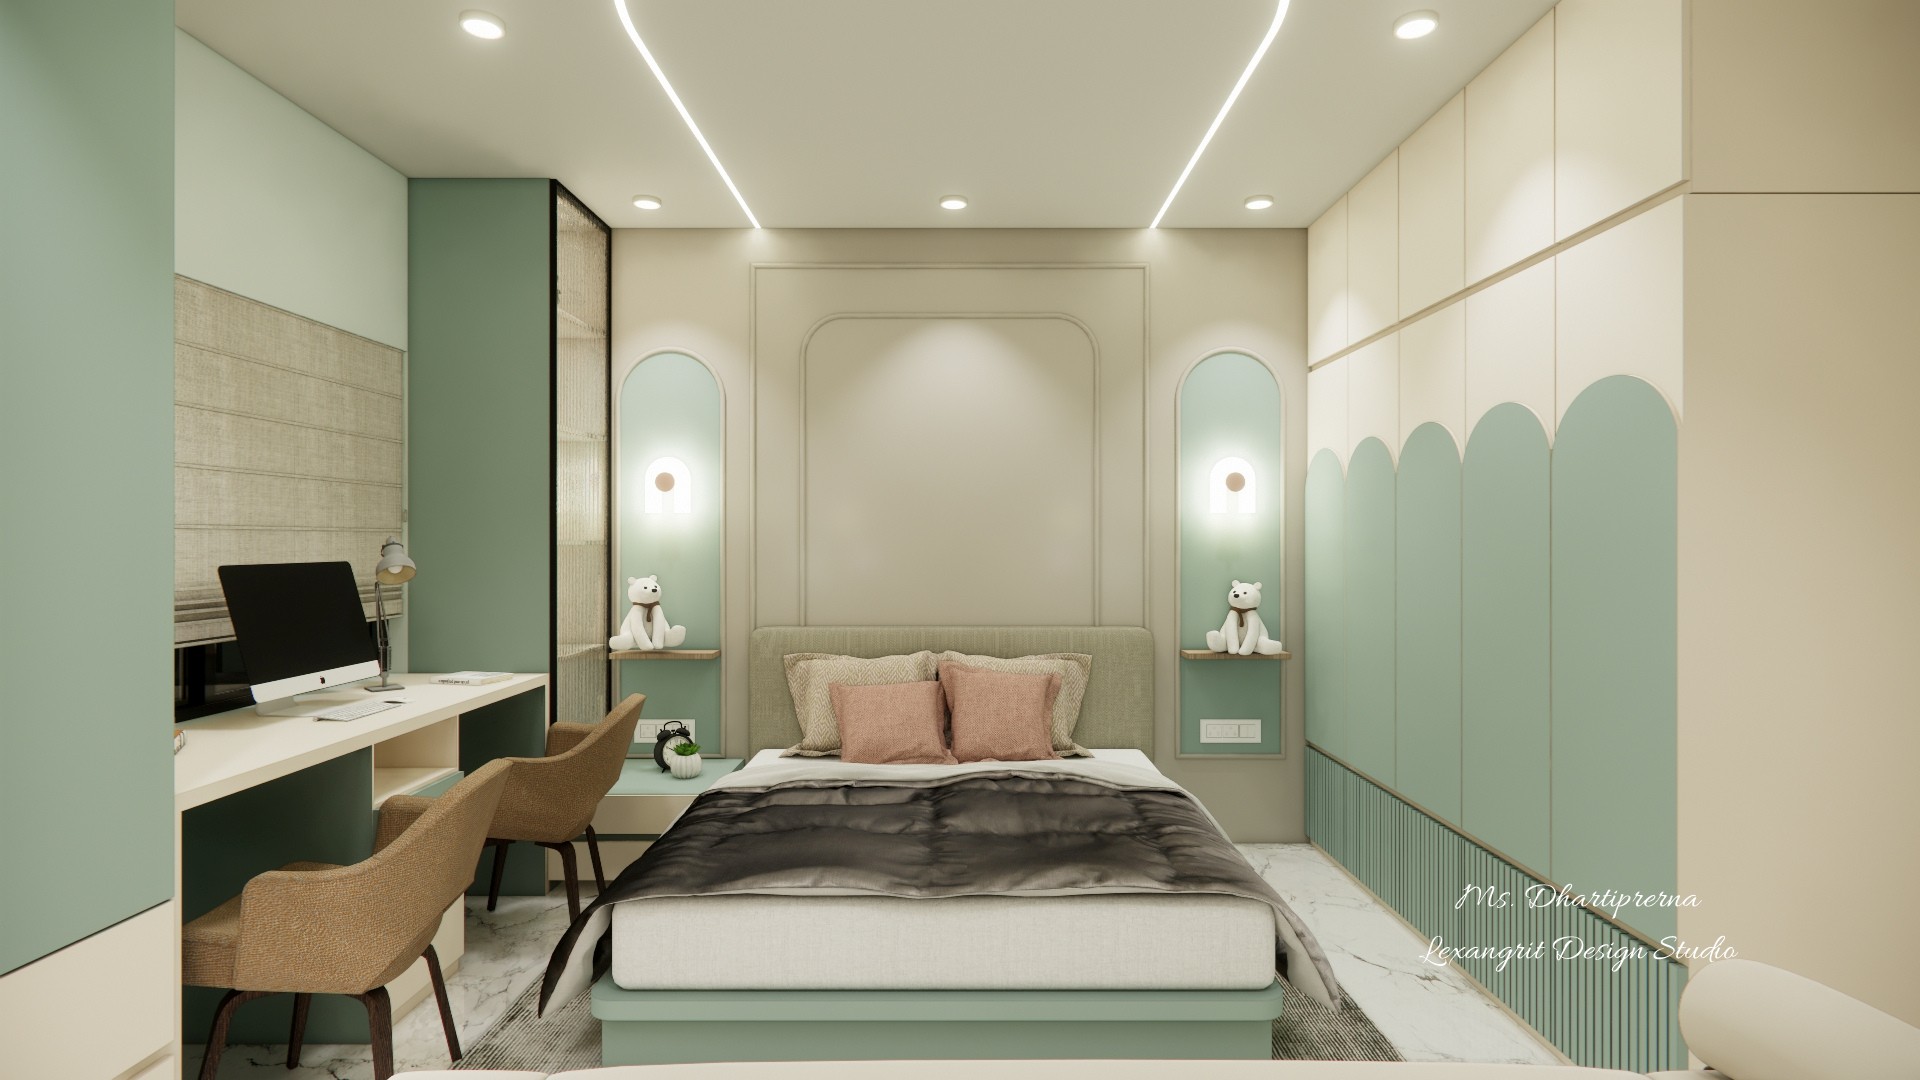
Scalloped Mint Bedroom
The scalloped wardrobe fronts add a playful edge to the simple bed wall. Matching bedside lights create a balanced focal point.
Mint Bedroom Desk View
A built-in desk makes the bedroom work for study or dressing. The mint cabinetry and blush cushions add color while keeping the room light.
Mint Storage and Desk
Open display shelves keep decor visible beside the desk, while closed cabinetry conceals larger items. Repeating the mint finish brings the wall together.
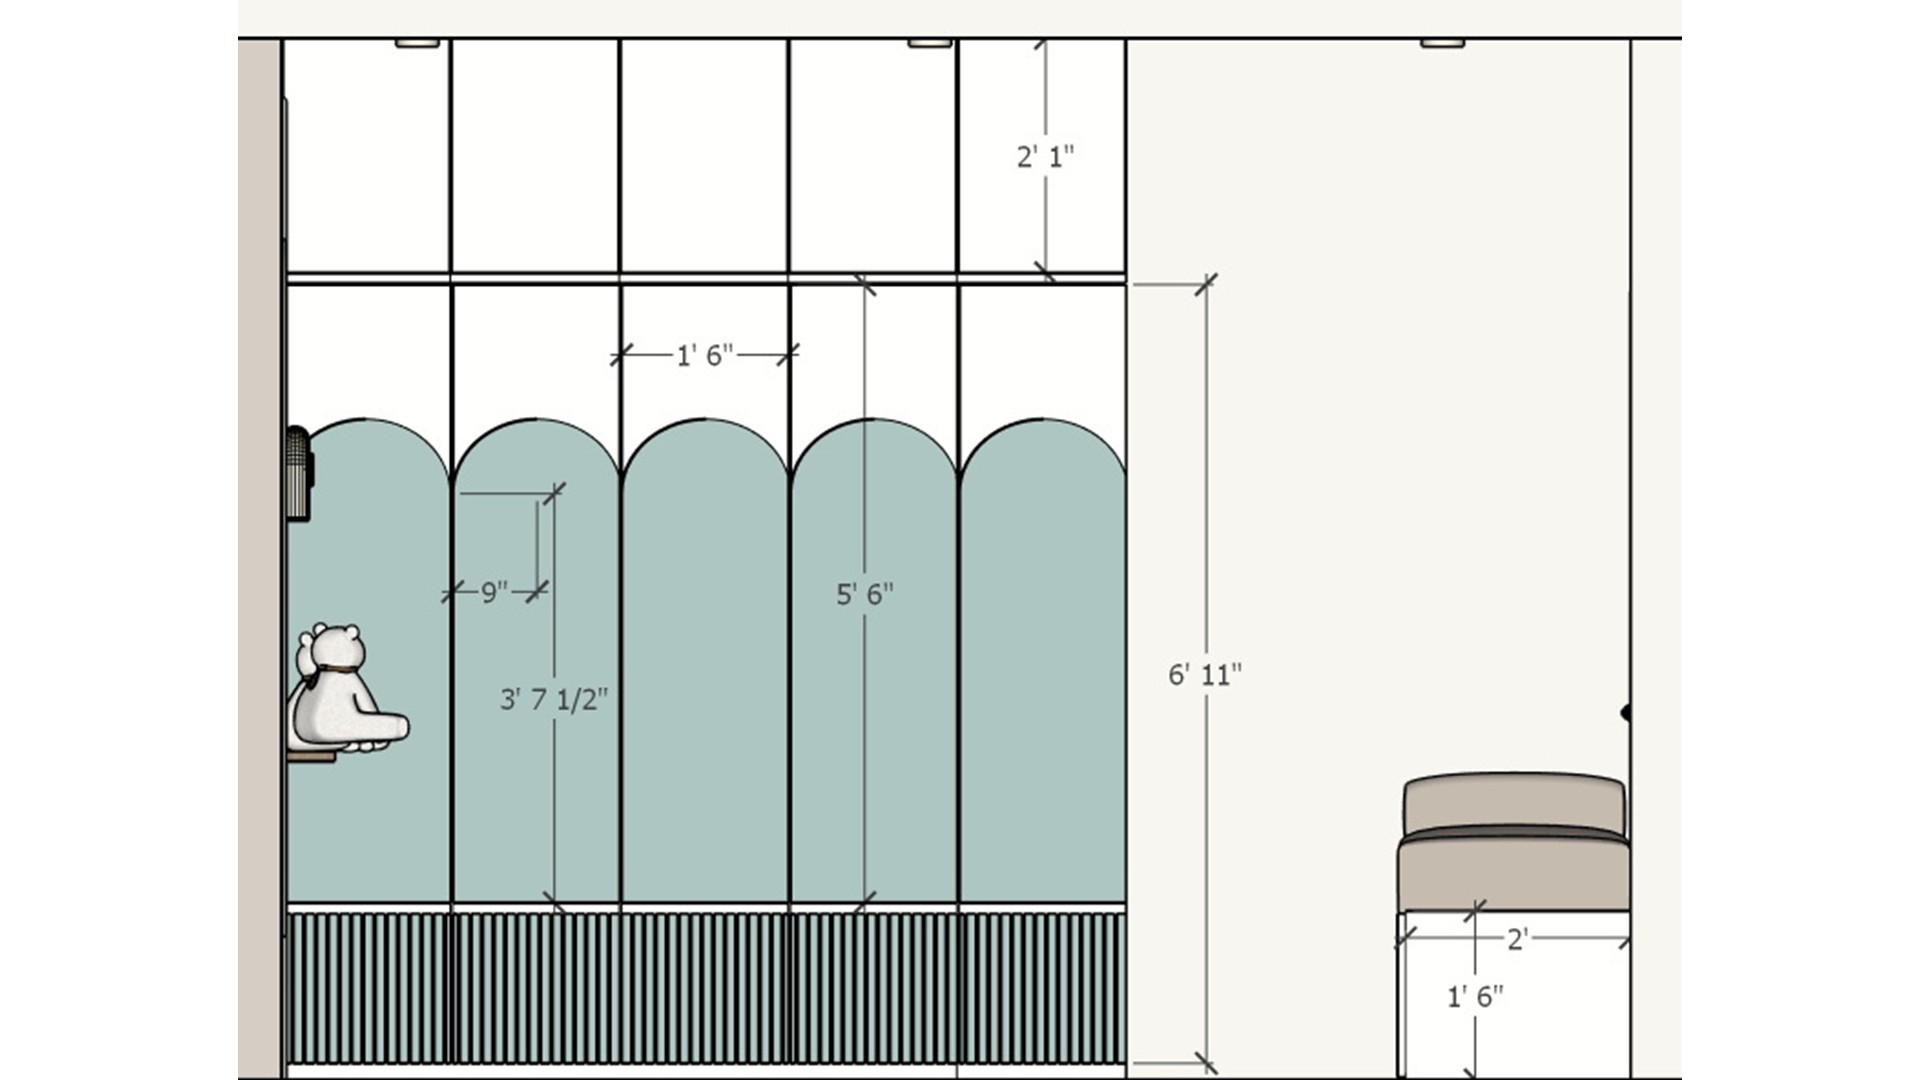
Scalloped Wardrobe Elevation
The rounded door detail softens the tall cabinet fronts. A fluted lower band adds texture without crowding the room.
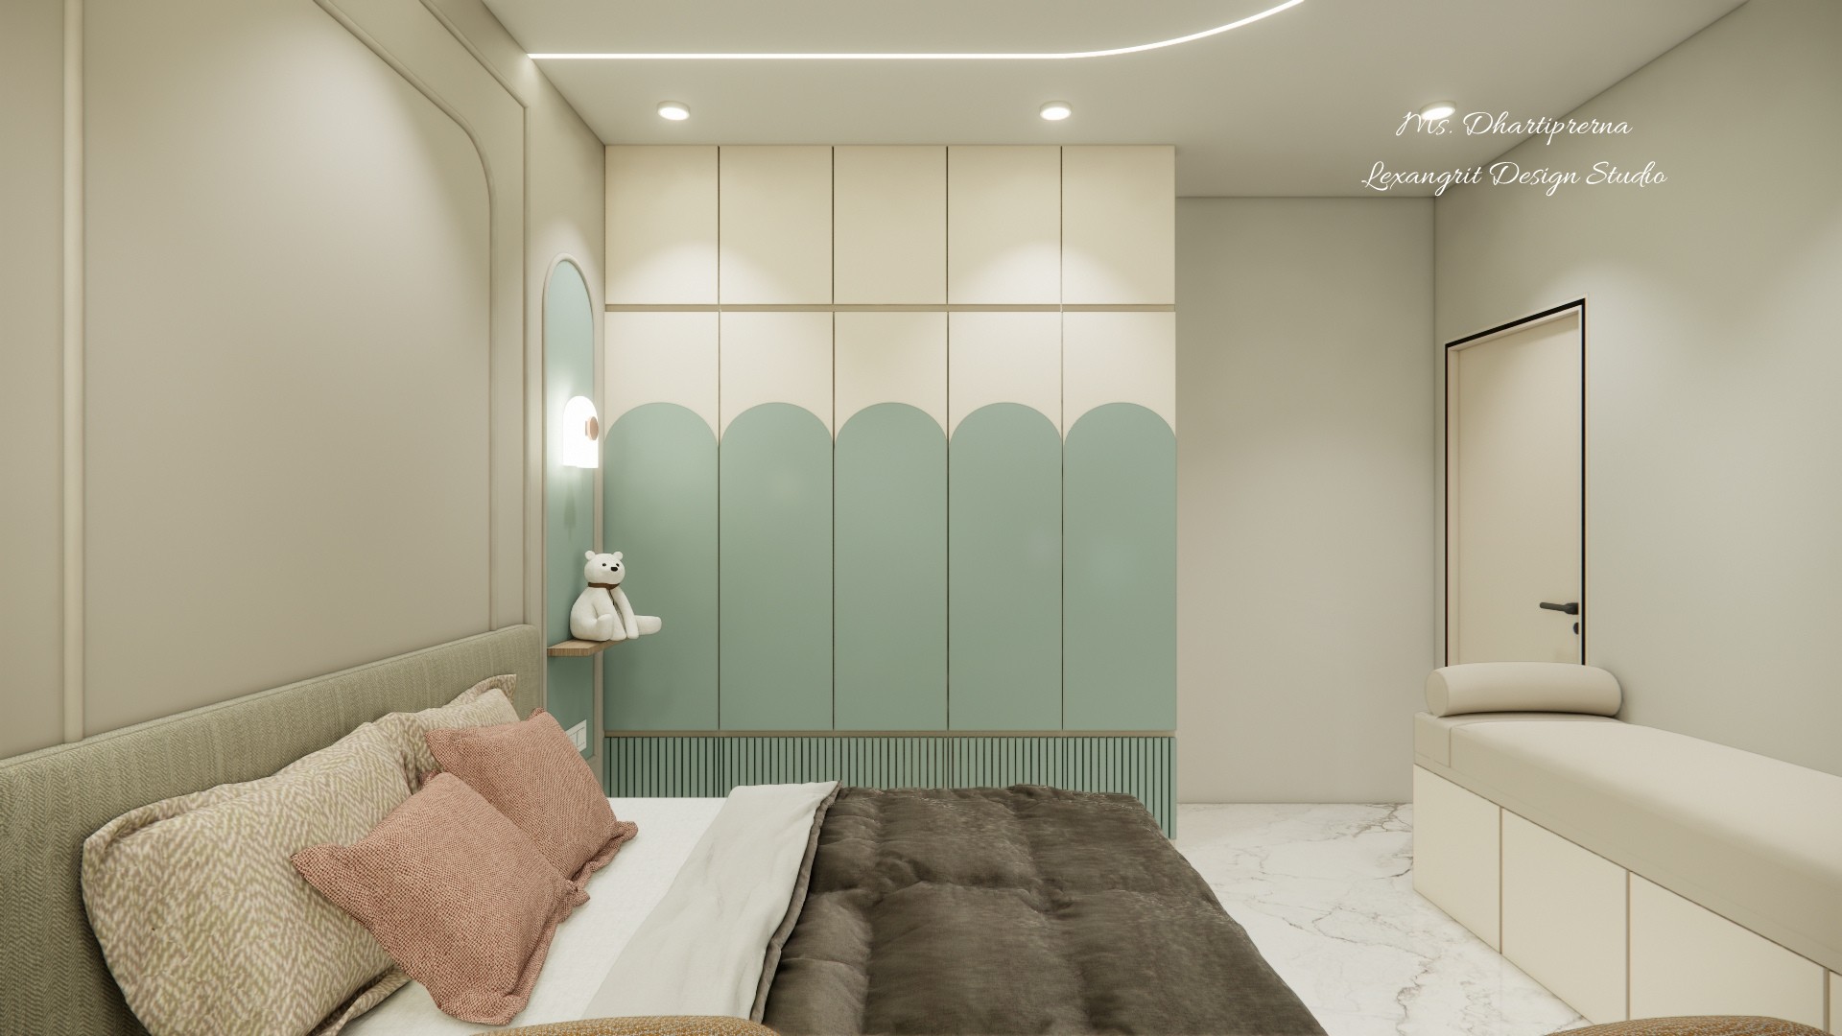
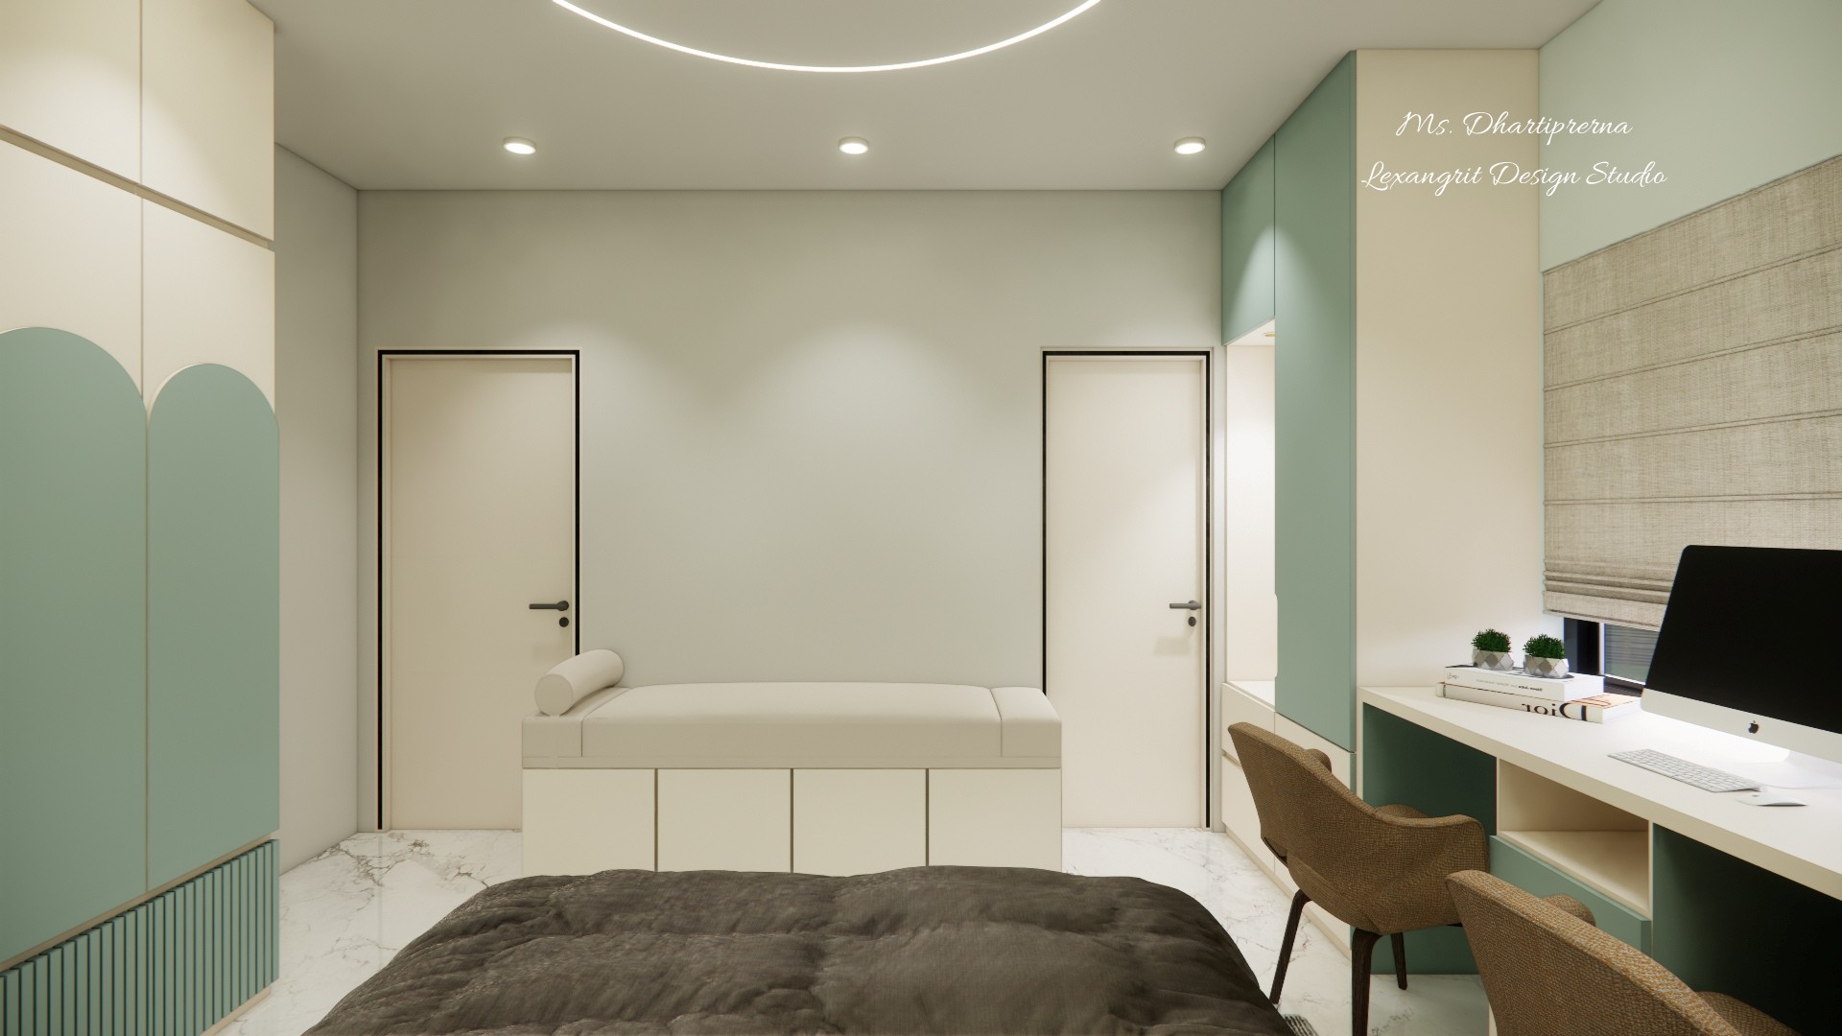
Mint Wardrobe Bedroom
The desk and wardrobe share a continuous color story, while blush cushions add a gentle contrast near the bed.
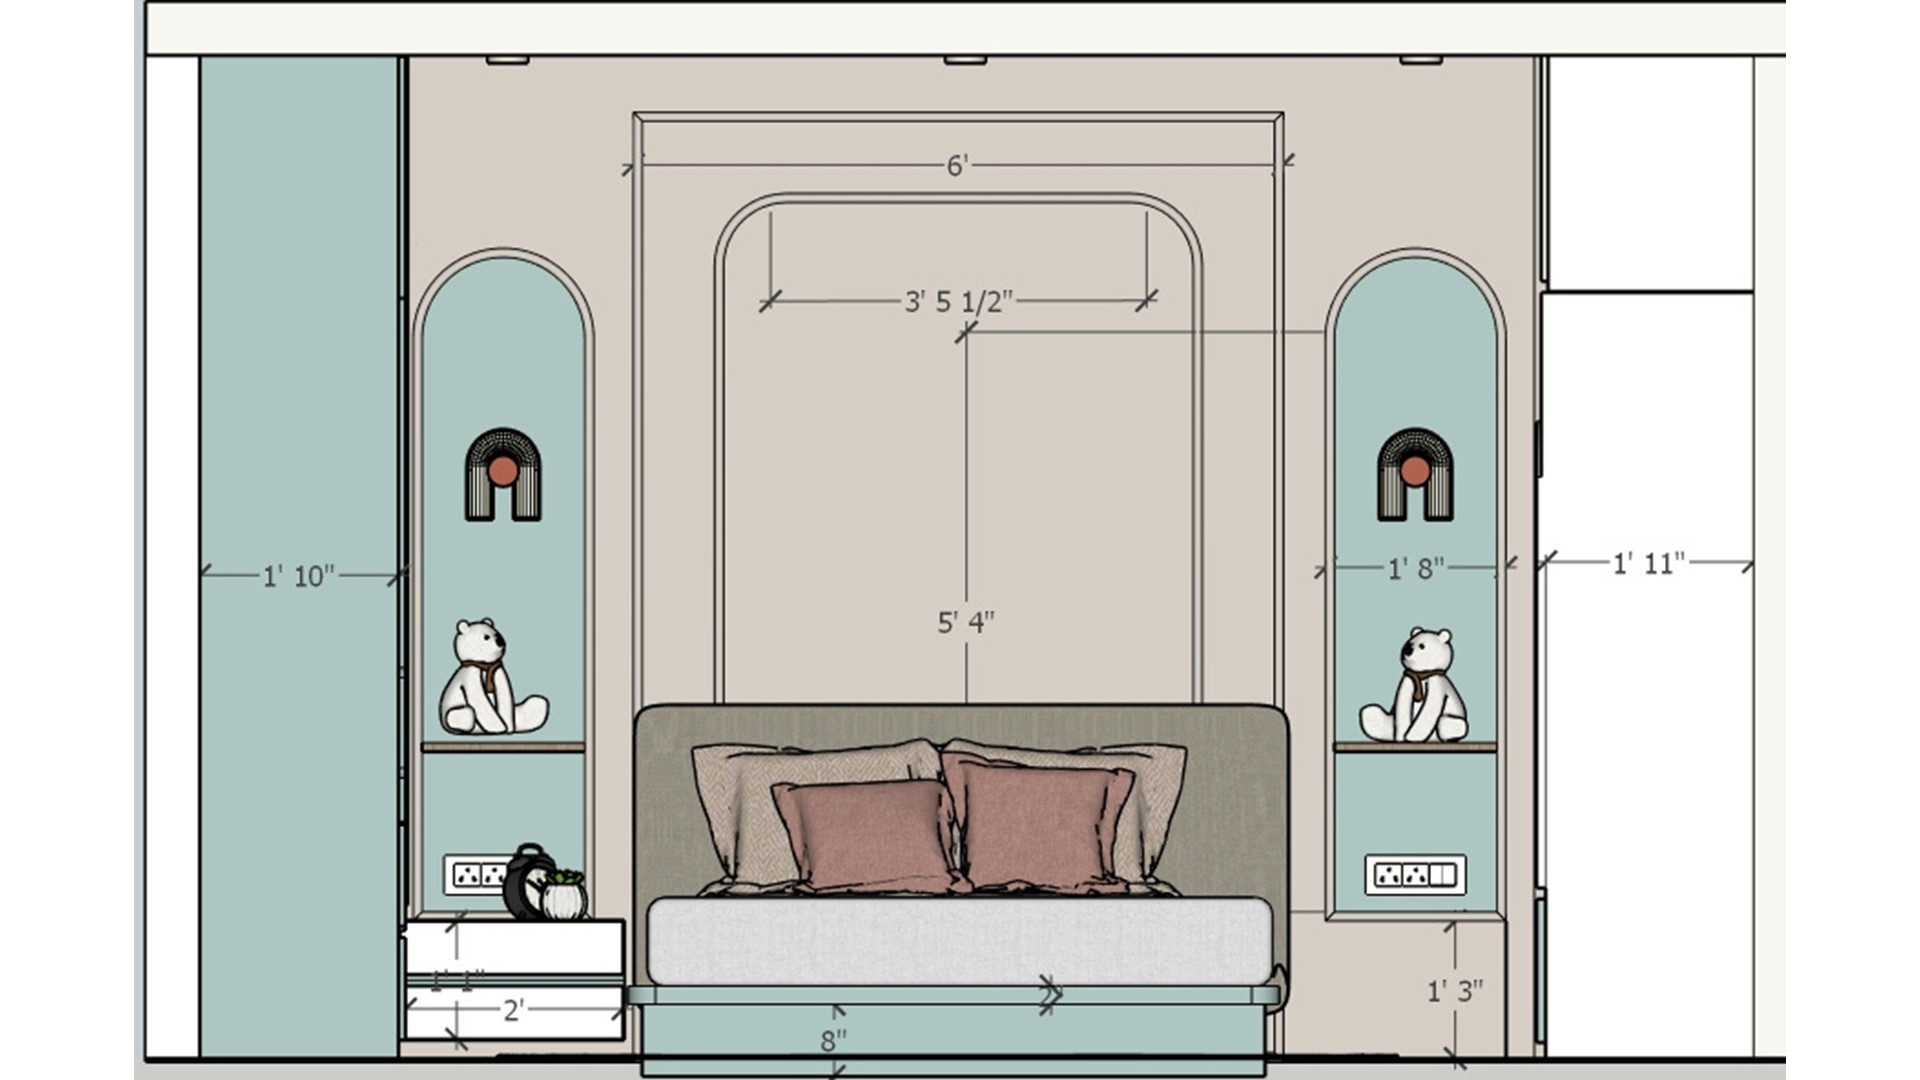
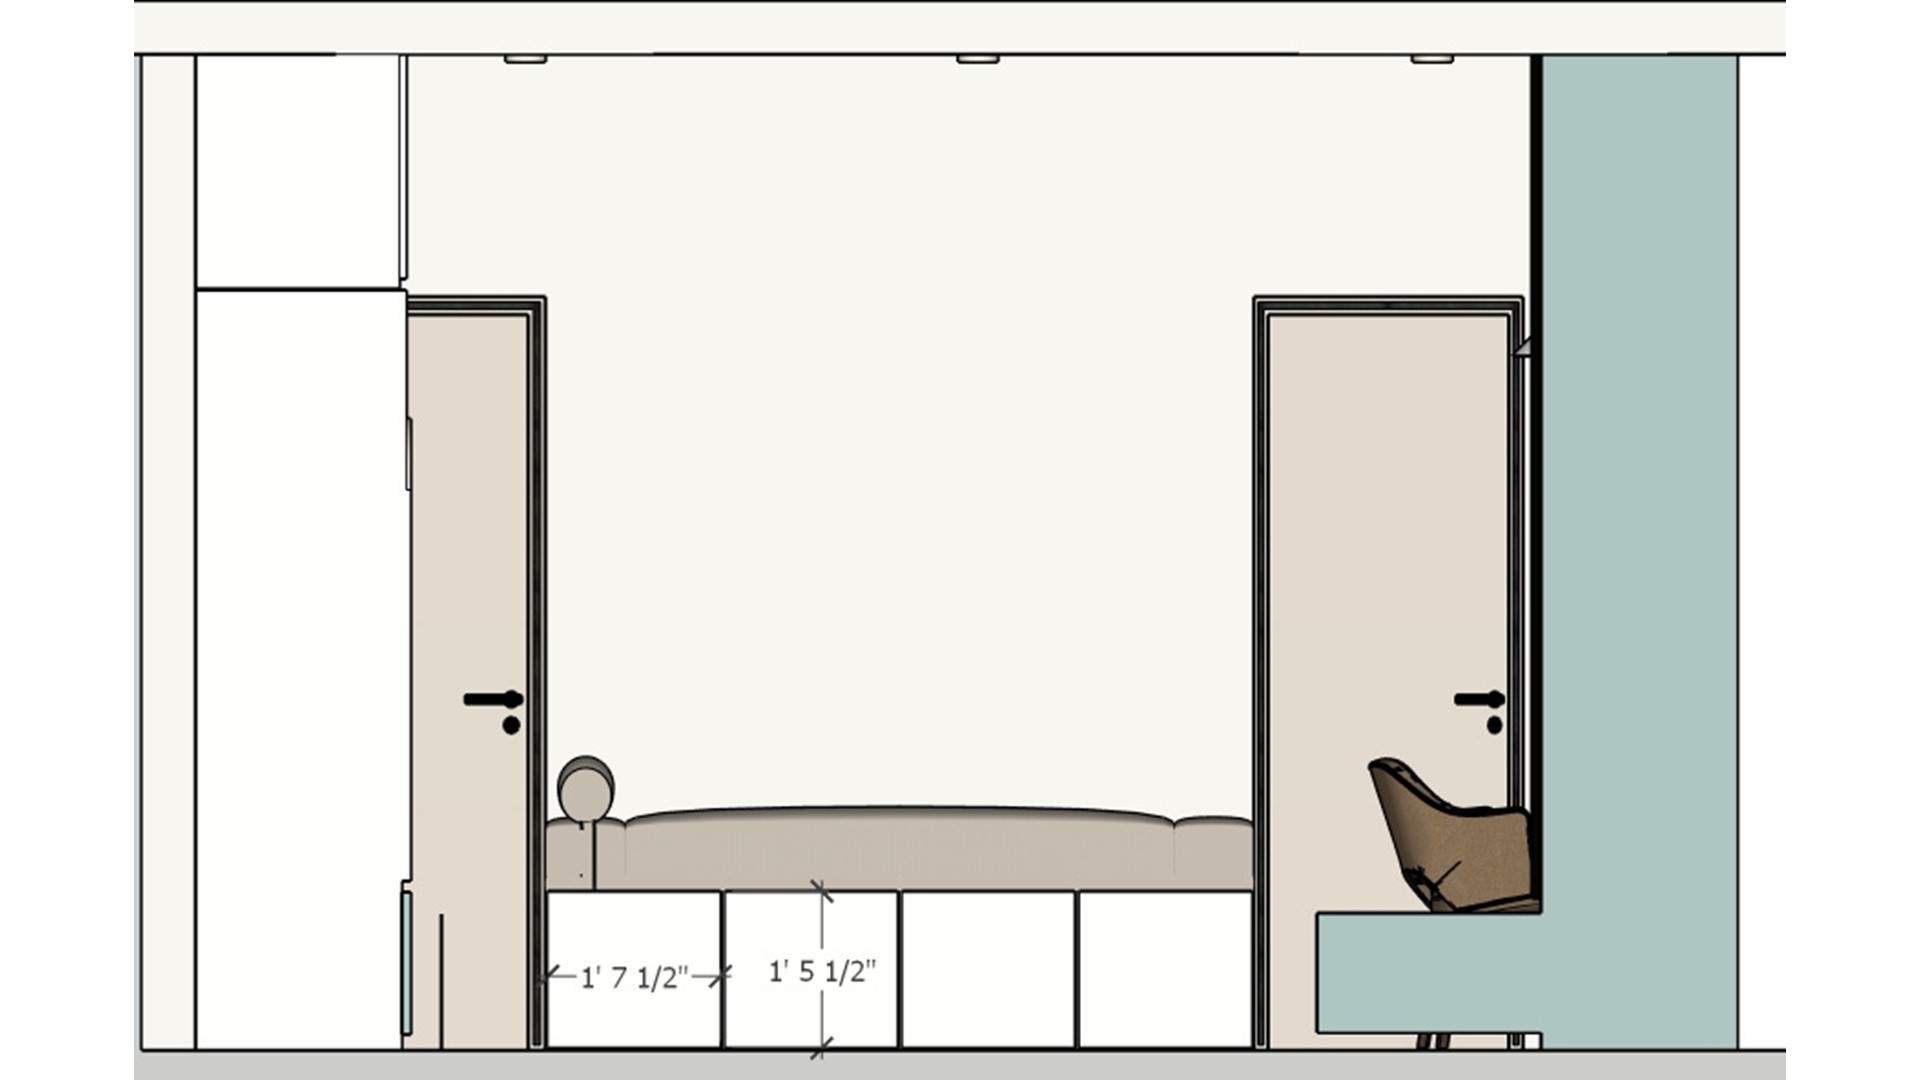
Mint Bed Wall Elevation
A low built-in drawer unit can provide extra storage beneath the bed wall. The colored side panel marks the end of the composition.
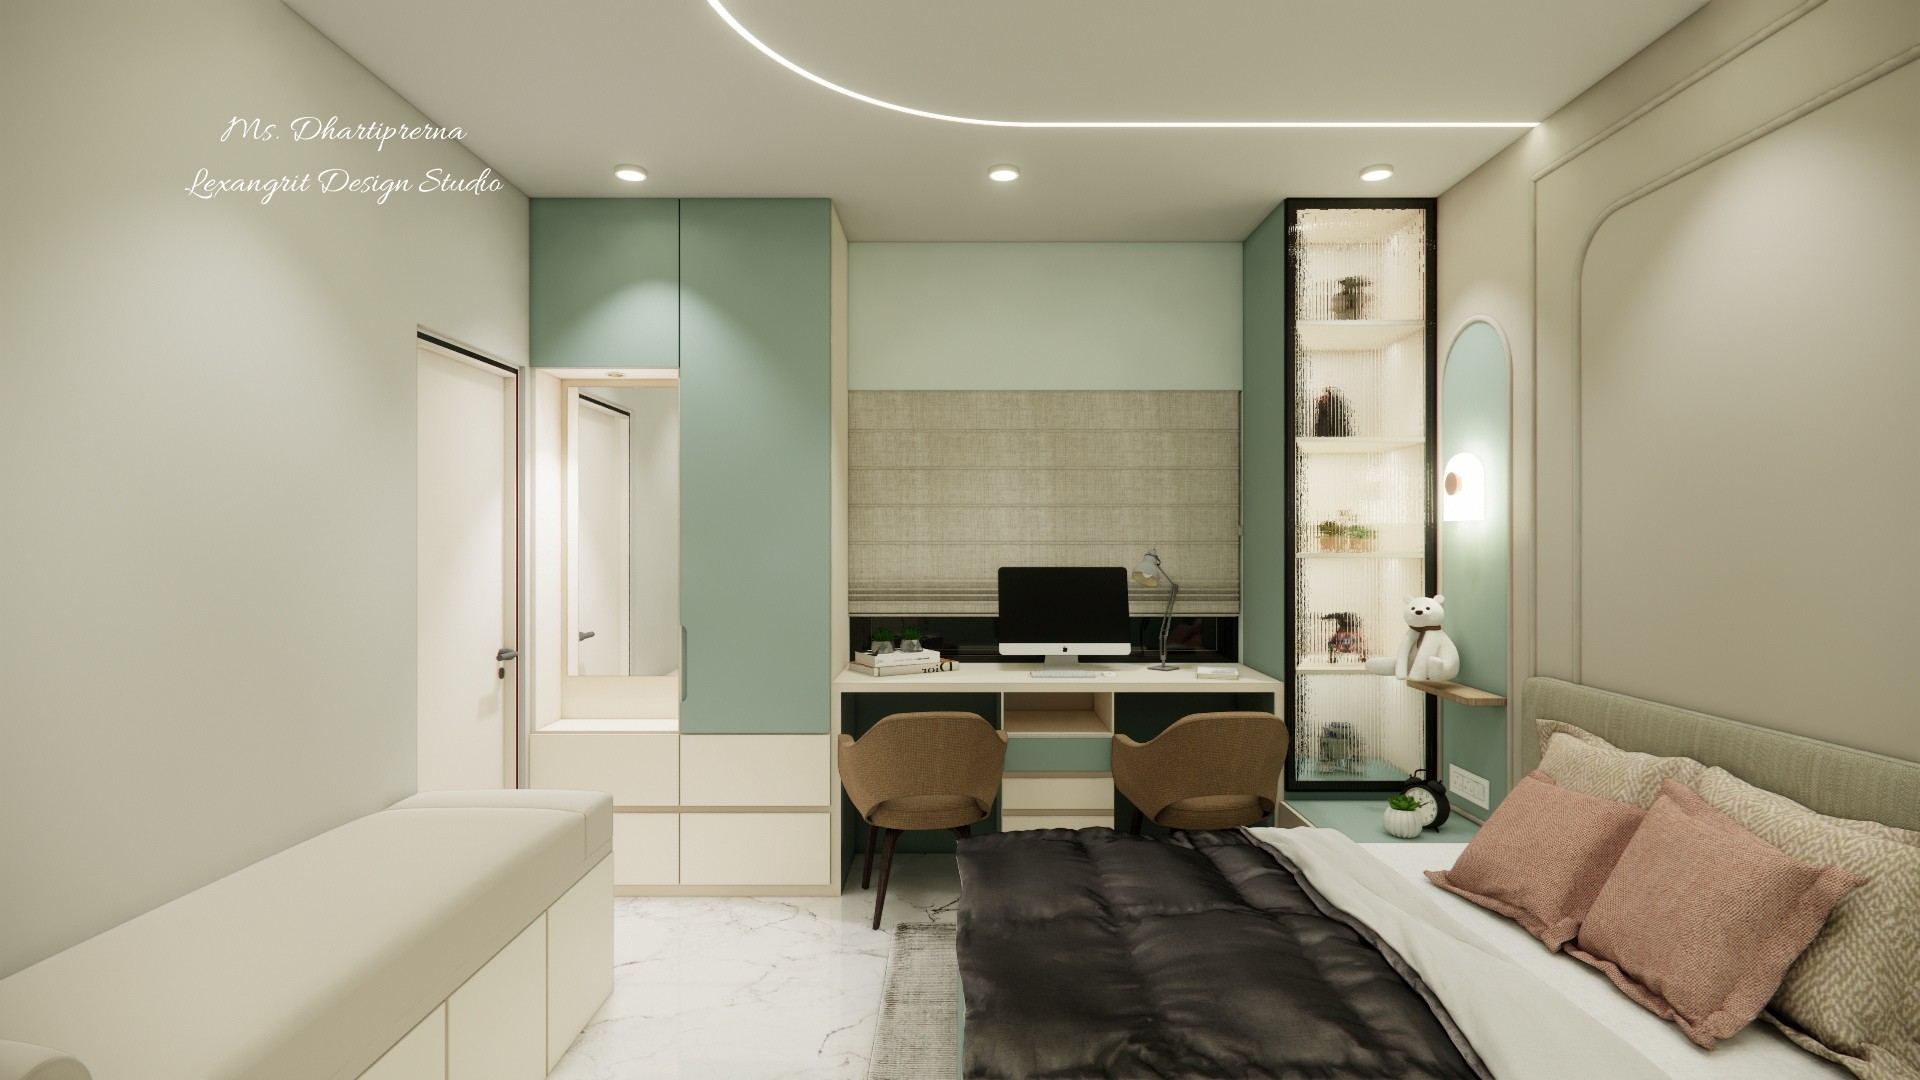
Twin Seat Bedroom Desk
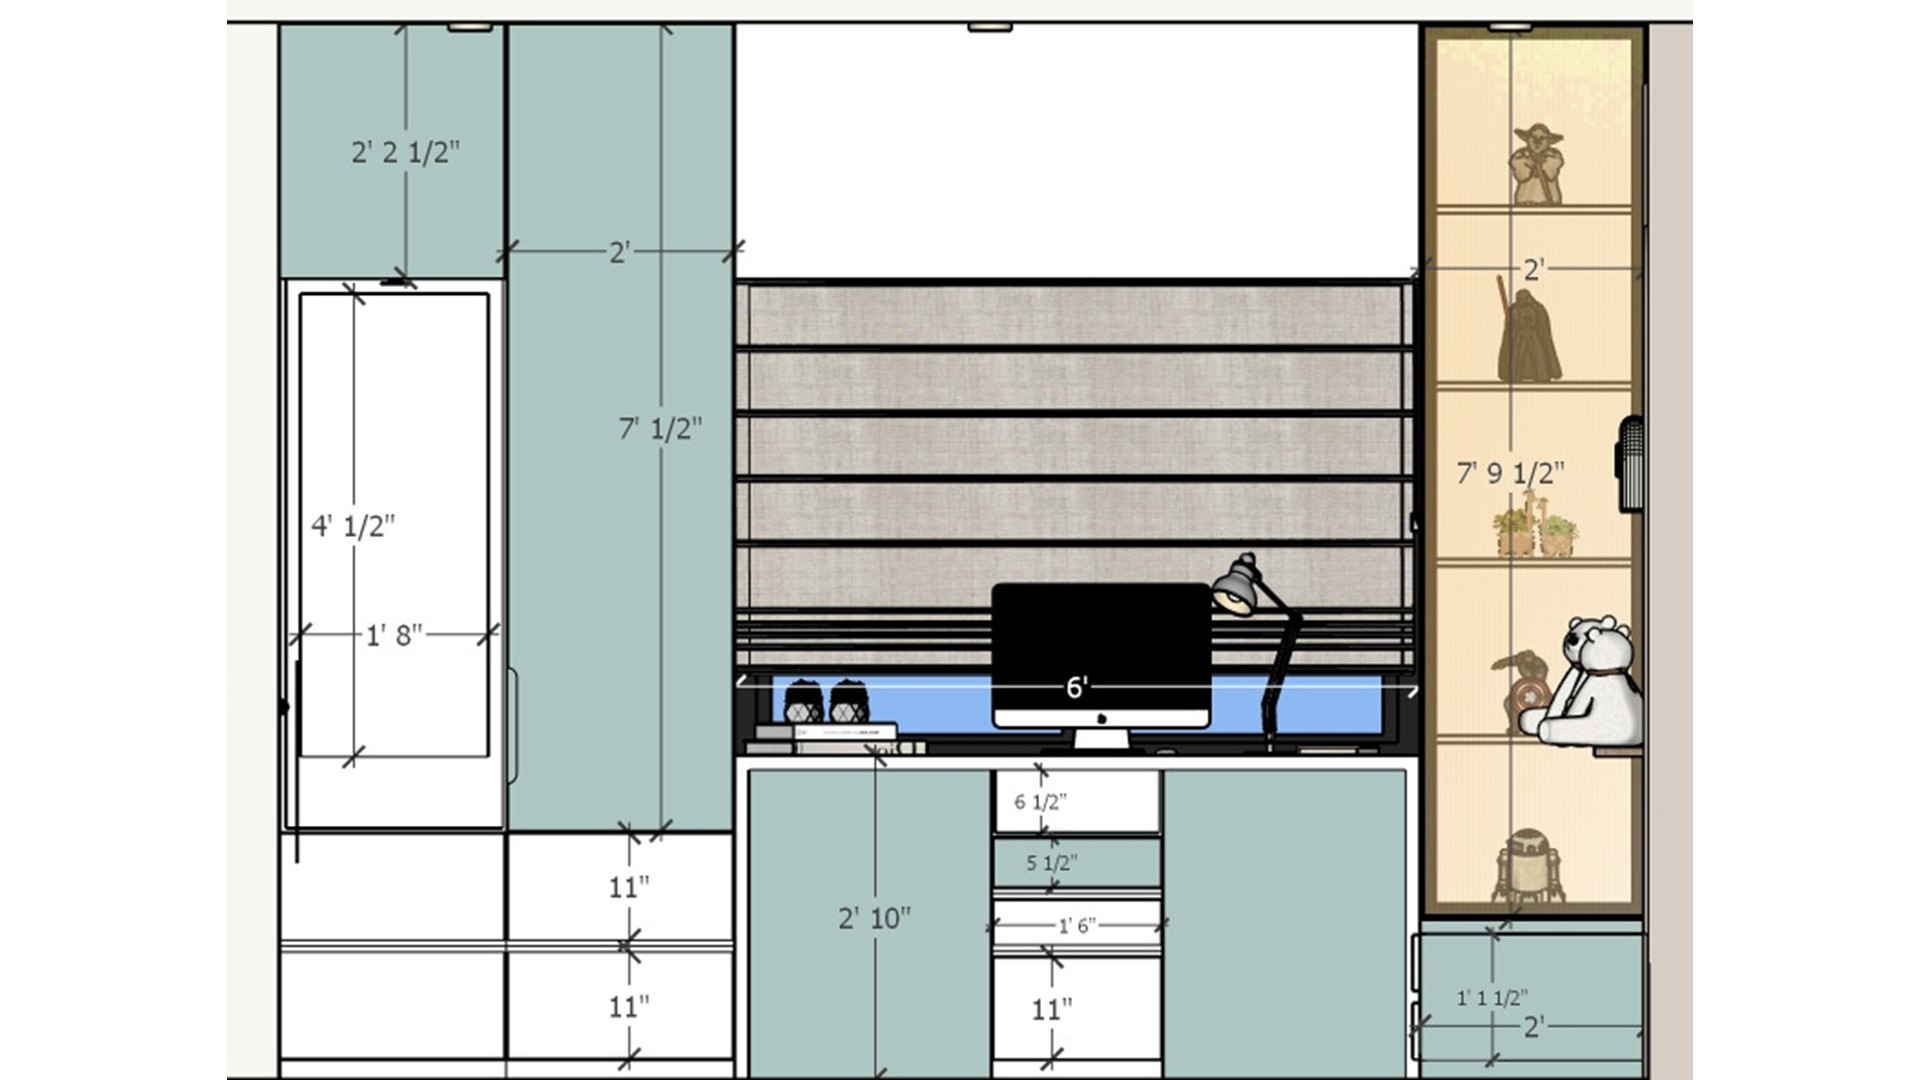
A long desk supports two seats without adding a separate table. Wall cabinetry keeps supplies close while leaving the desktop open.
Mint Desk Wall
The tall display cabinet gives decor a dedicated place beside the workstation. A compact pair of chairs makes the desk useful for shared study.
Mint Bedroom Ceiling
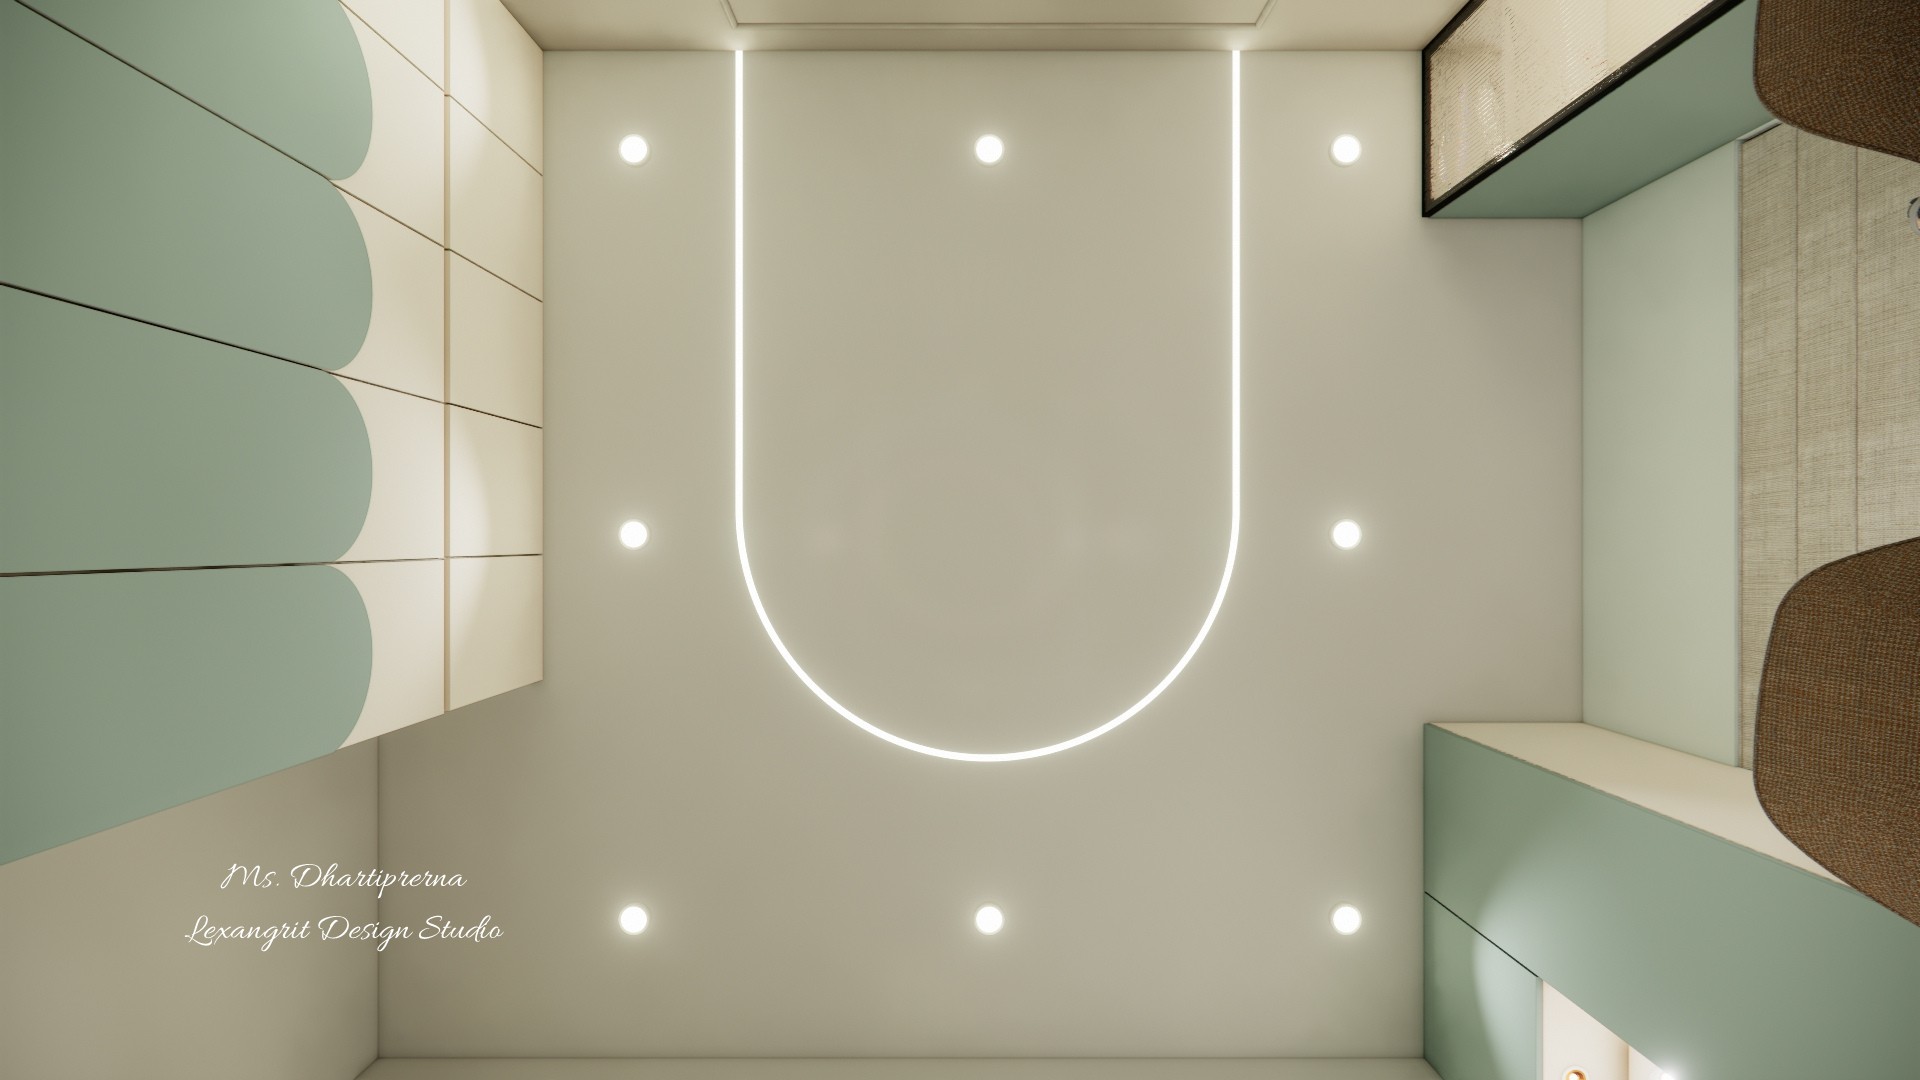
A luminous curved outline adds a soft ceiling feature above the bed. Small recessed lights keep the surrounding space evenly lit.
Bedroom Ceiling Plan
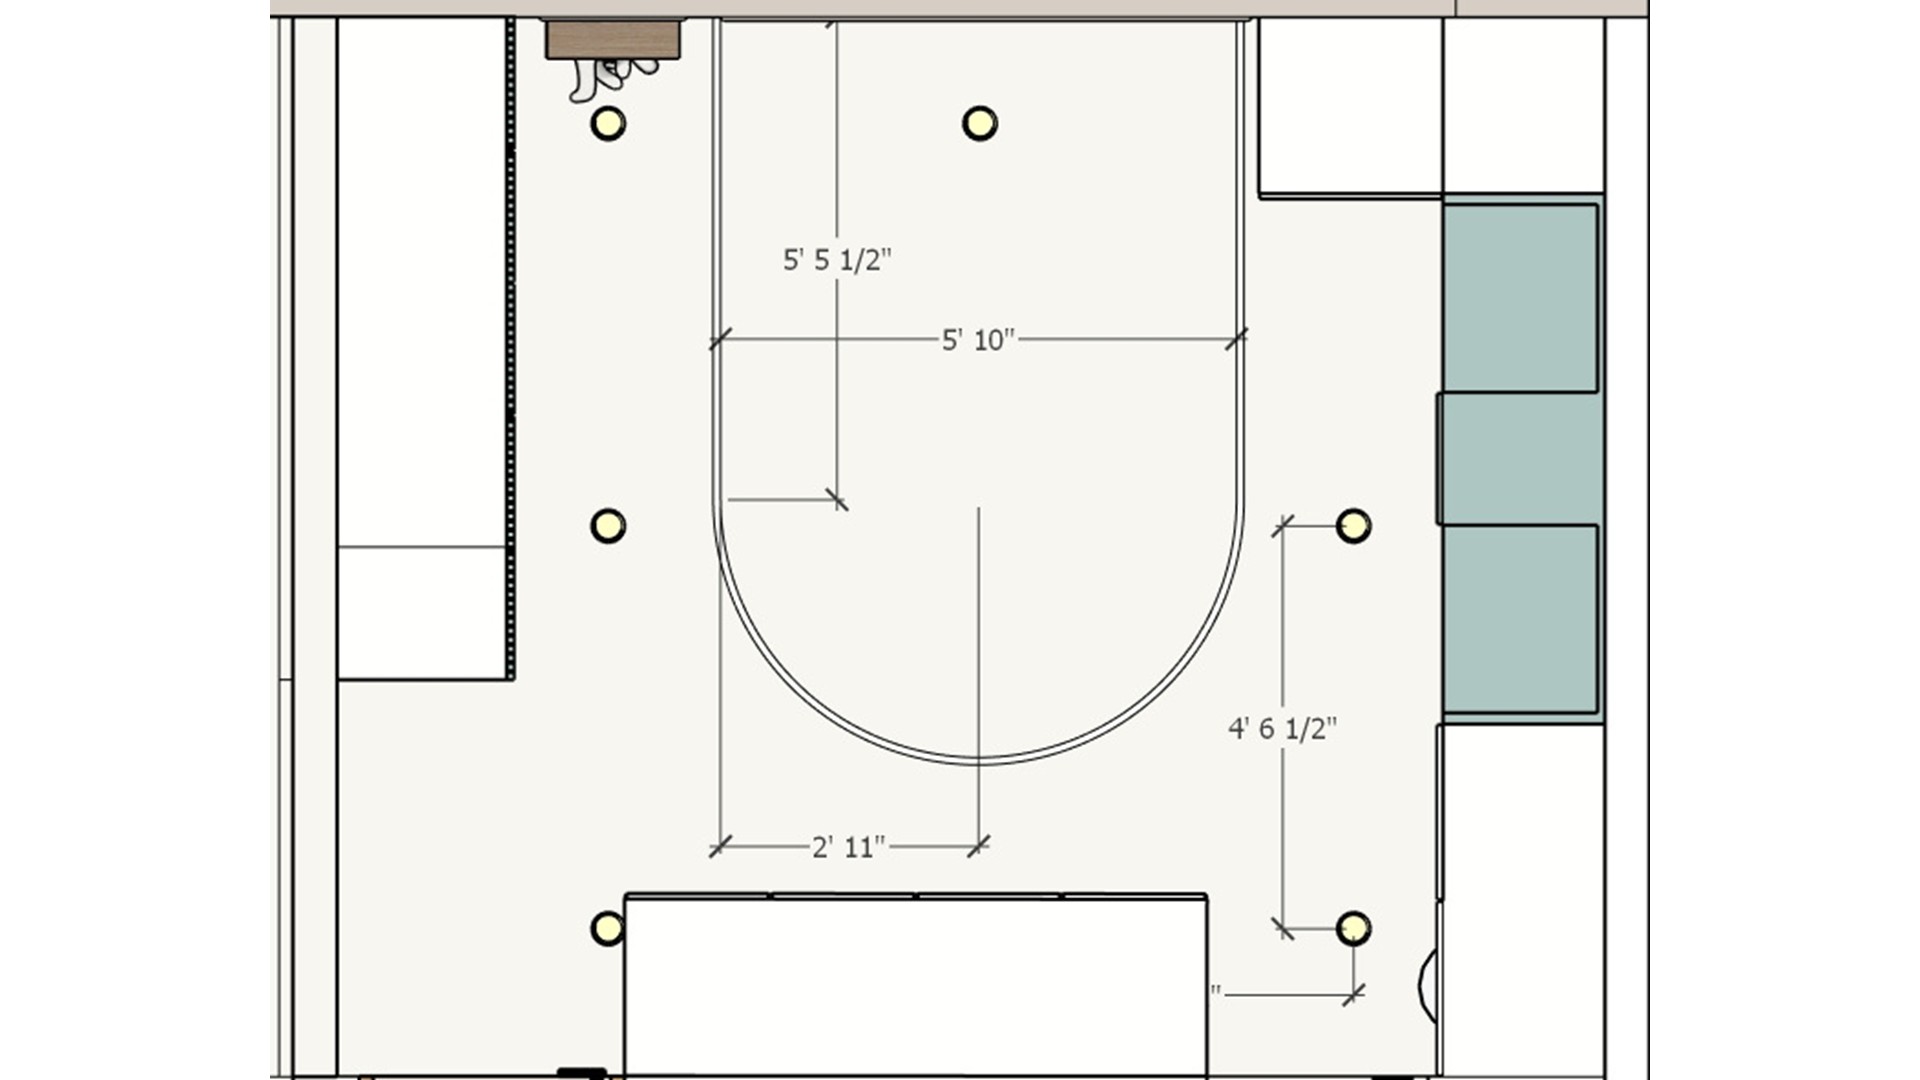
The plan maps the fan and curved ceiling light in relation to the room. Spacing the downlights evenly supports comfortable general lighting.
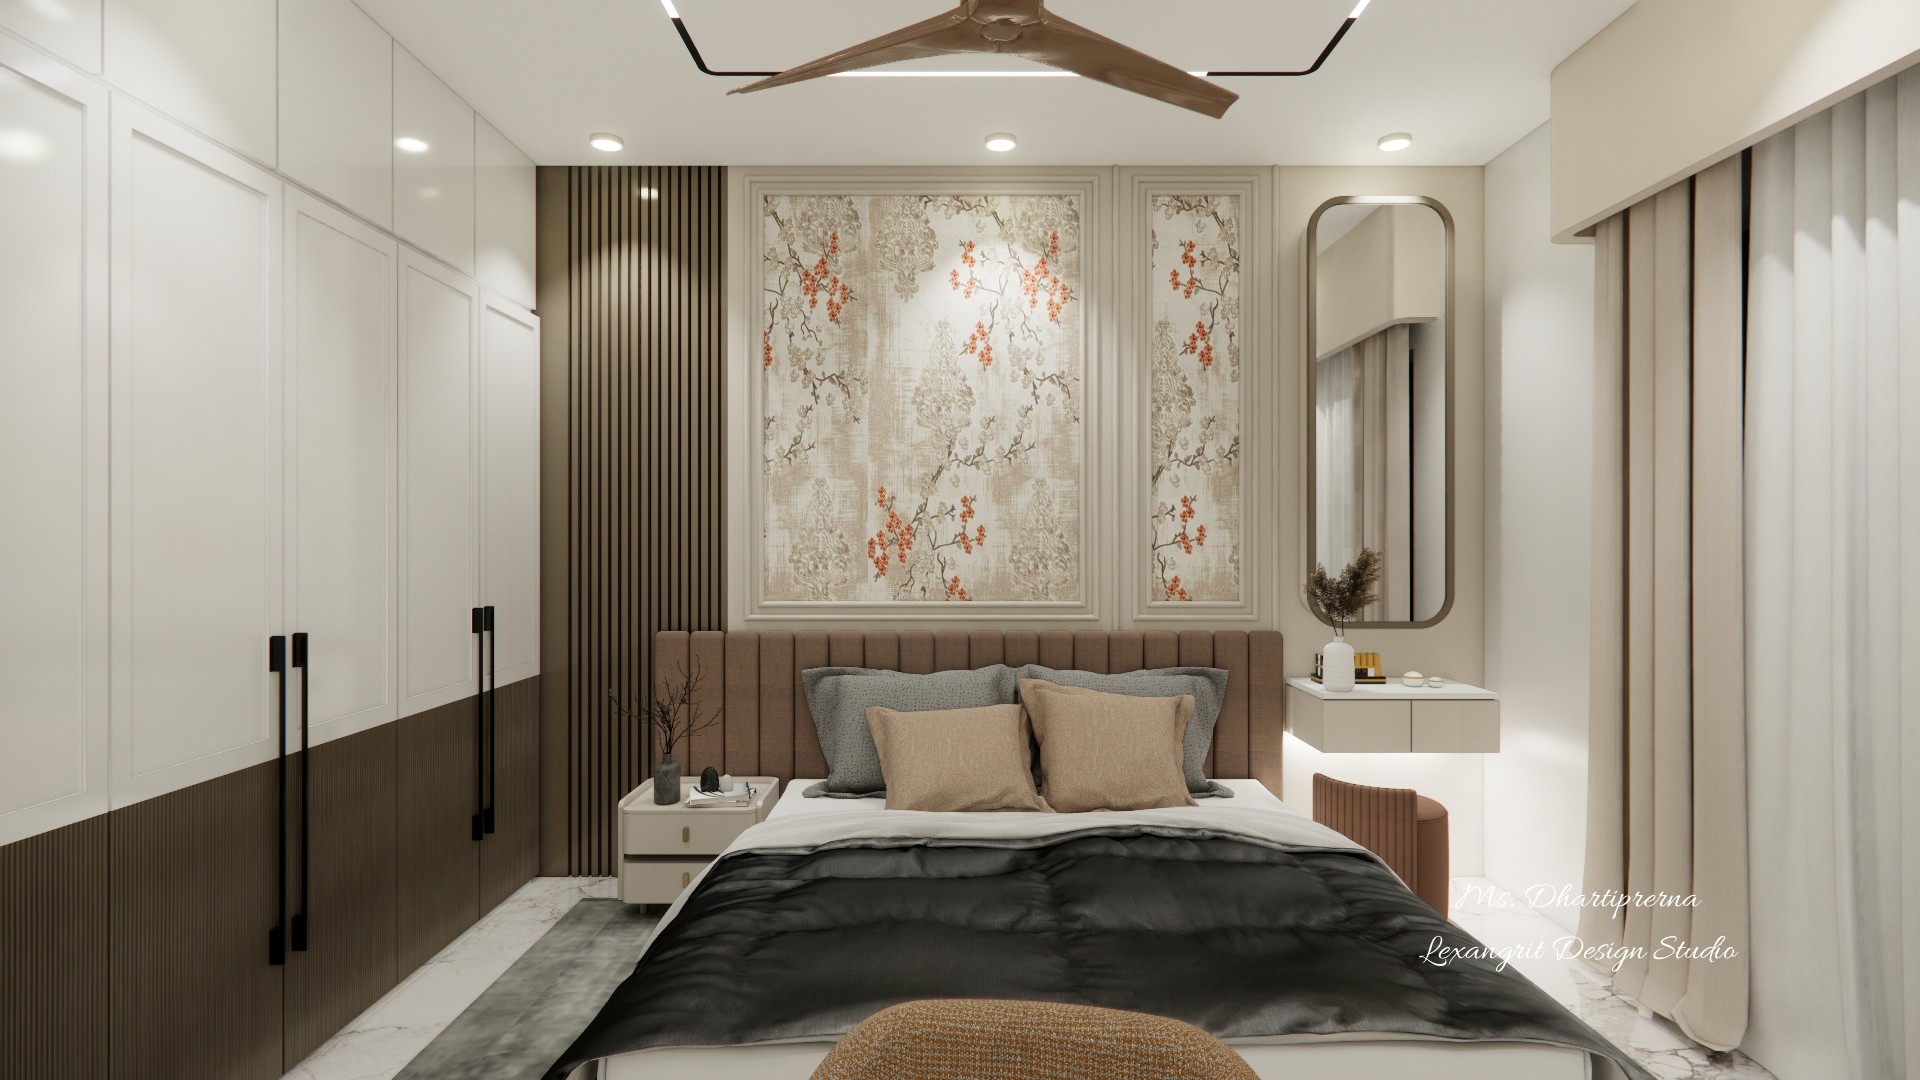
Floral Feature Bedroom
Framed floral artwork becomes the focal point between the dark slatted panel and white wardrobes. Layered neutrals keep the patterned wall from overpowering the room.
Dark Bedding Bedroom Layout
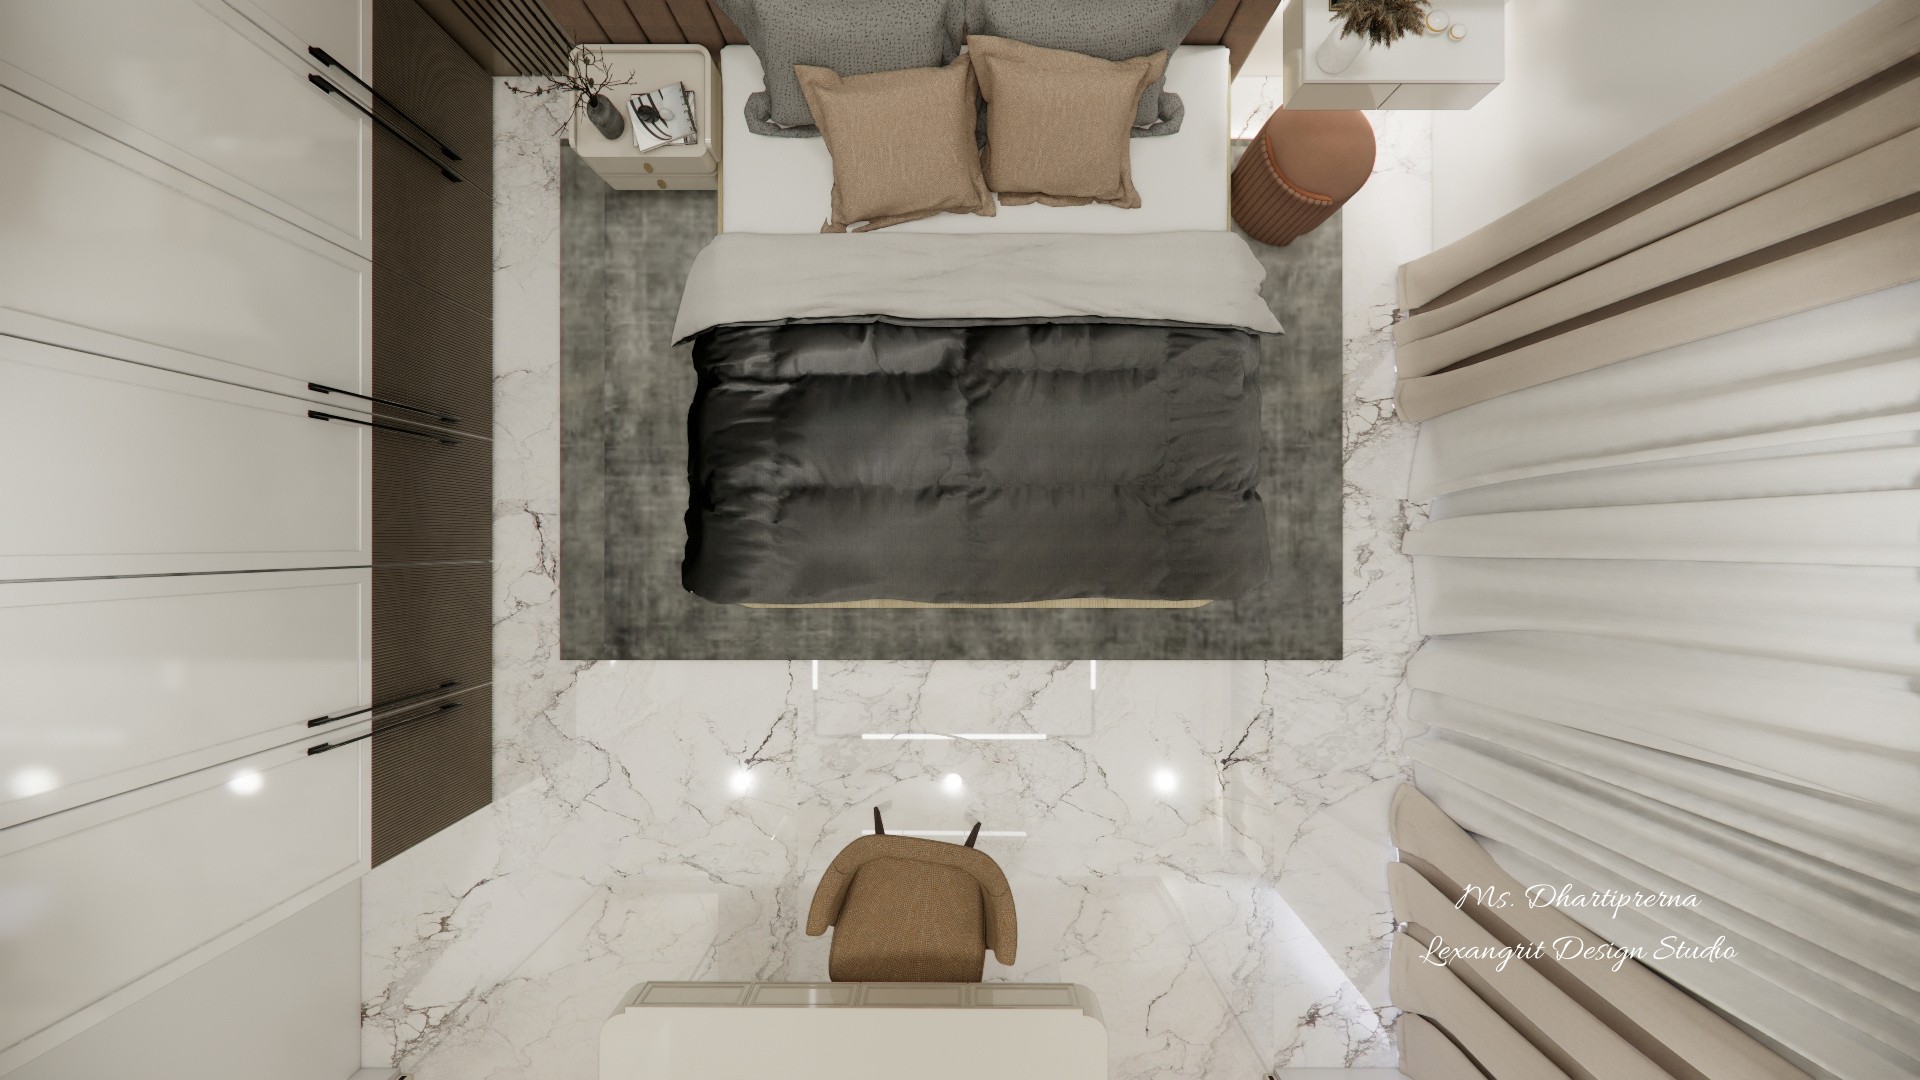
The overhead view shows storage and curtains wrapping the compact bed zone. A large rug helps anchor the dark bedding against pale flooring.
Floral Panel Bedroom
A triptych of floral panels creates a strong headboard feature. Slim wood slats and a mirrored dressing unit add contrasting textures.
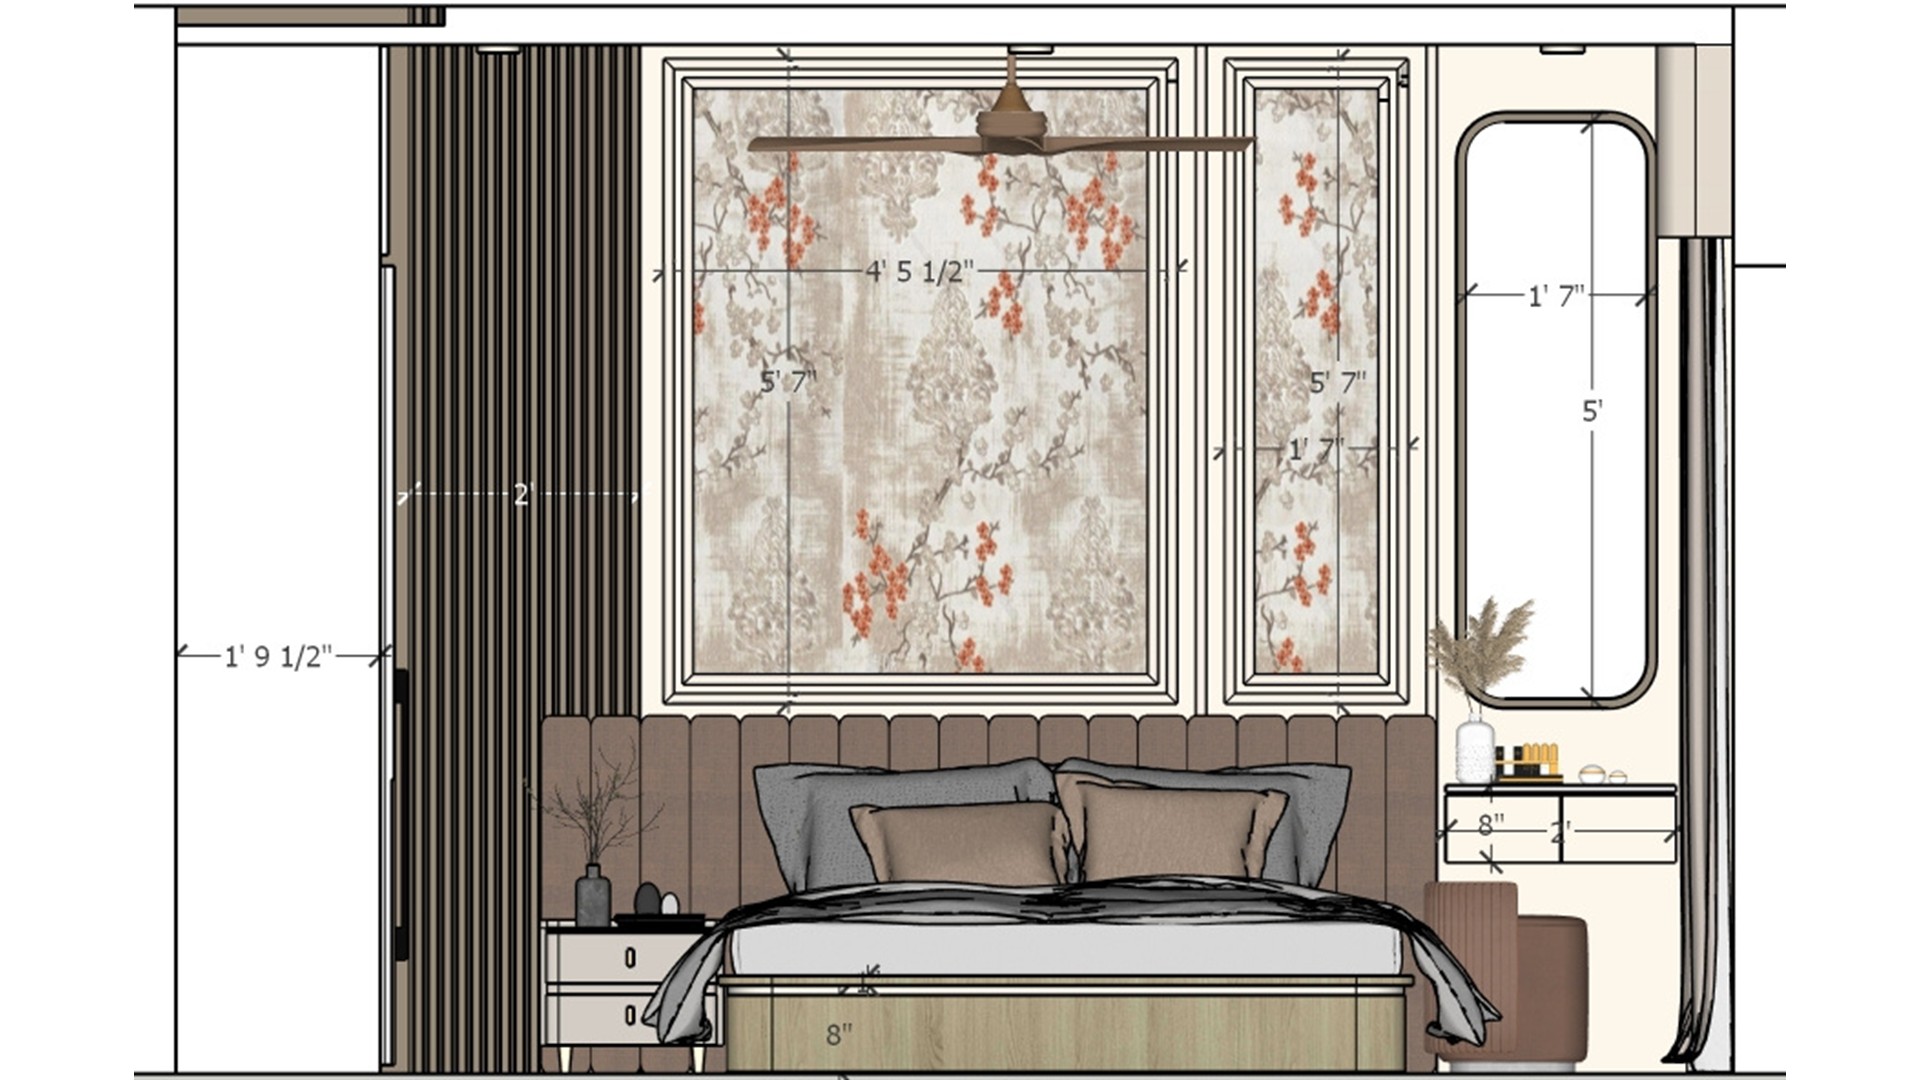
Floral Headboard Elevation
The elevation shows the artwork and mirror aligned around the bed. Slim vertical slats provide a textured border for the feature wall.
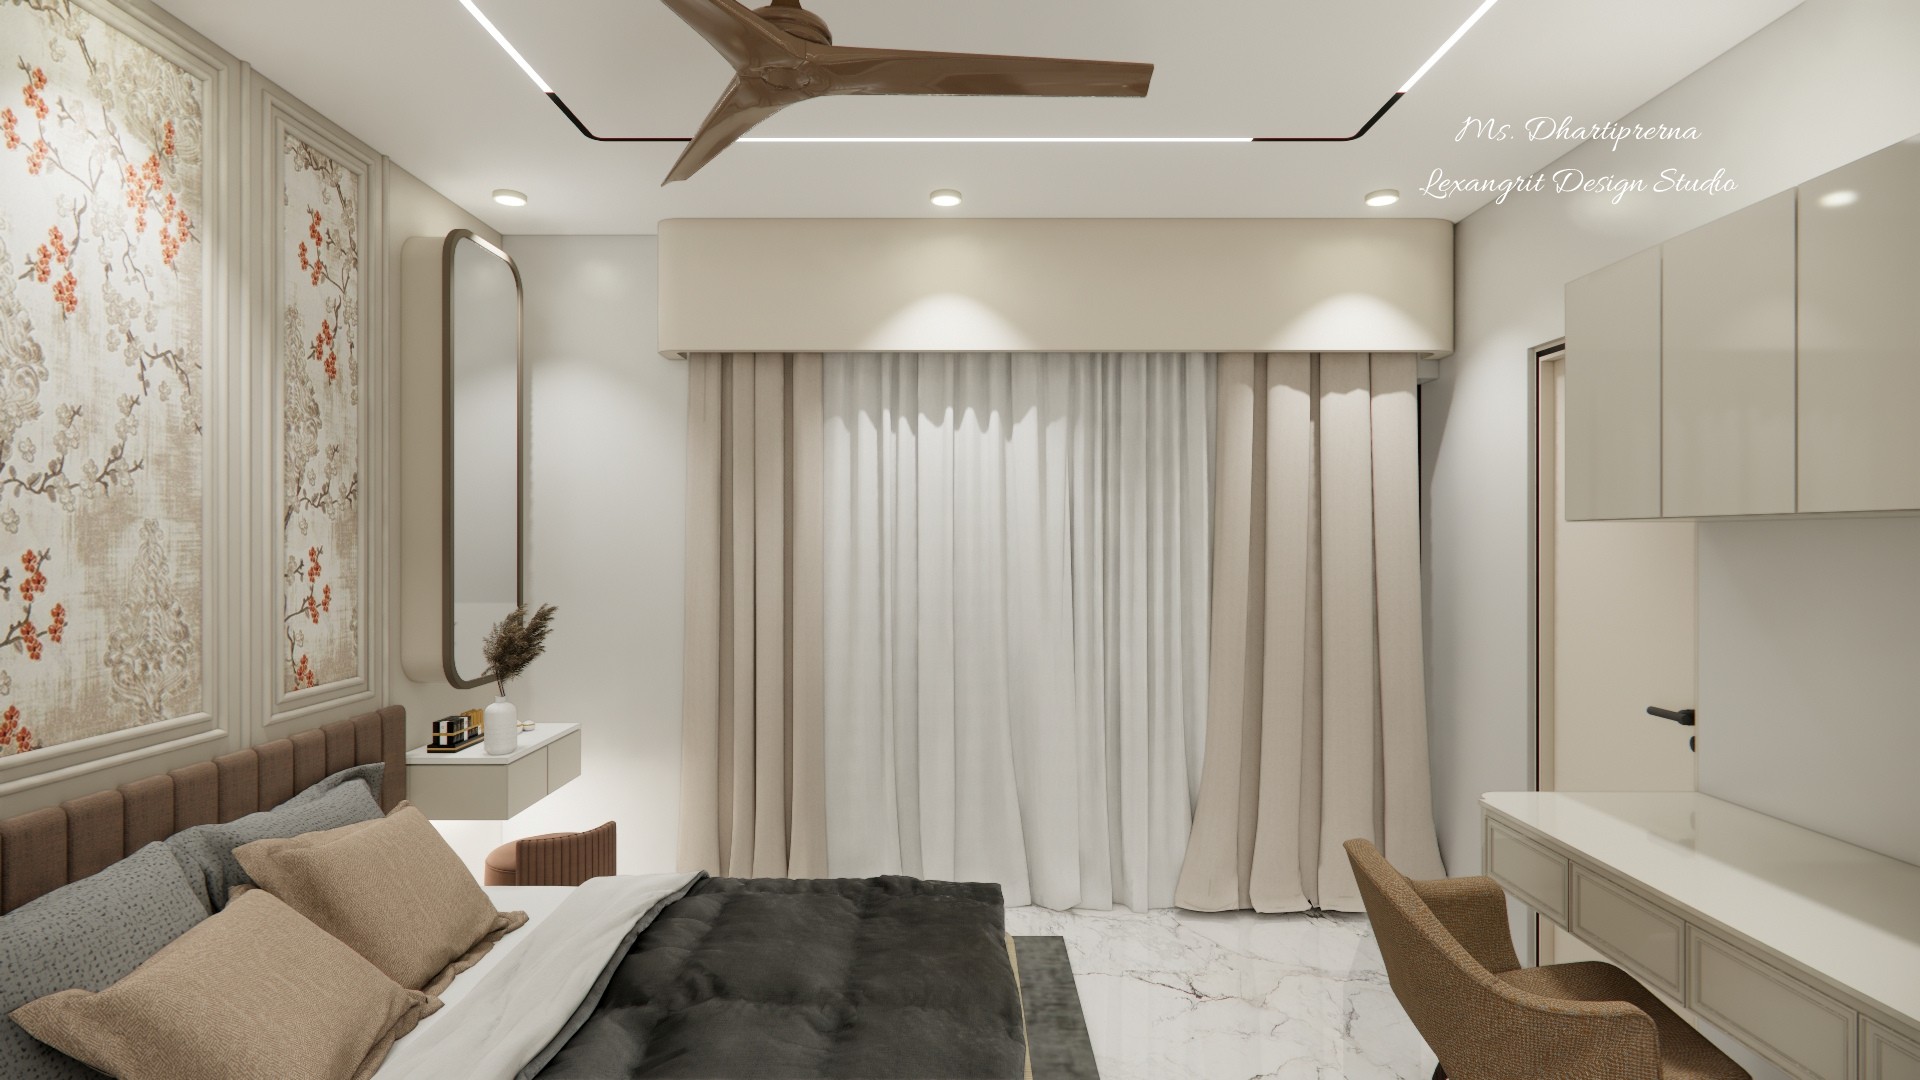
Bedroom Curtain View
Full height curtains soften the window wall and keep the room cohesive. The pale desk balances the darker bedding and headboard.
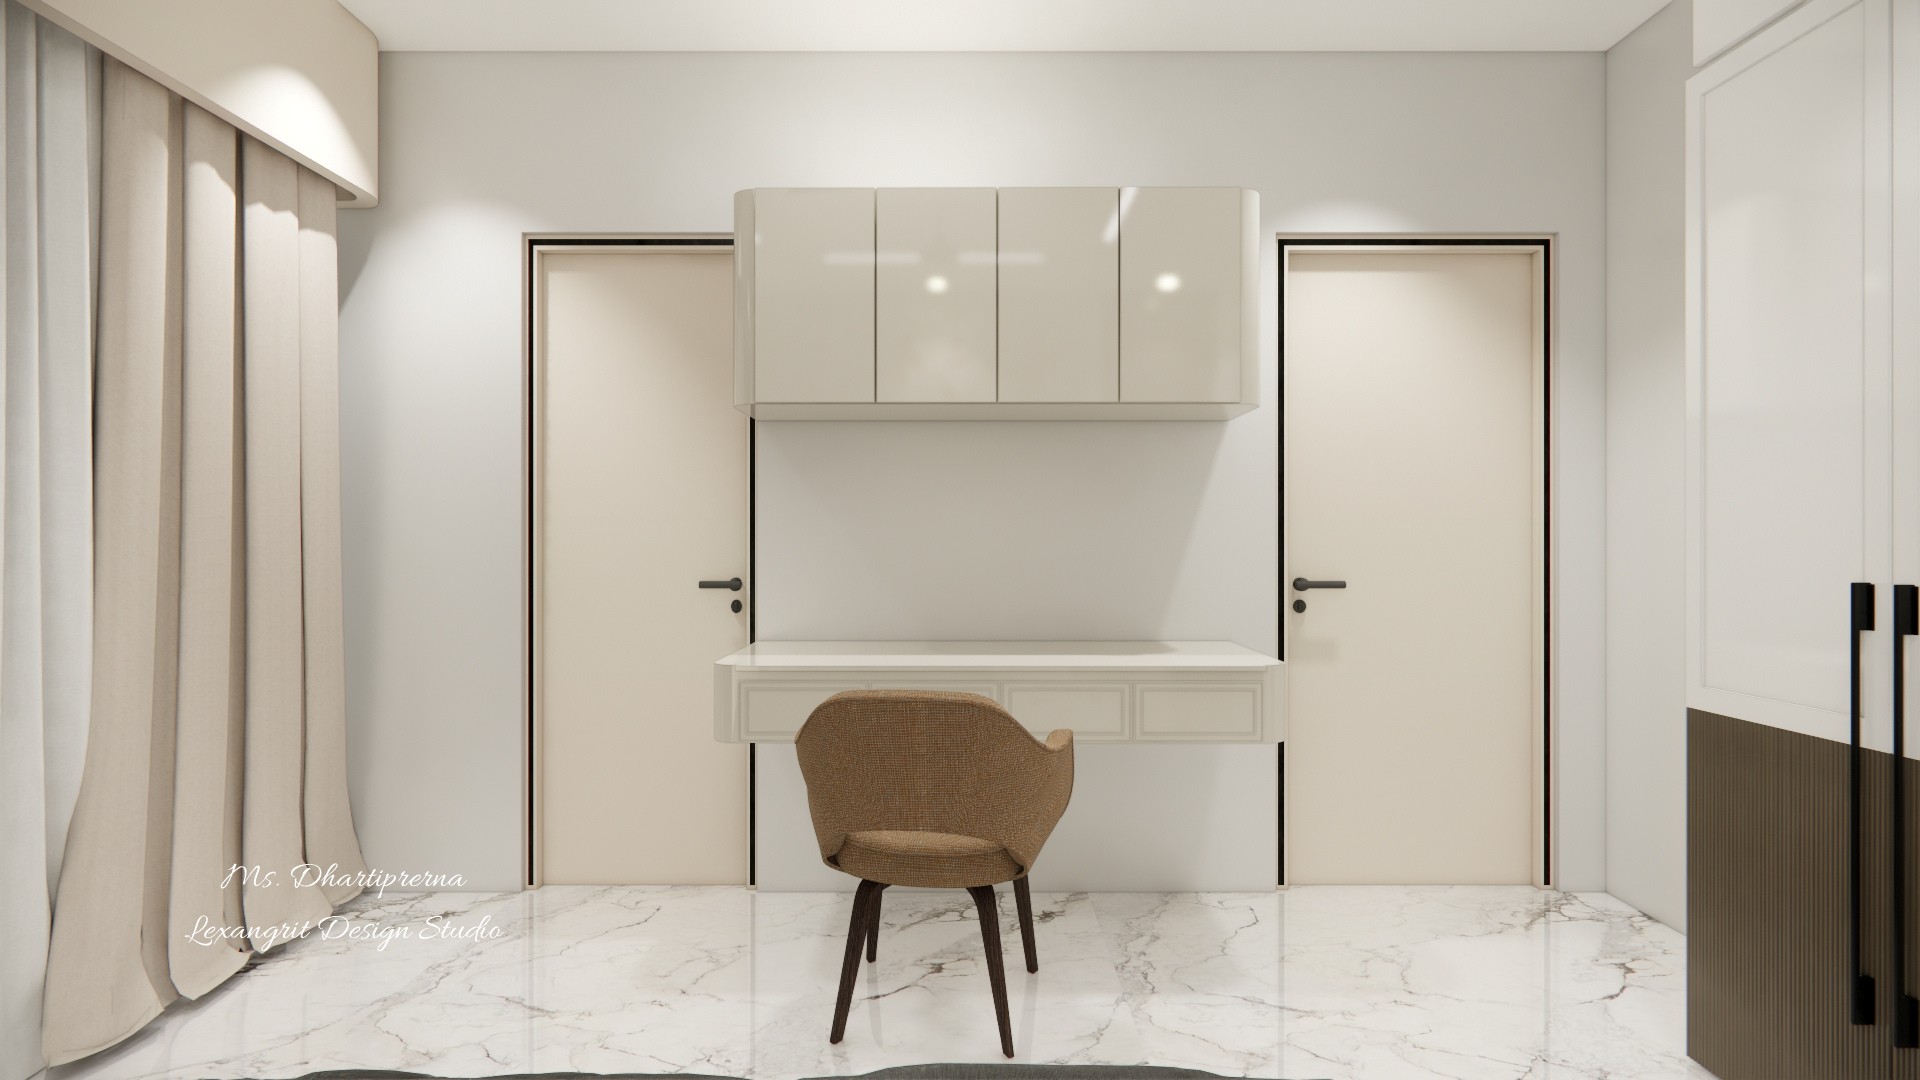
Pale Bedroom Desk
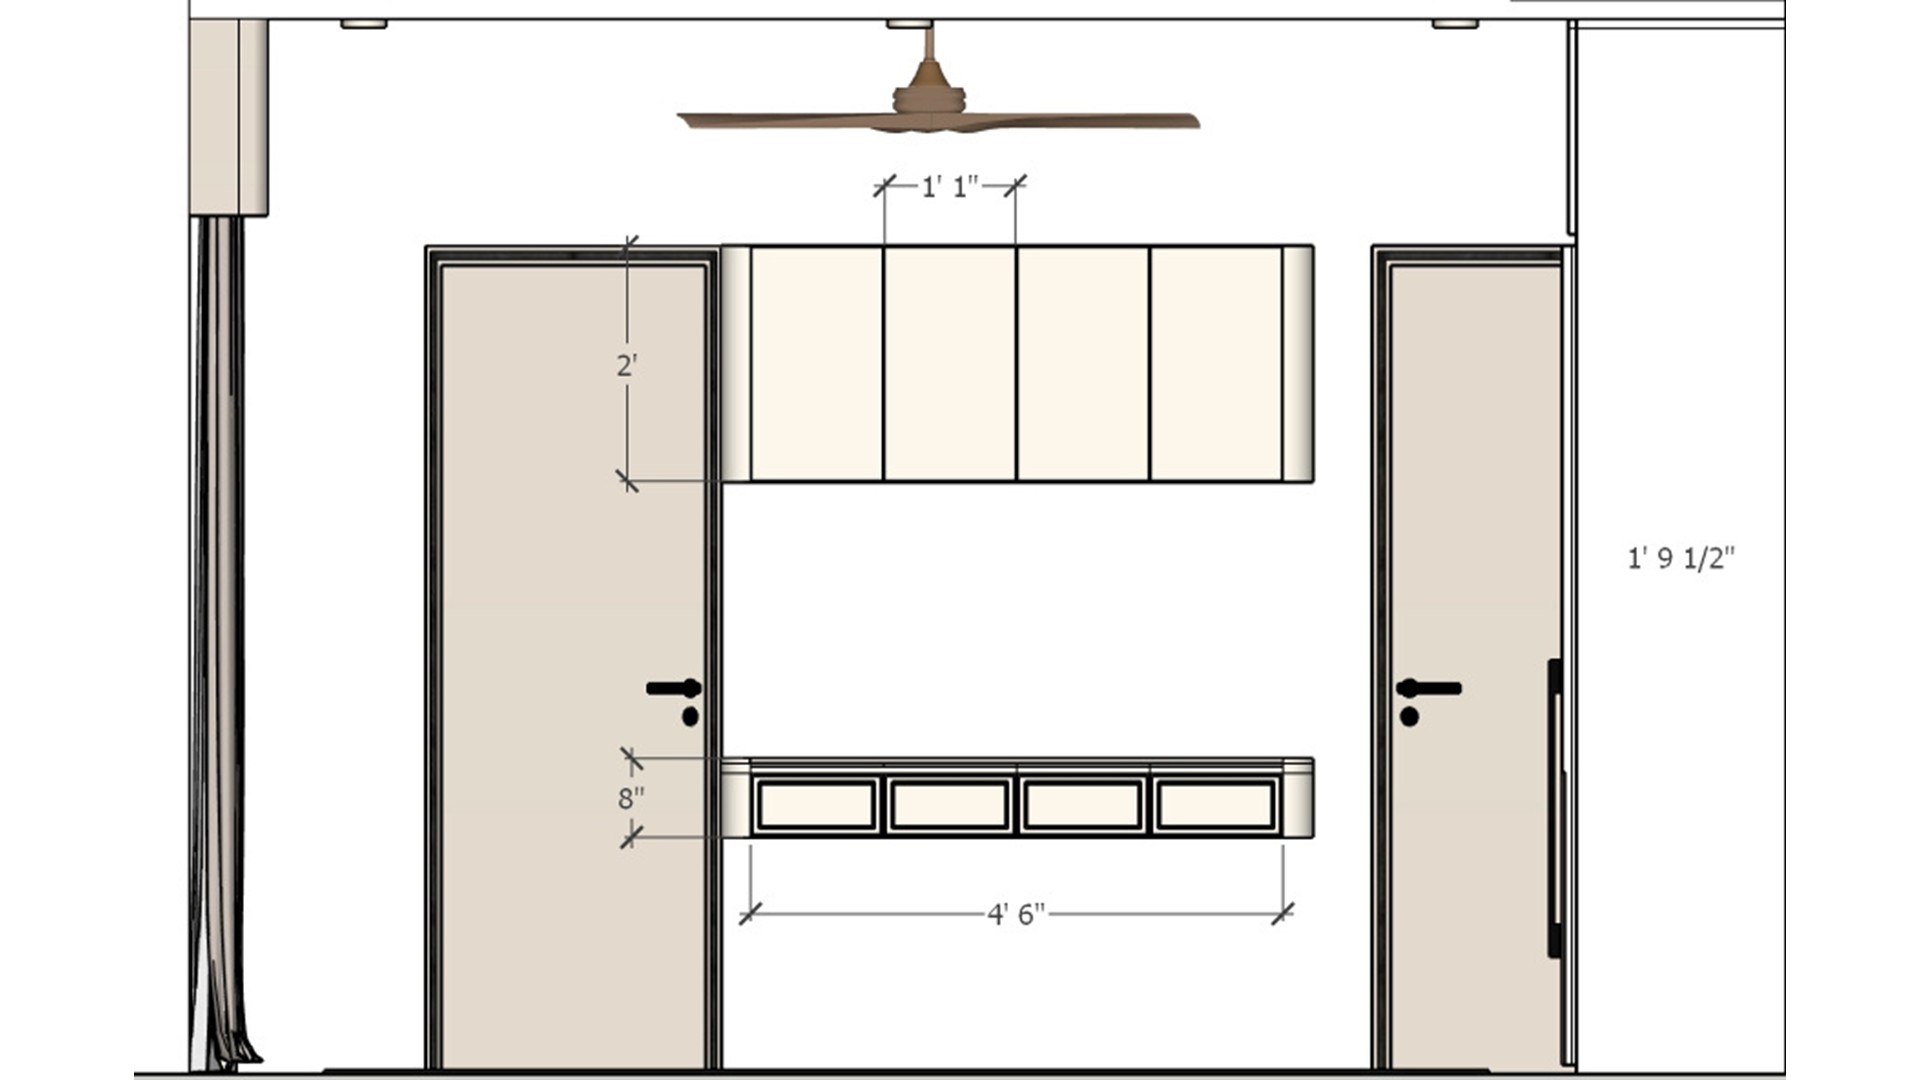
A compact desk fits between doorways and makes use of an otherwise narrow wall. Upper cabinets add storage without using floor area.
Floating Desk Elevation
The elevation shows the desk and drawers fitted neatly into a limited wall span. Keeping the desktop floating leaves more visible floor beneath it.
Two Tone Bedroom Wardrobe
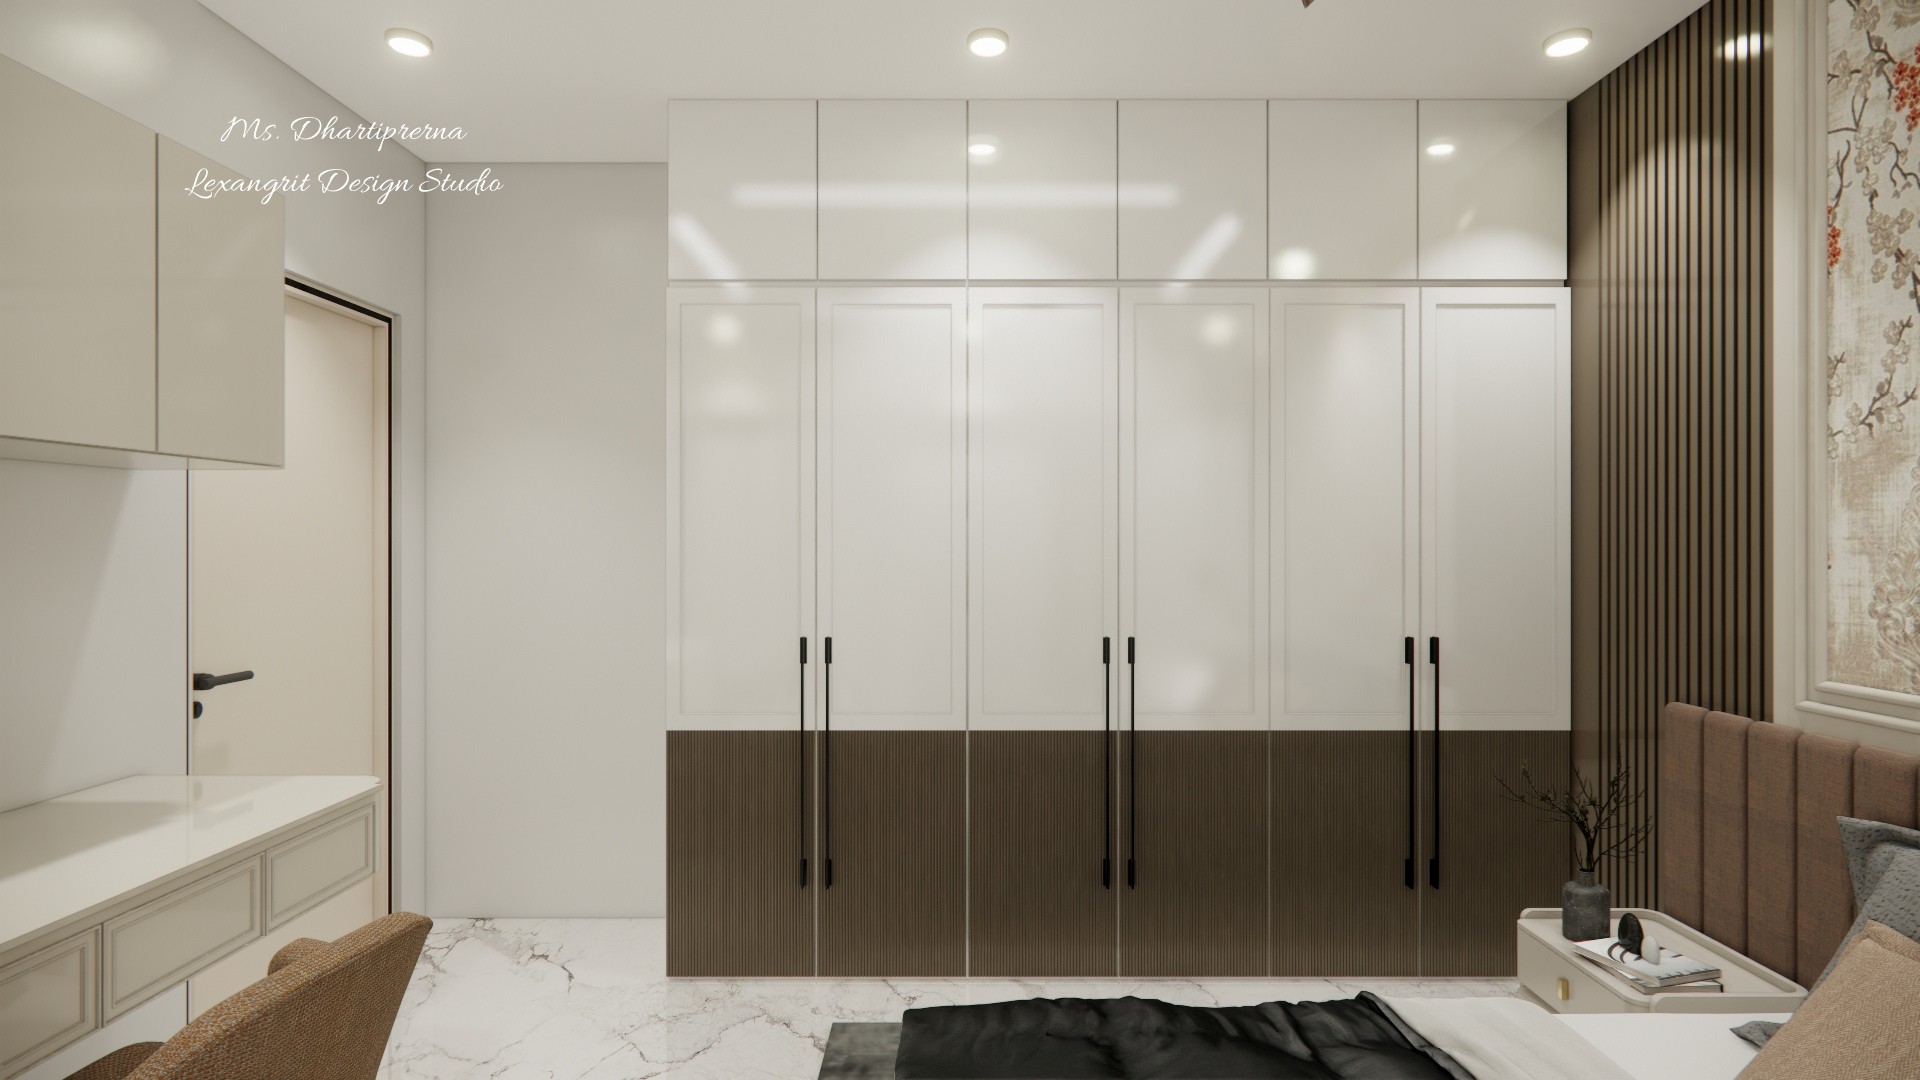
Two tone wardrobe fronts break up a broad storage wall, while the narrow wood slat panel adds warmth beside the bed.
Two Tone Wardrobe Elevation
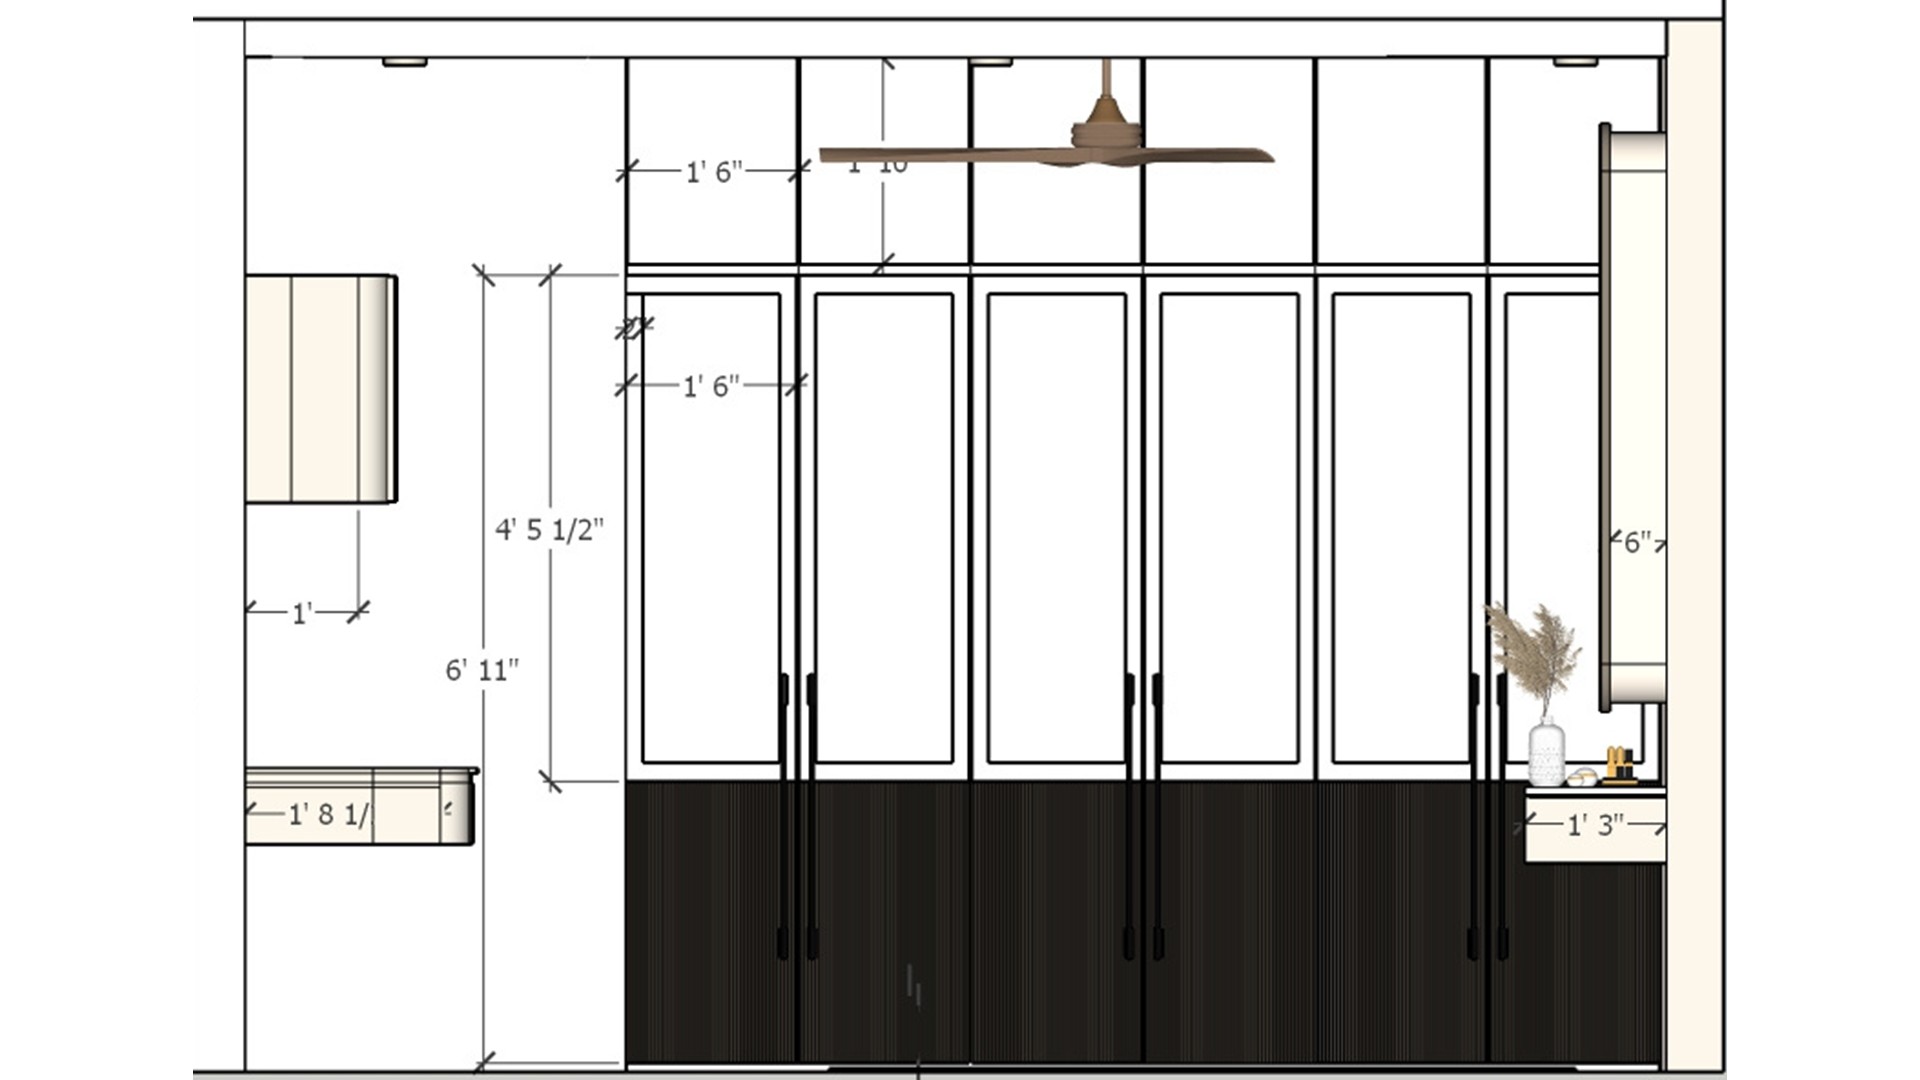
The elevation clarifies the change from pale upper doors to dark lower panels. Long handles make the tall cabinets easy to open.
Wood Fan Bedroom Ceiling
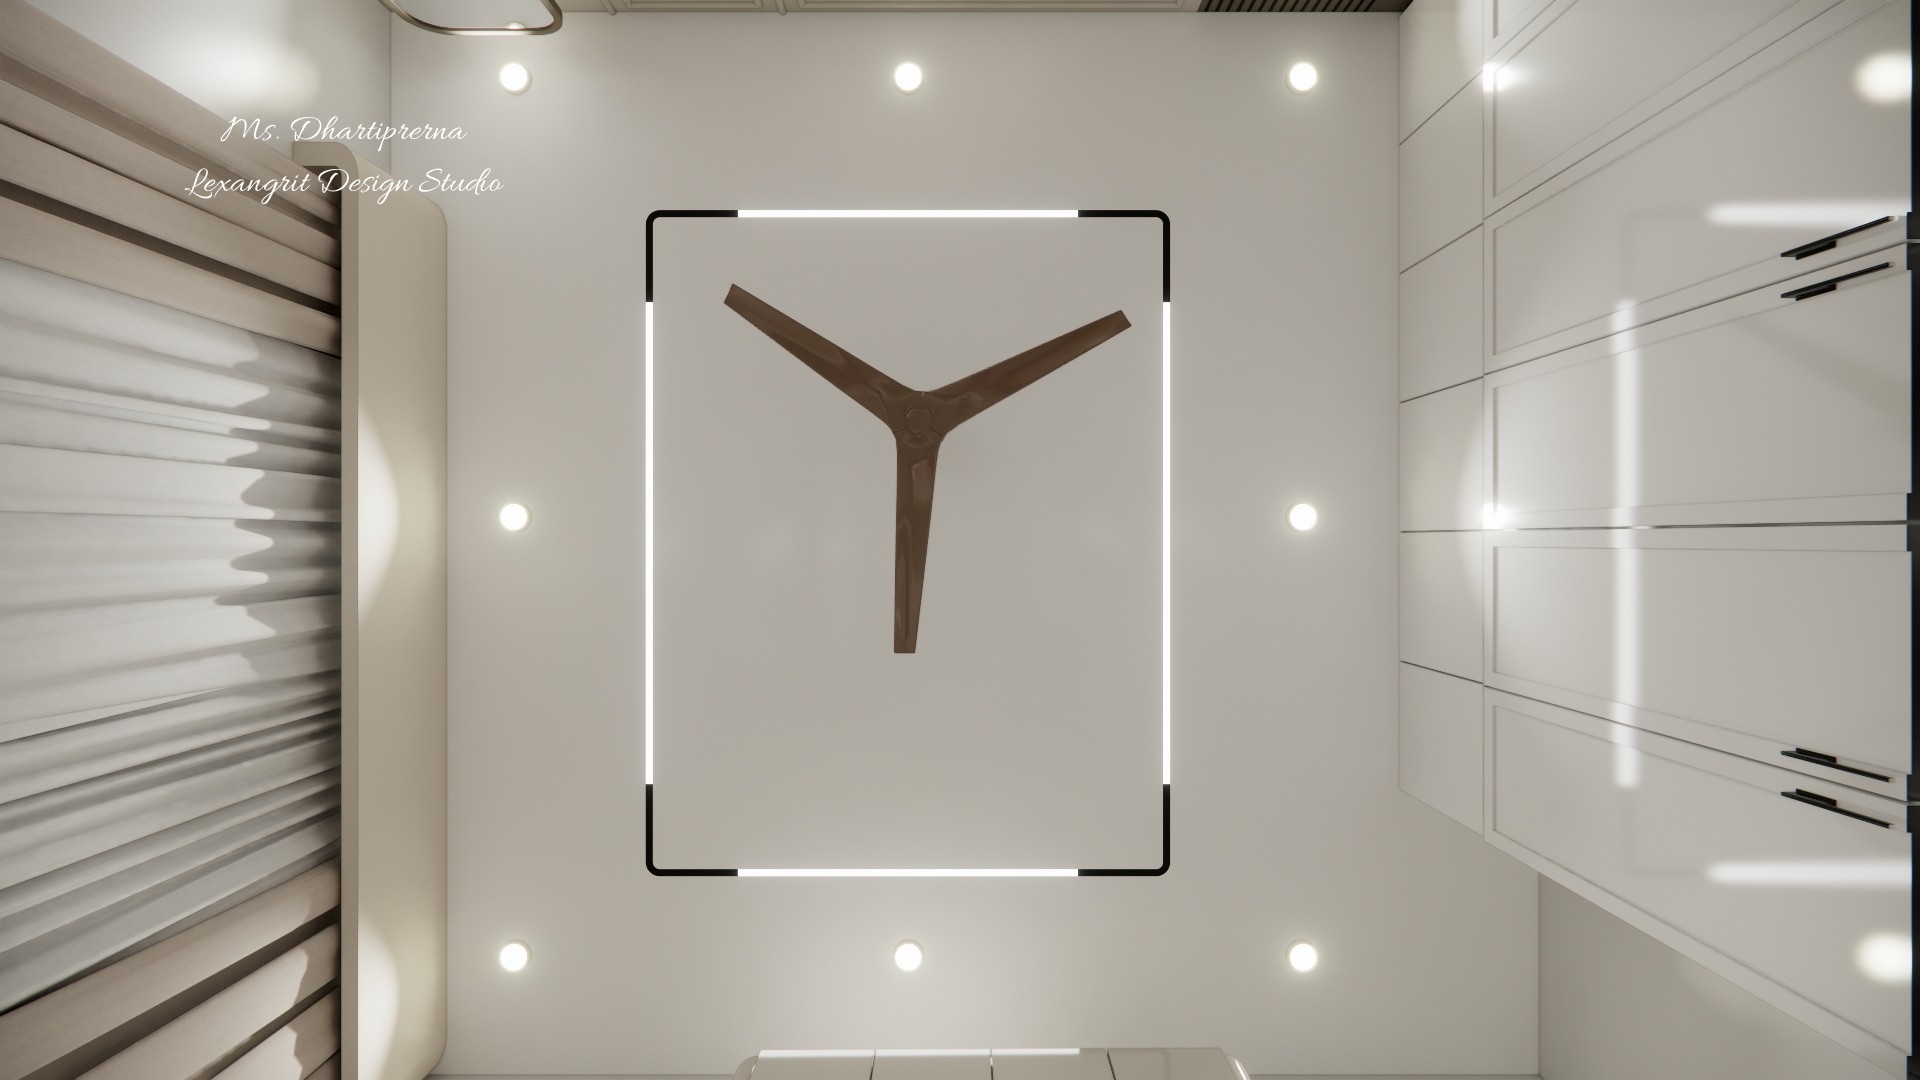
The wood fan adds warmth against the pale ceiling, while the dark outline frames the central fixture. Recessed lights provide general illumination.
Bedroom Fan Ceiling Plan
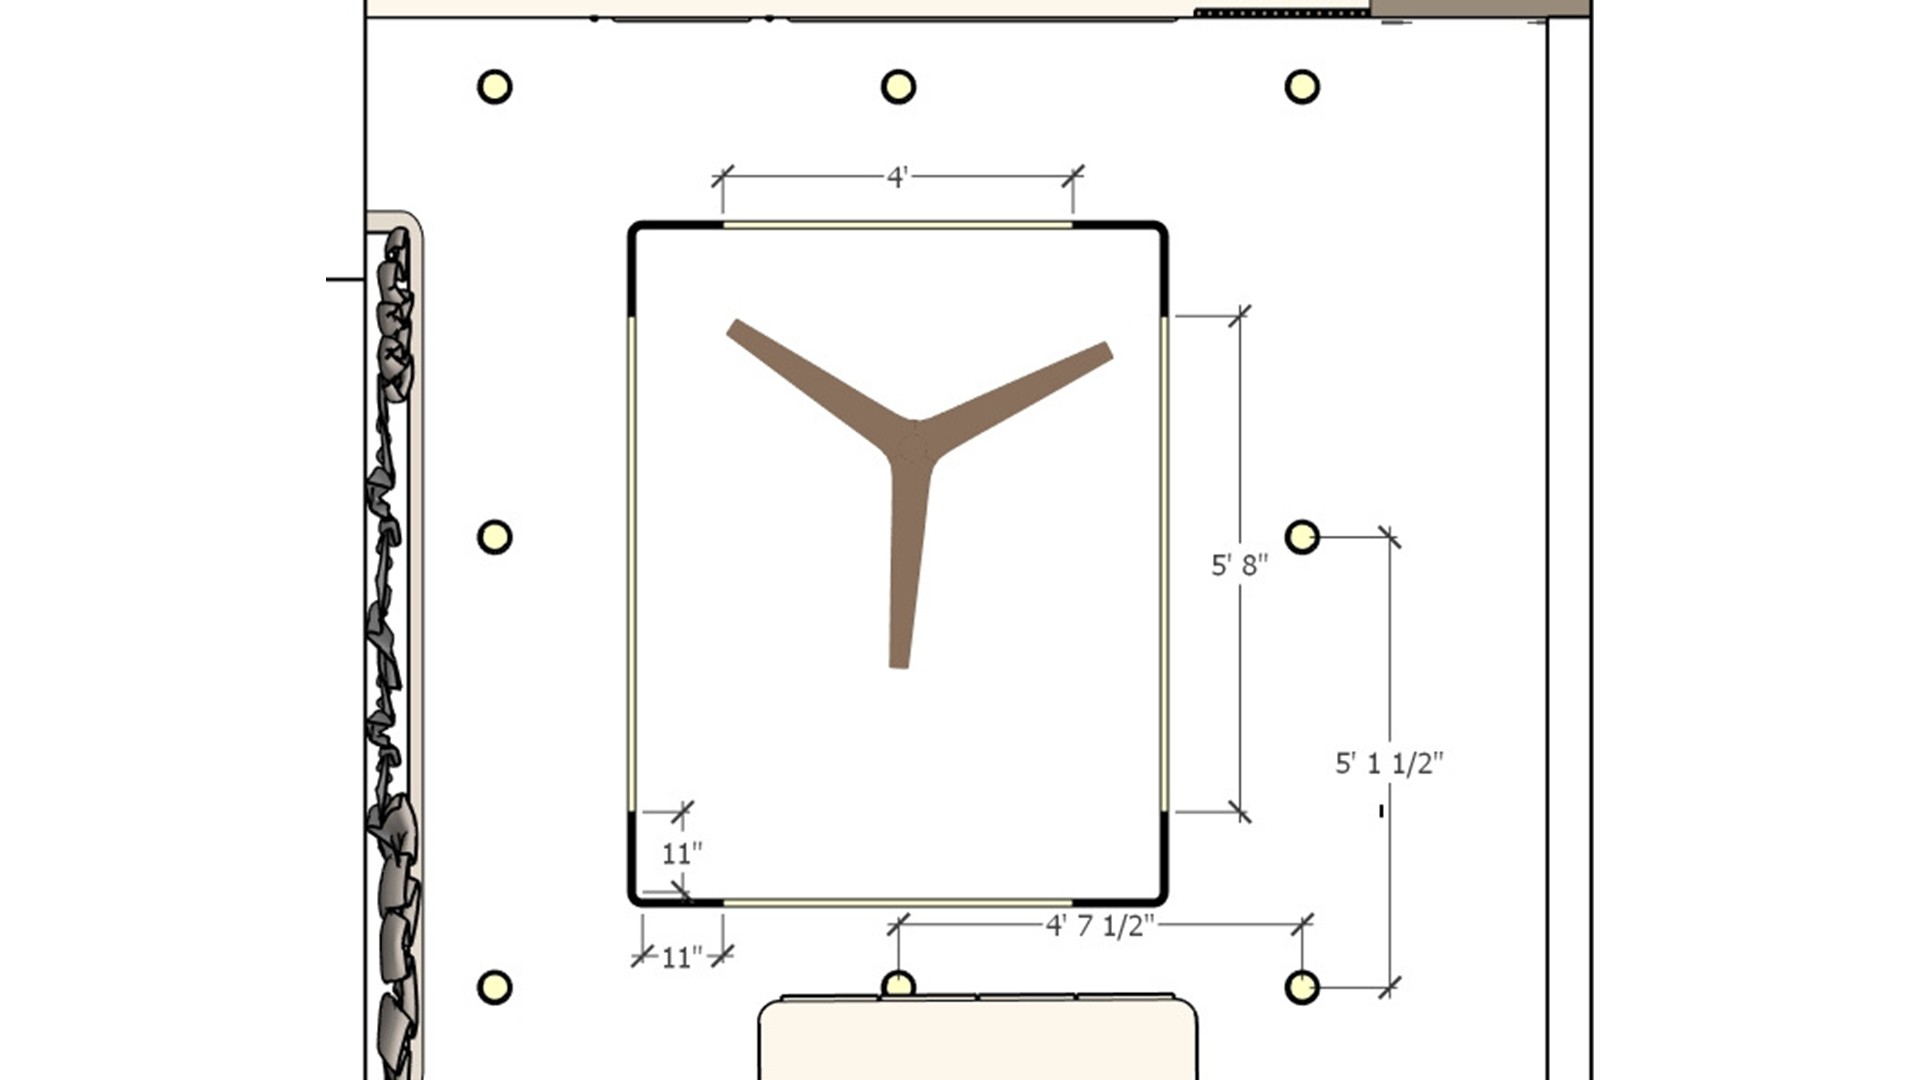
This plan aligns the fan with the rectangular ceiling feature and maps the downlights around it. Use the layout to avoid visual clutter overhead.