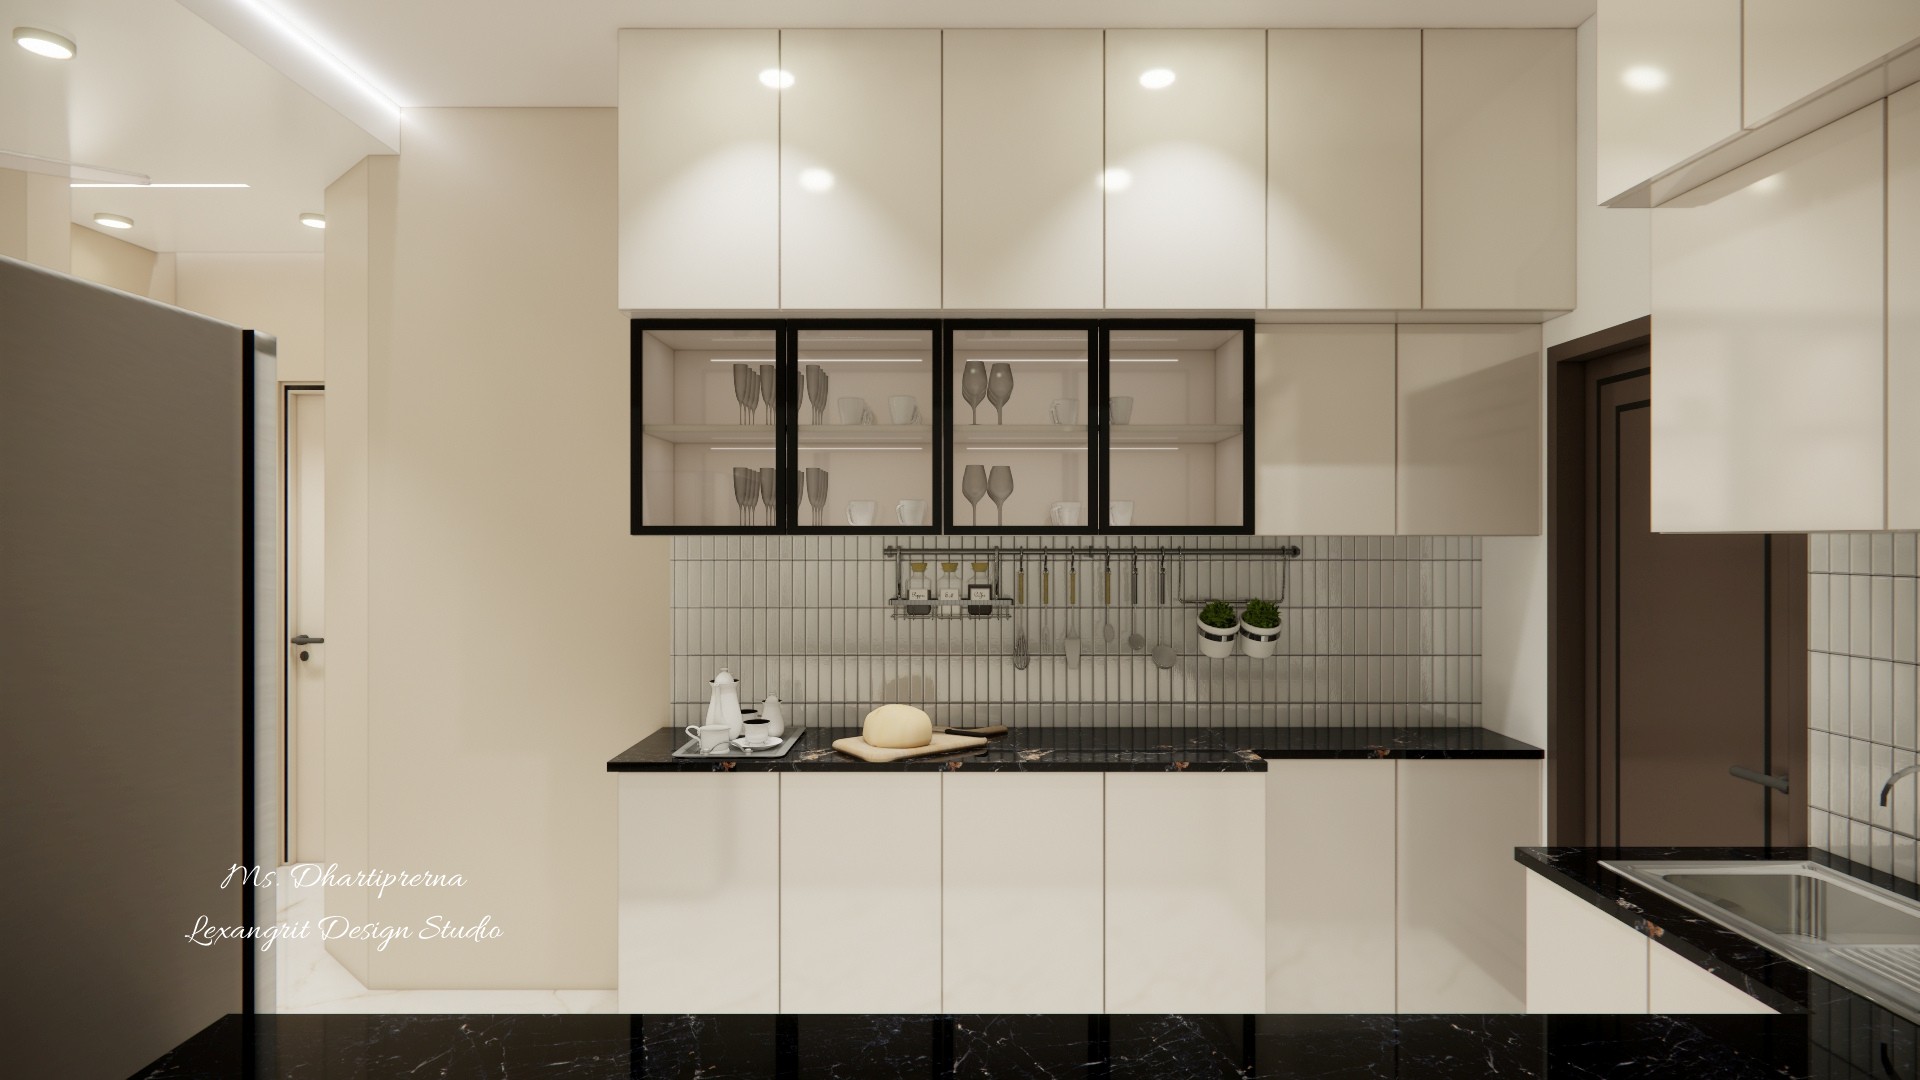
Modular kitchen prep zone with a black marble countertop and cream base cabinets. The horizontal glass shutter unit with black framing displays glassware and is lit by integrated LED lights, sitting above a tiled backsplash with hanging utensils. Designed by Lexangrit Design Studio.

Modular Kitchen Design with Glass Shutter Wall Unit | Lexangrit Design Studio

Modern modular kitchen design featuring a black marble chopping counter, cream lower cabinets, a horizontal glass shutter wall unit, and a tiled backsplash with hanging utensils

Relevant links

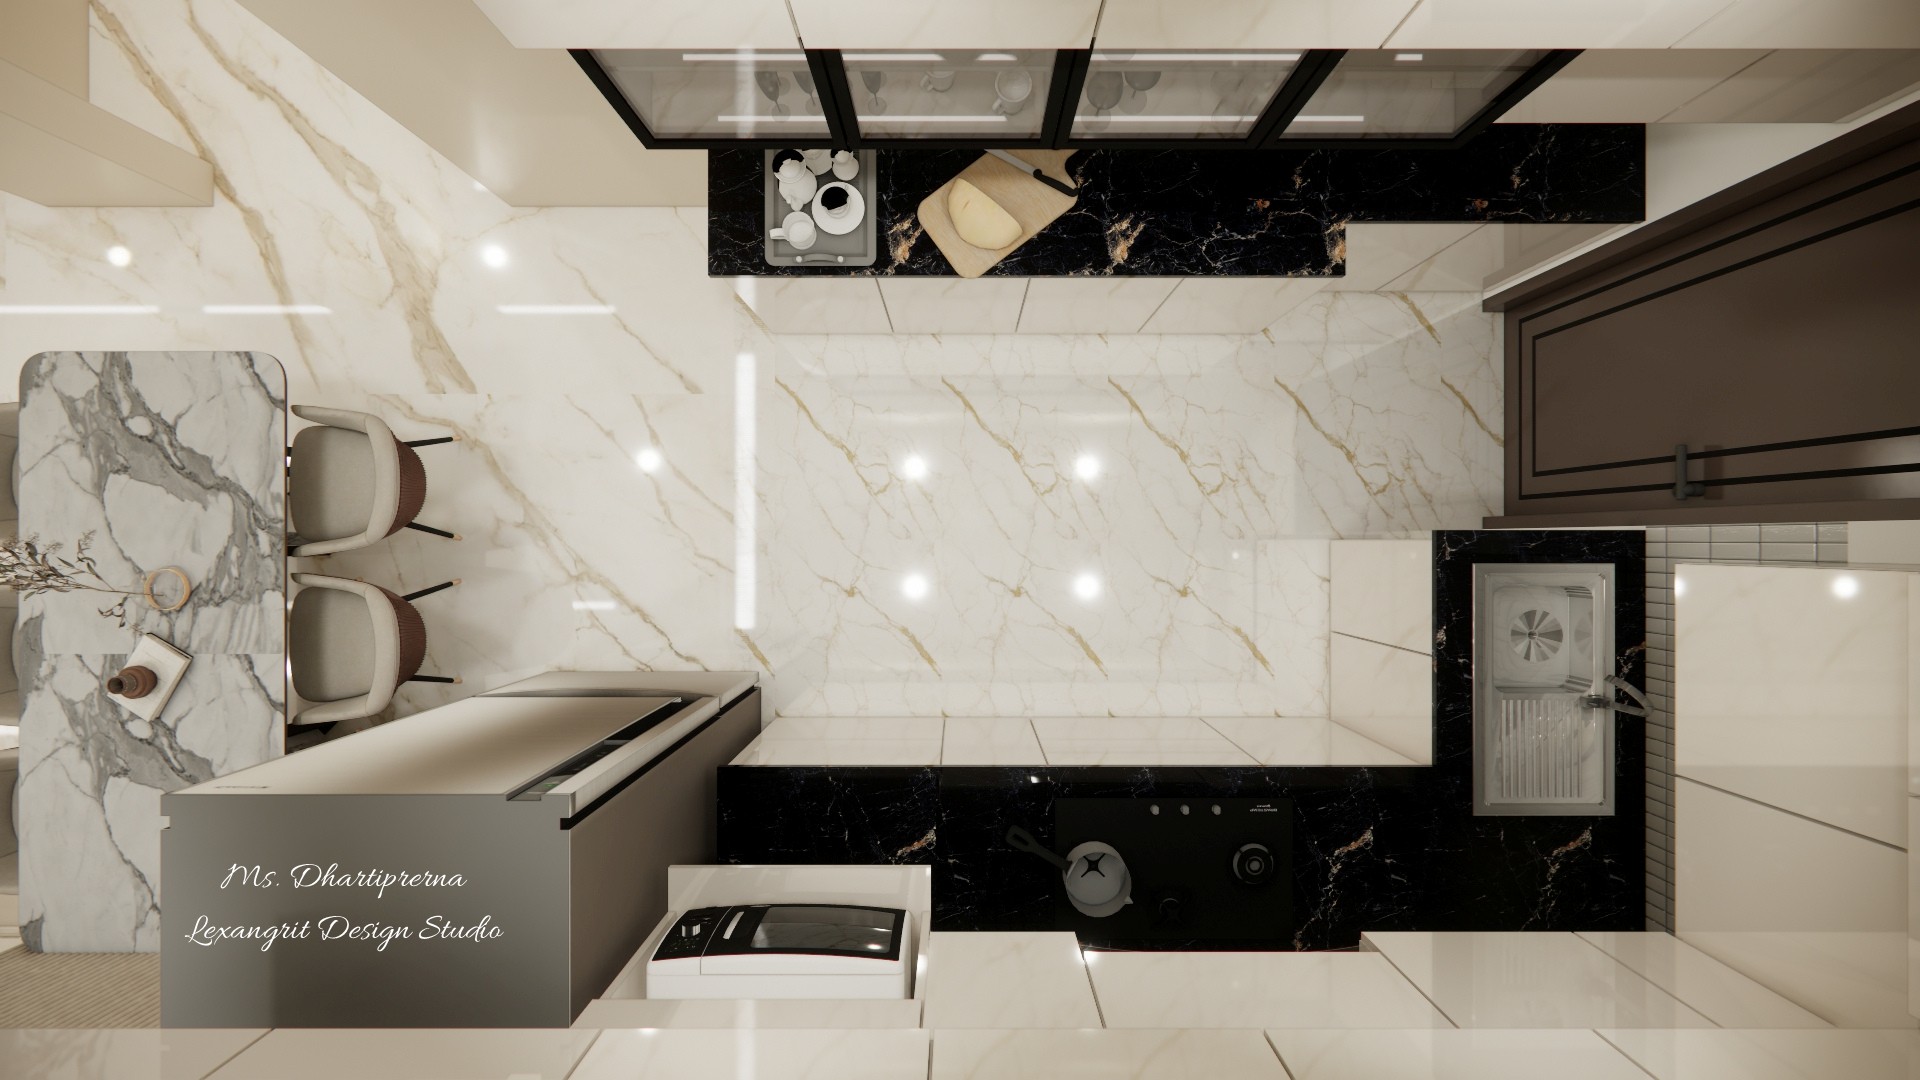
Top view of a pale stone kitchen and dining area with a parallel counter and compact table
A parallel work counter keeps preparation close to the main kitchen run. The nearby table uses the same pale flooring to connect the zones.
Top view L-shape modular kitchen layout with black marble countertops, built-in sink and hob, overhead glass cabinets, a parallel island chopping counter, and an adjacent marble dining table
Top-view L-shape kitchen layout designed for an efficient work triangle. The black marble counter runs along the wall with a built-in sink and hob, while a parallel island unit adds extra prep space. A marble dining table sits just outside the kitchen zone. Designed by Lexangrit Design Studio.
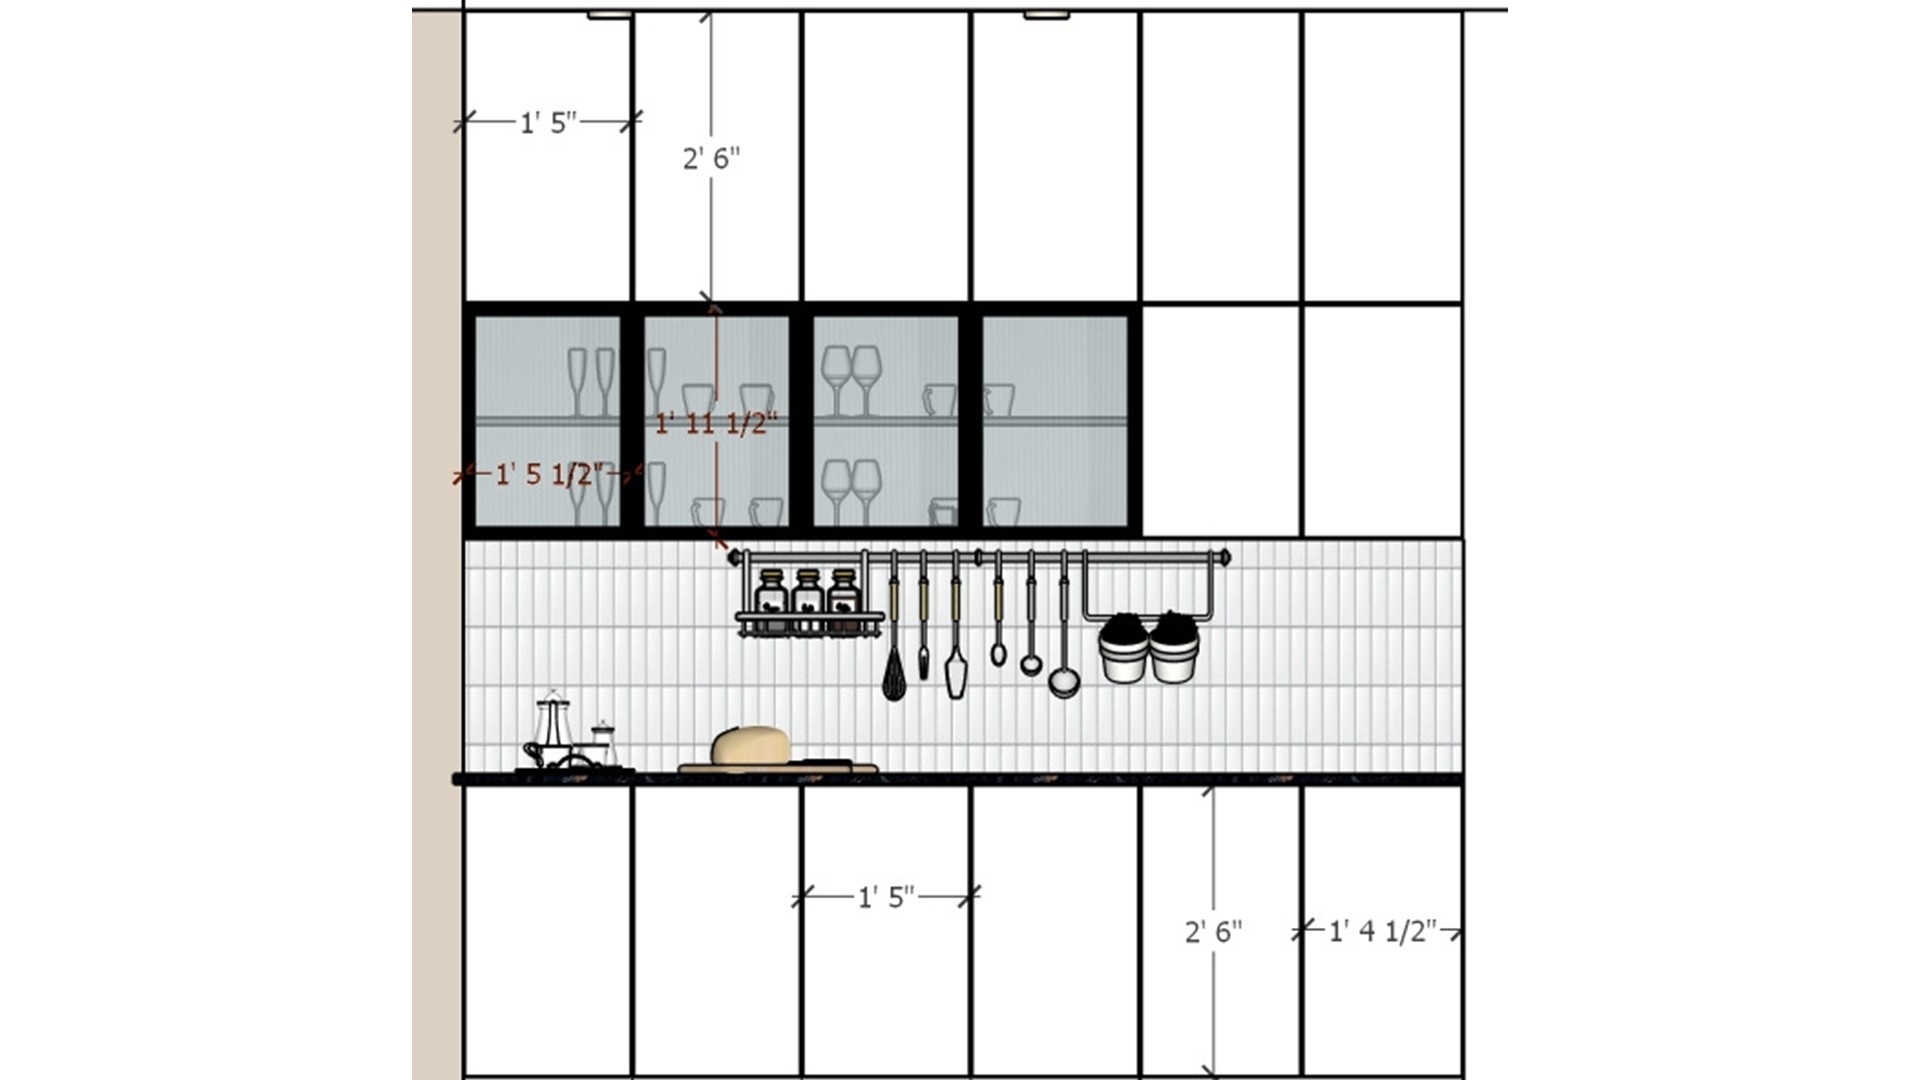
Kitchen wall elevation with glass-front upper cabinets, tiled backsplash and hanging utensil rail
Glass-front cabinets keep frequently used pieces visible and the backsplash easy to wipe. A utensil rail frees up drawer space.
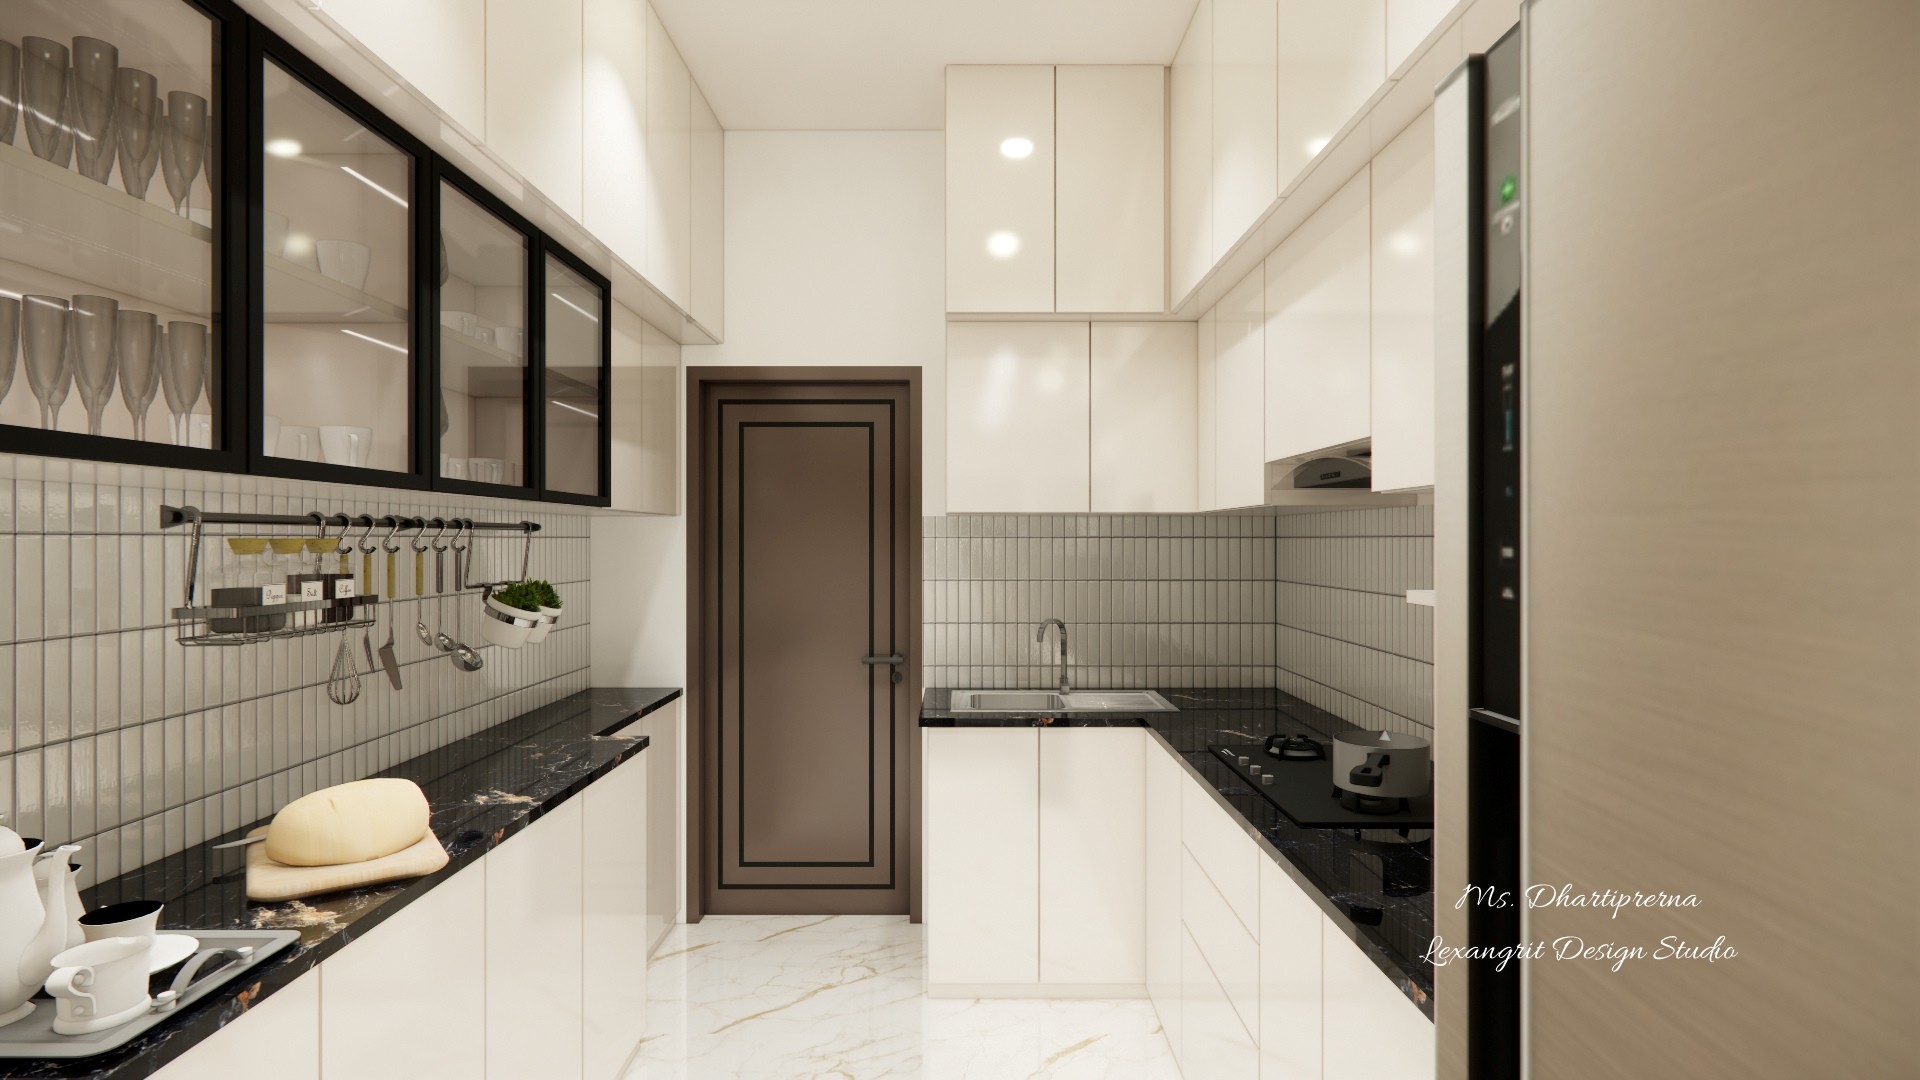
Modern L-shape modular kitchen with black marble countertops, a parallel prep counter on the left, double sink and gas hob on the right, glass shutter wall units, and a tall refrigerator
Spacious L-shape modular kitchen featuring dual black marble counters for prep and cooking. Glass shutter wall units with black frames display glassware, while the grey tiled backsplash and hanging utensil rack add functional storage. Designed by Lexangrit Design Studio.


Contact