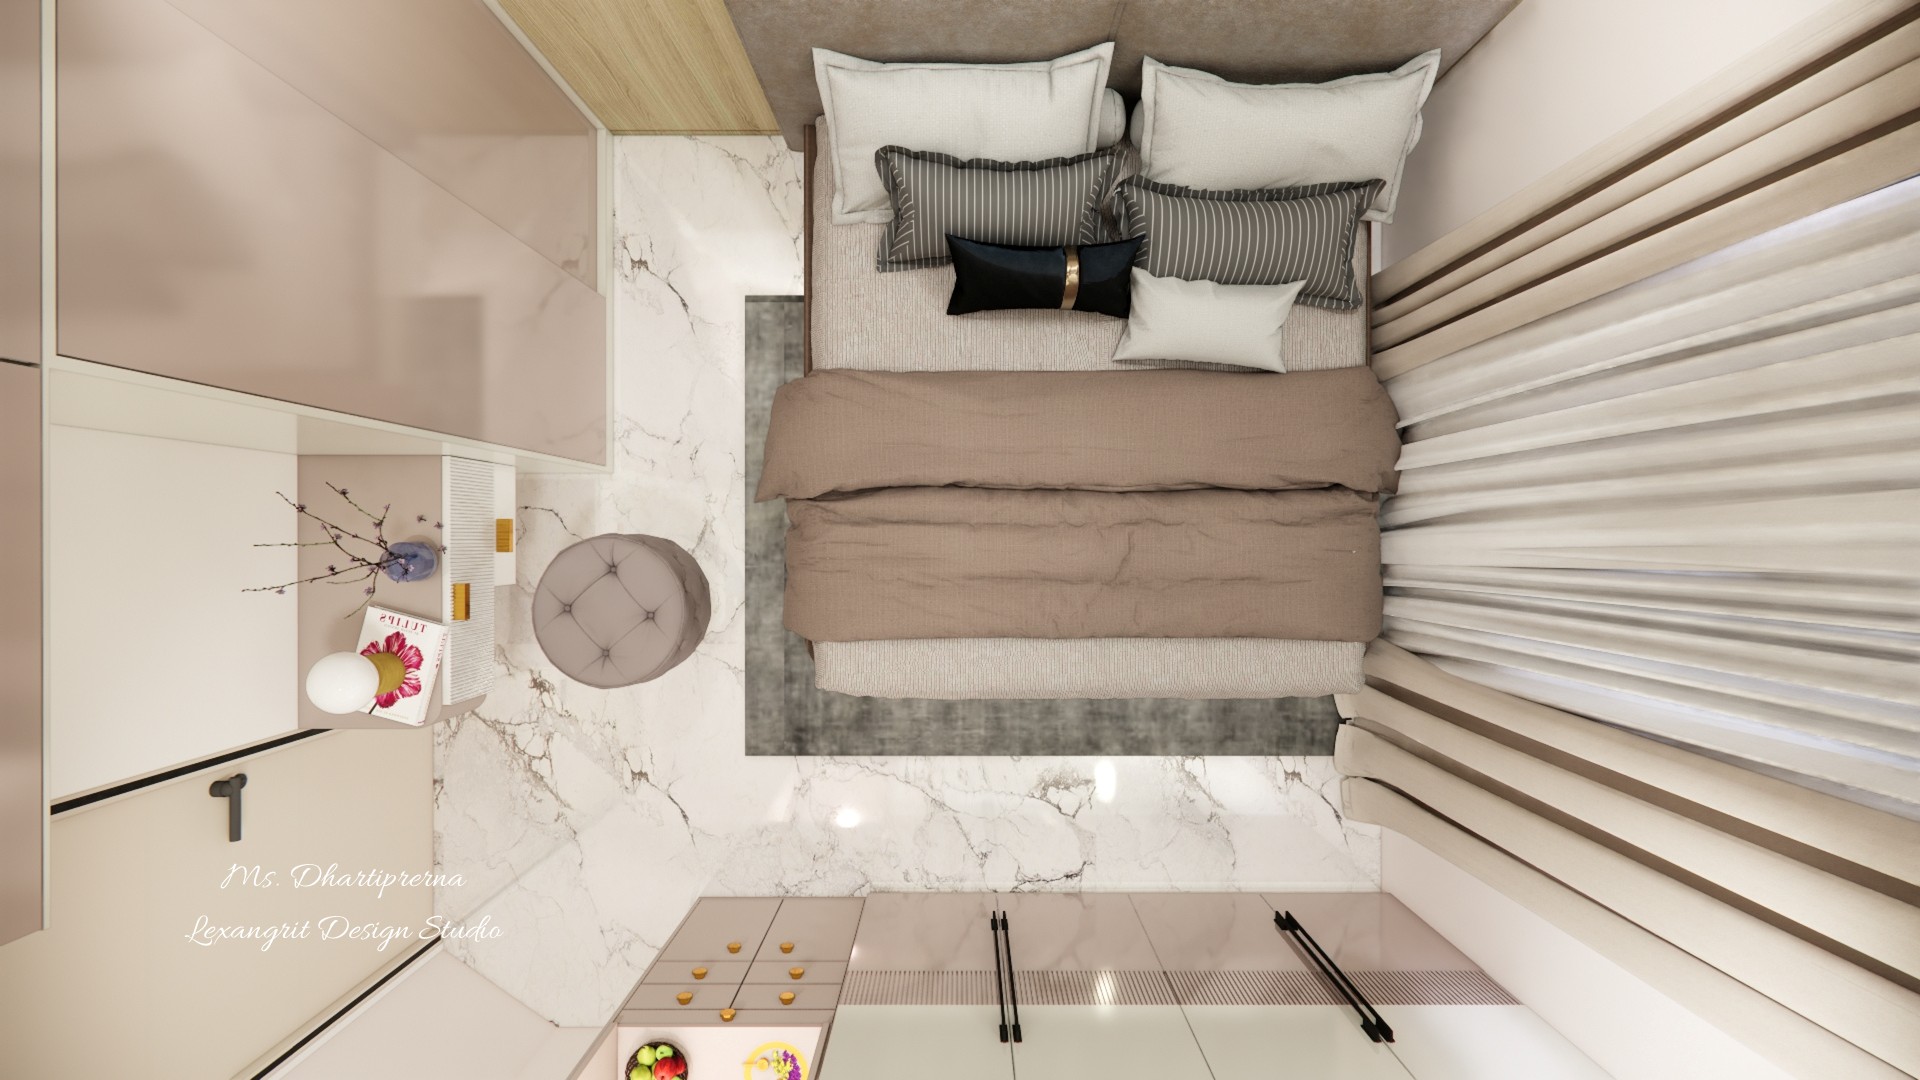
The bed sits centrally with storage and a small vanity close by. Full height curtains soften the room and frame the window wall.

Taupe Bedroom Layout

Top view of a compact bedroom with a taupe bed, marble-look floor, wardrobe and full height curtains

Relevant links

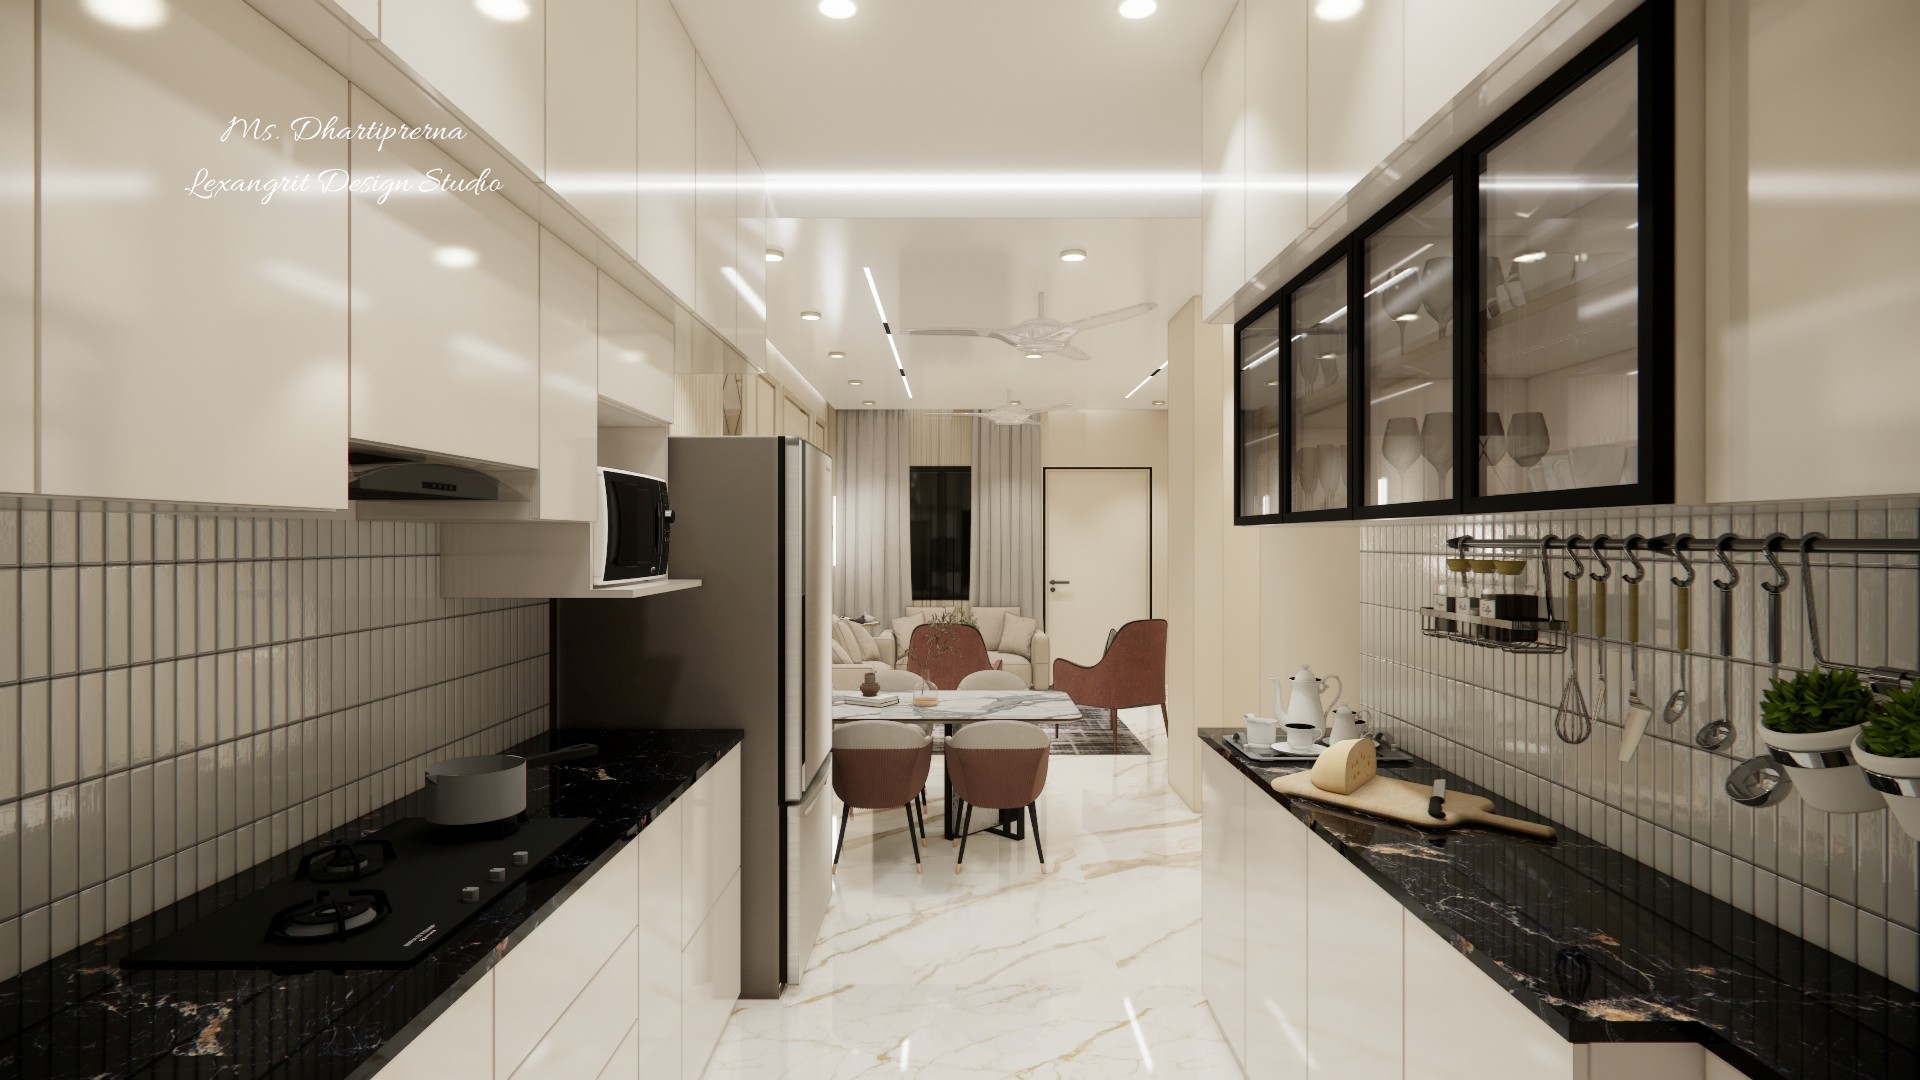
Open plan view from a parallel modular kitchen with black marble counters and glass wall units, leading to a 6-seater dining table and a beige living room sofa set in the background
Parallel modular kitchen layout leading directly into the dining and living zones. The long sightline is framed by glossy cream cabinets, black marble counters, and a glass shutter wall unit, while the linear ceiling lights draw the eye toward the living room. Designed by Lexangrit Design Studio.
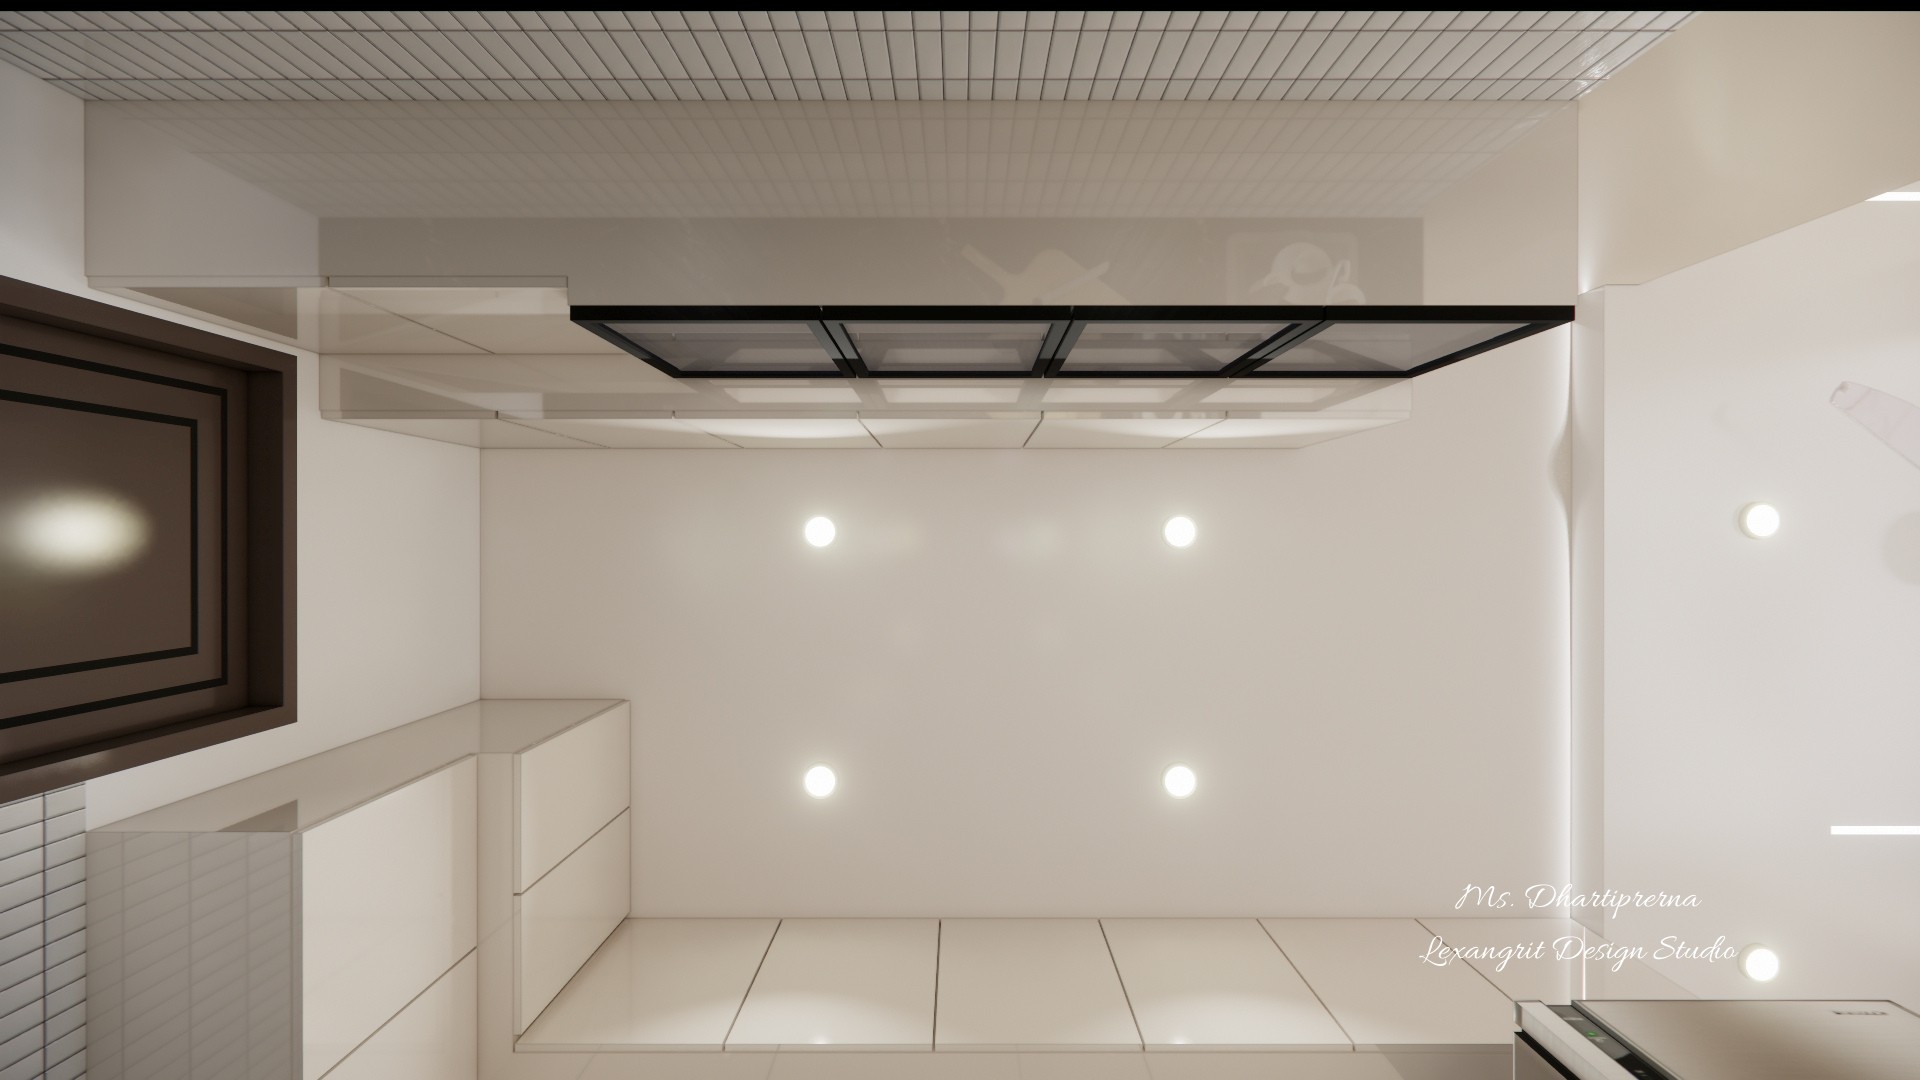
Bright bedroom view with a stepped white ceiling, recessed lights and built-in pale cabinetry
A shallow ceiling detail adds definition without making the room feel low. Recessed lights provide even illumination across the pale finishes.
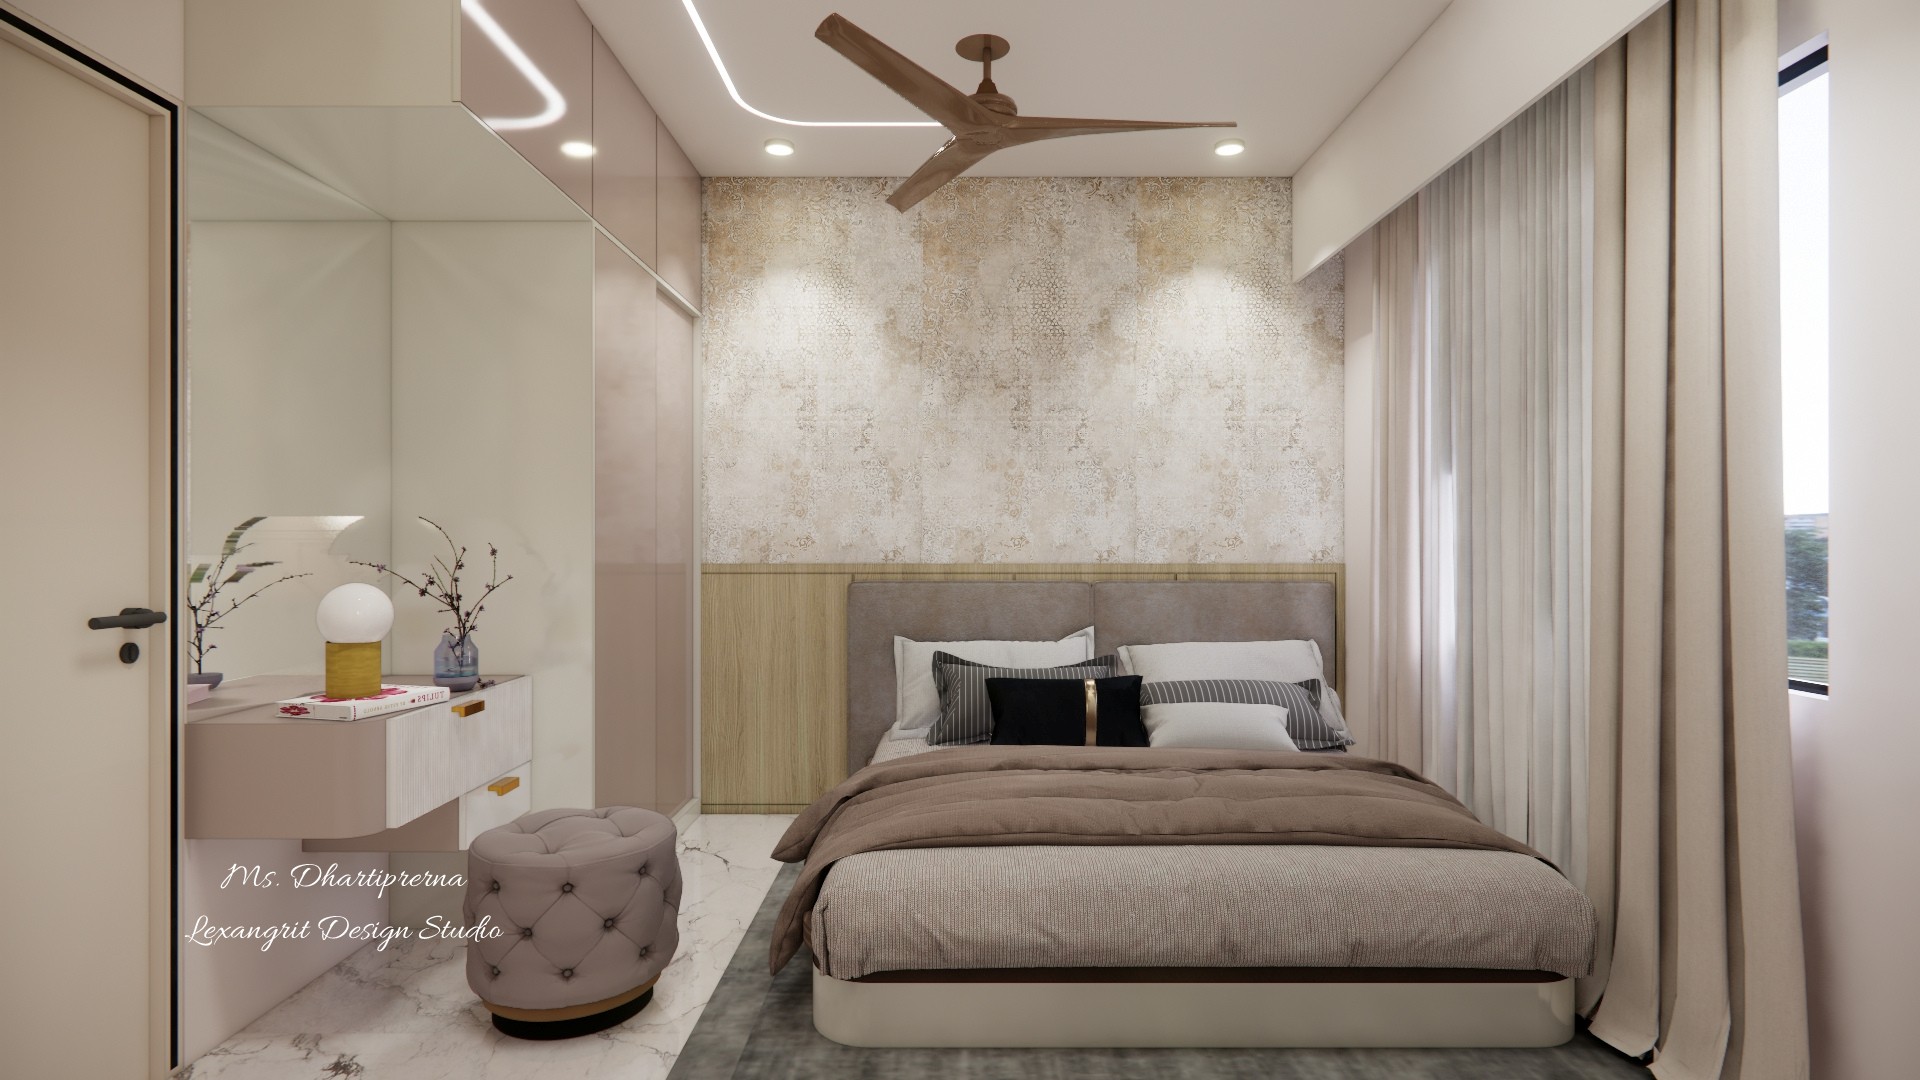
Neutral bedroom with a taupe upholstered bed, textured headboard wall, light curtains and round stool
A textured wall and warm wood headboard bring depth to the soft beige palette. A small upholstered stool adds a flexible landing spot.
Bedroom view with glossy wardrobes, a marble-look floor, taupe bedding and softly layered curtains
Tall wardrobe fronts make use of the full wall height, while the restrained bedding keeps the compact room restful.


Contact