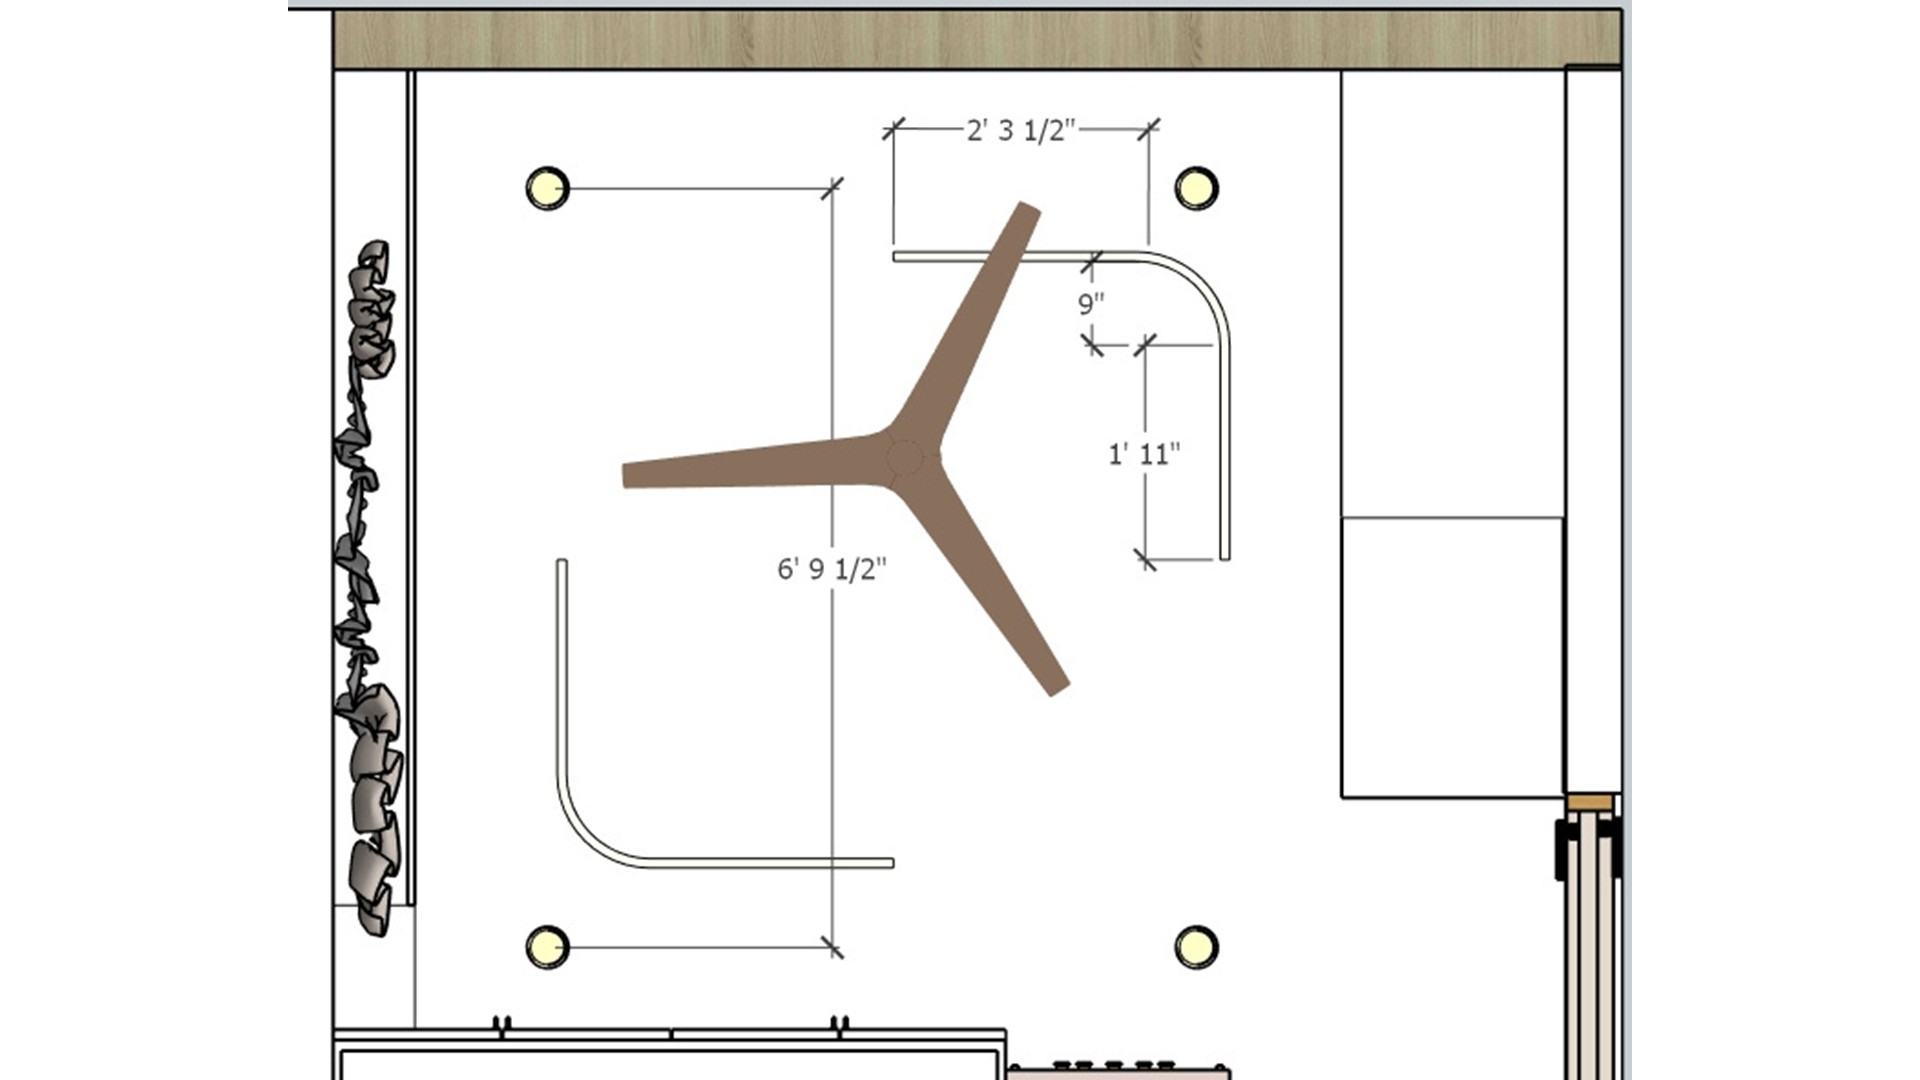
The plan clarifies how the fan and curved lighting align with the room. Evenly spaced downlights help avoid dark corners.

Curved Ceiling Plan

Ceiling plan showing a central fan, curved light strips and evenly spaced recessed fixtures

Relevant links

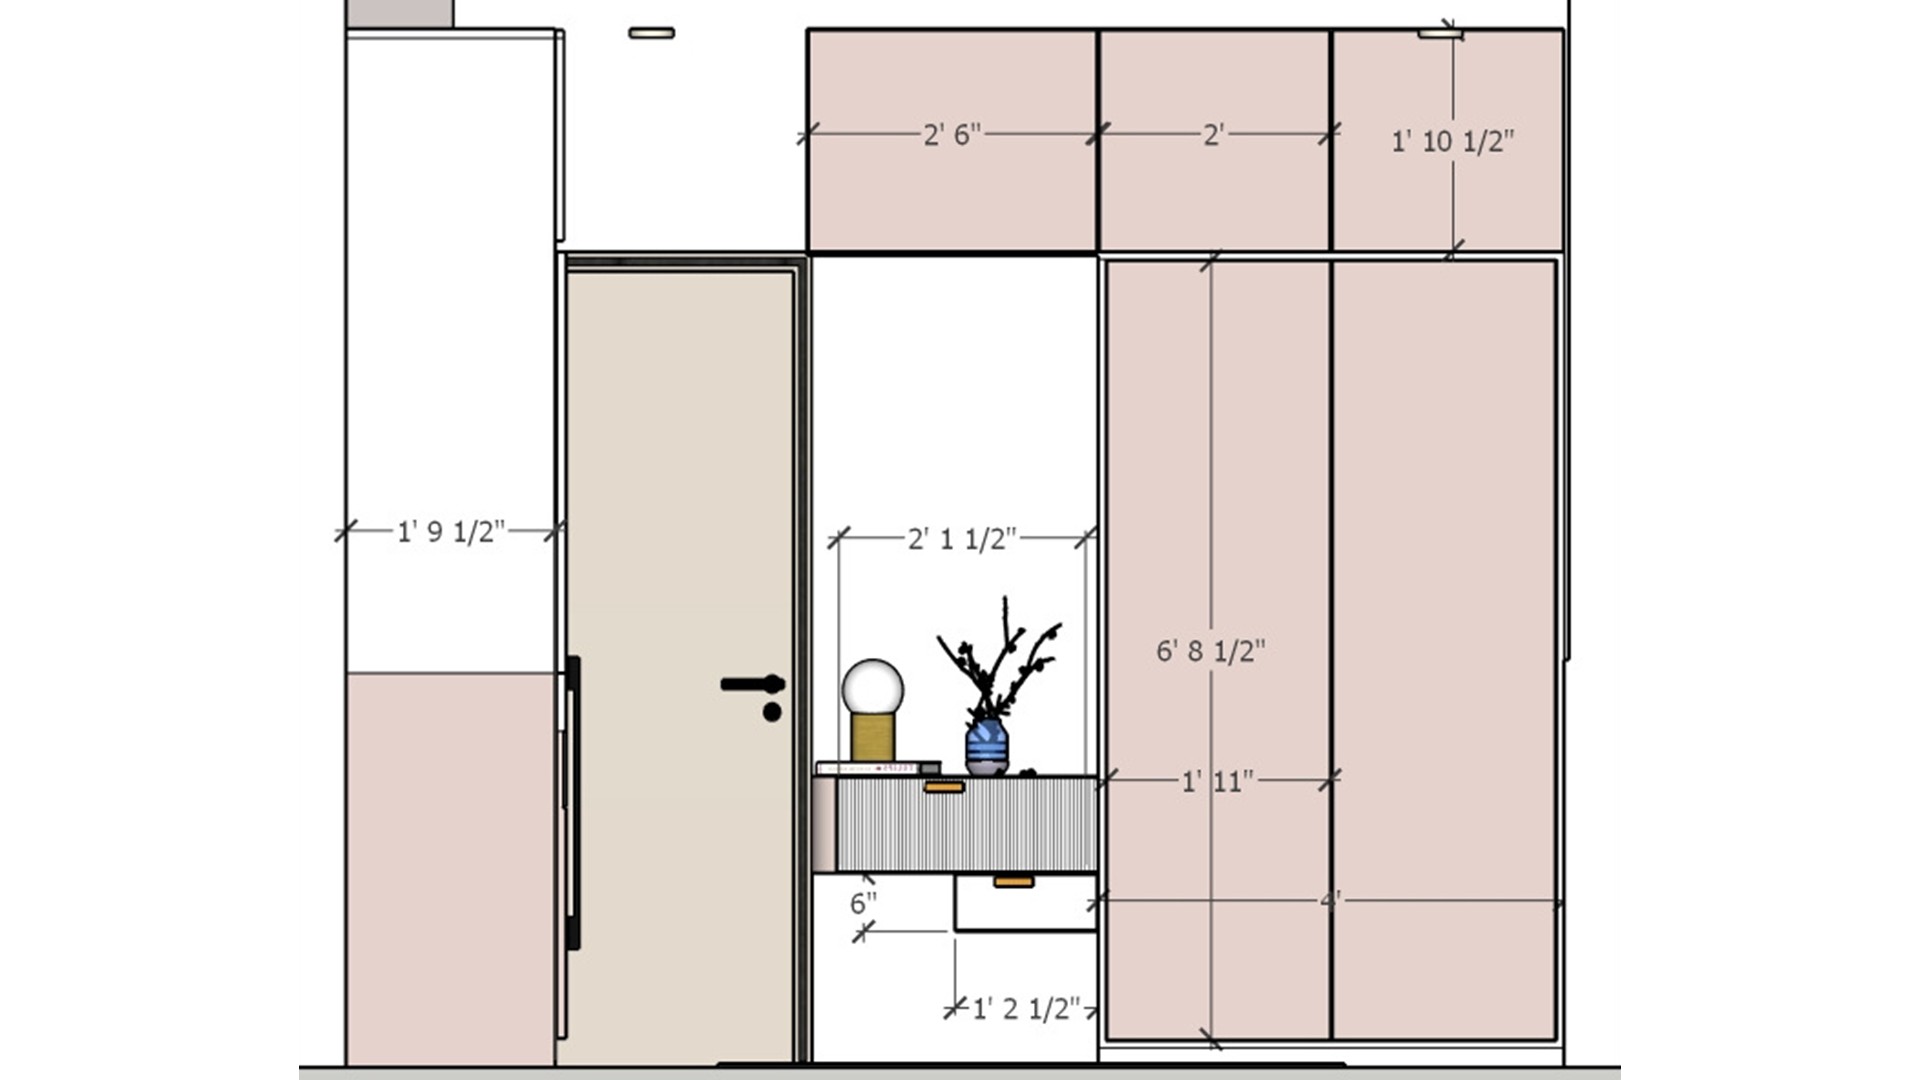
Wardrobe elevation with pale pink cabinet fronts, open dressing shelf and a narrow side panel
Open shelving creates a useful drop zone between the wardrobe and door. Repeating cabinet heights keeps the storage wall visually composed.
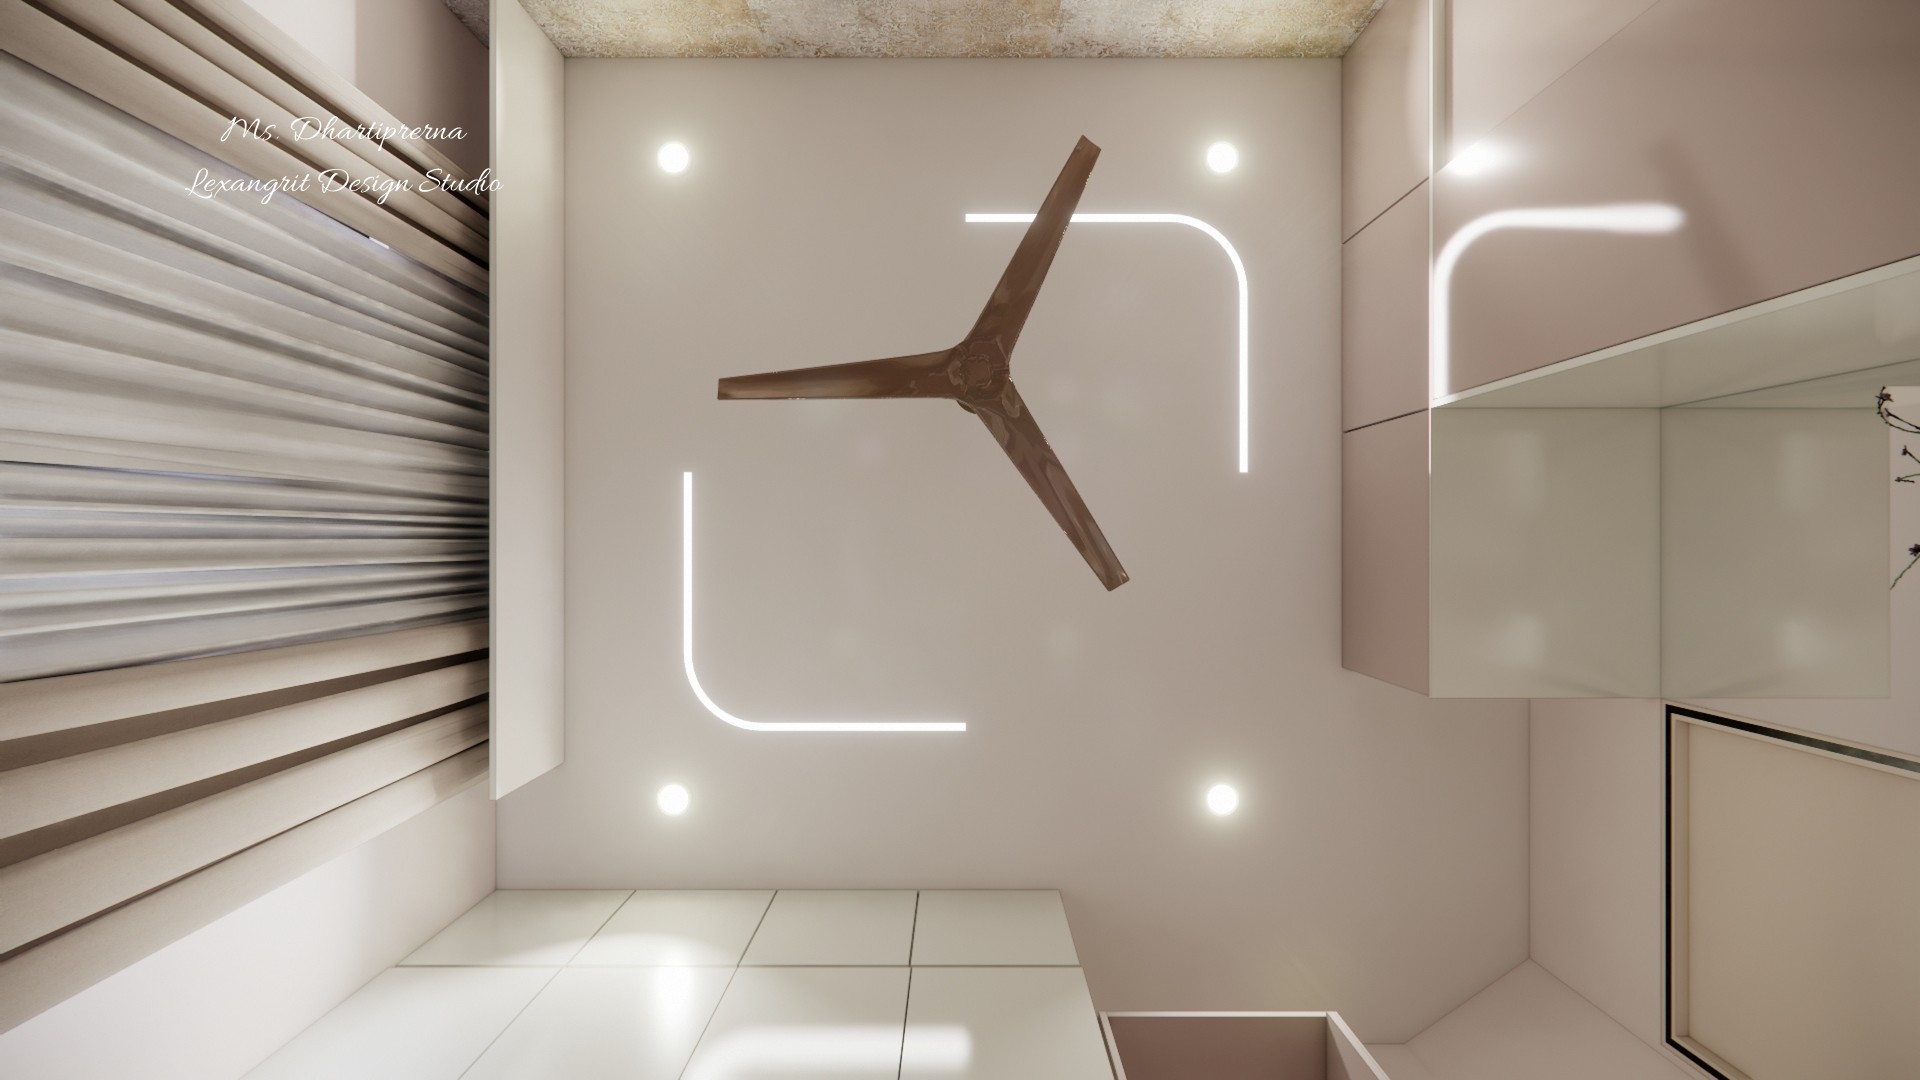
Bedroom ceiling with a wood fan, curved LED lines, recessed lights and softly lit wall panels
The curved light lines echo the fan’s shape and create a gentle focal point overhead. Layered lighting adds function without a heavy ceiling feature.
Bathroom interior with deep green wall tile, white marble-look surfaces and warm wood cabinetry
Deep green tile contrasts with the veined stone finish for a richer bathroom palette. Warm wood tones help soften the reflective surfaces.
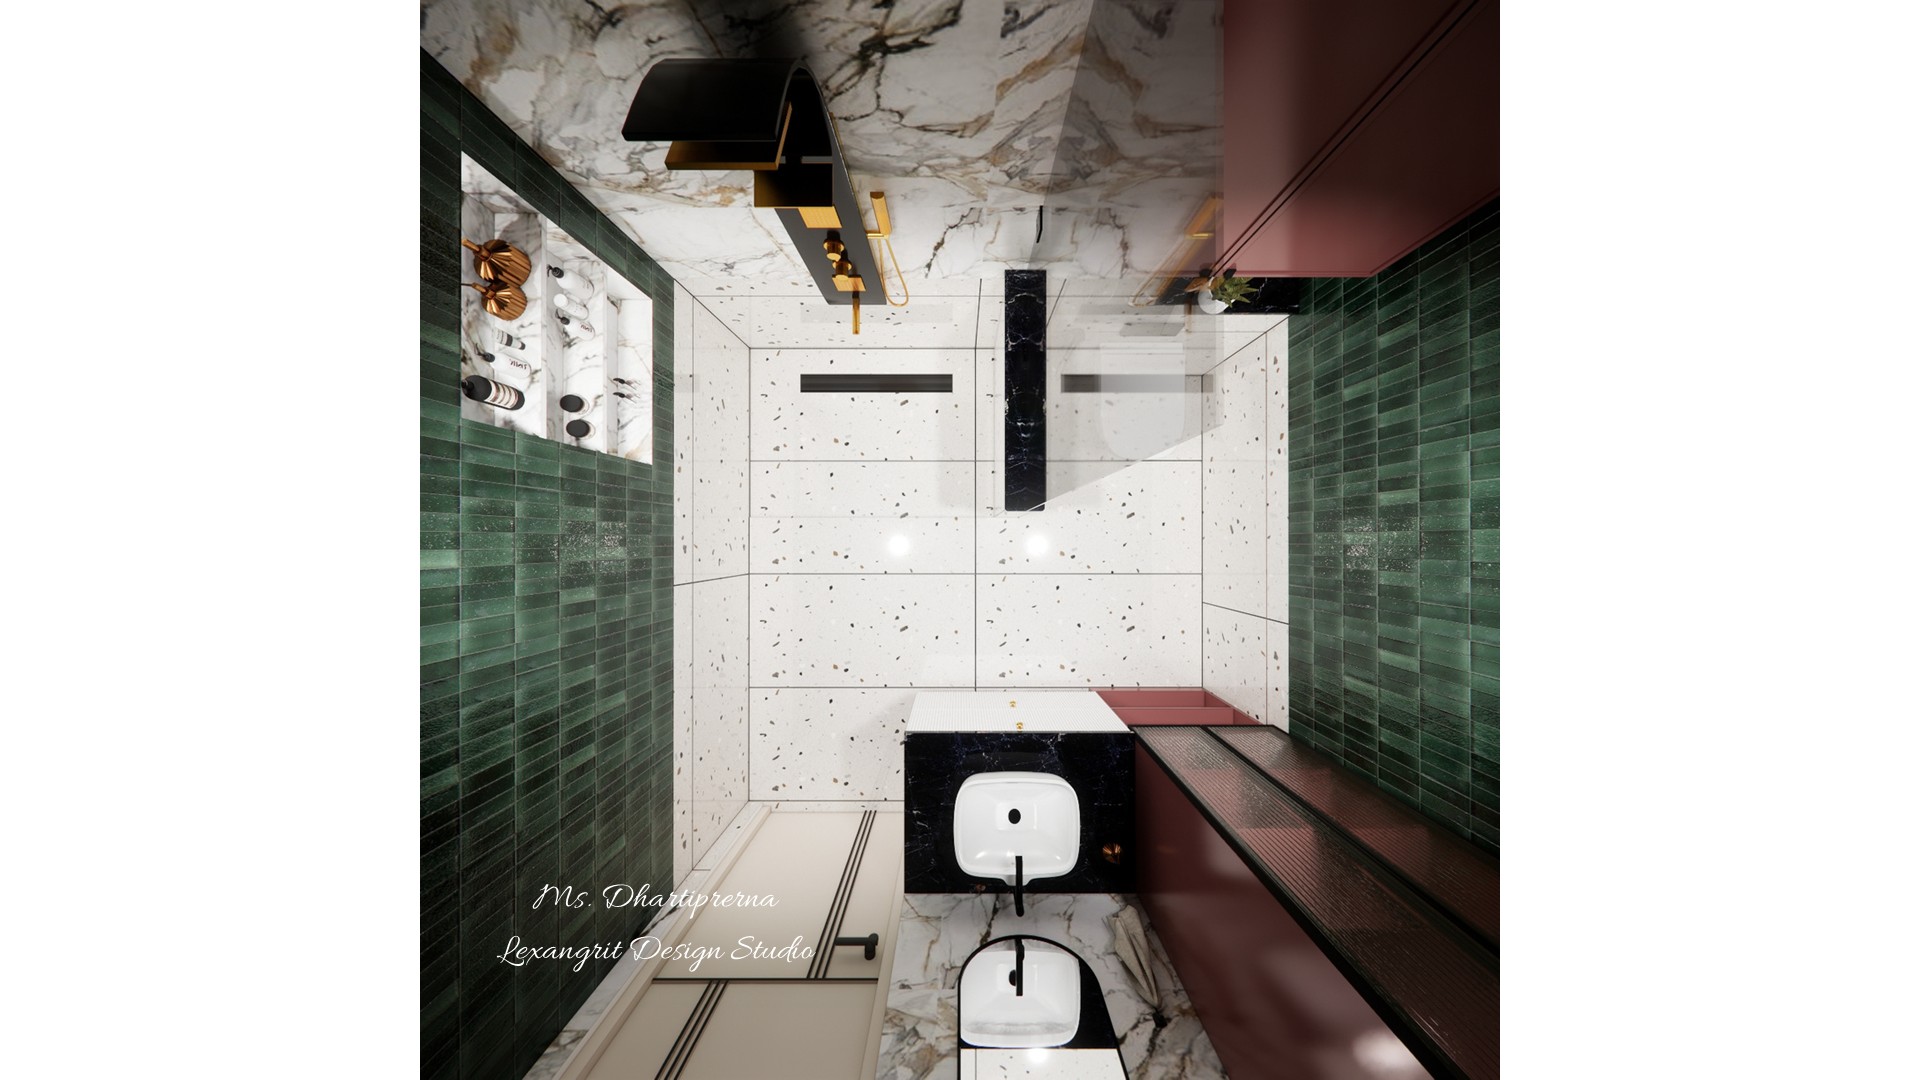
Top view of a narrow bathroom with green tile, white fixtures, marble-look flooring and dark counters
This compact layout places fixtures along a narrow footprint. Contrasting dark counters and green walls help define the separate functional zones.


Contact