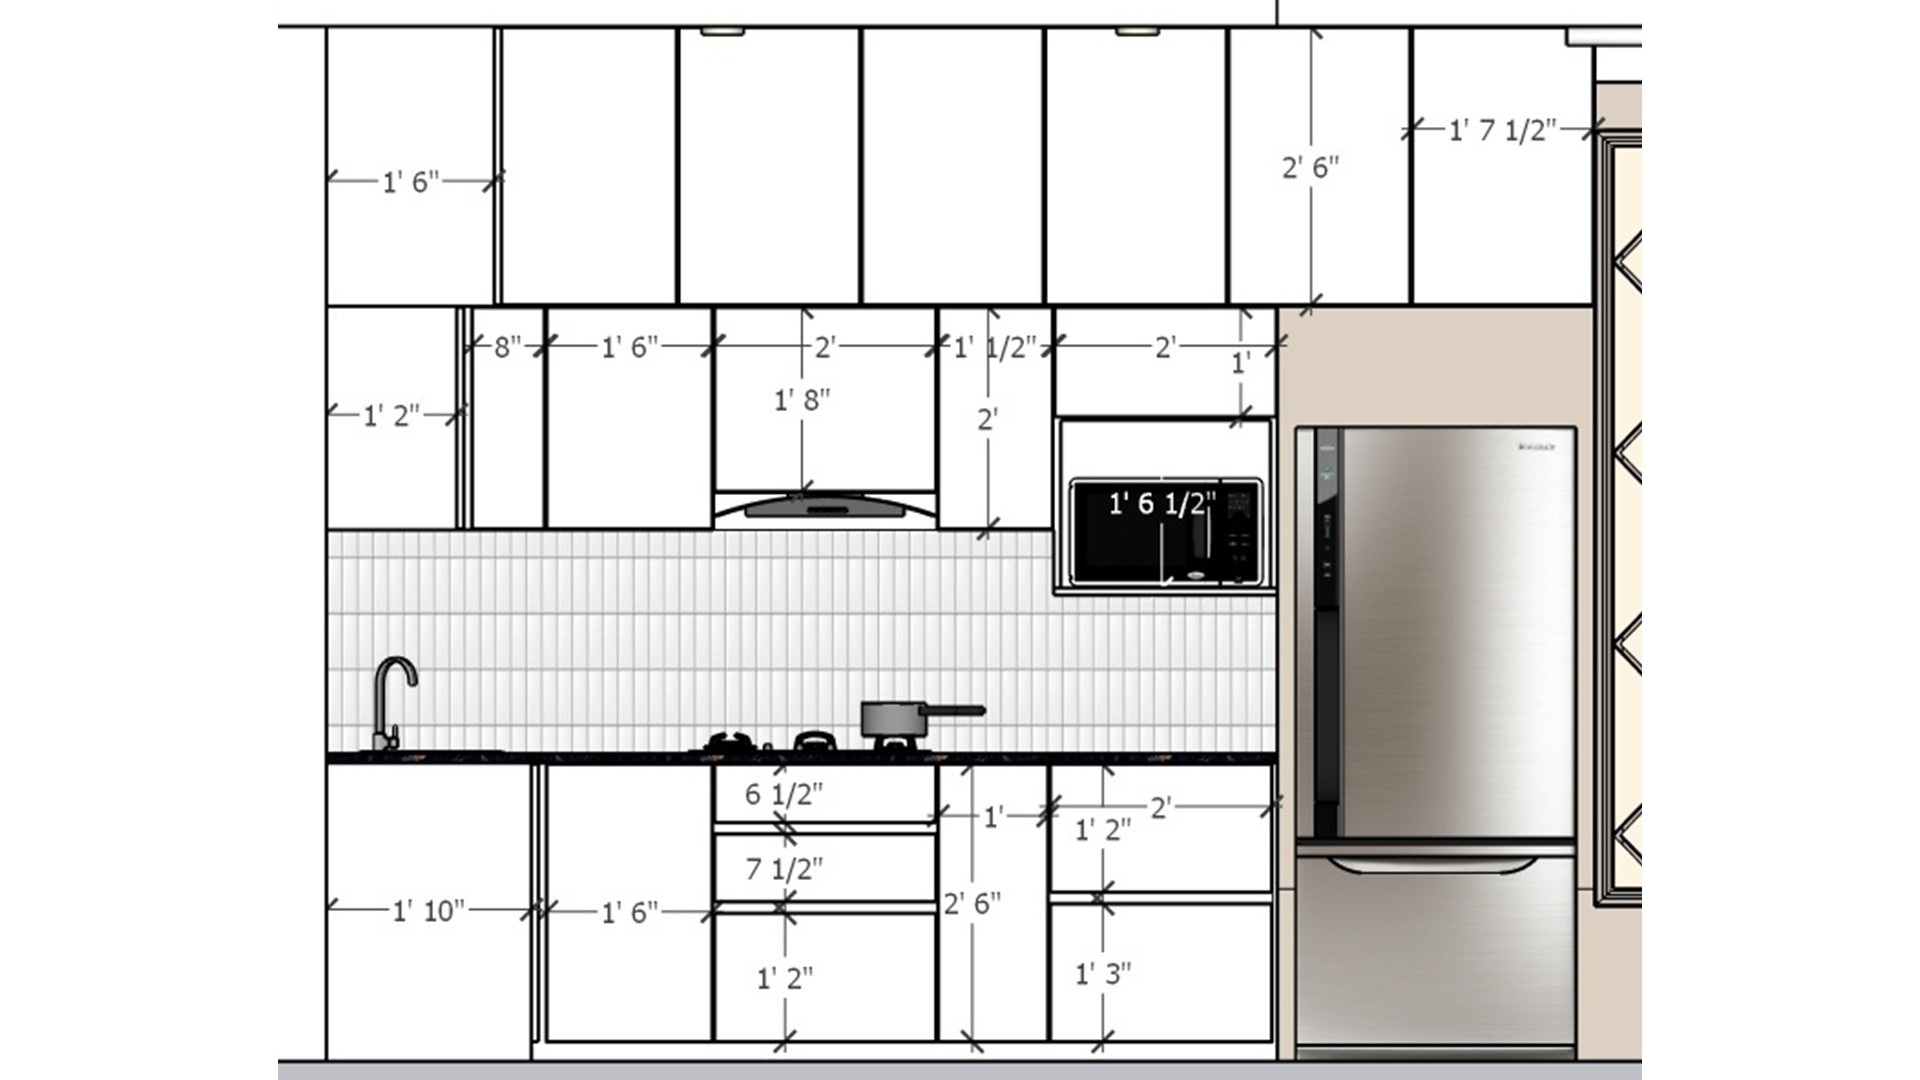
The drawing shows how appliances can fit within a continuous cabinet wall. Grouping drawers below the counter keeps everyday tools close at hand.

Kitchen Storage Elevation

Kitchen elevation with upper cabinets, a built-in microwave, refrigerator and lower drawers

Relevant links

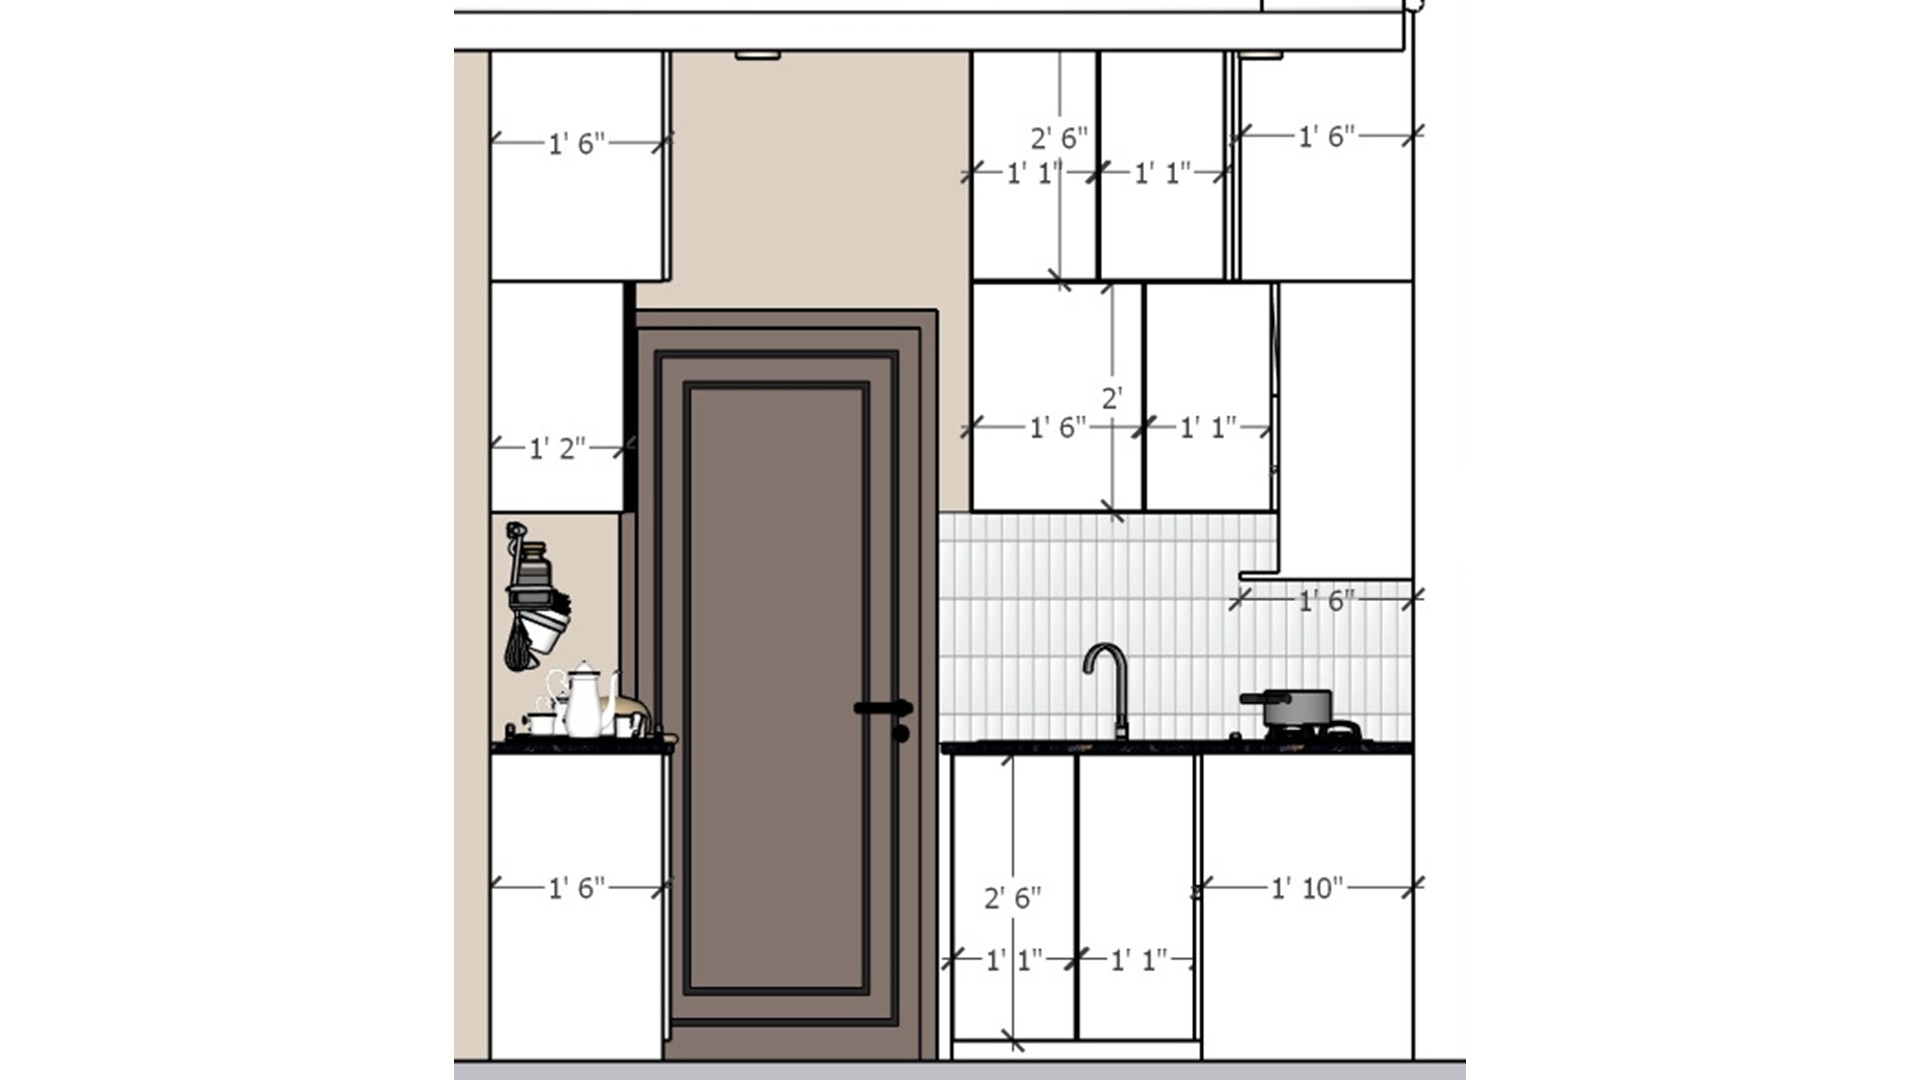
Kitchen elevation with cream cabinetry, a tall refrigerator, microwave shelf and tiled work surface
Placing the microwave at counter height makes it accessible while retaining a clear work surface. Tall storage neatly frames the appliance zone.
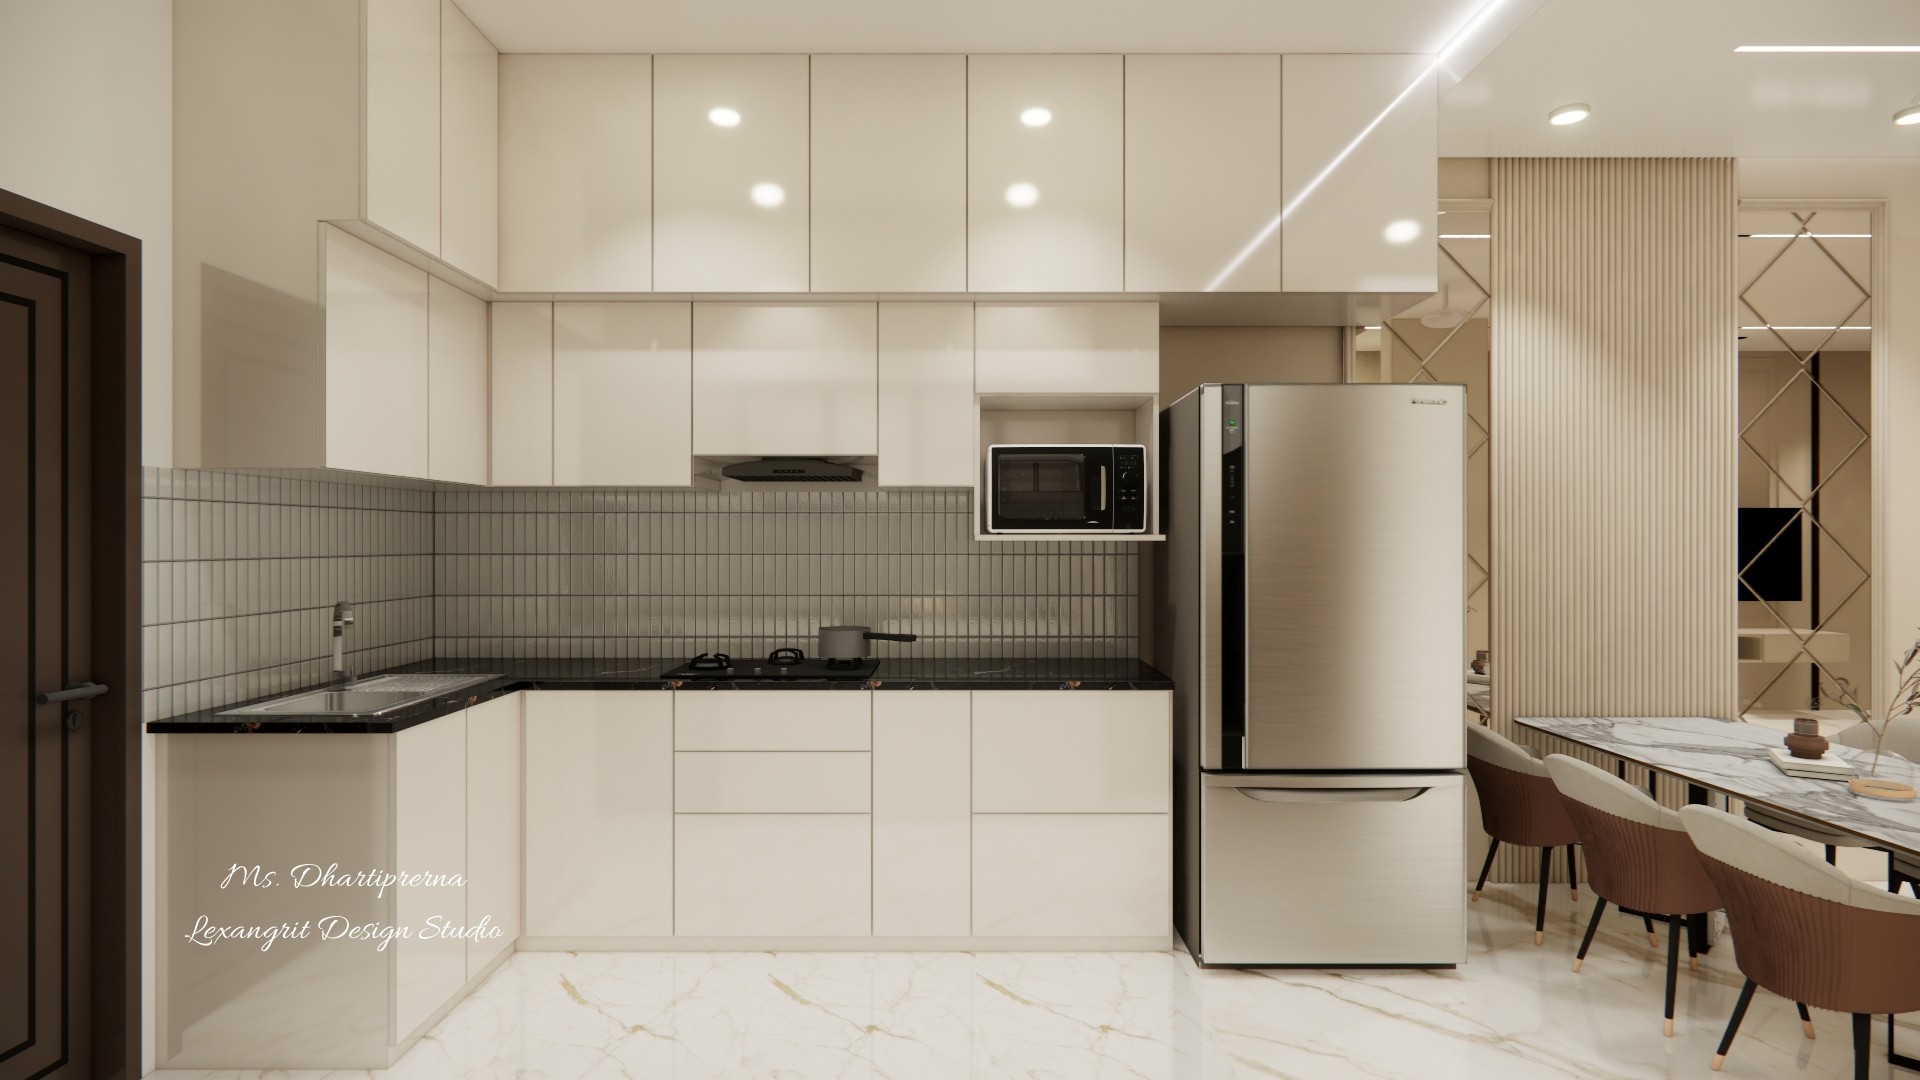
L-shape modular kitchen design featuring glossy cream cabinets, black marble countertop, a dedicated open microwave shelf, double-door refrigerator, and a view into the dining area
L-shape modular kitchen with a black marble counter and cream glossy shutters. A built-in open shelf houses the microwave at eye level for easy access, while the tall refrigerator sits next to the fluted glass partition leading to the dining area. Designed by Lexangrit Design Studio.
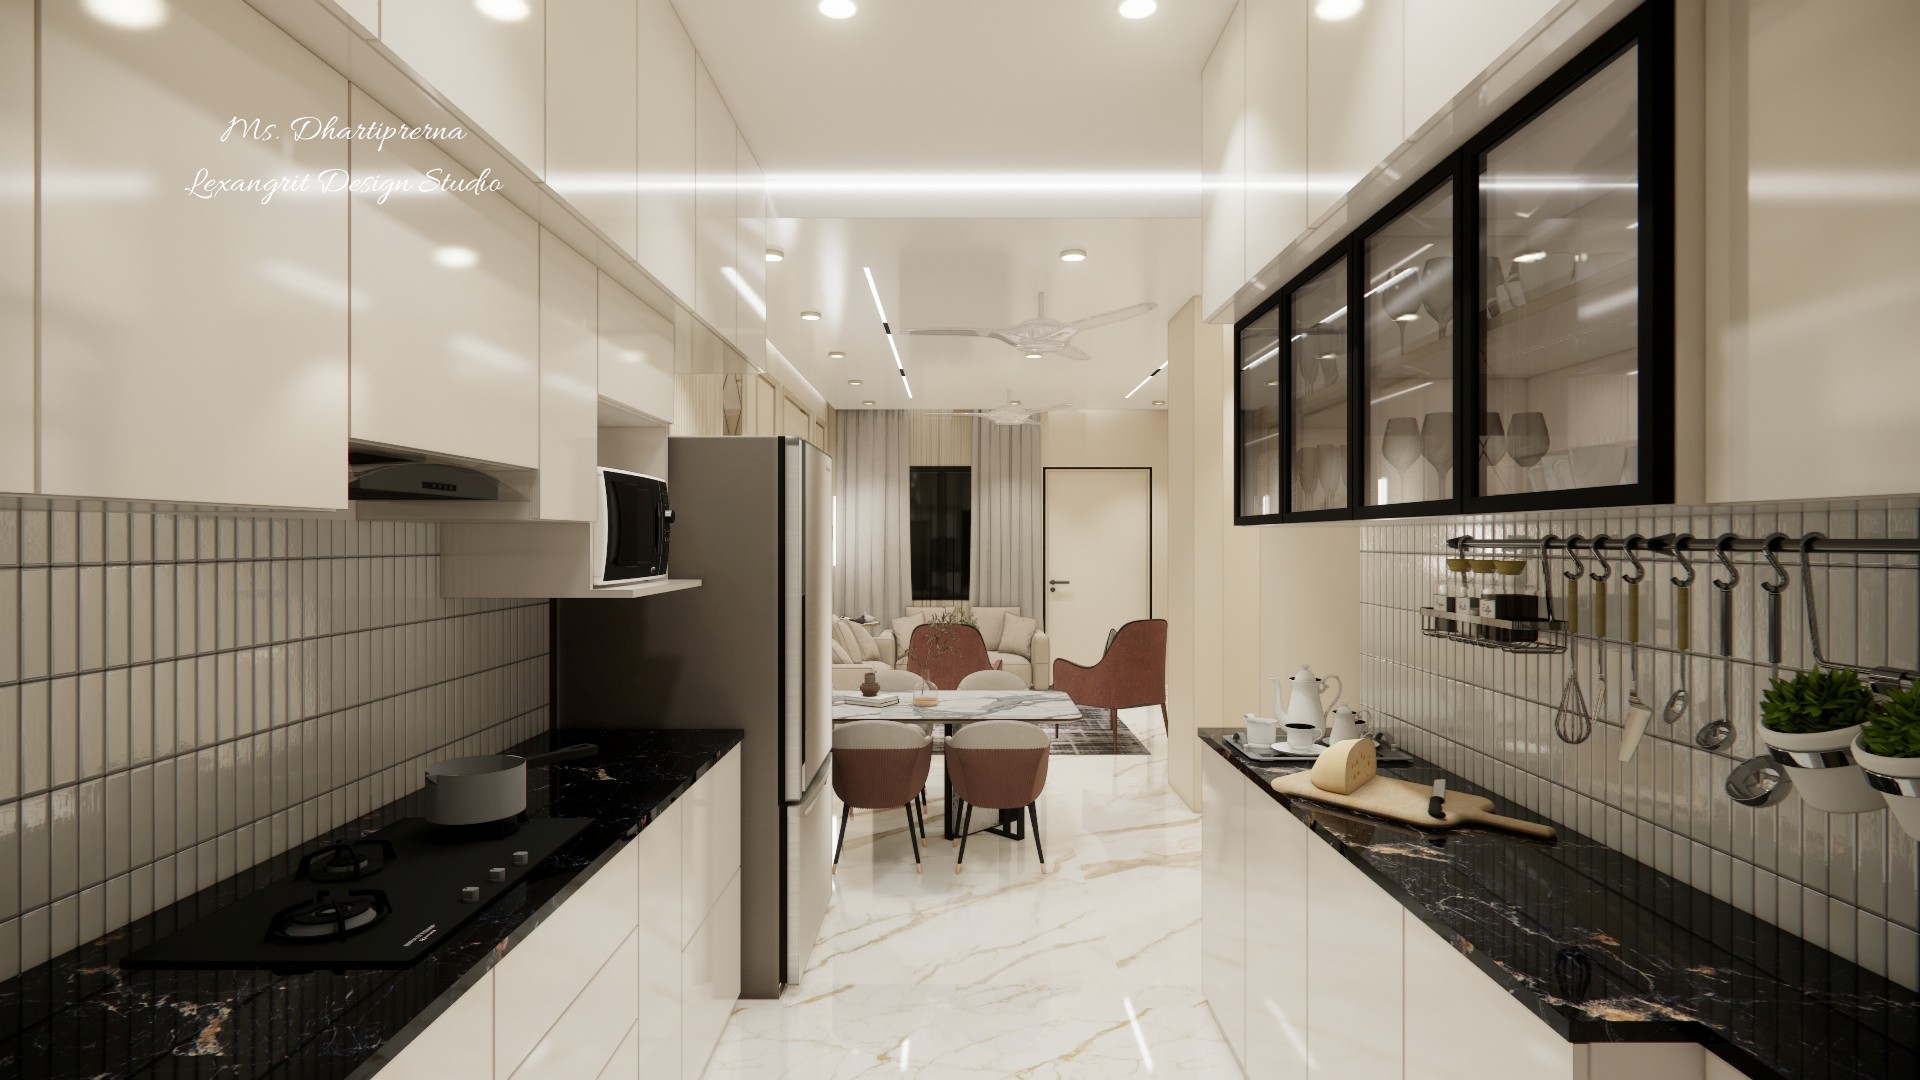
Open plan view from a parallel modular kitchen with black marble counters and glass wall units, leading to a 6-seater dining table and a beige living room sofa set in the background
Parallel modular kitchen layout leading directly into the dining and living zones. The long sightline is framed by glossy cream cabinets, black marble counters, and a glass shutter wall unit, while the linear ceiling lights draw the eye toward the living room. Designed by Lexangrit Design Studio.
Bright bedroom view with a stepped white ceiling, recessed lights and built-in pale cabinetry
A shallow ceiling detail adds definition without making the room feel low. Recessed lights provide even illumination across the pale finishes.


Contact