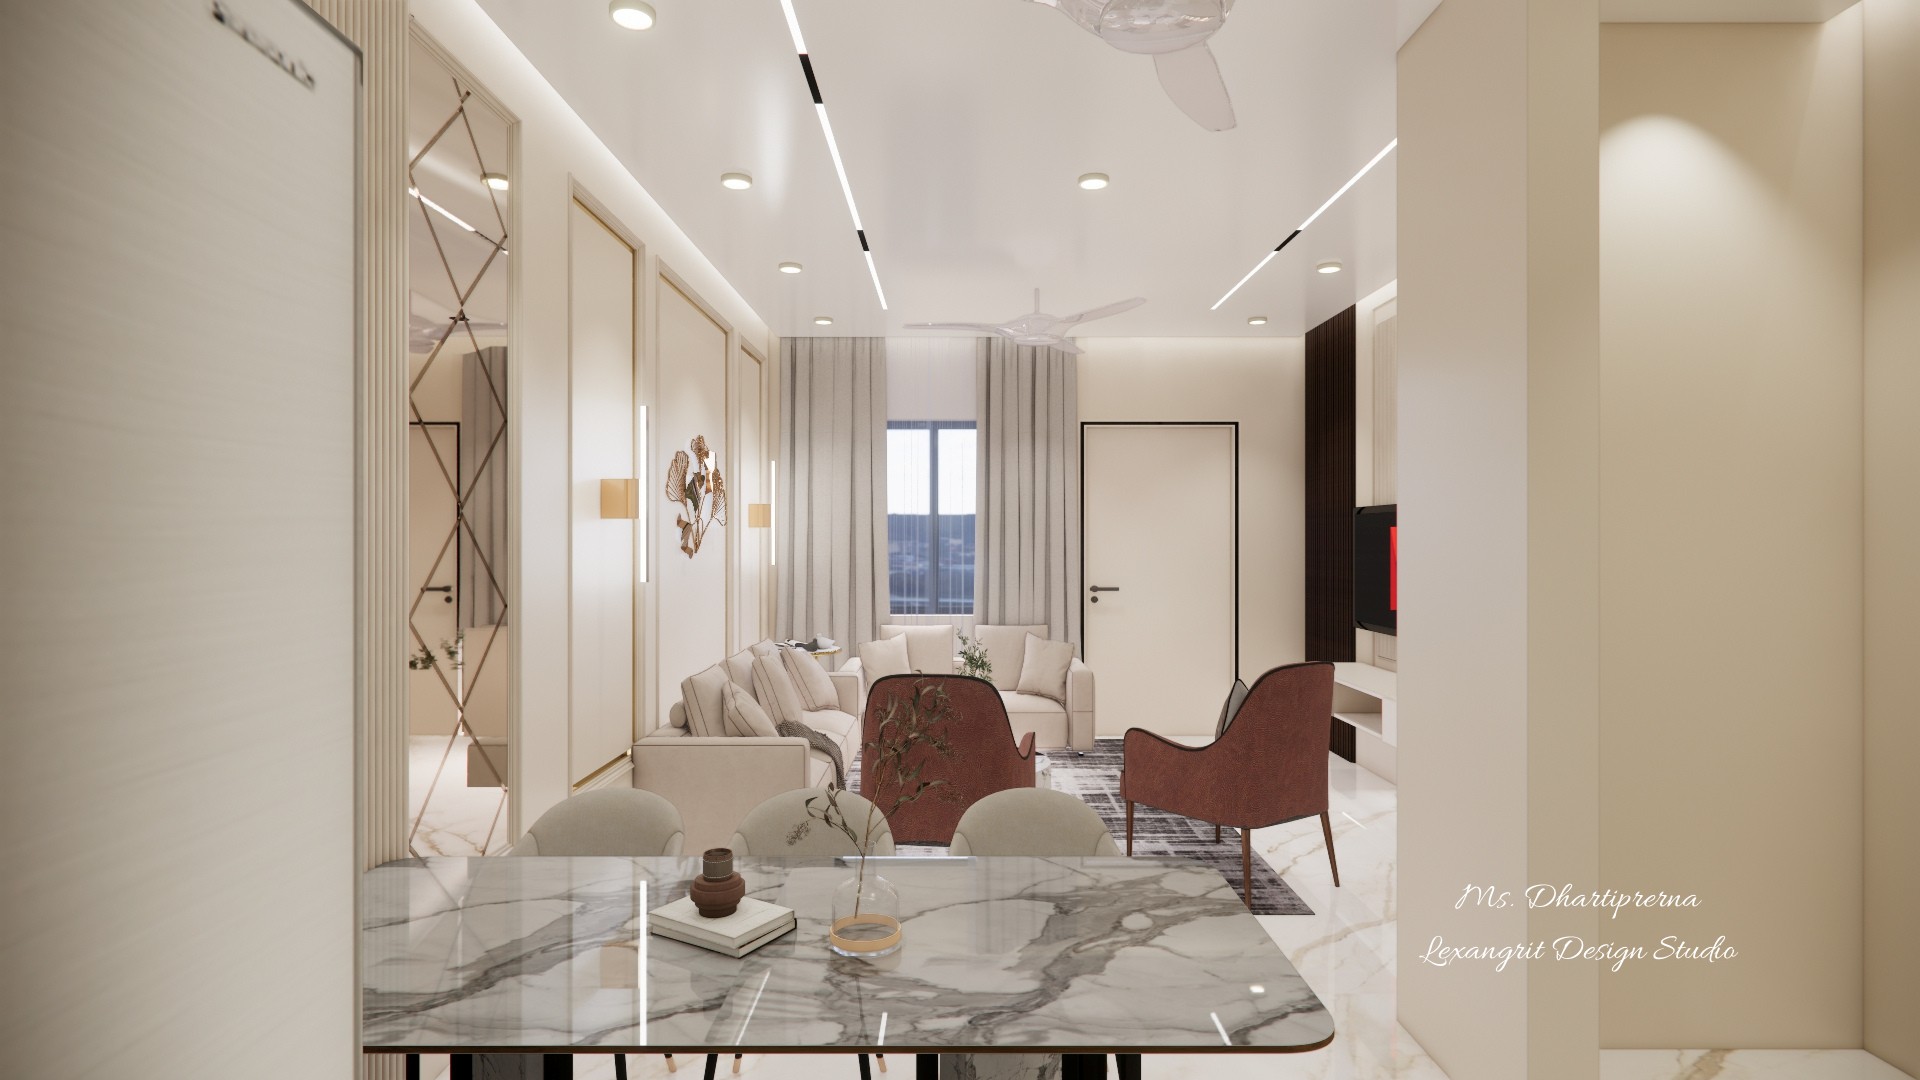
Open-plan layout connecting the dining and living zones. The linear profile light ceiling runs seamlessly from the dining area to the living room, guiding the eye toward the seating area with a marble table in the foreground. Designed by Lexangrit Design Studio.

Open Plan Dining to Living Room View with Linear Profile Ceiling

Open plan interior view from the dining area into the living room, featuring a marble dining table, modern linear profile light ceiling, beige sofa set, and full height curtains

Relevant links

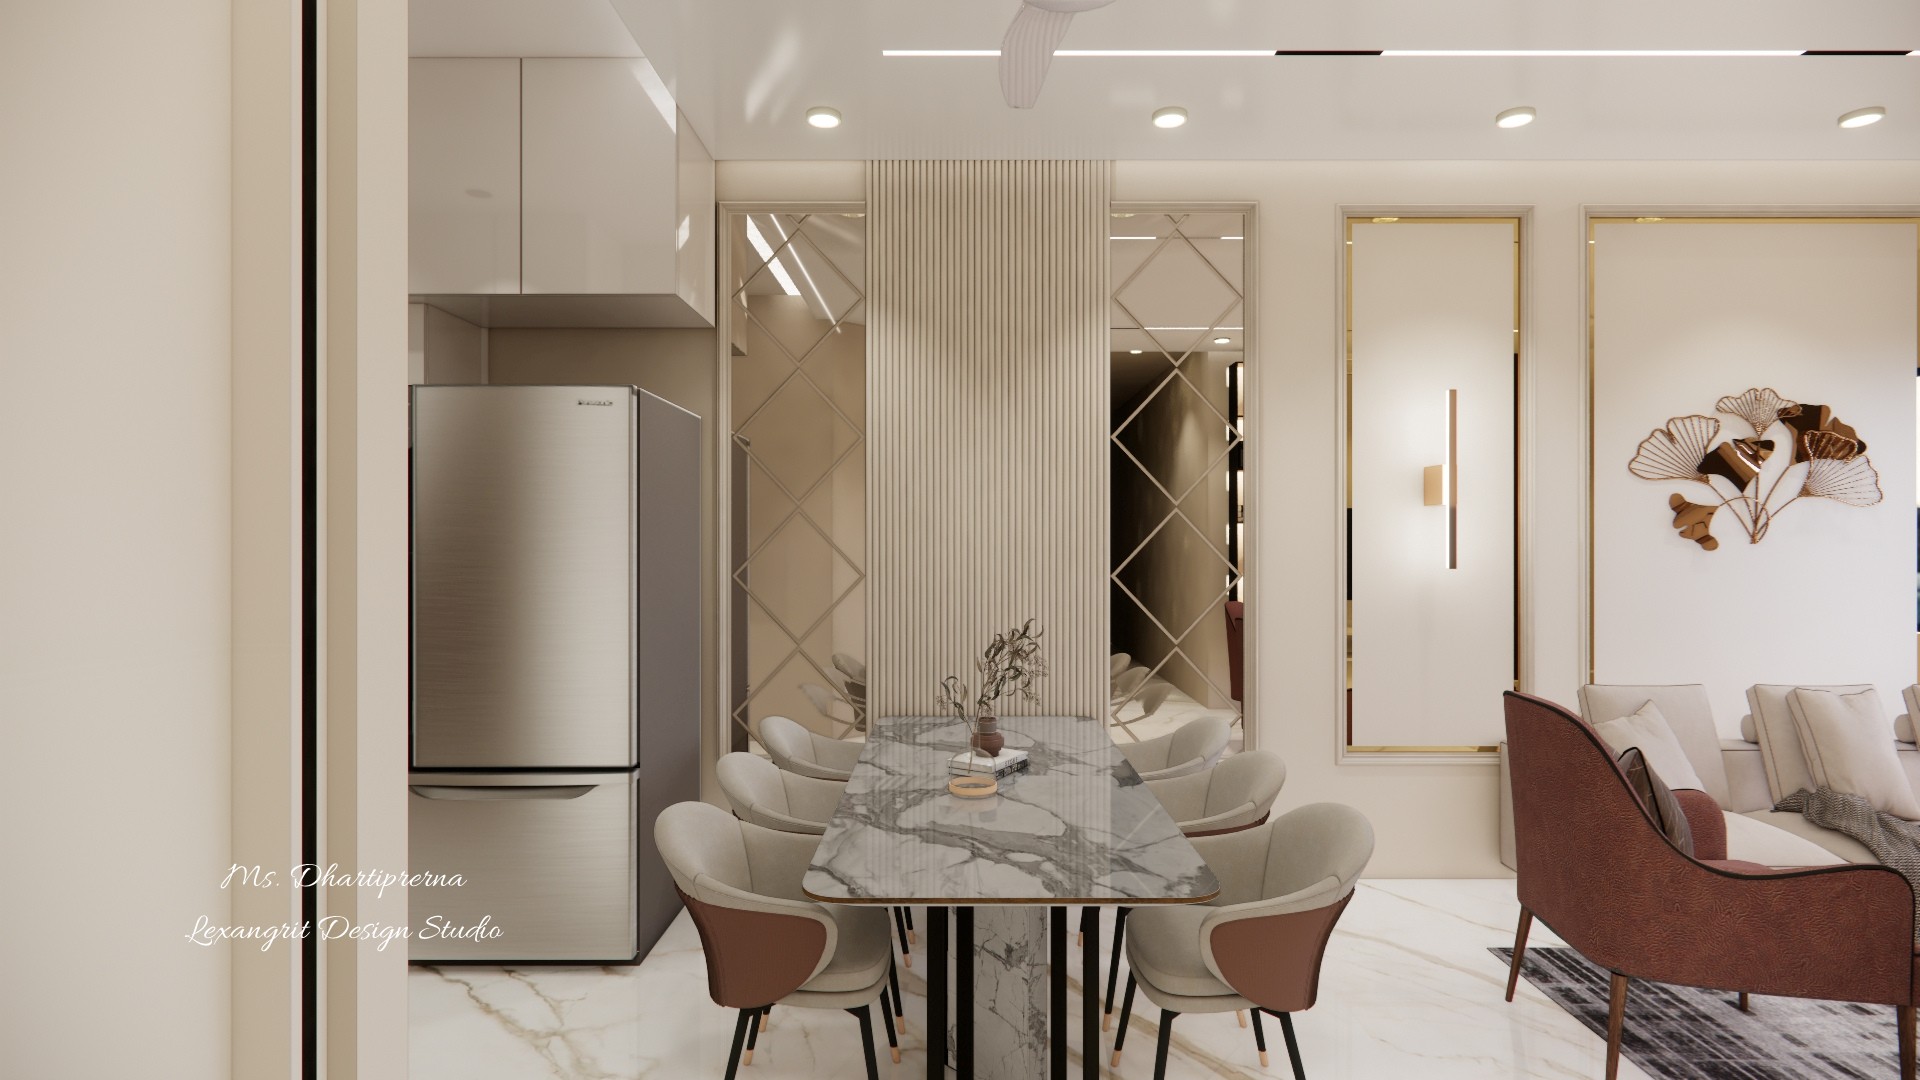
Modern dining room design with a 6 seater marble top dining table, beige and brown chairs, diamond-patterned mirror wall panels, and a central fluted louver partition
6-seater dining table with a marble top and dual-tone chairs, set against a feature wall of diamond-patterned mirrors. A floor-to-ceiling fluted louver panel anchors the dining zone and provides a subtle screen from the kitchen.
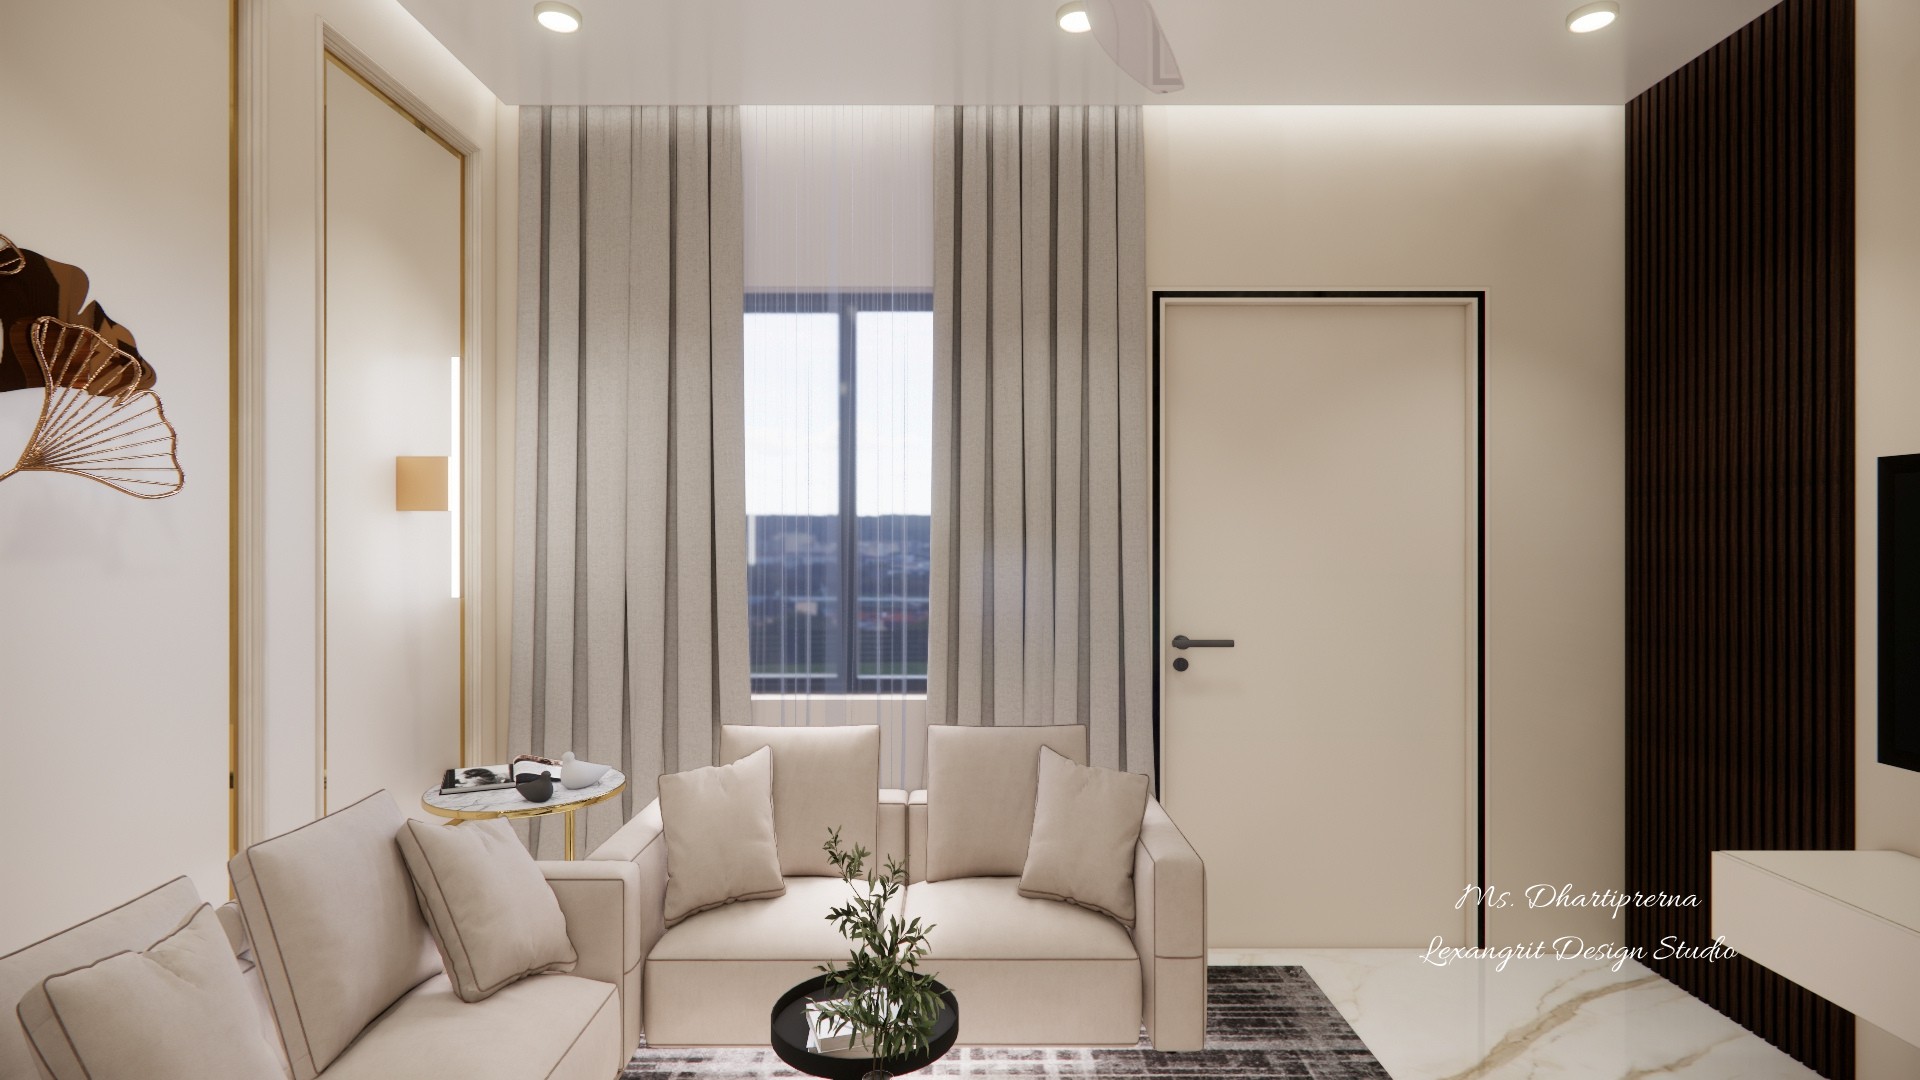
Living room interior showing full height grey curtains from the false ceiling, a beige 3-seater sofa, dark wood louver wall panelling, and a flush door with black frame
Full height curtains installed from the false ceiling to the floor create a taller visual effect. The neutral beige seating sits against a dark wood louver panel, while a matte black flush door adds a sharp architectural line. Designed by Lexangrit Design Studio.
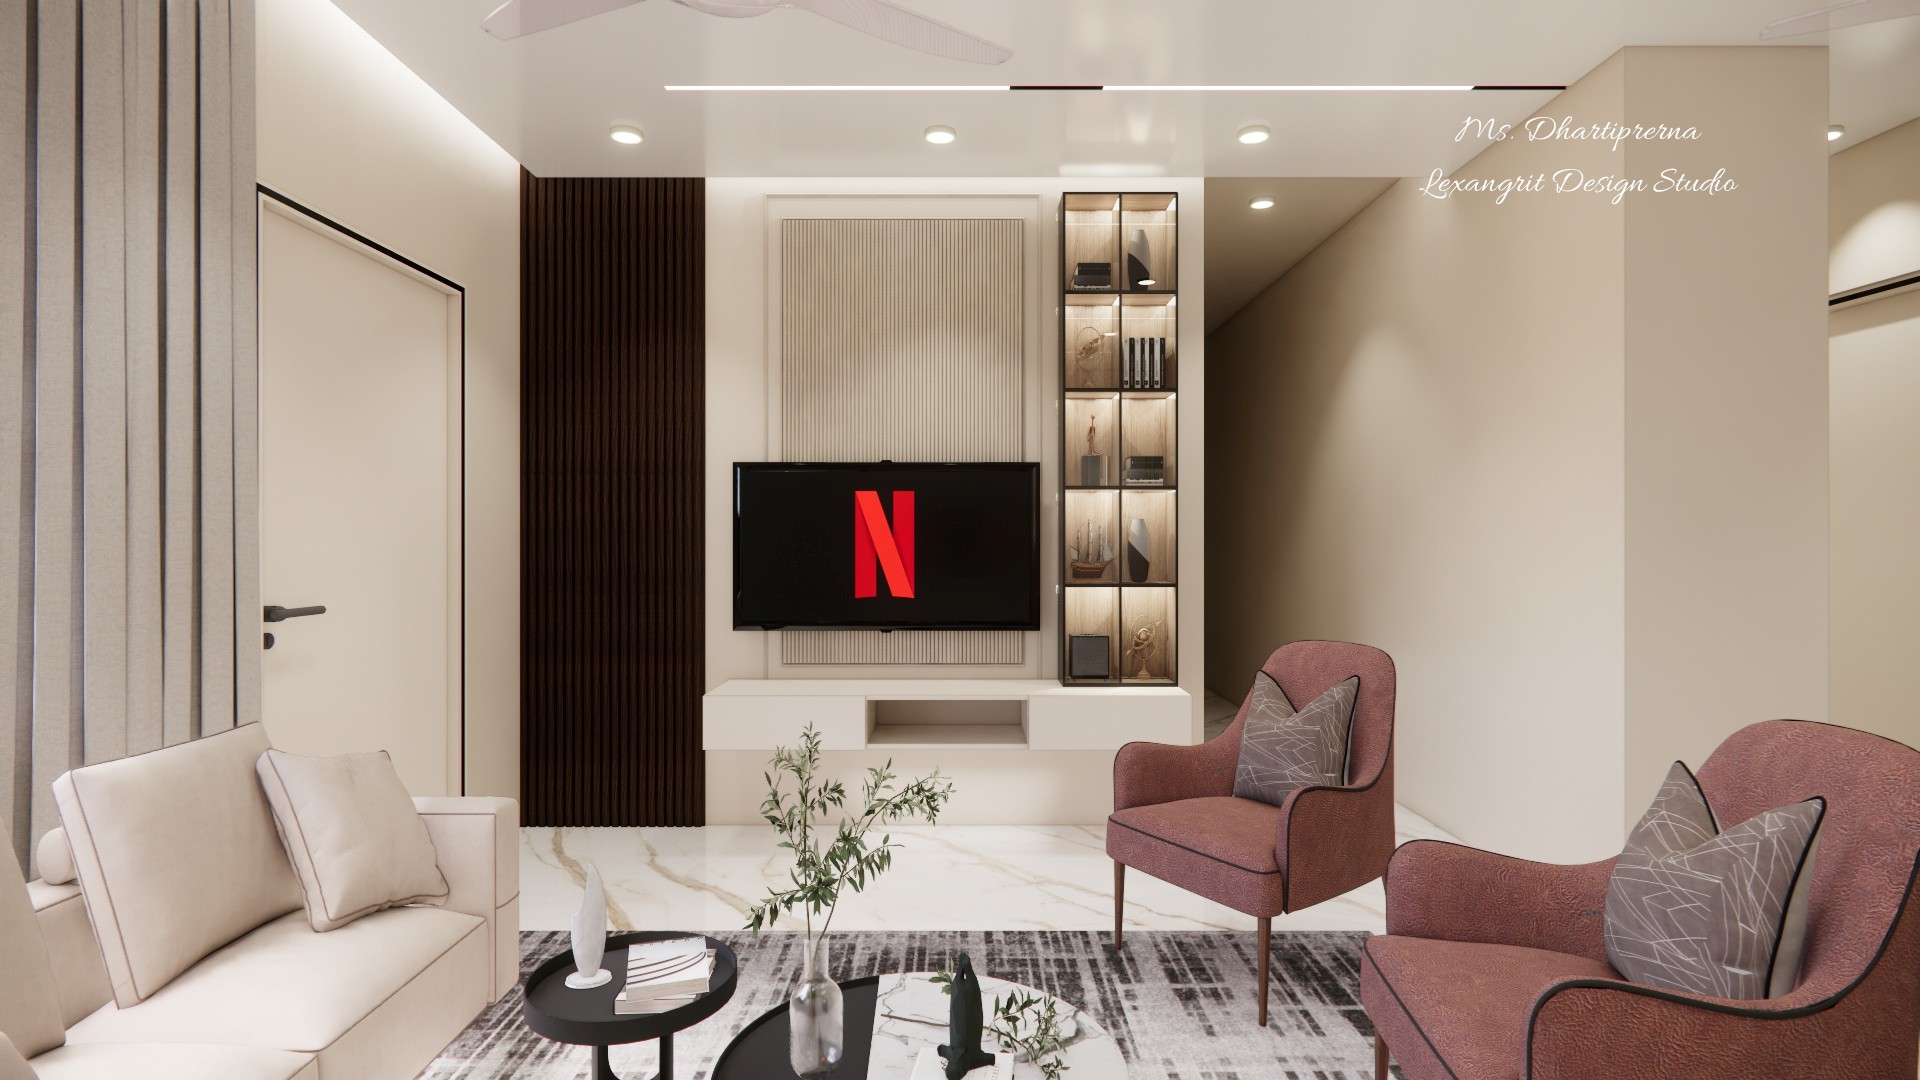
Modern living room TV unit design with wall-mounted television, vertical fluted wood panelling, glass display cabinet with lights, and a floating white console
Wall-mounted TV set against a vertical fluted panel with a thin metallic frame. A tall glass shutter display unit with integrated lighting sits on the right, balanced by dark wood louvers on the left. Designed by Lexangrit Design Studio.
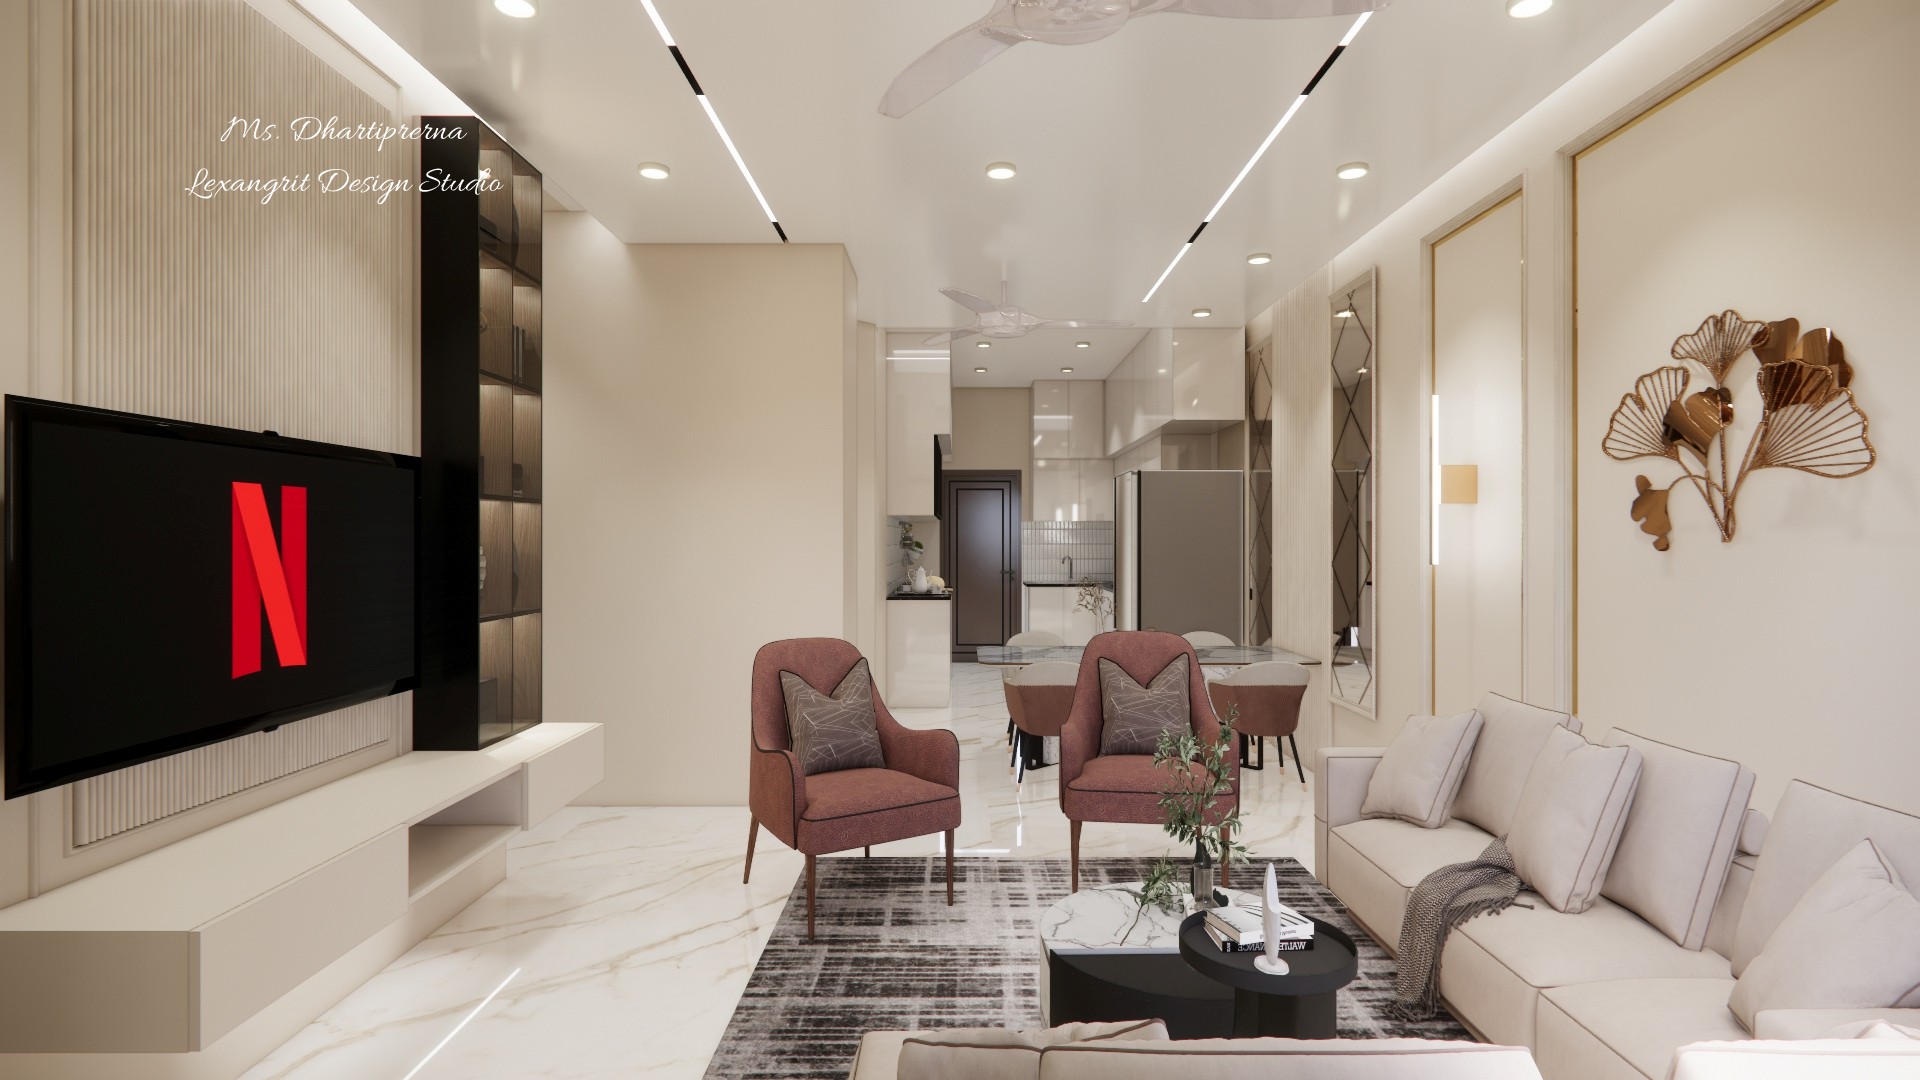
Wide interior view of an open plan living room leading into the dining area and kitchen, featuring a wall-mounted TV, blush accent chairs, beige sofa, and linear profile light ceiling
Open plan layout connecting the living room, dining area, and kitchen. Linear profile lights run down the length of the ceiling, guiding the eye toward the kitchen, while blush accent chairs and a beige sofa define the living zone. Designed by Lexangrit Design Studio.


Contact