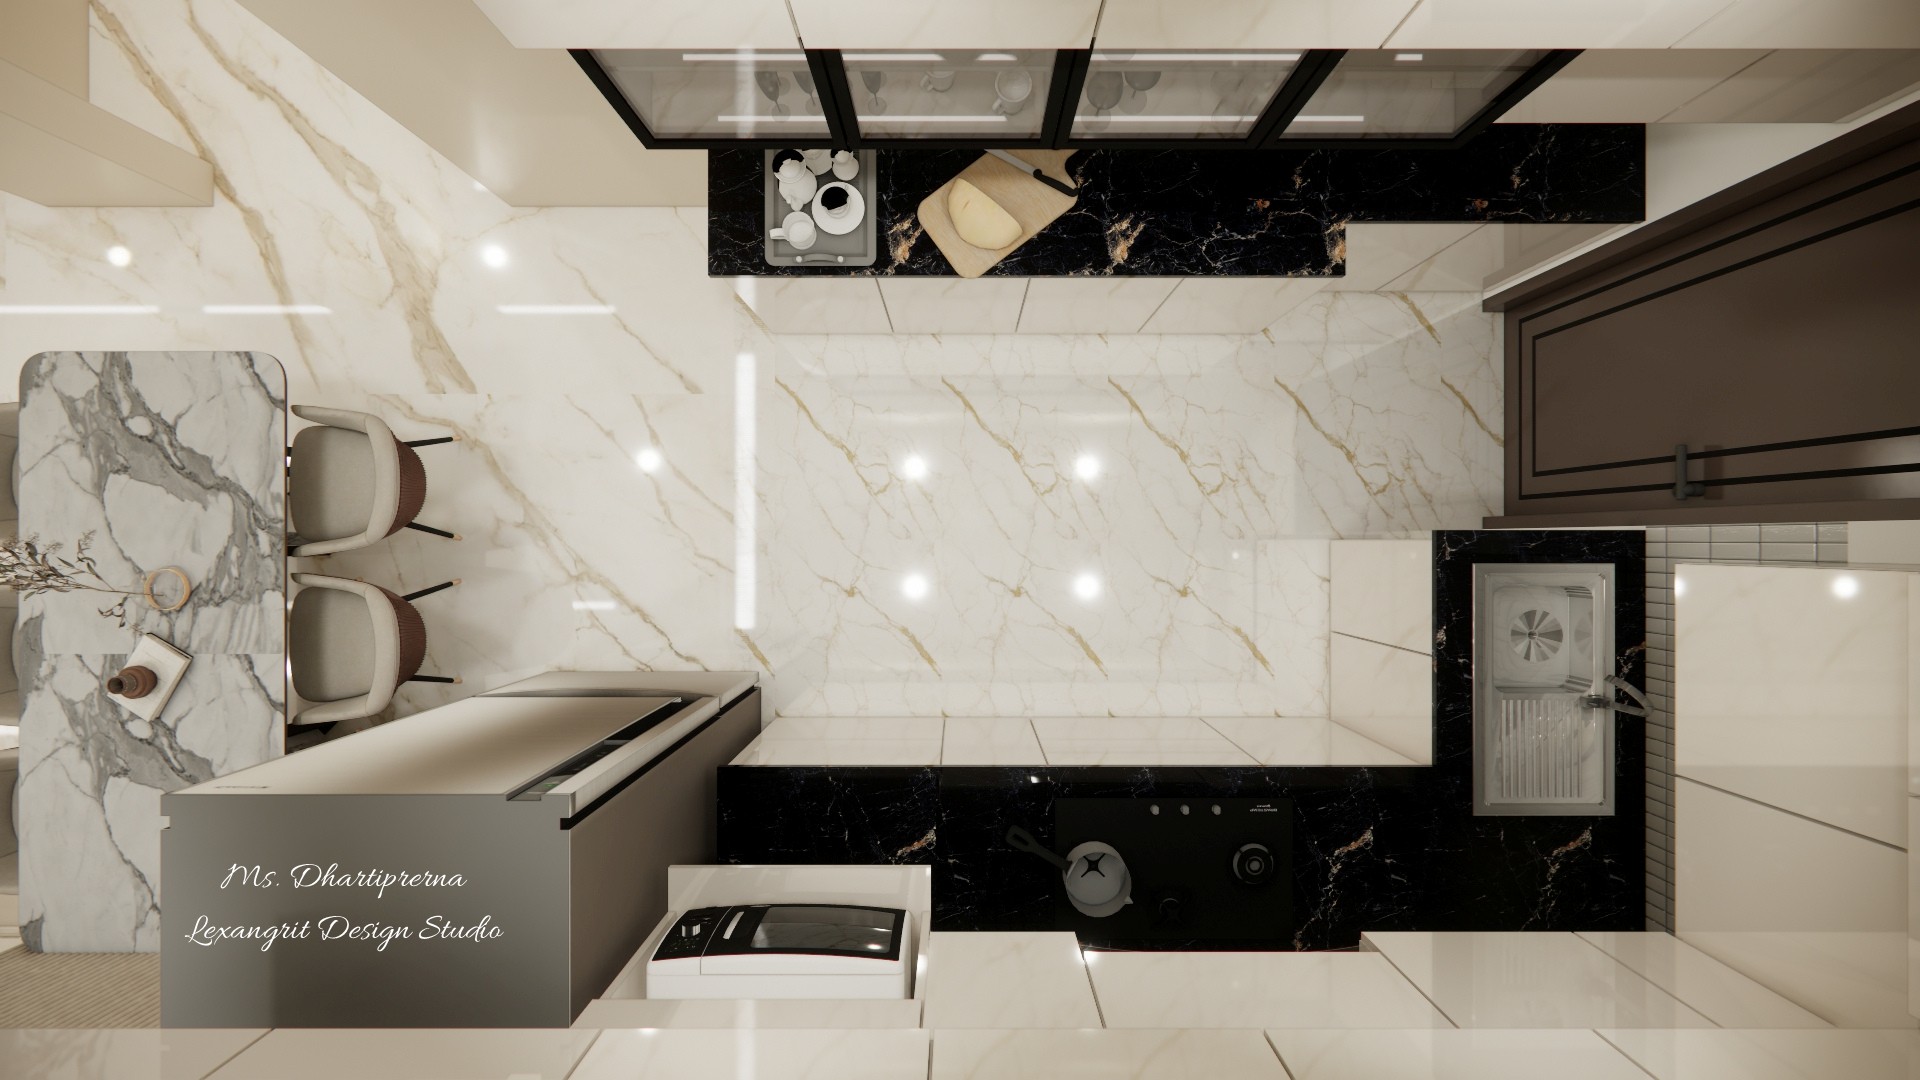
Top-view L-shape kitchen layout designed for an efficient work triangle. The black marble counter runs along the wall with a built-in sink and hob, while a parallel island unit adds extra prep space. A marble dining table sits just outside the kitchen zone. Designed by Lexangrit Design Studio.

L-Shape Modular Kitchen Floor Plan & Layout | Lexangrit Design Studio

Top view L-shape modular kitchen layout with black marble countertops, built-in sink and hob, overhead glass cabinets, a parallel island chopping counter, and an adjacent marble dining table

Relevant links

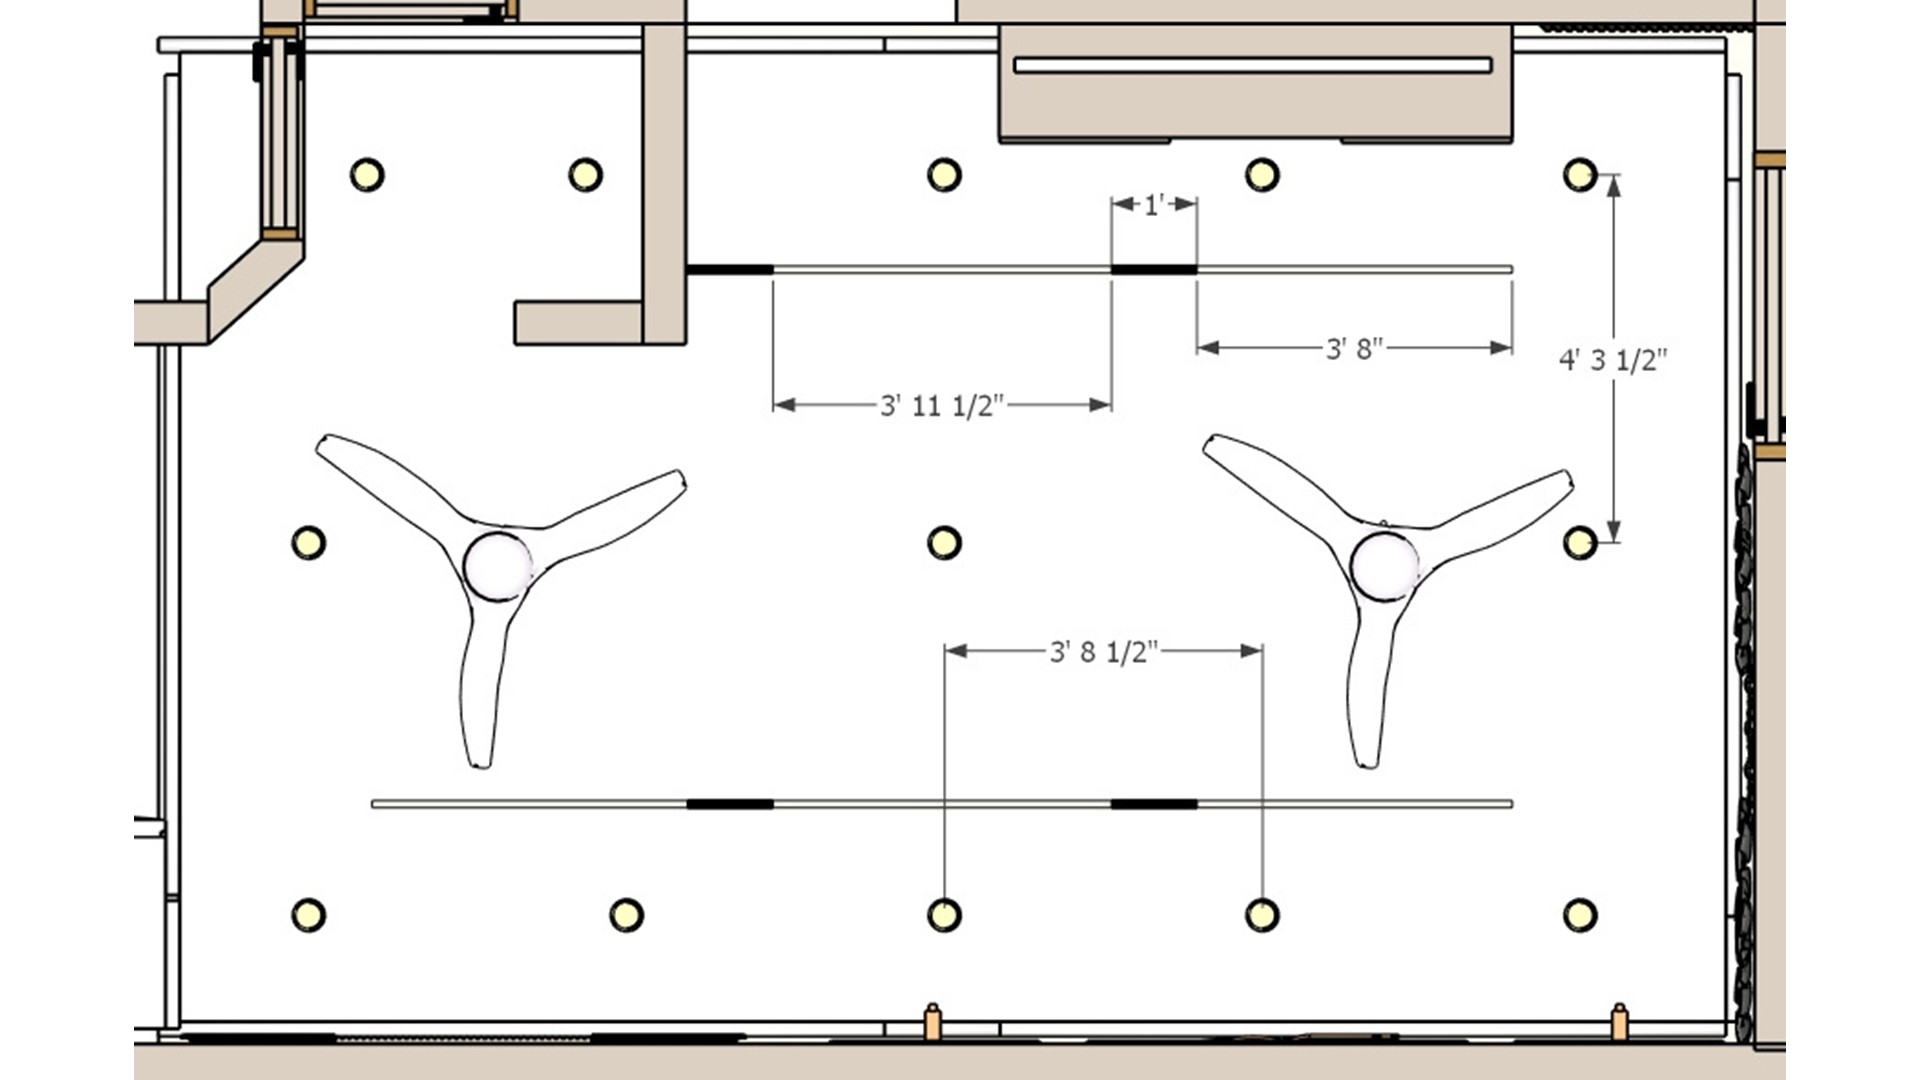
Ceiling plan with two fans, recessed downlights and a straight perimeter lighting layout
The paired fans divide airflow across the room, while evenly spaced downlights cover the remaining ceiling area. Plan fixture spacing before choosing finishes.
Top view of a pale stone kitchen and dining area with a parallel counter and compact table
A parallel work counter keeps preparation close to the main kitchen run. The nearby table uses the same pale flooring to connect the zones.
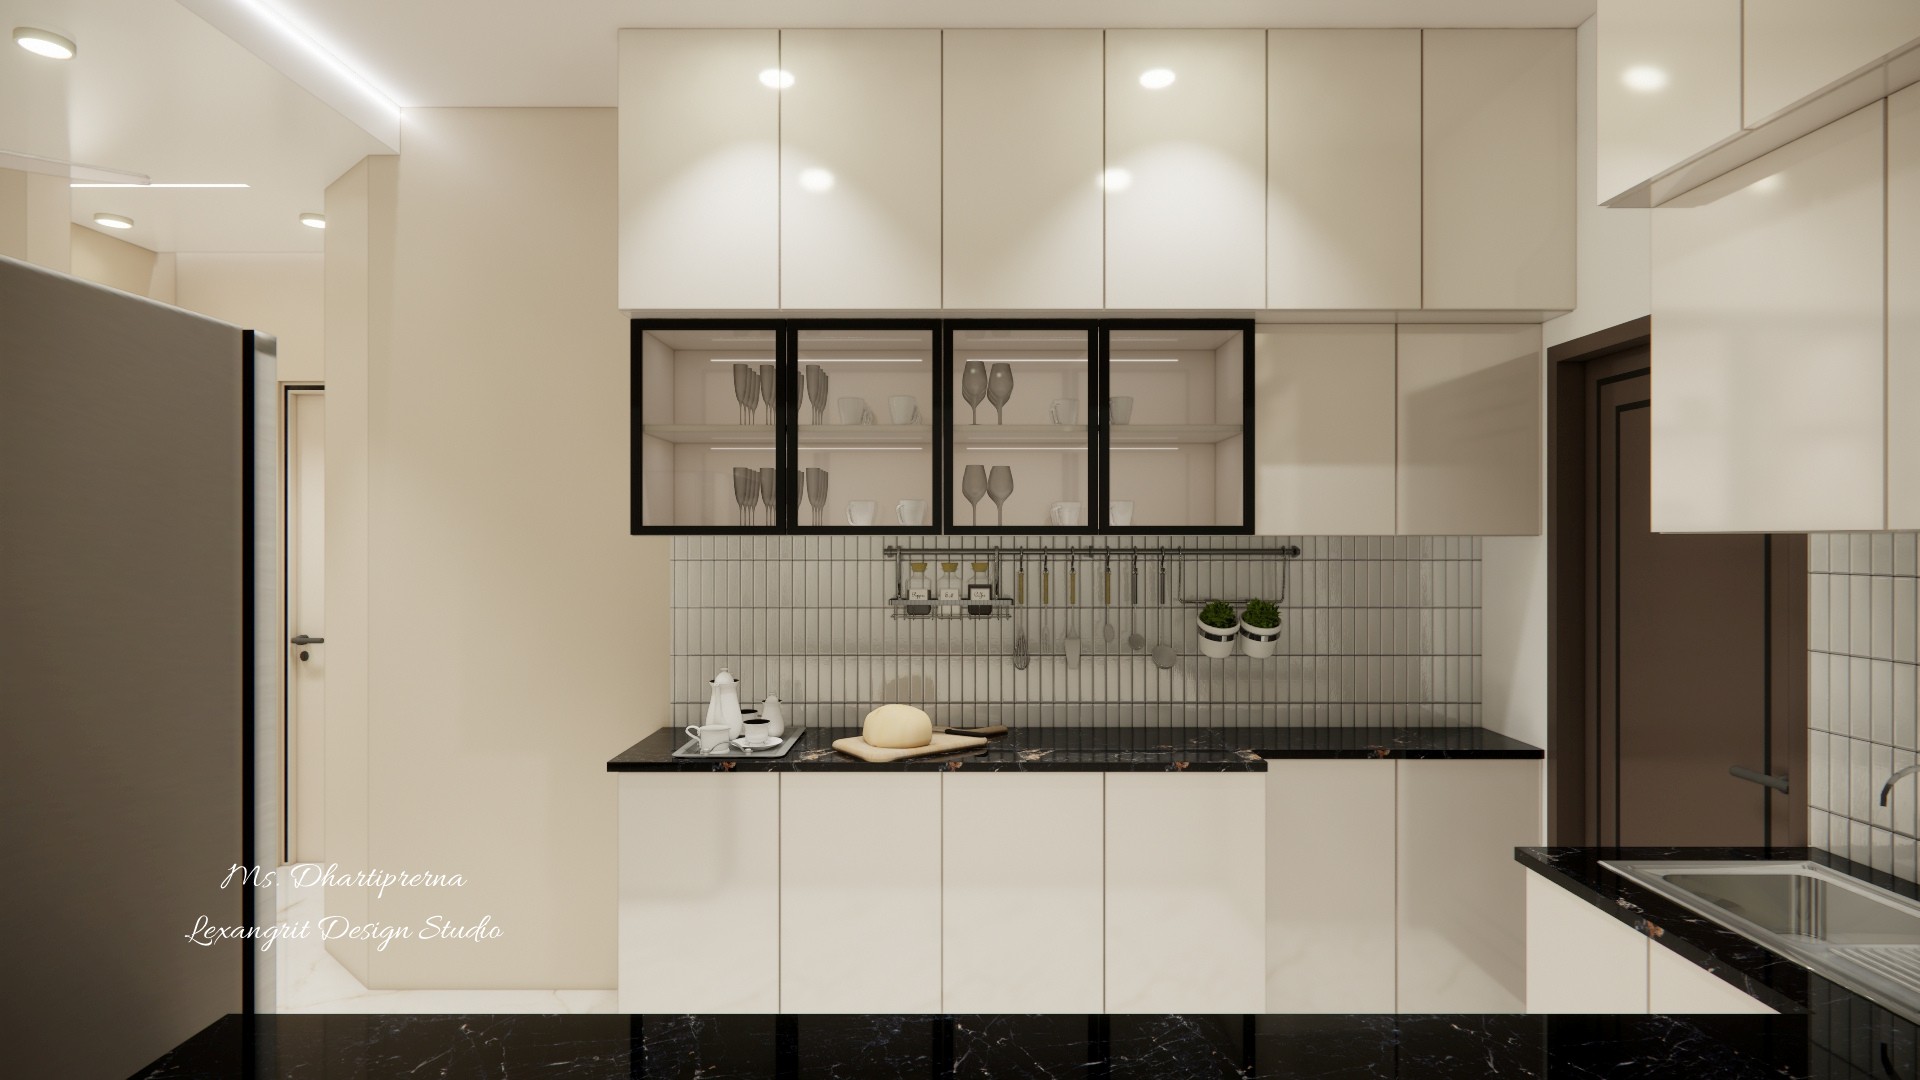
Modern modular kitchen design featuring a black marble chopping counter, cream lower cabinets, a horizontal glass shutter wall unit, and a tiled backsplash with hanging utensils
Modular kitchen prep zone with a black marble countertop and cream base cabinets. The horizontal glass shutter unit with black framing displays glassware and is lit by integrated LED lights, sitting above a tiled backsplash with hanging utensils. Designed by Lexangrit Design Studio.
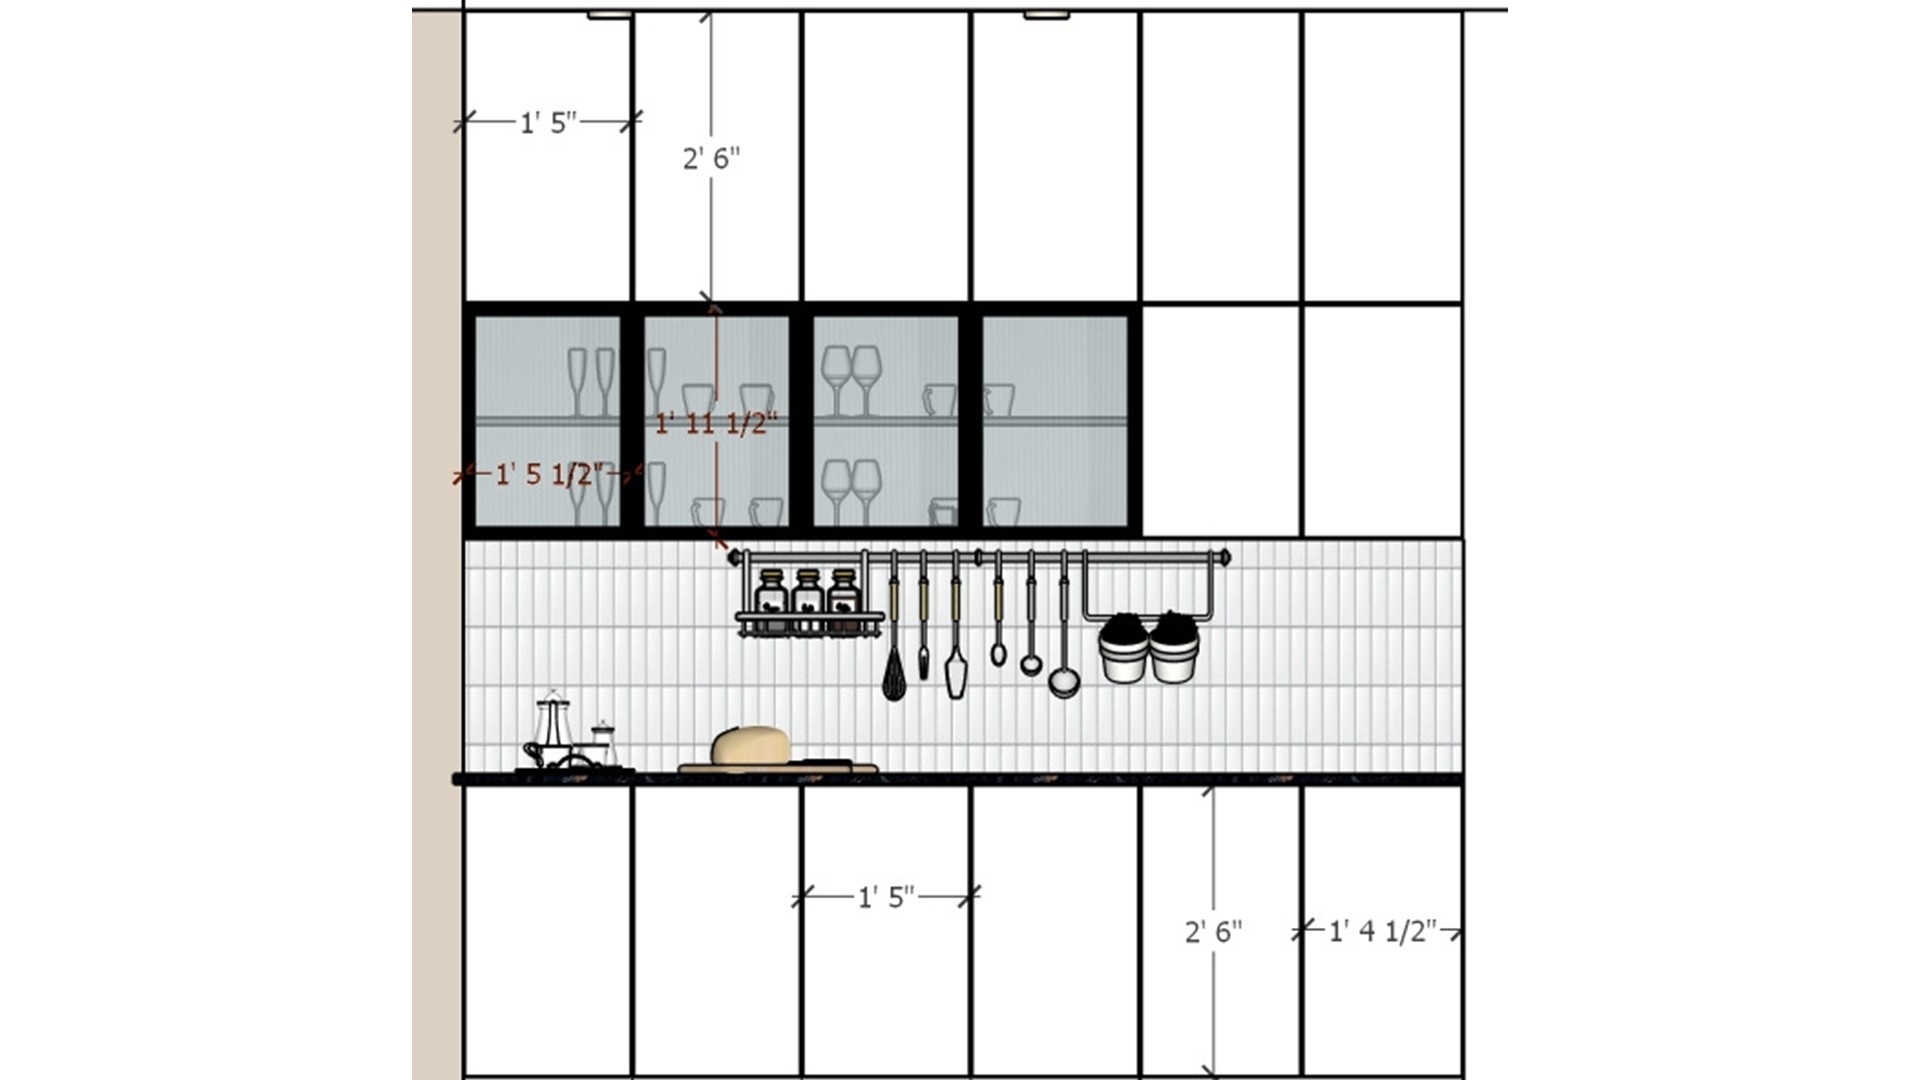
Kitchen wall elevation with glass-front upper cabinets, tiled backsplash and hanging utensil rail
Glass-front cabinets keep frequently used pieces visible and the backsplash easy to wipe. A utensil rail frees up drawer space.


Contact