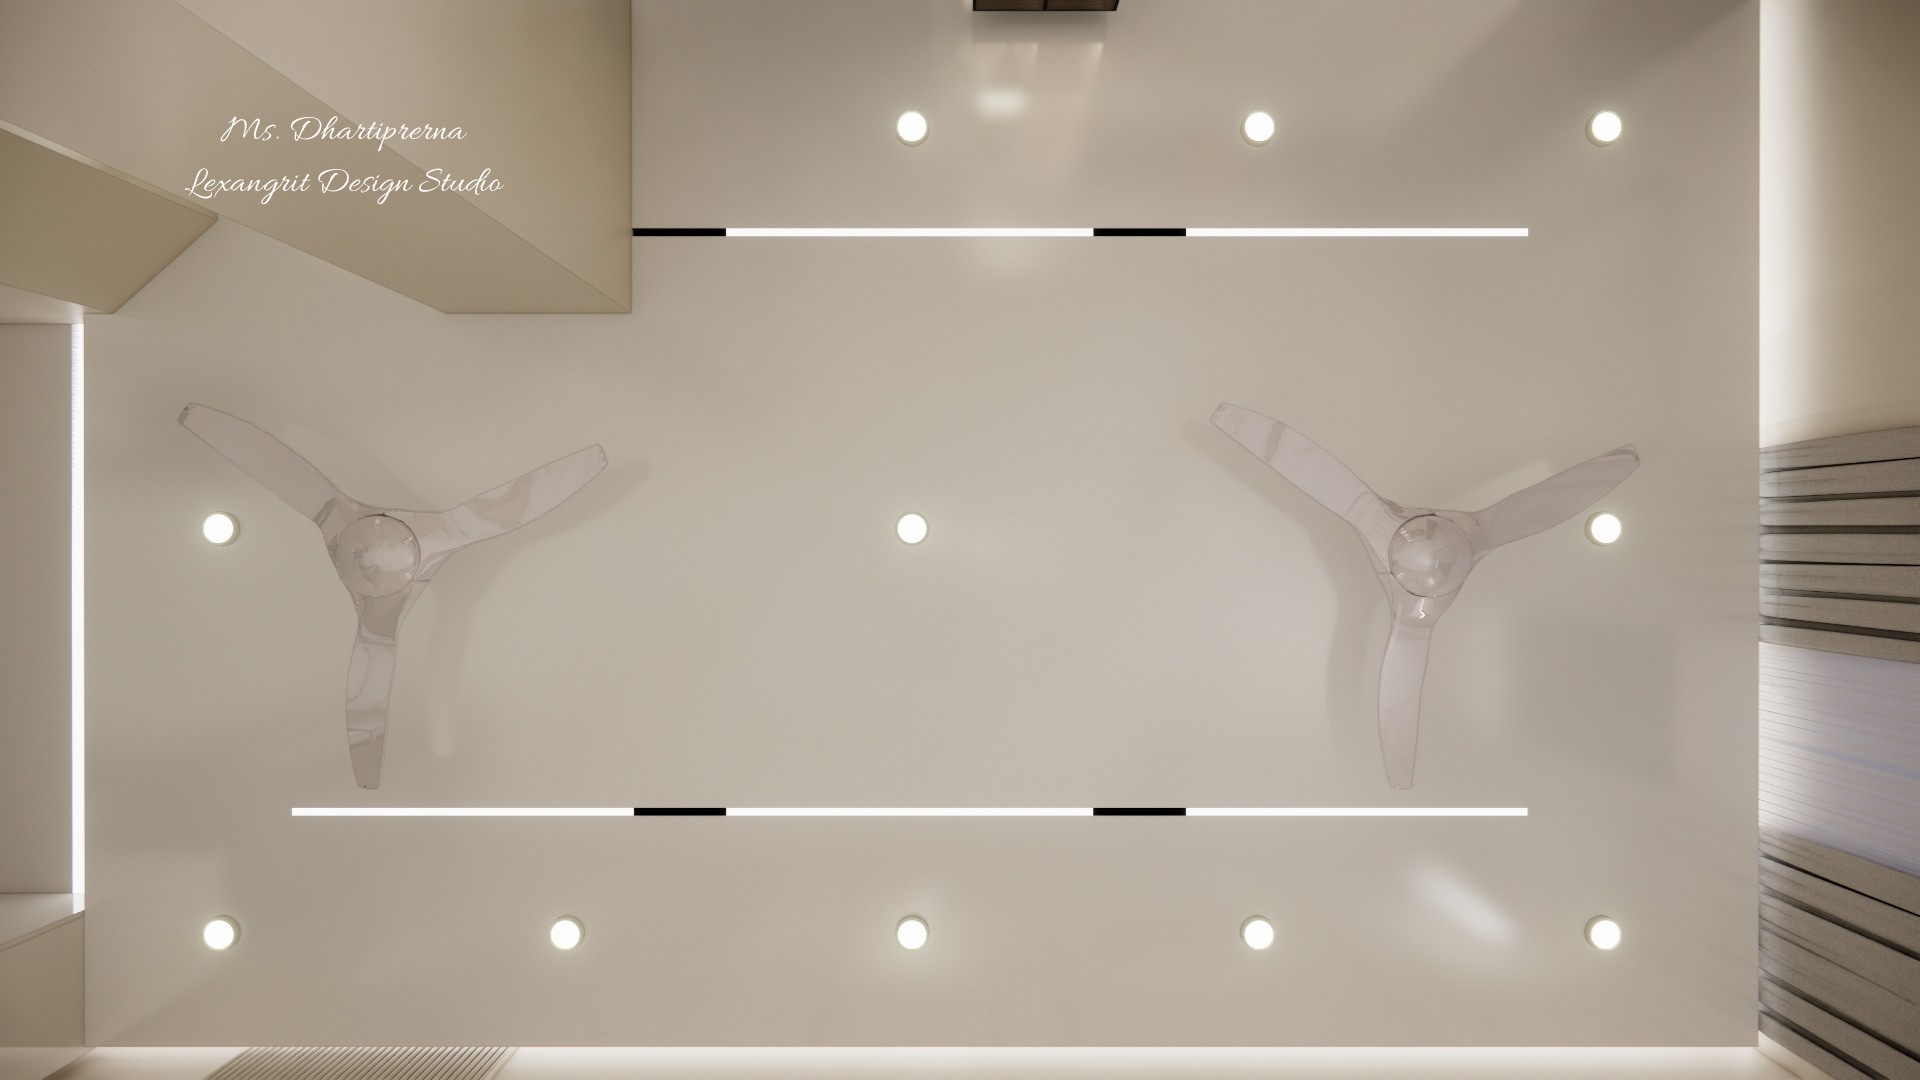
Minimalist plain false ceiling design with two ceiling fans and linear profile lights. The absence of heavy tray work keeps the room feeling taller, while the recessed spotlights and profile strips provide even, glare-free lighting. Designed by Lexangrit Design Studio.

Plain False Ceiling Design with Profile Light & 2 Fans

Top view of a plain false ceiling design featuring two modern ceiling fans, recessed linear profile light, and round LED spotlights on a flat white surface

Relevant links

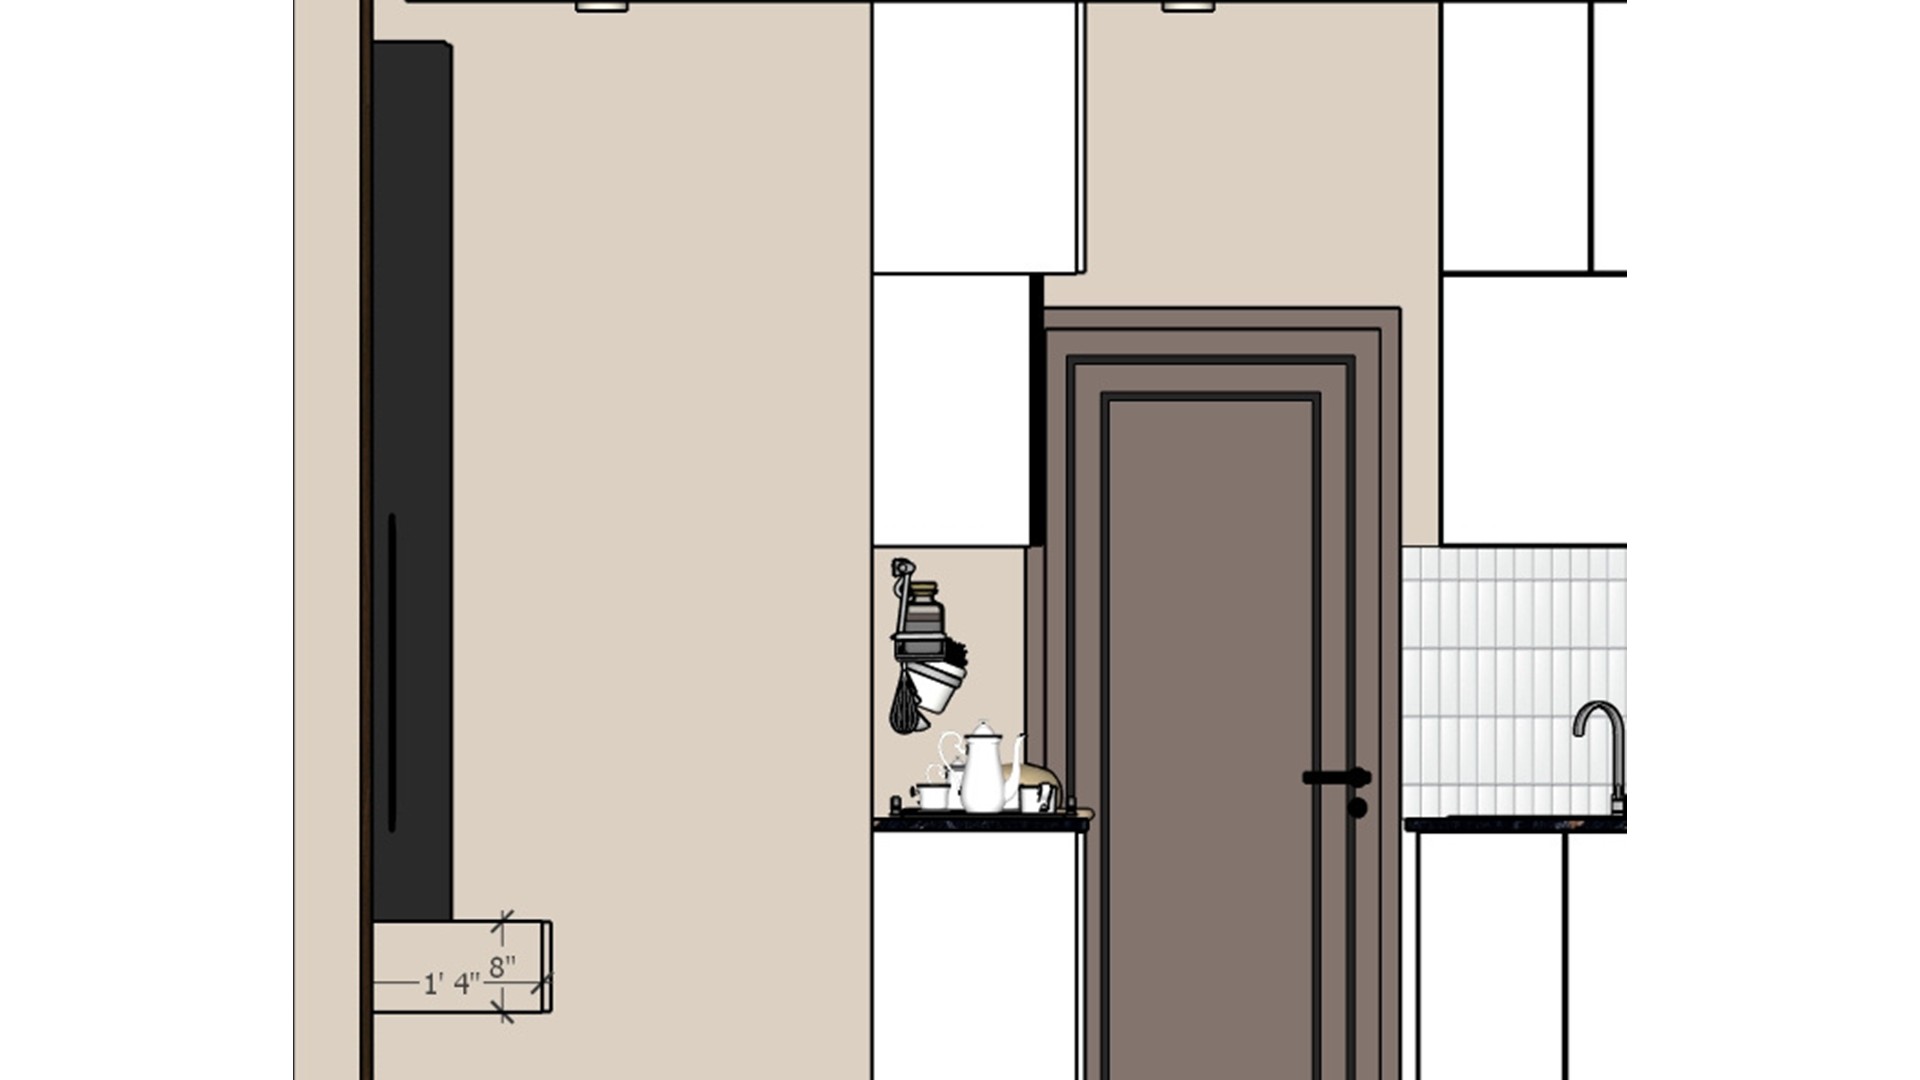
Kitchen elevation showing a doorway, cream cabinetry, tiled backsplash and compact counter
This elevation makes the cabinet and appliance positions easy to read. A continuous backsplash helps the small work zone feel orderly.
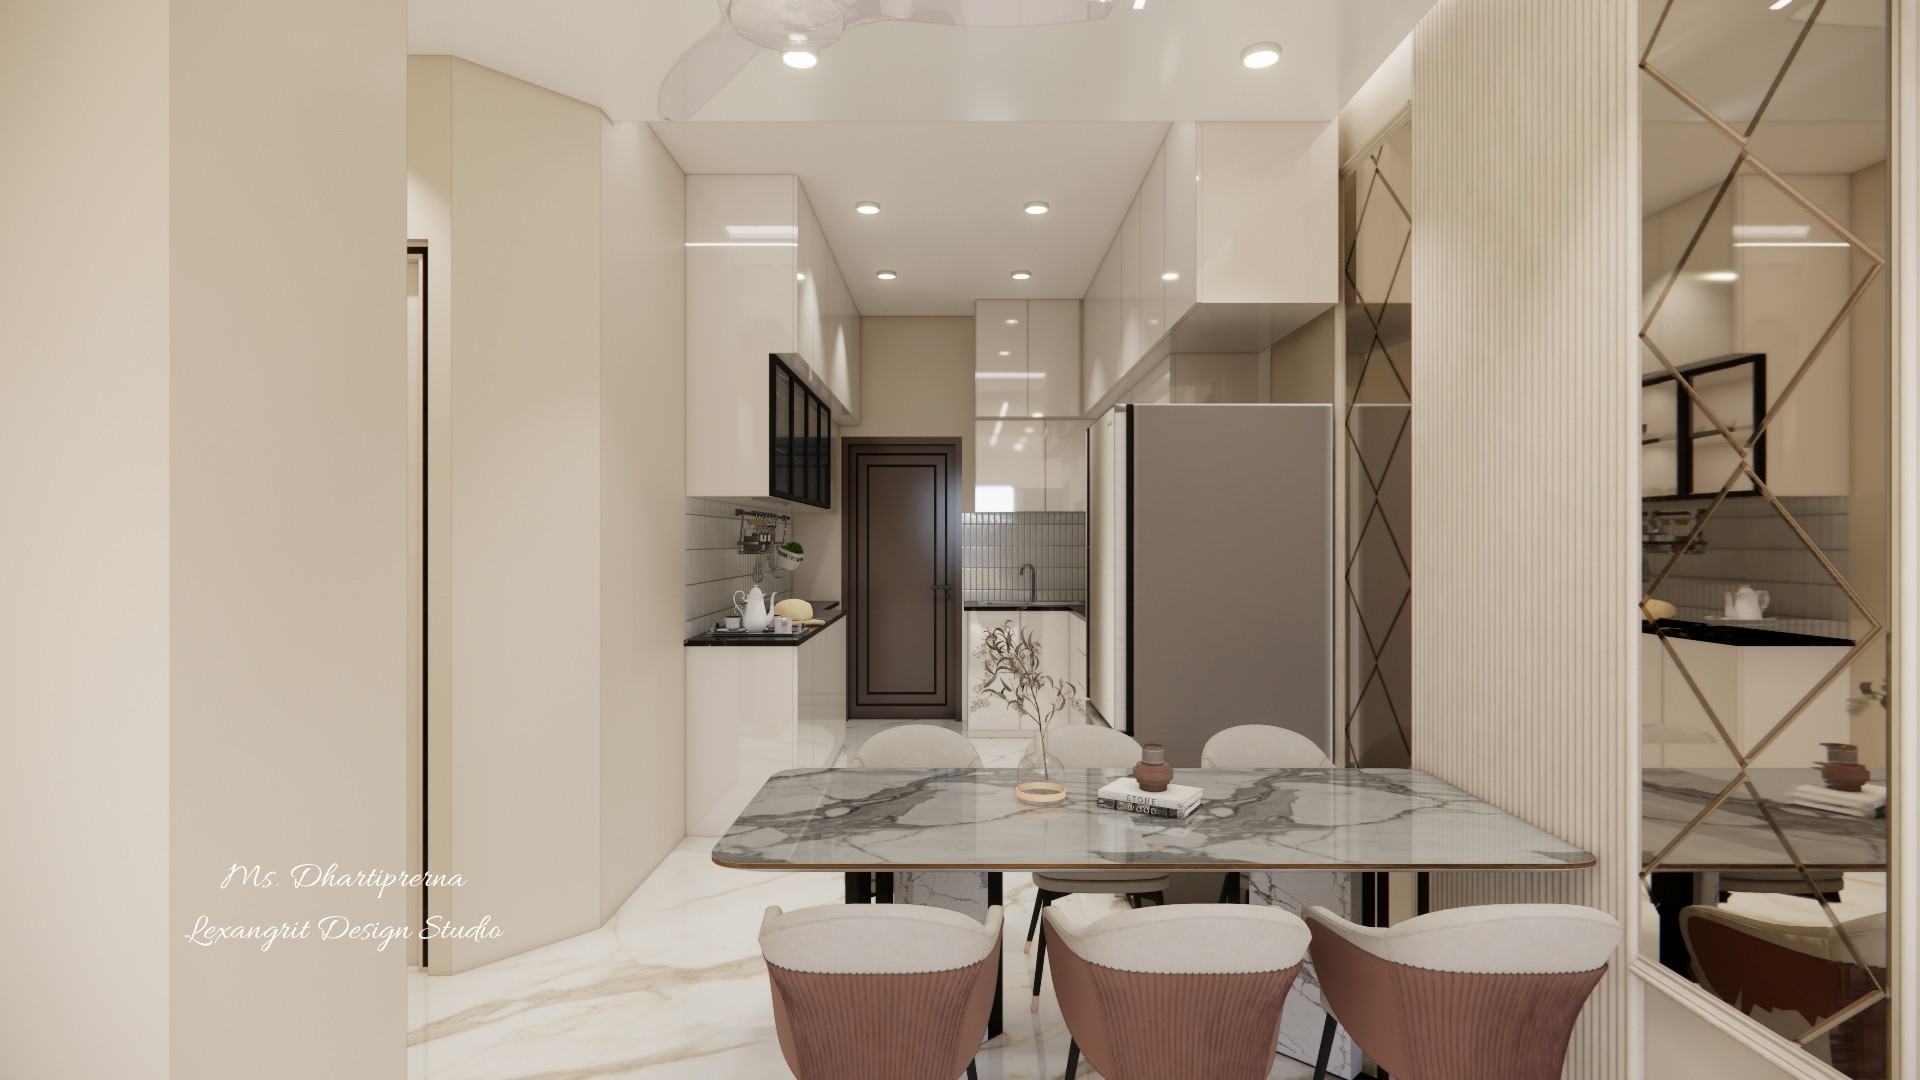
Open plan view from a marble dining table with upholstered chairs looking directly into a modular kitchen with glossy cabinets, a grey refrigerator, and diamond mirror wall panels
Open plan dining to kitchen view featuring a six-seater marble dining table. The diamond-patterned mirror on the right reflects the space, while the glossy modular kitchen cabinets and grey refrigerator sit at the far end. Designed by Lexangrit Design Studio.
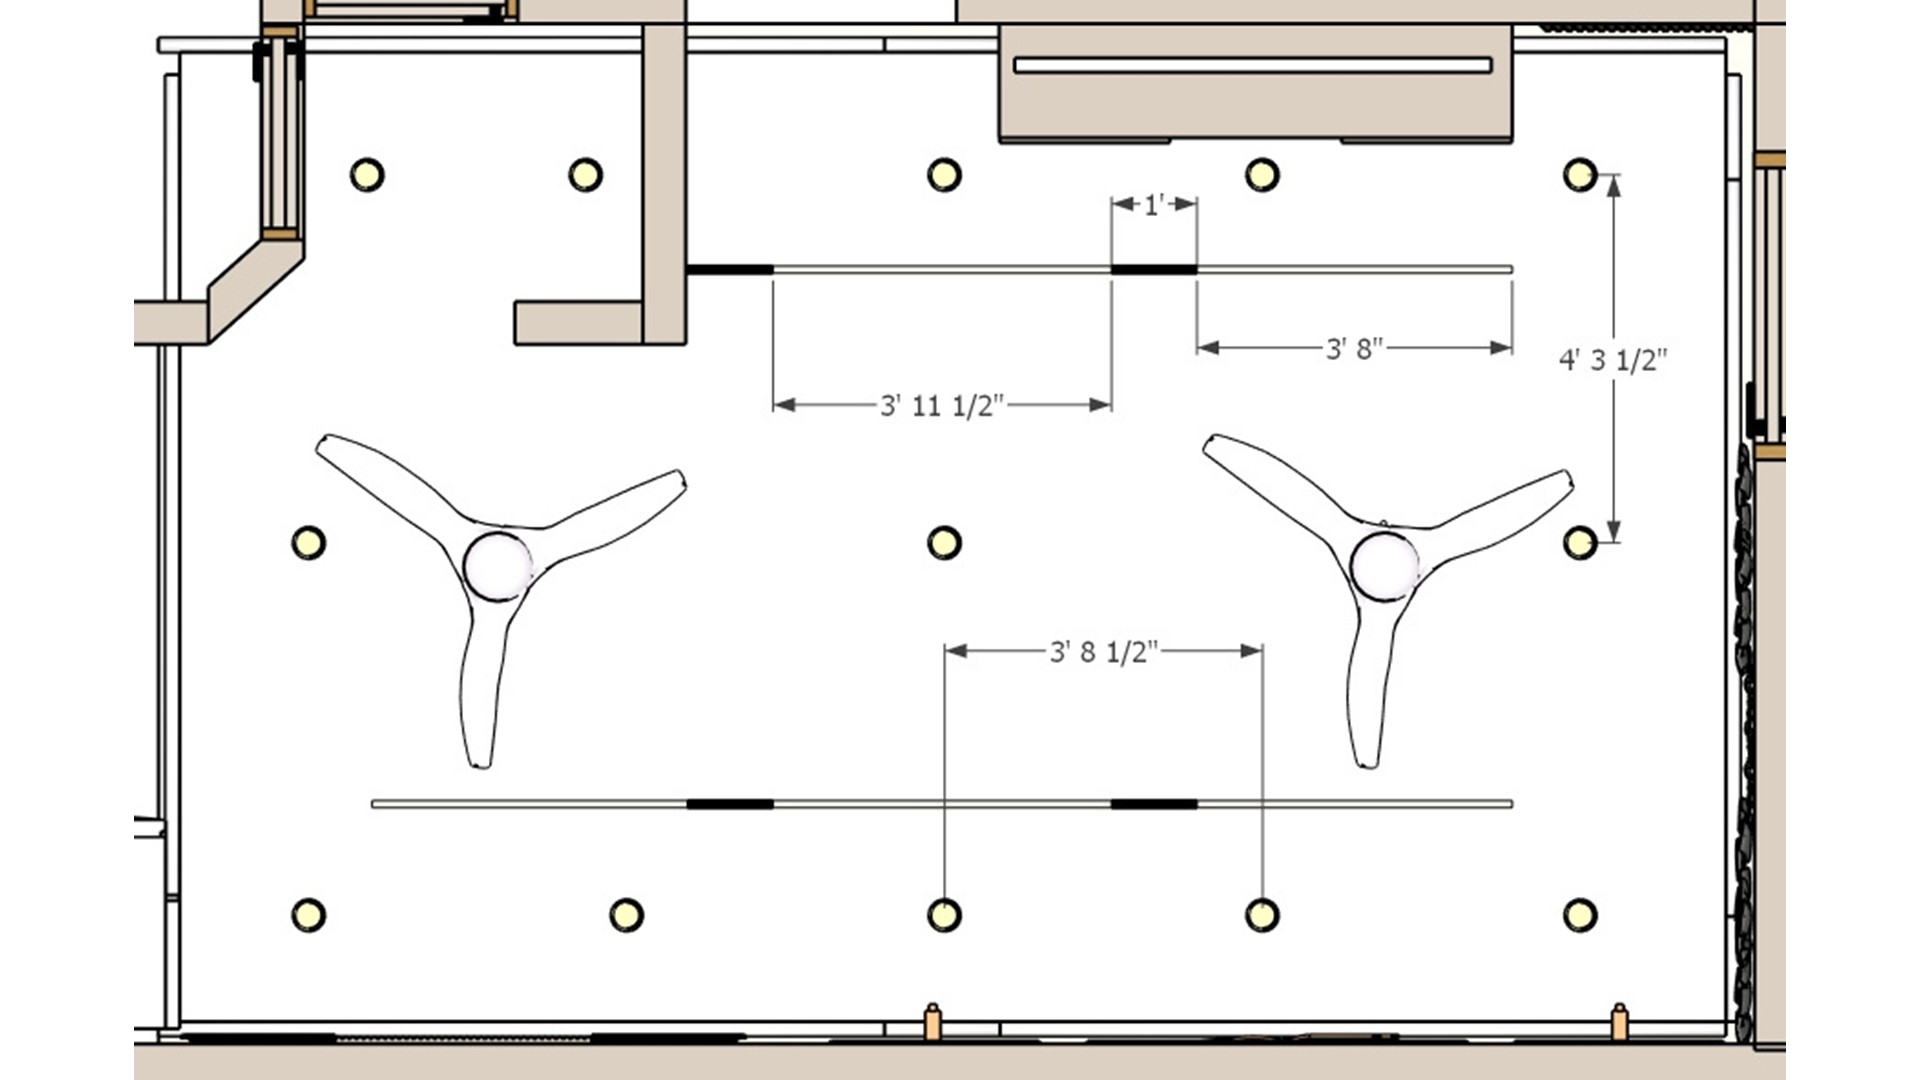
Ceiling plan with two fans, recessed downlights and a straight perimeter lighting layout
The paired fans divide airflow across the room, while evenly spaced downlights cover the remaining ceiling area. Plan fixture spacing before choosing finishes.
Top view of a pale stone kitchen and dining area with a parallel counter and compact table
A parallel work counter keeps preparation close to the main kitchen run. The nearby table uses the same pale flooring to connect the zones.


Contact