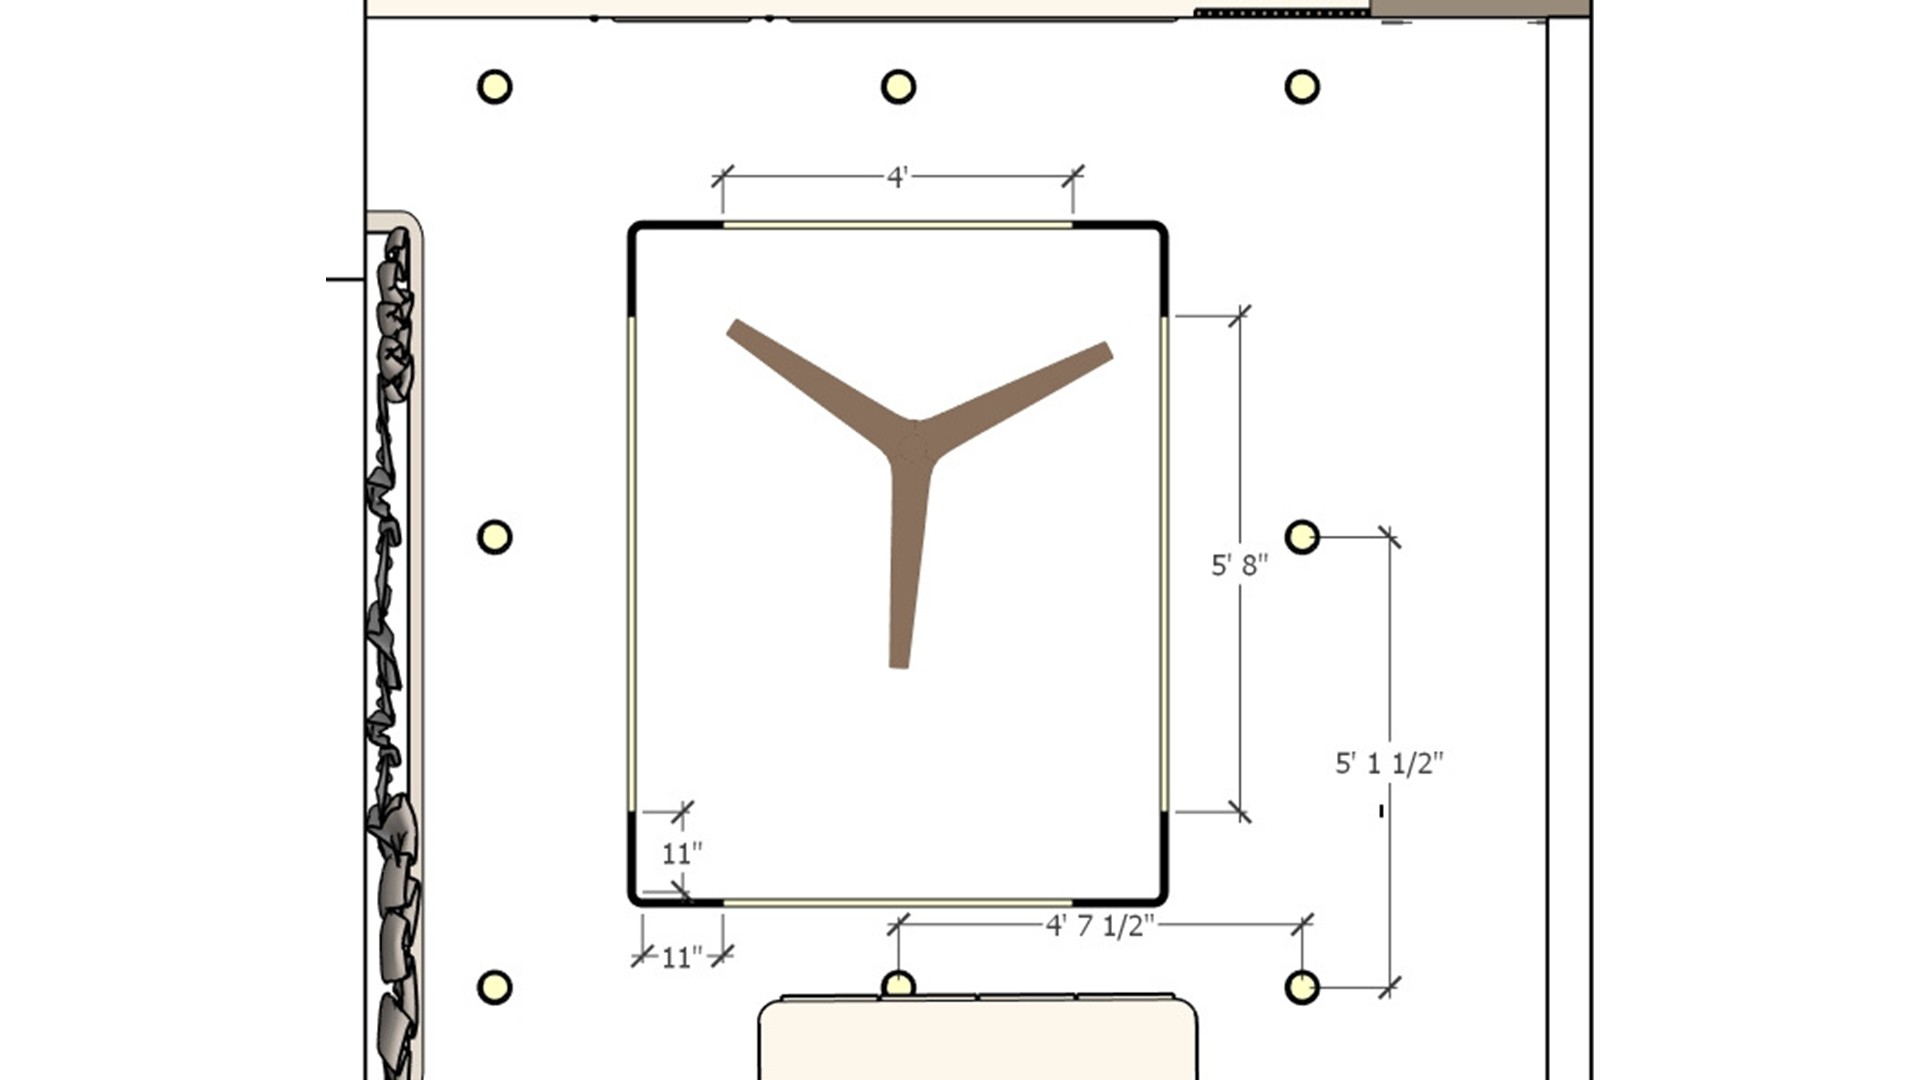
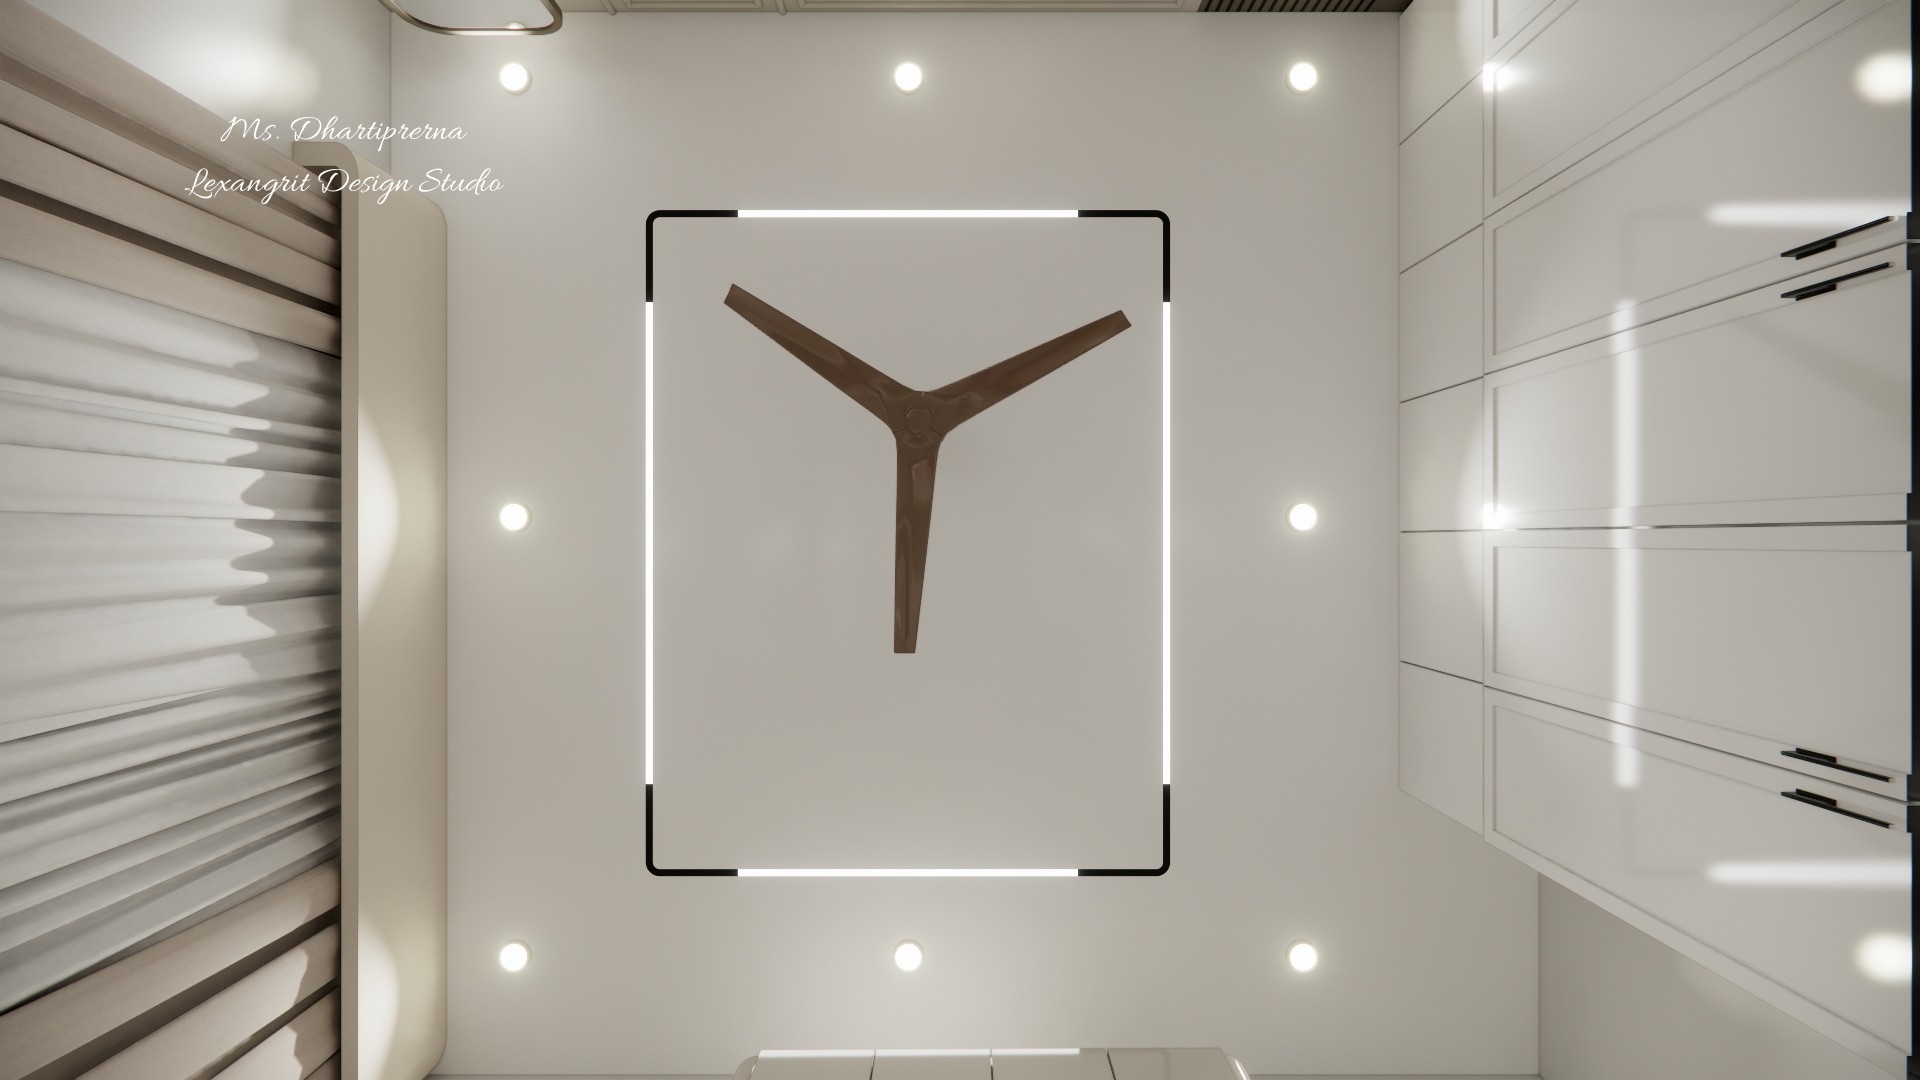
This plan aligns the fan with the rectangular ceiling feature and maps the downlights around it. Use the layout to avoid visual clutter overhead.

Bedroom Fan Ceiling Plan

Ceiling plan with a centered fan, rectangular light frame and evenly spaced downlights

Relevant links

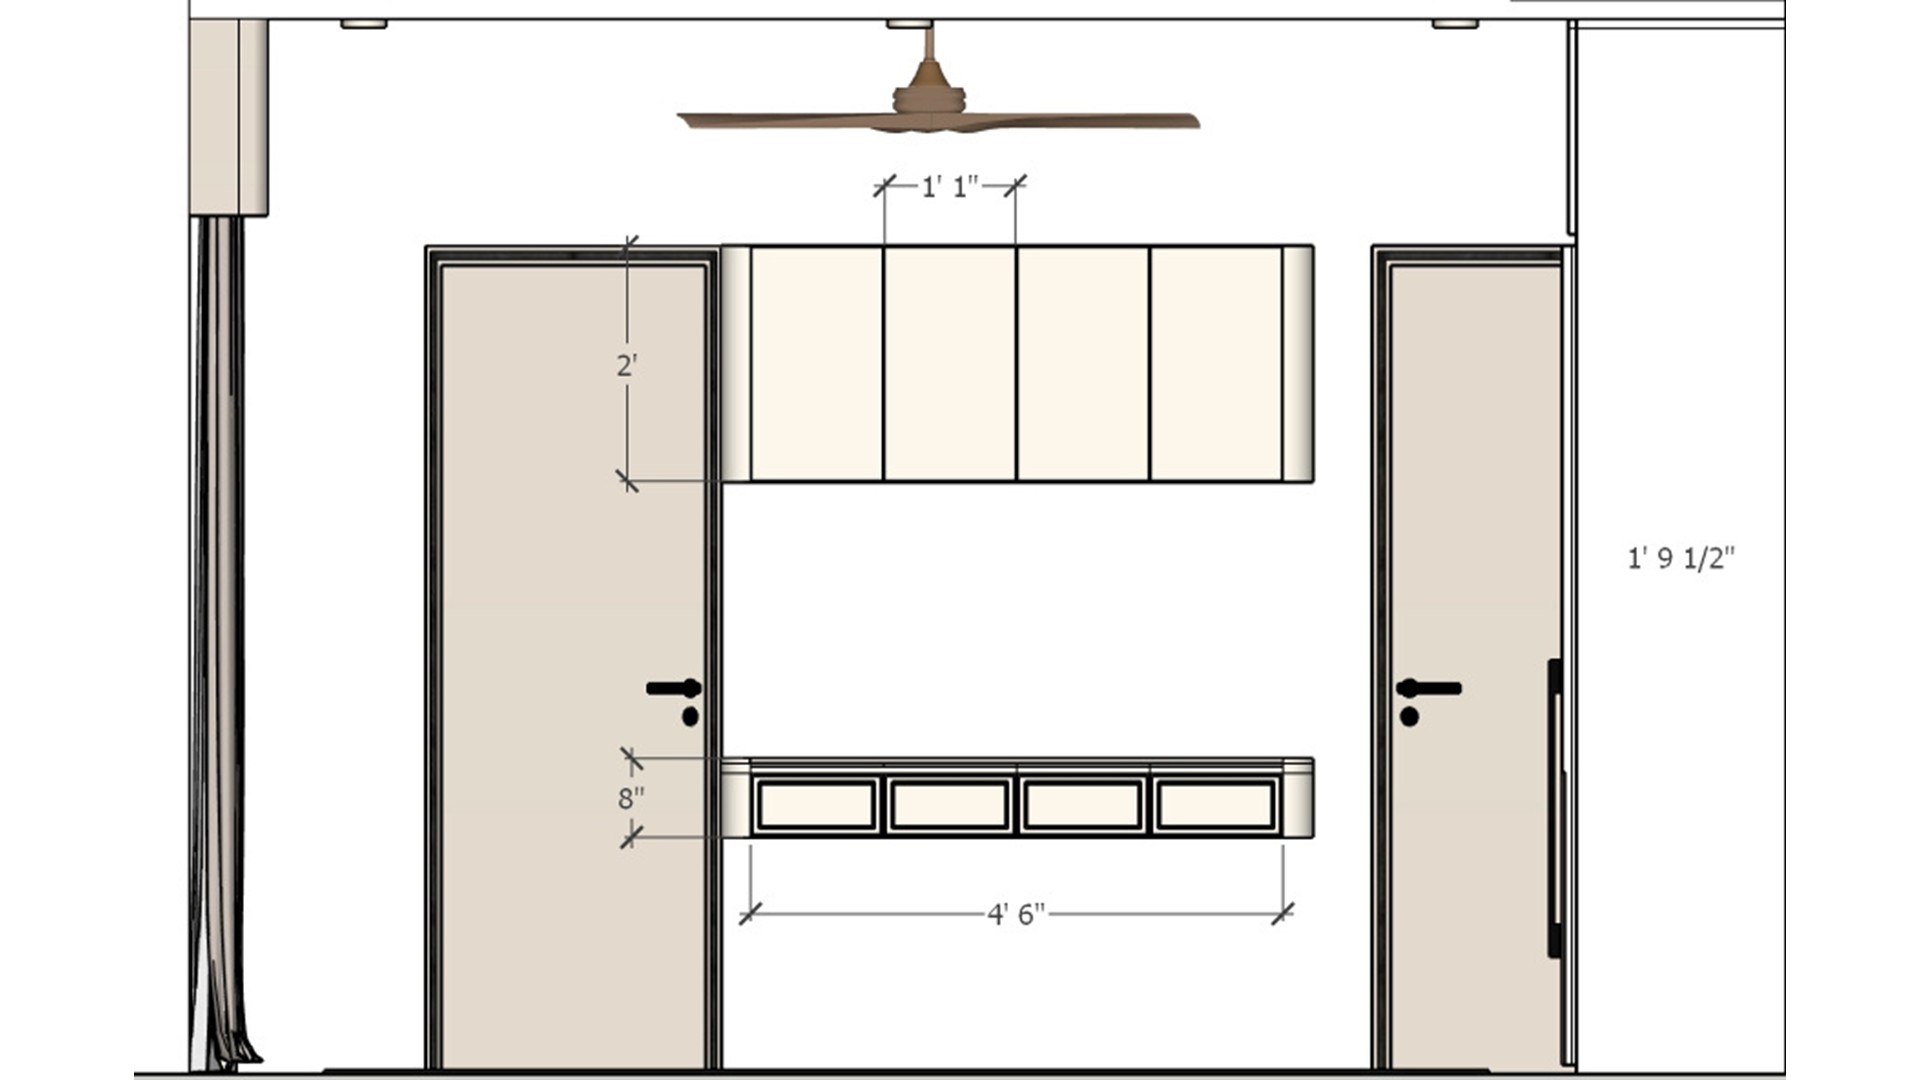
Bedroom elevation with upper cabinets, a floating desk and low drawers between two door openings
The elevation shows the desk and drawers fitted neatly into a limited wall span. Keeping the desktop floating leaves more visible floor beneath it.
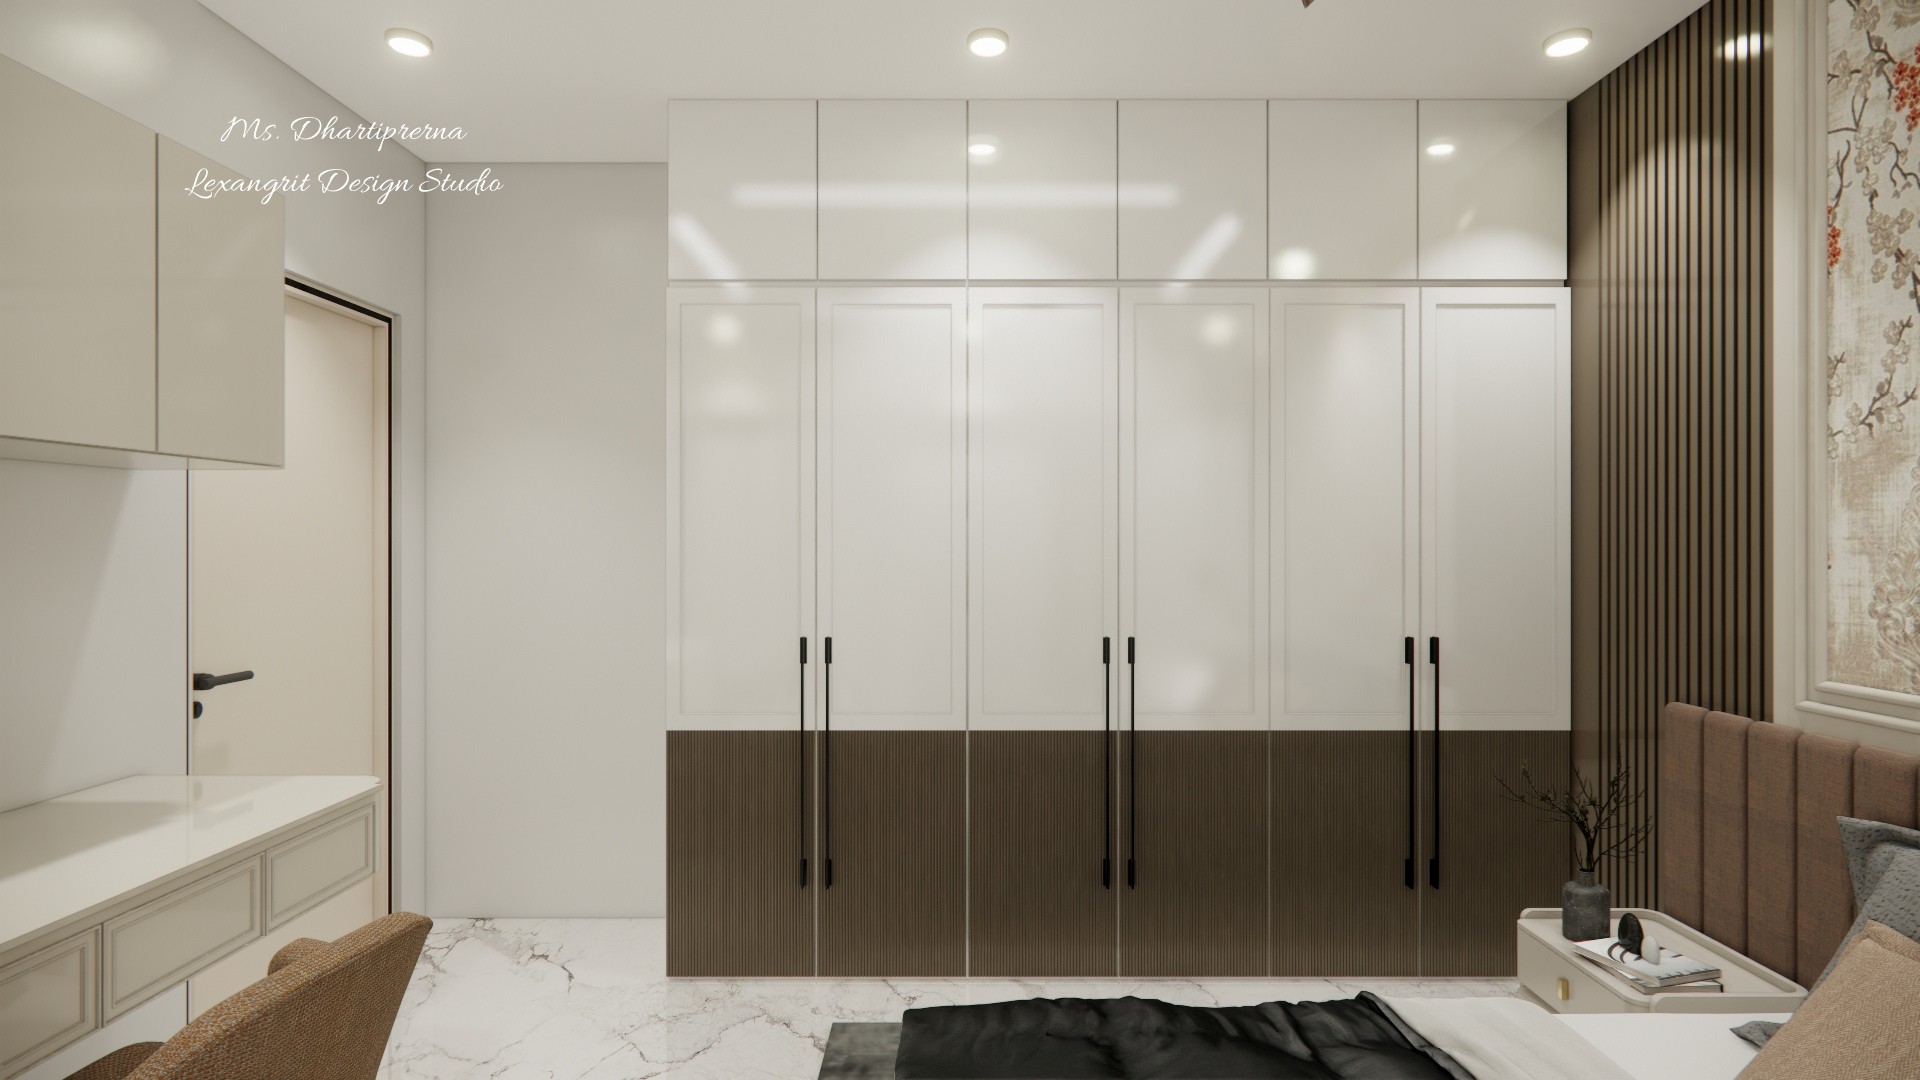
Bedroom with full height white wardrobes, dark lower panels and a narrow wood slat accent beside the bed
Two tone wardrobe fronts break up a broad storage wall, while the narrow wood slat panel adds warmth beside the bed.
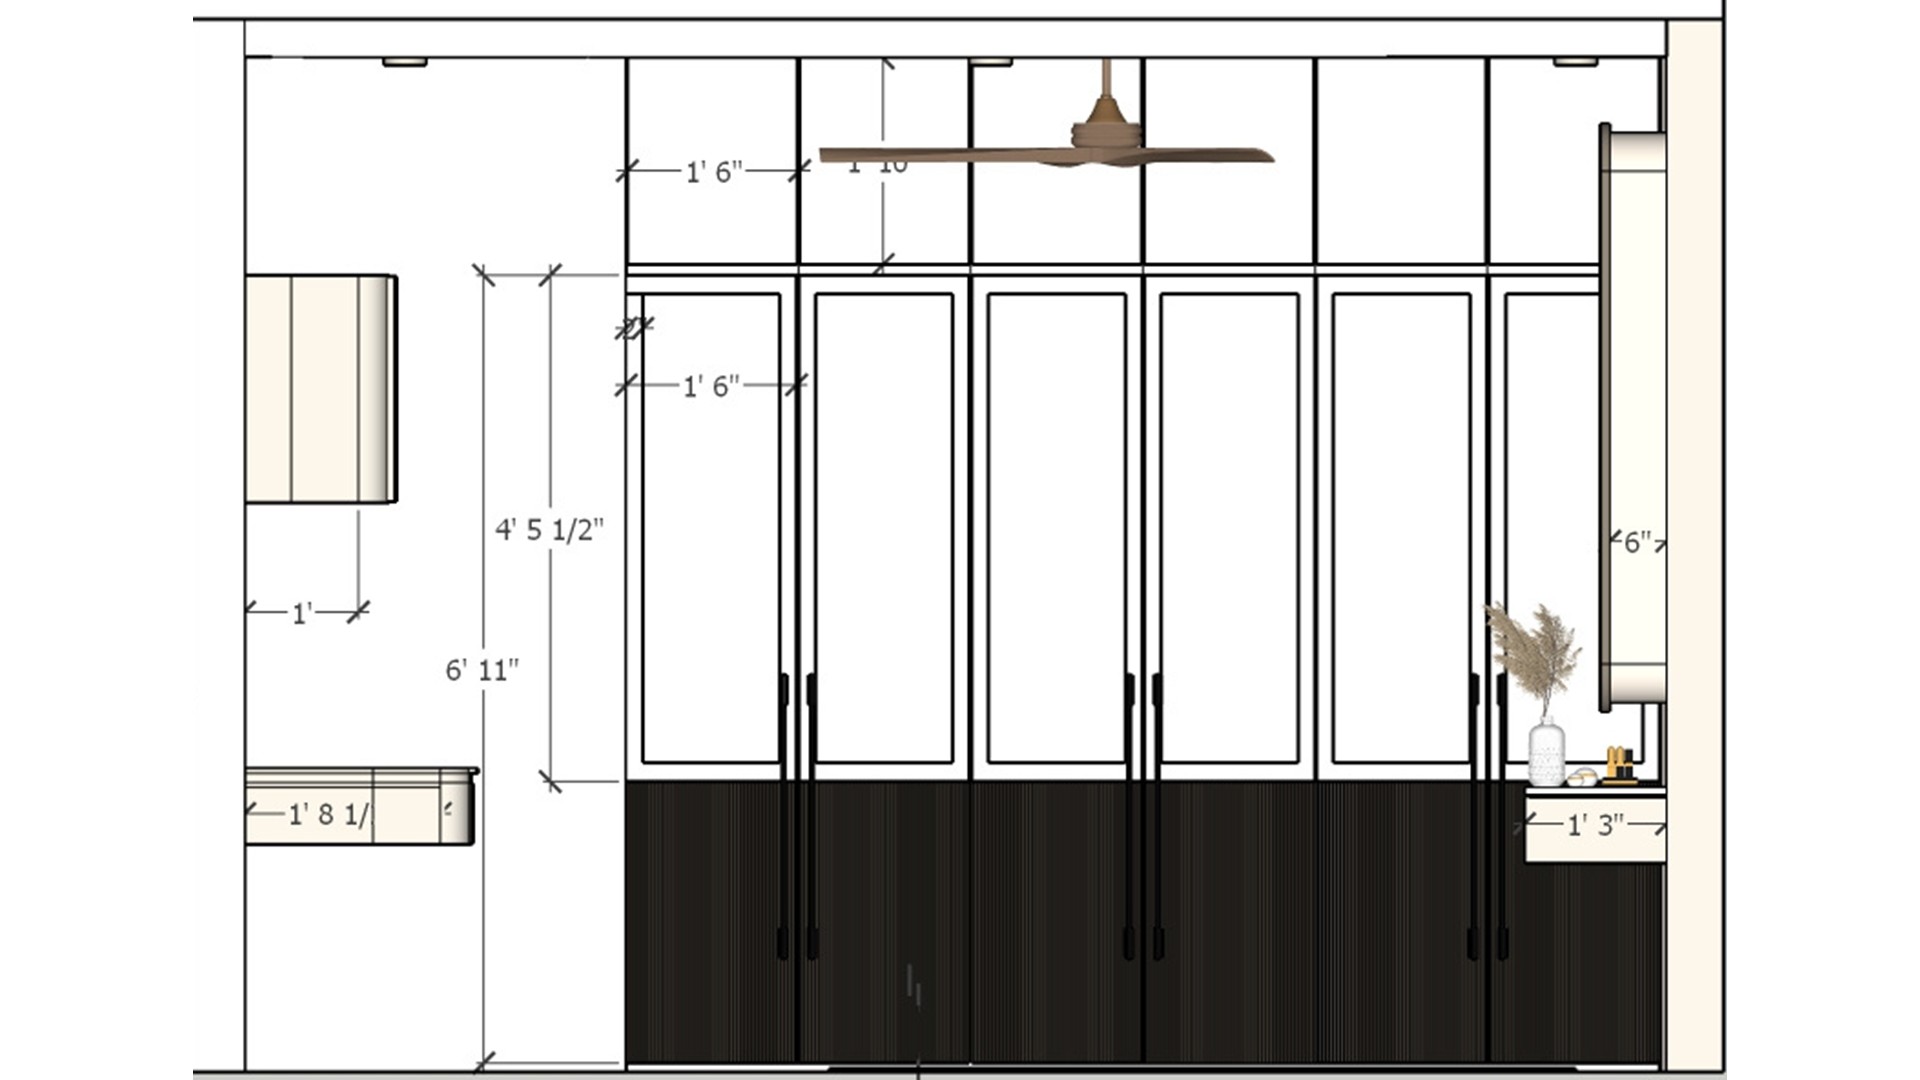
Wardrobe elevation with white upper doors, dark lower panels, long handles and a small bedside ledge
The elevation clarifies the change from pale upper doors to dark lower panels. Long handles make the tall cabinets easy to open.
Bedroom ceiling with a centered wood fan, recessed lights and a dark outlined ceiling feature
The wood fan adds warmth against the pale ceiling, while the dark outline frames the central fixture. Recessed lights provide general illumination.


Contact