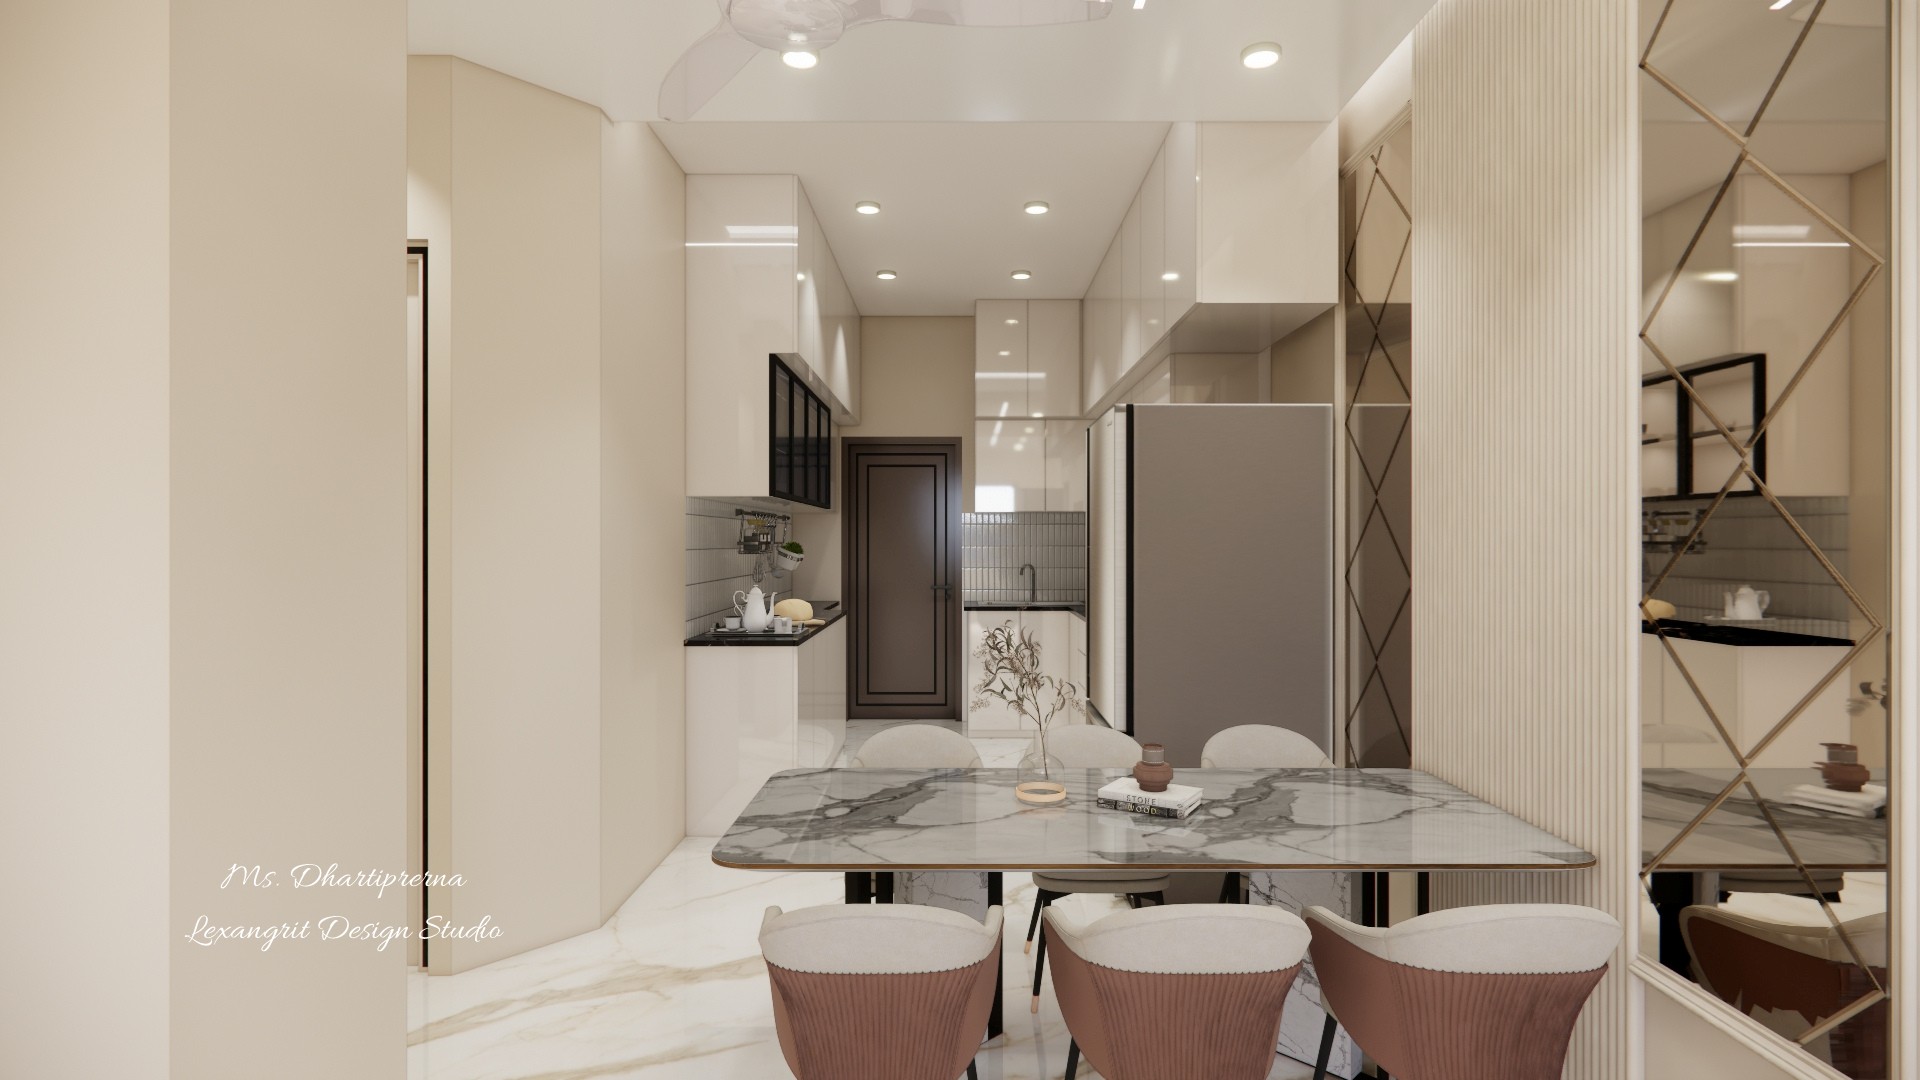
Open plan dining to kitchen view featuring a six-seater marble dining table. The diamond-patterned mirror on the right reflects the space, while the glossy modular kitchen cabinets and grey refrigerator sit at the far end. Designed by Lexangrit Design Studio.

Dining Table to Kitchen View in Open Plan Design

Open plan view from a marble dining table with upholstered chairs looking directly into a modular kitchen with glossy cabinets, a grey refrigerator, and diamond mirror wall panels

Relevant links

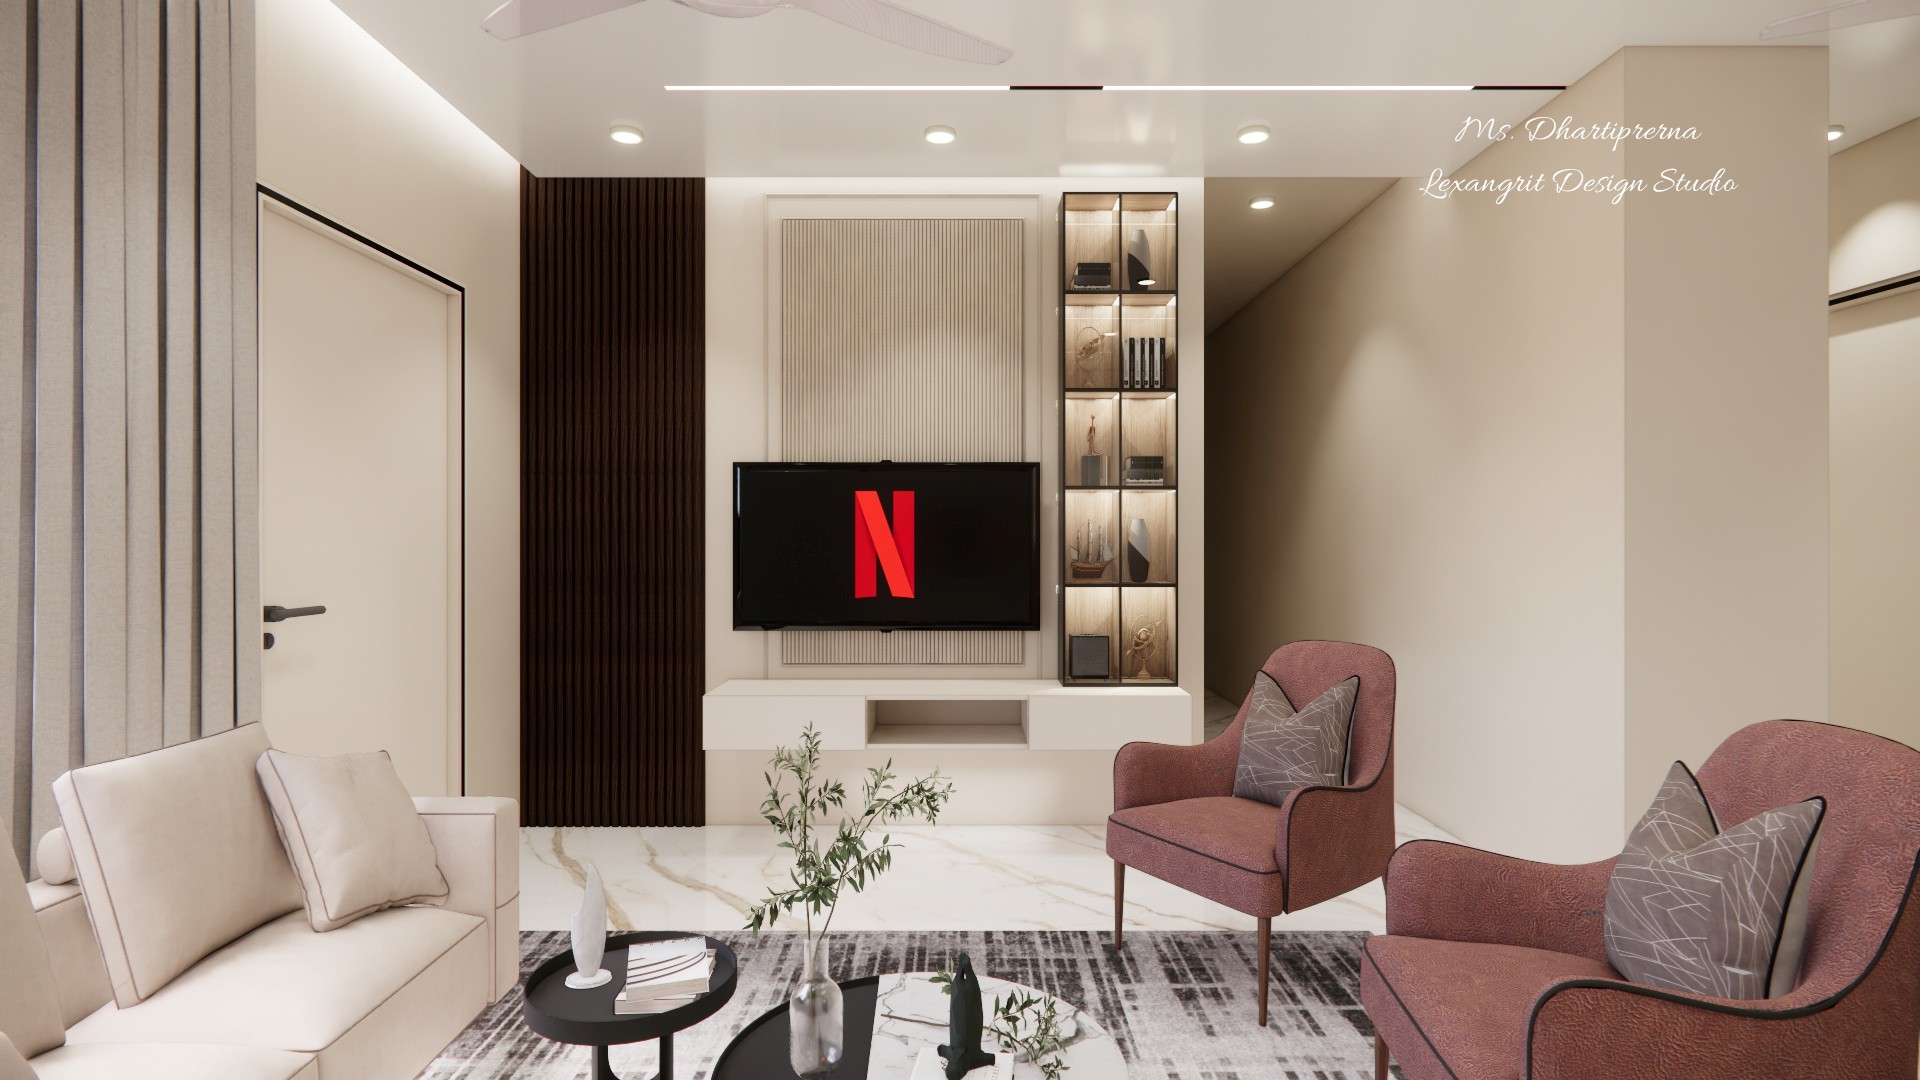
Modern living room TV unit design with wall-mounted television, vertical fluted wood panelling, glass display cabinet with lights, and a floating white console
Wall-mounted TV set against a vertical fluted panel with a thin metallic frame. A tall glass shutter display unit with integrated lighting sits on the right, balanced by dark wood louvers on the left. Designed by Lexangrit Design Studio.
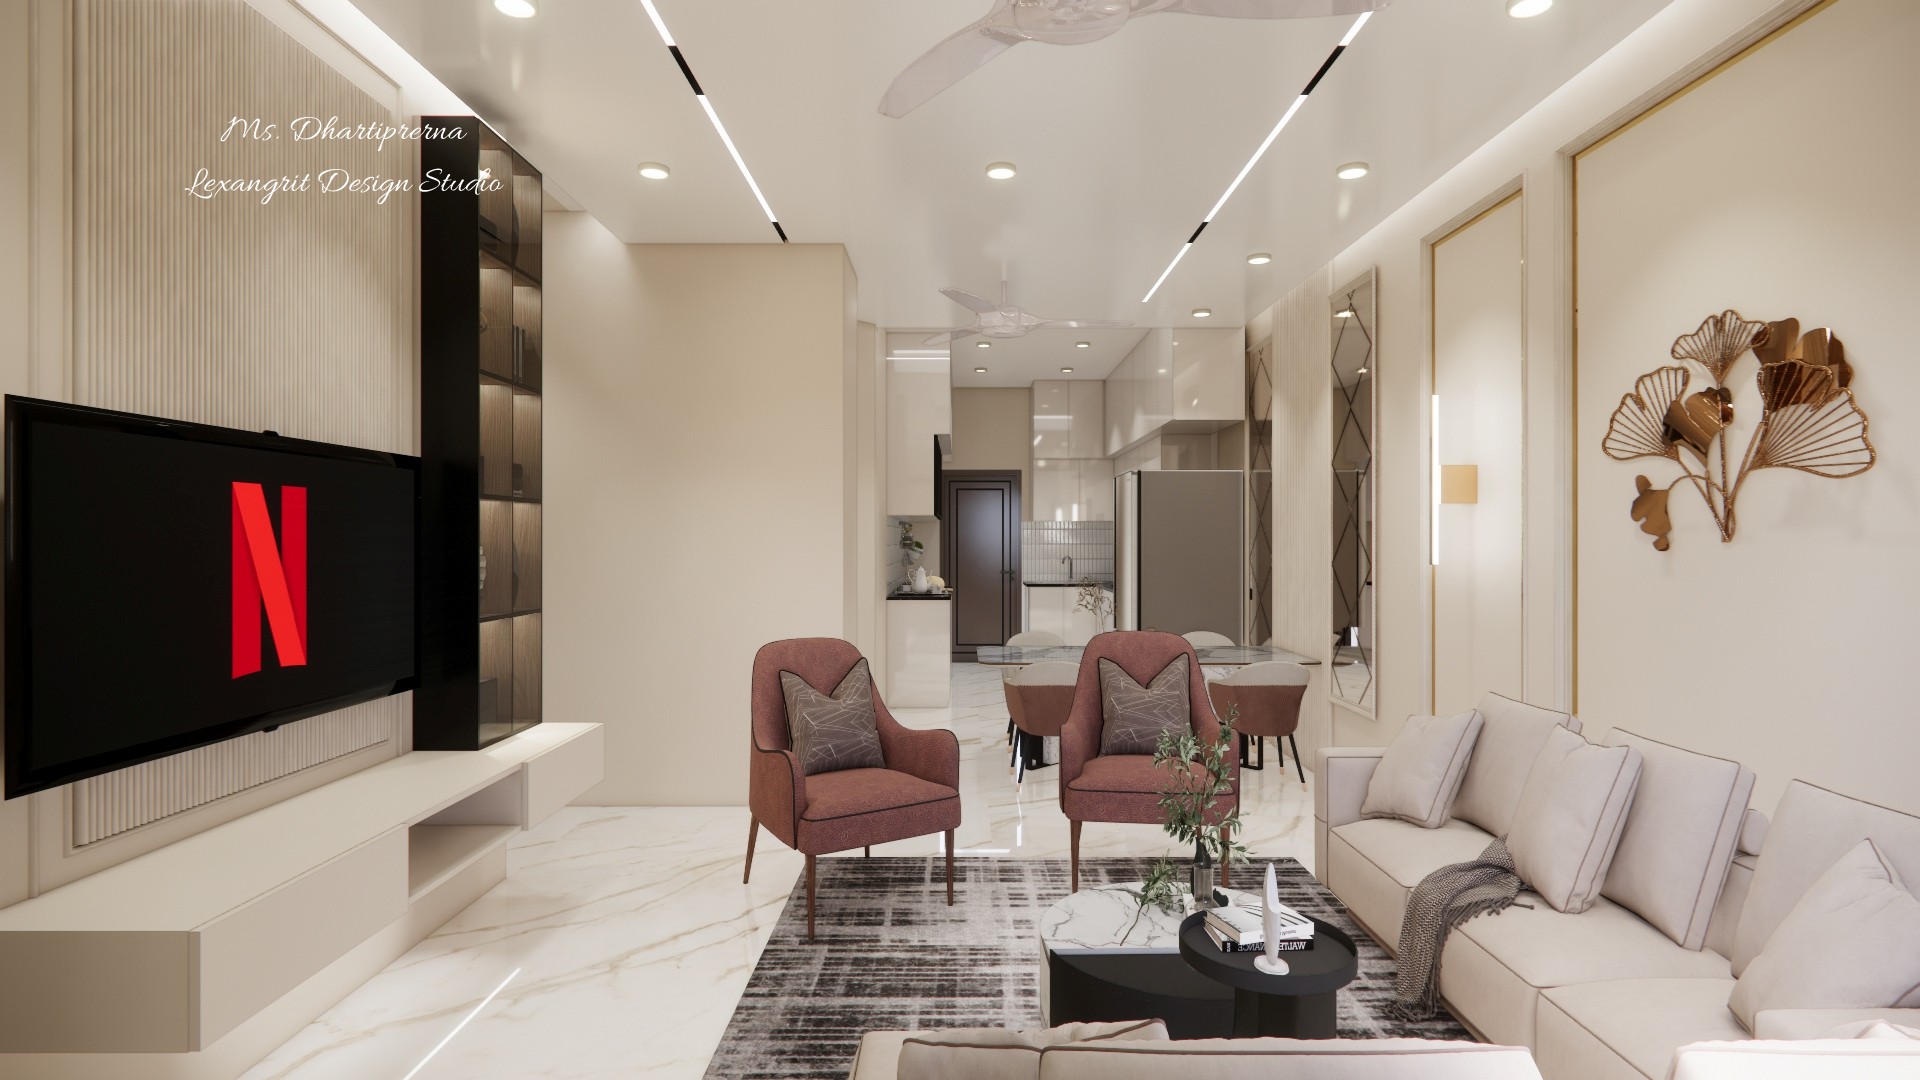
Wide interior view of an open plan living room leading into the dining area and kitchen, featuring a wall-mounted TV, blush accent chairs, beige sofa, and linear profile light ceiling
Open plan layout connecting the living room, dining area, and kitchen. Linear profile lights run down the length of the ceiling, guiding the eye toward the kitchen, while blush accent chairs and a beige sofa define the living zone. Designed by Lexangrit Design Studio.
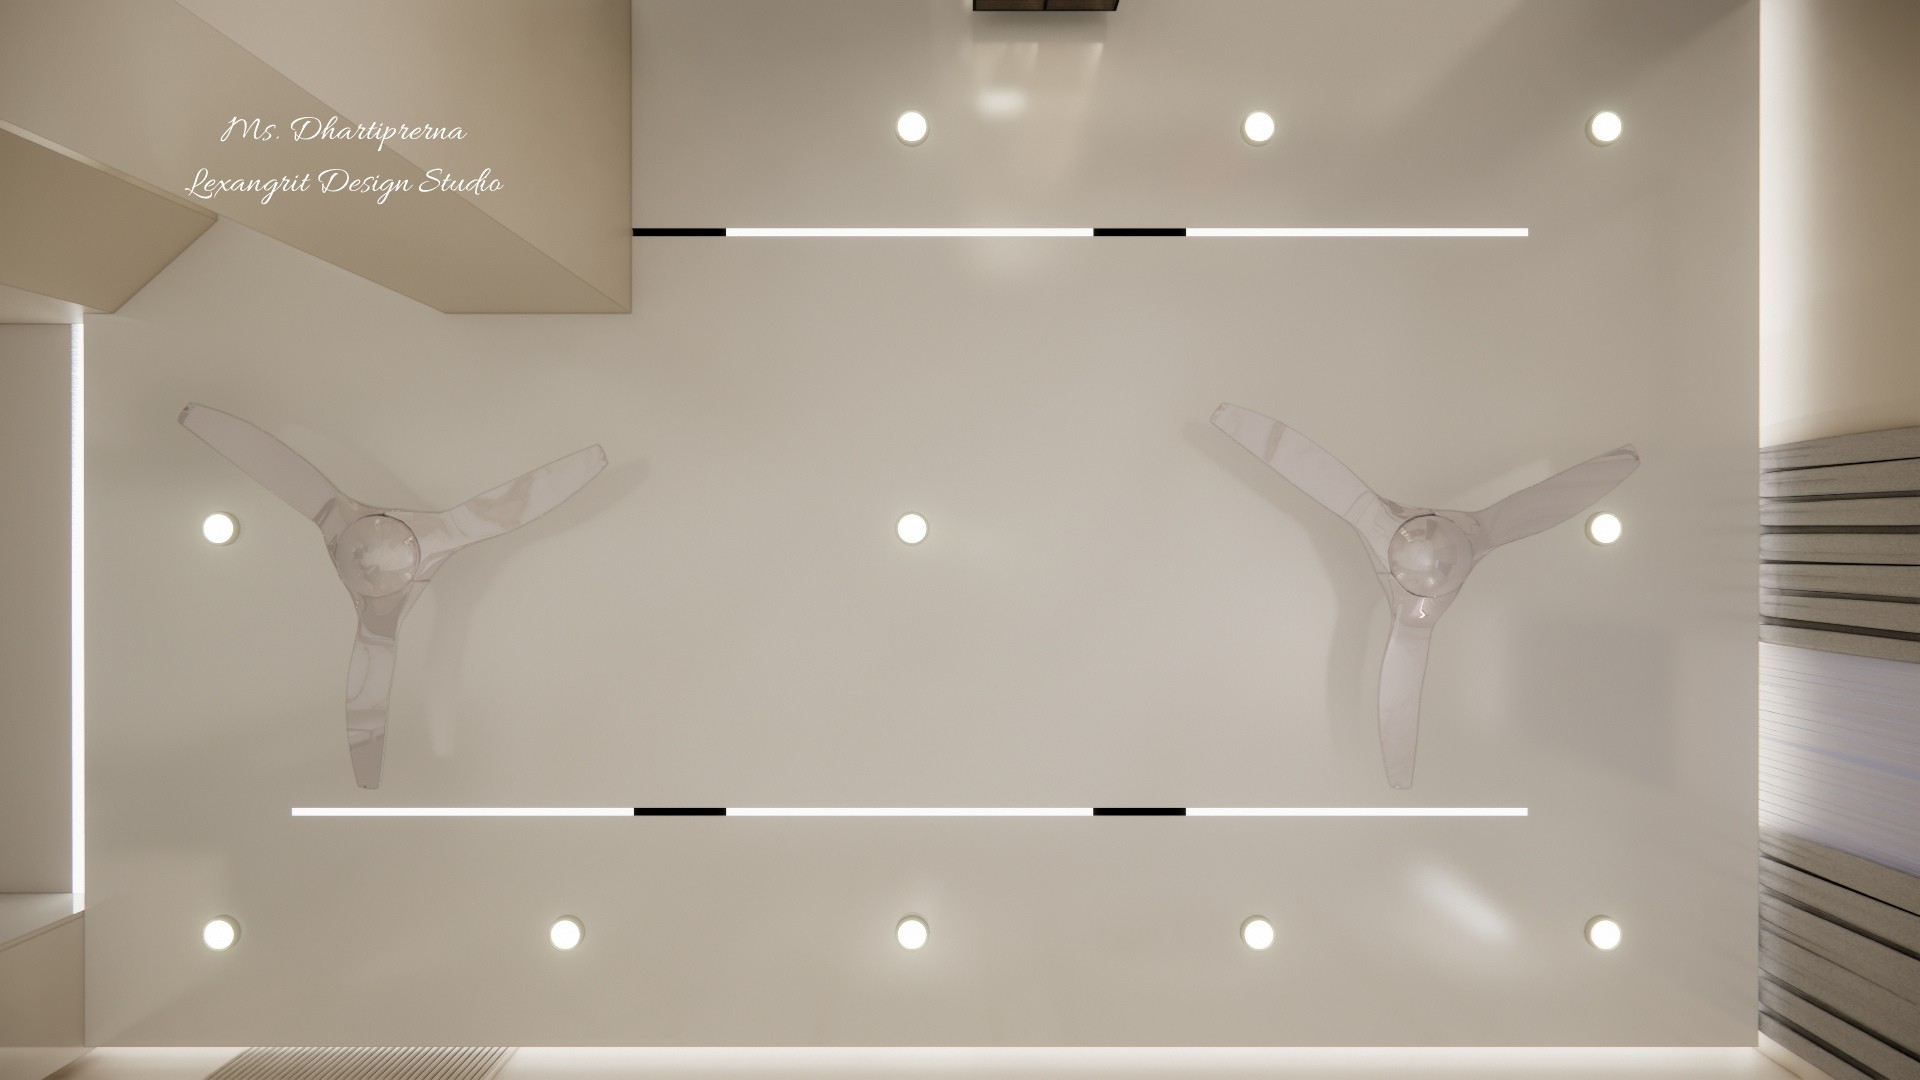
Top view of a plain false ceiling design featuring two modern ceiling fans, recessed linear profile lights, and round LED spotlights on a flat white surface
Minimalist plain false ceiling design with two ceiling fans and linear profile lights. The absence of heavy tray work keeps the room feeling taller, while the recessed spotlights and profile strips provide even, glare-free lighting. Designed by Lexangrit Design Studio.
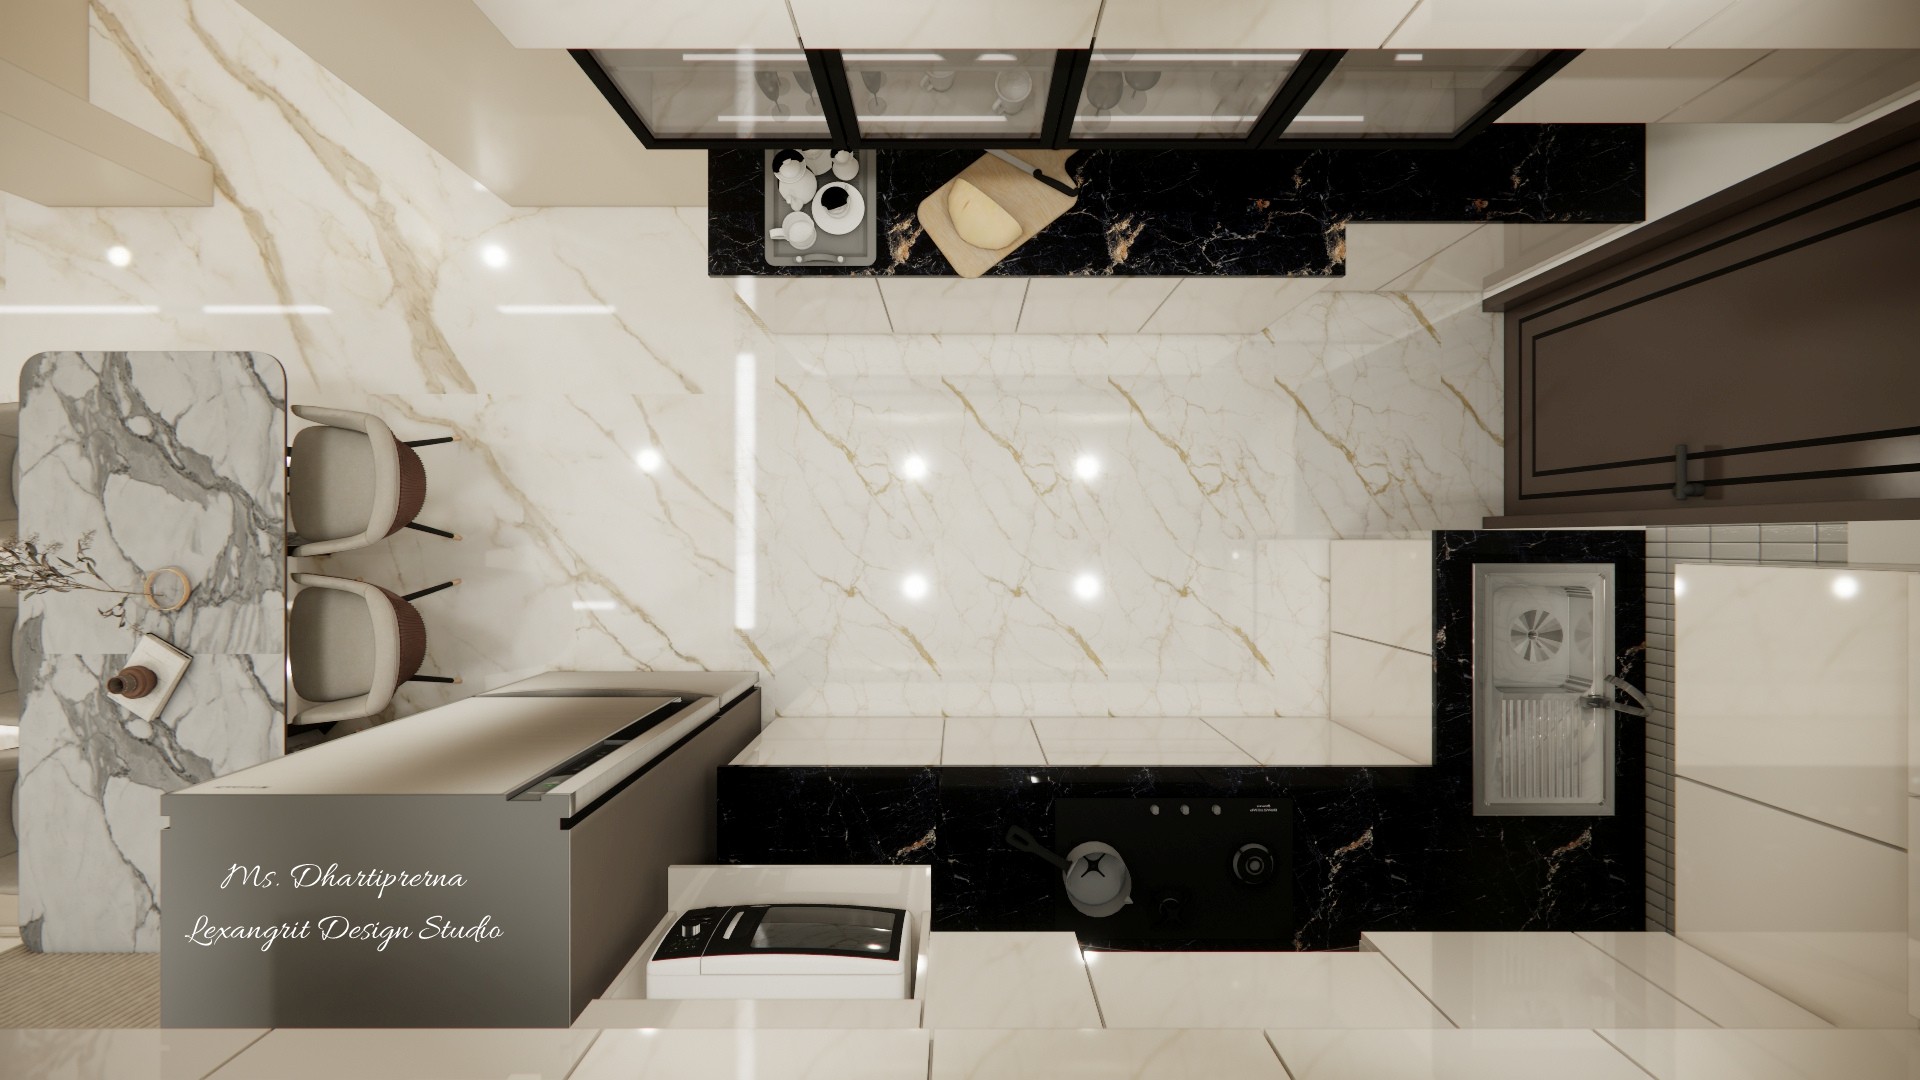
Top view L-shape modular kitchen layout with black marble countertops, built-in sink and hob, overhead glass cabinets, a parallel island chopping counter, and an adjacent marble dining table
Top-view L-shape kitchen layout designed for an efficient work triangle. The black marble counter runs along the wall with a built-in sink and hob, while a parallel island unit adds extra prep space. A marble dining table sits just outside the kitchen zone. Designed by Lexangrit Design Studio.


Contact