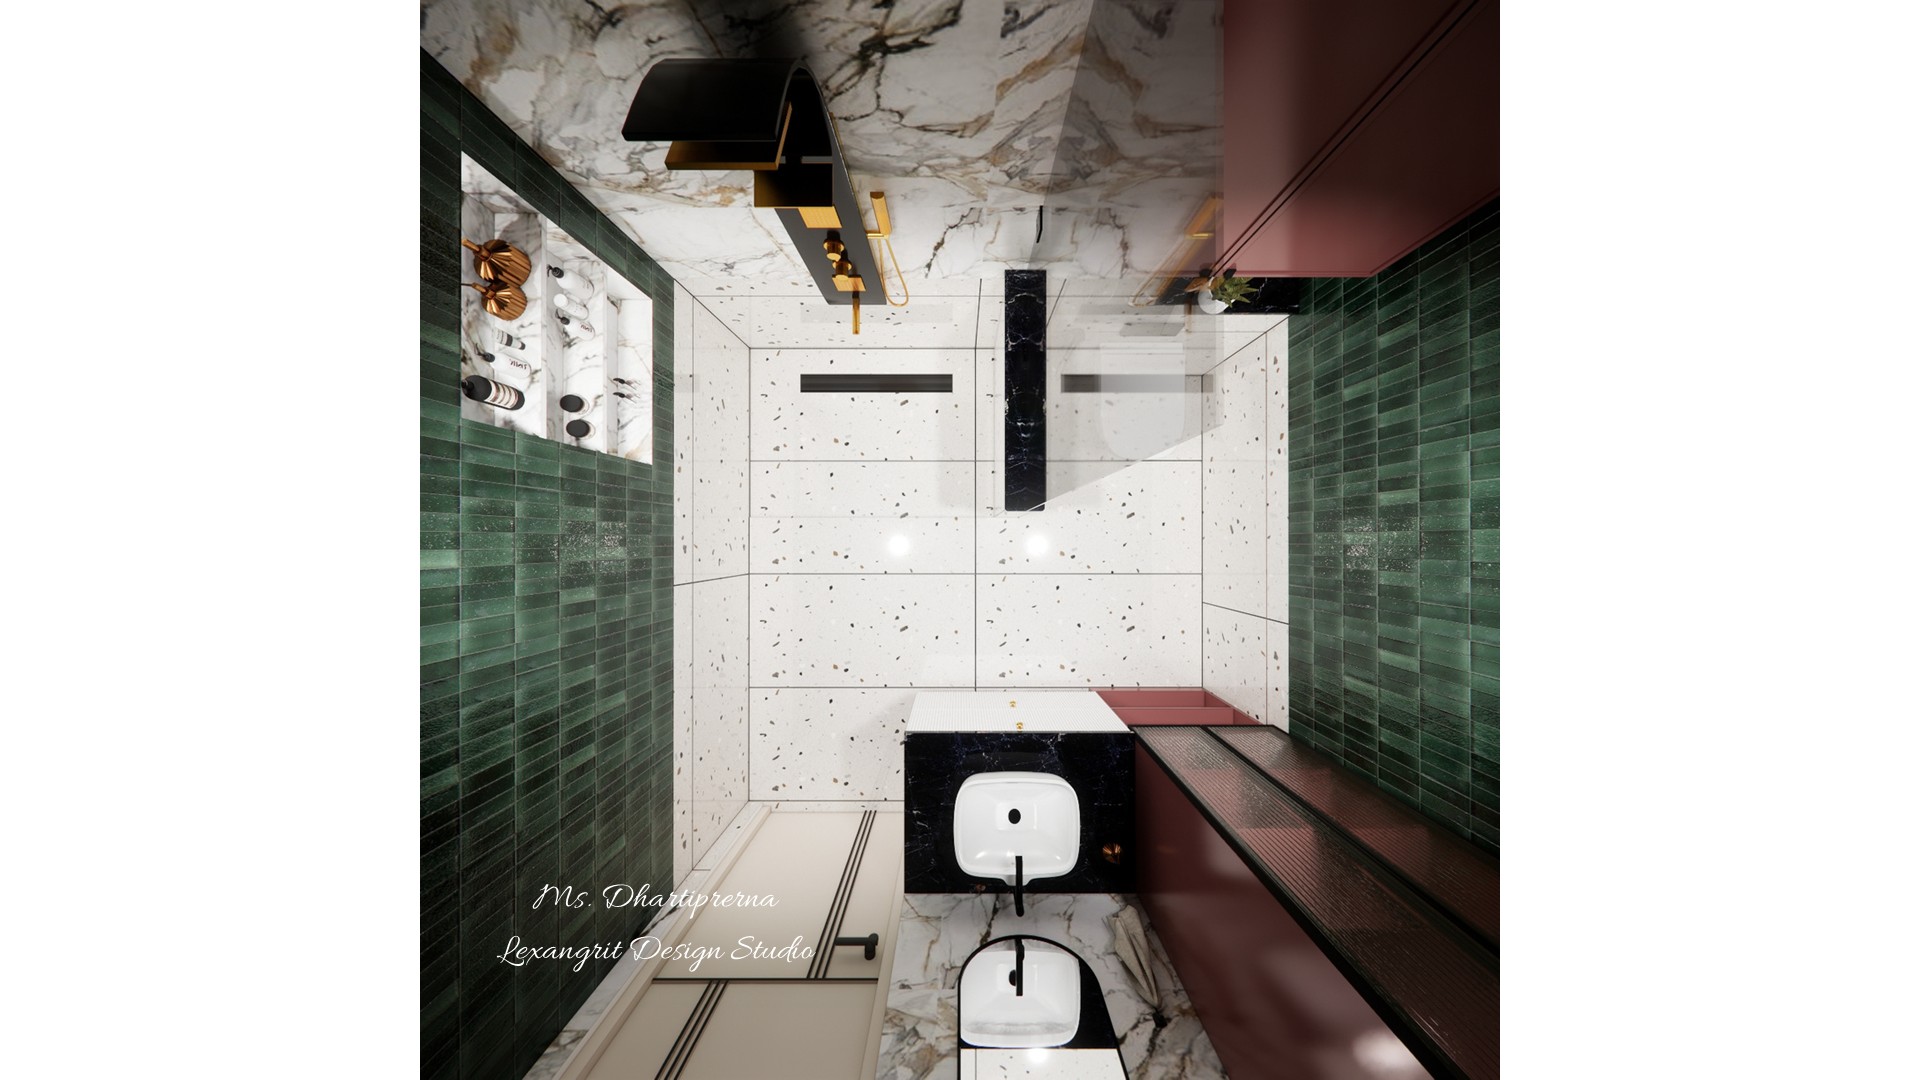
This compact layout places fixtures along a narrow footprint. Contrasting dark counters and green walls help define the separate functional zones.

Green Tile Bathroom Layout

Top view of a narrow bathroom with green tile, white fixtures, marble-look flooring and dark counters

Relevant links

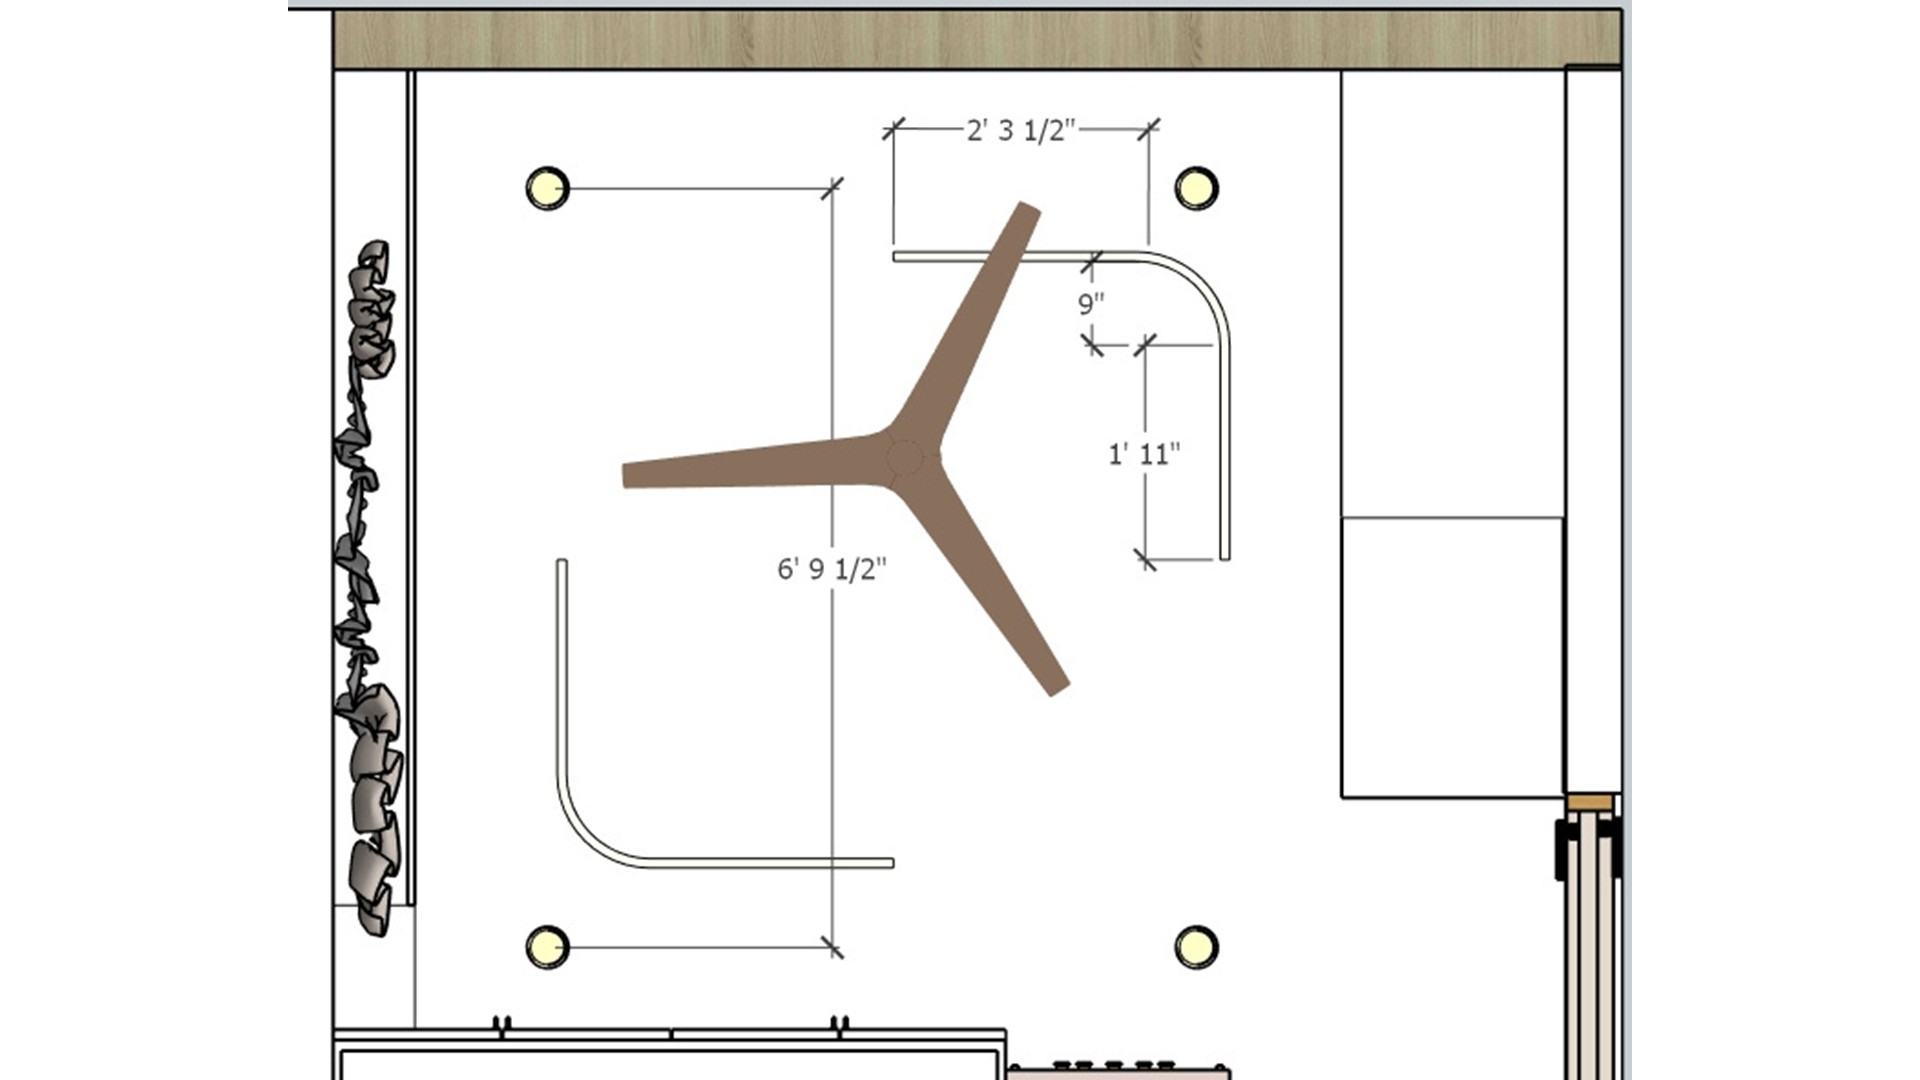
Ceiling plan showing a central fan, curved light strips and evenly spaced recessed fixtures
The plan clarifies how the fan and curved lighting align with the room. Evenly spaced downlights help avoid dark corners.
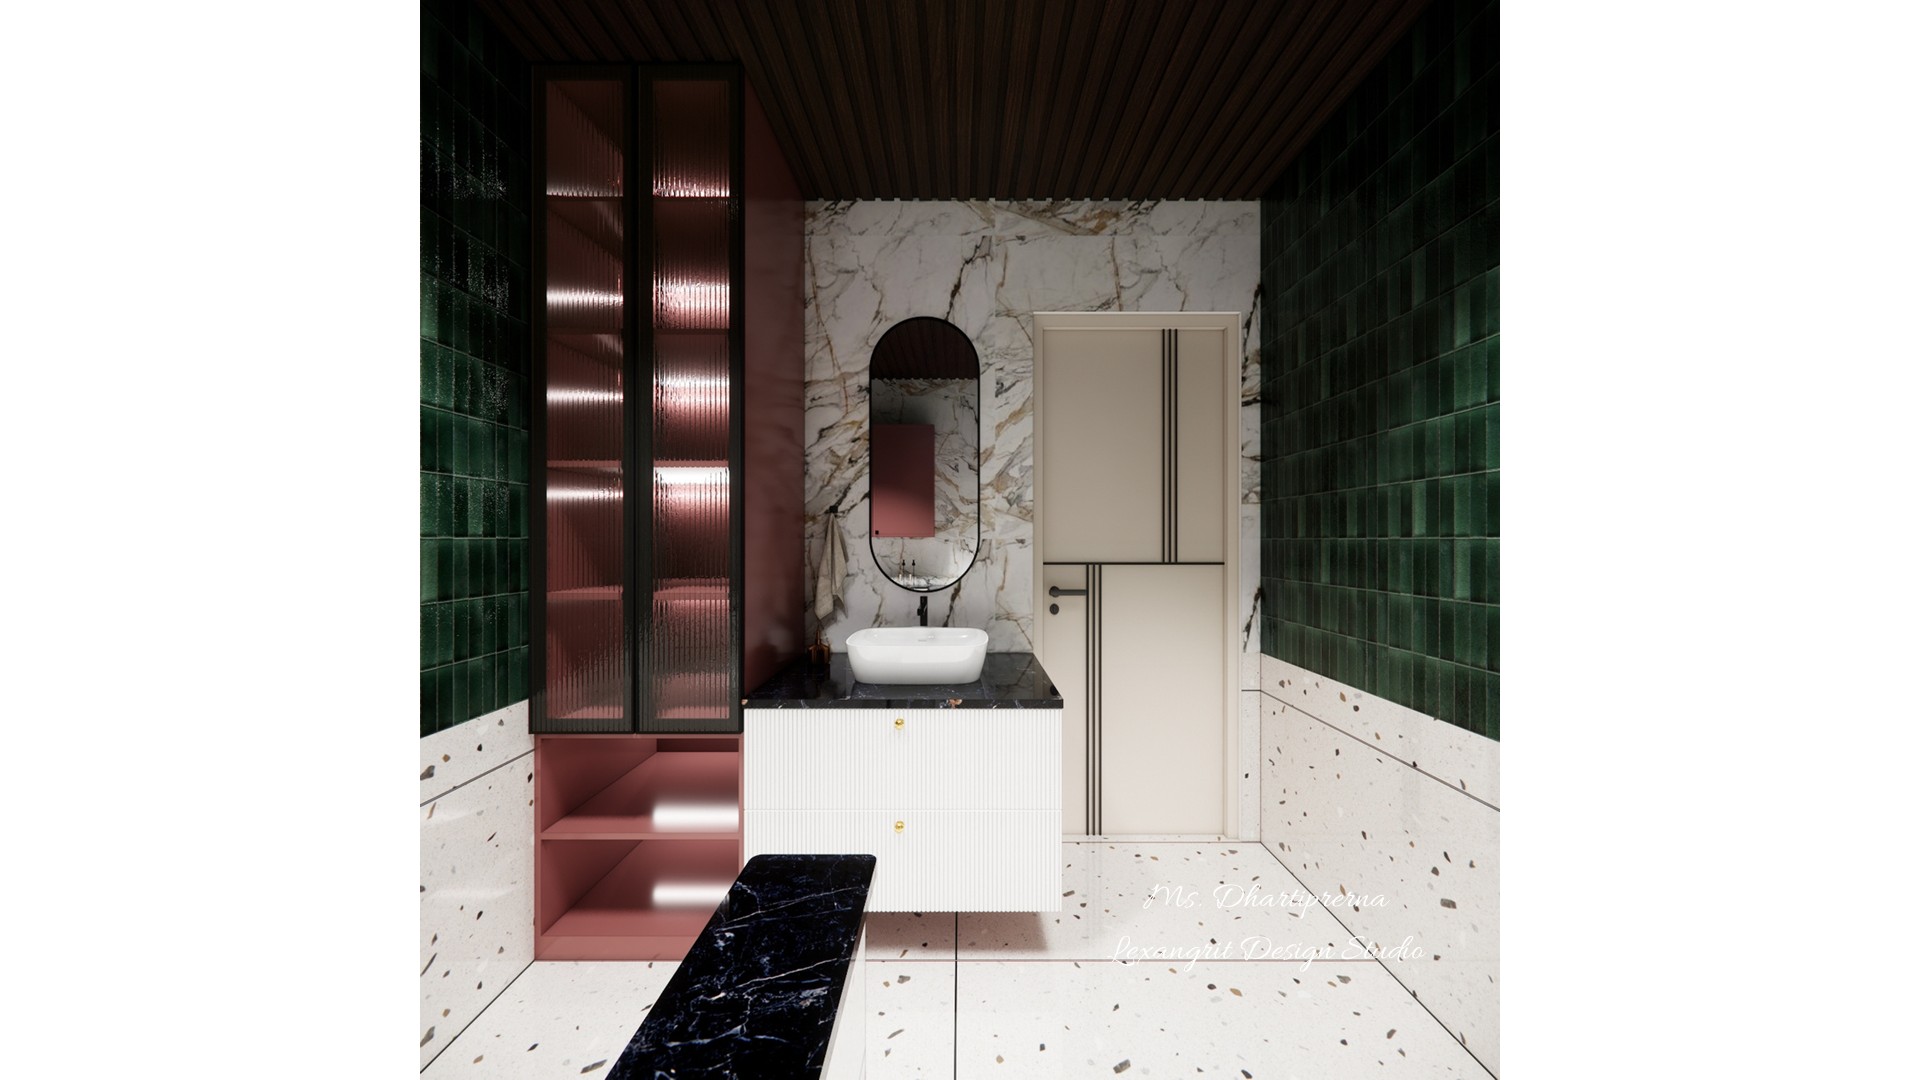
Bathroom interior with deep green wall tile, white marble-look surfaces and warm wood cabinetry
Deep green tile contrasts with the veined stone finish for a richer bathroom palette. Warm wood tones help soften the reflective surfaces.
Bathroom vanity view with a white basin, dark countertop, green tile and a tall illuminated cabinet
A dark counter grounds the white basin against the green tile. Vertical cabinet lighting can make storage easier to use while adding a warm glow.
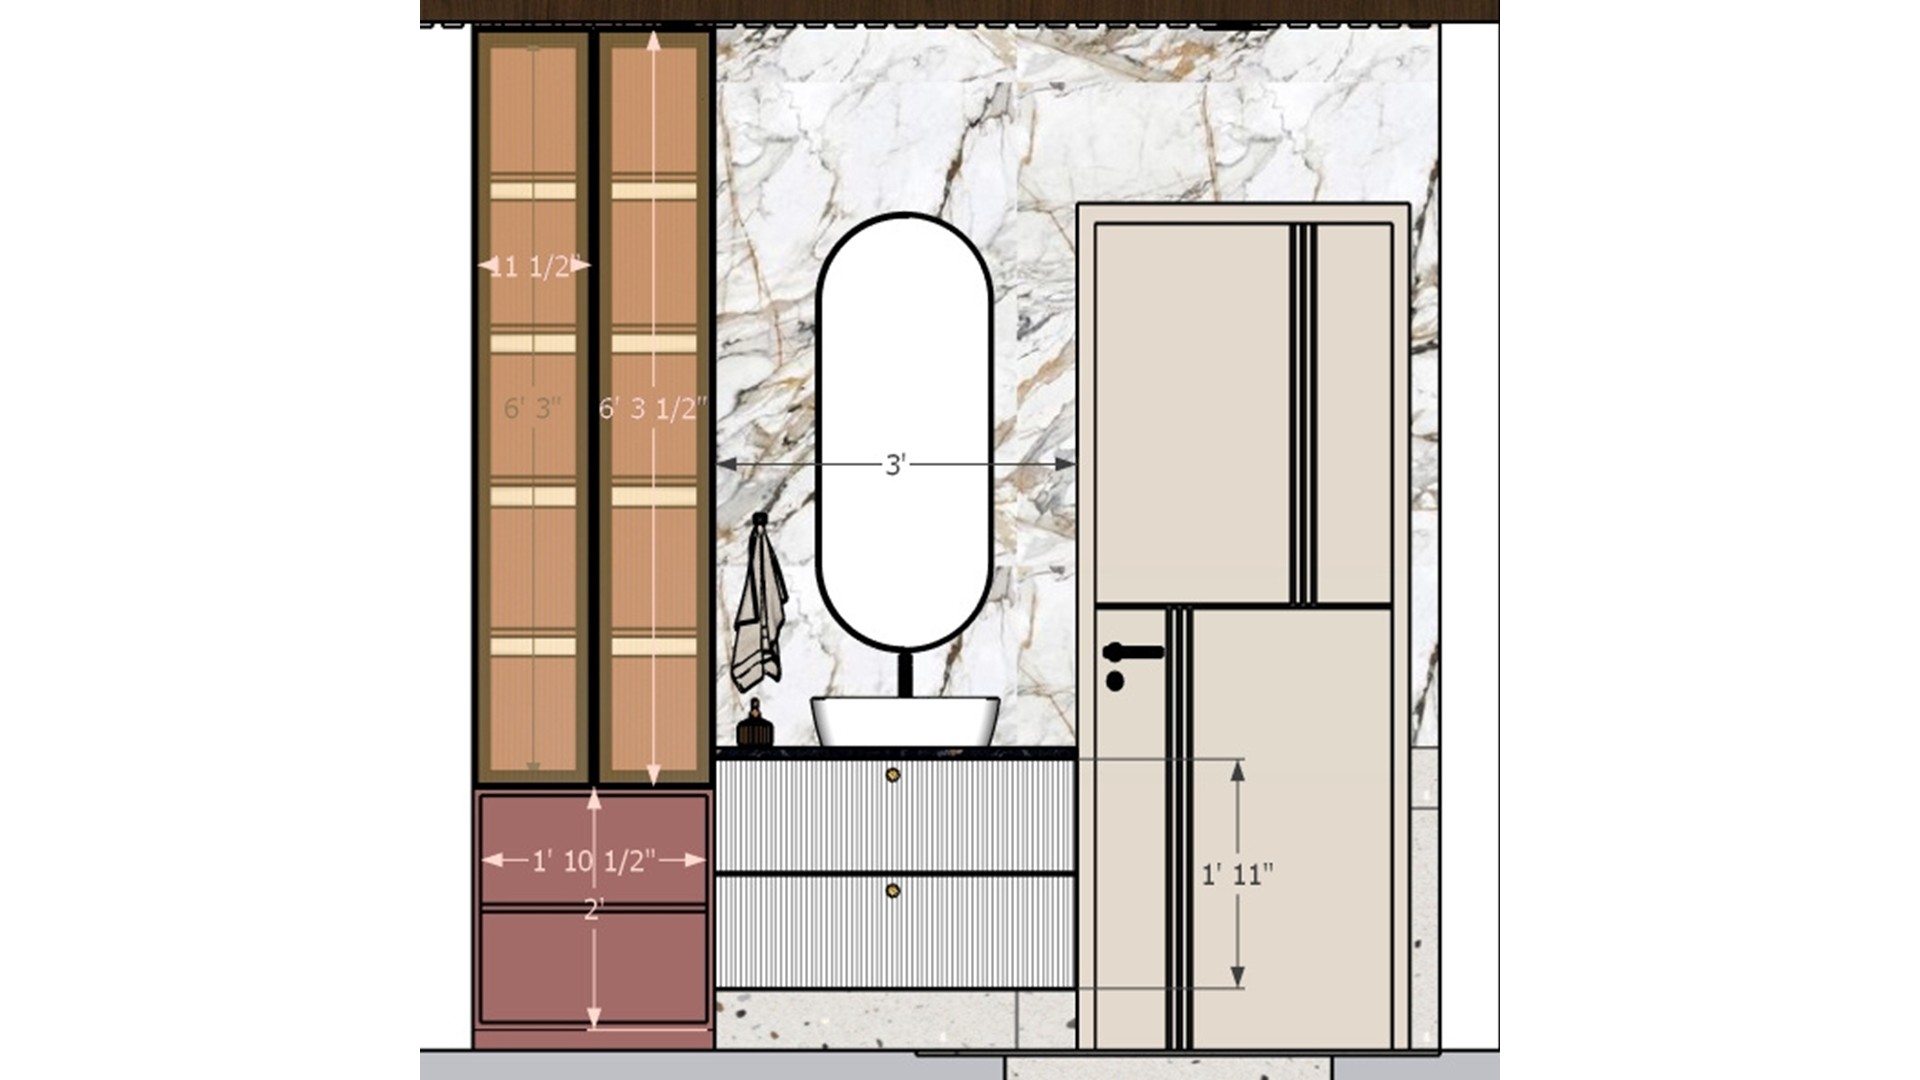
Bathroom vanity elevation with an oval mirror, stone backdrop, pink drawers and tall side storage
The oval mirror softens the straight cabinet lines, while drawers below the basin keep toiletries organized. A stone-look wall makes a durable focal point.


Contact