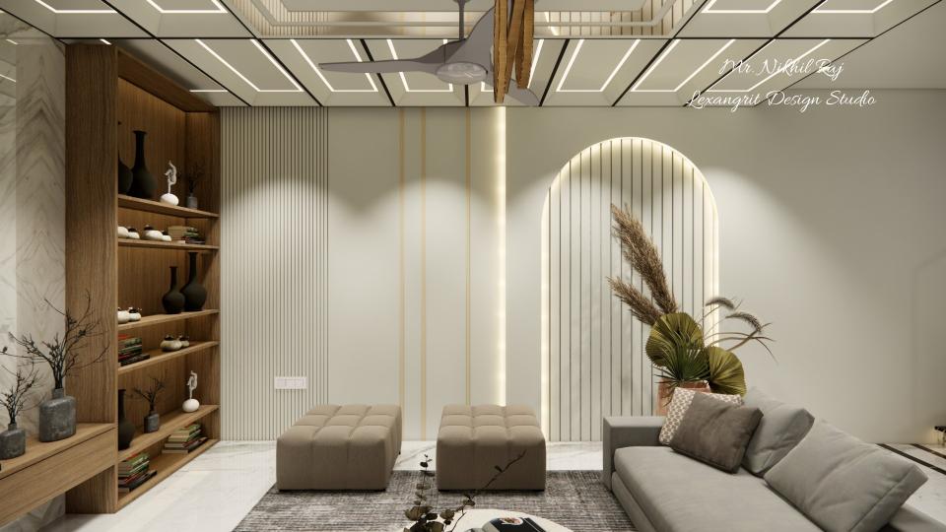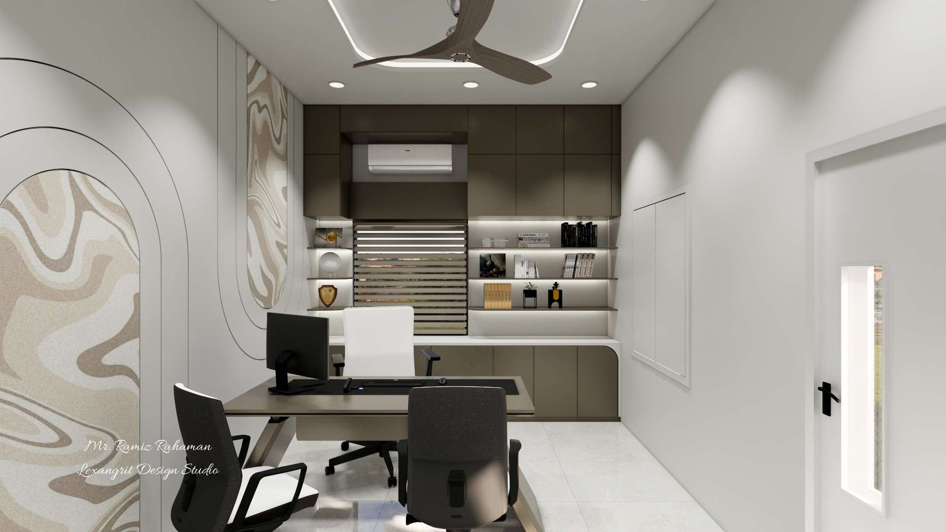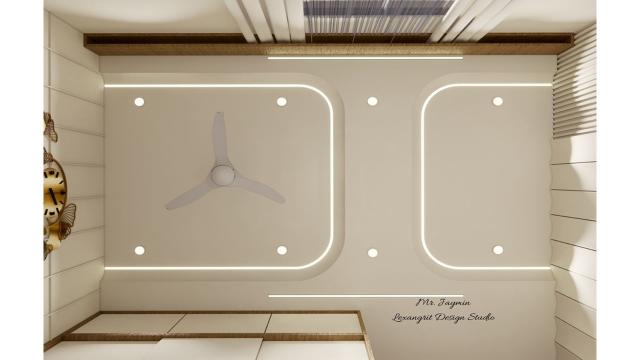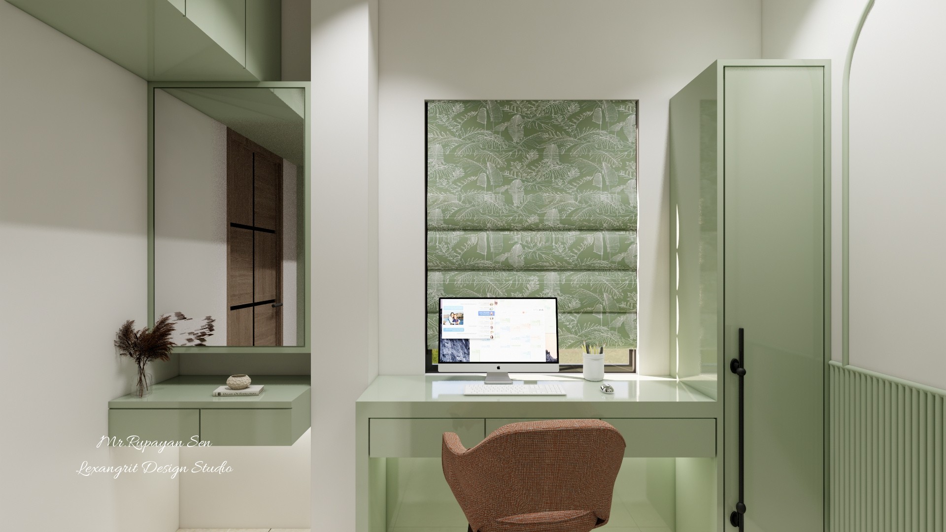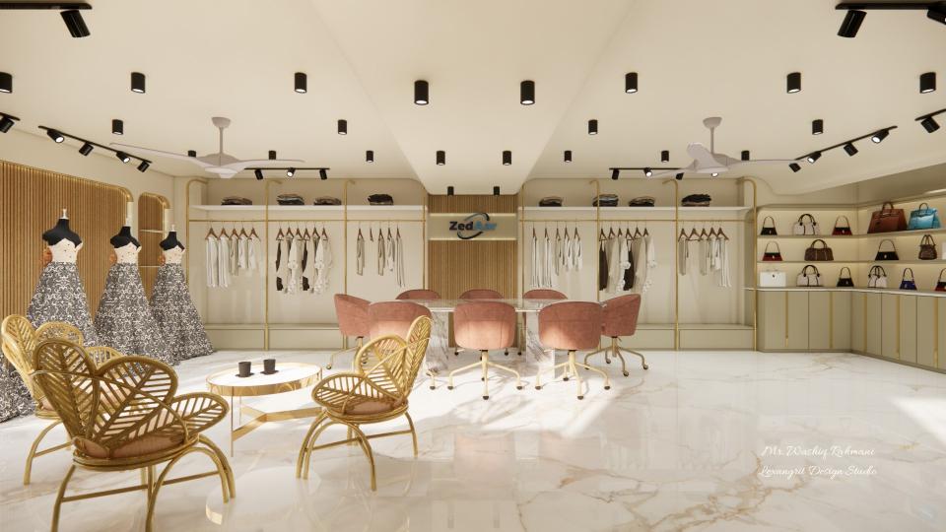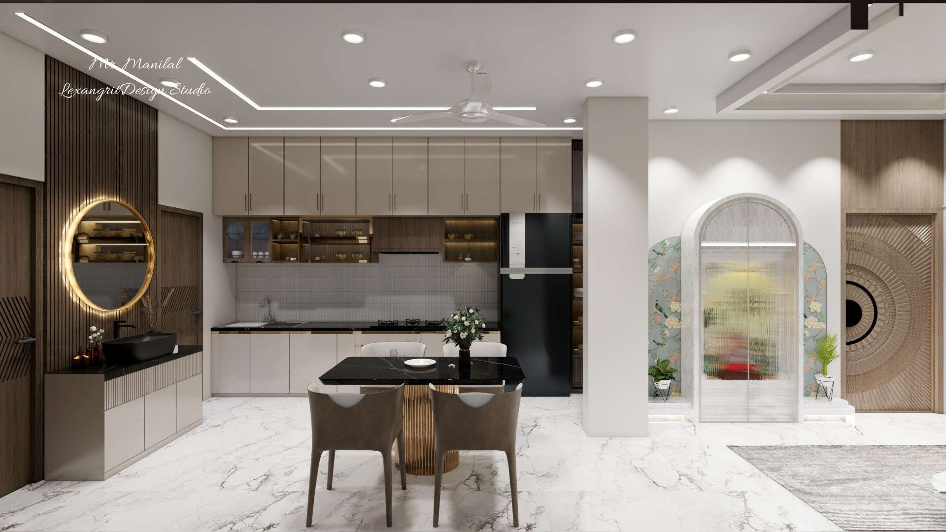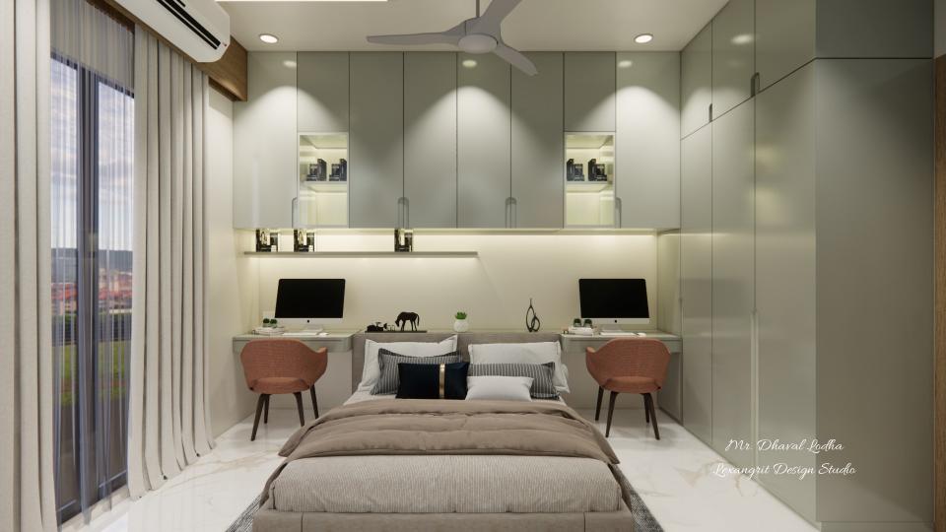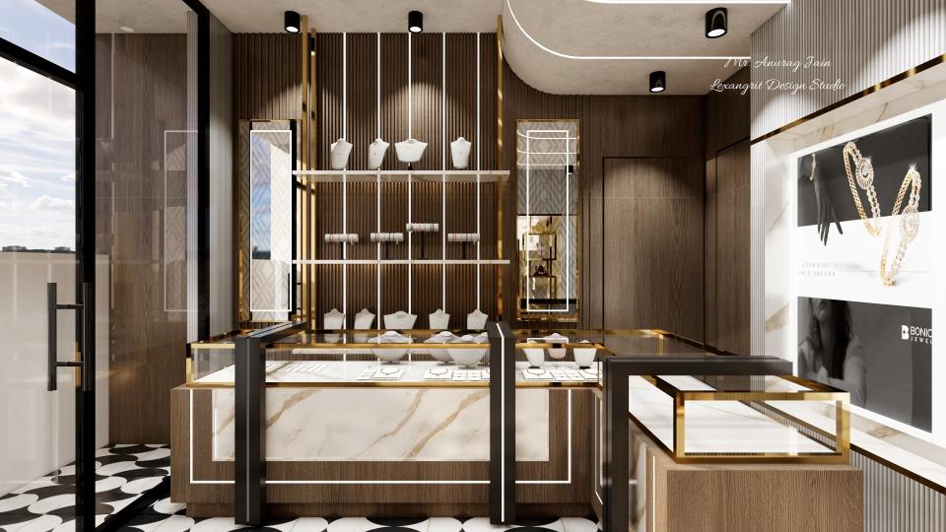
We are interior designers in Vadodara | Lexangrit Design Studio
VILLA
Description:
Step into the realm of luxury and refinement with Lexangrit Design Studio's exquisite villa interior designs crafted for Mr. Jaymin Patel in Vadodara, Gujarat. Each space is a testament to opulence and sophistication, meticulously tailored to reflect the client's discerning taste and lifestyle. From sumptuous living areas adorned with plush furnishings to serene bedrooms exuding tranquility and charm, every detail is thoughtfully curated to evoke a sense of timeless elegance and comfort. Experience the epitome of bespoke design and immerse yourself in a world where luxury knows no bounds.
Blue and Wood Bedroom Layout
The overhead composition centers the bed against a blue and timber feature wall. Repeating the wall colors in small accents helps tie the room together.
Tufted Headboard Bed with Dressing Table Pendant Lights
Elegant bedroom design featuring a luxurious bed with a tufted headboard, a multi-functional bedside table that doubles as a dressing table, and statement pendant lights against a beautifully textured accent wall.
Blue Headboard Wall Elevation
The elevation shows how timber slats border the blue feature panel and bedside pieces. Use the measured spacing to keep the headboard wall symmetrical.
Bedroom Entrance with Curved Wardrobe
The curved wardrobe fronts soften the strong blue headboard wall and warm wood door. A few sculptural wall pieces add interest without crowding the bedroom.
Bedroom Entry Elevation
This drawing shows the door and bed within the bedroom elevation. Clear wall space around the furniture keeps the compact layout feeling settled.
Arched Wooden Wardrobe Blue Louvers Loft Storage
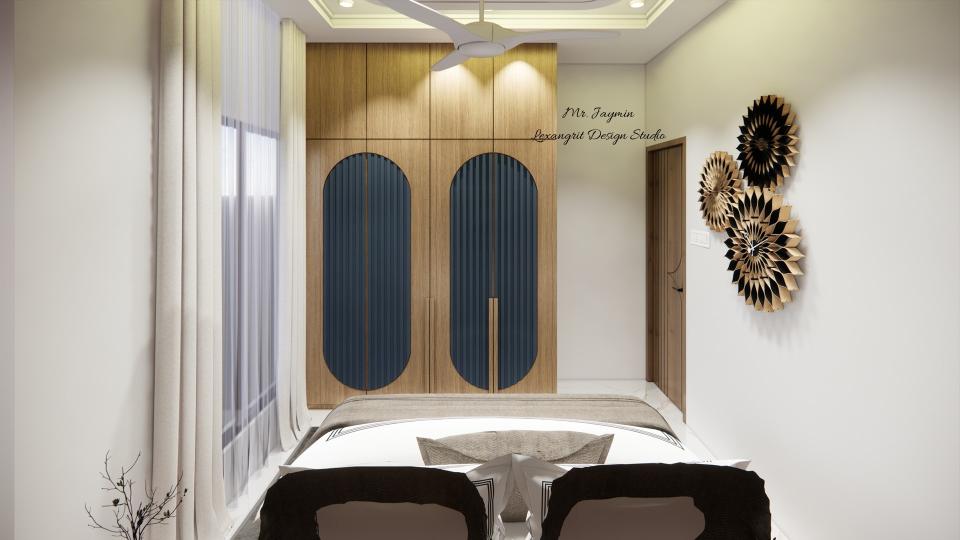
Stunning wooden laminated arch-shaped wardrobe featuring blue louvers elegantly placed between the arches, complemented by a spacious loft storage above — perfect for modern bedrooms.
Arched Wardrobe Elevation
The paired arched panels add a curved detail to the wood wardrobe front. Repeating the blue finish elsewhere can connect the storage wall to the room.
Wood Wardrobe and Blue Panels
Warm wood storage with arched blue panels contrasts with the dark feature wall and soft window curtains. Mixing rounded shapes with straight lines adds visual rhythm.
Bedroom Window and Wardrobe Elevation
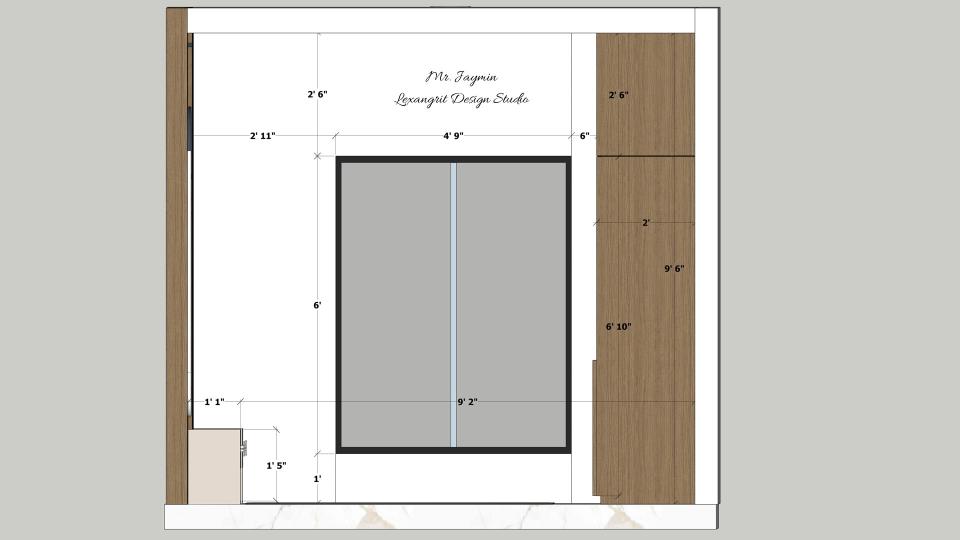
The elevation shows the wardrobe and window wall in clear proportions. Keep window treatments light to balance the broad wood storage fronts.
Bedroom Tray False Ceiling Recessed Lights
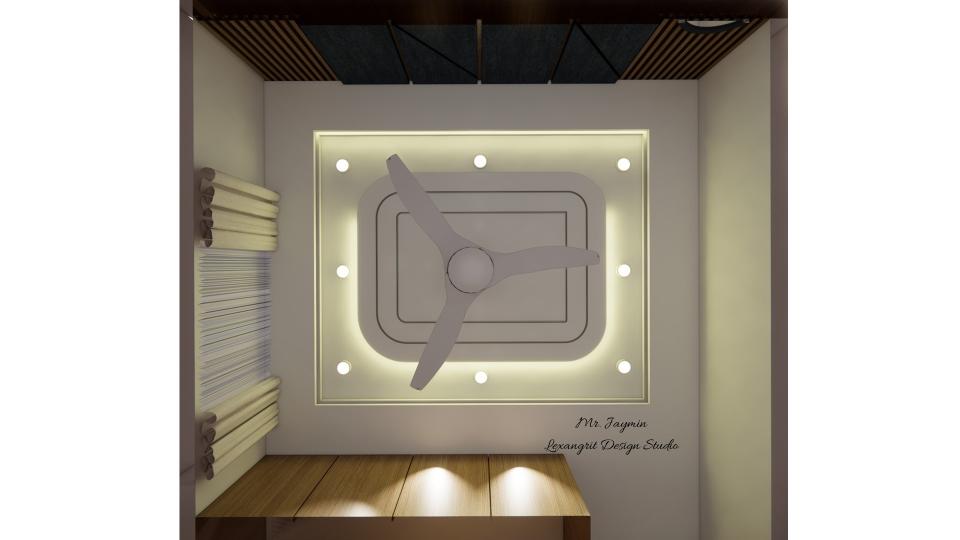
Elegant bedroom false ceiling featuring a trey (tray) design with recessed LED lights, creating a warm ambient glow and adding architectural depth to the room.
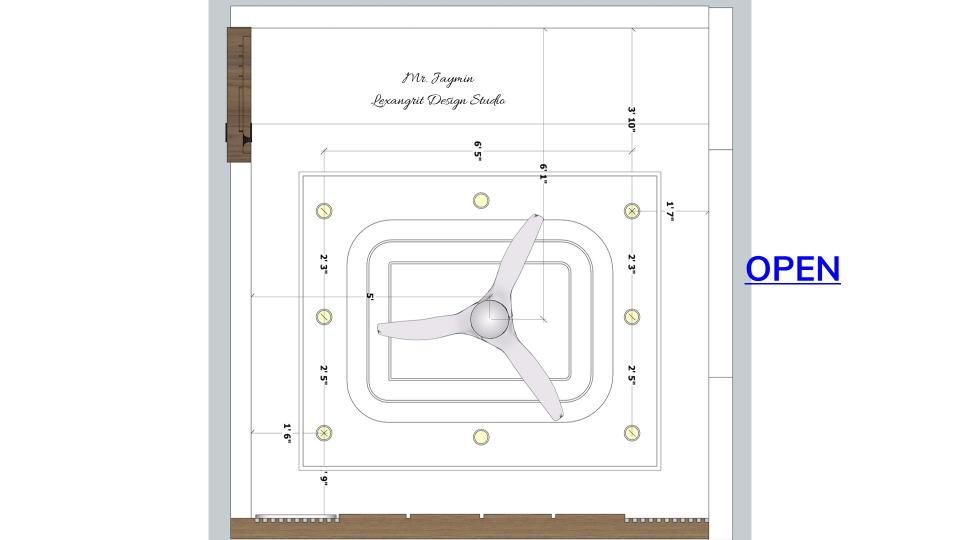
Bedroom Ceiling Plan
The ceiling plan centers a fan within layered lighting and a defined perimeter. This arrangement gives the room an even spread of light around the bed.
Living Room Dining Floor Plan – L-Shaped Sofa & TV
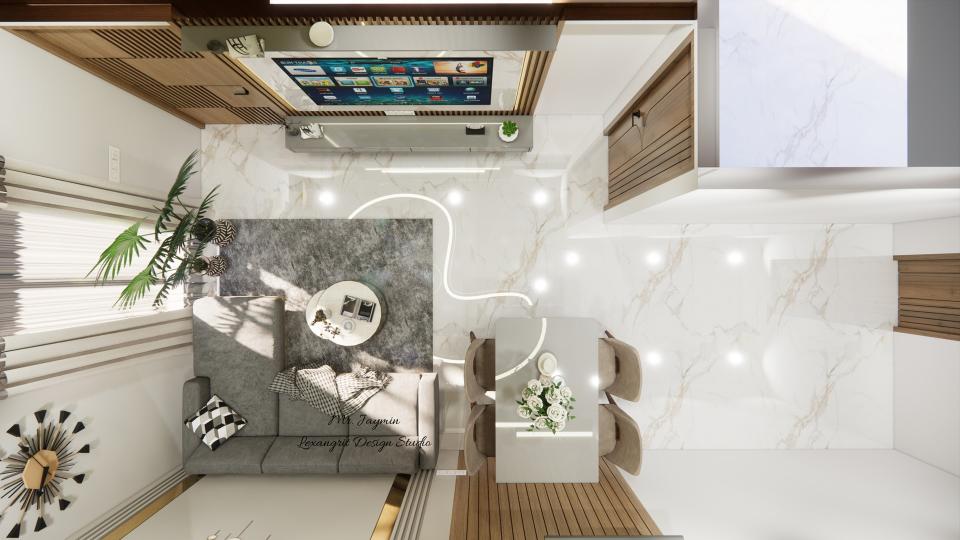
A top view floor plan of a combined living and dining room showing an L-shaped sofa on the opposite wall, a TV unit placed beside the main door and a 4-seater dining table — a practical drawing room layout reference for homeowners planning an open-plan living room interior design.
Wood Slat Living Room
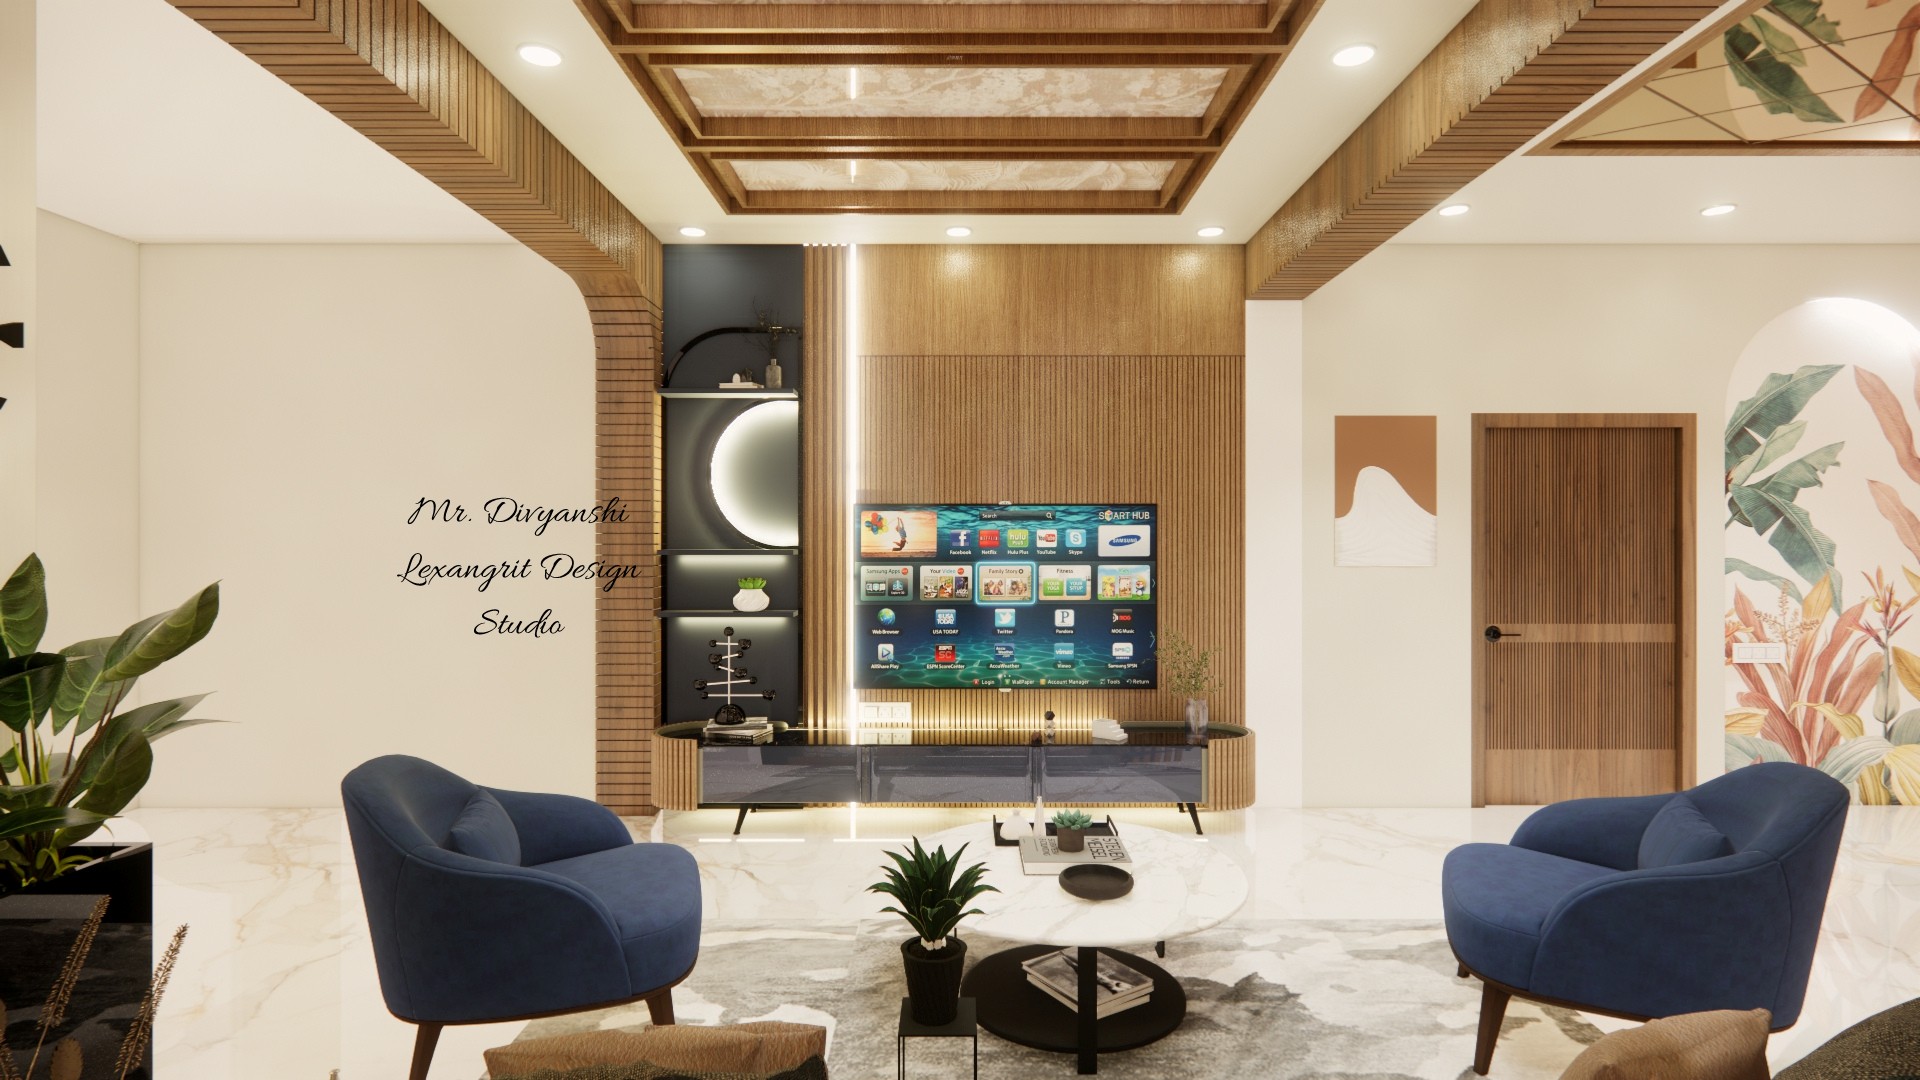
Wood slats and a built-in media wall add warmth to the bright open living area. The curved ceiling detail and pale floor keep the long room feeling light.
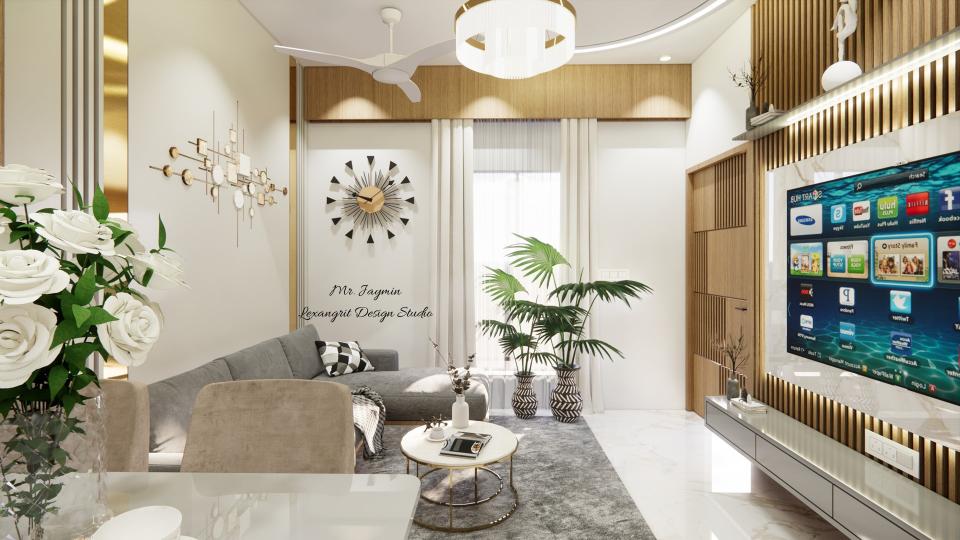
Living Room TV Unit L Shaped Sofa Curtains Pelmet Clock
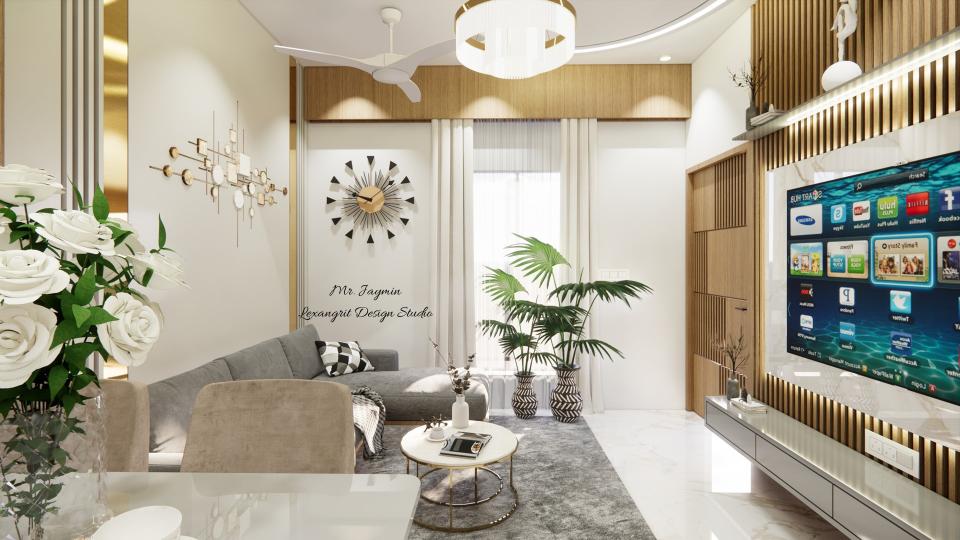
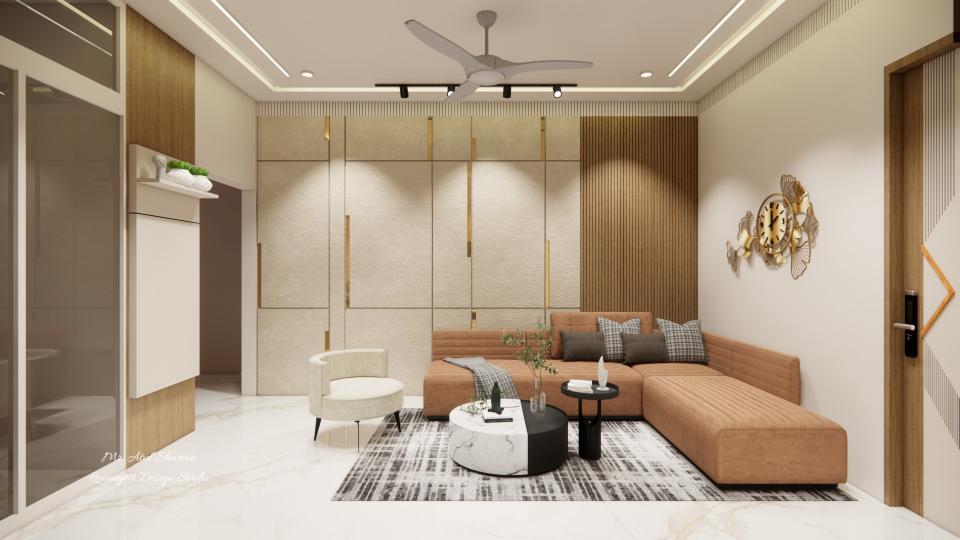
Elegant living room layout featuring a sleek TV unit placed beside the main entrance, a spacious L-shaped sofa on the opposite wall, a large window dressed with long curtains and a wooden pelmet, complemented by a stylish designer clock on the side wall.
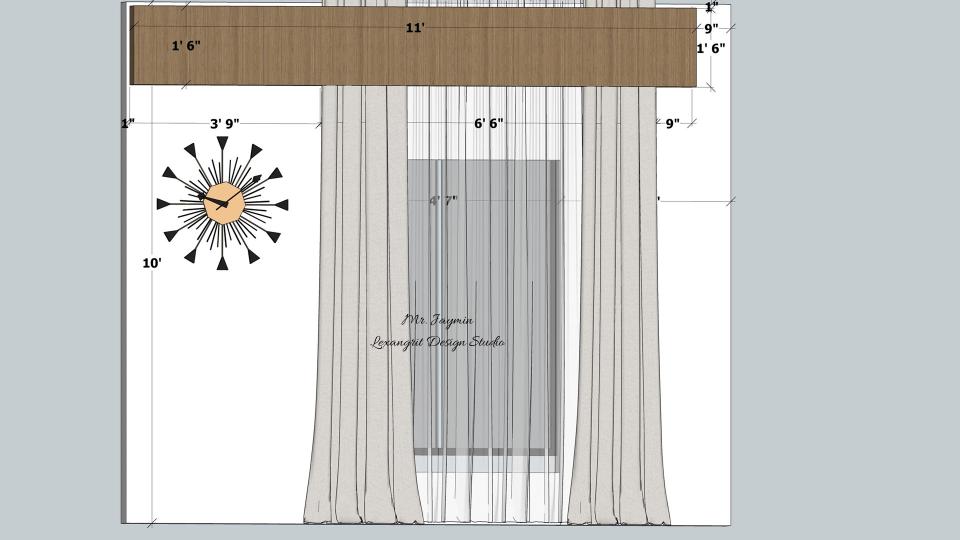
Living Room Curtain Elevation
The drawing shows full-height curtains beneath a wood pelmet framing the window. Layering sheers with heavier drapes offers privacy while preserving daylight.
Living room TV unit with UV marble sheet finish, wooden louvers, and floating vanity with drawers, placed beside the main door.
Stylish living room TV unit featuring a luxurious UV marble sheet finish, decorative wooden louvers, and a sleek floating vanity with drawers — perfectly positioned beside the main entrance.
Living Room Sofa Coffee Table Floor Lamp Beige Wall
Cozy living room seating area featuring a large comfortable sofa, a warm wooden coffee table, a stylish floor lamp, all set against a soothing neutral beige-toned accent wall.
Sofa Back Wall Golden Metal Strips White Louvers Dining Rafters
Elegant living room design featuring a sofa back wall with a plain painted finish, a central art piece flanked by 4-inch thick golden metal strips and white louvers, adjacent to a dining table set against a wall with wooden rafters.
2D Measurements Sofa Back Wall Golden Strips Louvers Rafters
Detailed 2D measurement layout of a living room sofa back wall featuring a plain painted finish with a central art piece, flanked by 4-inch thick golden metal strips and white louvers, alongside a dining table area with wooden rafters on the wall.
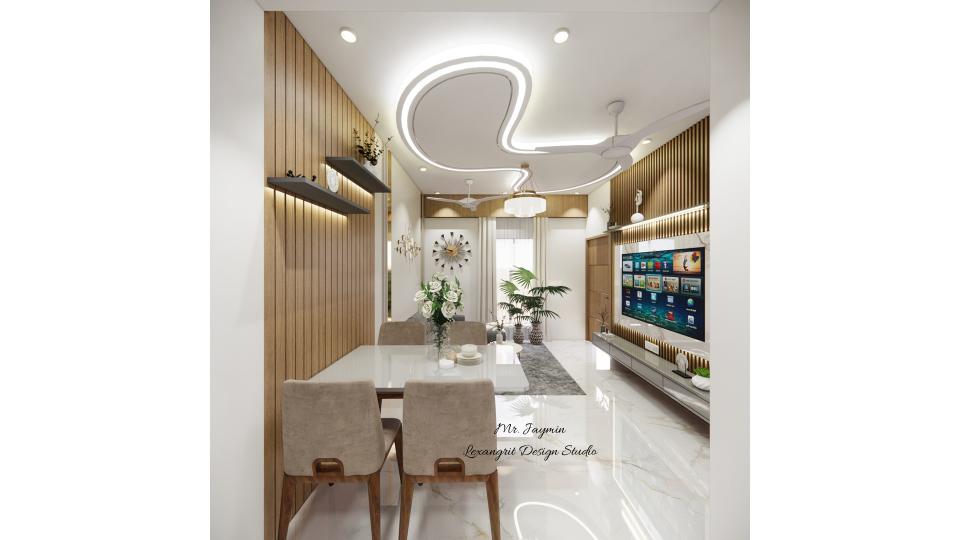
S Shaped Trey False Ceiling 2 Fans Chandelier Profile Lights
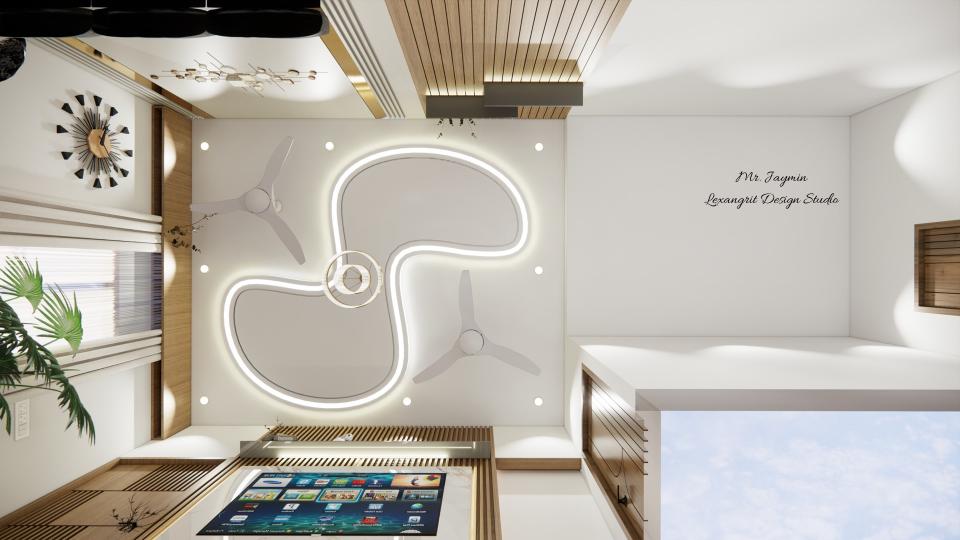
Stunning S-shaped trey false ceiling design for the living room featuring two ceiling fans, a beautiful chandelier, and integrated LED profile lights — creating a luxurious and well-lit ambiance.
Modular Kitchen Layout
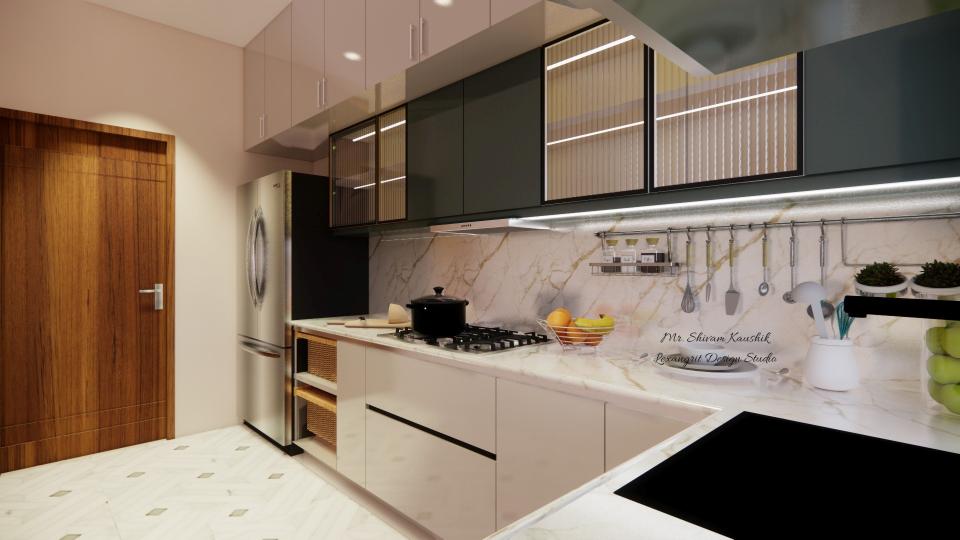
The overhead view shows how pale stone and dark counters frame the cooking area. Wood detailing adds warmth to the crisp, high-contrast kitchen palette.
Carved Screen Kitchen
The carved wood screen adds texture beside streamlined cabinets and a dark counter. Keeping the cabinetry pale helps a narrow kitchen feel brighter.
Glass Front Kitchen
Glass-front cabinets and under-cabinet lighting highlight the kitchen storage, while a small dining table sits nearby. Pale counters balance the dark worktop.
Kitchen Cabinet Elevation
The drawing brings cooking and dining into one elevation. Aligning storage and counter edges helps the compact kitchen feel orderly.
Kitchen with Puja Niche
The small illuminated puja niche sits beside practical kitchen storage and counters. Warm wood frames the display and links it to the nearby cabinetry.
Kitchen Puja Unit Elevation
This elevation integrates a puja niche with the refrigerator and kitchen cabinets. Clear divisions help balance the devotional display with everyday storage.
Kitchen Dining Nook
The narrow kitchen opens toward a compact dining nook, with glass-front storage along the work area. A simple table keeps the transition practical.
Wood Puja Unit
The illuminated niche frames the idol with a patterned back panel and warm wood. Lower drawers make the small shrine practical within a kitchen setting.
Kitchen Ceiling Lighting Plan
The ceiling combines a central fan with a grid of recessed lights above reflective cabinetry. Even fixture spacing brightens the kitchen work area.
Kitchen Ceiling Plan
The plan positions the fan and recessed lights across the kitchen ceiling. Use the layout to keep illumination consistent over the work surfaces.
Bedroom Layout with Seating
The overhead view reveals a pair of chairs beside the bed and warm wood accents around the room. This arrangement creates a small reading spot without crowding circulation.
Bedroom with Reading Chairs
The textured headboard panel and dark vertical slats create contrast behind the pale bed. Lounge chairs by the window form a comfortable corner for reading.
Bedroom Seating Wall Elevation
The elevation combines a textured panel and dark slats behind the bed, with a lounge chair at one side. The drawing helps balance seating and sleeping zones.
Bedroom Media Wall
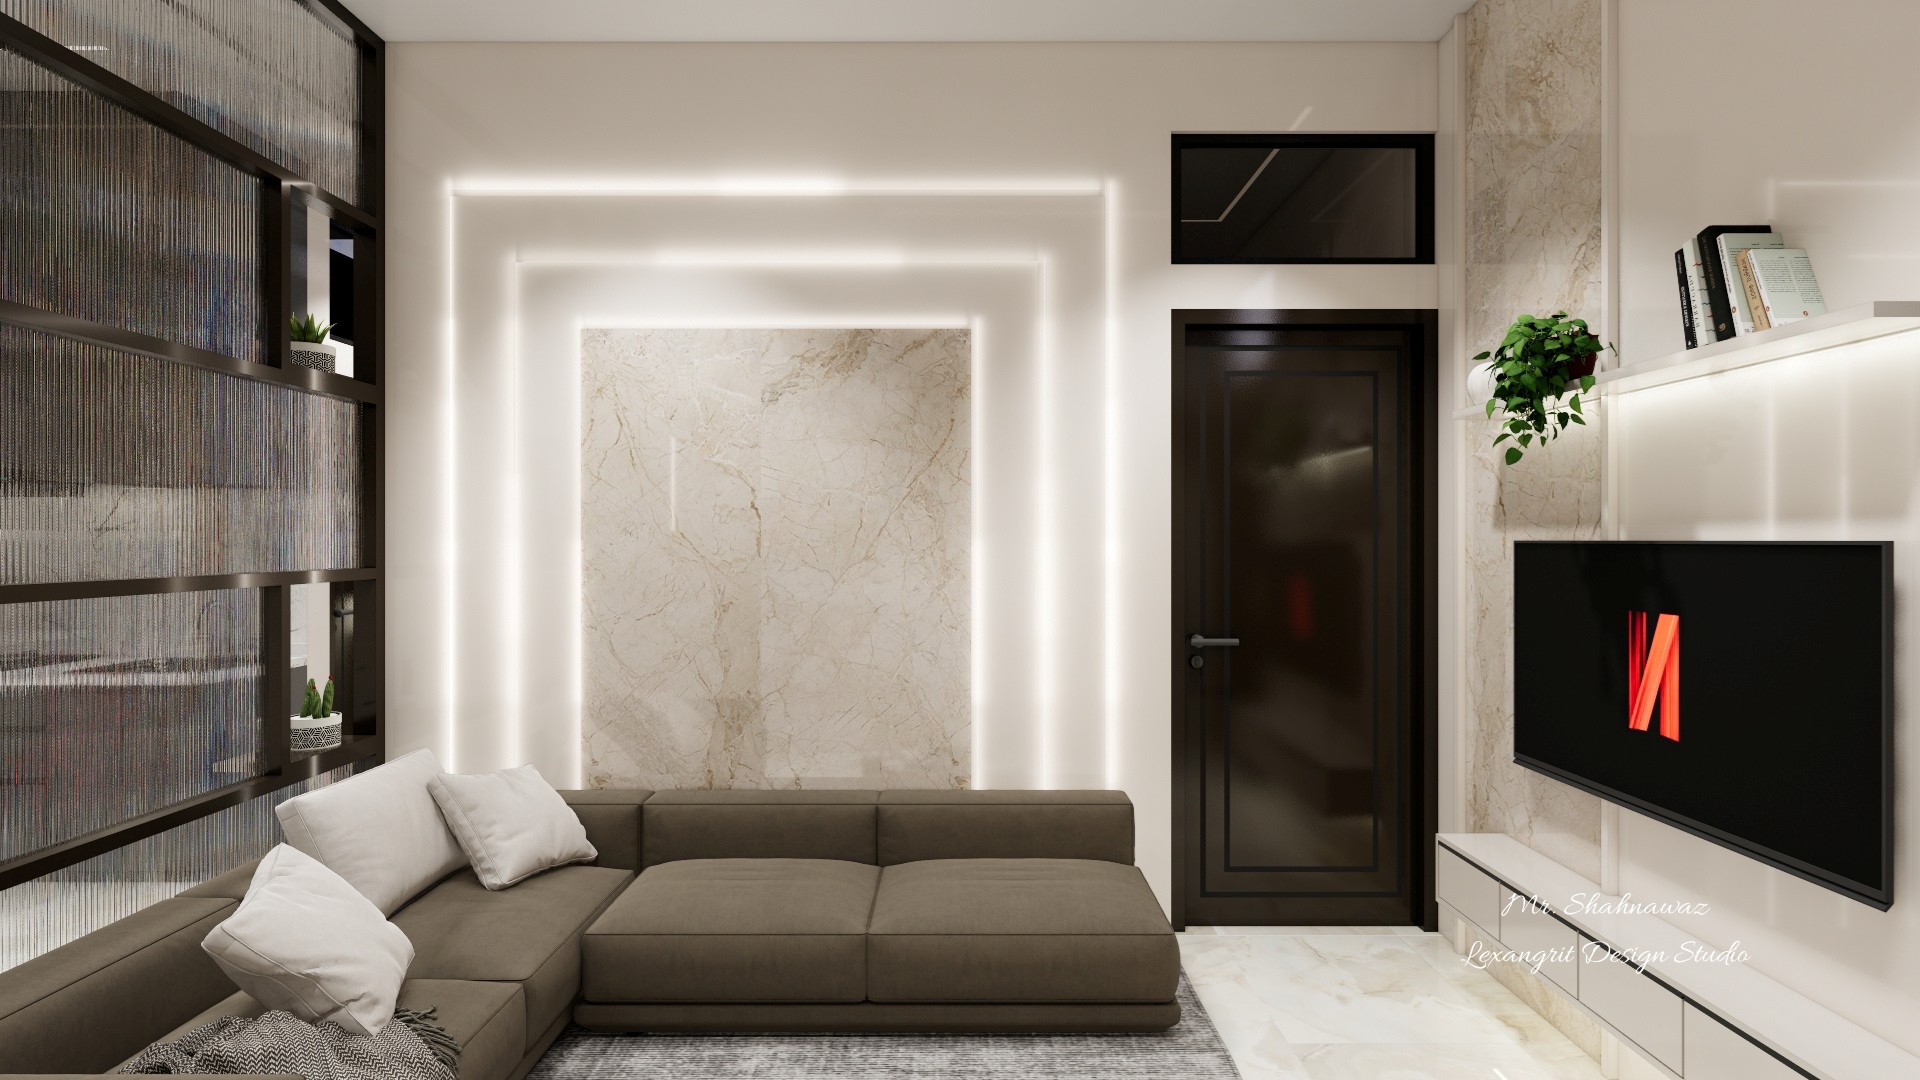
The media wall sits opposite the bed, with a small lounge area beside it. Soft taupe finishes and sheer curtains keep the room light and restful.
TV Wall Elevation
The elevation positions the television and narrow console between two wood doors. Use the panel divisions to carry the feature wall neatly across the room.
Bedroom with TV Wall
Sheer curtains brighten the bed area, while the television wall combines pale panels with timber doors. Repeat the wood tone in small bedroom details.
Bedroom Window Elevation
The drawing marks the window and fan against a simple wall. Light window treatments can preserve daylight while keeping the bedroom palette calm.
Bedroom Lounge Corner
Two lounge chairs make a small sitting spot beside the bed, facing the television wall. Warm wood details balance the pale floor and soft upholstery.
Bedroom Lounge Elevation
The measured wall combines vertical paneling with compact lounge seating. Keeping the table small leaves a clear path between the seating and bed.
Layered Bedroom Ceiling
Layered ceiling bands frame the fan and recessed lights. Indirect lighting adds depth while keeping the central ceiling surface visually simple.
Bedroom Ceiling Plan
The plan places the fan within a rounded ceiling feature and evenly spaced lights. The measured layout helps coordinate the lighting with the room perimeter.
Neutral Bedroom Layout
The overhead view shows the bed facing a television wall, with light finishes and warm timber details around the room. Keep clear paths around the bed for comfortable circulation.
Wood Wardrobe Bedroom
Warm wood storage and a sculptural clock give this pale bedroom a focal point. The tufted bed and light curtains soften the room's straight lines.
Paneled Bedroom Elevation
This elevation centers the bed against a paneled wall and full-height wood storage. The proportions keep the headboard and surrounding cabinetry in balance.
Bedroom TV Console
A floating console keeps the TV wall visually light against the vertical panels. Matching timber details at the doorway connect the finishes.
Bedroom TV Wall Elevation
The drawing lays out the TV and floating console within a paneled feature wall. Use the measured spacing to keep the display aligned with nearby doorways.
Pale Panel Bedroom
The television wall and bed share a pale, warm palette, while the sculptural gold clock adds a decorative accent. Wood details help tie the room together.
Bedroom Media Wall Elevation
The elevation shows the TV wall between wood storage sections and doorways. Repeating the vertical lines helps make the different surfaces feel coordinated.
Mirrored Bedroom Wardrobe
The full-height wardrobe uses a mirror panel to add a useful dressing surface. Warm wood trim breaks up the broad pale doors without adding visual clutter.
Bedroom Wardrobe Elevation
The drawing shows the mirrored wardrobe in relation to the surrounding wall and door. Plan the mirror where it can serve the dressing area without interrupting storage.
Rounded Bedroom Ceiling
Rounded light bands define the ceiling while leaving the fan in a clear central position. Recessed lights add an even layer of illumination around the feature.
Bedroom Lighting Plan
The plan maps curved ceiling bands and the fan position. Evenly spaced lights help balance the ceiling feature across the room.
Wood Slat Foyer
A slatted wood door and low shoe cabinet create a coordinated entry. A potted plant and simple wall light soften the pale stone surfaces.
Foyer Storage Elevation
The elevation links a slatted door with a low shoe cabinet and round wall feature. Keeping storage close to the entrance makes the foyer more functional.
Decorative Foyer Entry
The circular name feature sits above a slatted cabinet beside the wood entry door. Use a low storage piece to keep the foyer organized without crowding the walkway.
Foyer Shoe Cabinet Detail
A circular nameplate and leafy plant bring detail to the wood shoe cabinet. The pale floor reflects light and keeps the entry feeling open.
Foyer Nameplate Elevation
The drawing shows the name feature above a low shoe cabinet, with plants beside the entry. Combining display and closed storage keeps the foyer tidy.