Lexangrit
Home
Full Project
Portfolios
Contact
Scan or open to get 360 view
Download Image
View full project
Start Your 3D Interior Design
Relevant links
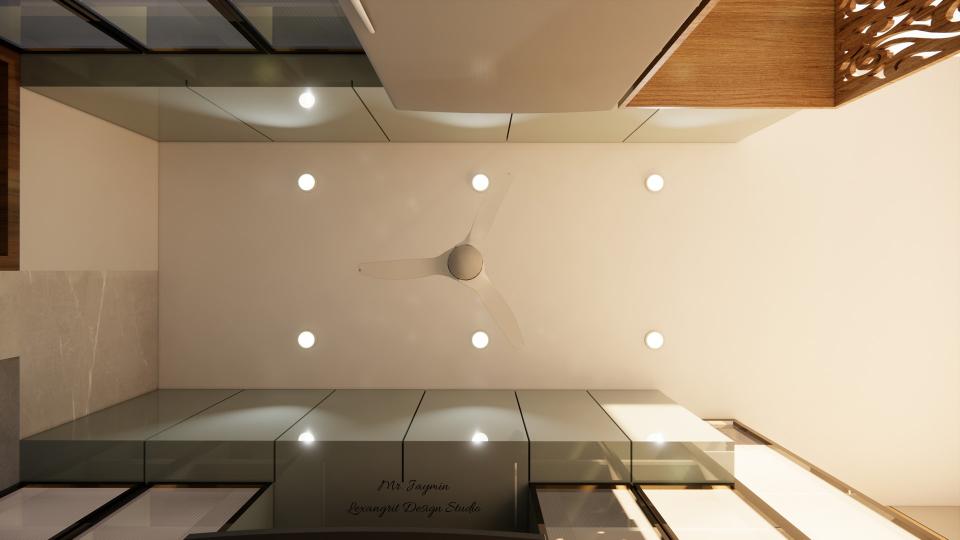
The ceiling combines a central fan with a grid of recessed lights above reflective cabinetry. Even fixture spacing brightens the kitchen work area.
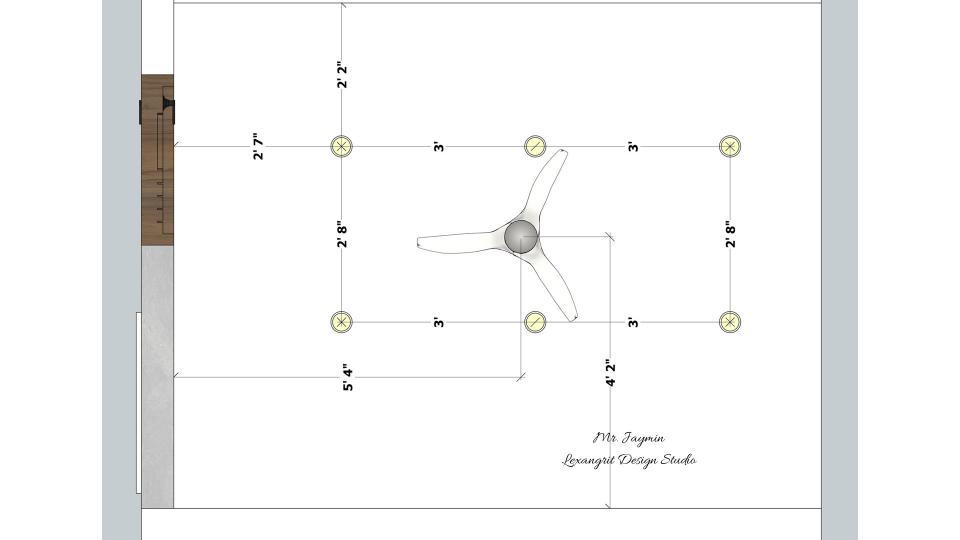
The plan positions the fan and recessed lights across the kitchen ceiling. Use the layout to keep illumination consistent over the work surfaces.
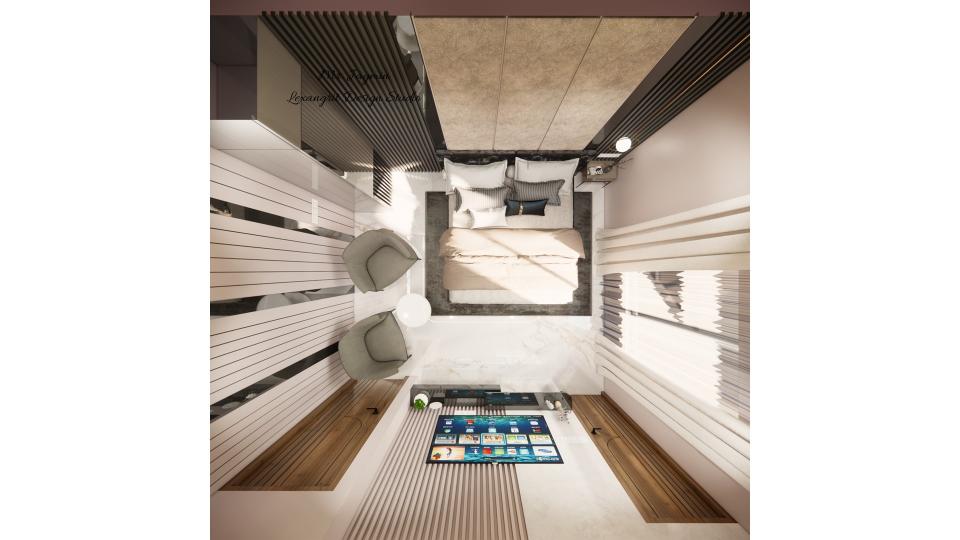
The overhead view reveals a pair of chairs beside the bed and warm wood accents around the room. This arrangement creates a small reading spot without crowding circulation.
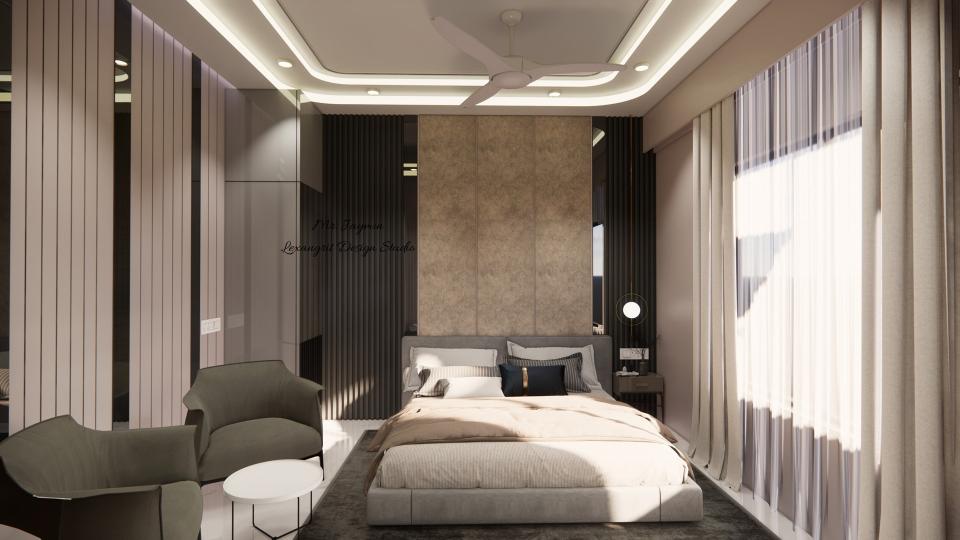
The textured headboard panel and dark vertical slats create contrast behind the pale bed. Lounge chairs by the window form a comfortable corner for reading.
Contact
Email:
info[at]lexangrit.com
Your project type
Residential
Commercial
Your property type
3BHK
2BHK
1BHK
Others
Do you have floor plan
Yes
No
No idea
Looking for
Only interior design
Interior Design and decoration
Get a quote