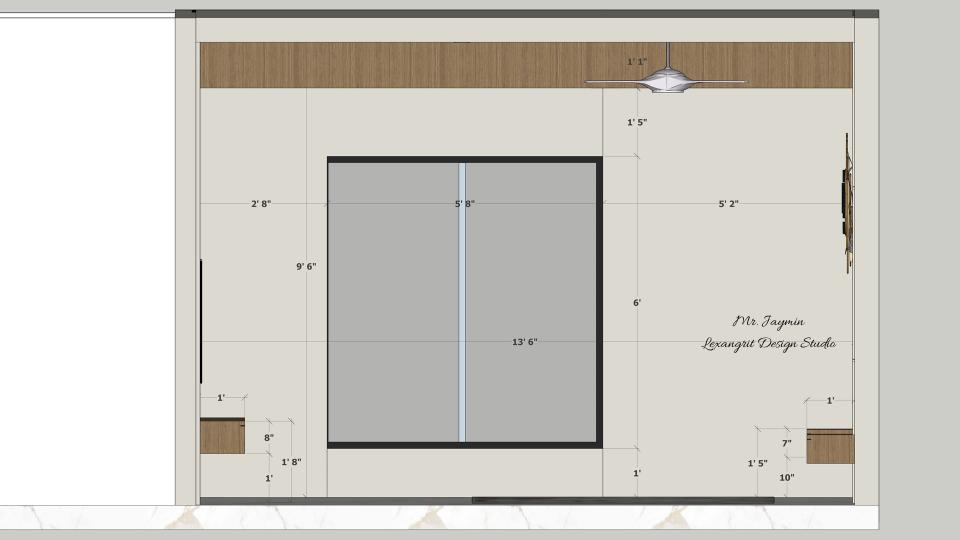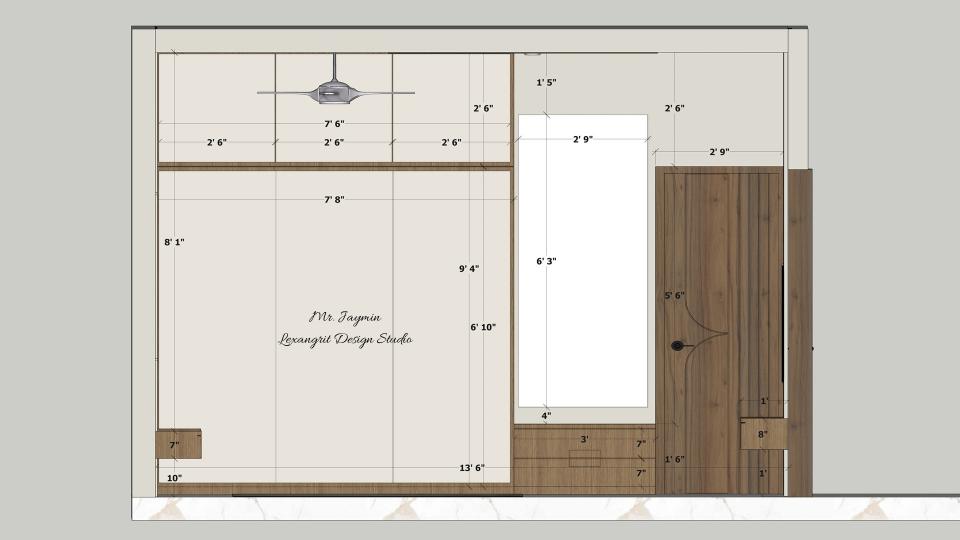
The drawing shows the mirrored wardrobe in relation to the surrounding wall and door. Plan the mirror where it can serve the dressing area without interrupting storage.

Bedroom Wardrobe Elevation

Image of the first floor bedroom 2 highlighting a spacious wardrobe with sliding doors and a full-length mirror 2d dimensions

Relevant links

First floor bedroom 2 showcasing luxury bed & sleek tv unit and decorative wall 2d dimensions
The elevation shows the TV wall between wood storage sections and doorways. Repeating the vertical lines helps make the different surfaces feel coordinated.
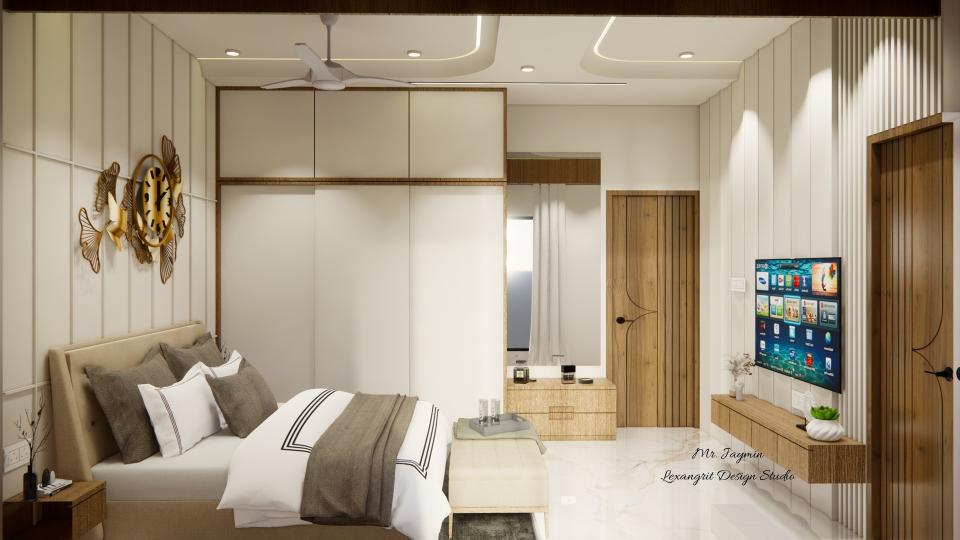
Image of the first floor bedroom 2 highlighting a spacious wardrobe with sliding doors and a full-length mirror
The full-height wardrobe uses a mirror panel to add a useful dressing surface. Warm wood trim breaks up the broad pale doors without adding visual clutter.
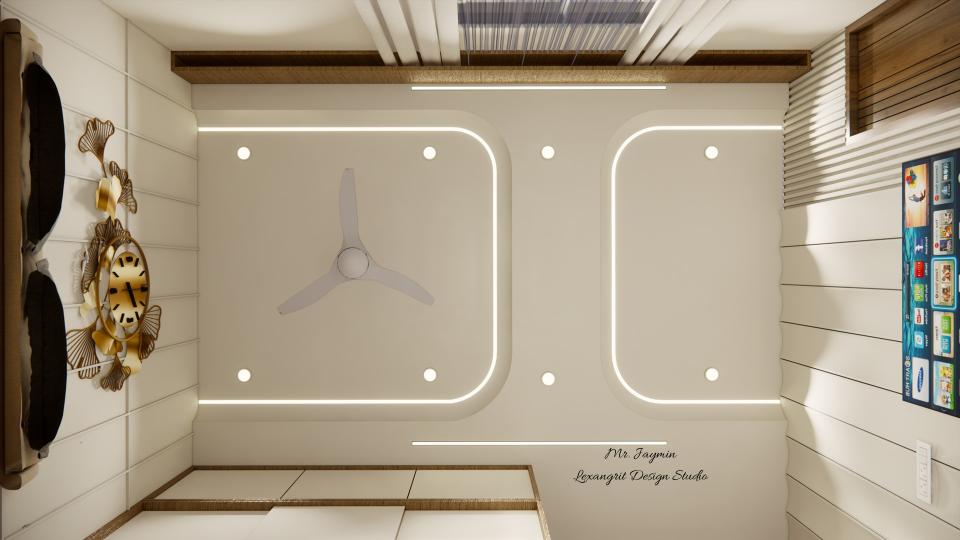
First floor bedroom 2 false ceiling view
Rounded light bands define the ceiling while leaving the fan in a clear central position. Recessed lights add an even layer of illumination around the feature.
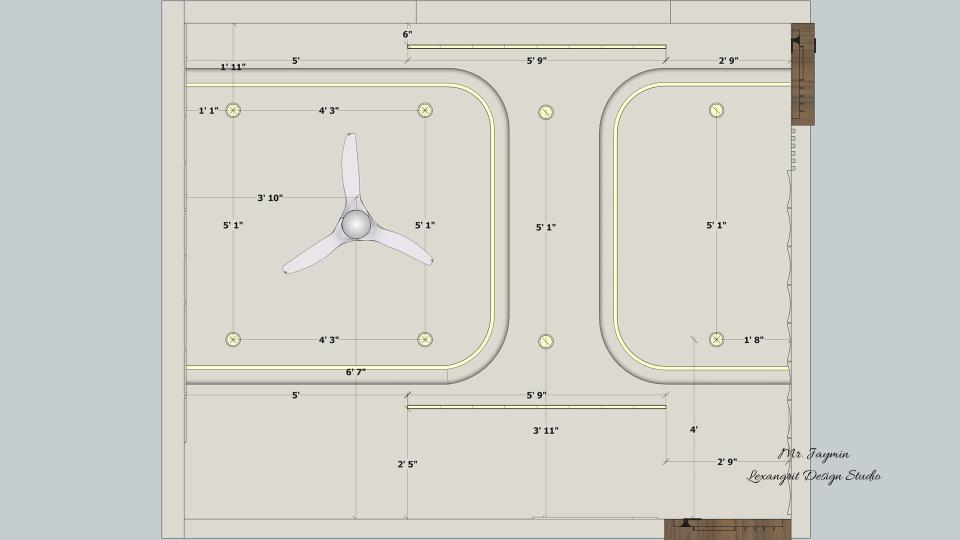
First floor bedroom 2 false ceiling view  2d dimensions
The plan maps curved ceiling bands and the fan position. Evenly spaced lights help balance the ceiling feature across the room.


Contact