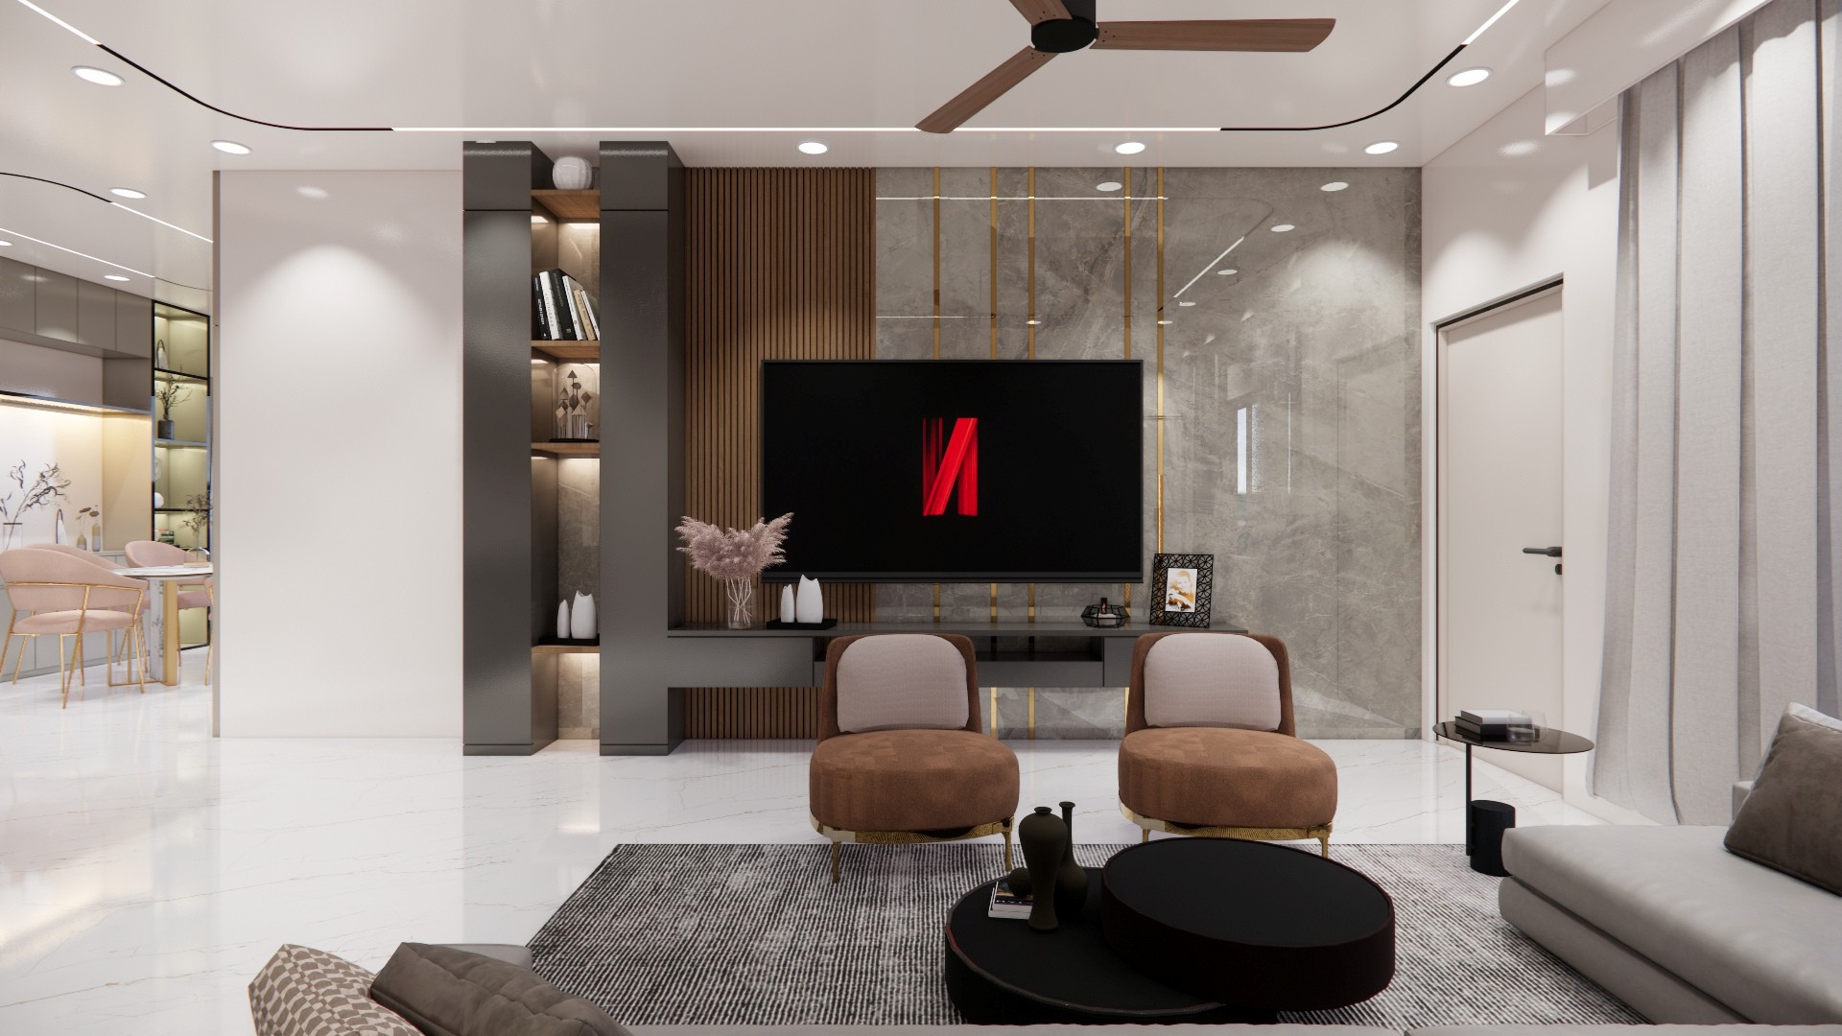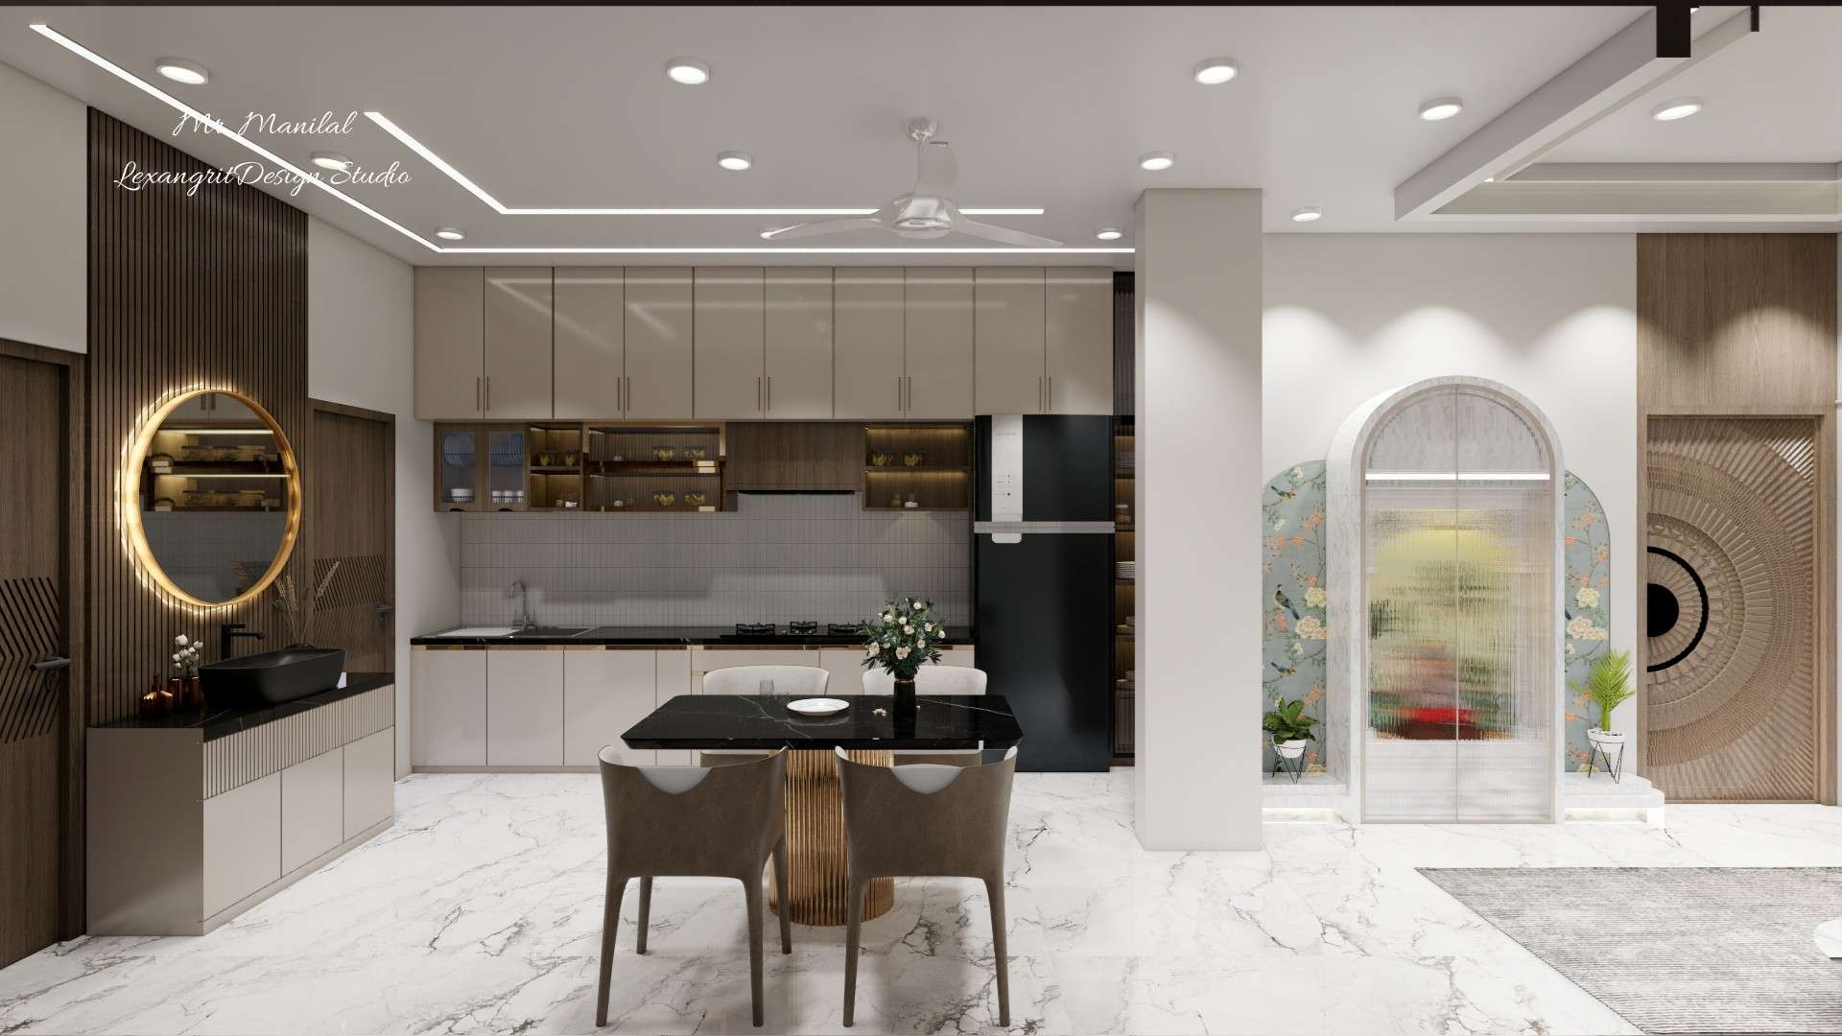
We are interior designers in Mehsana | Mr. Bharat Bhai Manilal Patel's Villa interior design project by Lexangrit Design Studio
2BHK
Description:
Lexangrit Design Studio completed a 2BHK interior design project for Mr. Bharat Bhai Manilal Patel at E-303, Aakar Sky Apartment, near Gokul Meridian, Modhera Road, Mehsana, Gujarat. The interiors were designed with a modern and budget-conscious approach, blending functionality with style. As trusted interior designers in Mehsana, we create practical yet elegant living spaces that reflect comfort, smart planning, and contemporary design.
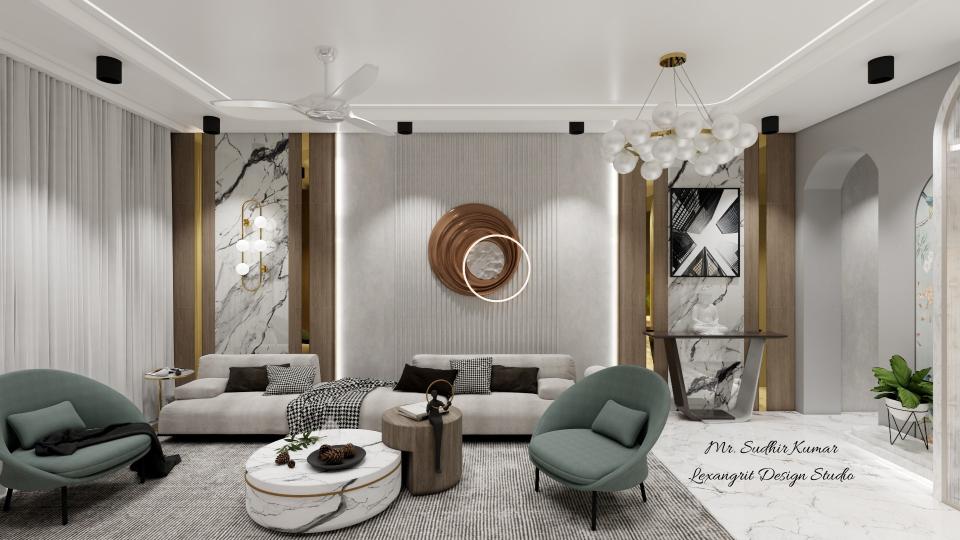
living room Sofa Back Wall Design with PVC & Wooden Panelling
Interior living room sofa back wall design combining PVC wall design for hall, sofa background wall design, and wooden sofa back wall panelling. Features modern wall panel design for living room with textured finishes and an arch-style accent—perfect sofa back wall decoration and sofa back panel design for a stylish, contemporary space.
Living Area Pooja Unit Made Hdhmr
The living area pooja unit made with HDHMR or plywood featuring white marble offers a useful reference for a room-focused moodboard. Notice the visible materials and arrangement when planning your own space.
Living Room AC Pelmet Design with Long Curtains
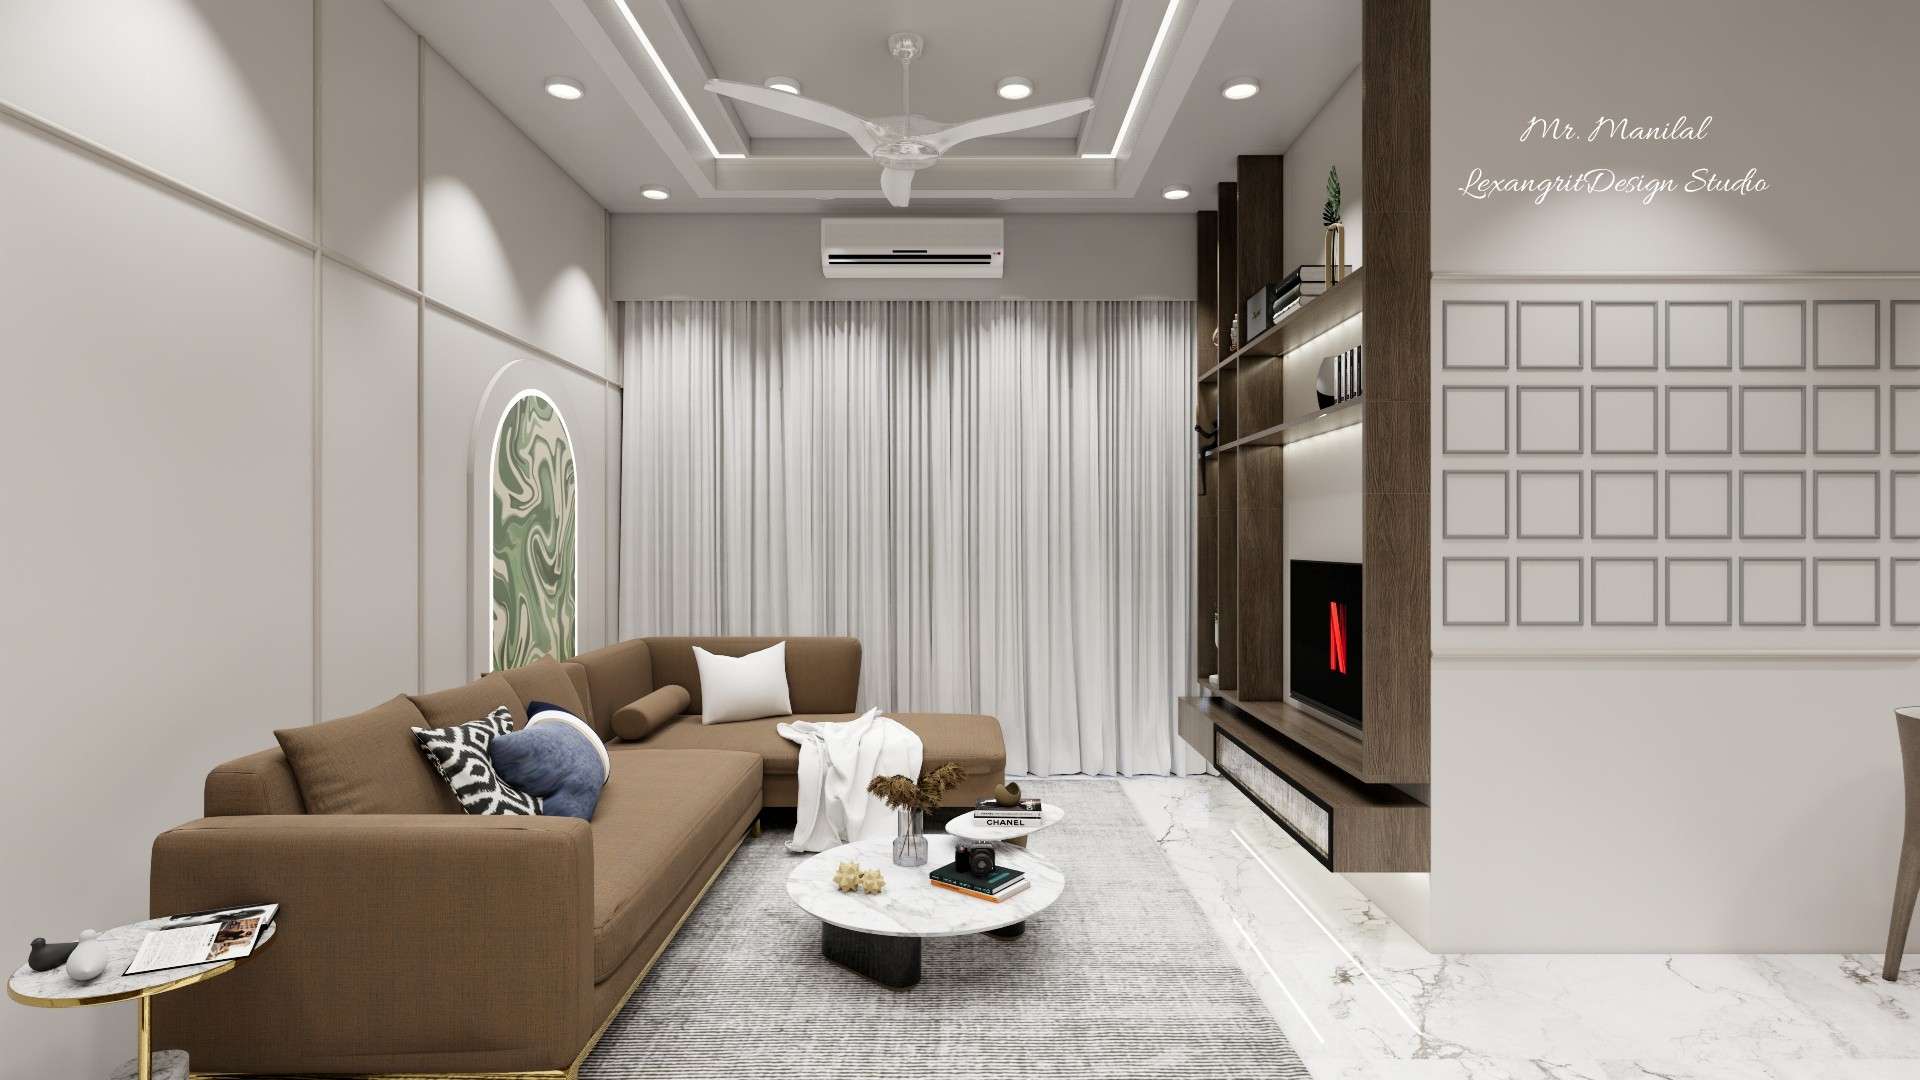
Living room AC pelmet design that conceals the AC unit above full-length white curtains, creating a seamless look. The space is anchored by a tan fabric sofa with contrasting cushions and a wooden TV unit with integrated shelving. Designed by Lexangrit Design Studio.
Living Area TV Unit Laminated Wooden
The living area TV unit with laminated wooden shelves made of plywood or offers a useful reference for a room-focused moodboard. Notice the visible materials and arrangement when planning your own space.
Living room rectangula gypsum board false ceiling design
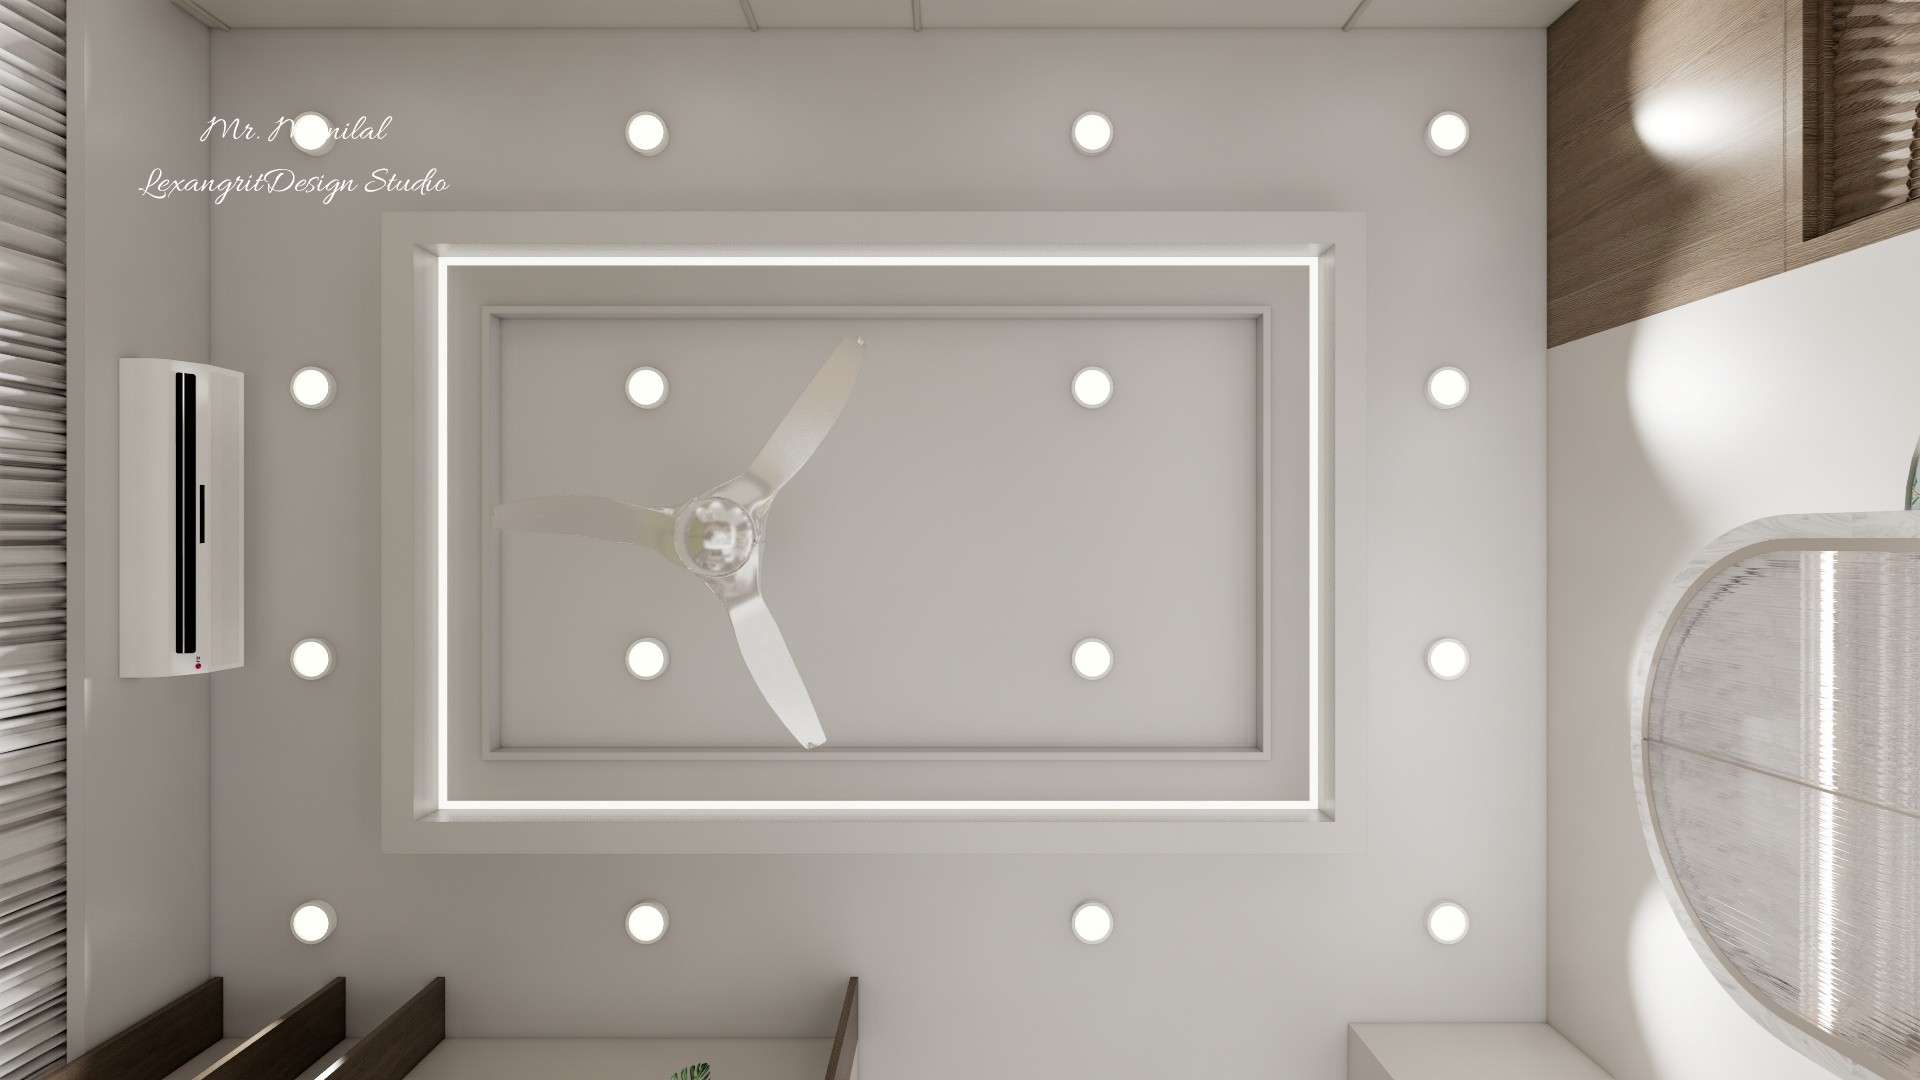
Modern living room ceiling design with a rectangular profile light border, an inner tray and recessed spot lights on a gypsum false ceiling by Lexangrit Design Studio
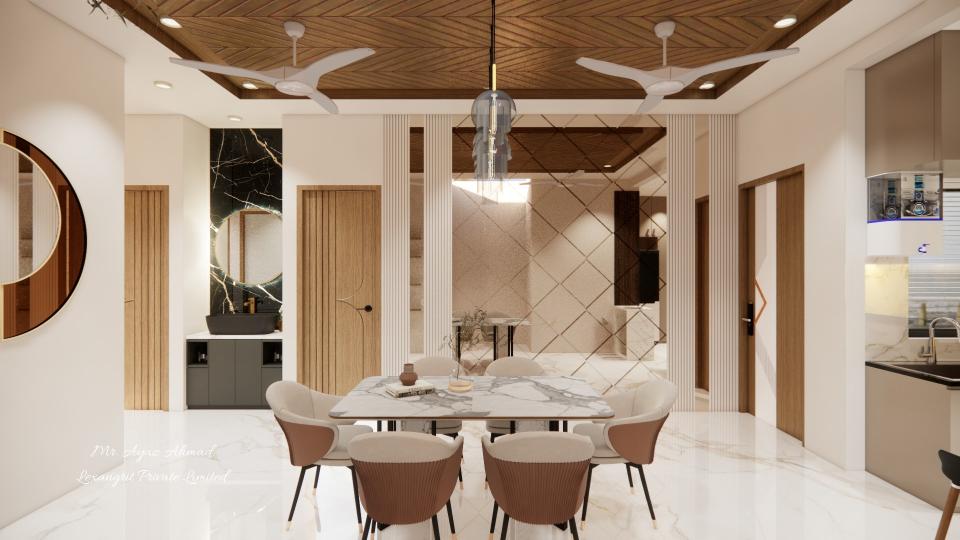
Modern Dining Area Interior Design Hdhmr
The modern dining area interior design featuring HDHMR wall panels with square panel offers a useful reference for a room-focused moodboard. Notice the visible materials and arrangement when planning your own space.
Black Marble Kitchen Countertop Cabinetry Left
The black marble kitchen countertop with cabinetry on the left offers a useful reference for a room-focused moodboard. Notice the visible materials and arrangement when planning your own space.
Dining Area Wash Basin Unit Counter
The dining area Wash basin unit with counter top wash basin black italian offers a useful reference for a room-focused moodboard. Notice the visible materials and arrangement when planning your own space.
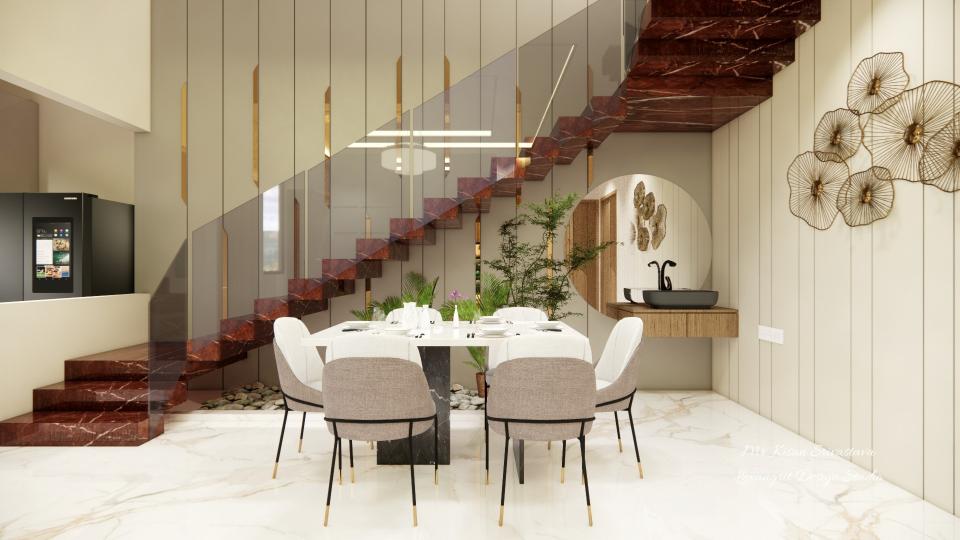
Modern Hall Interior with Arch Puja Unit, Beige One-Wall Kitchen and Dining Setup
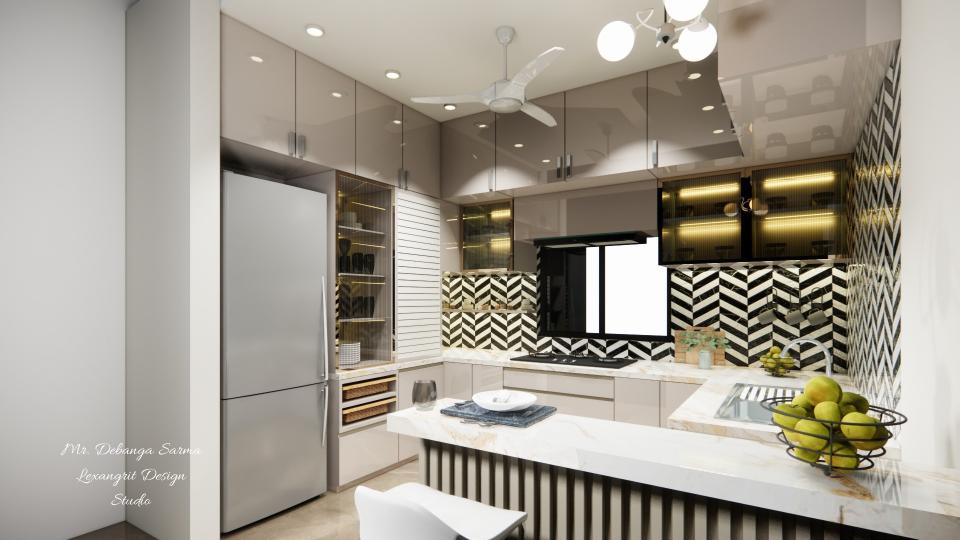
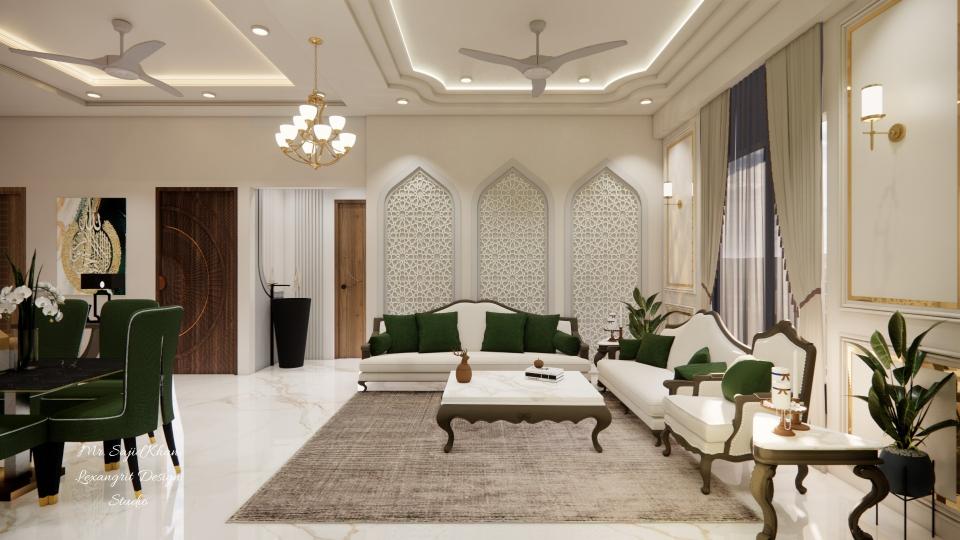
A contemporary hall interior featuring an arch-style puja unit with patterned wallpaper, beige PVC-laminated one-wall kitchen with fluted glass cabinets, profile-lit handwash area with black marble counter, and a four-seater dining table with golden fluted base and marble top.
Dining Area L Shape Profile Light Ceiling Design
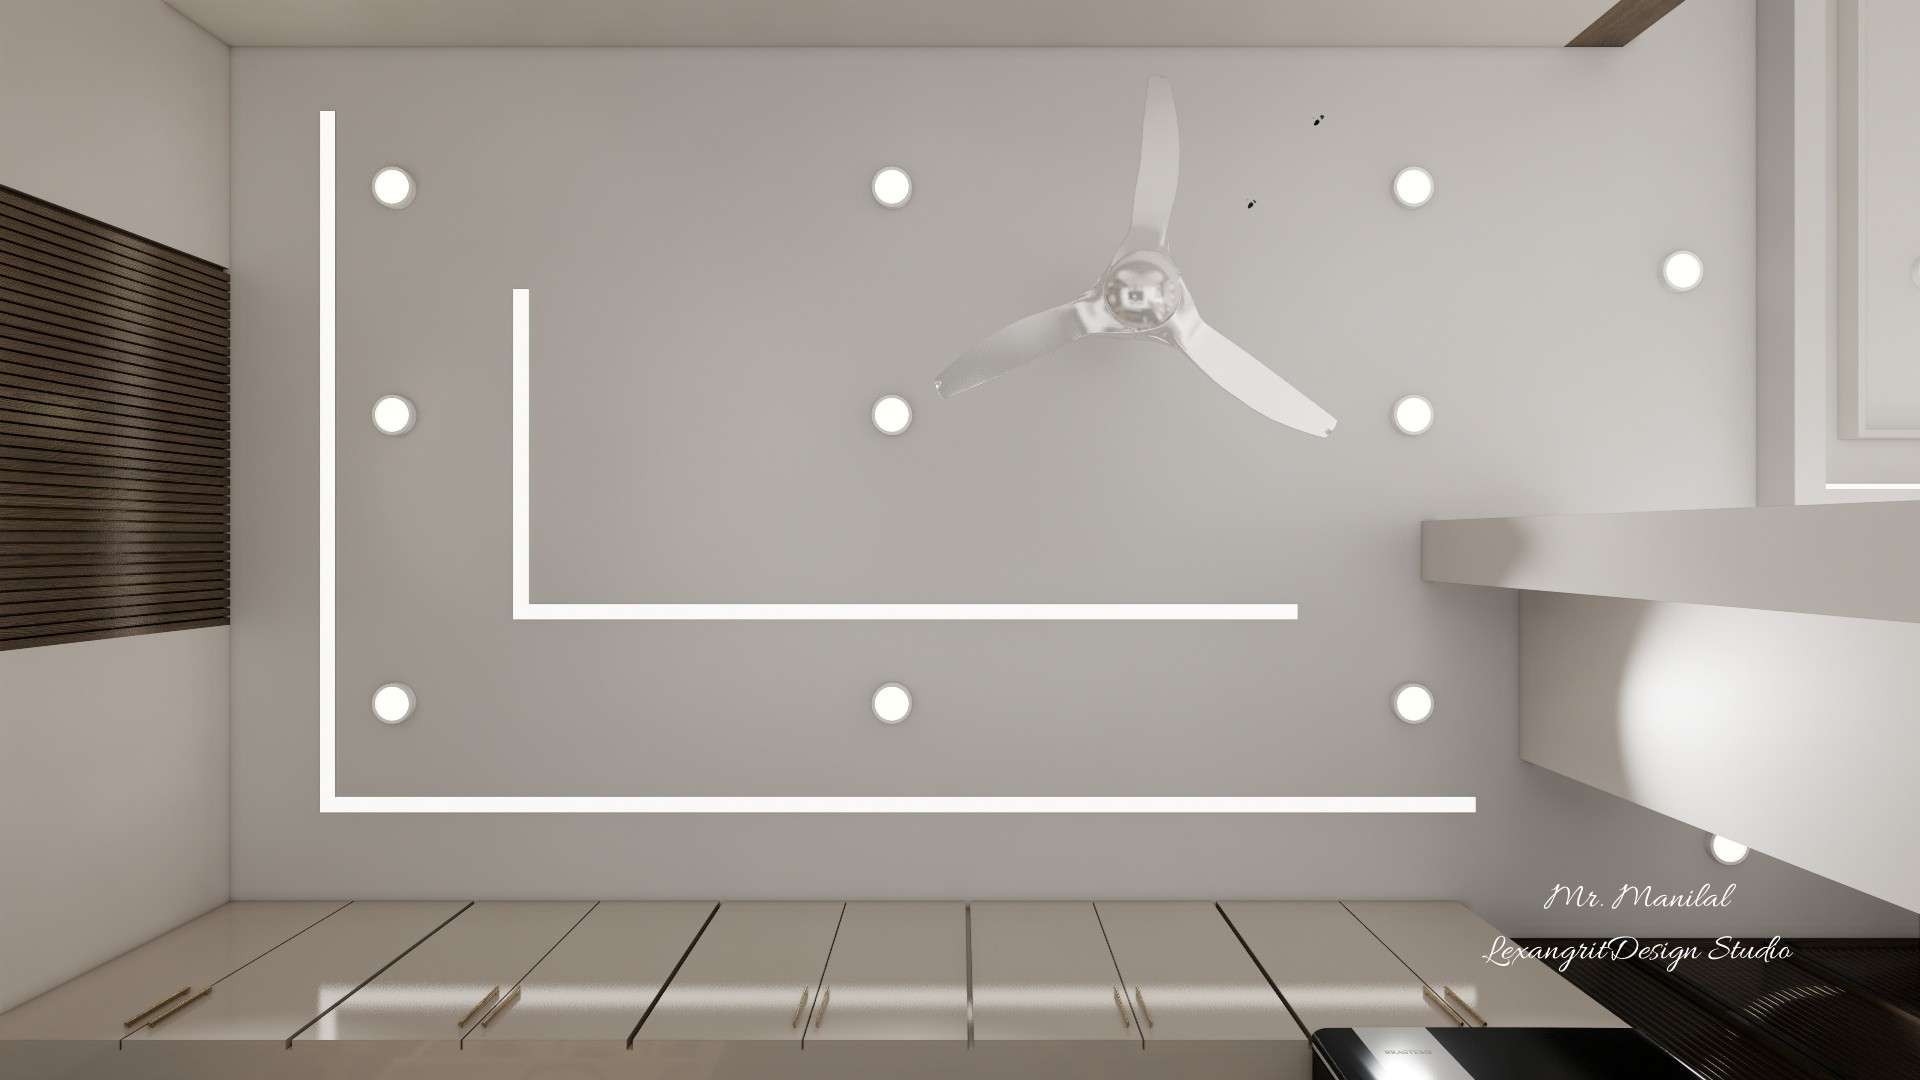
Dining area ceiling with two L shape profile light design and recessed spot lights on a clean false ceiling by Lexangrit Design Studio
The balcony with wooden-textured tile flooring offers a useful reference for a room-focused moodboard. Notice the visible materials and arrangement when planning your own space.
Modern Balcony Garden Design Vertical Plant
The modern balcony garden design with vertical plant wall offers a useful reference for a room-focused moodboard. Notice the visible materials and arrangement when planning your own space.
Balcony Wall Design Brown Texture Louvers
The balcony wall design with brown texture louvers and long planter pot offers a useful reference for a room-focused moodboard. Notice the visible materials and arrangement when planning your own space.
Balcony Sliding Glass Door Upvc Or
The balcony sliding glass door with UPVC or Aluminium offers a useful reference for a room-focused moodboard. Notice the visible materials and arrangement when planning your own space.
Balcony Ceiling Textured Brown Cement Finish
The balcony ceiling with textured brown cement finish with cylindrical lights offers a useful reference for a room-focused moodboard. Notice the visible materials and arrangement when planning your own space.
Bedroom Window Wall Full Height Curtains
The bedroom window wall with full height curtains allowing natural daylight inside offers a useful reference for a room-focused moodboard. Notice the visible materials and arrangement when planning your own space.
Grayish Blue Wardrobe Wall Four Shutter
The grayish blue wardrobe wall with four shutter wardrobe offers a useful reference for a room-focused moodboard. Notice the visible materials and arrangement when planning your own space.
Grayish Blue Bedroom Bed Back Wall
The grayish blue bedroom bed back wall with white louvers offers a useful reference for a room-focused moodboard. Notice the visible materials and arrangement when planning your own space.
Modern Bedroom Door Wall Cnc Cut
The modern bedroom door wall with CNC cut wooden textured entrance and toilet offers a useful reference for a room-focused moodboard. Notice the visible materials and arrangement when planning your own space.
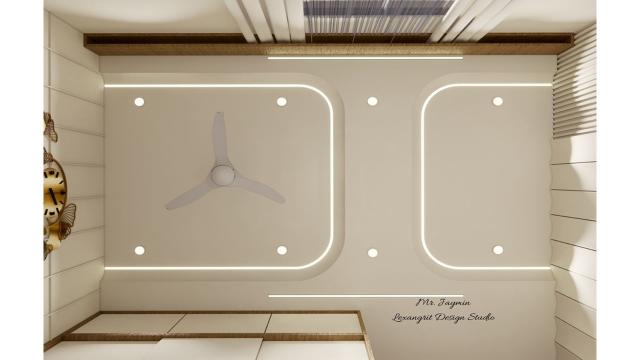
Bedroom Ceiling With Profile Lights and Fan
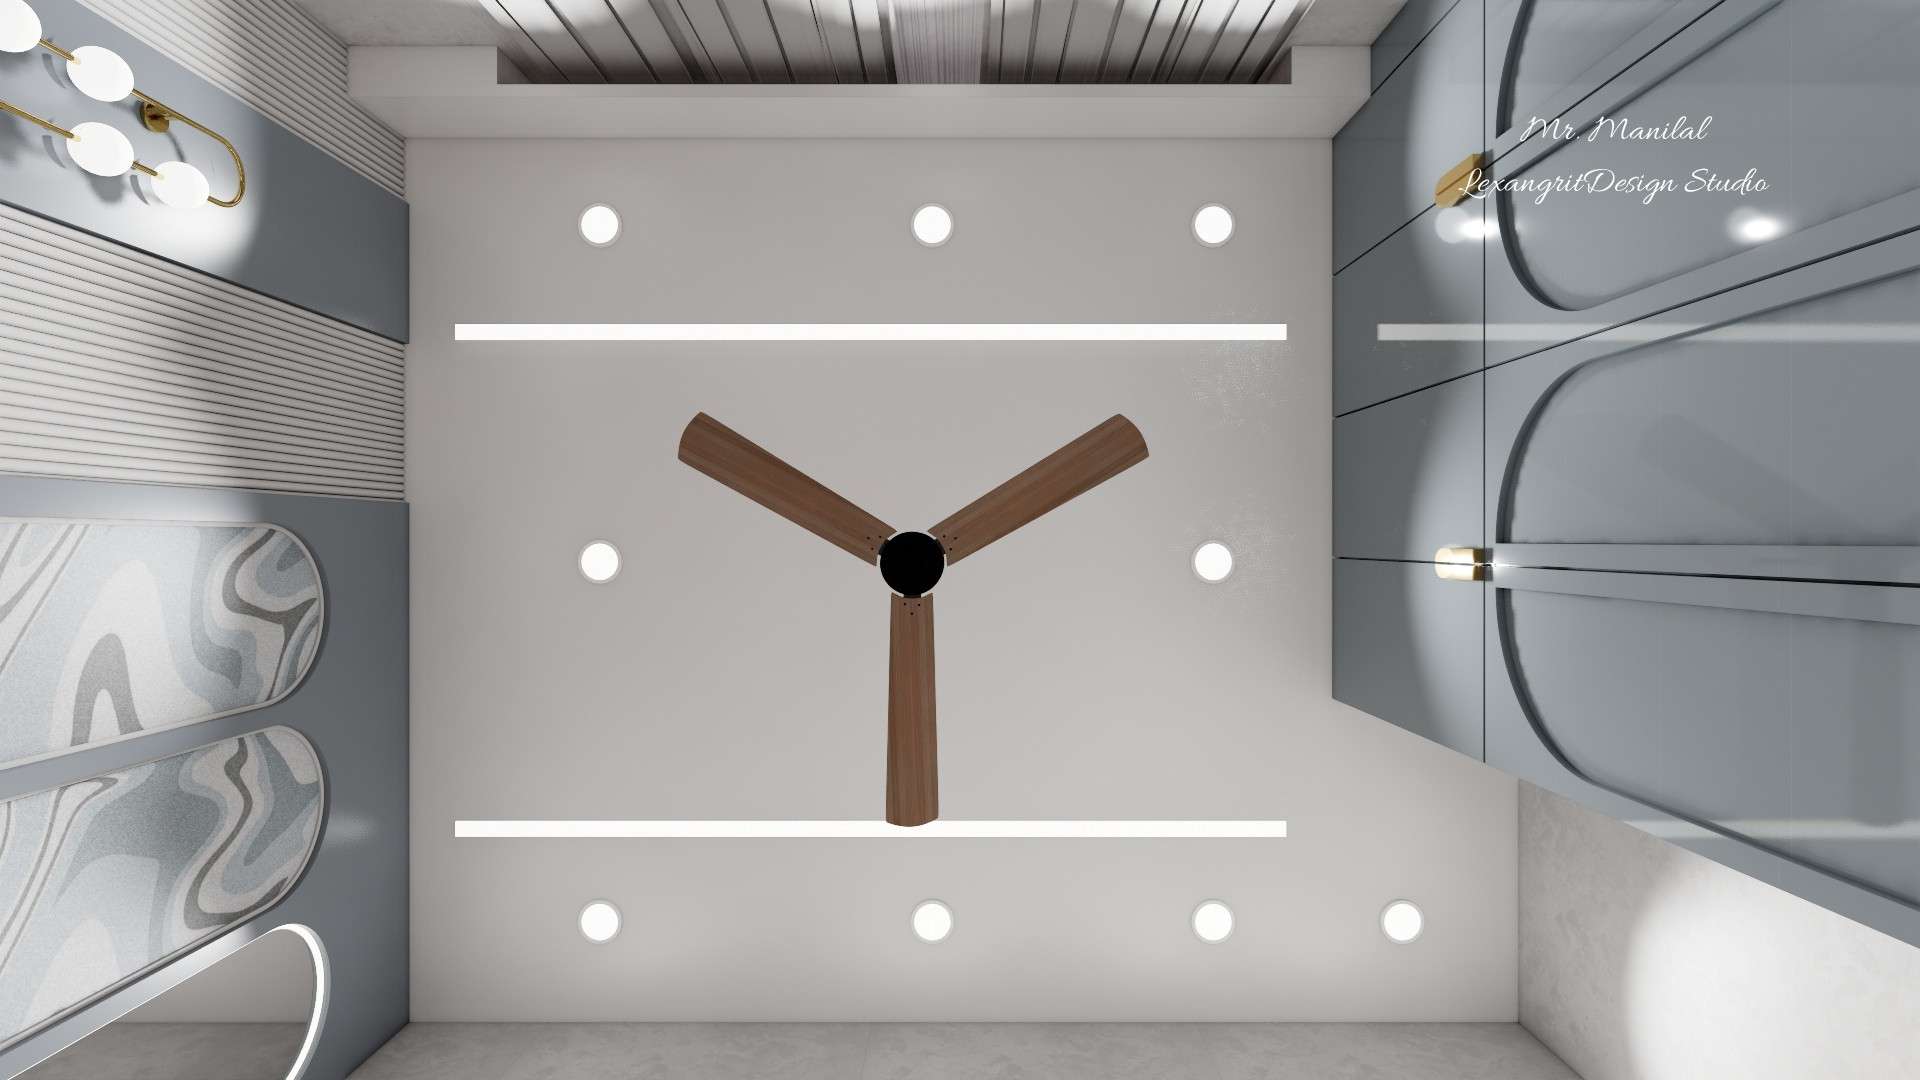
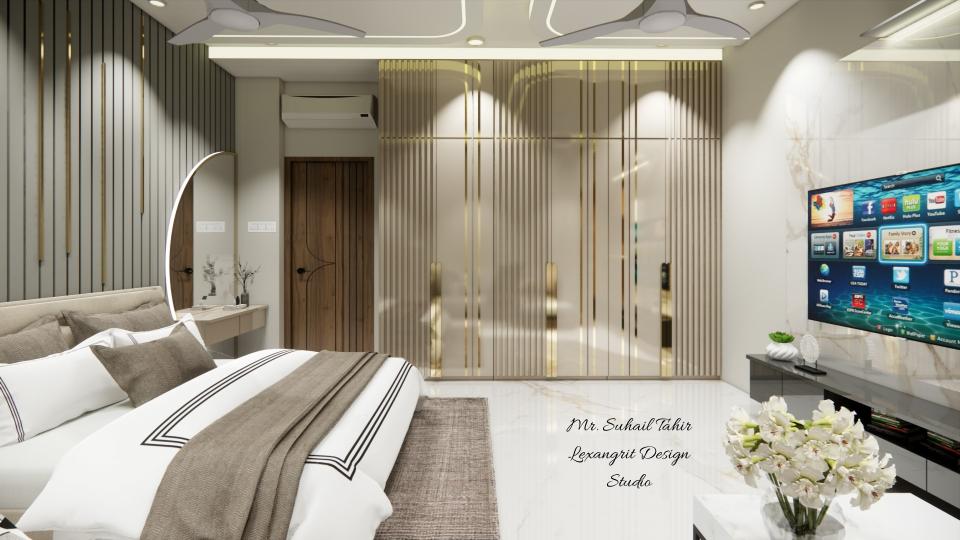
Minimal bedroom with two parallel linear led profile light ceiling design and recessed spot lights on a gypsum false ceiling by Lexangrit Design Studio
Attached Bathroom Wall Brown White Veined
The attached bathroom wall with brown and white veined tiles offers a useful reference for a room-focused moodboard. Notice the visible materials and arrangement when planning your own space.
Bathroom Wall Continuous Brown Glossy White
The bathroom wall with continuous brown glossy and white veined tile pattern offers a useful reference for a room-focused moodboard. Notice the visible materials and arrangement when planning your own space.
Bathroom Entrance Wall Wooden Textured Groove
The bathroom entrance wall with wooden textured groove cut door and matching brown offers a useful reference for a room-focused moodboard. Notice the visible materials and arrangement when planning your own space.
Bathroom Shower Wall Brown Glossy Tiles
The bathroom shower wall with brown glossy tiles on top offers a useful reference for a room-focused moodboard. Notice the visible materials and arrangement when planning your own space.
Bathroom Ceiling Two Surface Mounted Lights
The bathroom ceiling with two surface mounted lights for bright illumination offers a useful reference for a room-focused moodboard. Notice the visible materials and arrangement when planning your own space.
Bedroom Entrance Groove-cut Dead Wall Wardrobe
The bedroom entrance with groove-cut dead wall offers a useful reference for a room-focused moodboard. Notice the visible materials and arrangement when planning your own space.
The ultra-matt beige sliding wardrobe with groove-cut shutters offers a useful reference for a room-focused moodboard. Notice the visible materials and arrangement when planning your own space.
Modern Bedroom Interior Full-height Curtained Window
The modern bedroom interior with a full-height curtained window behind the bed offers a useful reference for a room-focused moodboard. Notice the visible materials and arrangement when planning your own space.
10x10 Ft Bedroom False Ceiling Maintenance-free
The 10x10 ft bedroom false ceiling with a maintenance-free double tray design featuring offers a useful reference for a room-focused moodboard. Notice the visible materials and arrangement when planning your own space.
Bathroom Design Vertically Installed Half Black
The bathroom design featuring vertically installed half black and half white tiles offers a useful reference for a room-focused moodboard. Notice the visible materials and arrangement when planning your own space.
Bathroom Design Separated Dry Wet Areas
The bathroom design with separated dry and wet areas offers a useful reference for a room-focused moodboard. Notice the visible materials and arrangement when planning your own space.
Bathroom Design Separated Dry Wet Areas
The bathroom design with separated dry and wet areas offers a useful reference for a room-focused moodboard. Notice the visible materials and arrangement when planning your own space.
Toilet Ceiling Design Plain Gypsum Ceiling
The toilet ceiling design featuring a plain gypsum ceiling with two panel lights offers a useful reference for a room-focused moodboard. Notice the visible materials and arrangement when planning your own space.