Lexangrit
Home
Full Project
Portfolios
Contact
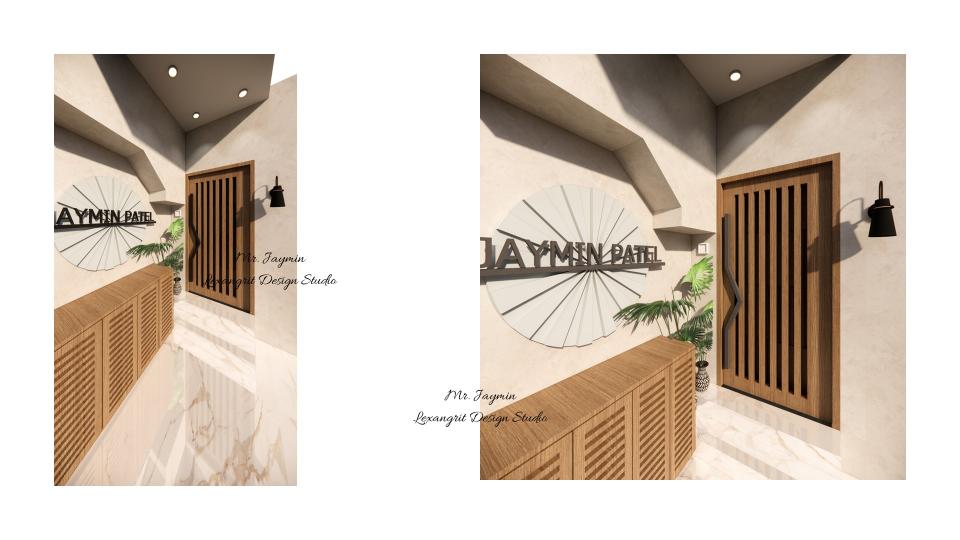
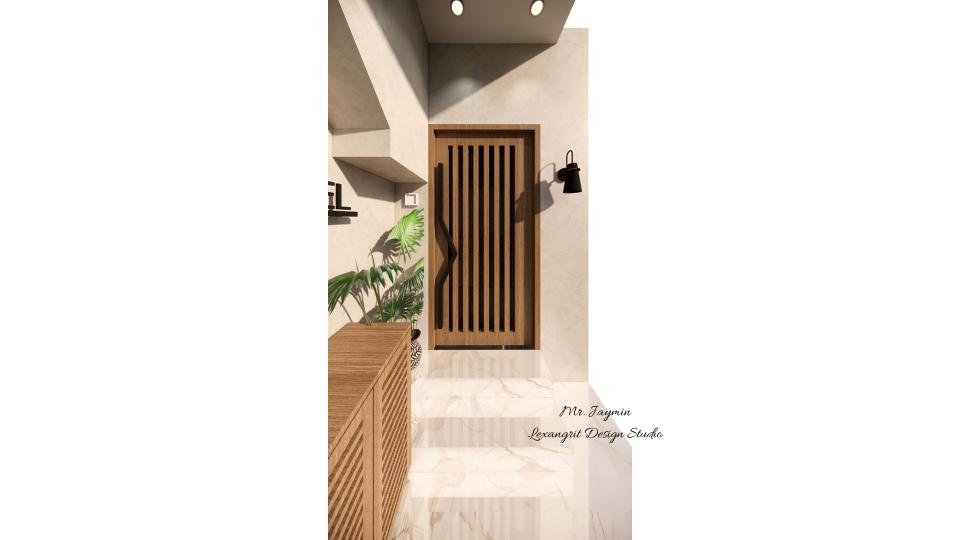
A slatted wood door and low shoe cabinet create a coordinated entry. A potted plant and simple wall light soften the pale stone surfaces.
Wood Slat Foyer
Foyer area decorative main door & shoes unit

Download Image
View full project
Start Your 3D Interior Design
Relevant links
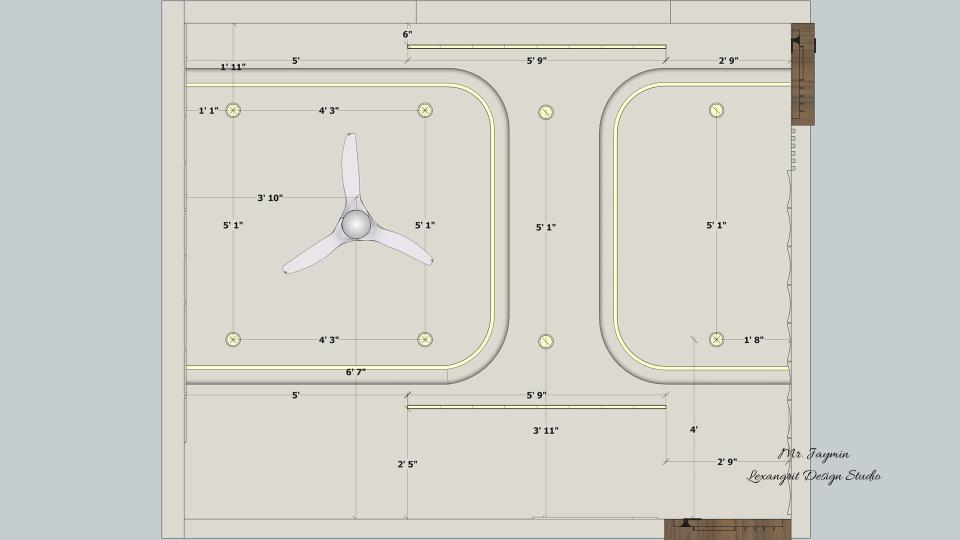
The plan maps curved ceiling bands and the fan position. Evenly spaced lights help balance the ceiling feature across the room.
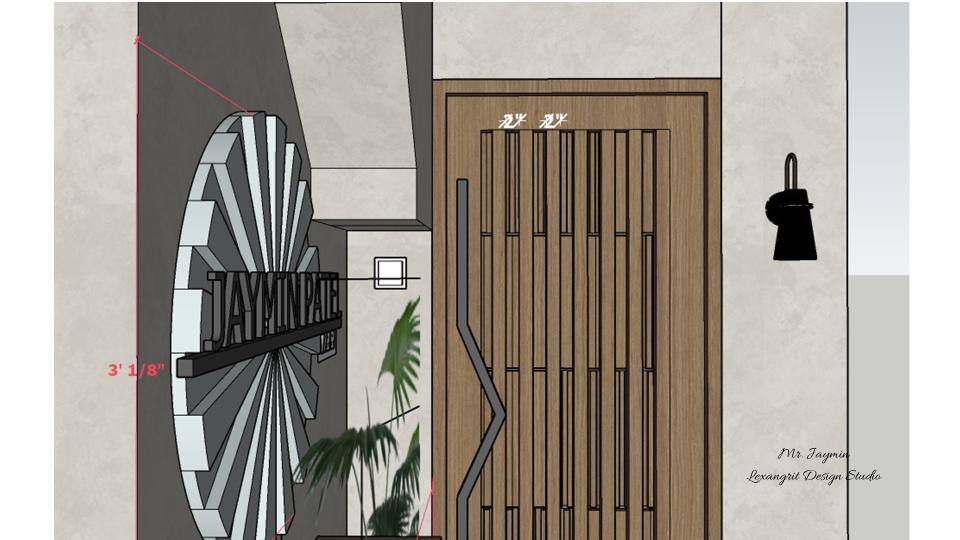
The elevation links a slatted door with a low shoe cabinet and round wall feature. Keeping storage close to the entrance makes the foyer more functional.
The circular name feature sits above a slatted cabinet beside the wood entry door. Use a low storage piece to keep the foyer organized without crowding the walkway.
Contact
Email:
info[at]lexangrit.com
Your project type
Residential
Commercial
Your property type
3BHK
2BHK
1BHK
Others
Do you have floor plan
Yes
No
No idea
Looking for
Only interior design
Interior Design and decoration
Get a quote