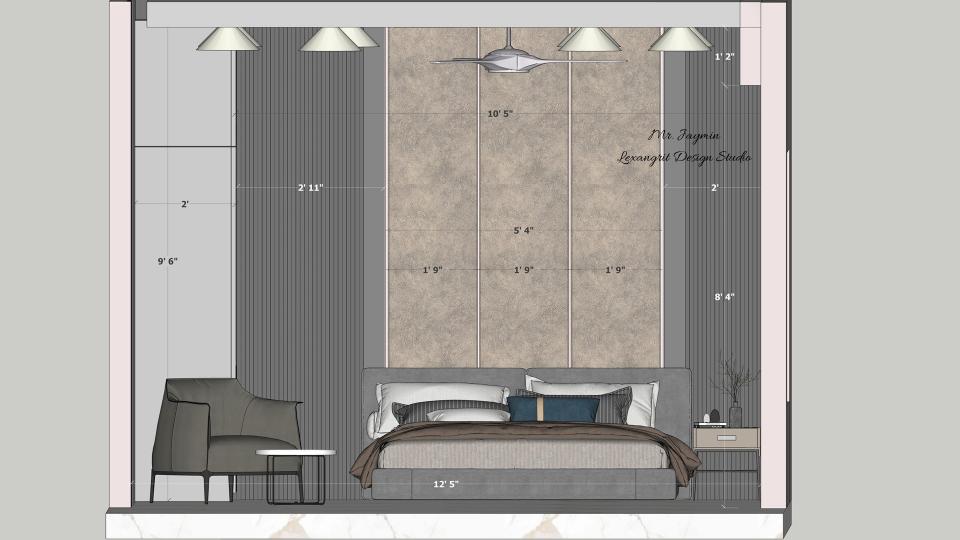
The elevation combines a textured panel and dark slats behind the bed, with a lounge chair at one side. The drawing helps balance seating and sleeping zones.

Bedroom Seating Wall Elevation

Image of the first floor bedroom 1 displaying a comfortable seating area with a chaise lounge, side table, and a lamp against a decorated wall 2d dimensions

Relevant links

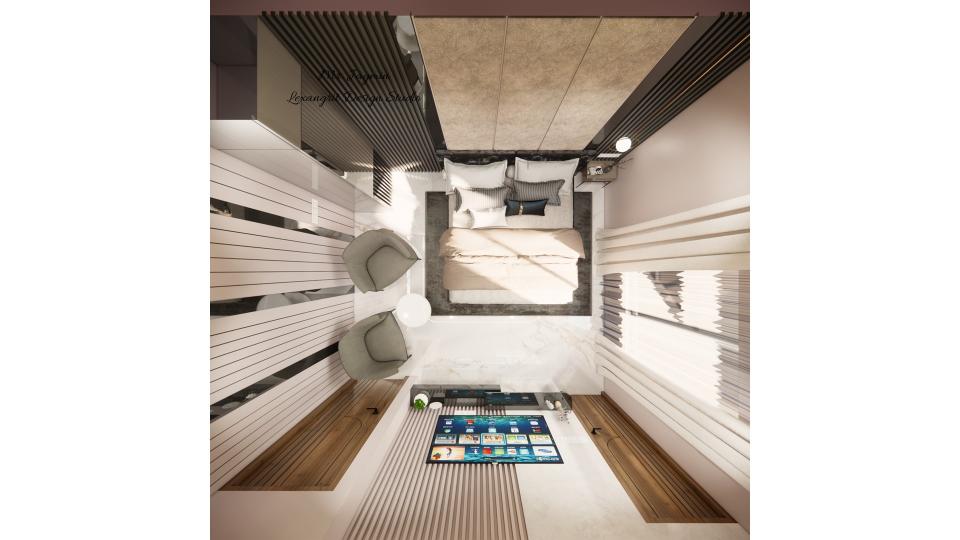
Overhead bedroom layout with centered bed, two lounge chairs, wood details, and pale panel walls
The overhead view reveals a pair of chairs beside the bed and warm wood accents around the room. This arrangement creates a small reading spot without crowding circulation.
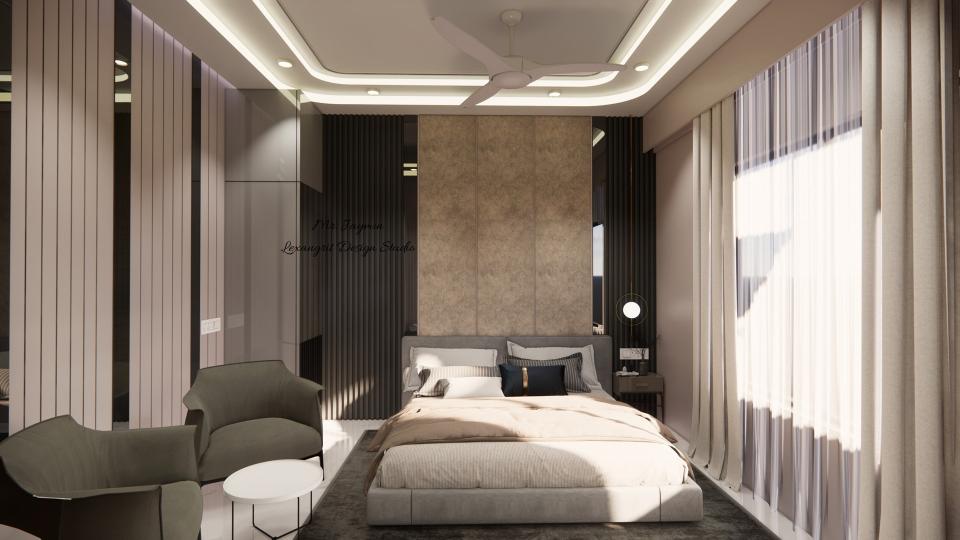
Image of the first floor  bedroom 1 displaying a comfortable seating area with a chaise lounge, side table, and a lamp against a decorated wall
The textured headboard panel and dark vertical slats create contrast behind the pale bed. Lounge chairs by the window form a comfortable corner for reading.
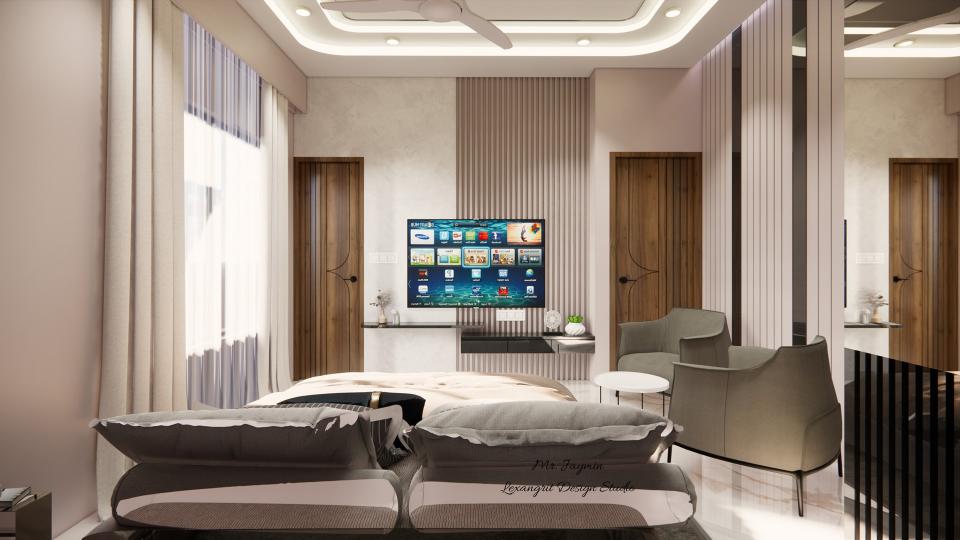
image of the first floor  bedroom 1 displaying a stylish tv unit with a some storage and decorative items against a softly decorated wall
The media wall sits opposite the bed, with a small lounge area beside it. Soft taupe finishes and sheer curtains keep the room light and restful.
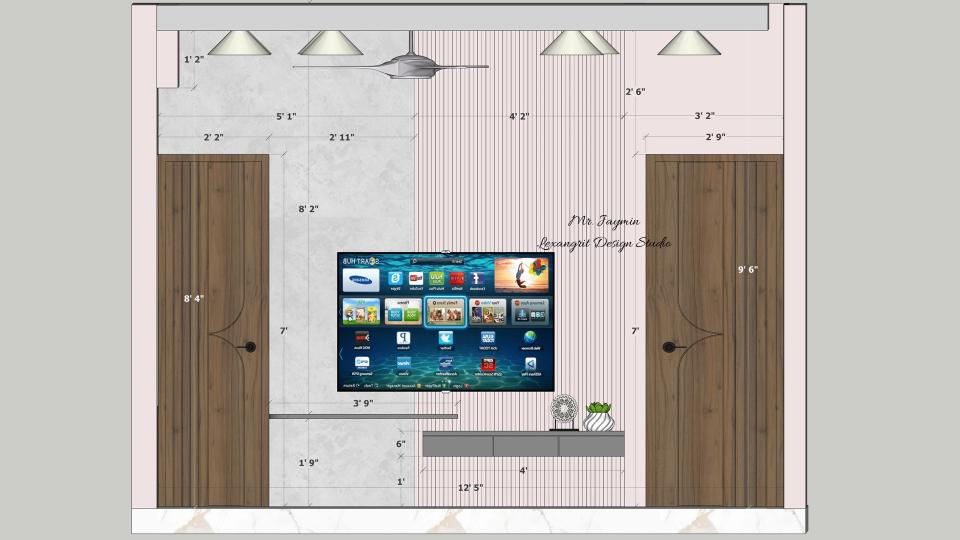
image of the first floor  bedroom 1 displaying a stylish tv unit with a some storage and decorative items against a softly decorated wall 2d dimensions
The elevation positions the television and narrow console between two wood doors. Use the panel divisions to carry the feature wall neatly across the room.


Contact