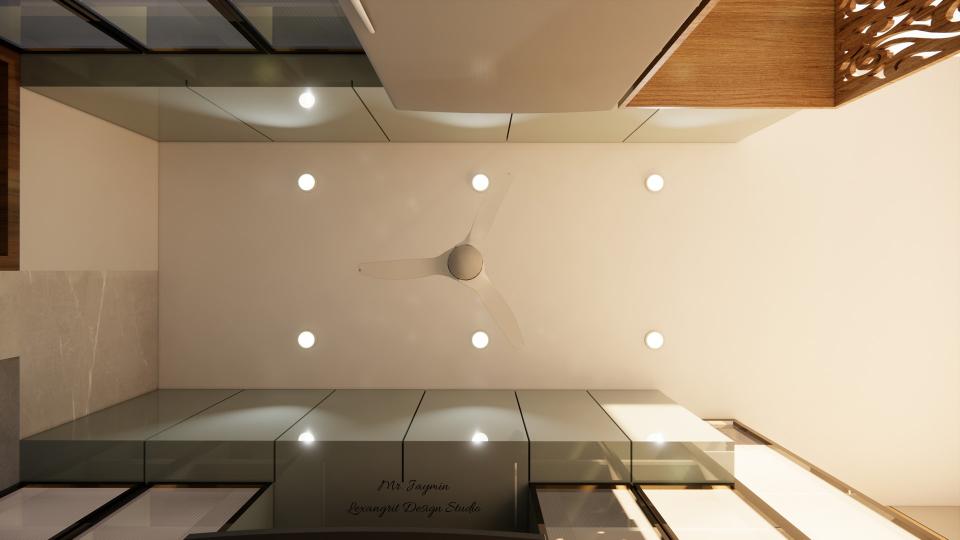
The ceiling combines a central fan with a grid of recessed lights above reflective cabinetry. Even fixture spacing brightens the kitchen work area.

Kitchen Ceiling Lighting Plan

Kitchen top view

Relevant links

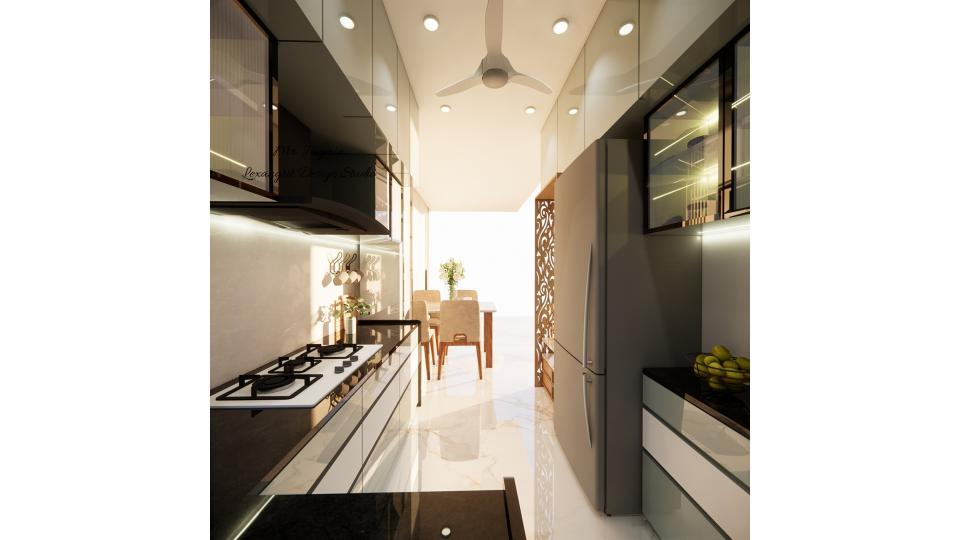
Image of the kitchen highlighting a stylish dining nook with a small table, chairs, and pendant lighting
The narrow kitchen opens toward a compact dining nook, with glass-front storage along the work area. A simple table keeps the transition practical.
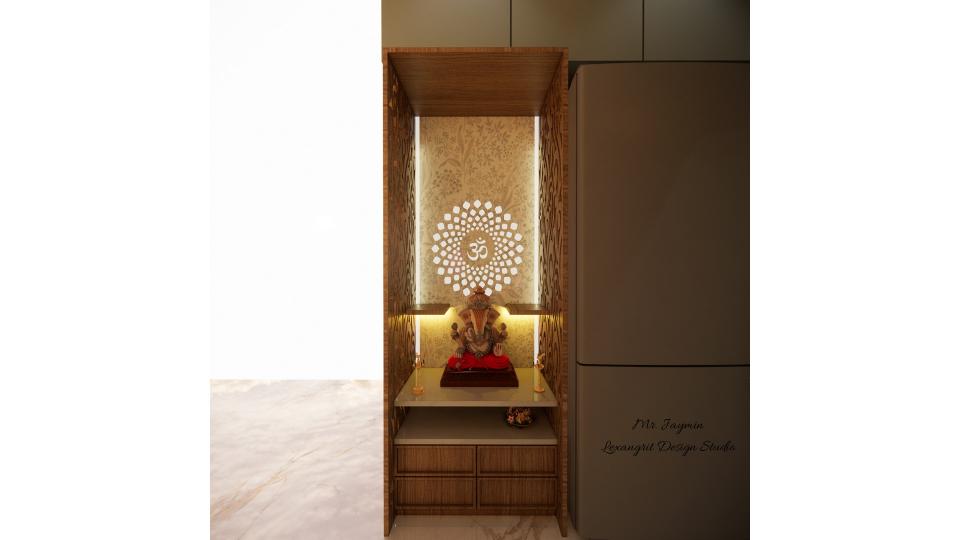
Puja unit with some storage and acrylic sheet design
The illuminated niche frames the idol with a patterned back panel and warm wood. Lower drawers make the small shrine practical within a kitchen setting.
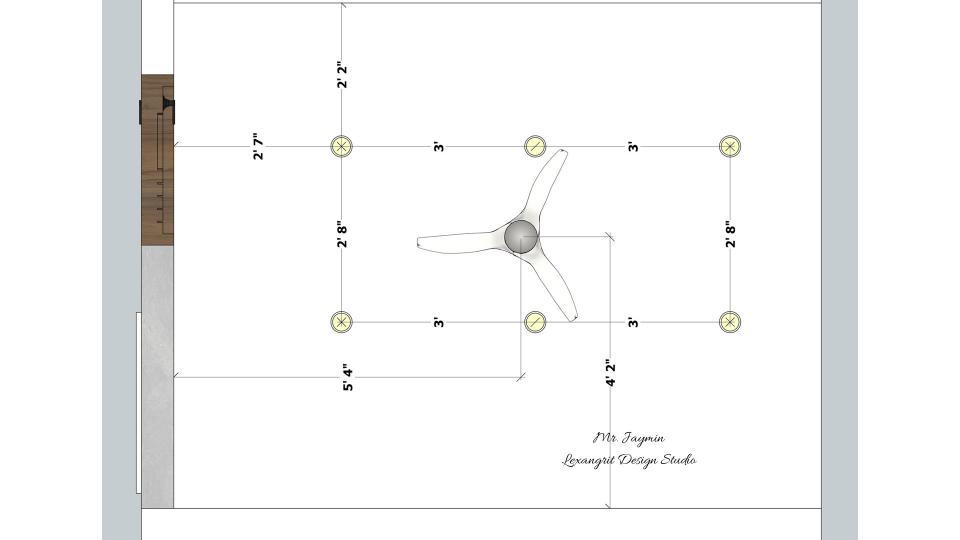
Kitchen top view  2d dimensions
The plan positions the fan and recessed lights across the kitchen ceiling. Use the layout to keep illumination consistent over the work surfaces.
Scan or open to get 360 view


Contact