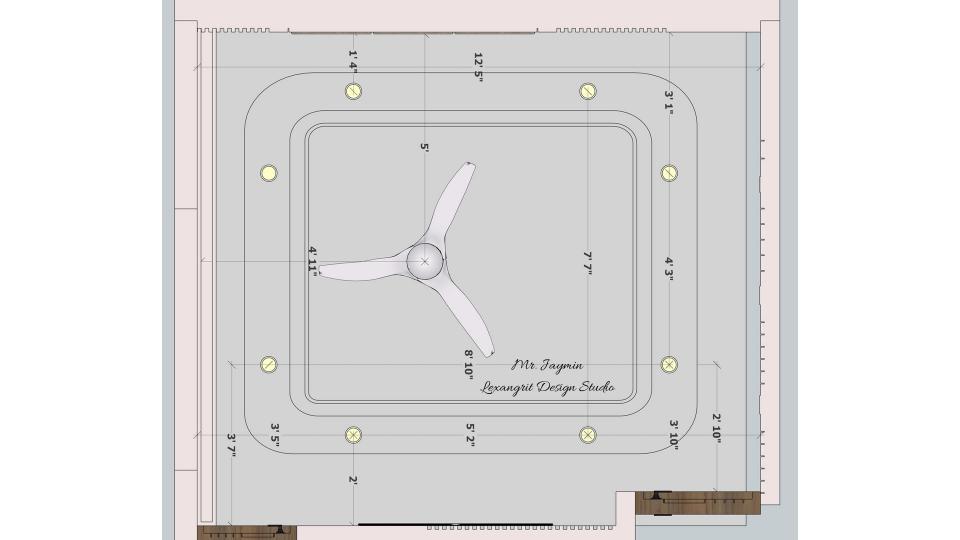
The plan places the fan within a rounded ceiling feature and evenly spaced lights. The measured layout helps coordinate the lighting with the room perimeter.

Bedroom Ceiling Plan

First floor bedroom 1 false ceiling view 2d dimensions

Relevant links

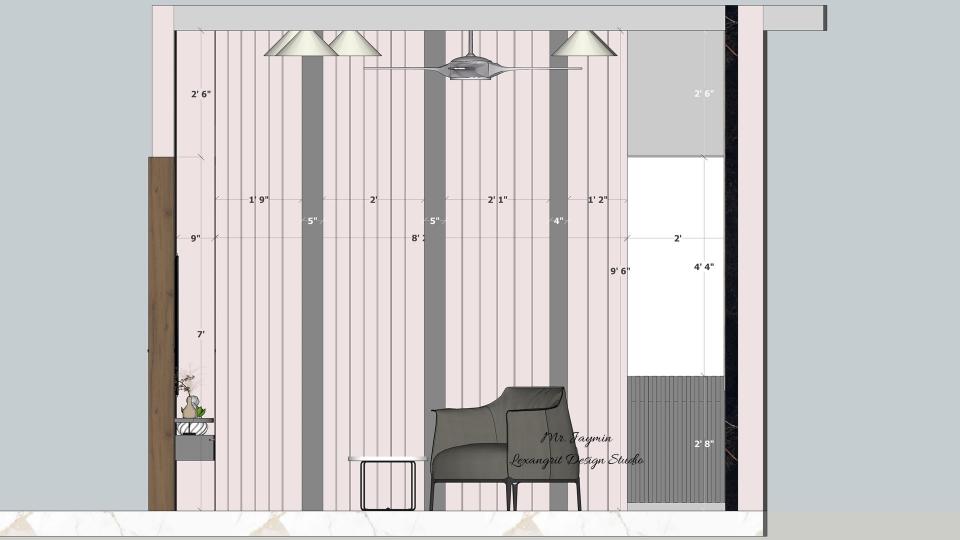
image of the first floor bedroom 1 displaying a stylish tv unit with a some storage and comfortable seating area against a softly decorated wall 2d dimensions
The measured wall combines vertical paneling with compact lounge seating. Keeping the table small leaves a clear path between the seating and bed.
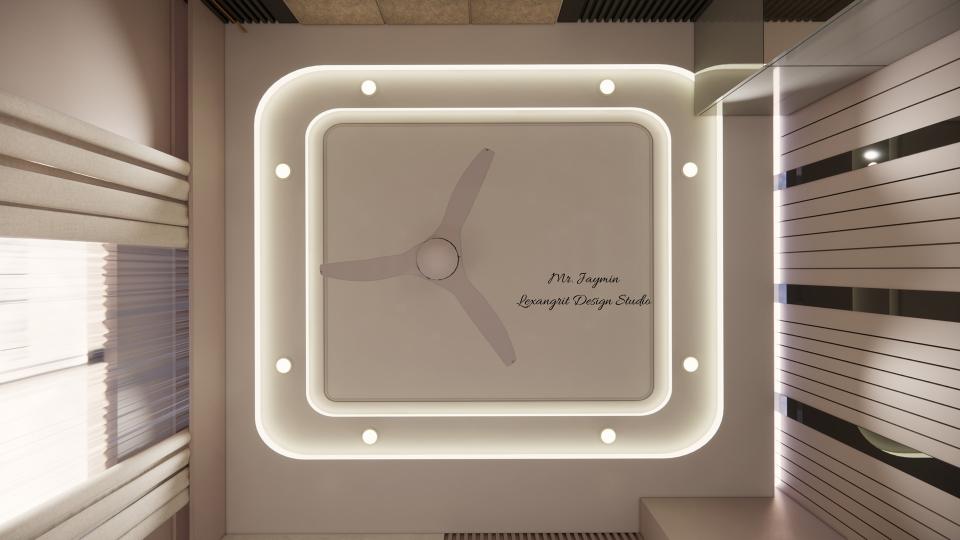
First floor bedroom 1 false ceiling view
Layered ceiling bands frame the fan and recessed lights. Indirect lighting adds depth while keeping the central ceiling surface visually simple.
Scan or open to get 360 view
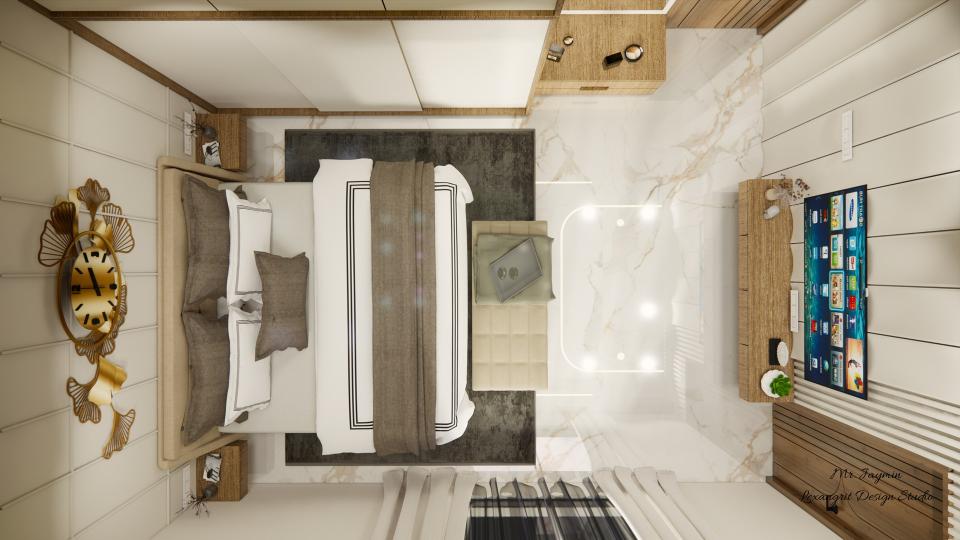
First floor bedroom 2 top view
The overhead view shows the bed facing a television wall, with light finishes and warm timber details around the room. Keep clear paths around the bed for comfortable circulation.


Contact