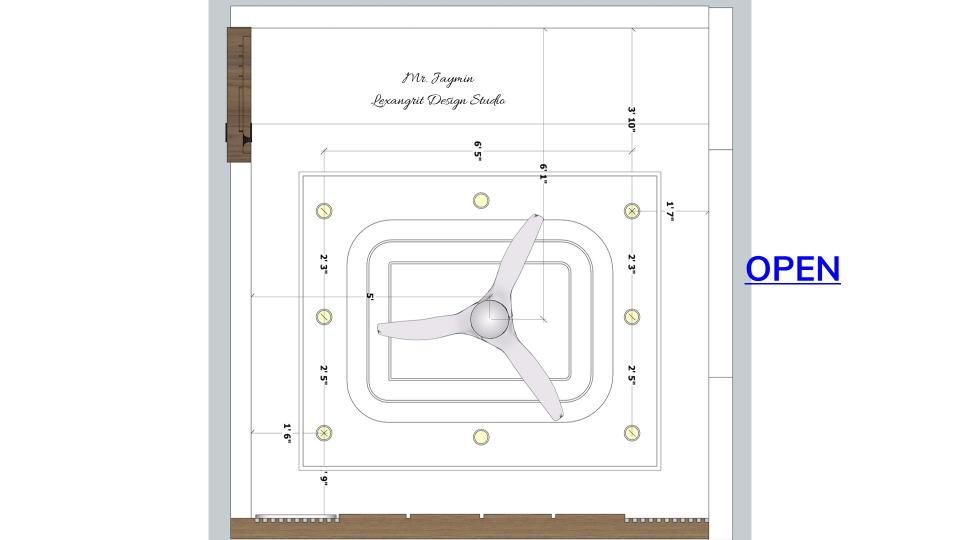
The ceiling plan centers a fan within layered lighting and a defined perimeter. This arrangement gives the room an even spread of light around the bed.

Bedroom Ceiling Plan

Ground Floor Bedroom false ceiling view 2d dimensions

Relevant links

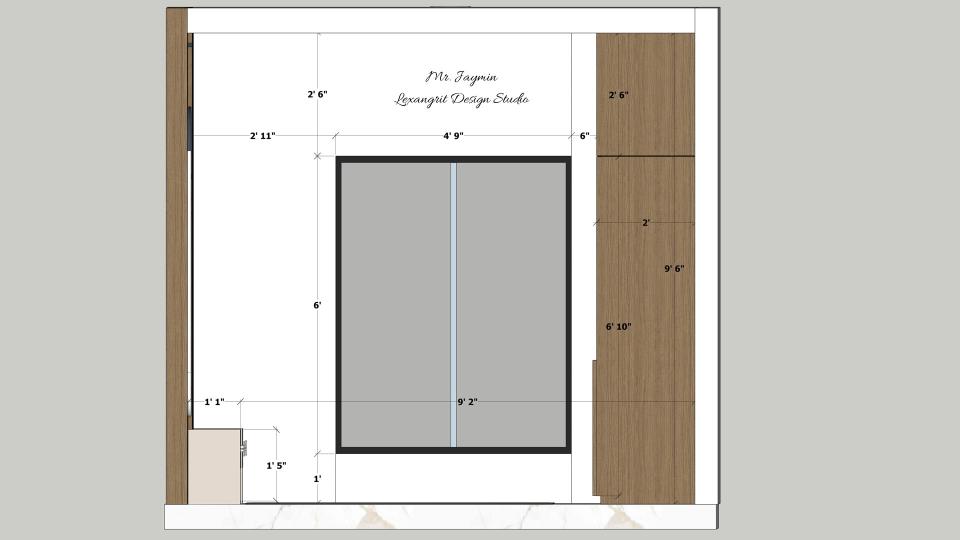
Image of the ground floor bedroom stylish wardrobe & window  2d dimensions
The elevation shows the wardrobe and window wall in clear proportions. Keep window treatments light to balance the broad wood storage fronts.
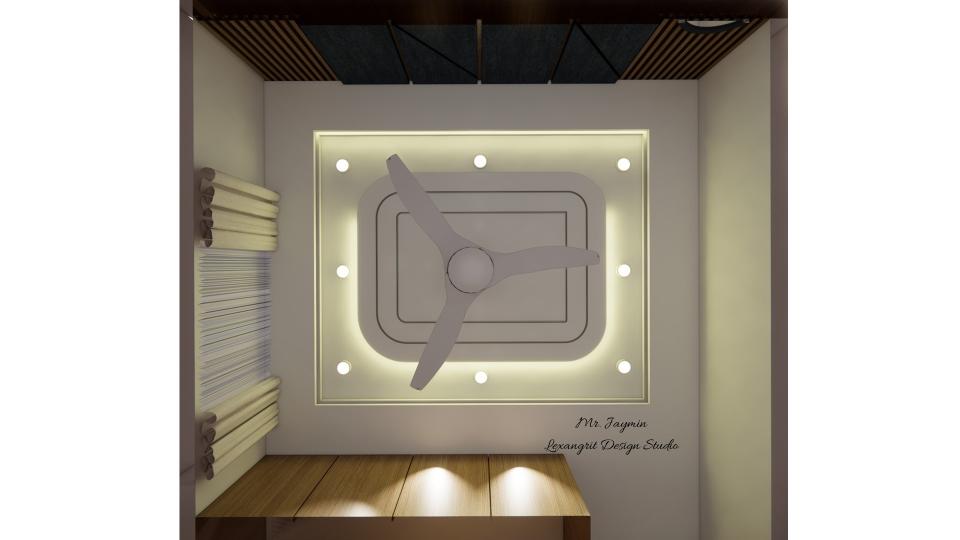
Bedroom false ceiling view with trey or tray design and recessed LED lights for modern ambient lighting and elegant interior decor.
Elegant bedroom false ceiling featuring a trey (tray) design with recessed LED lights, creating a warm ambient glow and adding architectural depth to the room.
Scan or open to get 360 view
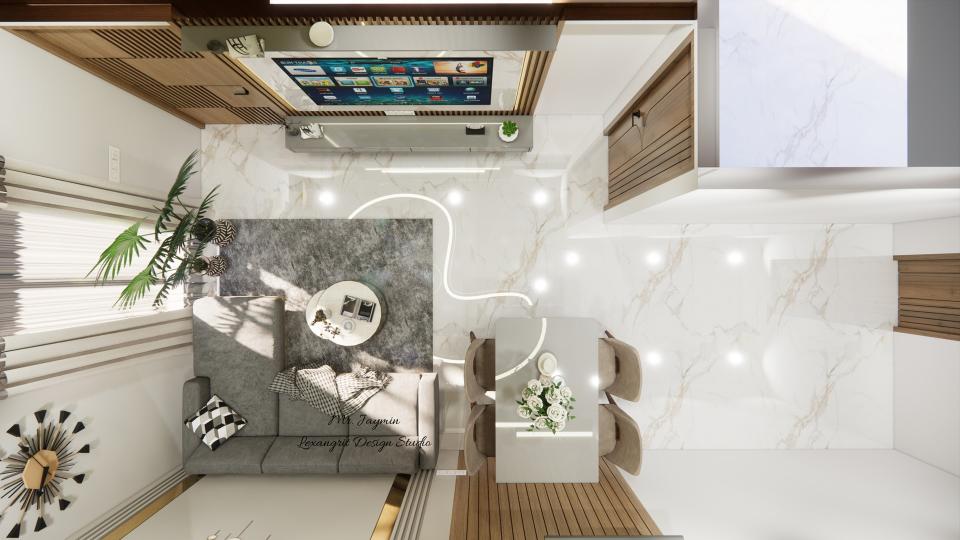
Living room and dining top view floor plan with L-shaped sofa, TV unit beside main door and 4-seater dining table in drawing room layout
A top view floor plan of a combined living and dining room showing an L-shaped sofa on the opposite wall, a TV unit placed beside the main door and a 4-seater dining table — a practical drawing room layout reference for homeowners planning an open-plan living room interior design.


Contact