We are interior designers in Jammu | Lexangrit Design Studio
2BHK
Description:
We are excited to present the exquisite villa design for our esteemed client, Vinay Chouhan, situated in the serene and picturesque region of Jammu, Kashmir. This meticulously crafted design captures the essence of luxury living, blending modern aesthetics with traditional charm, perfectly suited for the breathtaking landscapes of the region.
Open Living and Dining Room
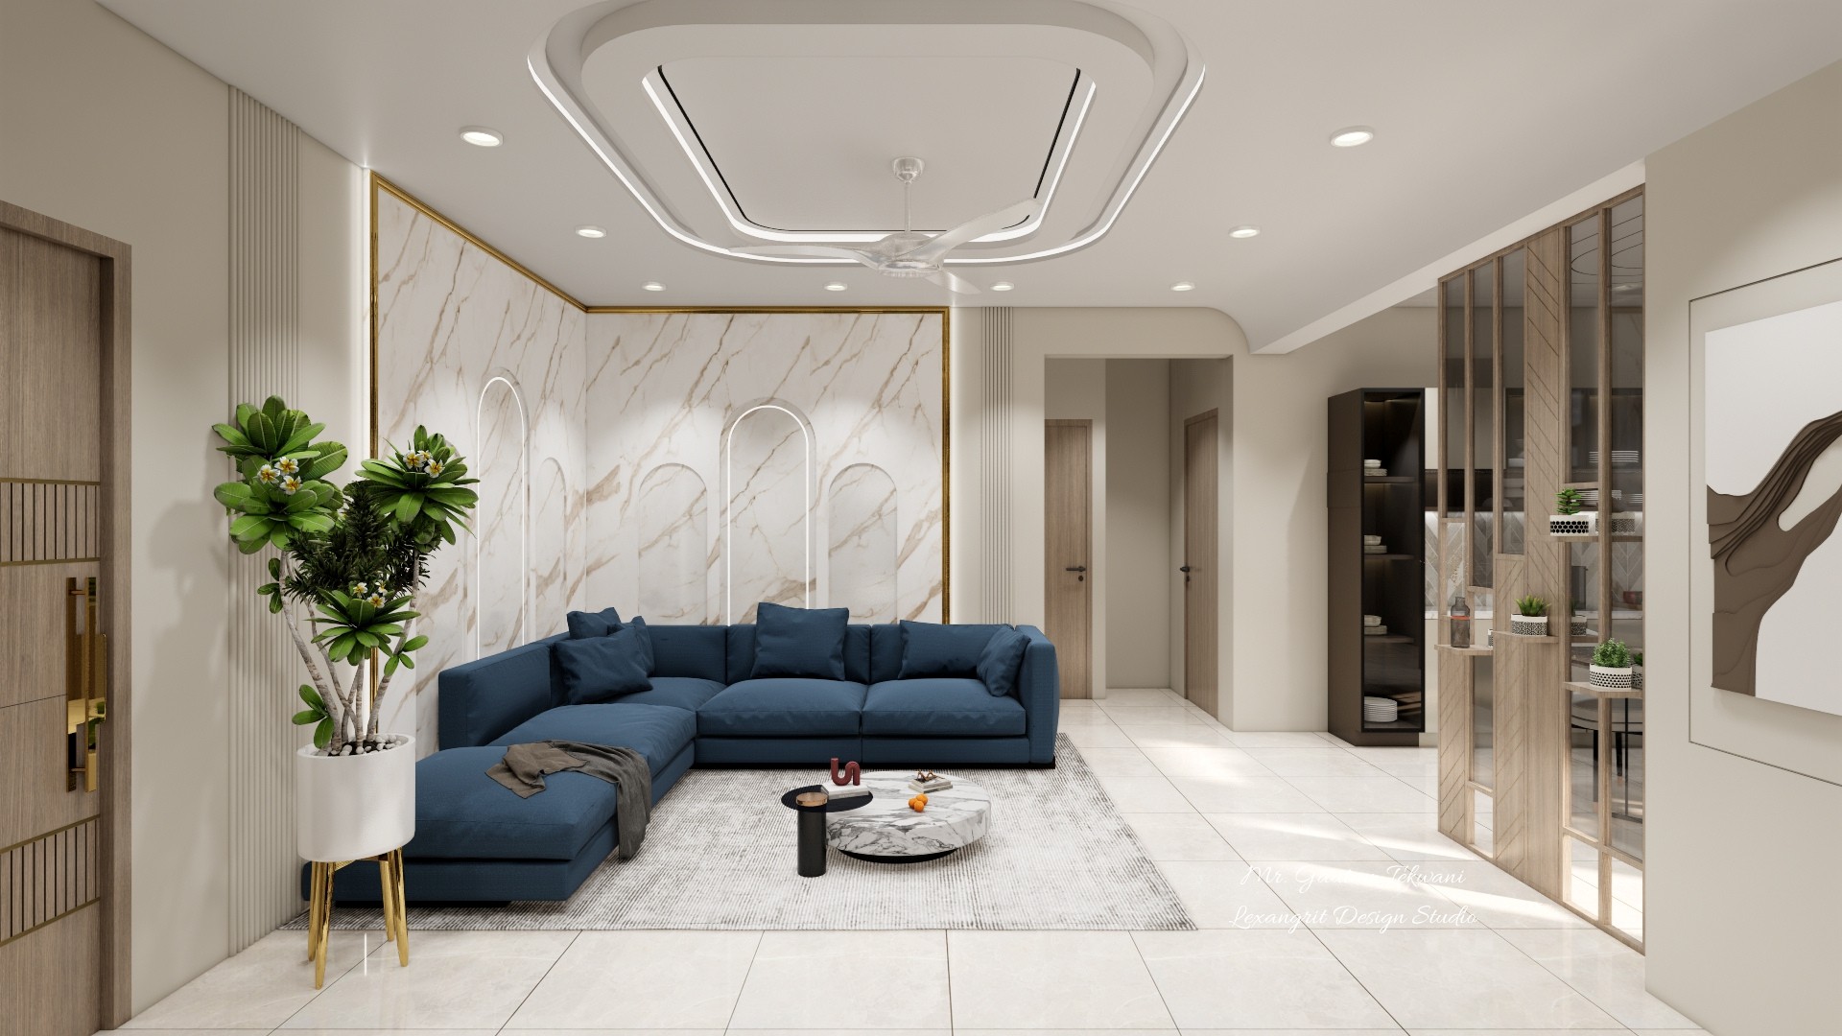
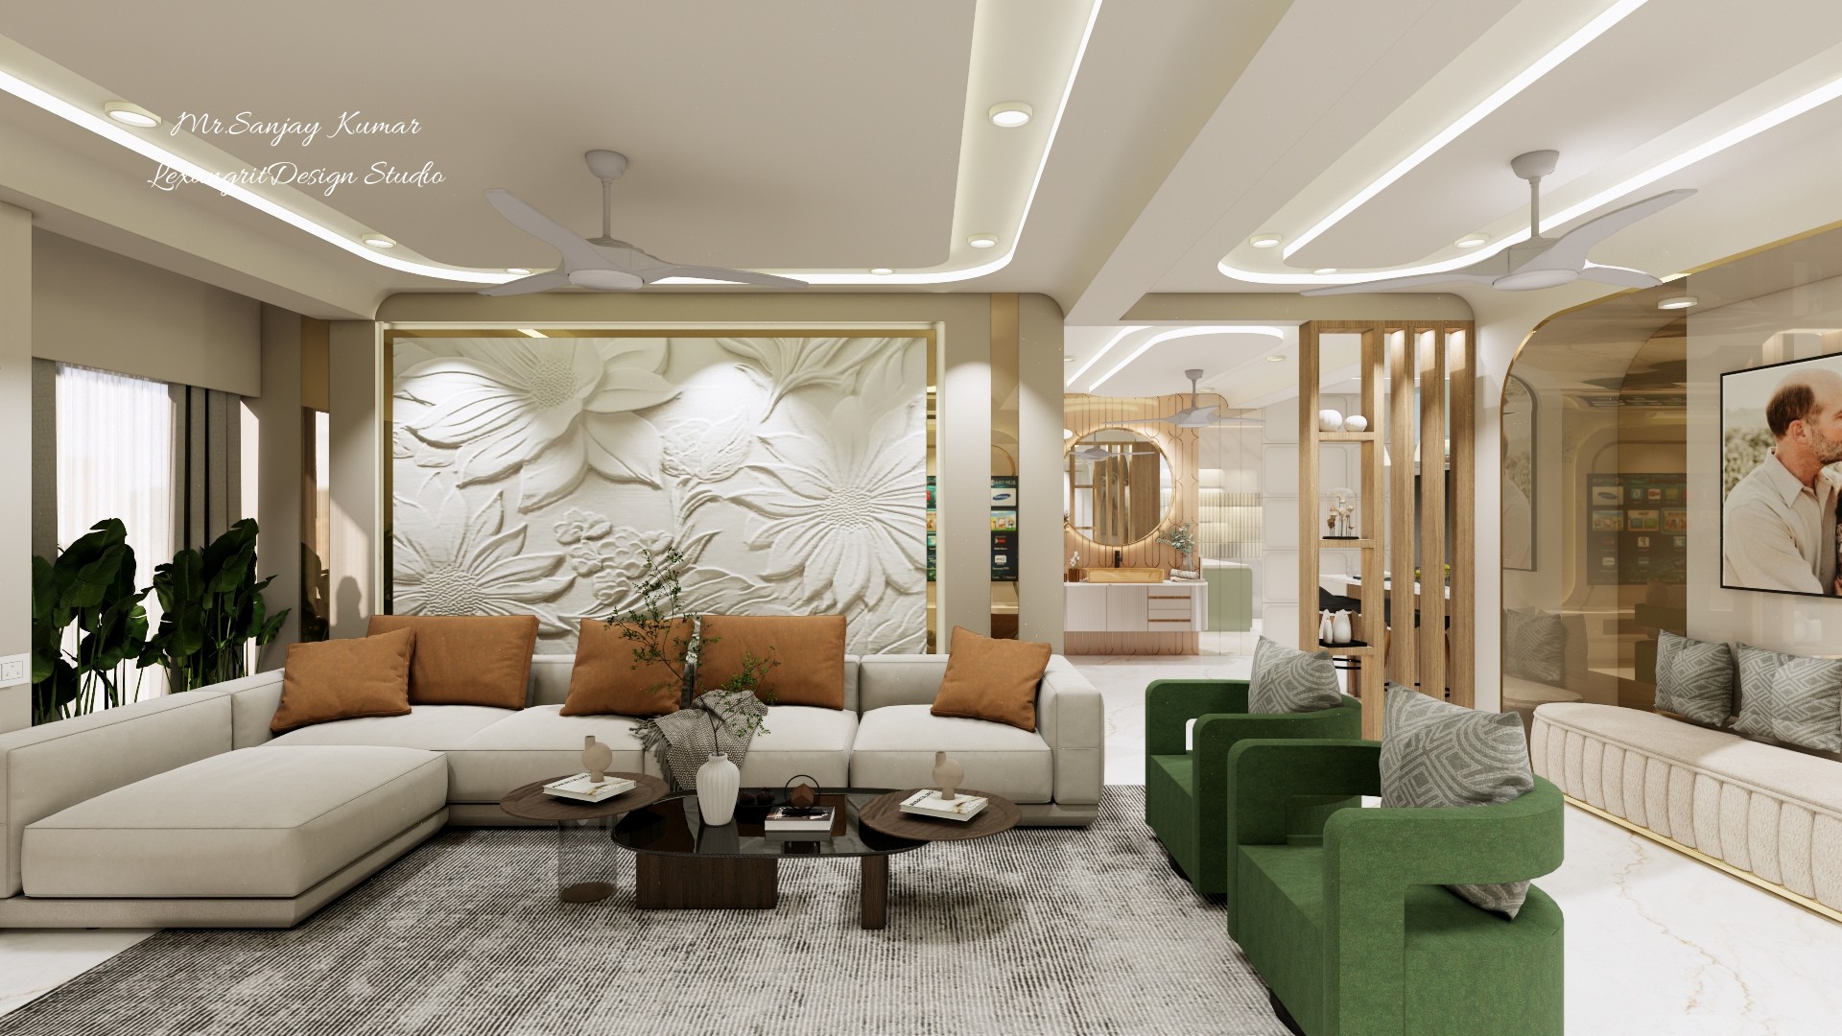
A continuous pale floor connects the dining table and lounge seating. The sculpted ceiling treatment adds a focal point above the shared space.
Living and Dining with Wood Panels
Warm wood panels frame the dining area and contrast with the dark wall. A layered ceiling feature helps distinguish the shared room without a divider.
Living Room with Dark Wood Feature Wall
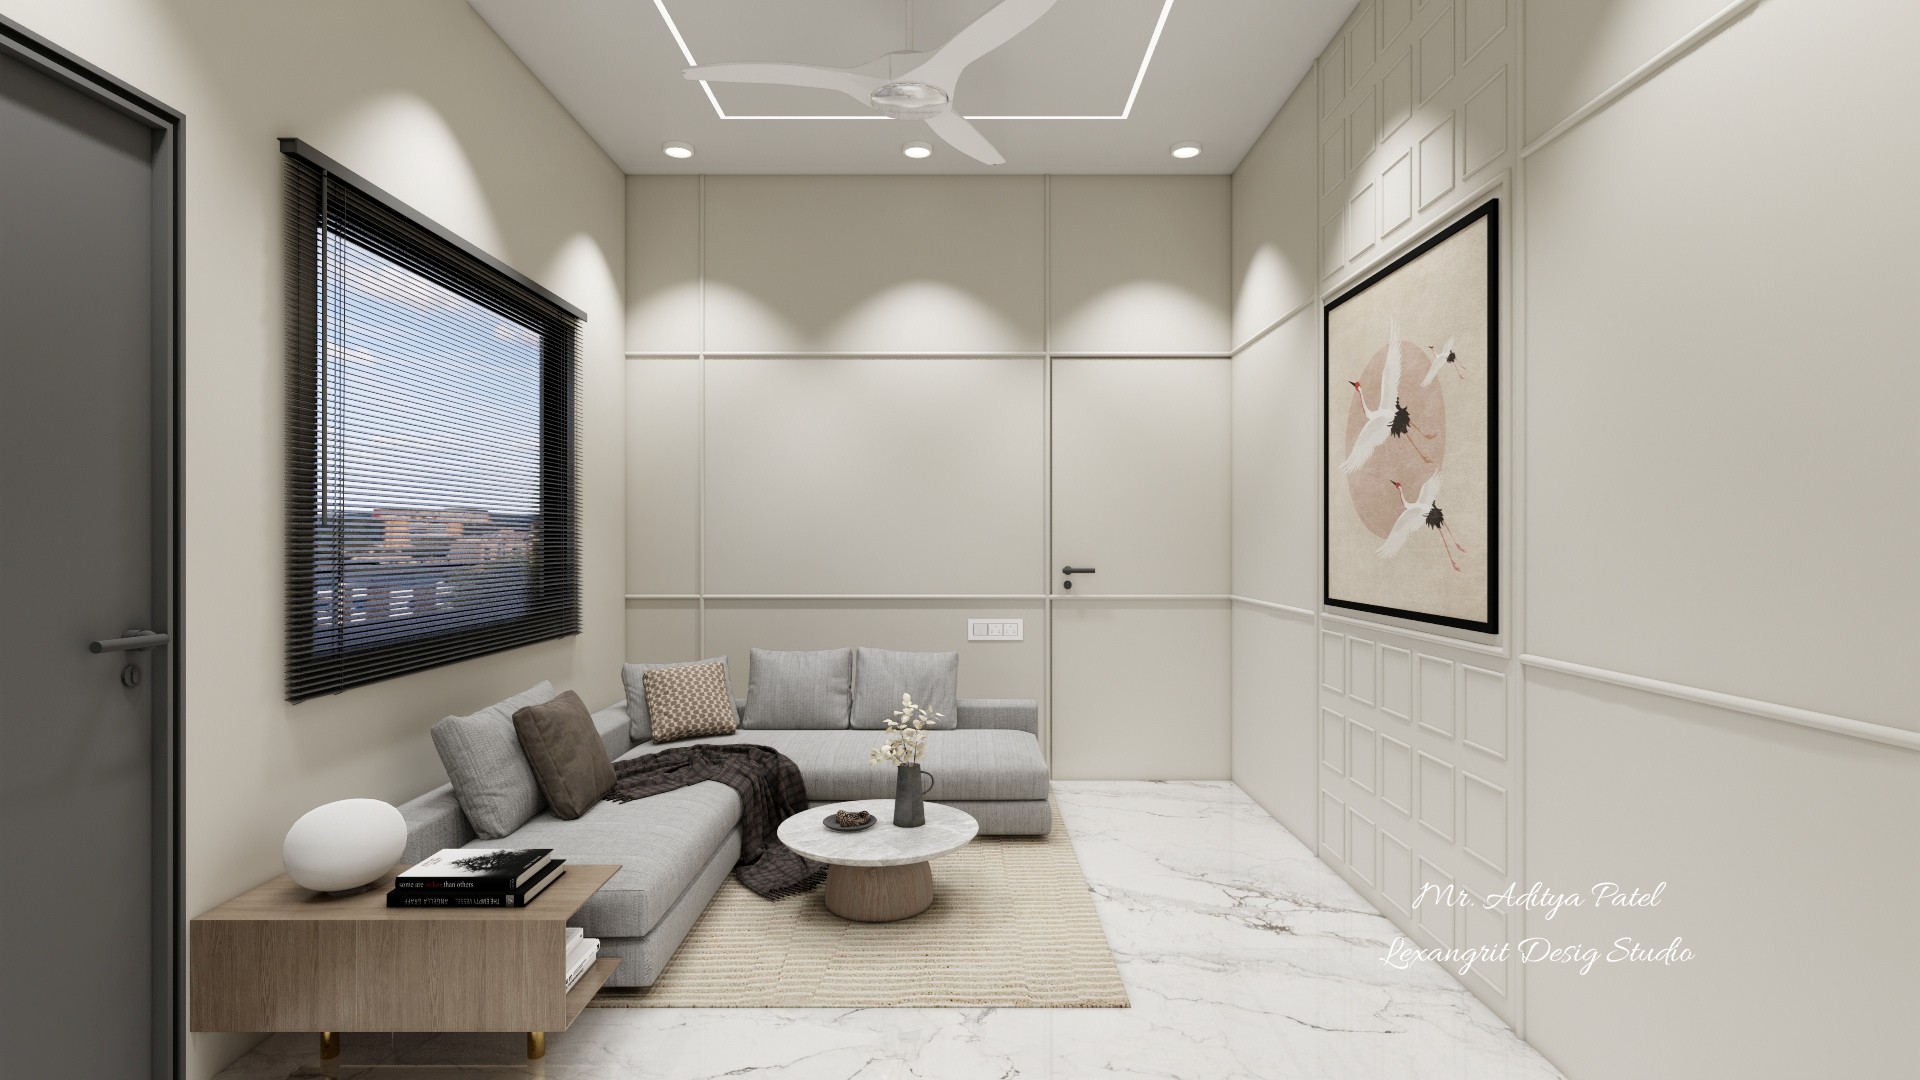
The pale seating balances the darker feature wall, while the rug defines the lounge zone. A clear view into the dining area keeps the open plan connected.
Open Living Space with Geometric Ceiling
The dining and lounge areas share a consistent neutral palette. Warm wood and a geometric ceiling detail provide visual structure across the open room.
Living Room and Dining TV Wall
The television wall and dining table sit within one connected room. Wood storage panels help define the lounge while keeping the overall layout open.
Living Room with Built-In TV Wall
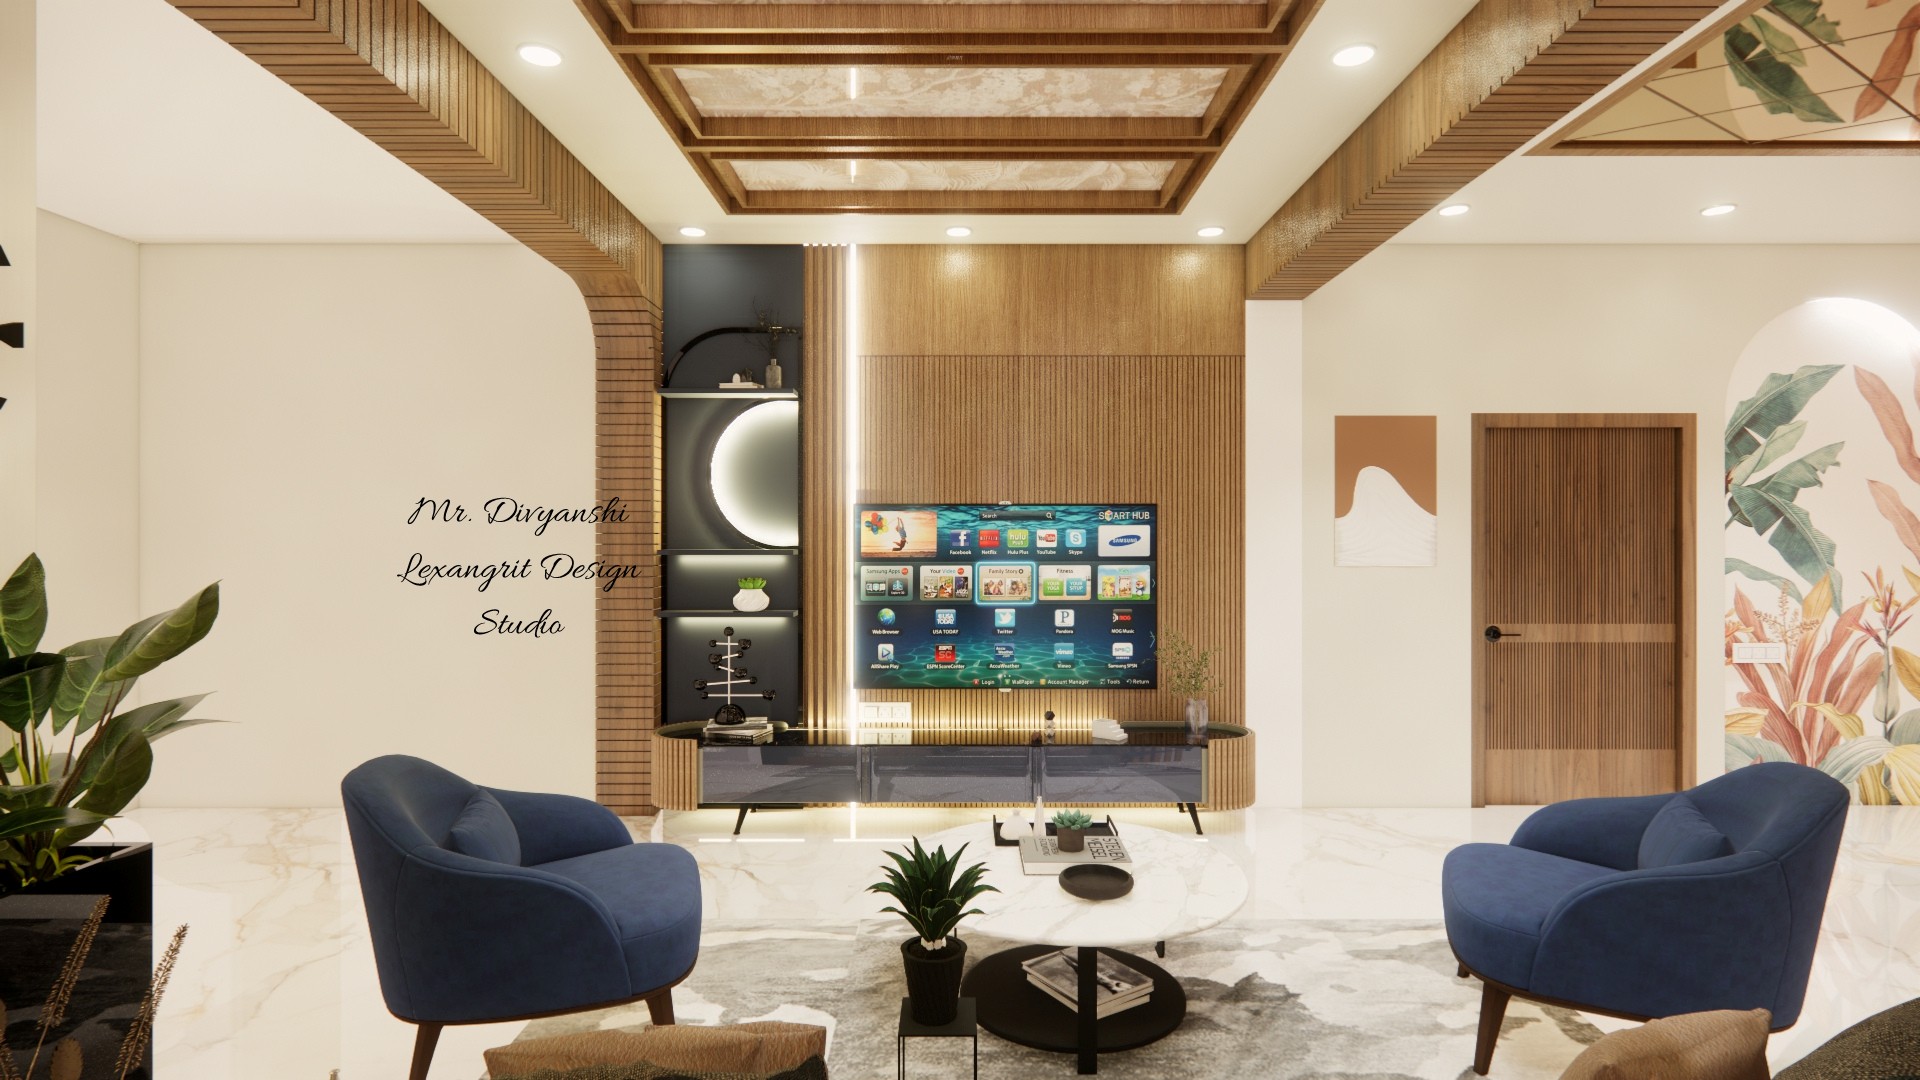
The sectional faces a built-in television wall, while the dining zone remains visible beyond. Pale seating softens the dark panels and keeps the room balanced.
Open Living and Dining with Ceiling Detail
A geometric ceiling feature adds definition above the shared seating and dining zones. Keeping the furniture palette light helps the open layout feel cohesive.
Staircase with Linear Wall Lighting
Linear lights follow the staircase and emphasize its angled geometry. A glass railing keeps the narrow passage visually open beside the dark wood steps.
Living and Dining beside Staircase
The staircase sits beside the shared living and dining area, with the ceiling treatment linking the zones. Pale furniture keeps the multi-use room bright.
Living Room with Staircase and TV Wall
The television wall anchors the lounge while the dining table sits near the staircase. Warm wood helps connect both areas within the open plan.
Living Room with Wood Storage Wall
The television sits within a warm wood storage wall opposite the pale seating. A sculpted ceiling panel adds definition above the lounge.
Open Living Room with Staircase
The staircase and dining table share the open room with the lounge. Repeating warm wood details helps the zones feel connected.
Entry Washbasin with Round Mirror
A round mirror and narrow vanity make use of the entry passage. The gold wall decoration adds a focal accent above the warm wood door.
Powder Room Vanity with Round Mirror
The floating basin keeps the floor area clear, while the round mirror softens the compact vanity wall. A gold decoration adds a small point of contrast.
Bathroom Entry with Slim Vanity
The slim basin fits into the entry passage without blocking the doorway. Warm wood and a gold wall accent add detail against the pale walls.
Compact Powder Room with Floating Basin
Wall-mounted fixtures keep the floor visually open in this compact powder room. Pale surfaces help the narrow layout feel bright.
Powder Room with Wood Door
A compact vanity sits beside the toilet, while the wood door adds warmth to the pale tiled room. Keeping the fixtures wall mounted preserves floor space.
Powder Room with Recessed Shelf
The recessed shelf adds a small storage surface without projecting into the narrow room. Pale tile and wall-mounted fixtures keep the layout streamlined.
Powder Room Ceiling with Recessed Lights
A simple geometric ceiling panel organizes the recessed lights above the vanity. The pale finish keeps the small bathroom feeling open.
Bedroom Layout with Bed and Seating
The top-down view shows the bed and seating sharing one compact room. Keeping the main path open makes the arrangement easier to move through.
Bedroom with Blue Gray Headboard
A muted blue-gray headboard adds color behind the pale bedding. Matching bedside tables and warm flooring give the room a balanced, settled look.
Bedroom with Blue Gray Accent Headboard
Full-height curtains frame the window and add softness beside the upholstered bed. The blue-gray headboard gives the neutral room a restrained accent.
Bedroom with Framed Wall Art
A large framed artwork gives the bed wall a clear focal point. Blue-gray upholstery and pale bedding keep the room calm and coordinated.
Bedroom Ceiling with Square Tray
The square tray centers the fan and recessed lights over the bed. Wood edging adds a warm border to the pale ceiling.
Walk-In Closet with Mirrored Doors
The mirrored wardrobe fronts reflect light along the narrow passage. Pale panels keep the storage wall from making the closet feel too enclosed.
Walk-In Closet with Wood Wardrobes
Full-height storage uses both sides of the passage while leaving a direct route through the closet. Wood doors add warmth to the pale interior.
Walk-In Closet with Full-Height Mirror
A full-height mirror brightens the narrow closet and supports the dressing area. Alternating pale and wood panels add texture across the storage wall.
Walk-In Closet with Mirror and Wood Door
The full-height mirror reflects the narrow passage and makes the dressing area feel brighter. Wood and pale cabinet finishes add variation without clutter.
Closet Ceiling with Recessed Lighting
Recessed lights follow the length of the narrow closet, while a pale ceiling frame keeps the overhead finish simple.
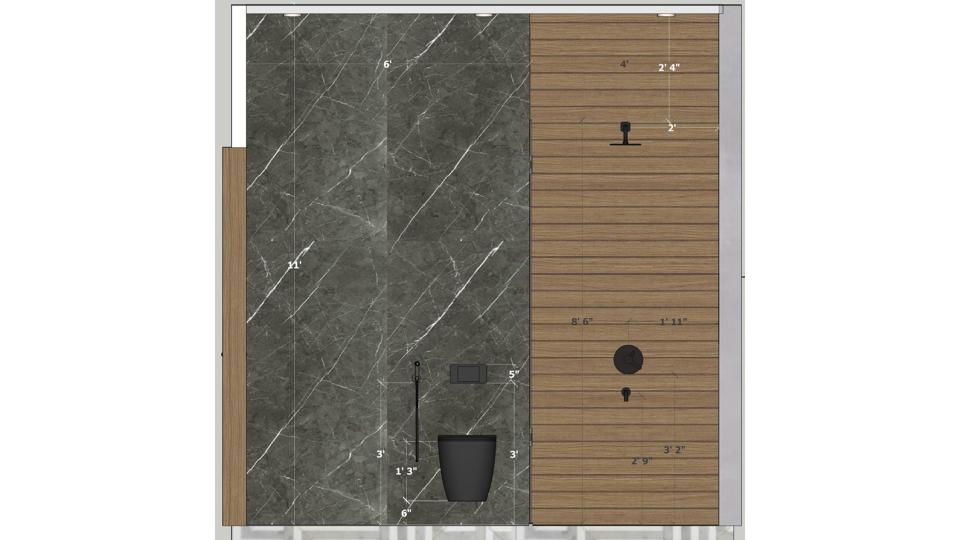
Bathroom Layout with Glass Shower
The overhead view shows the shower enclosure and vanity within the compact footprint. Wood storage adds warmth against the pale tiled surfaces.
Bathroom with Textured Blue Gray Tile
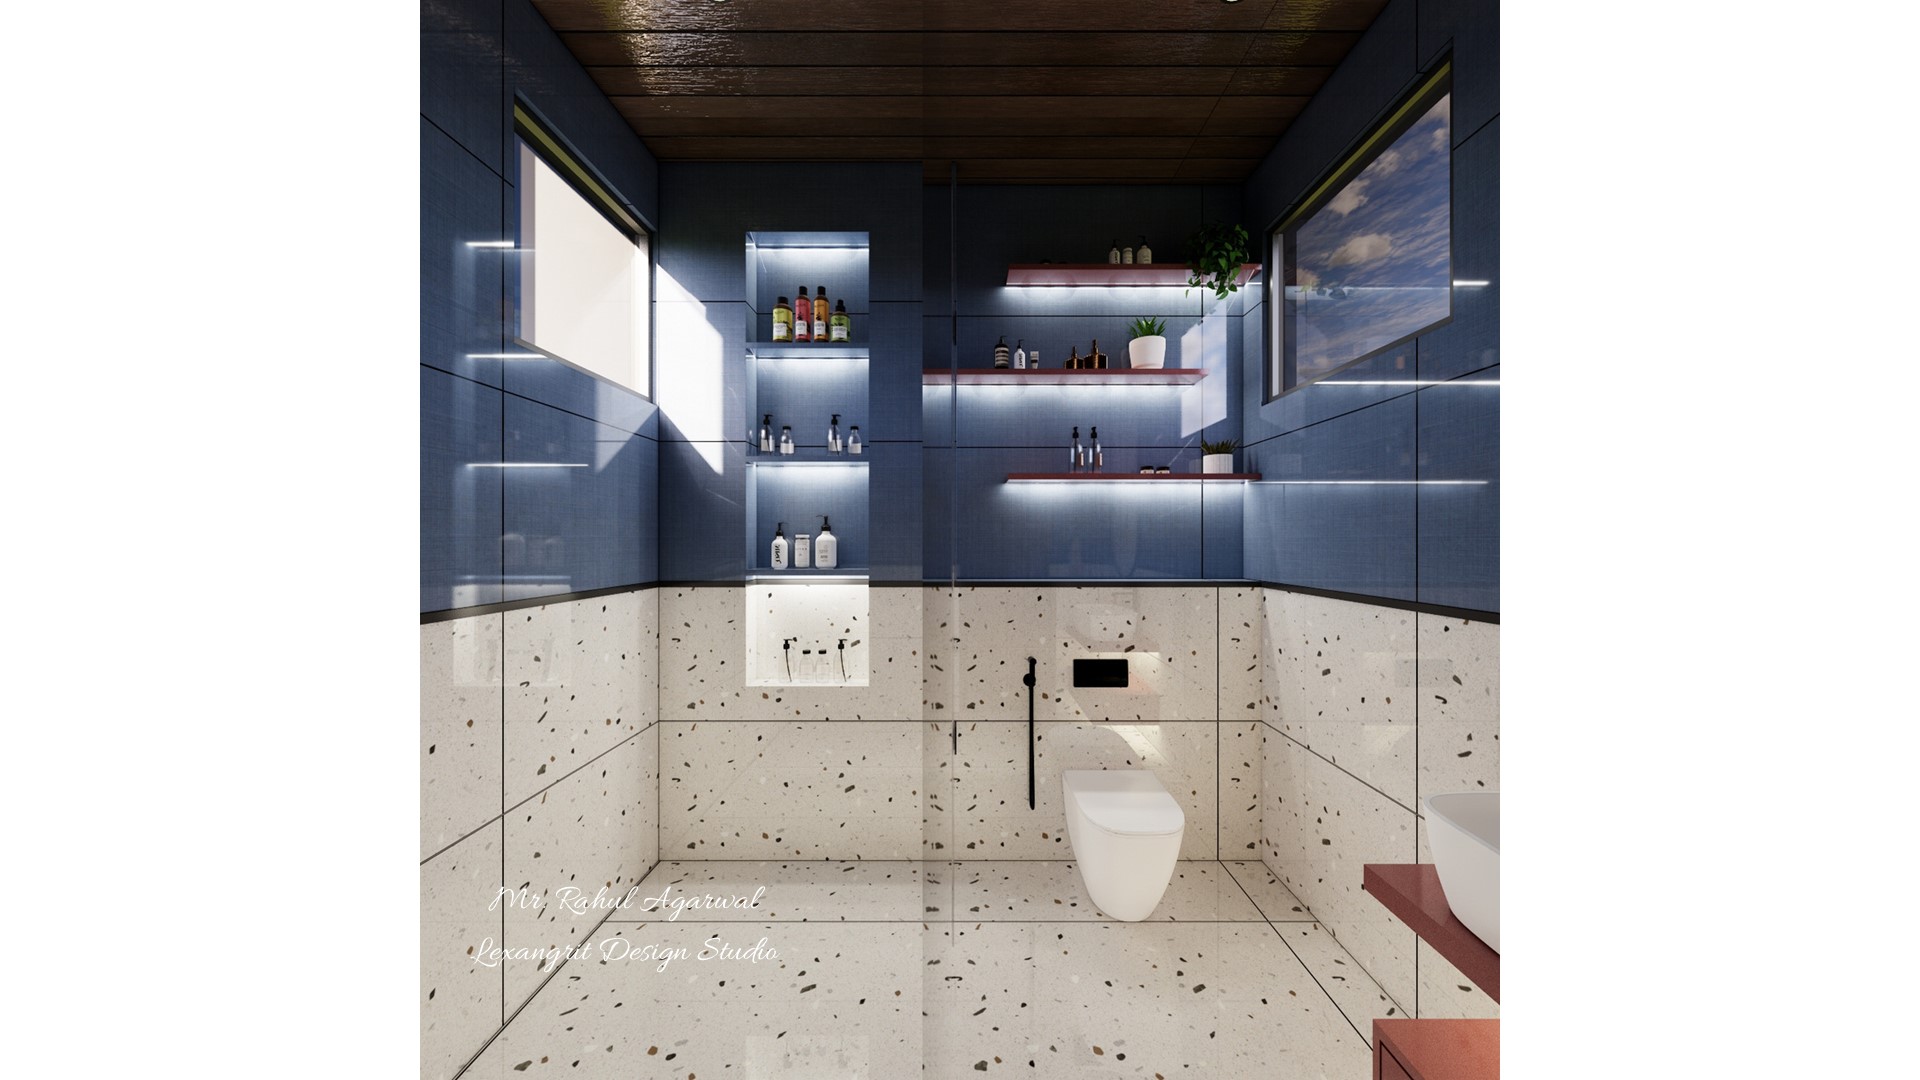
Textured blue-gray tile adds depth to the shower wall, while glass keeps the narrow room visually open. Simple fixtures let the tile remain the main feature.
Bathroom with Blue Gray Shower Tile
Blue-gray tile defines the shower area, balanced by a pale vanity wall and floor. A round mirror softens the clean lines of the compact room.
Bathroom with Glass Shower Screen
The glass screen separates the shower while keeping the small bathroom open to view. Blue-gray tile adds a cool accent against the pale floor.
Narrow Bathroom with Pale Tile
Wall-mounted fixtures keep the narrow floor clear, while the wood door adds warmth at the end of the room. Pale tile helps the bathroom feel brighter.
Bedroom Layout with Dark Wood Storage
The top-down angle shows the bed and storage arranged around a narrow but open route. Dark wood panels provide contrast against the pale floor.
Bedroom with Dark TV Feature Wall
Dark wall finishes frame the television opposite the bed, while warm wood cabinetry adds a lighter counterpoint. The restrained palette keeps the room composed.
Bedroom with Dark Accent Wall
Full-height curtains bring softness to the window beside the dark feature wall. Pale bedding and a light floor balance the deeper finishes.
Bedroom with Dark Wood Headboard Wall
A dark wood panel anchors the bed wall and frames the television. Warm lighting softens the contrast with the pale bedding and floor.
Bedroom with Paneled TV Wall
The dark paneled wall gives the television a defined backdrop, while the window brightens the room. Warm wood storage softens the darker palette.
Bedroom Feature Wall with Wood Slats
Vertical wood slats add texture beside a sculpted light feature. Pale panels keep the detail balanced and offer a restrained accent wall idea.
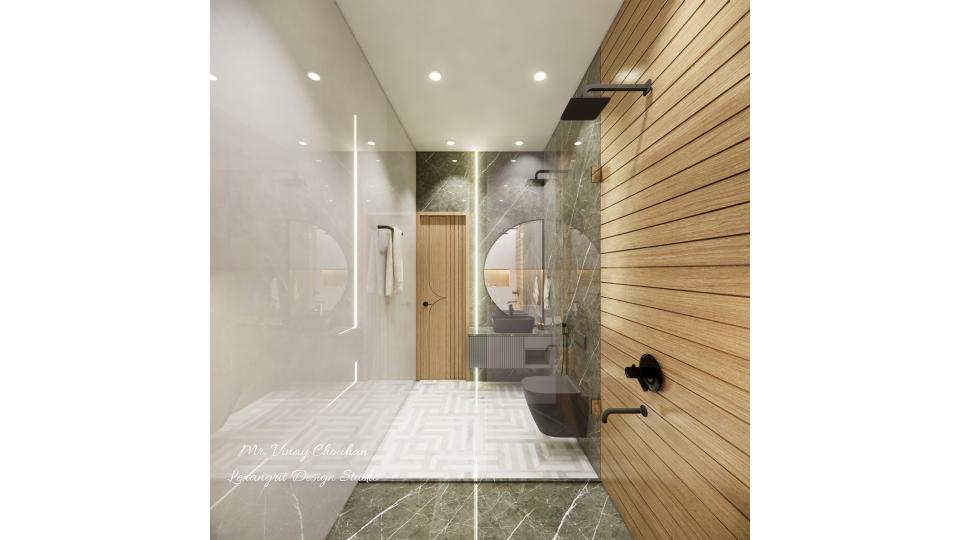
Bathroom with Wood Vanity and Glass Shower
The glass shower keeps the narrow bathroom visually open, while wood panels warm the pale stone surfaces. Dark accents ground the floor area.
Compact Bathroom with Glass Partition
The glass partition defines the shower without closing off the compact room. A wood-toned ledge adds warmth against the pale tile.
Bathroom with Wood Accents and Glass Shower
A glass enclosure separates the shower from the toilet while preserving sightlines. Wood accents bring warmth to the pale tiled bathroom.
Bathroom with Recessed Shower Shelf
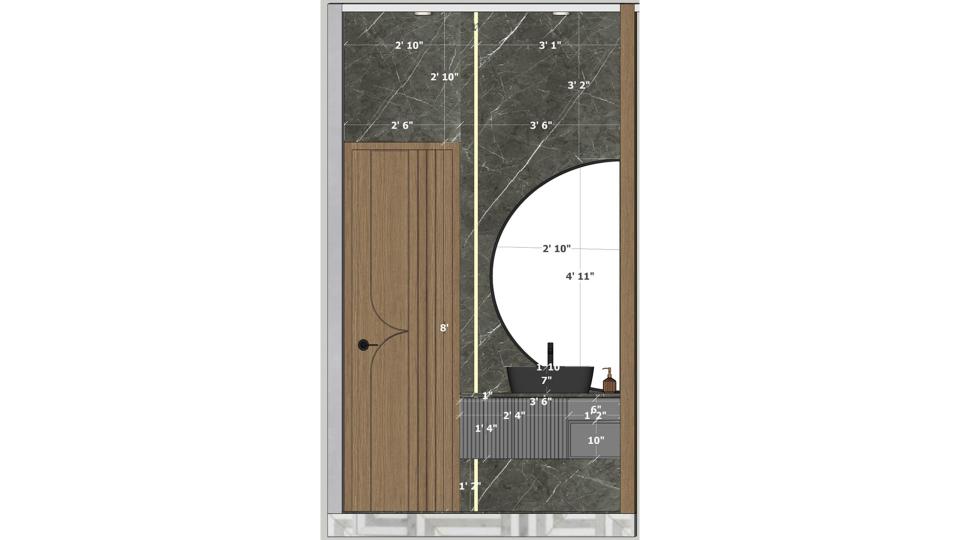
A recessed shelf creates storage within the tiled shower wall. The wood door adds contrast to the pale finishes and clean glass screen.
Compact Bathroom with Floating Vanity
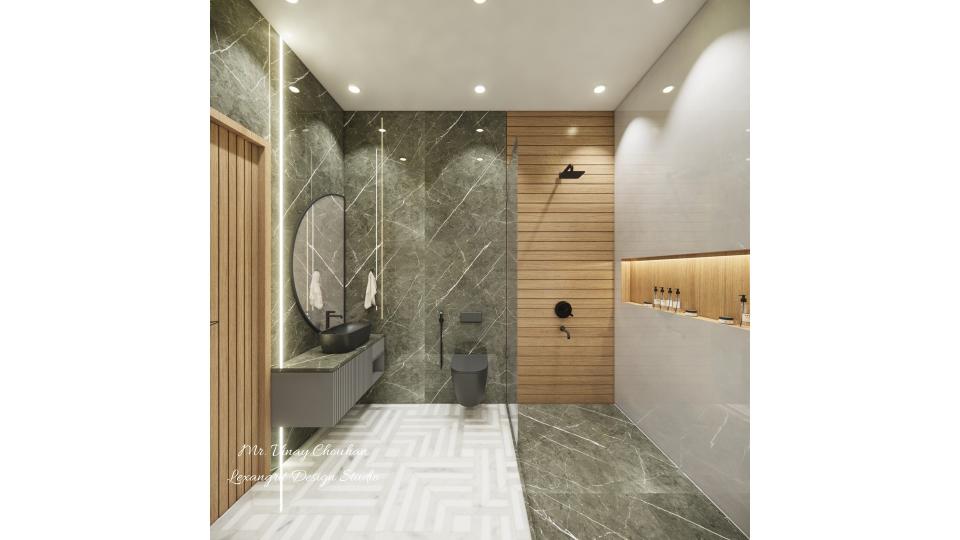
The floating vanity and glass shower keep the compact layout visually open. Wood detail adds warmth to the pale stone-like surfaces.
Bathroom Shower with Textured Stone Tile
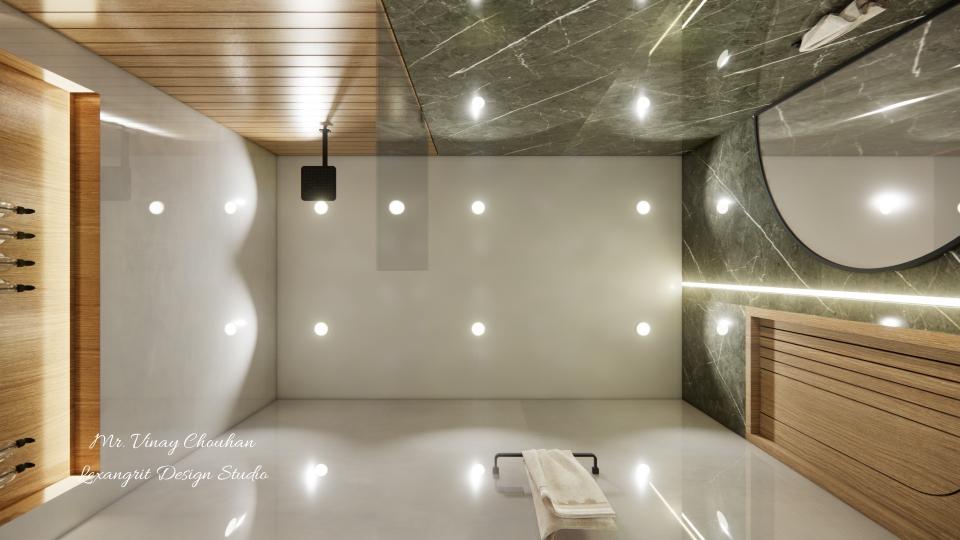
Textured wall tile gives the shower depth, while glass keeps the room open. Warm wood cabinetry balances the cooler stone tones.
Walk-In Closet with Wood Shelving
Full-height wardrobes line the narrow passage, with open wood shelving adding display space. Pale surfaces help the storage area feel bright.
Walk-In Closet with Dark Glass Panels
Dark glass wardrobe panels add contrast along the passage, while pale cabinetry keeps the closet bright. The central route stays open to the dressing area.
Walk-In Closet with Glass Fronts
Glass-front storage makes the wardrobe contents visible, while pale doors keep the narrow closet light. A small dressing area completes the far end.
Walk-In Closet with Glass and Wood Trim
A mix of glass, pale panels, and wood trim gives the wardrobe wall varied texture. The open central path keeps the dressing area easy to reach.
Walk-In Closet with Mirrored Storage
Mirrored wardrobe fronts reflect the recessed lighting along the narrow passage. Warm wood trim adds definition to the pale storage wall.
Closet Ceiling with Wood Slat Border
The overhead composition centers a fan within the pale ceiling panels and wood slat borders. Recessed lights provide an even layer for the dressing space.
Balcony Seating with Wood Decking
Wood decking creates a warm base for a compact balcony seating area. Planters along the edge add greenery, while the small table makes the space usable for a quiet break.
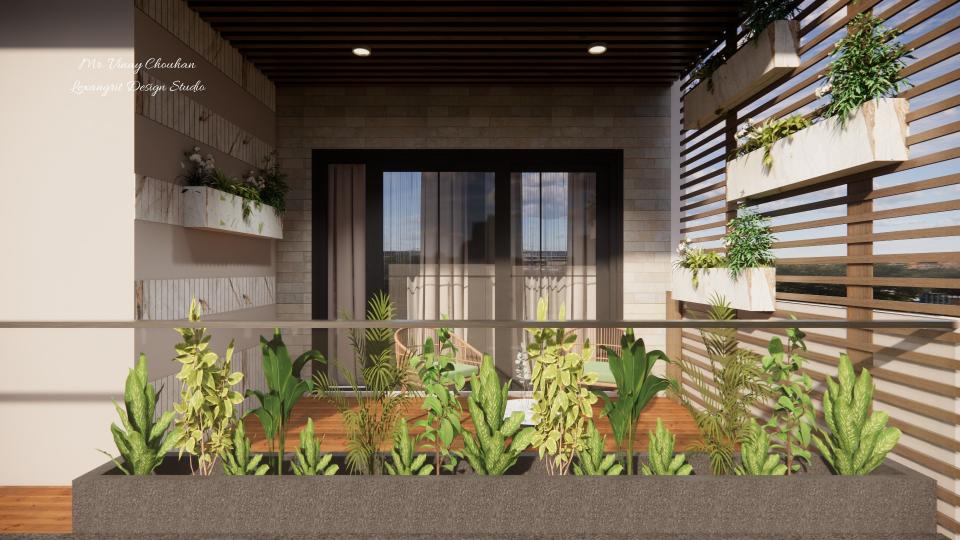
Open Balcony Ceiling Design with Wooden Louvers and Planters
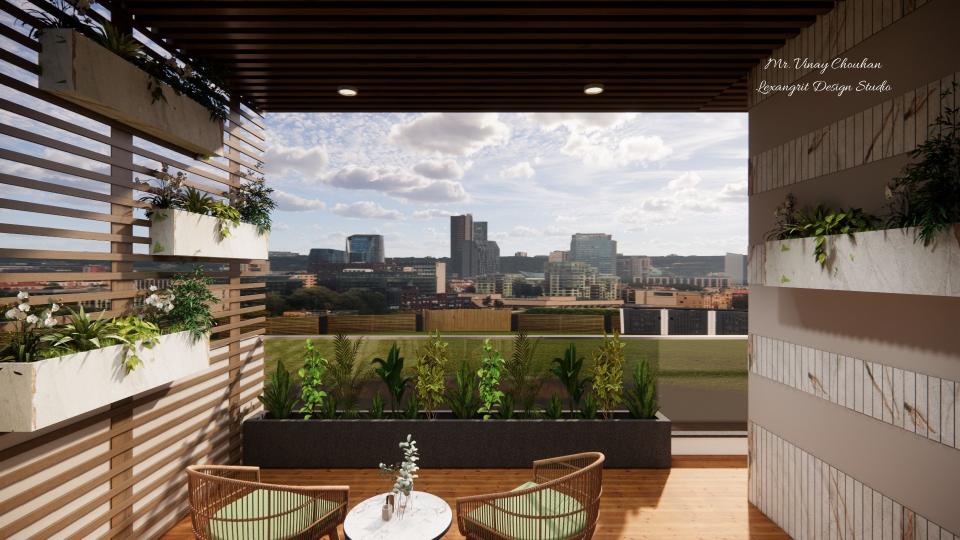
Modern outdoor balcony ceiling design by Lexangrit Design Studio, with wooden louvers on the ceiling, recessed lights, louvered planter screens, cane chairs and a city view.
Balcony Seating under Wood Slat Canopy
The small table and chairs make this balcony useful as an outdoor sitting area. Wood decking and a slatted canopy add warmth while leaving views open.
Balcony with Planters and Slatted Screen
Planters soften the long edge of the balcony while the slatted screen filters views from the side. Wood decking gives the outdoor space a warm base.
Balcony Dining under Slatted Canopy
The compact table creates a place to sit without blocking the balcony route. Slatted overhead wood adds shade and texture while keeping the outlook open.
Wooden PVC Louvers Balcony Ceiling Design with Recessed Lights
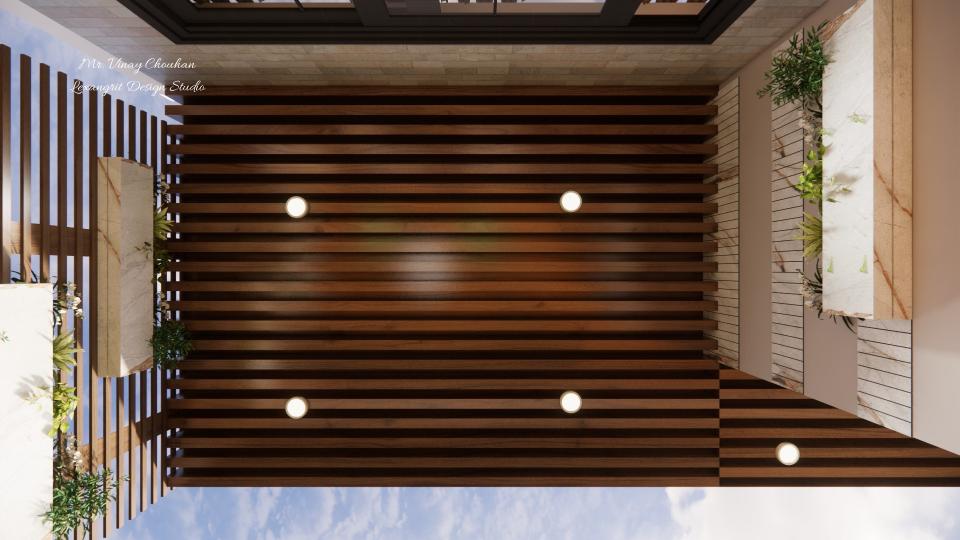
Wooden PVC louvers ceiling for a modern balcony, designed by Lexangrit Design Studio, with warm wood slats, round recessed lights and planter boxes.