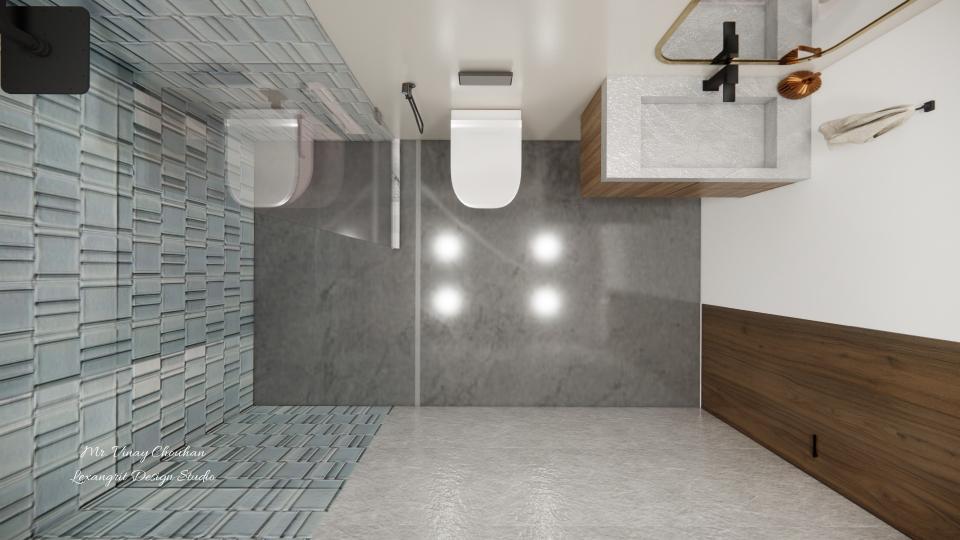
The overhead view shows the shower enclosure and vanity within the compact footprint. Wood storage adds warmth against the pale tiled surfaces.

Bathroom Layout with Glass Shower

Bathroom top view dry area & wet area separate
Relevant links

walk'in closet top view
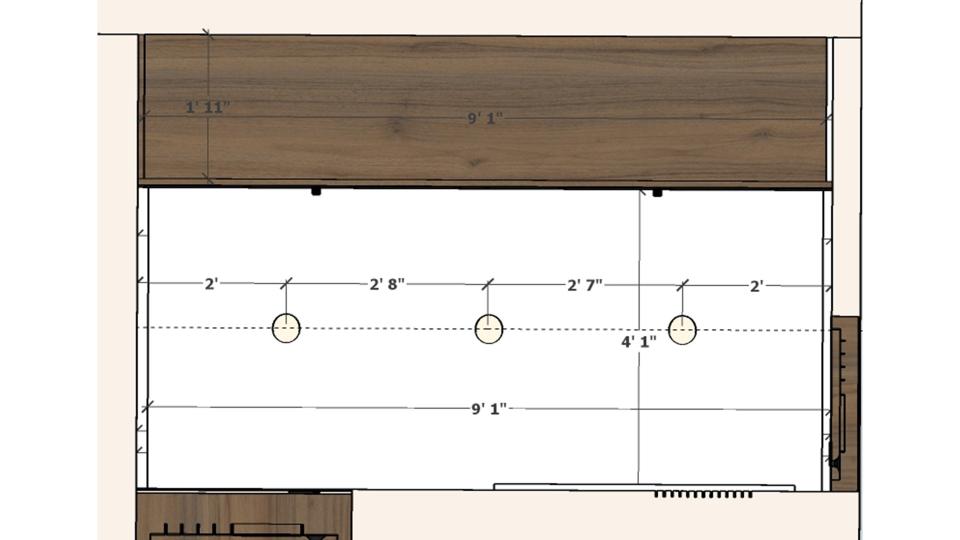
walk'in closet top view 2d dimensions
Recessed lights follow the length of the narrow closet, while a pale ceiling frame keeps the overhead finish simple.
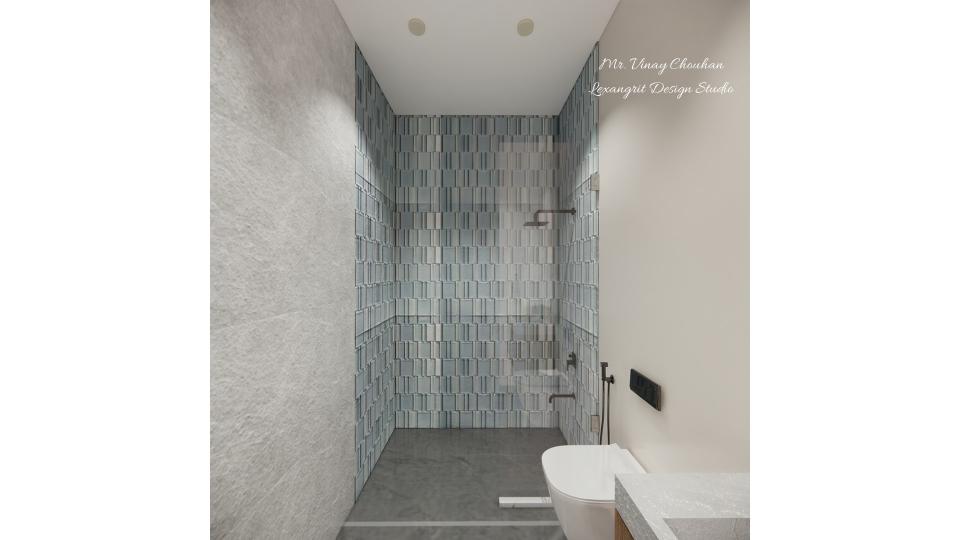
Bathroom wc area & shower area view
Textured blue-gray tile adds depth to the shower wall, while glass keeps the narrow room visually open. Simple fixtures let the tile remain the main feature.
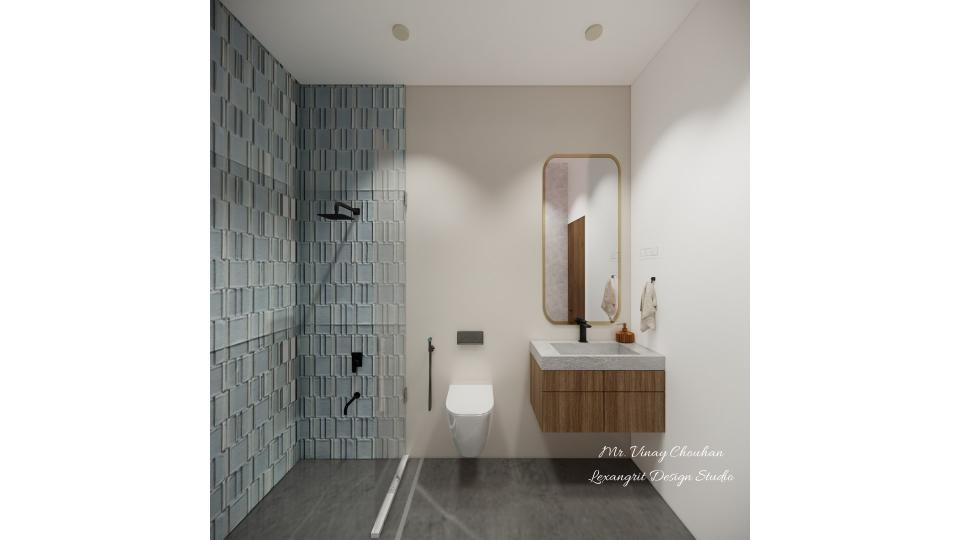
Bathroom entrance vanity unit with mirror & wc area , shower area view
Blue-gray tile defines the shower area, balanced by a pale vanity wall and floor. A round mirror softens the clean lines of the compact room.


Contact