Lexangrit
Home
Full Project
Portfolios
Contact
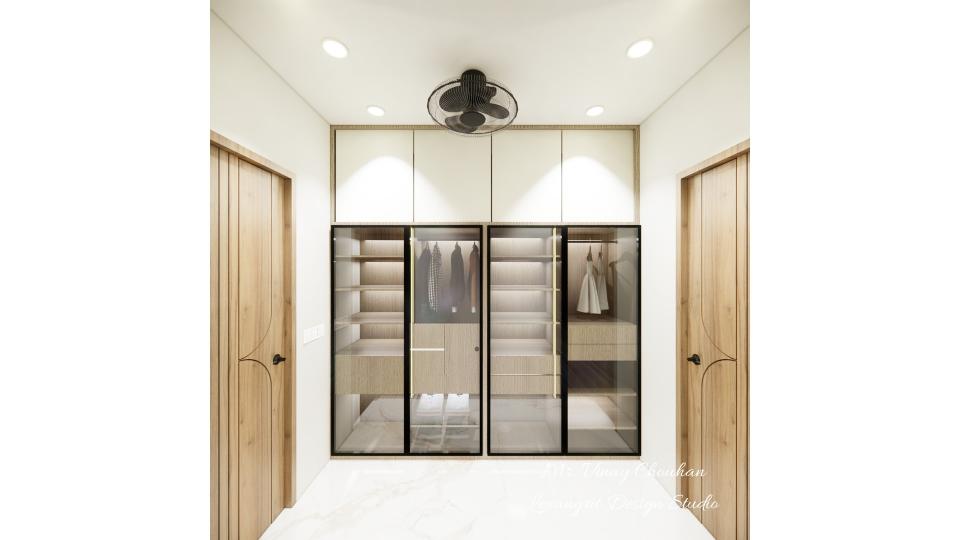
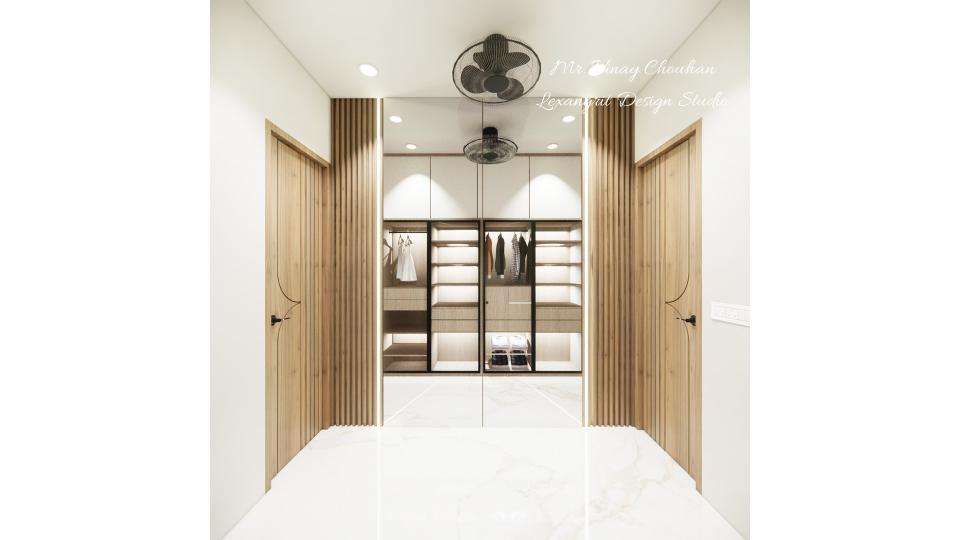
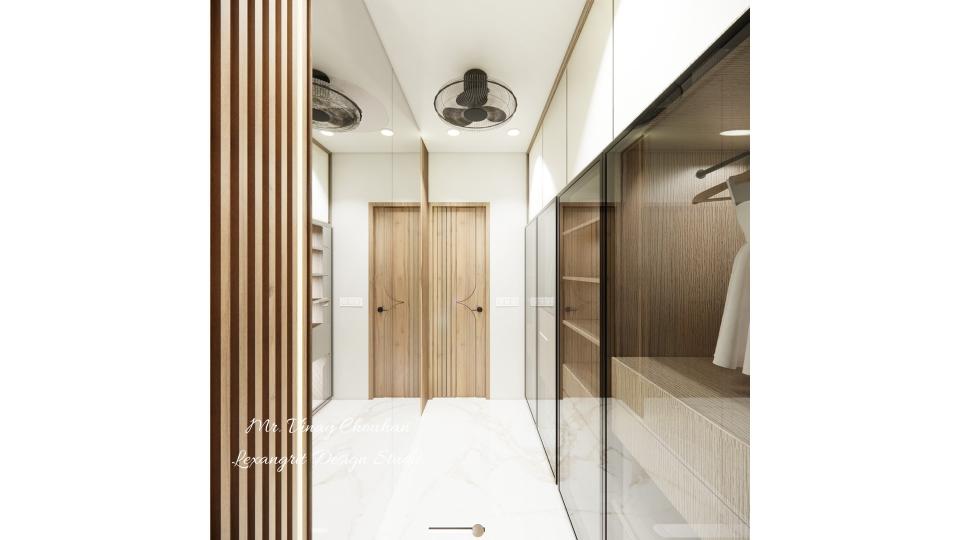
A mix of glass, pale panels, and wood trim gives the wardrobe wall varied texture. The open central path keeps the dressing area easy to reach.
Walk-In Closet with Glass and Wood Trim
First floor dressing room wardrobe & glass shutter
Download Image
View full project
Start Your 3D Interior Design
Relevant links
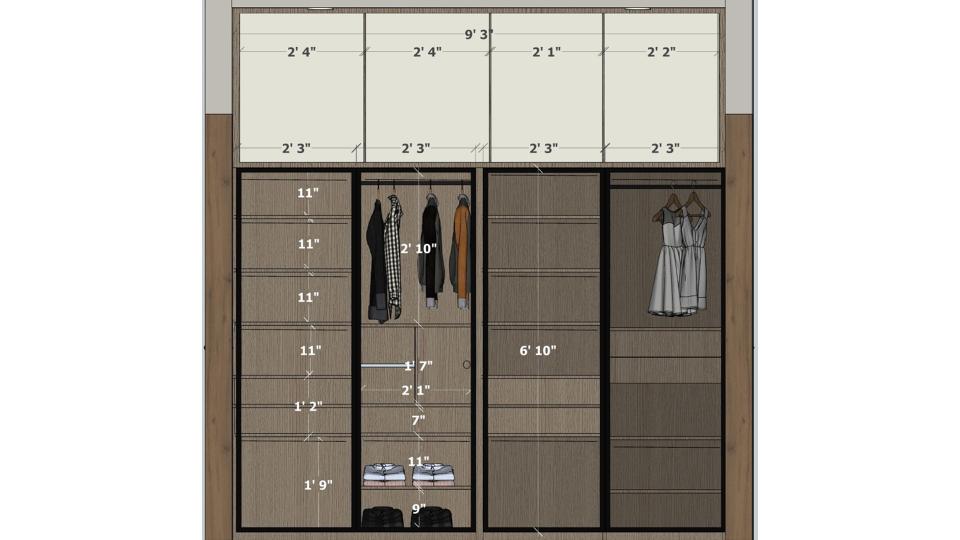
Glass-front storage makes the wardrobe contents visible, while pale doors keep the narrow closet light. A small dressing area completes the far end.
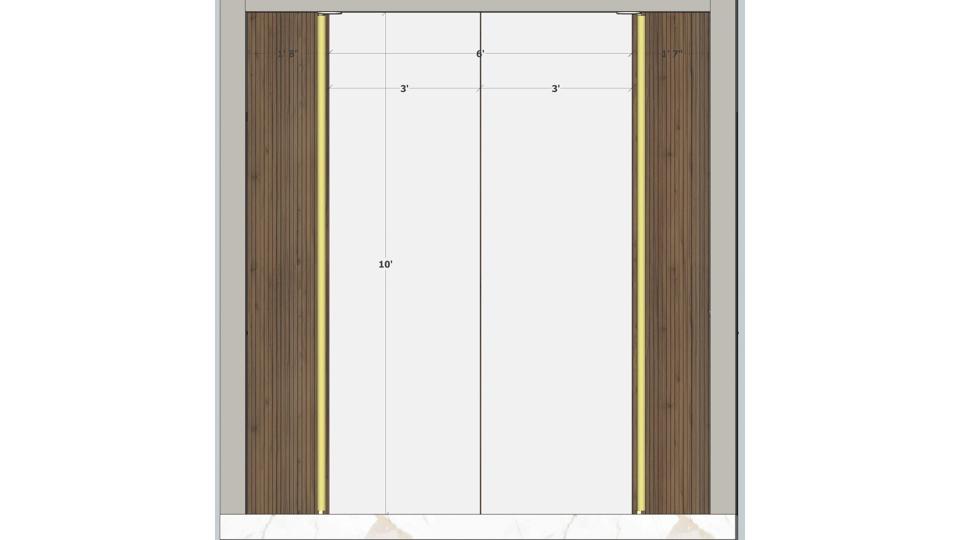
Mirrored wardrobe fronts reflect the recessed lighting along the narrow passage. Warm wood trim adds definition to the pale storage wall.
Contact
Email:
info[at]lexangrit.com
Your project type
Residential
Commercial
Your property type
3BHK
2BHK
1BHK
Others
Do you have floor plan
Yes
No
No idea
Looking for
Only interior design
Interior Design and decoration
Get a quote