Lexangrit
Home
Full Project
Portfolios
Contact
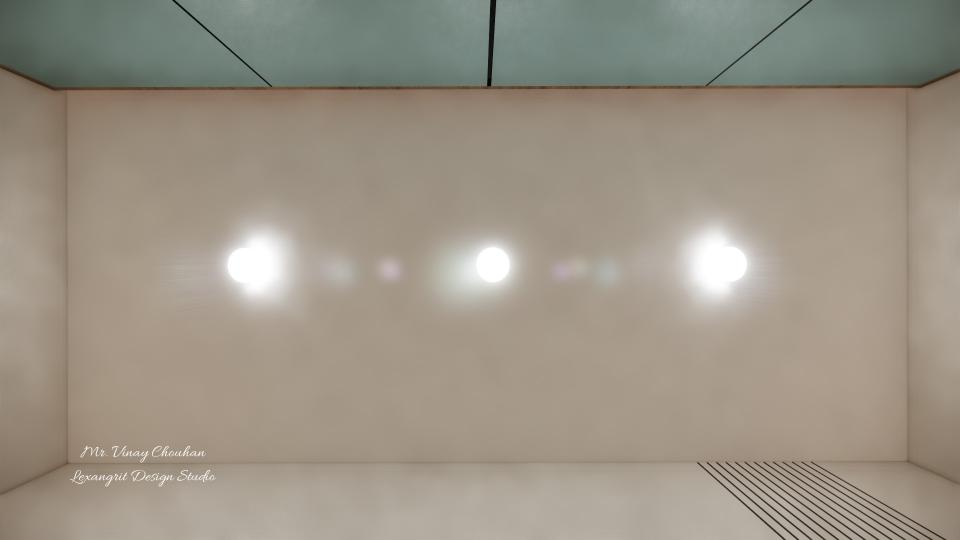
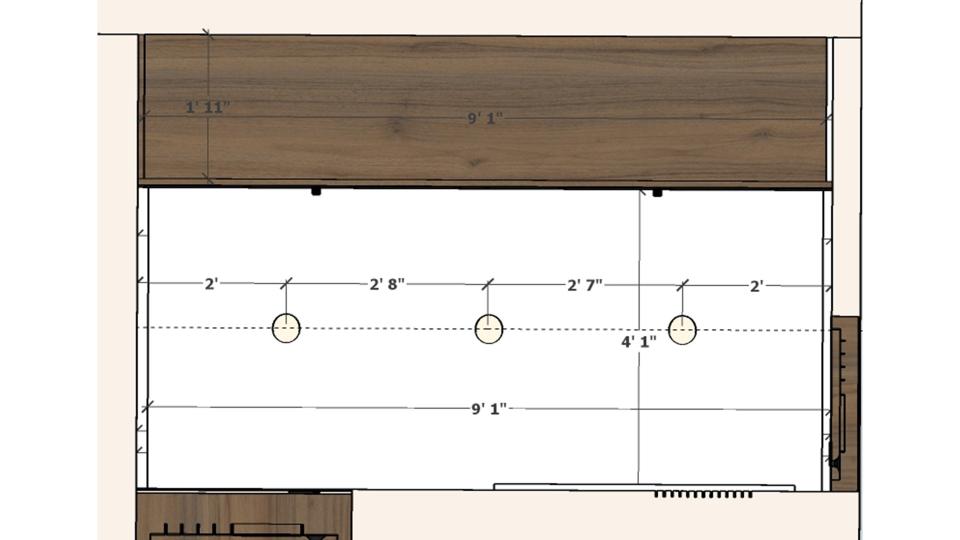
Recessed lights follow the length of the narrow closet, while a pale ceiling frame keeps the overhead finish simple.
Closet Ceiling with Recessed Lighting
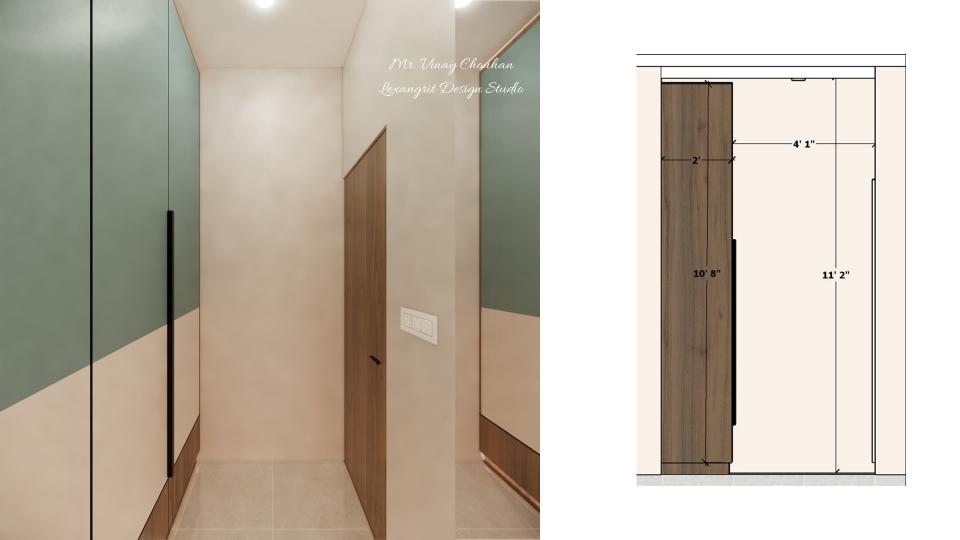
walk'in closet top view 2d dimensions
Download Image
View full project
Start Your 3D Interior Design
Relevant links
The full-height mirror reflects the narrow passage and makes the dressing area feel brighter. Wood and pale cabinet finishes add variation without clutter.
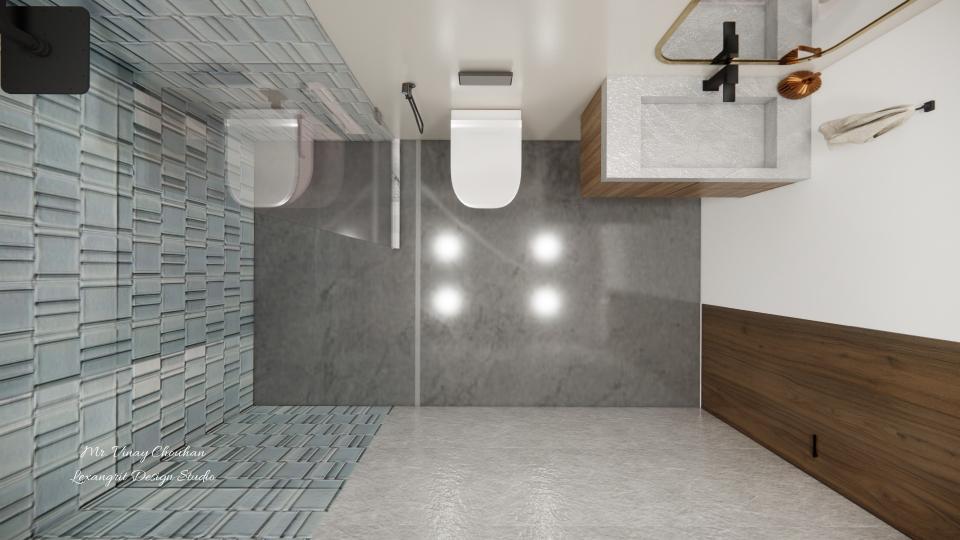
The overhead view shows the shower enclosure and vanity within the compact footprint. Wood storage adds warmth against the pale tiled surfaces.
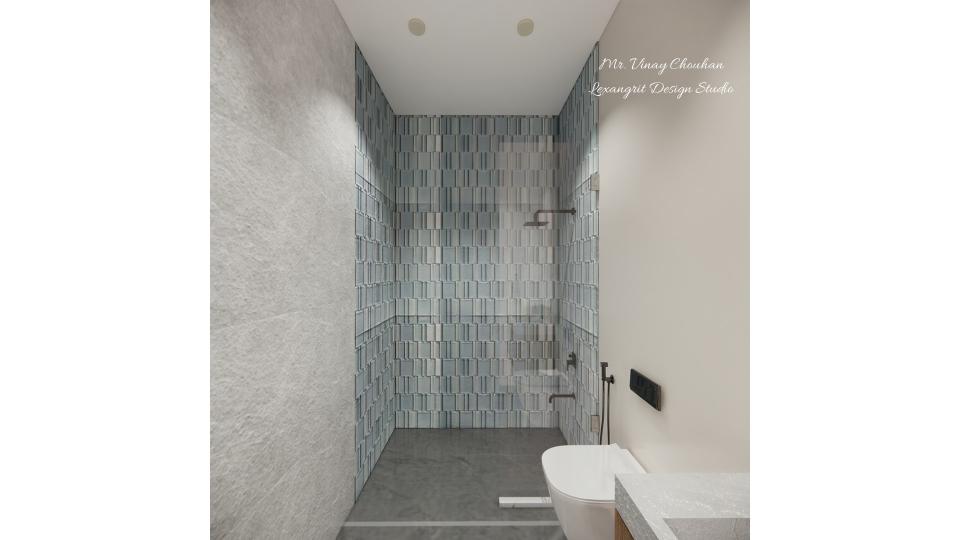
Textured blue-gray tile adds depth to the shower wall, while glass keeps the narrow room visually open. Simple fixtures let the tile remain the main feature.
Contact
Email:
info[at]lexangrit.com
Your project type
Residential
Commercial
Your property type
3BHK
2BHK
1BHK
Others
Do you have floor plan
Yes
No
No idea
Looking for
Only interior design
Interior Design and decoration
Get a quote