Common Bathroom Design Mistakes and How to Avoid Them
Lexangrit Editorial Team
July 8, 2026
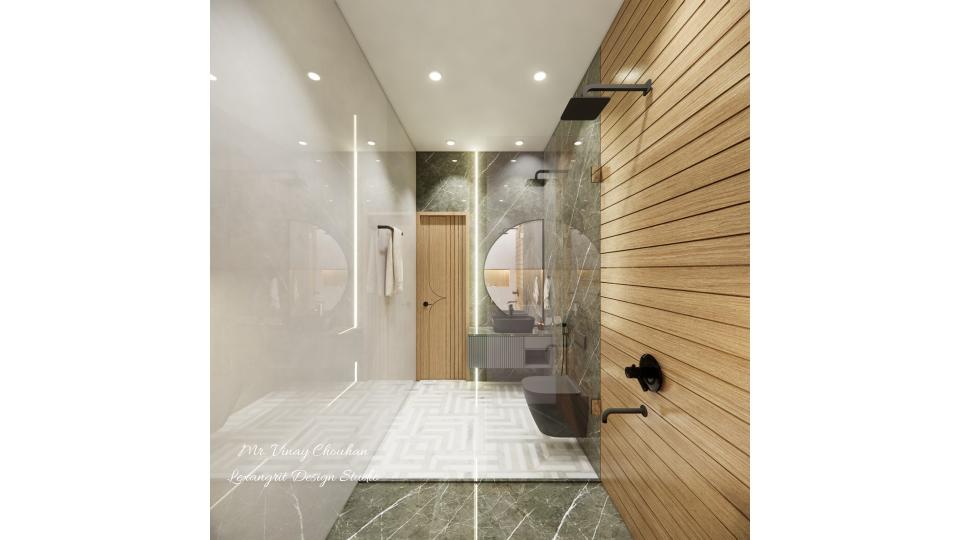
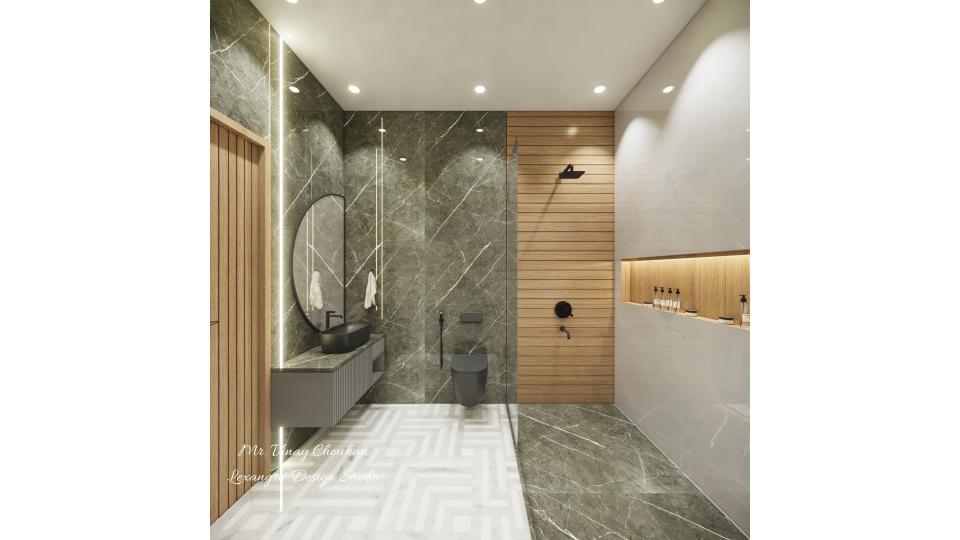
Avoid costly bathroom renovation mistakes with our complete guide. Discover common bathroom design errors, practical solutions, smart storage ideas, lighting tips, layout planning, and expert advice to create a stylish, functional, and easy-to-maintain bathroom. This featured image is a part We are interior designers in Jammu | Lexangrit Design Studio
Plan Your Interior Budget
Wondering what your Bathroom layout planning interior will cost? Get an instant estimate with our free Interior Cost Calculator — no sign-up needed.
Your bathroom is one of the most frequently used spaces in your home, yet it is often the most overlooked when it comes to design. While homeowners spend weeks planning their living rooms and kitchens, bathrooms are sometimes treated as an afterthought. The result? Poor layouts, inadequate storage, bad lighting, and uncomfortable spaces that become frustrating to use every day.
A well-designed bathroom isn't just about choosing stylish tiles or expensive fixtures. It should be practical, safe, comfortable, and easy to maintain. Whether you're designing a new bathroom or renovating an existing one, avoiding common design mistakes can save you time, money, and future headaches.
As the famous Bollywood dialogue goes, "Picture abhi baaki hai mere dost!" Similarly, if you think selecting beautiful tiles is enough to complete your bathroom, think again. The real beauty lies in thoughtful planning that combines functionality with aesthetics.
In this guide, we'll discuss the most common bathroom design mistakes and practical ways to avoid them while creating a bathroom that's both beautiful and highly functional.
Why Bathroom Design Matters
Bathrooms may be among the smallest rooms in a house, but they have one of the biggest impacts on daily life. A poorly designed bathroom can make your morning routine stressful, while a thoughtfully planned one creates a relaxing and efficient environment.
Good bathroom design focuses on:
- Comfort
- Accessibility
- Storage
- Hygiene
- Ventilation
- Safety
- Long-term durability
Let's explore the mistakes many homeowners make and learn how to avoid them.
1. Placing the Toilet Directly Opposite the Entrance
One of the biggest bathroom design mistakes is positioning the toilet directly in line with the bathroom door.
The moment someone opens the door, the toilet becomes the first thing they see. Besides affecting aesthetics, this layout also makes the bathroom feel awkward and less inviting.
How to Avoid It
Instead of placing the toilet in direct view:
- Position the vanity as the focal point.
- Place the toilet on one side.
- Keep the shower area opposite or beside the vanity.
- Use decorative partitions if repositioning isn't possible.
Even in compact bathrooms, thoughtful planning can significantly improve the overall appearance.
2. Ignoring Wet and Dry Zones
Many bathrooms lack proper separation between wet and dry areas.
When the shower isn't separated, water splashes across the floor, making the bathroom slippery, difficult to clean, and uncomfortable to use.
Smart Solution
Create dedicated zones:
- Wet Zone: Shower or bathtub
- Semi-Wet Zone: Toilet
- Dry Zone: Vanity, mirror, storage, and dressing area
Using frameless glass shower enclosures helps maintain an open appearance while preventing water from spreading throughout the room.
This simple change also reduces cleaning time and keeps the bathroom hygienic.
3. Choosing Style Over Function
Many homeowners get attracted to trendy designs without considering daily usability.
Beautiful fixtures may look great in photos but become inconvenient if they don't suit your lifestyle.
Examples include:
- Designer basins with little splash protection
- Tiny floating vanities with no storage
- Oversized bathtubs in compact bathrooms
- Fancy taps that are difficult to clean
The Better Approach
Choose fixtures based on:
- Family size
- Daily usage
- Available space
- Maintenance requirements
A bathroom should work for your lifestyle before it impresses your guests.
4. Insufficient Storage Space
Storage is often underestimated during bathroom planning.
Many people rely solely on the vanity cabinet, resulting in cluttered countertops filled with toiletries, cosmetics, towels, and cleaning supplies.
Better Storage Ideas
Include multiple storage options such as:
- Wall-mounted cabinets
- Mirror cabinets
- Under-sink storage
- Recessed shelves
- Floating shelves
- Shower niches
Mirror-fronted cabinets are particularly useful because they provide hidden storage while making the bathroom appear larger.
Organized storage keeps your bathroom clean, functional, and visually appealing.
5. Poor Lighting Design
Lighting is one of the most overlooked elements in bathroom design.
A single ceiling light creates shadows, making shaving, makeup application, and grooming difficult.
Dark bathrooms also appear smaller and less inviting.
Layer Your Lighting
A well-lit bathroom should include:
- Ambient ceiling lighting
- Vanity lighting beside or above mirrors
- Shower lighting (where appropriate)
- Natural daylight
LED mirrors and warm white lighting create a modern, welcoming atmosphere while improving visibility.
6. Inadequate Ventilation
Bathrooms constantly deal with moisture.
Without proper ventilation, humidity leads to:
- Mold growth
- Mildew
- Peeling paint
- Unpleasant odors
- Damaged furniture
Simple Fixes
Improve airflow by installing:
- Exhaust fans
- Operable windows
- Louvred windows
- Skylights where possible
Proper ventilation not only improves air quality but also increases the lifespan of your bathroom finishes.
7. Using the Wrong Materials
Bathrooms experience constant exposure to water, steam, and temperature changes.
Using porous or low-quality materials can lead to stains, moisture absorption, and faster wear.
Best Material Choices
Choose materials that are:
- Water-resistant
- Scratch-resistant
- Easy to clean
- Durable
- Non-porous
Popular options include:
- Porcelain tiles
- Ceramic tiles
- Quartz countertops
- Toughened glass
- Waterproof laminates
- Moisture-resistant paint
Avoid untreated wood or slippery polished flooring in wet areas.
8. Forgetting Safety Features
A beautiful bathroom isn't useful if it's unsafe.
Slippery floors and sharp edges increase the risk of accidents, especially for children and elderly family members.
Improve Bathroom Safety
Install:
- Anti-skid floor tiles
- Grab bars
- Rounded countertop edges
- Slip-resistant shower floors
- Good drainage systems
Safety should always be part of the design—not an afterthought.
9. Installing Small Mirrors
Mirrors do more than help with grooming.
They reflect light and make bathrooms appear larger.
Choosing a tiny mirror above the sink wastes an opportunity to visually expand the room.
Better Option
Use:
- Large wall mirrors
- Full-width vanity mirrors
- LED mirrors
- Mirror cabinets
These instantly brighten the space while adding functionality.
10. Poor Plumbing Planning
Many bathroom renovations focus only on aesthetics while ignoring plumbing layouts.
Poorly planned plumbing can lead to:
- Low water pressure
- Frequent leaks
- Difficult maintenance
- Higher repair costs
Plan Early
Before installing tiles:
- Finalize fixture positions.
- Confirm pipe locations.
- Ensure proper drainage slope.
- Hire experienced professionals.
Good plumbing is the hidden foundation of a successful bathroom.
11. No Focal Point in the Bathroom
Every beautifully designed room has something that immediately attracts attention.
Bathrooms without a focal point often feel plain and unfinished.
Create a Statement
Ideas include:
- Decorative vanity
- Designer mirror
- Textured feature wall
- Patterned tiles
- Glass partitions
- Elegant lighting
- Wooden vanity accents
Even a simple feature wall behind the vanity can transform the entire bathroom.
12. Overcrowding the Space
Trying to fit too many fixtures into a small bathroom makes movement difficult.
Avoid squeezing in oversized bathtubs, double vanities, or bulky cabinets if space is limited.
Keep It Simple
Prioritize:
- Comfortable movement
- Easy access
- Open floor space
- Minimal clutter
Remember, less is often more in compact bathrooms.
13. Ignoring Future Needs
Many homeowners only think about their current lifestyle.
However, your needs may change over time.
Design with flexibility by choosing:
- Easy-to-clean materials
- Adjustable storage
- Universal design features
- Durable fittings
A future-ready bathroom saves renovation costs later.
Easy Bathroom Upgrades Without Major Renovation
If a complete renovation isn't possible, small improvements can make a significant difference.
Consider:
- Replacing old mirrors with LED mirrors
- Installing floating shelves
- Adding frameless shower glass
- Upgrading faucets
- Improving lighting
- Painting walls in lighter shades
- Decluttering countertops
- Adding indoor plants
- Using stylish storage baskets
These affordable upgrades instantly refresh your bathroom.
Bathroom Design Do's
✔ Plan the layout before construction.
✔ Separate wet and dry zones.
✔ Choose durable materials.
✔ Maximize natural lighting.
✔ Install proper ventilation.
✔ Add enough storage.
✔ Use anti-slip flooring.
✔ Create a focal point.
✔ Invest in quality fixtures.
✔ Keep the design clean and timeless.
Bathroom Design Don'ts
✘ Don't place the toilet directly opposite the entrance.
✘ Don't ignore ventilation.
✘ Don't overcrowd the room.
✘ Don't compromise on plumbing quality.
✘ Don't choose slippery flooring.
✘ Don't sacrifice functionality for trends.
✘ Don't forget storage.
✘ Don't use moisture-sensitive materials.
✘ Don't rely on a single light source.
✘ Don't leave unused corners empty.
Key Takeaways
A well-designed bathroom combines functionality, comfort, safety, and style. By avoiding common mistakes such as poor layouts, insufficient storage, inadequate ventilation, and improper material selection, you can create a space that serves your family for years.
Thoughtful planning doesn't necessarily require a huge budget. Even small changes like improving lighting, adding storage, or installing glass shower partitions can dramatically enhance both appearance and usability.
Whether you're building a new home or upgrading an old bathroom, focus on creating a practical layout that supports your daily routine while maintaining a clean and elegant aesthetic.
Final Thoughts
A bathroom is more than just a functional room—it's a space where you begin and end your day. Investing in thoughtful design can improve comfort, increase your home's value, and make daily routines more enjoyable. By avoiding these common bathroom design mistakes and focusing on smart layouts, quality materials, proper lighting, and efficient storage, you can create a bathroom that is stylish, practical, and built to last.
Frequently Asked Questions
What is the biggest bathroom design mistake?
Placing the toilet directly opposite the entrance is one of the most common mistakes. It affects both privacy and the overall appearance of the bathroom.
How can I make a small bathroom look bigger?
Use light colours, large mirrors, frameless glass shower partitions, floating vanities, and proper lighting to create the illusion of more space.
Why are wet and dry zones important?
Separating wet and dry areas keeps the bathroom cleaner, safer, and easier to maintain while reducing water damage.
Which materials are best for bathrooms?
Water-resistant materials such as porcelain tiles, ceramic tiles, quartz, toughened glass, and waterproof laminates are durable and easy to maintain.
How much storage should a bathroom have?
A functional bathroom should include vanity storage, wall cabinets, mirror cabinets, shower niches, and floating shelves to keep essentials organized without cluttering the space.