Lexangrit
Home
Full Project
Portfolios
Contact
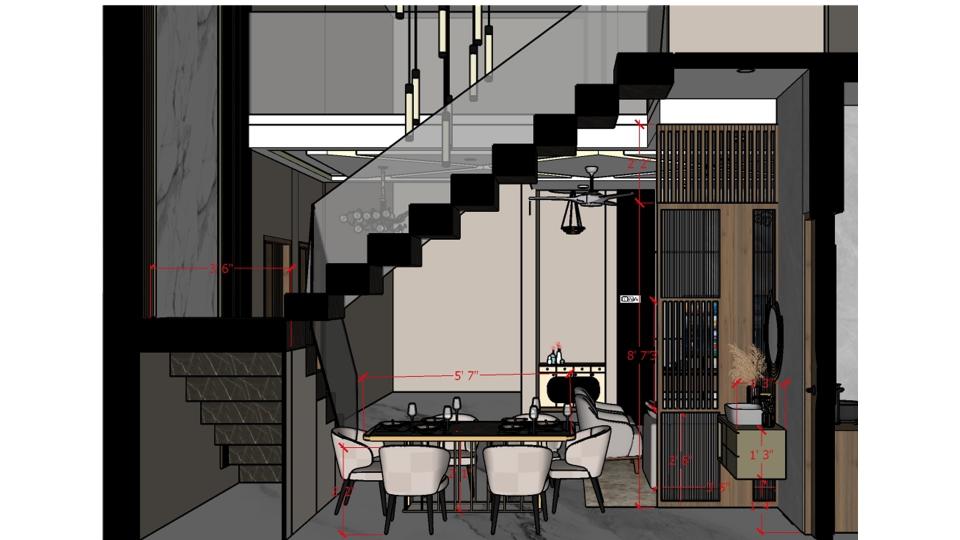
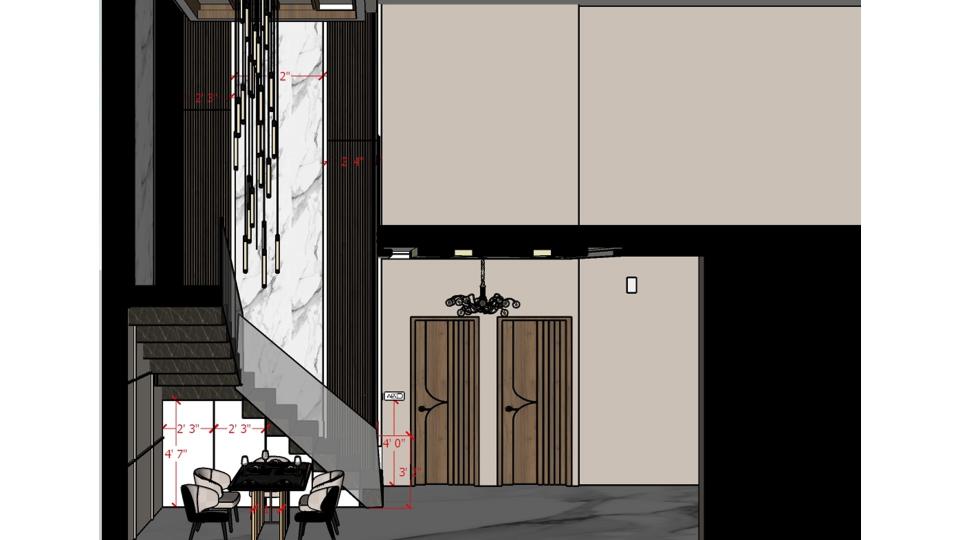
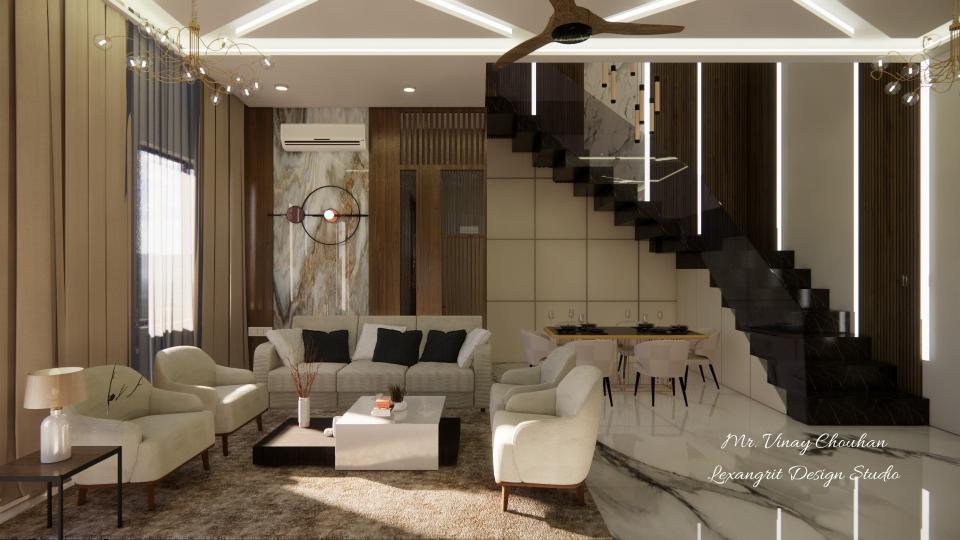
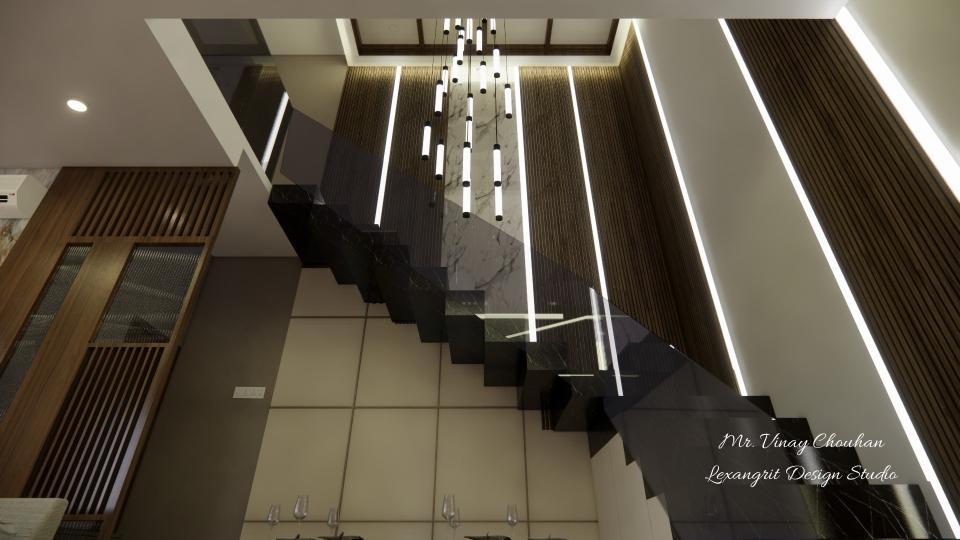
Linear lights follow the staircase and emphasize its angled geometry. A glass railing keeps the narrow passage visually open beside the dark wood steps.
Staircase with Linear Wall Lighting
Stair case view
Download Image
View full project
Start Your 3D Interior Design
Relevant links
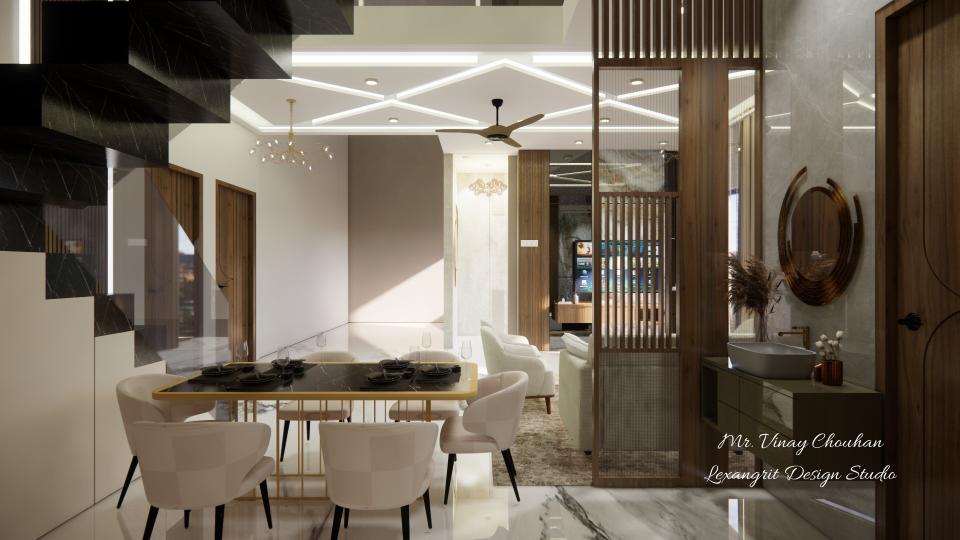
A geometric ceiling feature adds definition above the shared seating and dining zones. Keeping the furniture palette light helps the open layout feel cohesive.
The staircase sits beside the shared living and dining area, with the ceiling treatment linking the zones. Pale furniture keeps the multi-use room bright.
Contact
Email:
info[at]lexangrit.com
Your project type
Residential
Commercial
Your property type
3BHK
2BHK
1BHK
Others
Do you have floor plan
Yes
No
No idea
Looking for
Only interior design
Interior Design and decoration
Get a quote