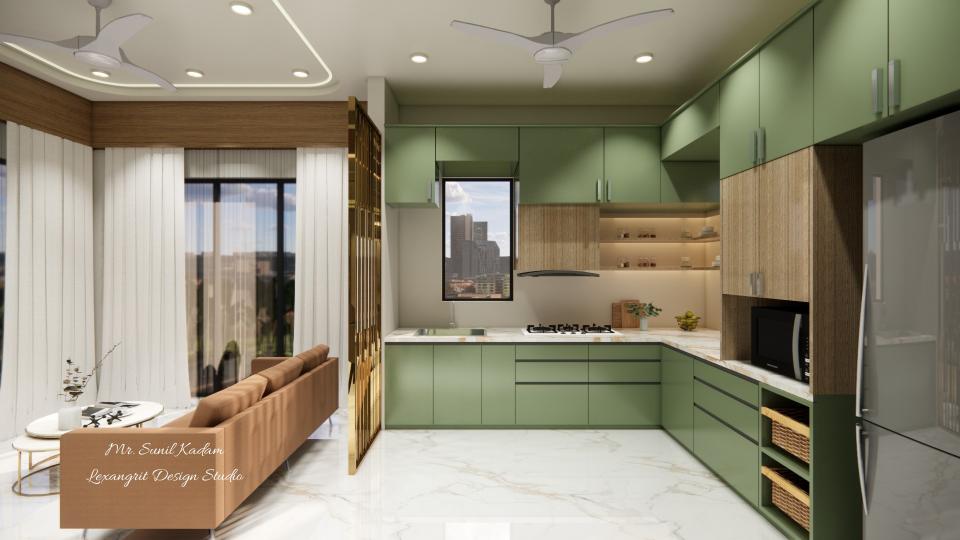
We are interior designers in Pune | Mr. Sunil Kadam's project by Lexangrit Design Studio
VILLA
Description:
Lexangrit Design Studio transformed Sunil Kadam's villa in Pune into a luxurious home. The project included designing the master bedroom, walk-in closet, attached toilet, two living rooms, kitchen, dining area, puja area, balcony, passage, and foyer. We blended modern aesthetics with functionality, creating a cohesive and elegant environment tailored to Mr. Kadam's style.
Bedroom with Warm Wood Headboard
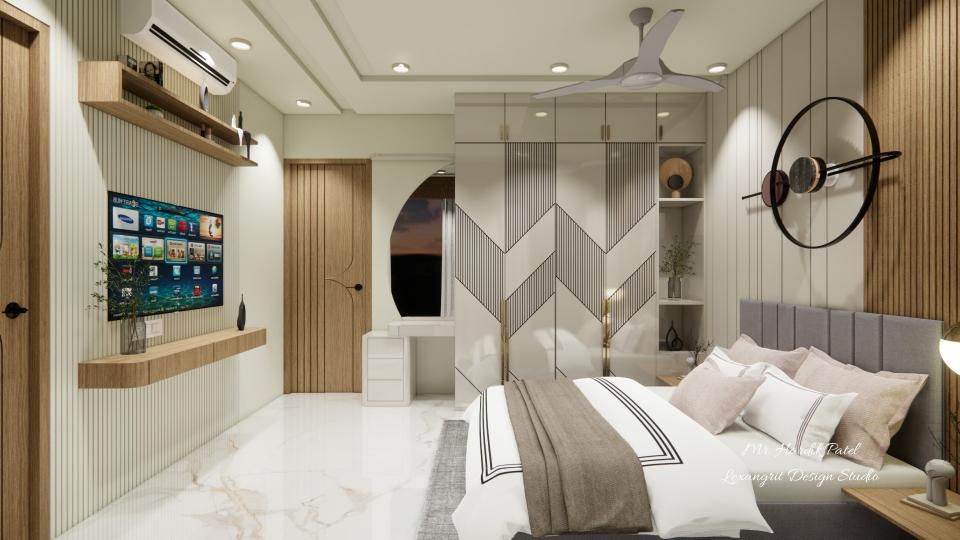
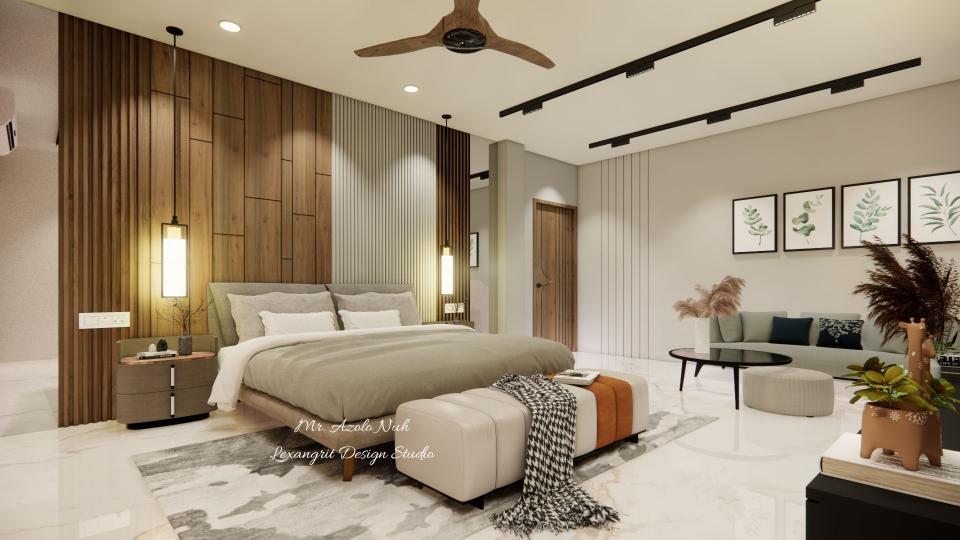
The warm wood headboard creates a focal point against the neutral wall panels. Dark bedside tables add contrast beside the pale bedding.
Living Room with Window Desk
A small desk fits beside the window while the seating faces a built-in television wall. Pale furniture and wood accents keep the shared room balanced.
Living Room beside Bedroom
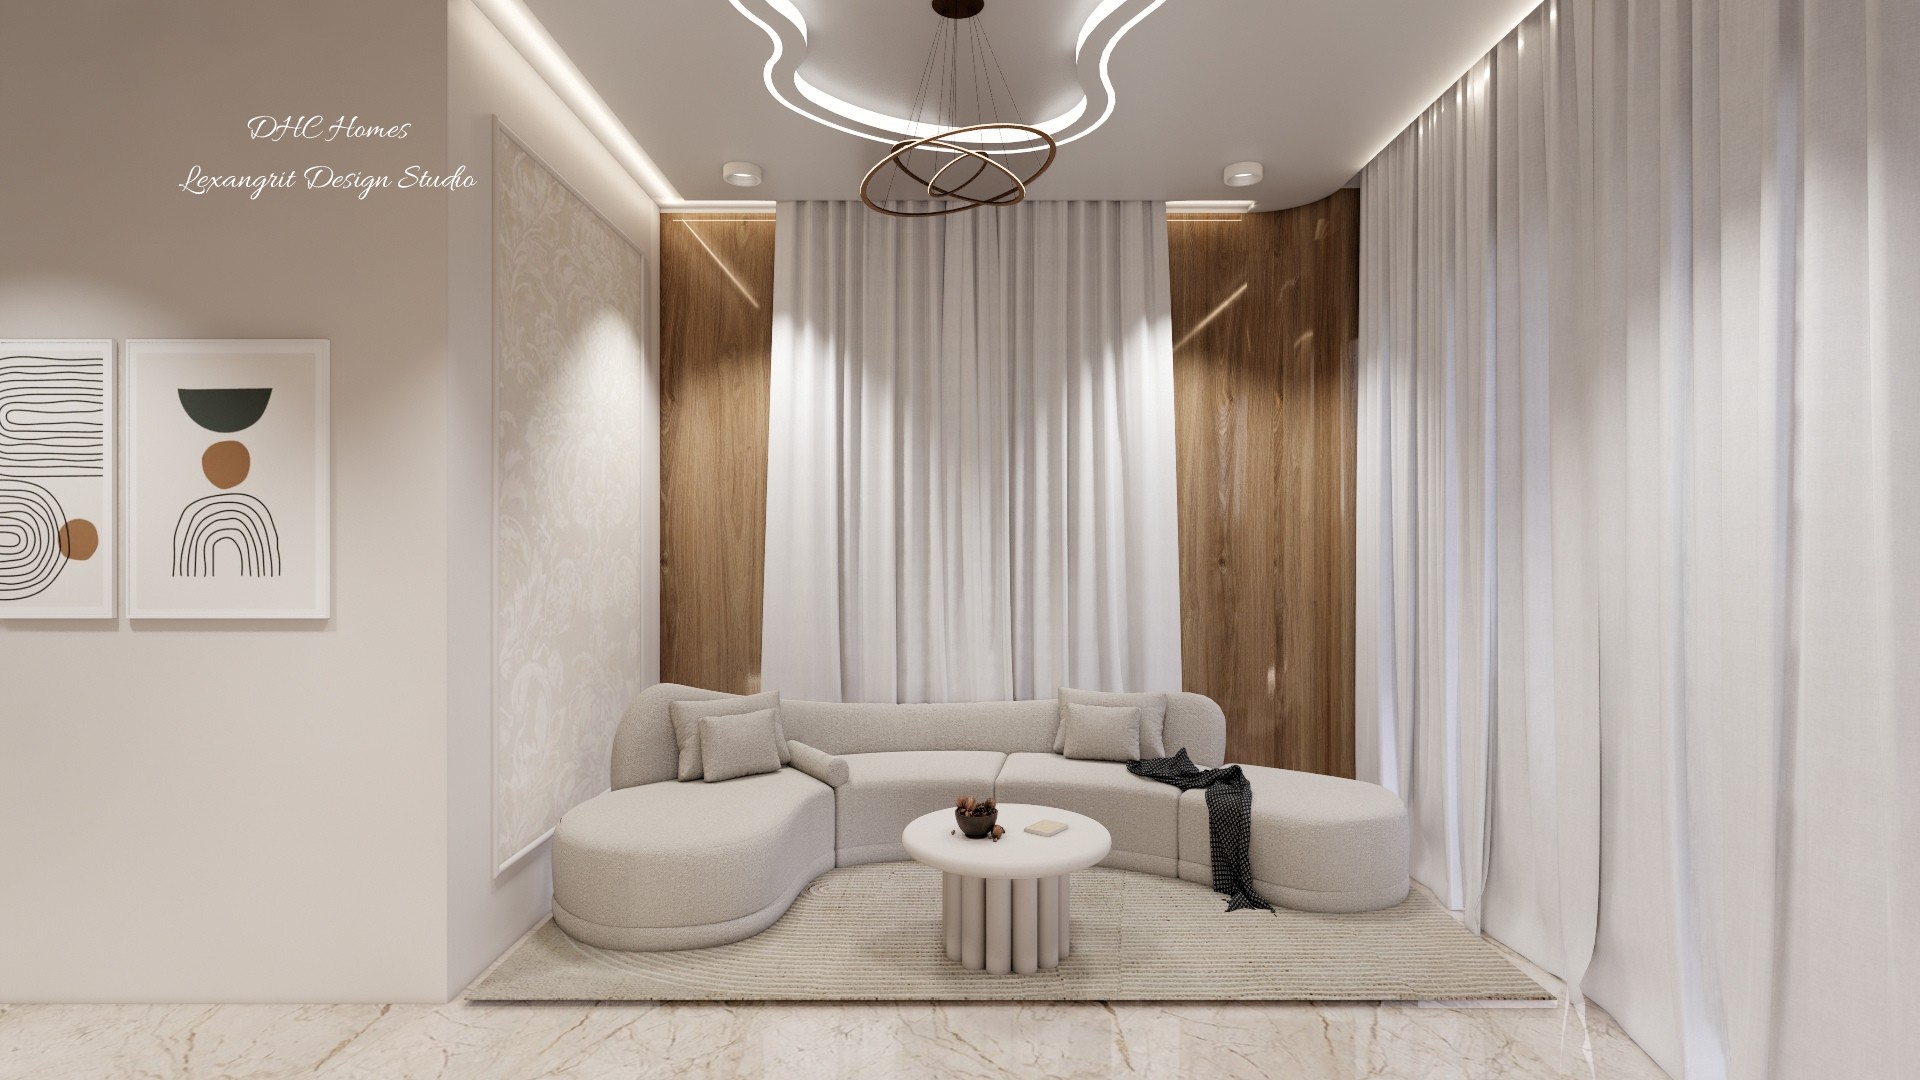
The lounge seating and television wall sit within view of the adjoining bedroom. A round table keeps the compact seating area easy to move around.
Open Living and Dining with Ceiling Detail
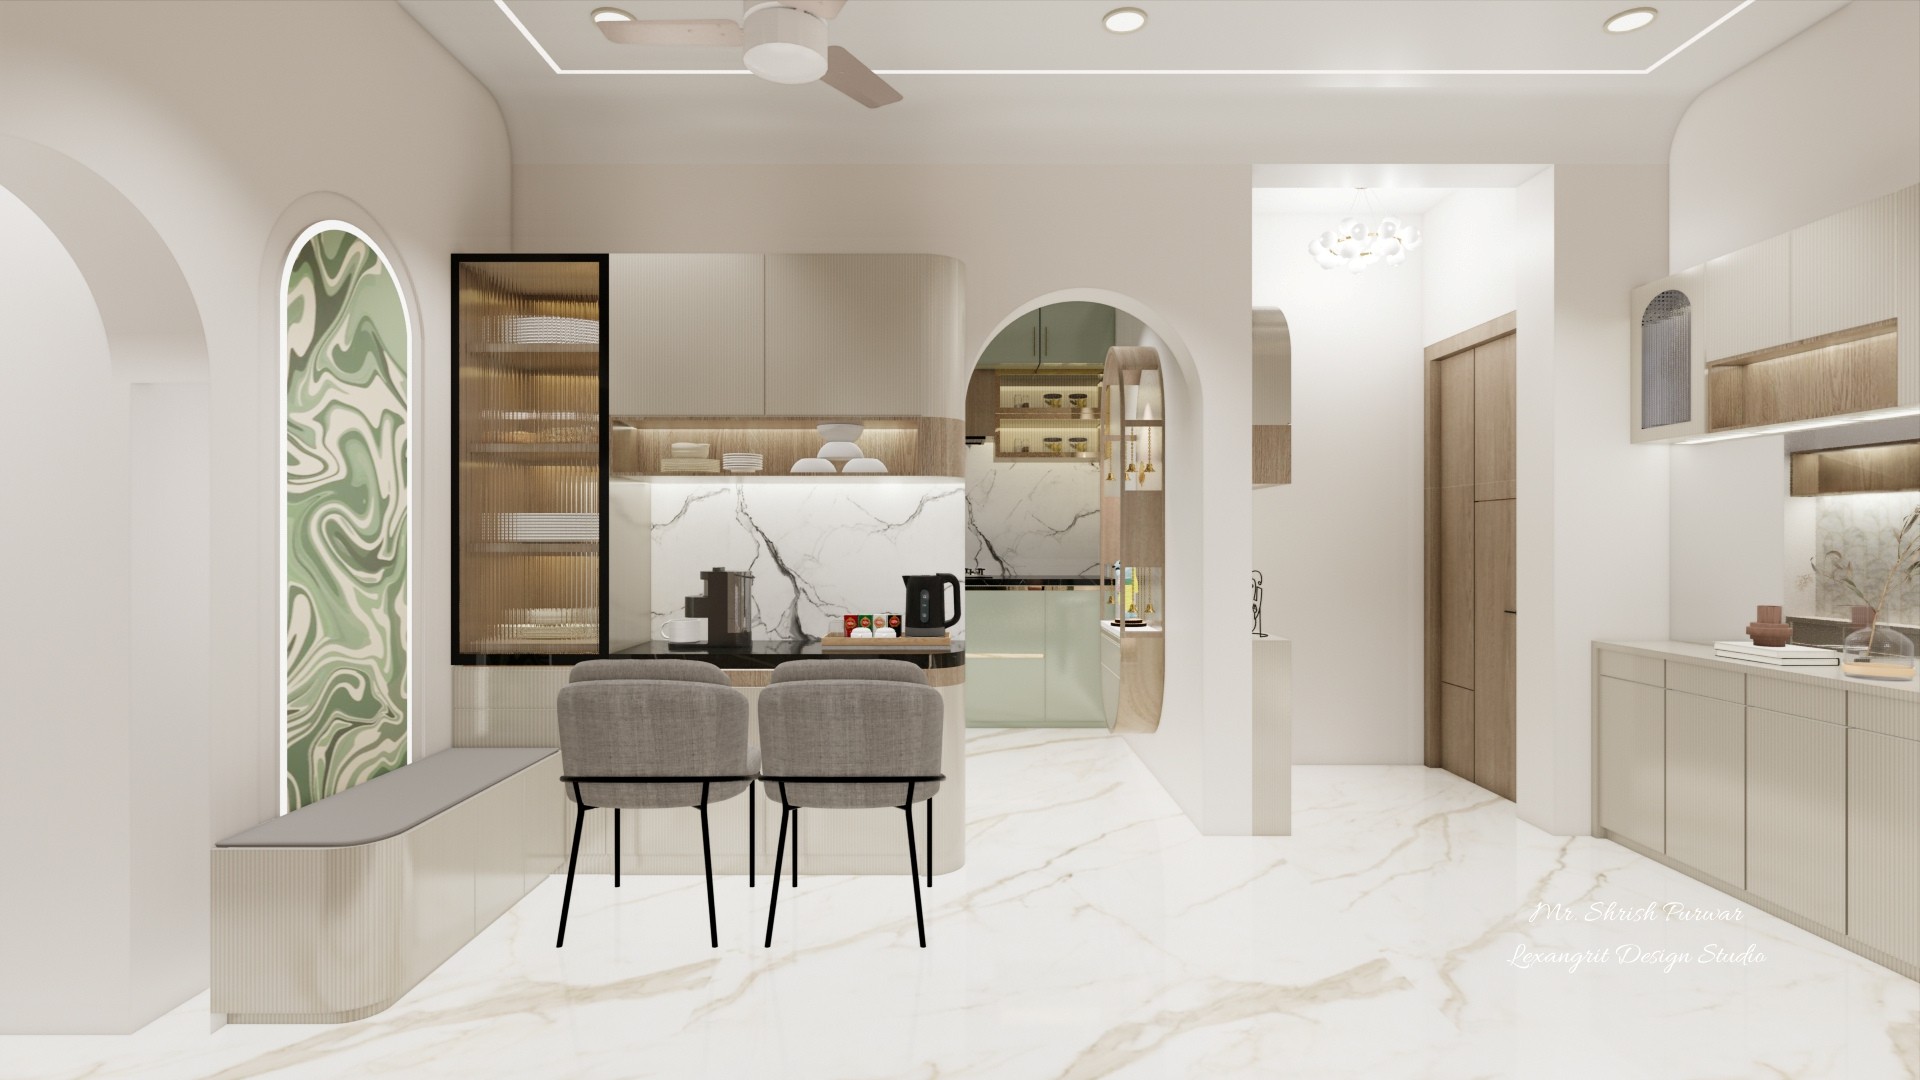
The dining table and lounge share a bright open plan. A geometric ceiling treatment adds detail above the connected areas.
Bedroom with Window-Side Desk
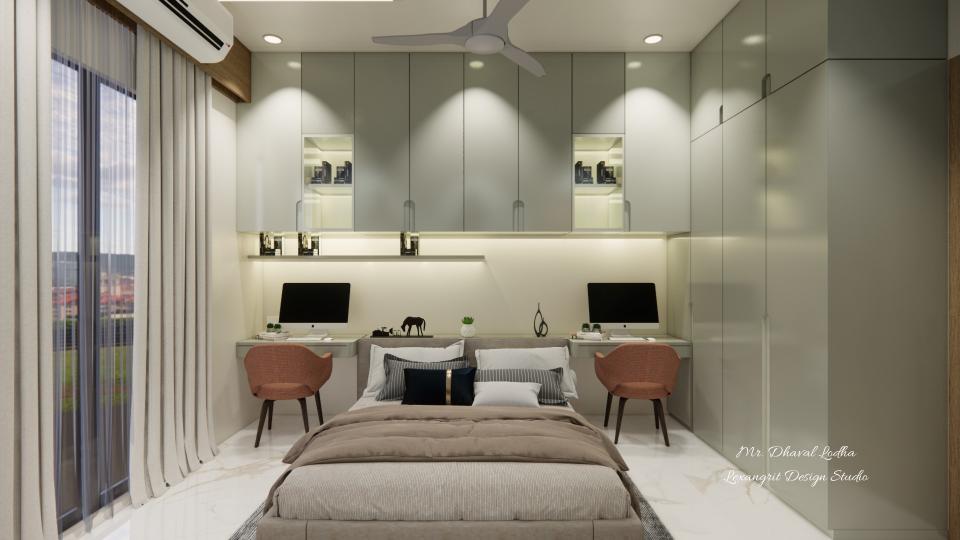
A compact desk uses the window side of the bedroom, while the bed remains the main focal point. Warm wood and pale finishes keep the room calm.
Bedroom Ceiling with Wood-Trimmed Tray
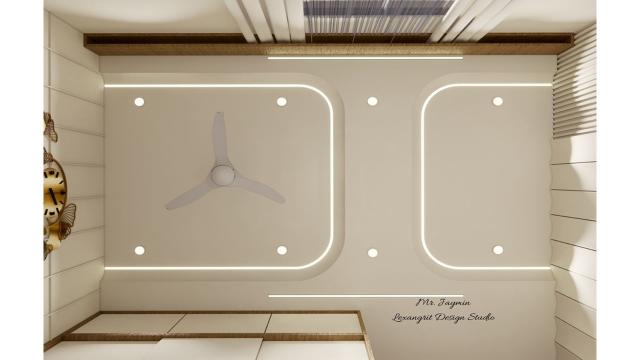
A rectangular ceiling tray centers the fan and recessed lights above the bed. Wood trim outlines the pale panel without adding visual weight.
Walk-In Closet Layout from Above
The top-down view shows the storage and dressing area arranged around a clear central path. Pale flooring keeps the compact closet bright.
Bathroom Passage with Round Mirror
The narrow vanity fits along the passage wall, with a round mirror providing a simple focal point. Pale tile keeps the route through the bathroom bright.
Compact Bathroom with Floating Basin
Wall-mounted fixtures preserve floor space in the narrow room. Pale stone-look tile creates a continuous backdrop around the basin and shower.
Narrow Bathroom with Glass Partition
The glass partition separates the shower while keeping the narrow bathroom visually open. Floating fixtures leave more of the pale floor visible.
Bathroom with Dark Textured Shower Tile
Dark textured tile creates a focal wall in the shower, balanced by pale flooring and wood accents. Glass keeps the compact room connected.
Modern Bathroom with Dark Gray Tile
The dark wall tile adds contrast behind the shower and vanity, while pale flooring keeps the room from feeling too heavy. A glass screen preserves sightlines.
Bathroom with Recessed Shelf and Dark Tile
A recessed shelf gives the compact bathroom useful storage without projecting from the wall. Dark textured tile contrasts with the pale floor and fixtures.
Bathroom with Dark Tile and Wood Door
A glass screen separates the shower while keeping the compact room open to view. The wood door adds warmth against the darker tile.
Bathroom Shower with Textured Dark Wall
The dark shower wall creates contrast against the pale floor and glass screen. Recessed lights add an even layer across the compact space.
Bathroom Ceiling with Recessed Lights
The pale ceiling panel organizes the recessed lights over the compact bathroom. Keeping the overhead design simple lets the tile remain the focus.
Green Kitchen Layout with Island
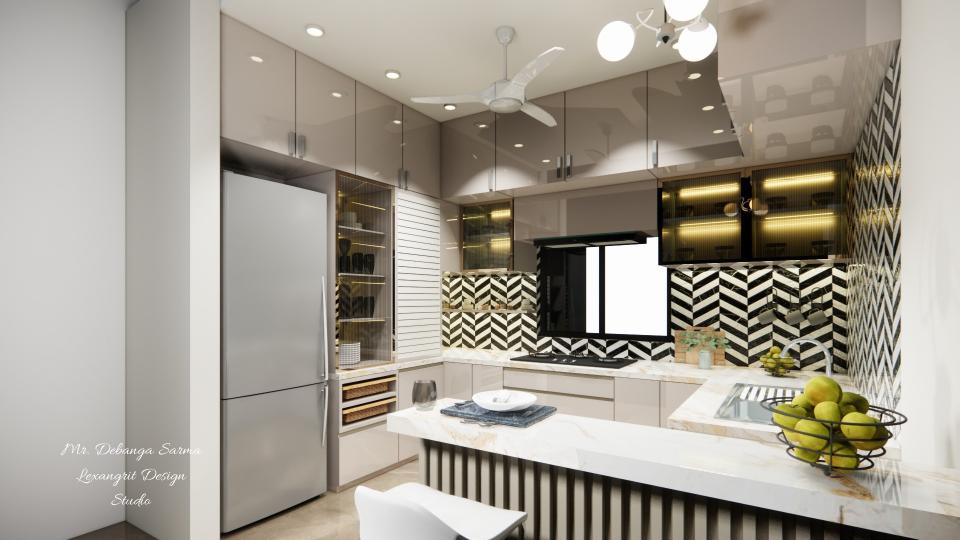
The overhead angle shows the island and perimeter counters defining the kitchen work zones. Green cabinetry adds color to the pale surfaces.
Sage Green Kitchen with Wood Details
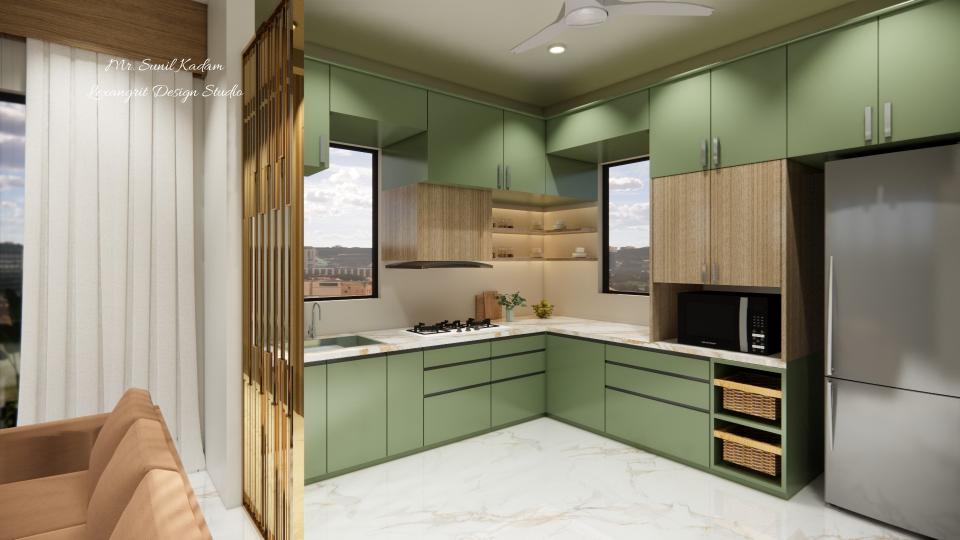
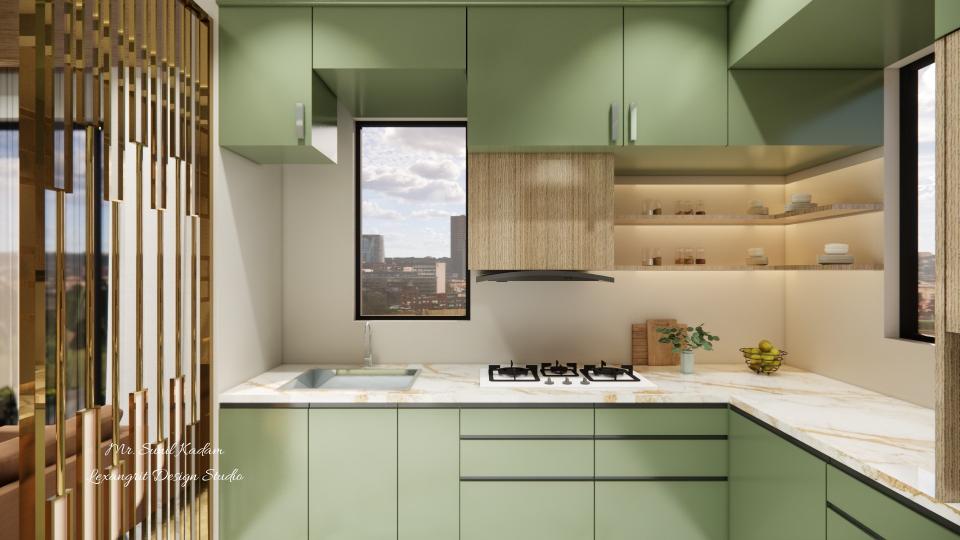
Sage green cabinetry brings a soft color accent to the work area. Pale counters and warm wood details keep the kitchen balanced.
Green Kitchen with Window Light
The window brings daylight across the pale worktop and green cabinets. Integrated appliances keep the kitchen's surfaces simple and organized.
Sage Green Kitchen beside Dining Area
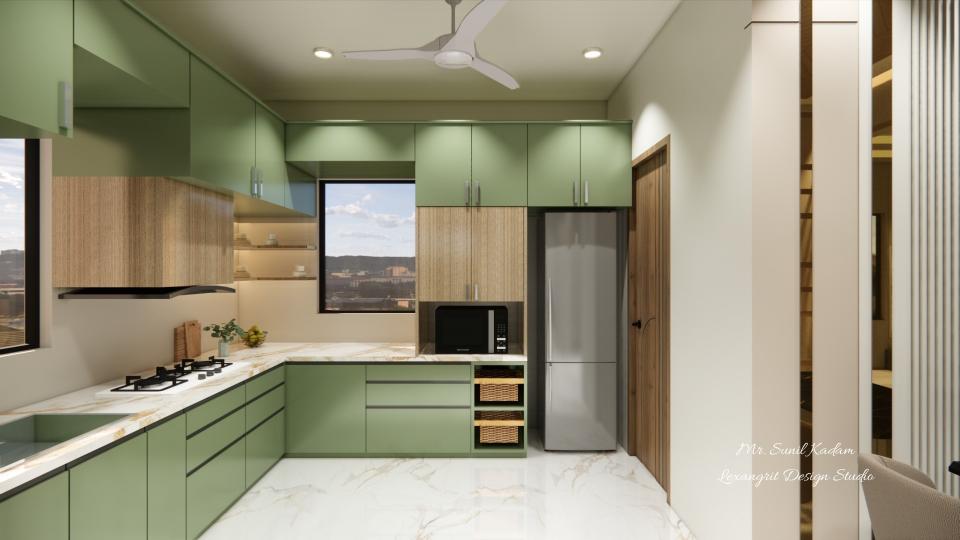
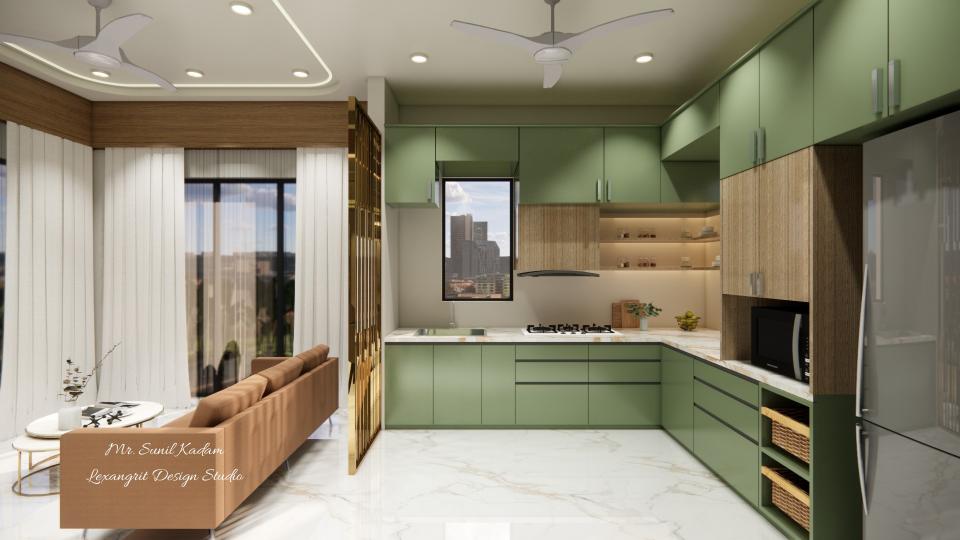
Green cabinets define the work area, while warm wood trim connects the kitchen with the adjoining dining space. Pale counters help keep the room bright.
Open Kitchen with Green Cabinetry
A wood-framed doorway links the kitchen to the next room. Sage green cabinets and pale counters create a calm, practical palette.
olive green modular kitchen design
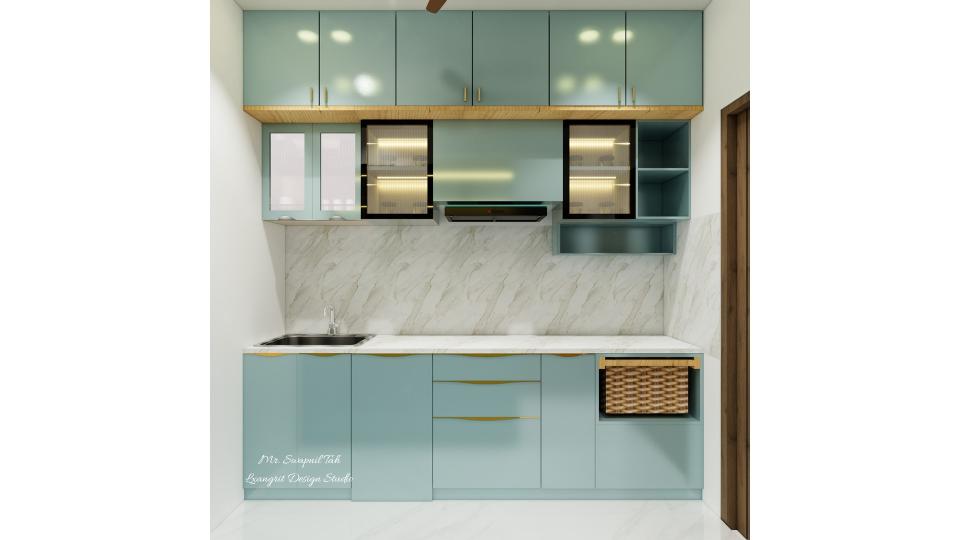
Green cabinet fronts bring a soft color accent to the kitchen, while the wood-grain tall unit adds warmth beside the stainless sink. Pale counters keep the work area bright.
Kitchen Design 2D Plan | Modular Kitchen Cabinet Layout with Dimensions
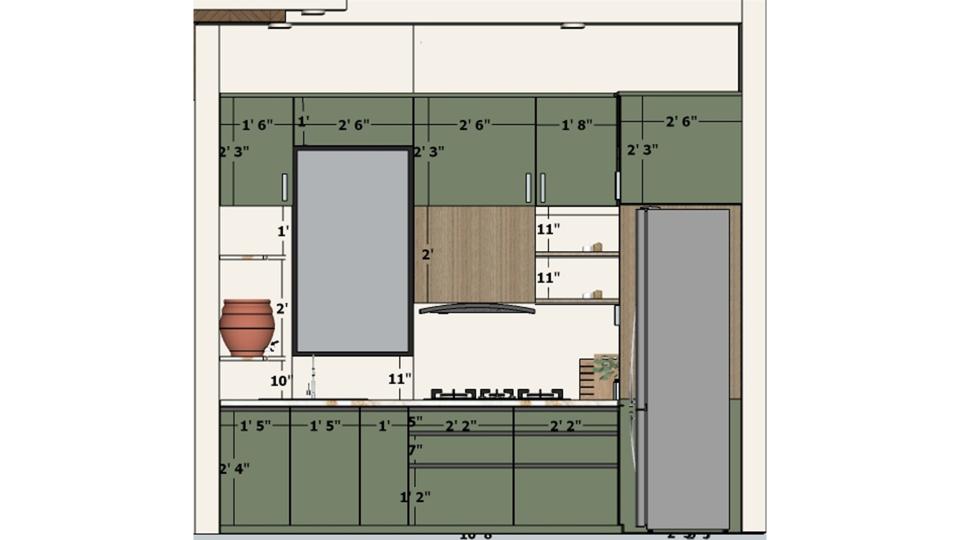
Detailed kitchen design 2D layout showcasing a complete kitchen cabinet layout with dimensions, featuring gas oven, sink unit, open shelves, wall units, and lofts — a well-planned modular kitchen design for efficient space utilization and functionality
Living Room with Open Kitchen View
The brown sofa and pale table define the lounge, while open shelving and the green kitchen remain visible beyond. The open plan connects both areas.
Living and Dining with Wood Screen
A wood-framed screen marks the transition between seating and dining without closing the space. Brown upholstery adds warmth against pale floors.
Living Room with Full-Height Shelving
Full-height shelving uses the wall near the window for books and display. A round coffee table and brown sofa keep the seating area compact.
Living Room with Open Kitchen Divider
Open shelving forms a light divider between the lounge and kitchen. The round table keeps the seating area easy to navigate.
Living Room with Wood Screen and Shelves
The wood screen and shelving define the lounge edge while allowing views into the kitchen. Brown seating gives the open room a warm anchor.
Living Room Ceiling with Paired Fans
Two fans and recessed lights are arranged within matching ceiling panels over the connected living and kitchen zones. The pale finish keeps the ceiling treatment subtle.
Dining Area Layout from Above
The top-down view shows the dining set centered beside full-height shelving. Keeping a clear perimeter route makes the room easier to move through.
Dining Room with Wood Display Shelves
Open shelving displays serving pieces along the wall, while the dining table sits near the window. Wood finishes bring warmth to the pale room.
Dining Room beside Open Kitchen
The round table fits into the open dining area, with wood shelving providing storage and display. A clear view into the kitchen keeps the plan connected.
Dining Area with Green Kitchen View
Open shelving sits between the dining set and the adjoining green kitchen. A consistent light floor connects the two functional areas.
Dining Room Ceiling with Fan
A layered ceiling panel centers the fan and recessed lights over the dining set. The pale design keeps overhead detail subtle.
Balcony Layout with Planters and Seating
Planters and chairs define a small outdoor sitting area while preserving a clear route beside the doors. Wood decking warms the balcony floor.
Modern Balcony with City View
A round table and chairs make the balcony useful for outdoor meals or a short break. Planters soften the edge while keeping the city view open.
Balcony with Planter Boxes and Wood Deck
Planters add greenery along the balcony edge, while wood decking gives the narrow space warmth. Large glazed doors connect it to the interior.
Balcony Ceiling with Wood Slats
Wood slats and recessed lights create a defined ceiling over the balcony. The dark soffit contrasts with the bright outdoor view.
Puja Room with Carved Wood Screen
A carved screen gives the prayer area a distinct boundary while allowing light through. Warm lighting and pale flooring keep the niche inviting.
Puja Room with Wood Display Screen
The wood screen combines display shelves with a decorative divider around the prayer space. Pale walls keep the detailed carving from feeling heavy.
Puja Room with Carved Shelving
Carved shelving provides display space around the altar, while soft lighting draws attention to the prayer wall. A pale floor balances the warm wood.
Puja Room with Carved Screen
The carved screen frames the altar and adds texture across the wall. Warm lighting and pale stone keep the compact room bright.
Puja Altar with Illuminated Arch
An illuminated arch frames the altar as the focal point. Repeating carved motifs across the pale wall ties the shrine detail to the surrounding room.
Puja Room Ceiling with Circular Motif
A circular ceiling motif centers the overhead design above the altar. Recessed lights provide an even glow while the pale panels keep the room calm.
Living Room Layout from Above
The overhead composition shows the seating grouped around a round table with storage at the perimeter. This layout keeps a clear path through the room.
Living Room with Built-In Shelving
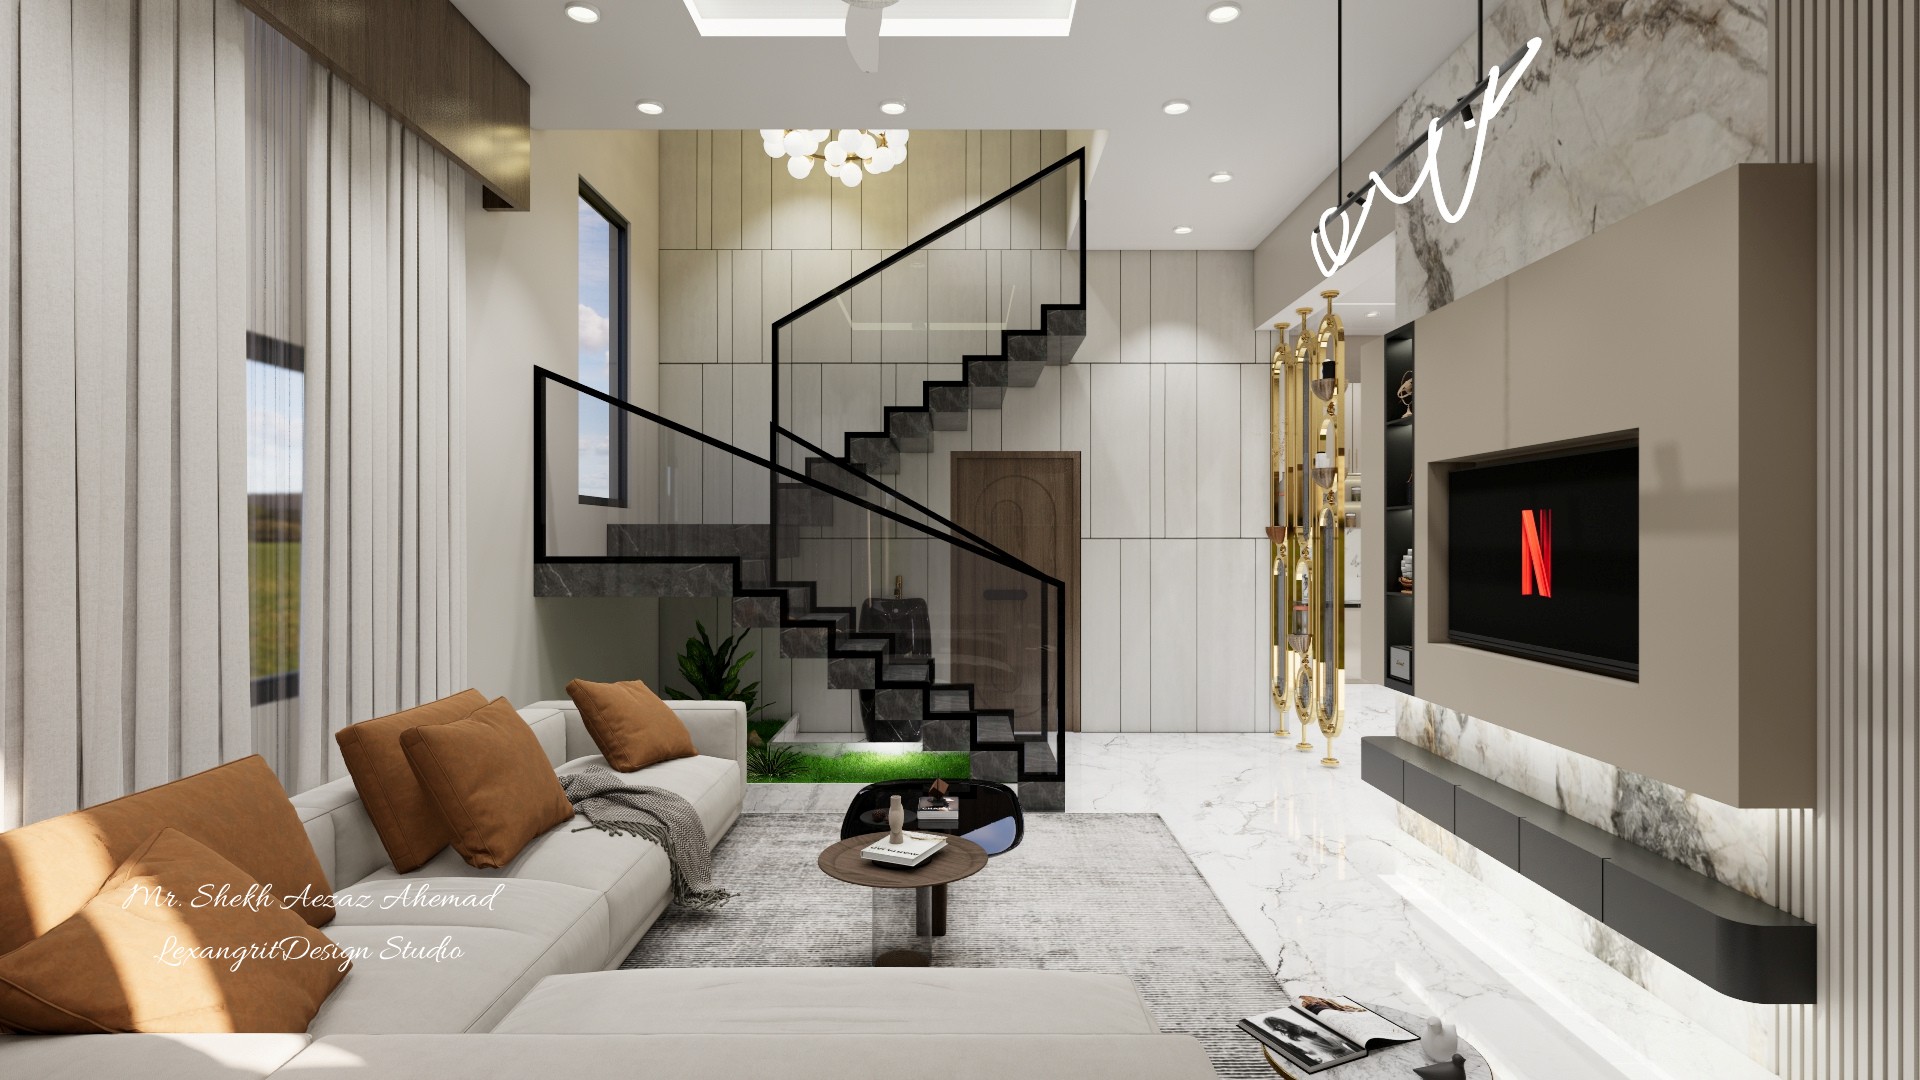
The sofas face the television wall, with a round table at the center of the seating group. Built-in shelves use the window wall for display and storage.
Living Room with Full-Height Windows
The television wall anchors the seating area, while full-height windows bring daylight into the room. Warm wood overhead adds contrast to the pale finishes.
Living Room with Marble-Look TV Wall
The marble-look wall creates a focal point behind the television, balanced by pale seating and dark accent chairs. A round table keeps the lounge centered.
Bright Living Room with Framed Art
Full-height windows brighten the pale seating area, while framed art adds a quieter focal point. A round table keeps the lounge arrangement compact.
Living Room with Built-In Display Shelves
Built-in shelving adds display space around the lounge, while warm ceiling lights soften the pale room. A dark table provides a small contrast.
Living Room Ceiling with Central Fan
A simple geometric frame centers the fan and recessed lights overhead. Pale panels keep the ceiling detail light above the living room.
Living Room Ceiling with Marble-Look Panel
Wood slats frame the marble-look ceiling panel and recessed lights. The mix of materials adds texture overhead while keeping the room's palette restrained.
Living Room Passage with Wood Slats
Vertical wood slats and a full-height mirror create a useful feature along the passage. A narrow console adds a small display surface without blocking the walkway.
Hallway with Built-In Wardrobes
Full-height built-in storage lines the hallway while keeping the central path open. Recessed lights follow the passage to brighten the route.
Entry Foyer with Buddha Statue
A seated statue is set within a carved wood surround that creates a peaceful focal point at the entry. Pale stone surfaces and a chandelier keep the foyer bright.
Entry Passage with Wood Feature Wall
The wood wall and built-in storage define the passage while keeping the route open. Pale flooring connects the entry with the next room.
Foyer Shrine with Backlit Circle
A circular illuminated panel frames the statue and gives the shrine a clear focal point. Wood slats and pale stone add texture without crowding the entry.
Entryway Buddha Niche with Chandelier
The statue sits within a wood-framed niche, with a circular light detail adding emphasis. A chandelier provides a warm overhead layer in the compact foyer.
Entryway Buddha Statue Interior Foyer Design
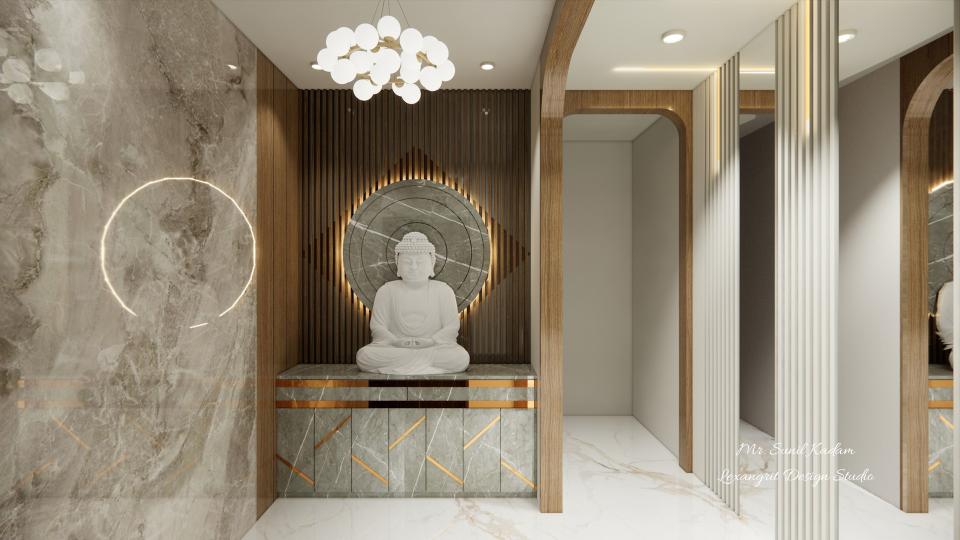
Elegant entryway entrance foyer design featuring entryway Buddha statue interior design with Buddha entrance decor, decorative louvers, and chandelier lighting. This interior foyer blends Buddha temple for home concepts with Buddha entryway decor and Buddha statue decoration, creating a peaceful Buddha room design.
Foyer with Illuminated Shrine Wall
A circular light feature draws attention to the shrine wall, while wood panels connect it to the hallway. Pale stone flooring keeps the entry visually open.
Home Entrance with Carved Wood Door
The carved door panel provides a strong focal point at the entrance. A potted plant and open side view soften the dark wood against the pale walls.
PVC Louvers Entrance Wall Design with Modern Name Plate for Home
Modern entrance wall featuring wooden textured PVC louvers, a stylish PVC name plate and a decorative plant below, creating an elegant and welcoming entry design.
Entry Wall with Carved Sunburst Panel
The sunburst carving and small plant create a decorative entry feature. Pairing dark wood with pale stone keeps the detail distinct without making the passage feel heavy.
Foyer with Circular Wood Wall Detail
A circular wood motif adds detail beside the entry door, while the open side view brings in daylight. Pale stone balances the darker wood surfaces.
Entry Hall with Decorative Wall Panel
The entry wall combines a dark door with a decorative feature panel. A clear view through the passage helps the compact foyer feel connected.