We are interior designers in Dimapur | Lexangrit Design Studio
1BHK
Description:
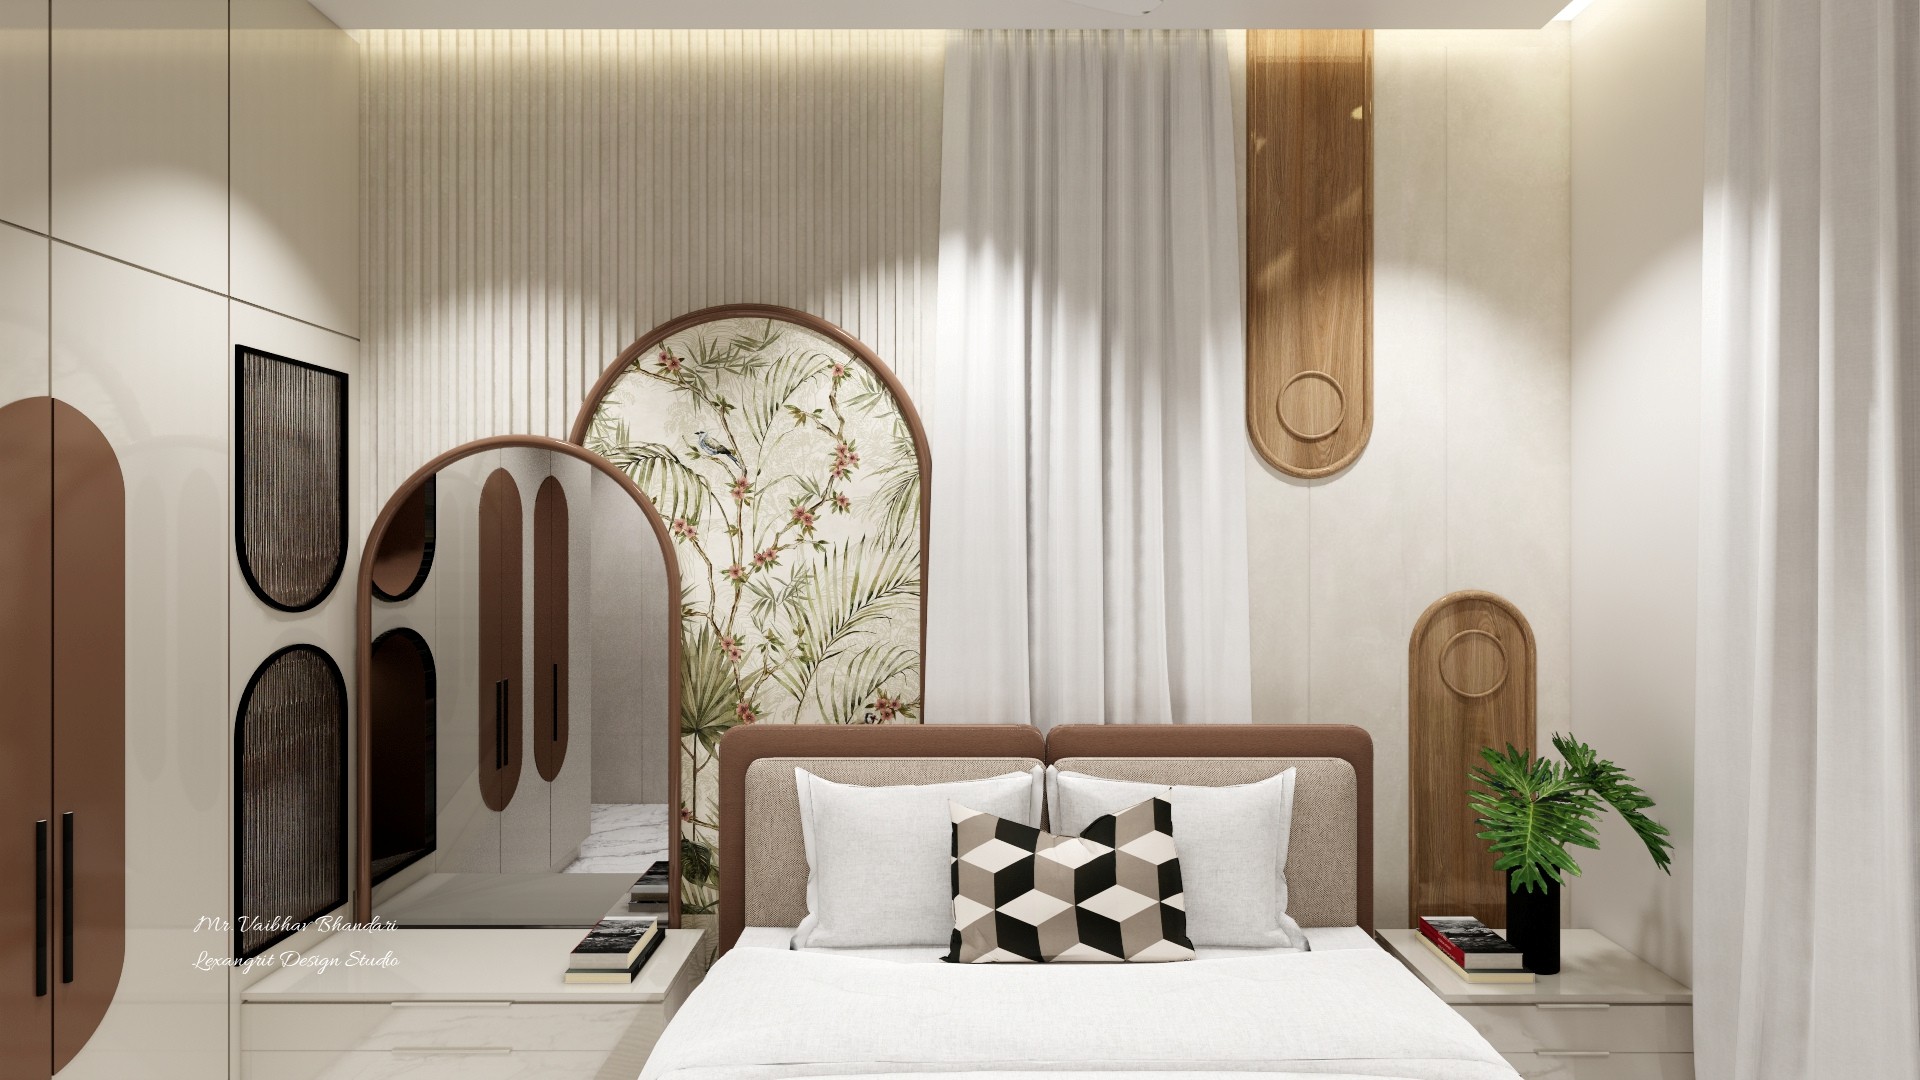
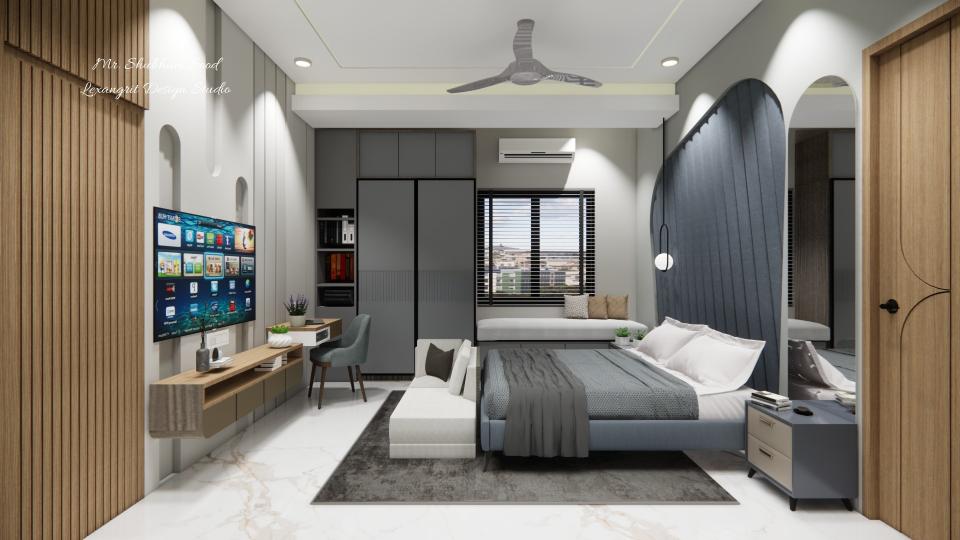
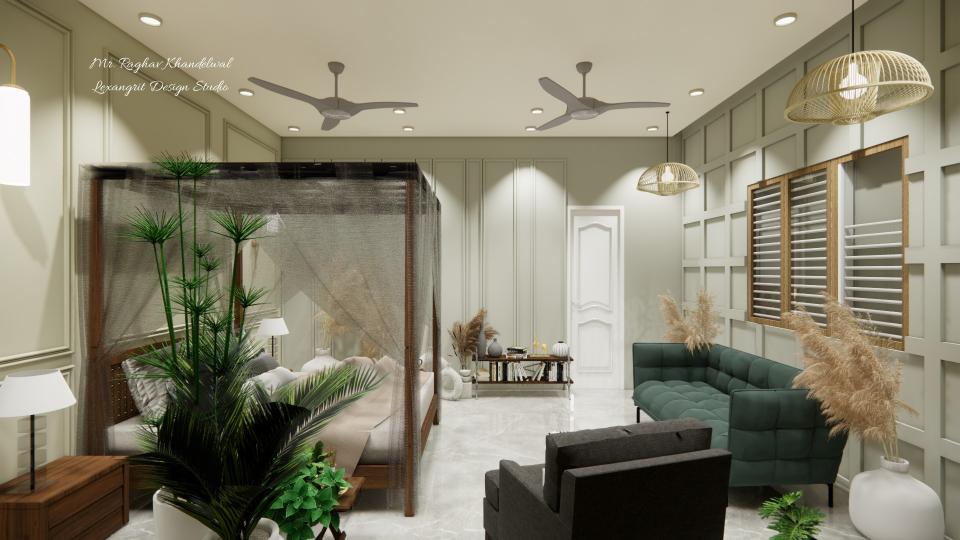
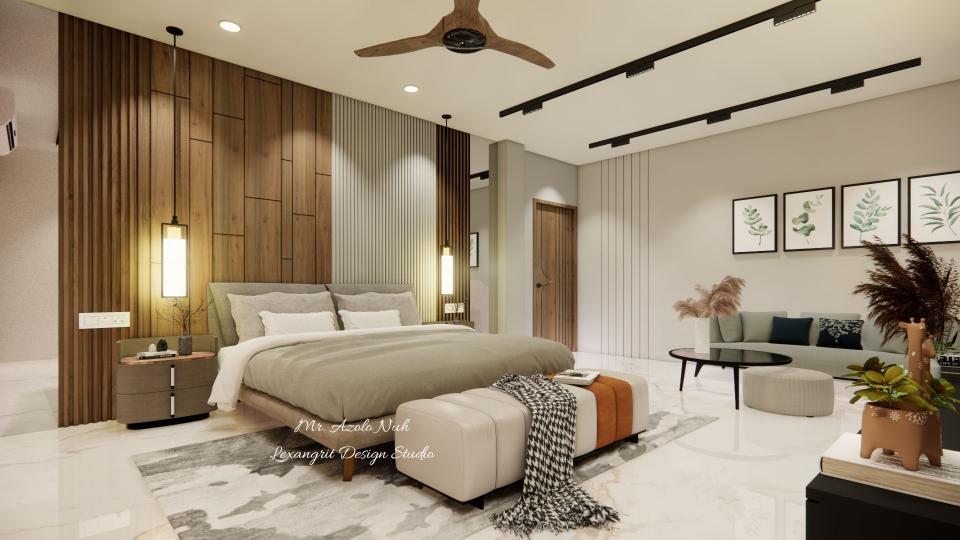
Presenting the exquisite designs for Mr. Azolo Nuh's master bedroom with walk-in closet and living room, masterfully crafted by Lexangrit Design Studio. Located in Dimapur, Nagaland, this project epitomizes luxury and functionality. The master bedroom exudes comfort and style, featuring a spacious walk-in closet that seamlessly blends utility with elegance. The living room design is a harmonious blend of contemporary aesthetics and cozy ambiance, creating an inviting space perfect for relaxation and entertainment. Experience the perfect fusion of modern design and personalized touches in these stunning interiors by Lexangrit Design Studio.
Overhead Bedroom with Wood Accents
The centered bed and matching side tables give the room a balanced plan. Wood panels add warmth against the pale floor and neutral bedding.
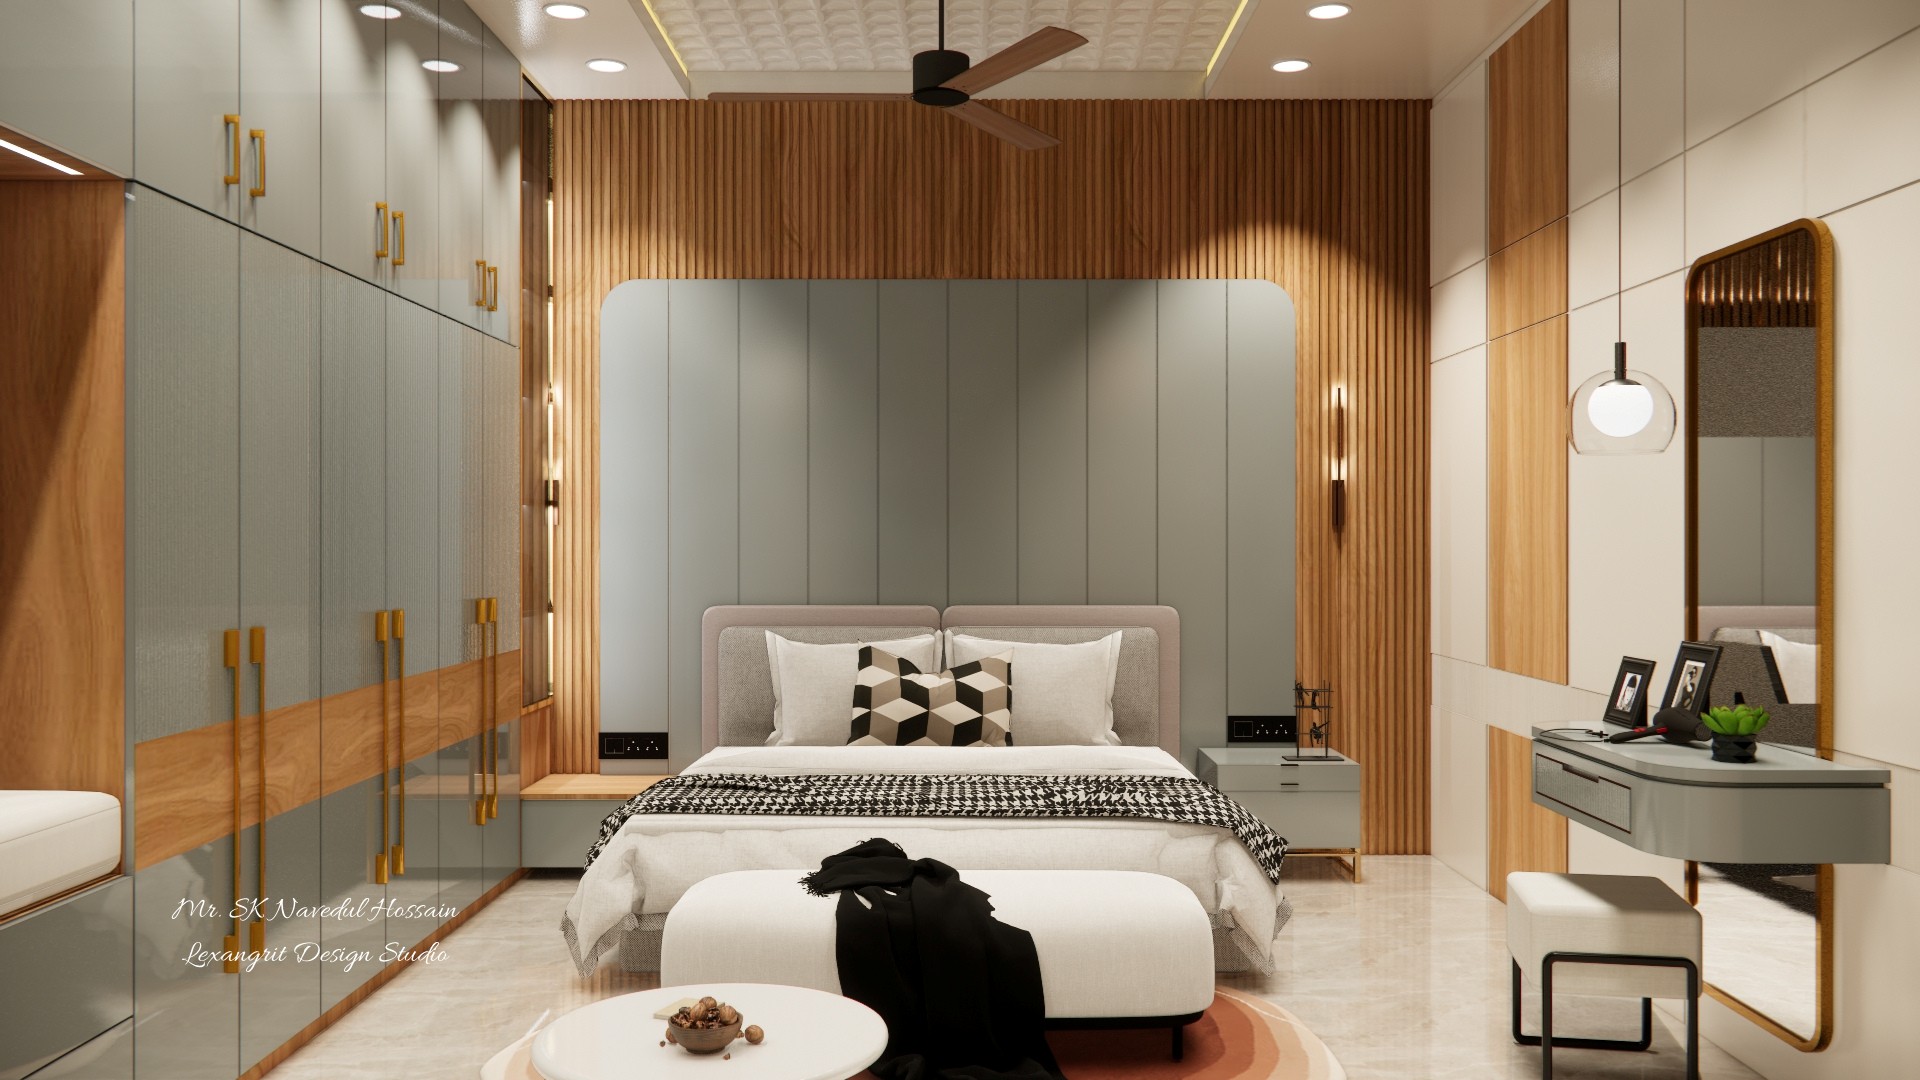
Modern Bedroom with Wood Headboard
A wood panel behind the bed adds warmth to an otherwise pale, contemporary room. Matching bedside lights frame the bed and help create a calmer focal point.
Bedroom with Wood Feature Wall
The long wood headboard wall connects the bedside area with the rest of the room. Neutral bedding and pale flooring keep the warm timber from overwhelming the space.
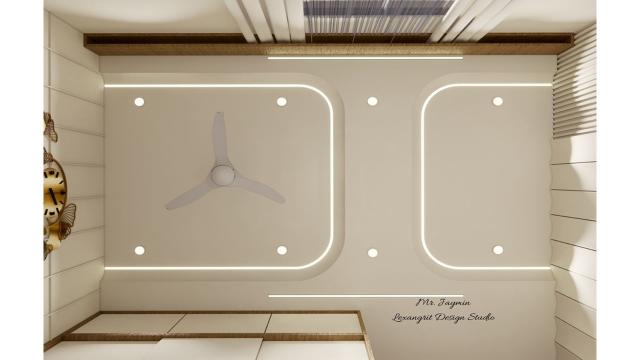
Bedroom Ceiling with Recessed Lights
The ceiling combines a central fan with recessed lighting inside a geometric border. Carrying a small amount of wood trim overhead links the ceiling to the room's cabinetry.
Bedroom with Reading Chair and Slat Wall
A dark chair creates a compact reading spot beside the bed, while wood slats add texture to the wall. The television is placed across from the seating for a practical shared room.
Layered Bedroom Ceiling with Fan
A framed ceiling treatment organizes the fan and recessed lights while echoing the room's wood accents. The layered rectangles add detail without competing with the furnishings.
Living Room Seating Layout from Above
The overhead view shows how the sectional and round table define a compact conversation area. Keeping the center table circular helps circulation around the seating feel easy.
Bright Living Room with Curved Sofa
The curved sofa and rounded tables soften the clean lines of the windows and built-in shelving. Dark accent chairs add contrast, while greenery brings color into the pale room.
Dining Area with Arched Window
The pale dining set keeps the room bright, while the pendant marks the table as a focal point. An arched window adds shape to the clean, contemporary lines.
Open Plan Dining and Living Room
The shared open plan connects dining and lounge areas through a consistent pale palette. A defined pendant over the table helps give each zone its own purpose.
Connected Living and Dining Space
The dining set sits within sight of the lounge, making the open plan feel connected. Repeating warm wood details helps tie the different furniture zones together.
Open Plan Ceiling Lighting Layout
Two fans and evenly spaced recessed lights serve the broad ceiling area. The long linear fixtures add definition while keeping the lighting arrangement visually simple.
Walk-In Closet with Glass Wardrobes
Glass wardrobe fronts keep stored clothing visible while integrated lighting brightens the display. A compact dressing table and stool make use of the end wall without interrupting the walkway.
Fluted Glass Walk-In Closet
Fluted glass softens the view into the wardrobe while warm wood adds contrast. The dressing surface and bench create a useful getting-ready zone within the storage wall.
Glass Wardrobe Closet with Lighting
Integrated wardrobe lighting makes the hanging sections easy to see through the glass fronts. Matching wood trim gives the closet a warmer frame against the pale cabinetry.
Bright Walk-In Closet Dressing Area
A narrow dressing counter fits between the wardrobe and doorway to use the available wall space. Pale finishes keep the closet bright, while wood trim adds warmth.
Walk-In Closet with Dressing Table
The full-height wardrobes provide organized storage along both sides of the room. A small dressing surface near the window completes the getting-ready area without blocking the route through.
Walk-In Closet Layout from Above
The top-down view highlights the clear walkway between the two storage sides. This parallel arrangement makes a narrow closet easier to navigate and organize.