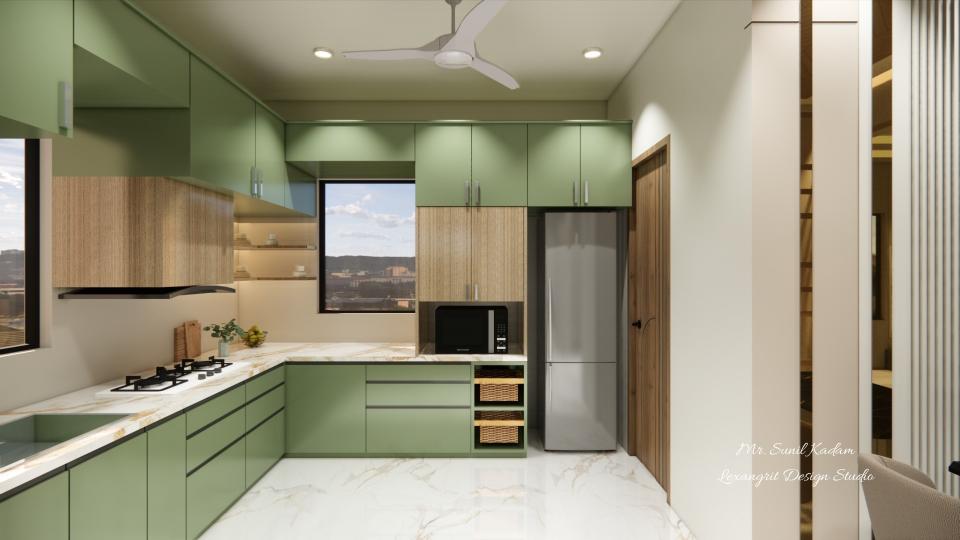
A wood-framed doorway links the kitchen to the next room. Sage green cabinets and pale counters create a calm, practical palette.

Open Kitchen with Green Cabinetry

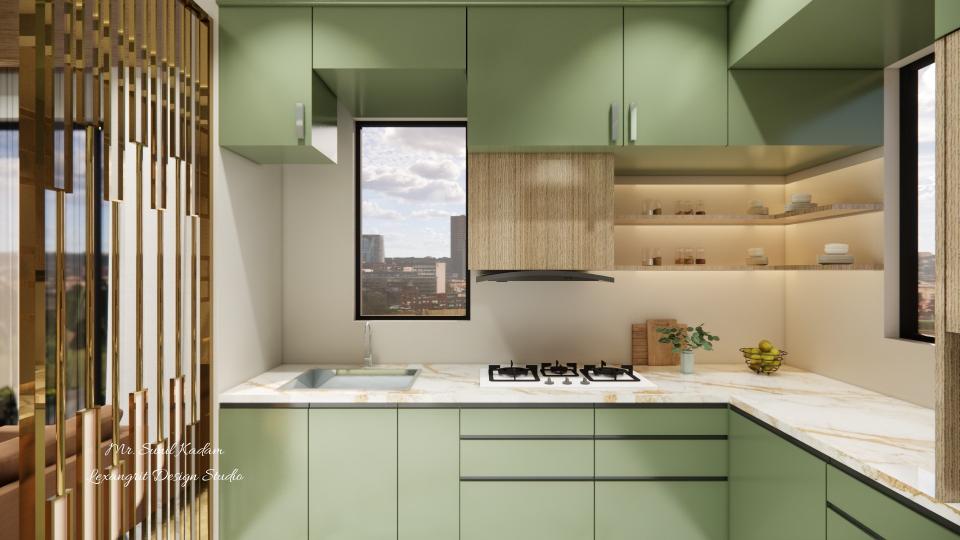
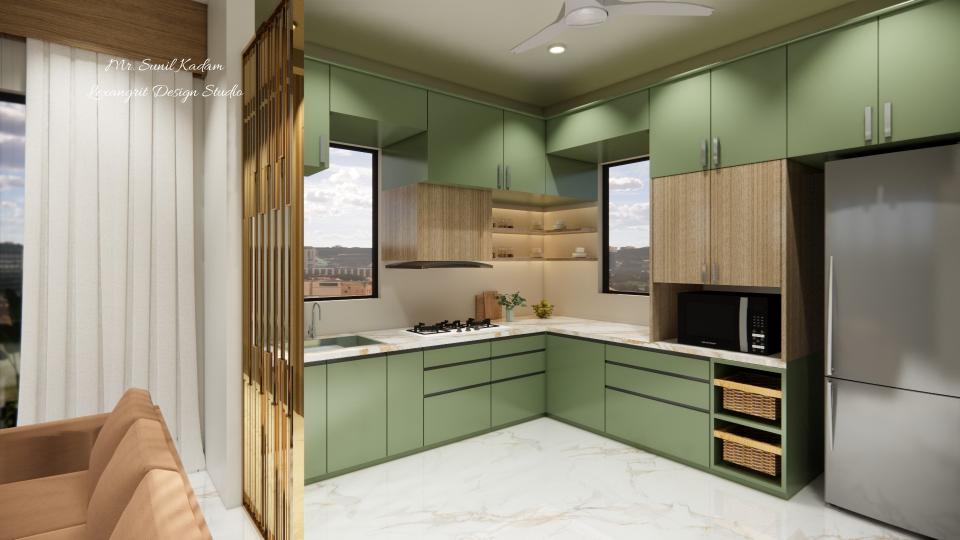
Modular kitchen green & wooden texture laminate and storage with gold metallic partition

Relevant links

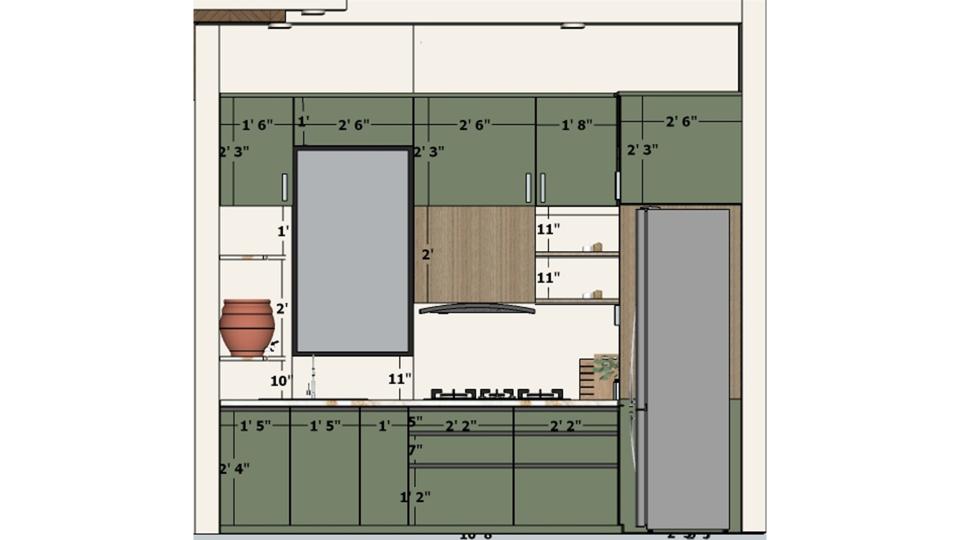
Modular kitchen green & wooden texture laminate and storage 2d dimensions
Modular kitchen green & wooden texture laminate and storage
Green cabinets define the work area, while warm wood trim connects the kitchen with the adjoining dining space. Pale counters help keep the room bright.
olive color modular kitchen with gas oven with 2- 3 drawer unit to keep utensils at the 1st tier, cup plate at the 2nd tier and thali at the 3rd tier & sink unit with (under sink) water purifier
Green cabinet fronts bring a soft color accent to the kitchen, while the wood-grain tall unit adds warmth beside the stainless sink. Pale counters keep the work area bright.
Kitchen design 2D plan showing kitchen cabinet layout with dimensions, including gas oven, sink unit, open shelves, wall units, and lofts in a detailed modular kitchen drawing.
Detailed kitchen design 2D layout showcasing a complete kitchen cabinet layout with dimensions, featuring gas oven, sink unit, open shelves, wall units, and lofts — a well-planned modular kitchen design for efficient space utilization and functionality


Contact