Lexangrit
Home
Full Project
Portfolios
Contact
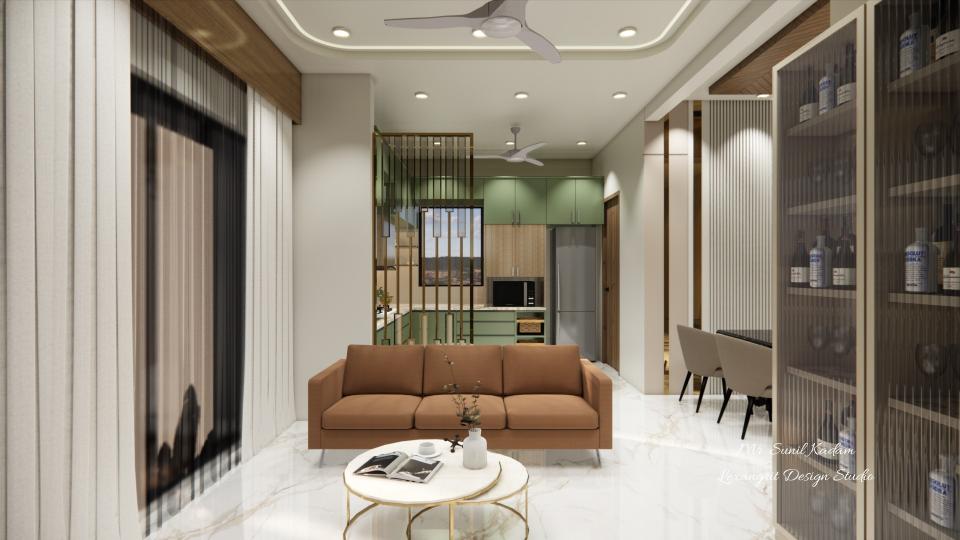
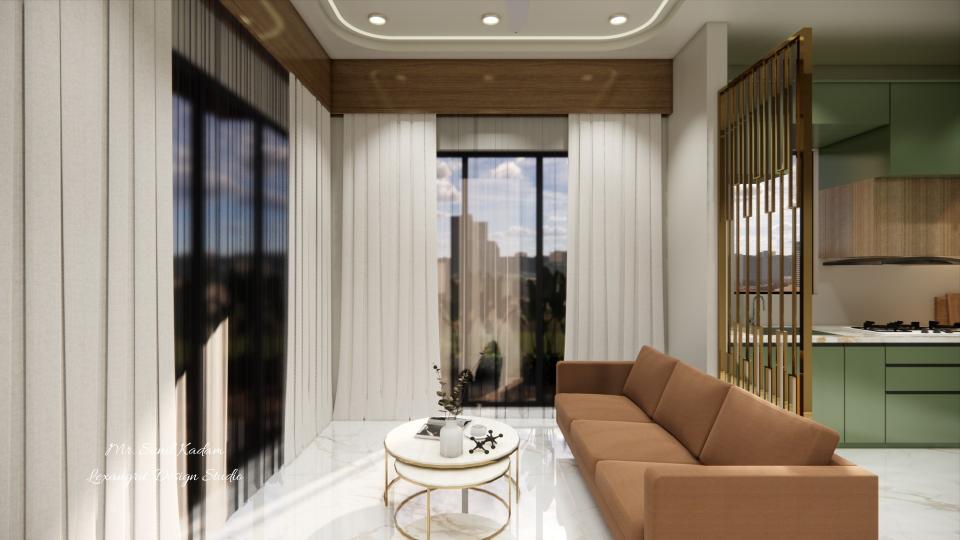
Open shelving forms a light divider between the lounge and kitchen. The round table keeps the seating area easy to navigate.
Living Room with Open Kitchen Divider
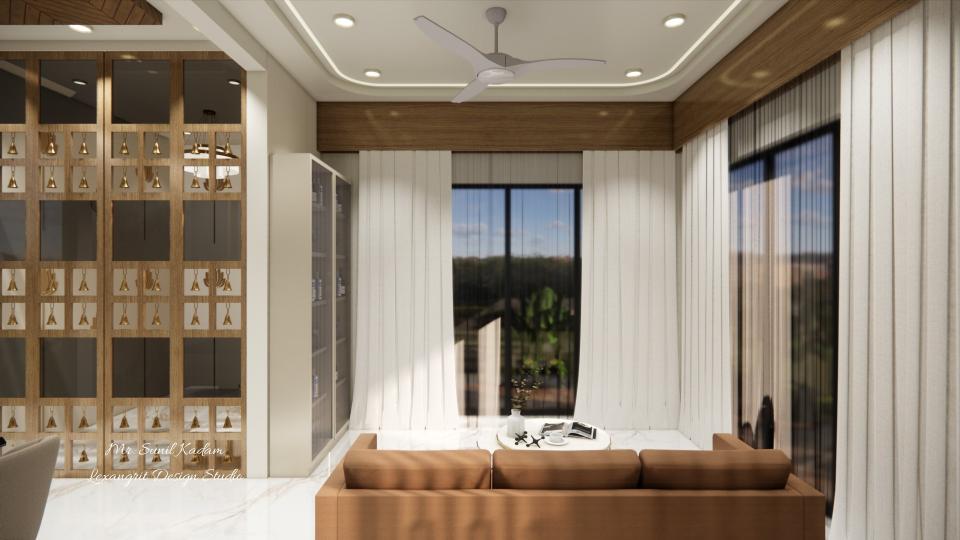
Living room window side view
Download Image
View full project
Start Your 3D Interior Design
Relevant links
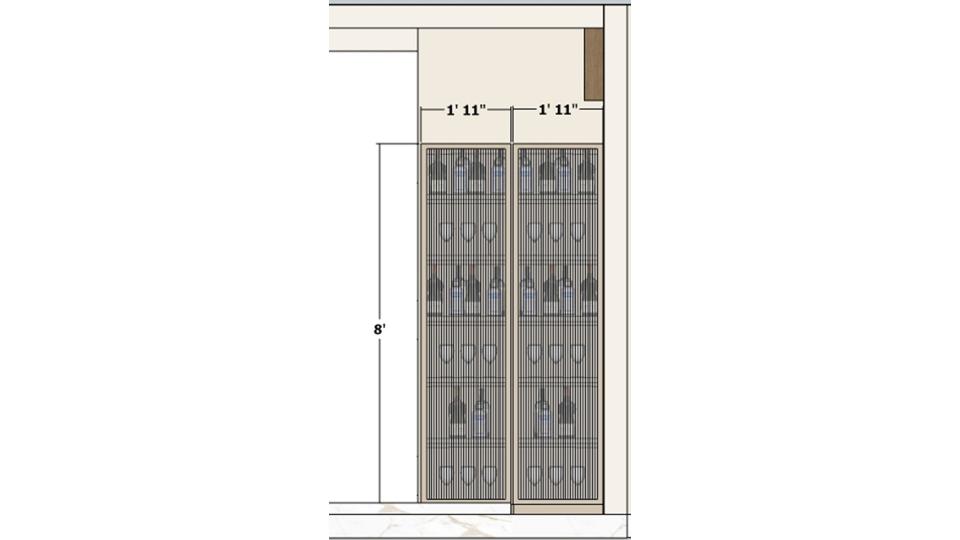
Full-height shelving uses the wall near the window for books and display. A round coffee table and brown sofa keep the seating area compact.
The wood screen and shelving define the lounge edge while allowing views into the kitchen. Brown seating gives the open room a warm anchor.
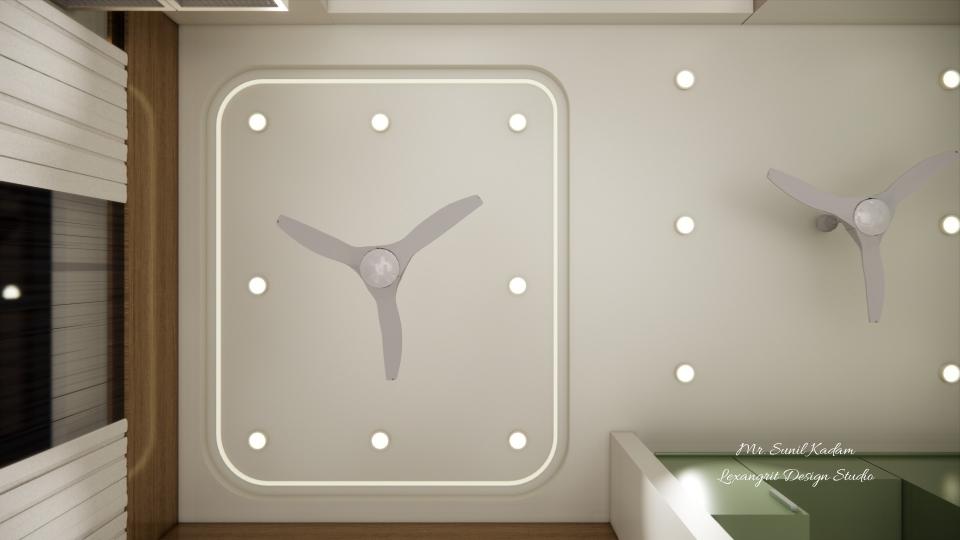
Two fans and recessed lights are arranged within matching ceiling panels over the connected living and kitchen zones. The pale finish keeps the ceiling treatment subtle.
Contact
Email:
info[at]lexangrit.com
Your project type
Residential
Commercial
Your property type
3BHK
2BHK
1BHK
Others
Do you have floor plan
Yes
No
No idea
Looking for
Only interior design
Interior Design and decoration
Get a quote