Lexangrit
Home
Full Project
Portfolios
Contact
The dining table and lounge share a bright open plan. A geometric ceiling treatment adds detail above the connected areas.
Open Living and Dining with Ceiling Detail
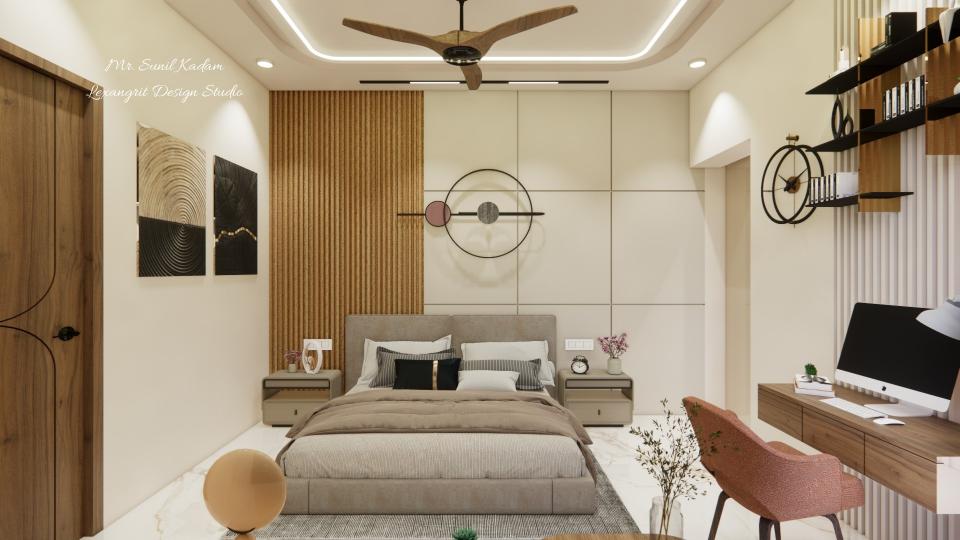
master bed room false ceiling view
Download Image
View full project
Start Your 3D Interior Design
Relevant links
The lounge seating and television wall sit within view of the adjoining bedroom. A round table keeps the compact seating area easy to move around.
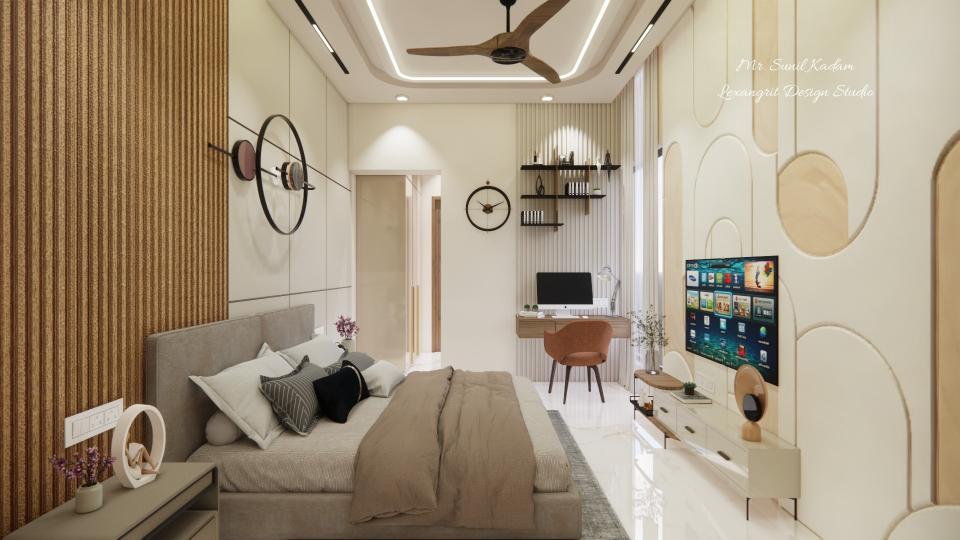
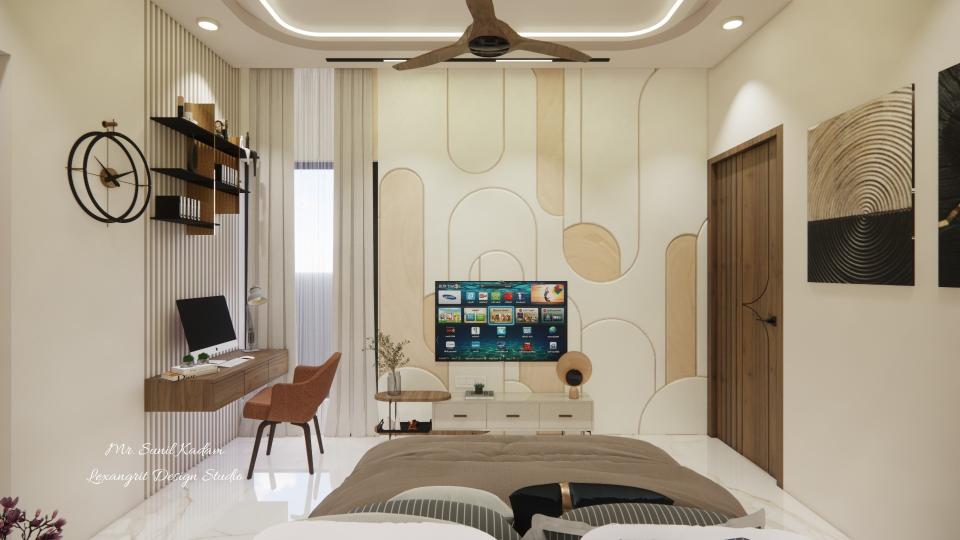
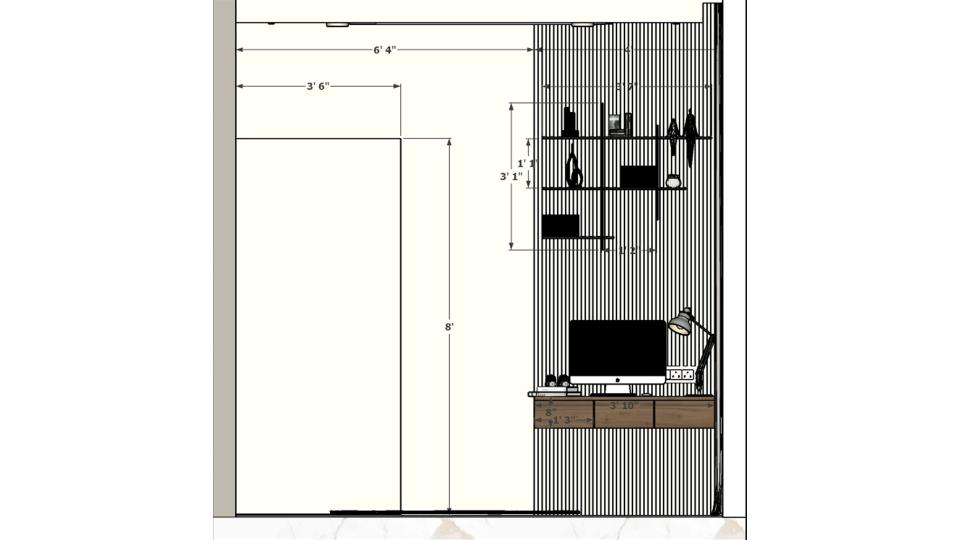
A compact desk uses the window side of the bedroom, while the bed remains the main focal point. Warm wood and pale finishes keep the room calm.
Contact
Email:
info[at]lexangrit.com
Your project type
Residential
Commercial
Your property type
3BHK
2BHK
1BHK
Others
Do you have floor plan
Yes
No
No idea
Looking for
Only interior design
Interior Design and decoration
Get a quote