A Trendy Minimalist Haven: 2BHK Apartment Design in Sitapur, Uttar Pradesh
2BHK
Description:
Step into Ayaz Ahmed’s beautifully curated 2BHK apartment in Sitapur, where minimalism meets modern flair. Designed by Lexangrit Design Studio, this home redefines elegance with clean lines, smart spaces, and trendy accents that tell a story of comfort and style. Explore our designs for your own inspiring transformation!
Living Room Layout with Wood TV Wall
The top-down view shows seating facing a wood television feature. A small coffee table keeps the layout compact.
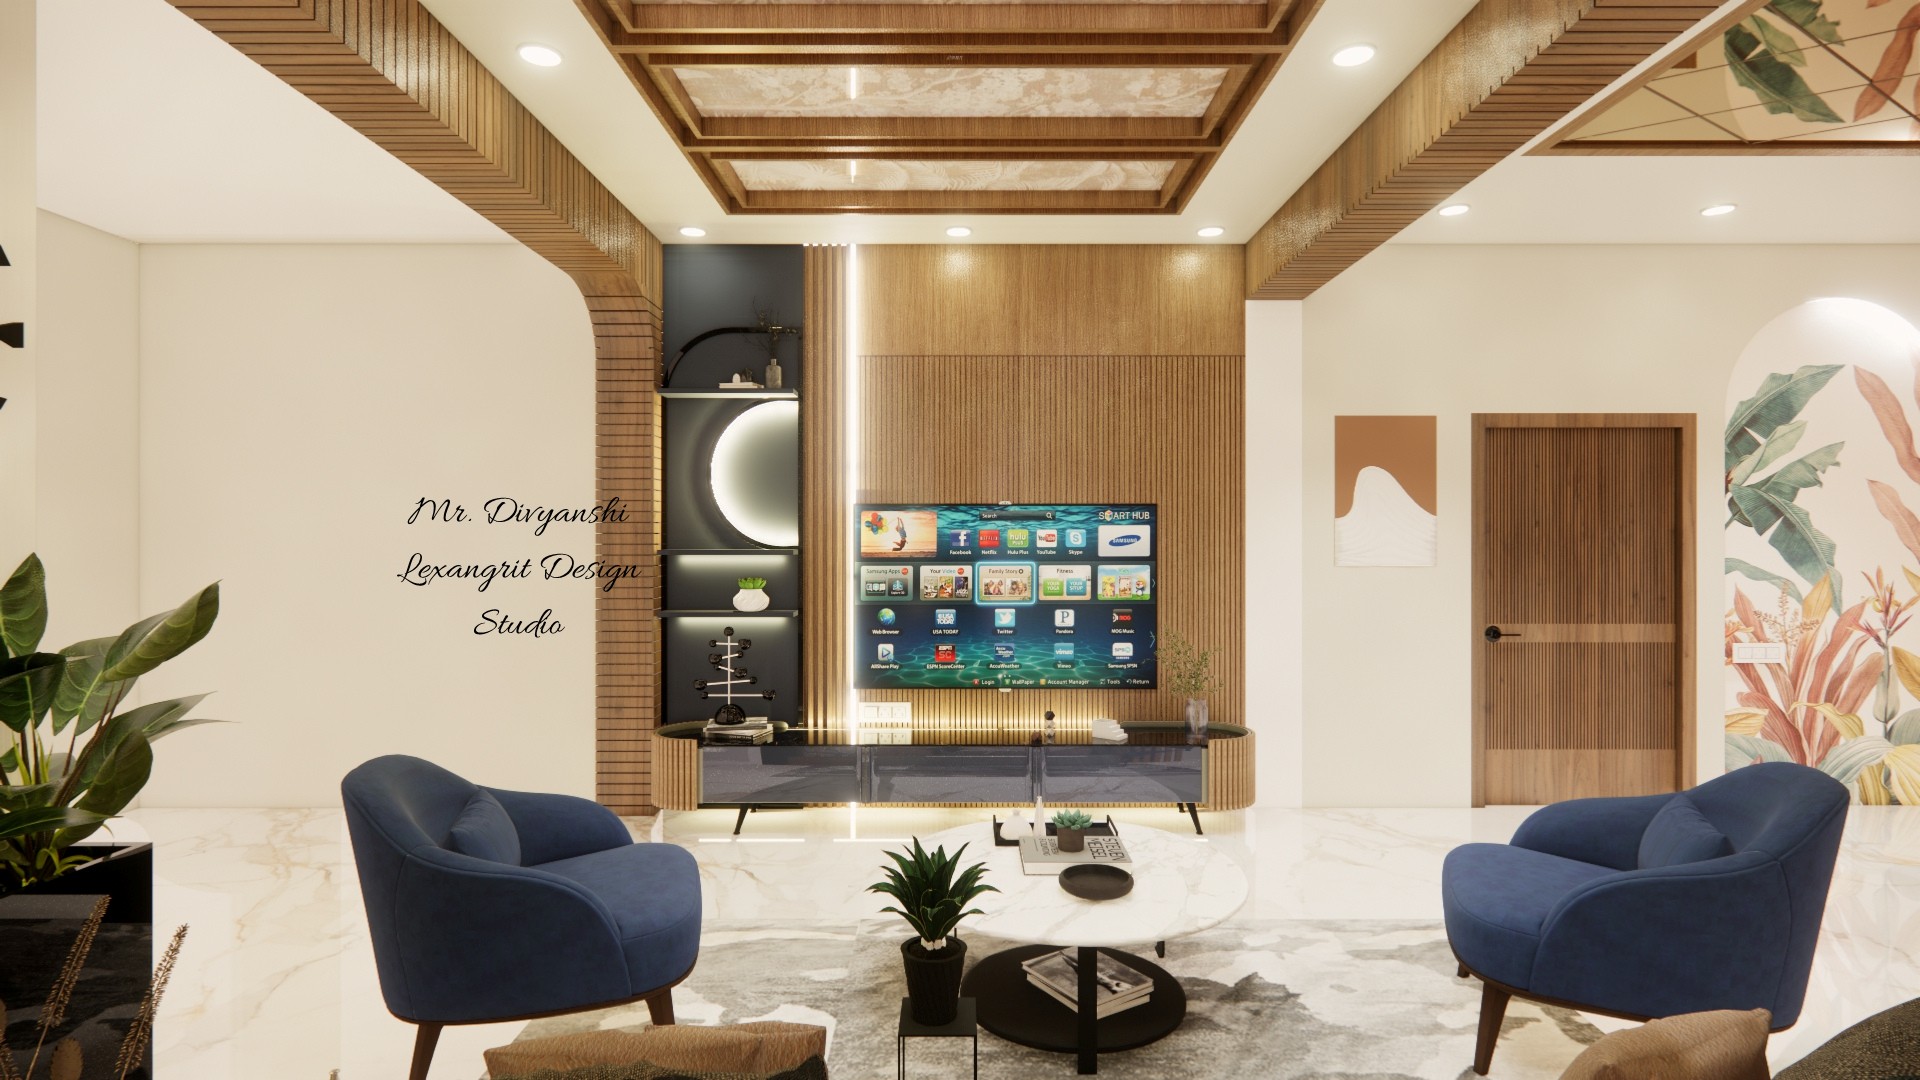
Living Room with Wood Television Wall
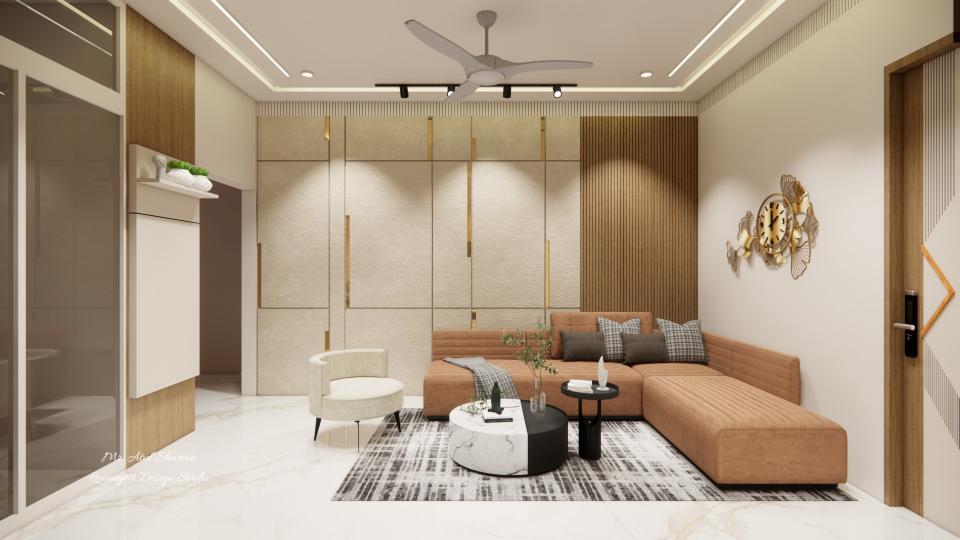
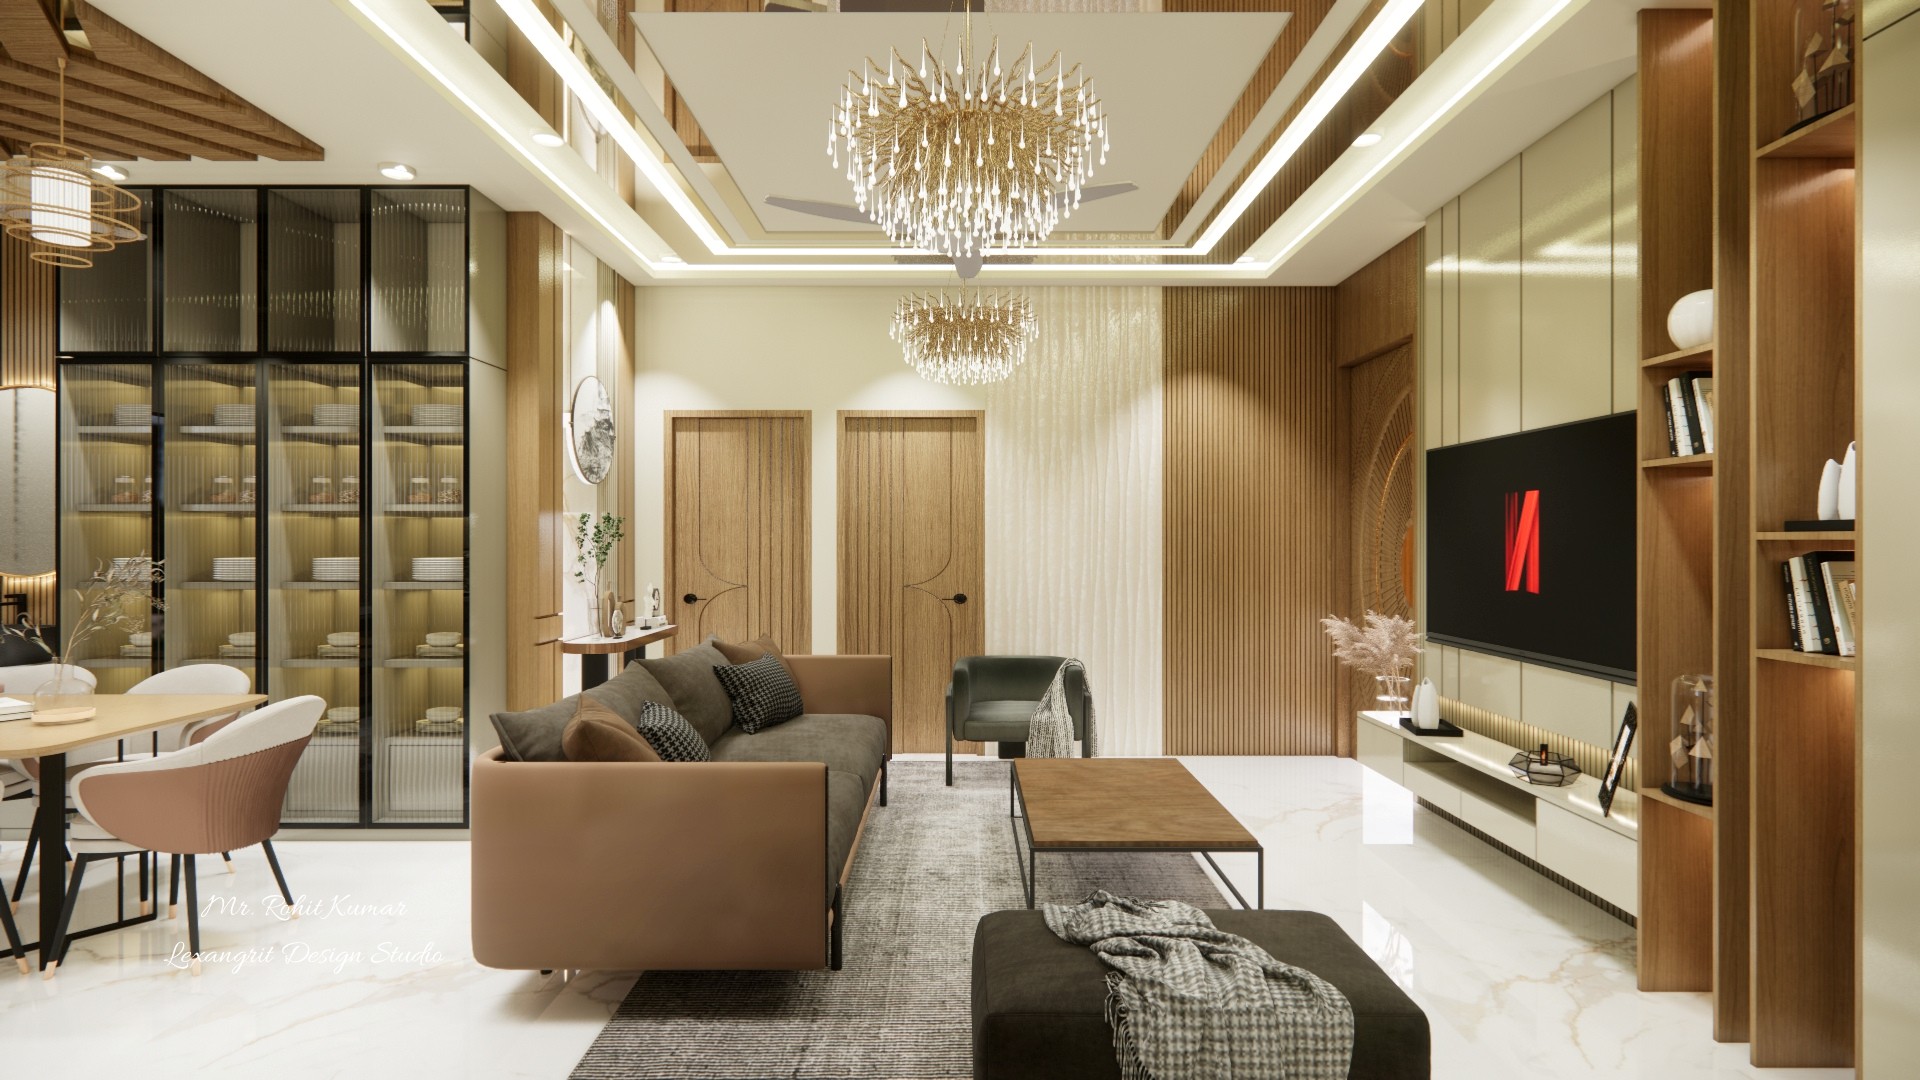
The wood television wall anchors the lounge, with pale cabinets adding practical storage. Warm finishes make the seating area inviting.
Living Room Entry View with Wood Panels
The entry view reveals a compact seating group facing the television wall. Wood panels add warmth beside pale upholstery.
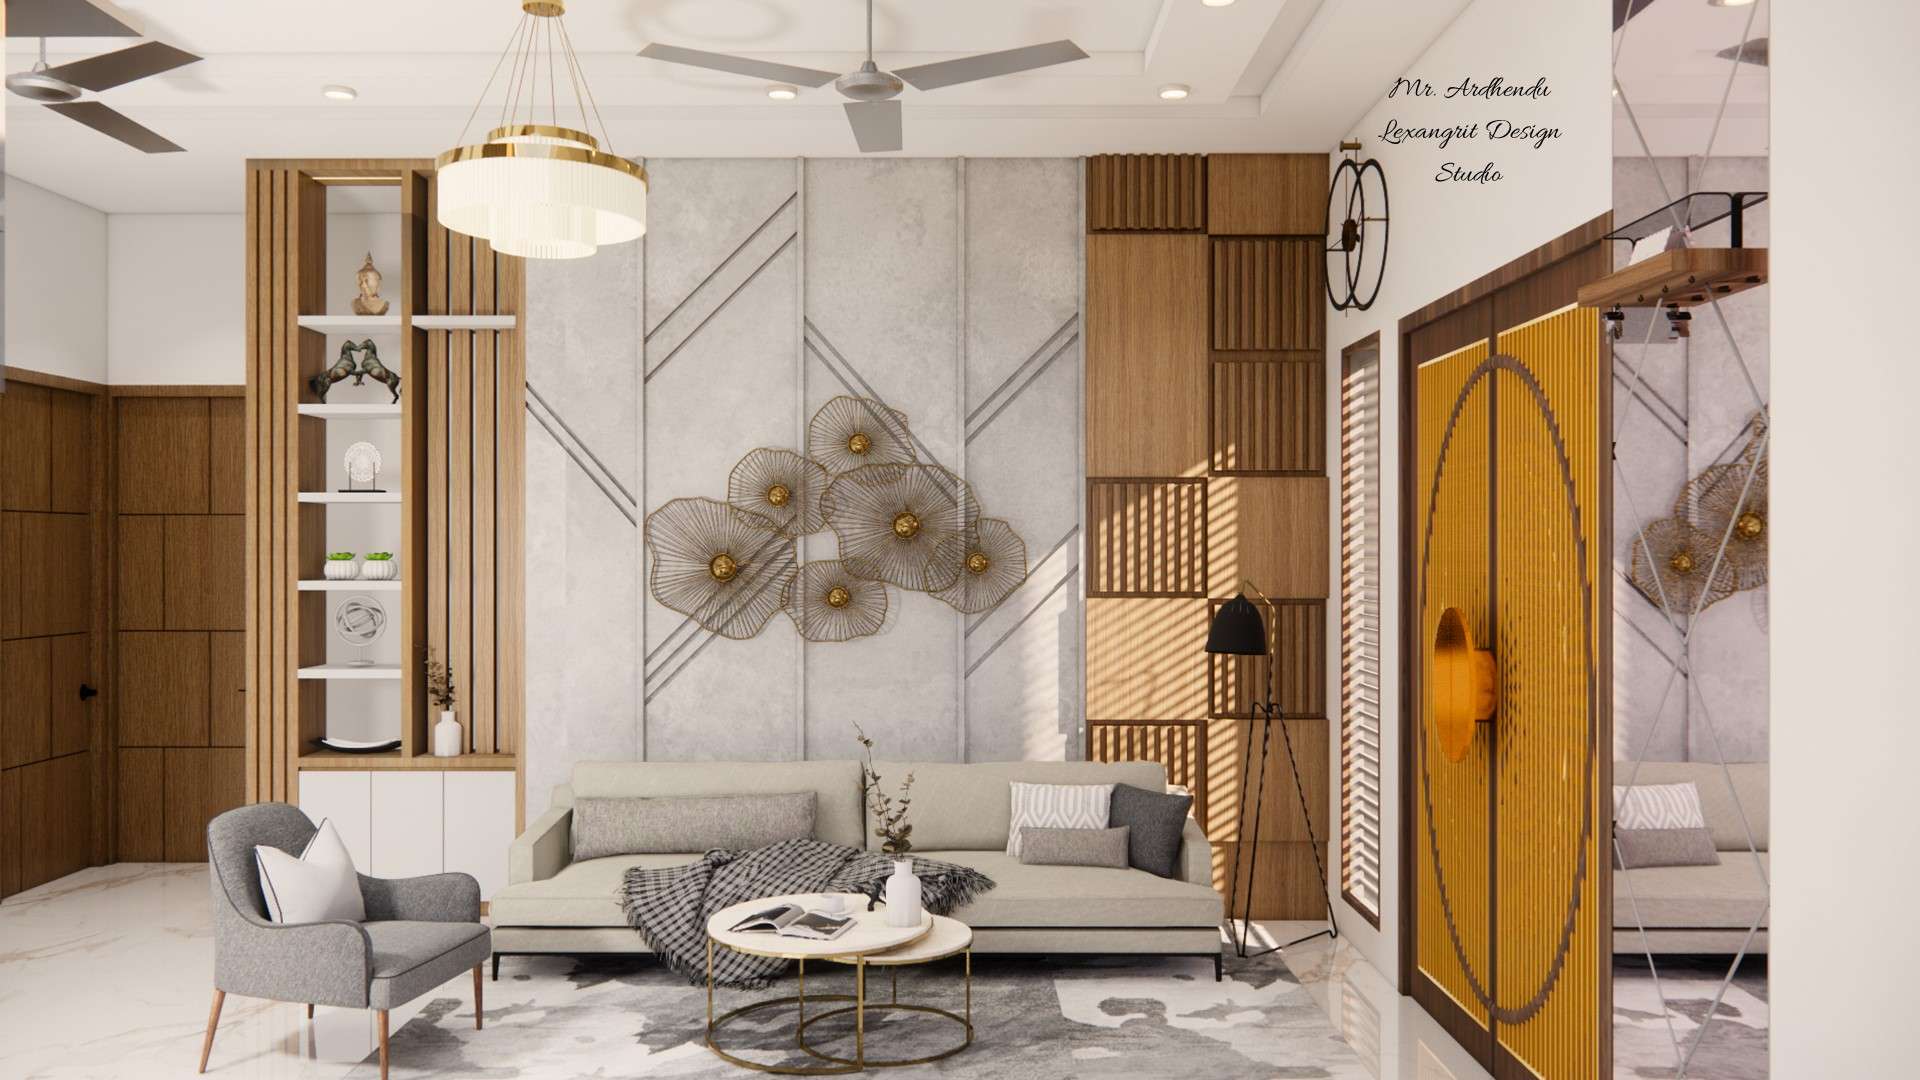
Living Room with Pale Sofas and Wood TV Wall
A round table sits between the sofas and television wall. Wood details warm the pale seating and bright window side.
Living Room with Wood Panel TV Feature
Wood panels add texture behind the television, while pale seating keeps the lounge bright. A compact table centers the arrangement.
Living Room Ceiling with Fan and Frame
The framed ceiling panel centers the fan and recessed lights. Pale finishes keep the detail simple above the lounge.
Dining Area Layout with Wood Ceiling
The overhead view connects the dining table with the surrounding kitchen and wall details. Wood overhead accents warm the pale setting.
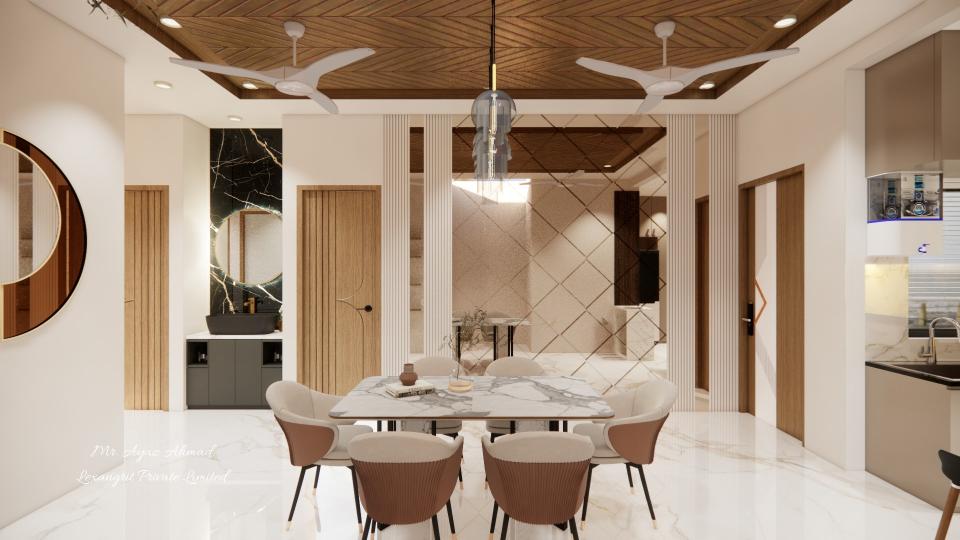
Dining Room with Round Mirror and Wood Ceiling
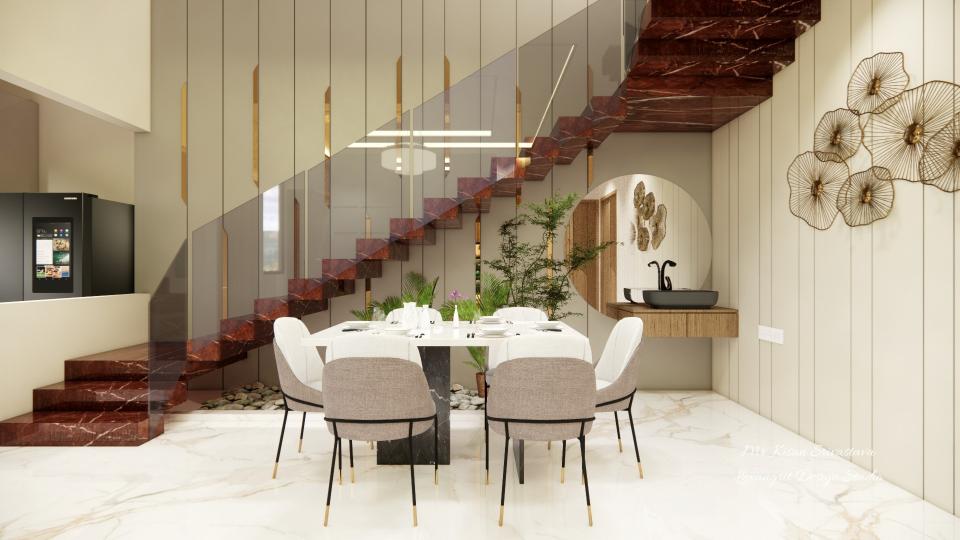
A round mirror adds shape beside the dining table. The wood ceiling and pale stone flooring create a warm, bright setting.
Dining Room with Sculptural Wood Ceiling
The sculptural wood ceiling draws attention above the table. A round mirror and upholstered chairs soften the clean-lined room.
Dining Area with Round Mirrors
Round mirrors repeat the shape of the dining table and ceiling details. Pale flooring keeps the room open and bright.
Dining Room with Wood Ceiling Feature
A wood ceiling feature creates a focal point above the dining set. Round mirrors and pale finishes keep the room balanced.
Bathroom Vanity with Round Mirror and Wood Storage
A round mirror softens the dark vanity wall. Warm wood cabinetry adds contrast beneath the pale basin.
Dining Room Ceiling with Wood Frame
A wood-toned frame surrounds the fan and recessed lights. The detail adds warmth over the dining area.
Kitchen Layout with Pale Counters and Dark Appliances
The top-down view shows the kitchen work surfaces and appliances in one compact layout. Dark elements contrast with the pale finishes.
Kitchen with Wood Shelving and Dark Counters
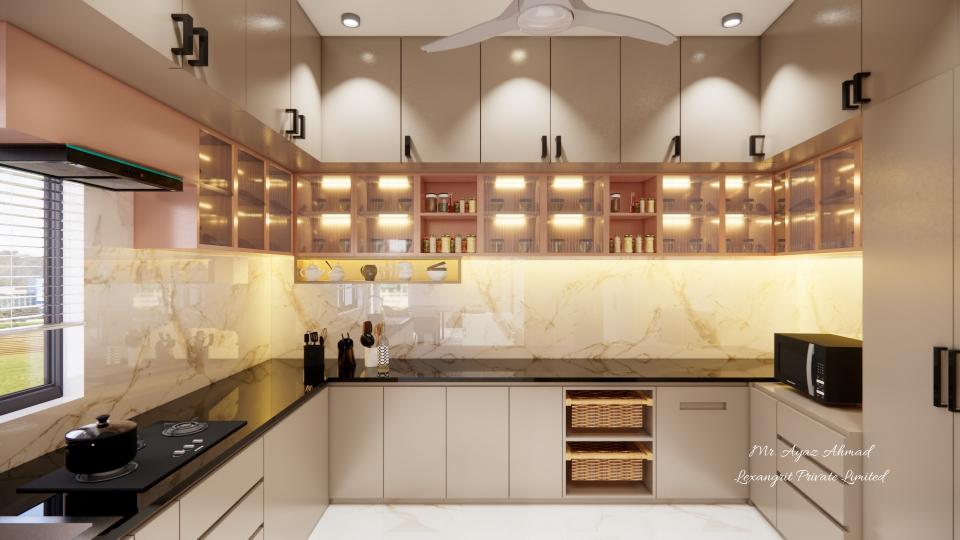
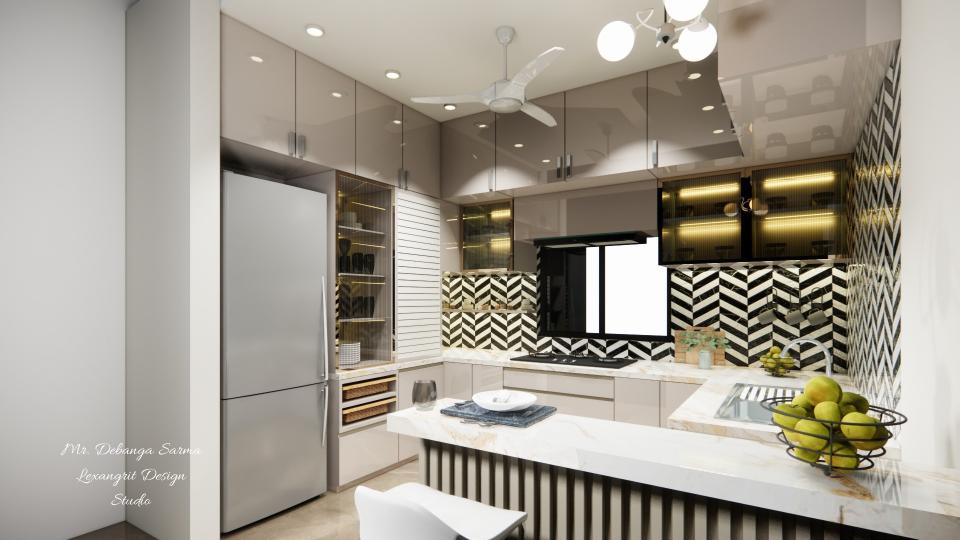
Wood shelving adds warmth beside the pale cabinets. Dark counters and appliances define the work zone.
Kitchen with Glass-Front Storage
Glass-front cabinets add a lighter display element to the kitchen. Wood shelving and pale fronts warm the dark cooking surface.
Kitchen with Dark Counters and Wood Accent
The dark countertop frames the cooking zone, while a wood accent adds warmth. Pale cabinets keep the kitchen bright.
Kitchen and Dining Area with Window
The open view connects kitchen work surfaces with the dining area. A window brings daylight across the pale finishes.
Kitchen Ceiling with Fan and Pale Panels
Pale ceiling panels frame the fan and recessed lights. Wood accents below tie the overhead detail to the kitchen finishes.
Bathroom Layout with Tub and Stone Finishes
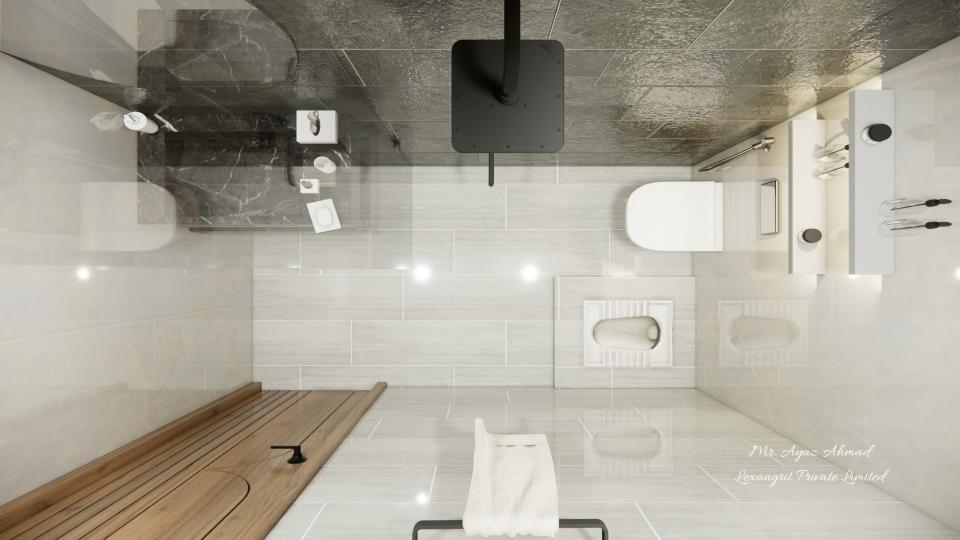
The overhead view shows the bathing and toilet zones within a compact plan. Pale stone-look finishes keep the bathroom bright.
Bathroom with Pale Stone and Wood Vanity
Dark fittings stand out against the pale stone walls. A wood vanity adds warmth beside the glass shower.
Compact Bathroom with Open Shower Shelves
Open shelves provide storage beside the shower. The wood door warms the pale stone palette and dark fixtures.
Bathroom with Glass Shower Partition
A glass partition keeps the wet area open while containing the shower. Wood cabinetry and dark fittings add contrast to the pale tile.
Bathroom with Wood Vanity and Glass Shower
The clear shower enclosure keeps the small bathroom visually open. Wood storage and dark fixtures add warmth and contrast.
Bathroom Layout with Wood Vanity
The overhead perspective shows the tub and vanity along the bathroom walls. Wood and dark details contrast with the pale floor.
Bathroom Ceiling with Dark Fixture
A dark central fixture contrasts with the pale ceiling and stone walls. Recessed lights provide an even wash of light.
Bathroom with Pale Stone and Wood Details
Pale stone surfaces create a calm backdrop for the wood details. A glass enclosure separates the shower without closing the room.
Bathroom with Green Stone-Look Walls
Green stone-look tile adds color behind the vanity. Wood shelves and a round mirror soften the compact bathroom.
Green Stone-Look Bathroom with Round Mirror
A round mirror and pale basin stand out against the green stone-look wall. A wood door adds warmth at the entrance.
Bathroom Vanity with Green Stone-Look Wall
The round mirror balances the straight vanity lines. Green stone-look surfaces add color above the pale basin and dark counter.
Bathroom with Green Wall and Wood Shelves
Wood shelves add warmth and practical storage against the green wall. A round mirror keeps the compact vanity feeling soft.
Bathroom Ceiling with Fan and Green Walls
The fan and recessed lights sit within a pale ceiling frame. Green stone-look walls bring color to the bathroom below.
Bedroom Layout with Wood Accents
The overhead view shows the bed centered between bedside tables. Wood accents warm the pale bedding and flooring.
Bedroom with Sculptural Headboard Panels
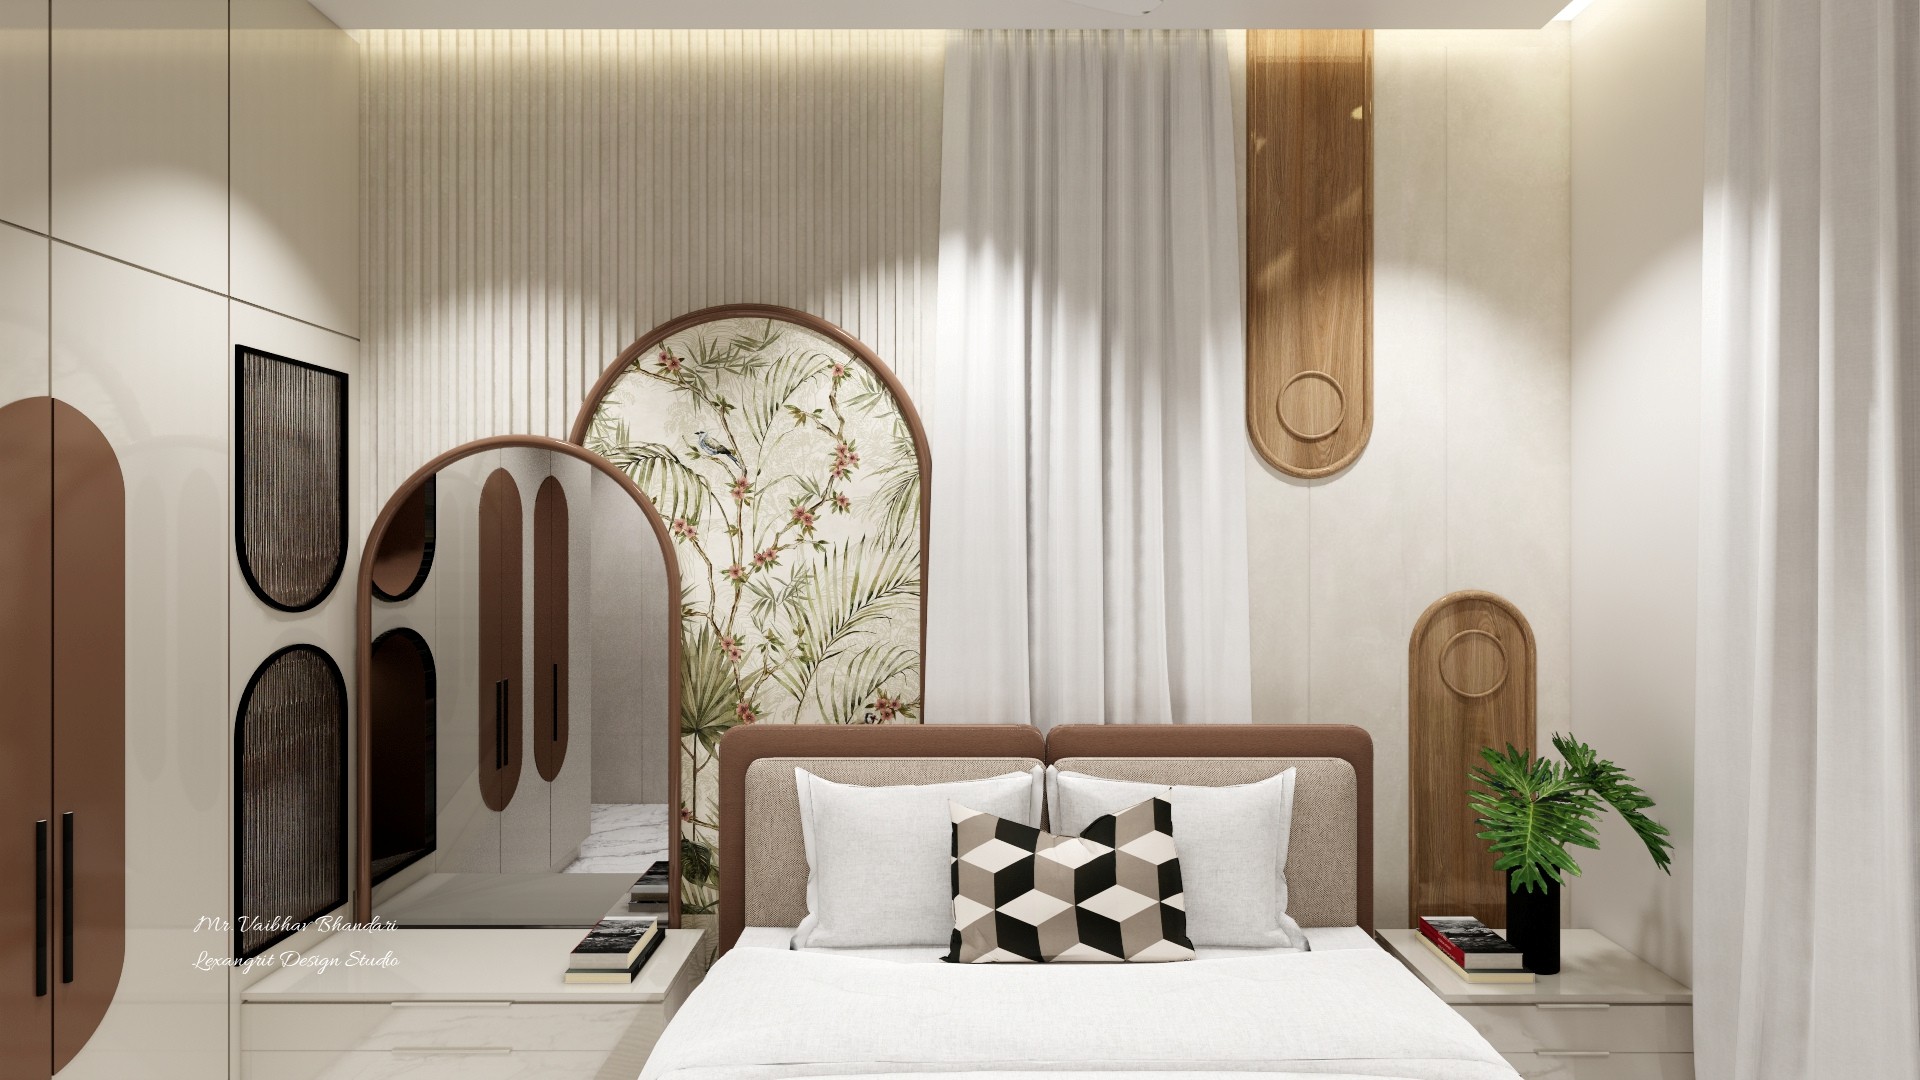
Sculptural panels frame the bed and create a layered focal point. Pale bedding and wood accents keep the room warm and calm.
Bedroom with Sculptural Headboard Wall
The sculptural headboard wall anchors the bed, while wood trim frames the entry. Pale finishes keep the bedroom light.
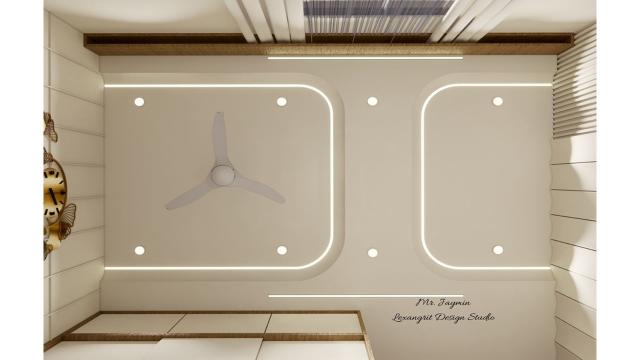
Bedroom Ceiling with Fan and Framed Panels
A pale frame gathers the fan and recessed lights into one ceiling feature. The understated detail suits the neutral bedroom.
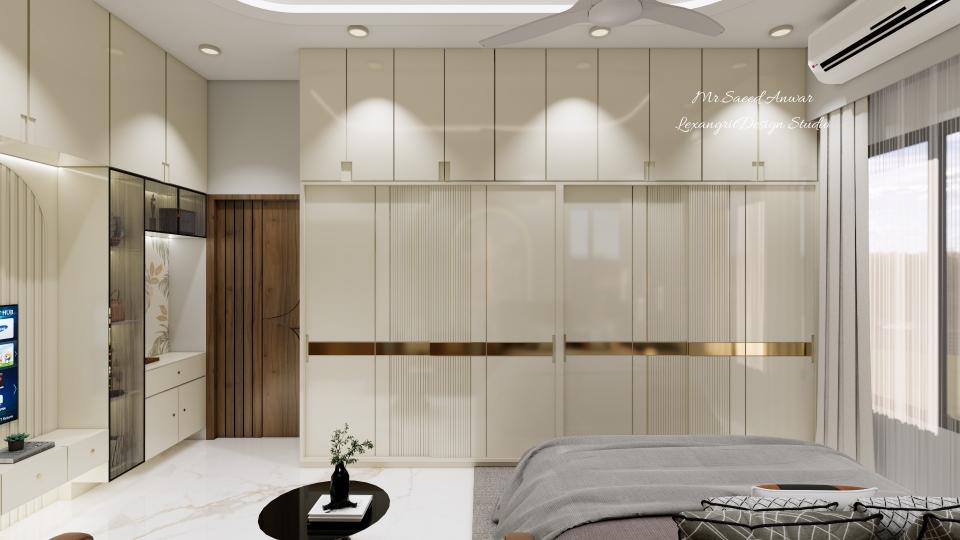
Bedroom with Wood Panels and TV Wall
Wood panels add warmth beside the bed and television. A softly lit ceiling feature completes the neutral bedroom.
Bedroom with Wood Accents and Round Clock
A round clock adds a small focal detail beside the bed. Wood accents and pale finishes keep the room cohesive.
Bathroom Ceiling with Dark Marble Walls
Recessed lights brighten the dark marble-look surfaces. Pale ceiling details keep the dramatic bathroom from feeling heavy.
Bathroom with Dark Marble and Wood Vanity
Dark veined walls create a dramatic backdrop for the wood vanity. A round mirror and pale partition soften the contrast.
Bathroom Vanity with Wood Storage
A round mirror adds a soft curve to the vanity wall. Wood storage and dark fittings bring contrast to the pale stone.
Bathroom Layout with Wood Vanity and Shower
The overhead view shows the vanity, shower, and toilet within a compact plan. Wood and dark details add contrast to pale stone.
Bathroom with Large Mirror and Wood Door
The large mirror reflects the pale stone surfaces and bright lighting. A wood door adds warmth beside dark shower fittings.
Bathroom with Dark Veined Stone Walls
Dark veined stone creates a strong backdrop for the pale basin. A wood door softens the black and gray palette.
Bedroom with Wood Ceiling Accents
Wood ceiling accents warm the pale bedroom. Matching bedside tables and a centered headboard create a balanced layout.
Bedroom with Sculptural Arched Headboard
An arched headboard creates a focal point behind the pale bed. Wood accents and soft ceiling light give the bedroom a warm, layered look.
Bedroom with Curved Wall Niches
Curved niches frame the bed and create room for small displays. Pale bedding and wood trim keep the palette soft.
Bedroom with Desk and Arched Niches
The desk and wardrobe share the wall opposite the bed. Repeated arches and pale finishes give the room a cohesive feel.
Bedroom with Rounded Headboard Wall
A rounded wall feature frames the bed, while open shelves make use of the side wall. Pale finishes keep the compact room bright.
Bedroom Ceiling with Curved Light Border
The curved ceiling border frames the fan and recessed lights above the bed. Its warm glow gives the neutral room a gentle focal point.
Bathroom Layout with Wood Vanity
The overhead view shows the vanity and shower arranged within a compact footprint. Wood and dark details contrast with pale stone.
Bathroom with Veined Stone and Wood Vanity
Pale veined stone brightens the bathroom, while a wood vanity adds warmth. Dark fixtures give the shower area definition.
Bathroom with Pale Marble-Look Walls
A wood door warms the pale stone finish. The wall-mounted basin and dark fixtures keep the compact bathroom visually simple.
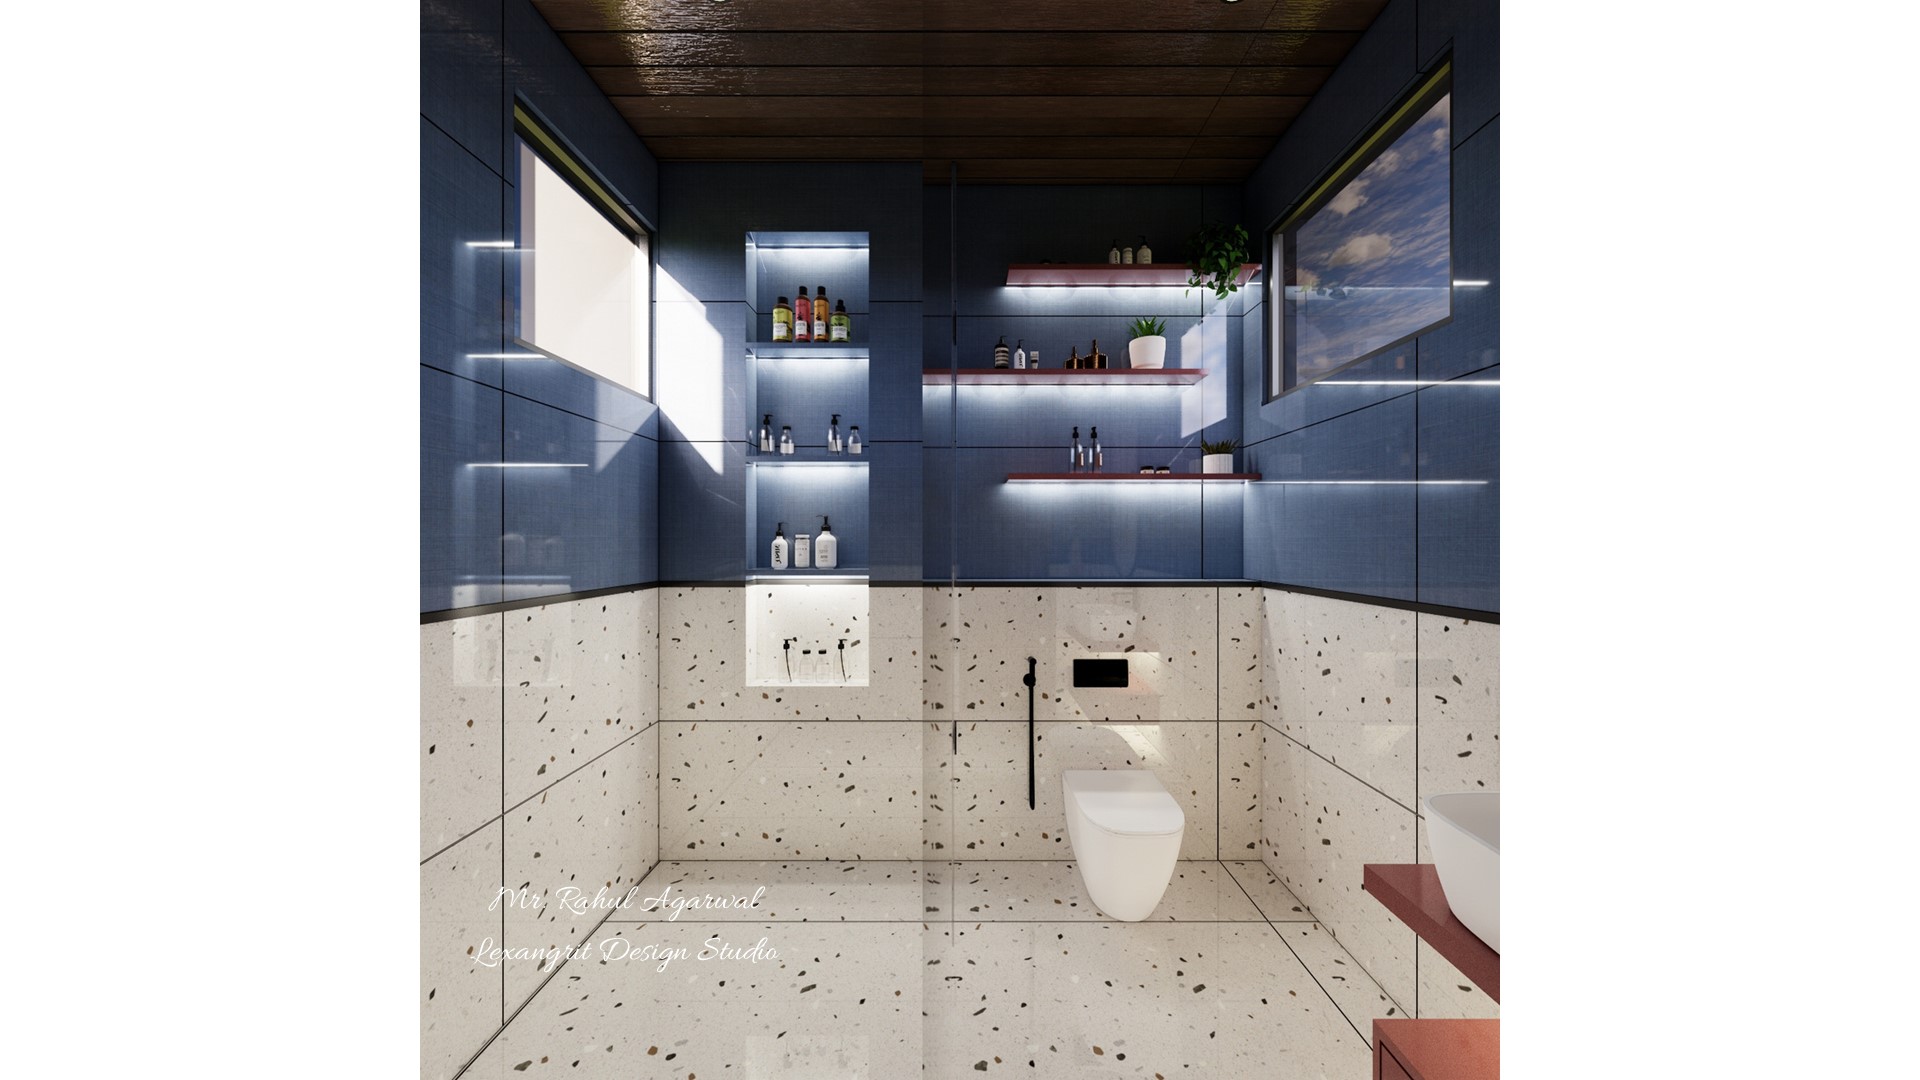
Bathroom with Blue Tile and Wood Door
Blue tile adds color beside the pale basin and wood door. Dark fixtures outline the shower zone without crowding the room.
Bathroom with Glass Shower and Wood Vanity
The glass enclosure keeps the shower open to view. Dark fittings and warm wood add contrast to the pale stone surfaces.
Bathroom Ceiling with Dark Fixture
The dark fixture stands out against the pale ceiling panels. A wood cabinet brings warmth to the clean bathroom palette.
Driveway Layout with Entry Stairs
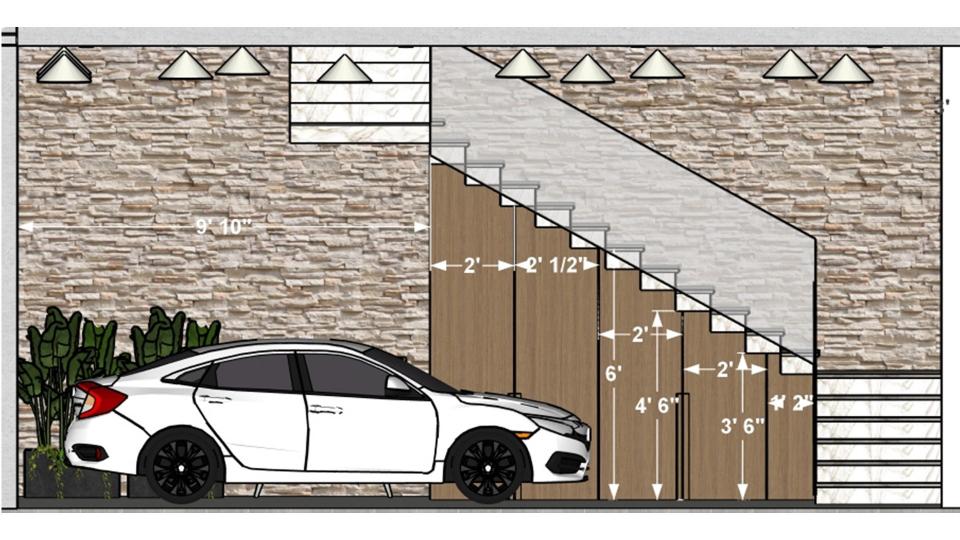
The top-down view shows the car route beside the entry stairs. Planting softens the paving and marks the edge of the driveway.
Home Parking Design – Under Staircase & Ground Floor Entry
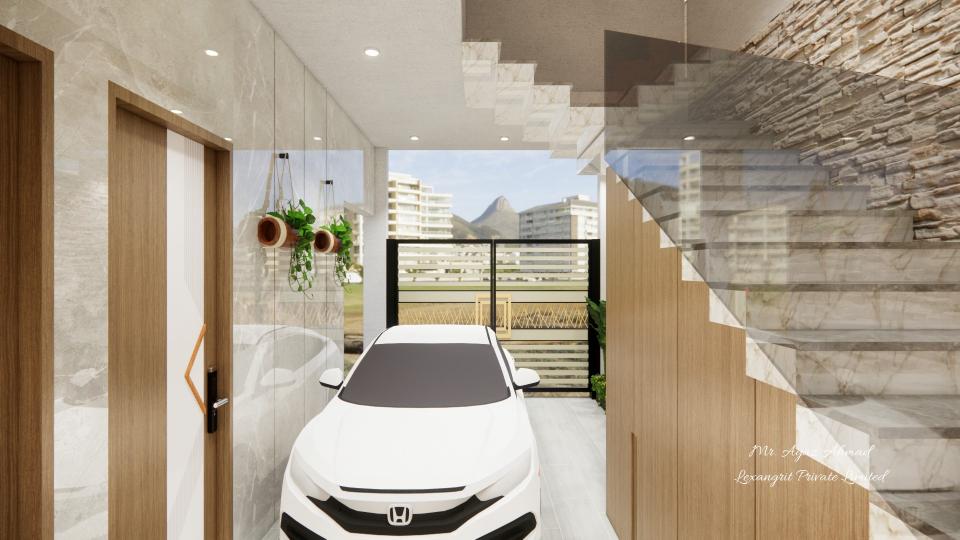
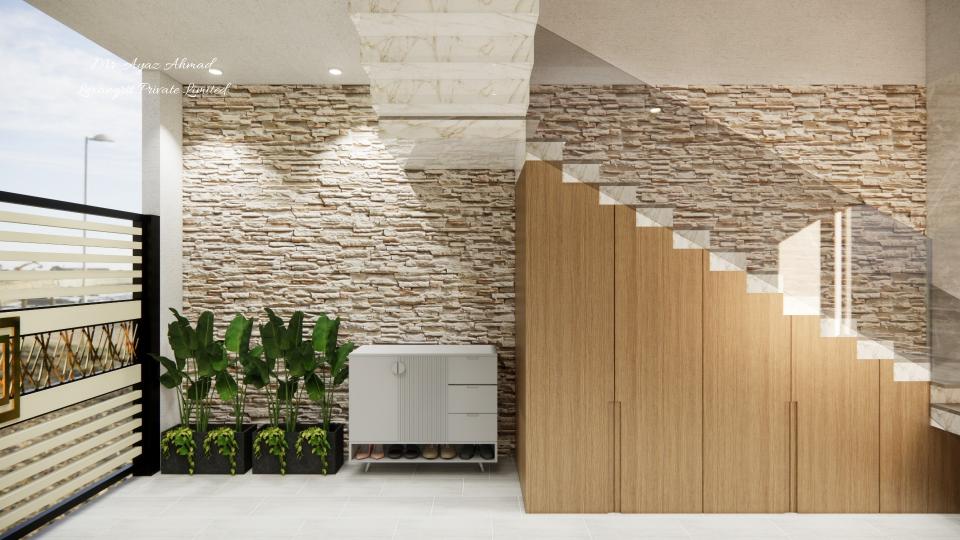
A home car parking area designed below an open riser staircase beside the ground floor entrance featuring cream marble tiles, natural stone cladding, wooden panels, hanging planters and open iron gate — residential design by Lexangrit Design Studio
Covered Porch with Built-In Storage
Built-in storage keeps the porch useful without blocking the passage. Pale stone finishes help connect the entry to the stair area.
Porch with Wood Staircase
The staircase sits beside the covered porch and leads into the home. Pale stone and wood create a warm, practical entrance.
House Entrance with Vertical Screens
Vertical screens add texture beside the entrance and carport. Pale stone and the wood door create a restrained, warm facade.
Entry Ceiling with Geometric Wood Accent
The ceiling combines pale panels with a geometric wood detail. Recessed lighting highlights the stone entry wall.