Elegant 2-Bedroom House Interior Design in Agra by Lexangrit Design Studio
HOUSE
Description:
We transformed Mr. Sujaur Rahaman's home in Agra with our modern, functional designs.
As expert bedroom interior designers in Agra and living room interior designers in Agra,
we created spaces that blend style with comfort.
Lexangrit Design Studio is recognized among the most stylish interior designers in Agra,
specializing in:
Custom bedroom designs
Elegant living room spaces
Modern yet functional interiors
This project showcases how we turn houses into dream homes.
Contact us for your Agra interior design project today!
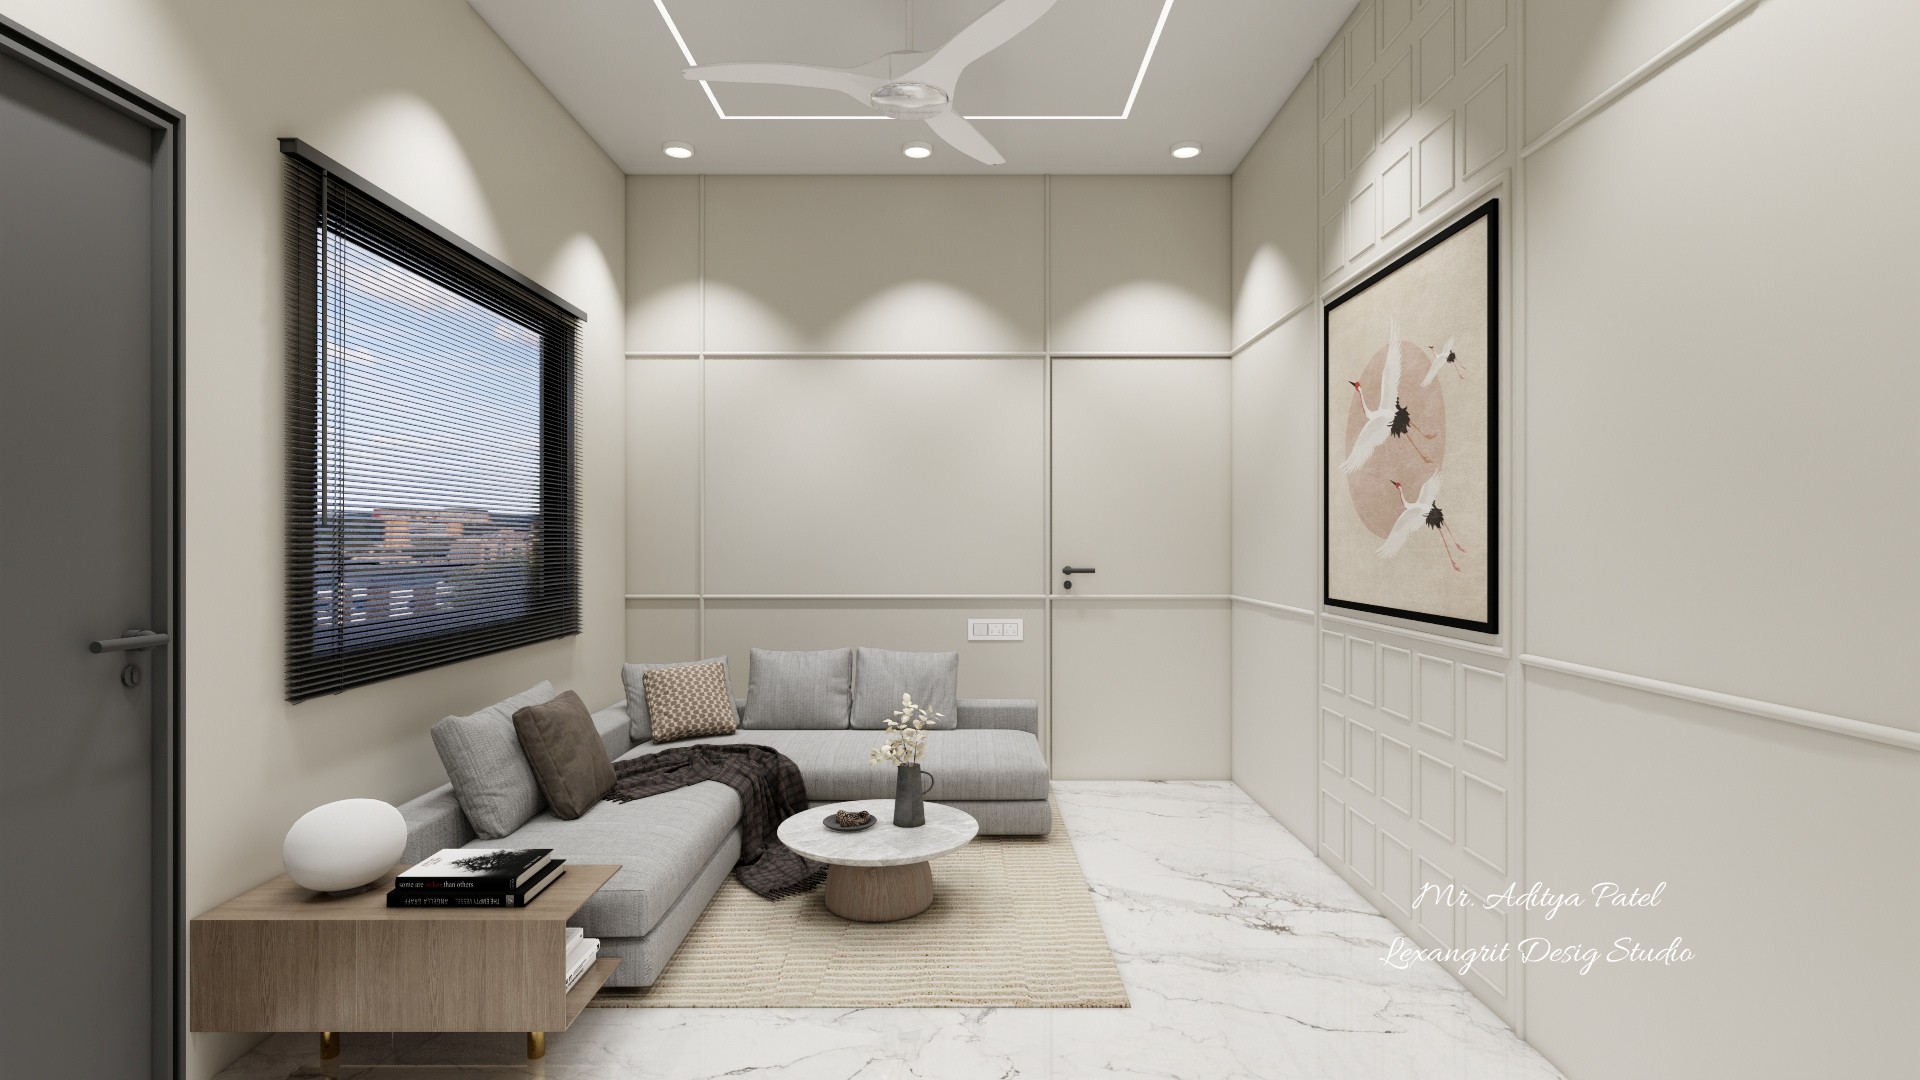
Living Room Layout with Pale Seating
The overhead view shows a seating group centered around a coffee table. Pale flooring leaves clear space around the furniture.
Living Room with Decorative Feature Wall
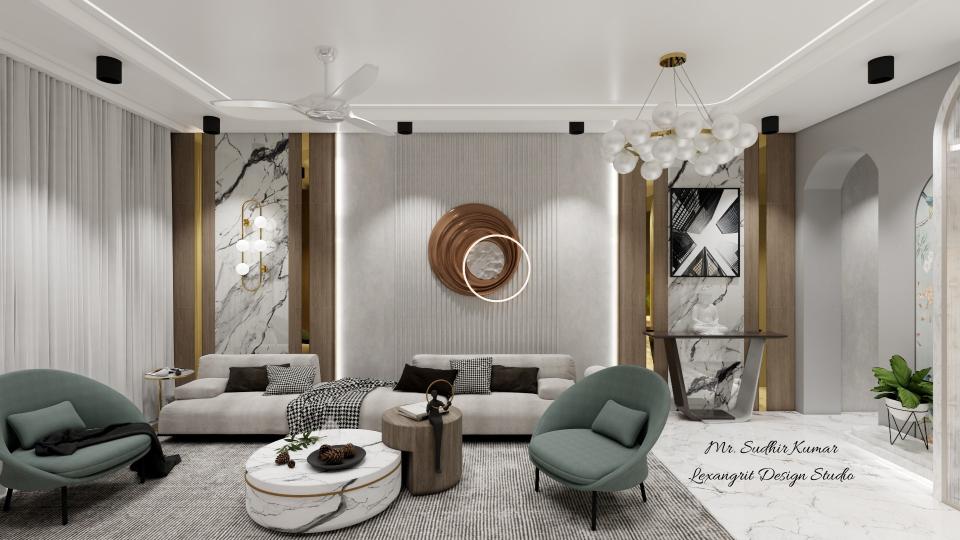
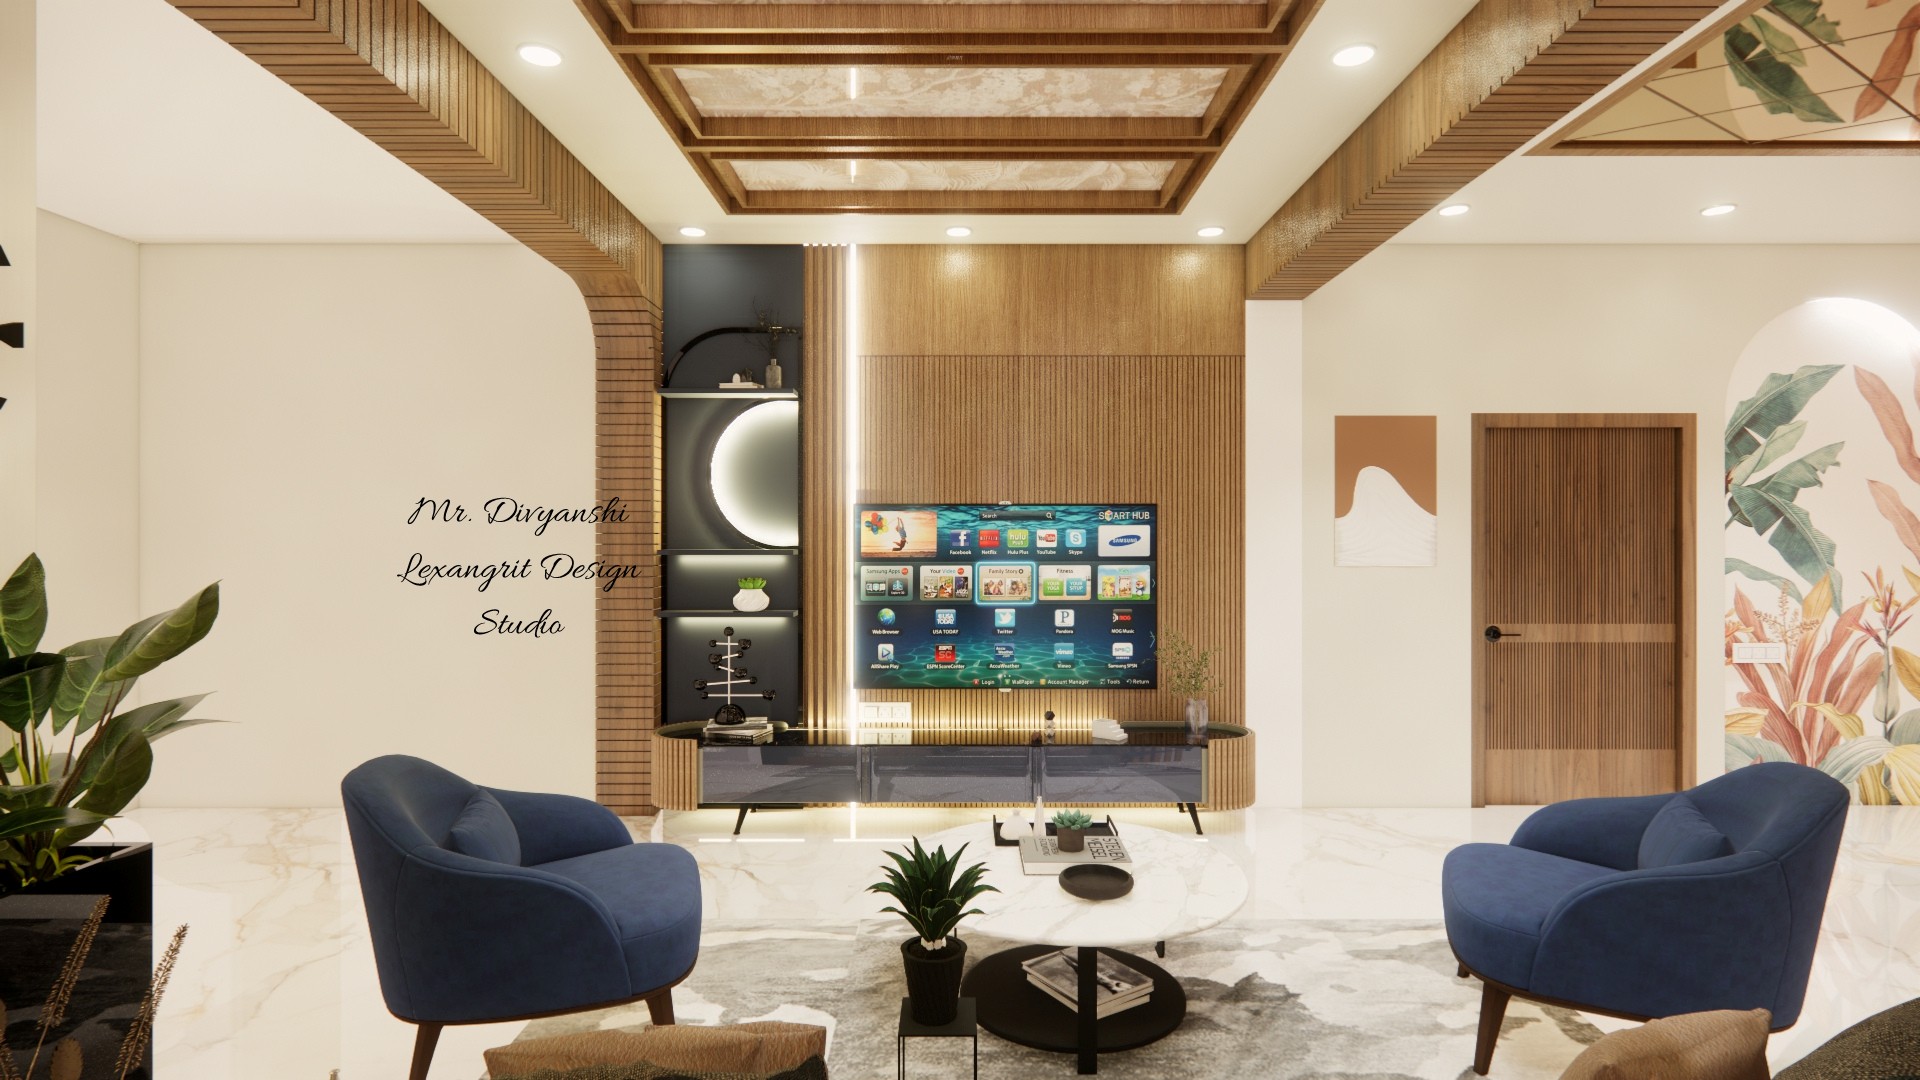
A decorative wall adds texture behind the living area. Pale seating and warm wood accents keep the room balanced.
Living Room beside Balcony Entrance
The living area opens toward a balcony door that brings in daylight. Pale finishes make the transition feel open.
Living Room with Seating and Wall Detail
Pale seating faces a feature wall with layered details. The compact layout keeps circulation clear between the lounge and entry.
Living and Dining Area with Warm Accents
The open view connects the seating area with dining. Warm wood details and pale flooring tie the two spaces together.
Living Area with Dining View
A clear opening connects the lounge to the dining area. Pale finishes help the combined space feel cohesive.
Living Room Ceiling with Layered Panels
Layered ceiling panels and recessed lights frame the living area. Pale surfaces keep the overhead feature calm.
Bathroom Layout with Shower and Vanity
The overhead view shows the shower, toilet, and vanity within a compact plan. Pale stone surfaces keep the room bright.
Bathroom Entry with Wood Door
A wood door adds warmth beside the pale stone walls. The compact entrance leads directly toward the shower area.
Bathroom with Shower and Wall Niche
A wall niche provides handy shower storage. Pale tile and a wood door balance the compact bathroom.
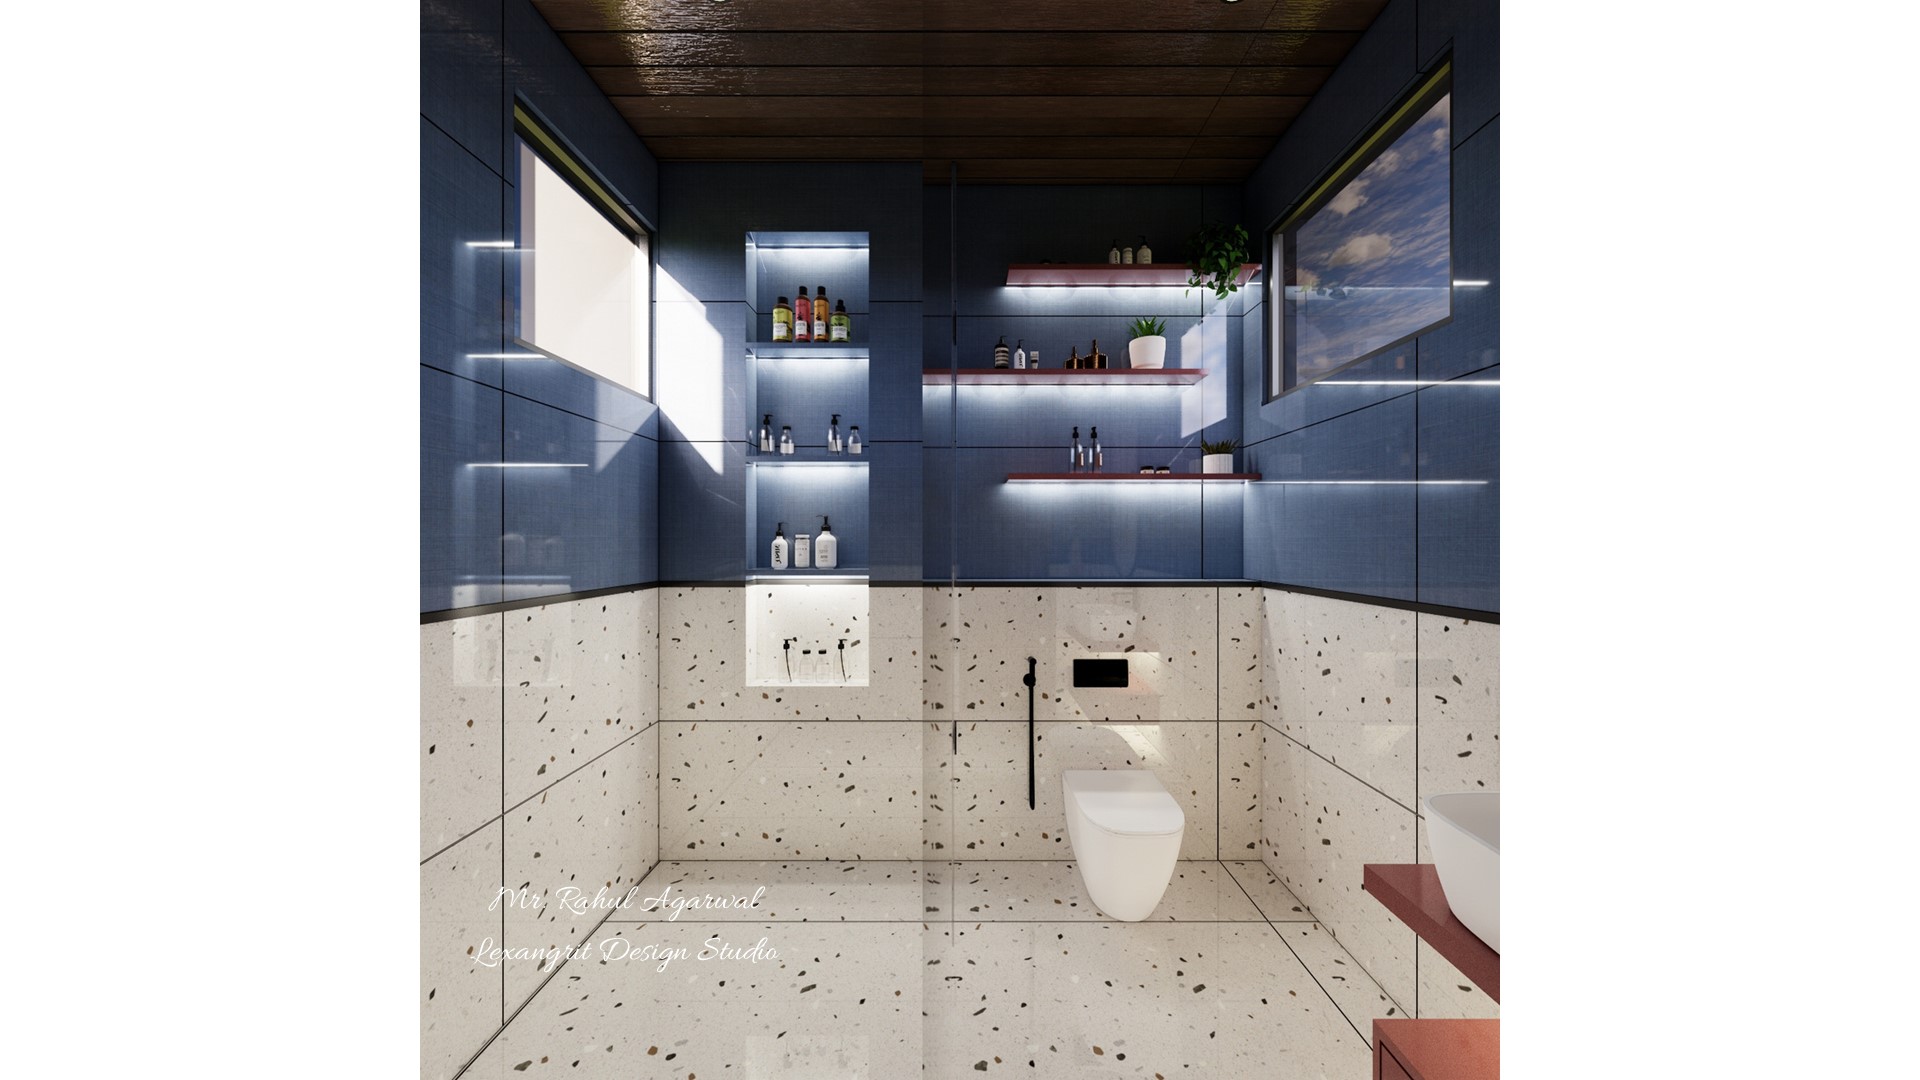
Bathroom Shower with Pale Stone Walls
Pale stone-look walls brighten the shower area. Dark fittings add contrast while keeping the design simple.
Bathroom with Shower and Pale Vanity
The shower and vanity share a compact stone-finished room. Pale surfaces keep the layout bright and uncluttered.
Bathroom Ceiling with Recessed Lighting
Recessed lights brighten the pale bathroom ceiling. A simple frame keeps the overhead design unobtrusive.
Bathroom Layout with Compact Vanity
The overhead view shows the vanity, toilet, and shower fitted into a compact layout. Pale finishes keep the room light.
Bathroom with Shower and Toilet Area
The shower and toilet sit within a pale stone-finished room. A compact layout makes good use of the available wall space.
Bathroom Entrance with Pale Stone
Pale stone walls brighten the entrance view. A wood door adds warmth beside the shower and basin.
Bathroom with Towel Rail and Pale Tile
A towel rail sits against pale tile near the shower. The simple finish keeps the compact bathroom practical.
Bathroom Shower with Recessed Shelf
A recessed shelf keeps bath items close at hand. Pale stone surfaces and dark fixtures add contrast in the shower.
Bathroom Ceiling with Pale Panels
Pale panels and recessed lighting keep the bathroom ceiling bright. A simple layout complements the stone finishes.
Dining Room Layout with Table and Chairs
The overhead view centers the table within the dining area. Clear circulation keeps the setting easy to use.
Dining Area with Decorative Wall
A decorative wall feature adds interest beside the dining table. Pale upholstery and warm wood soften the room.
Living Room Wall with Vanity Cabinet
A console and round mirror create a useful wash area beside the living space. Pale finishes keep the feature wall light.
Dining Room with Round Mirror
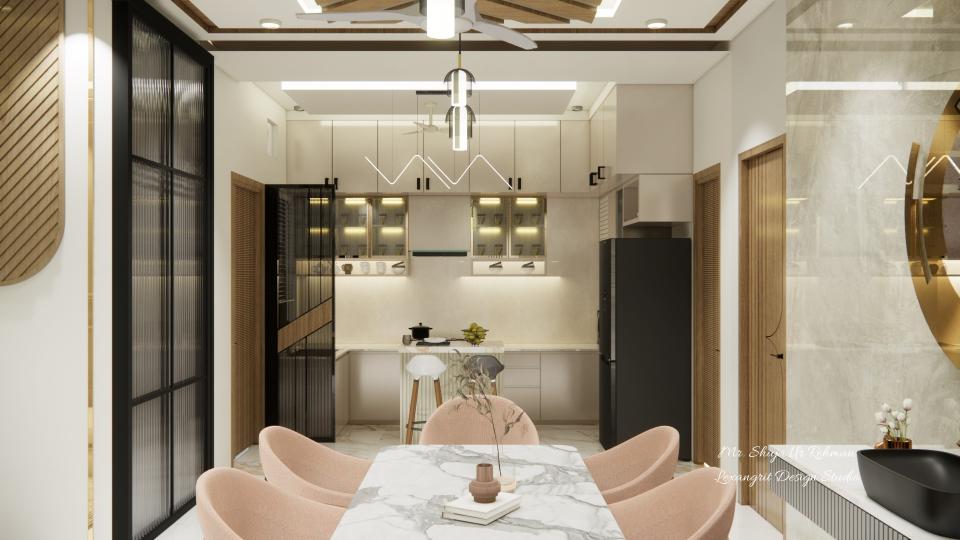
A round mirror anchors the dining wall beside the table. Warm wood and pale upholstery create a welcoming setting.
Living Room beside Kitchen
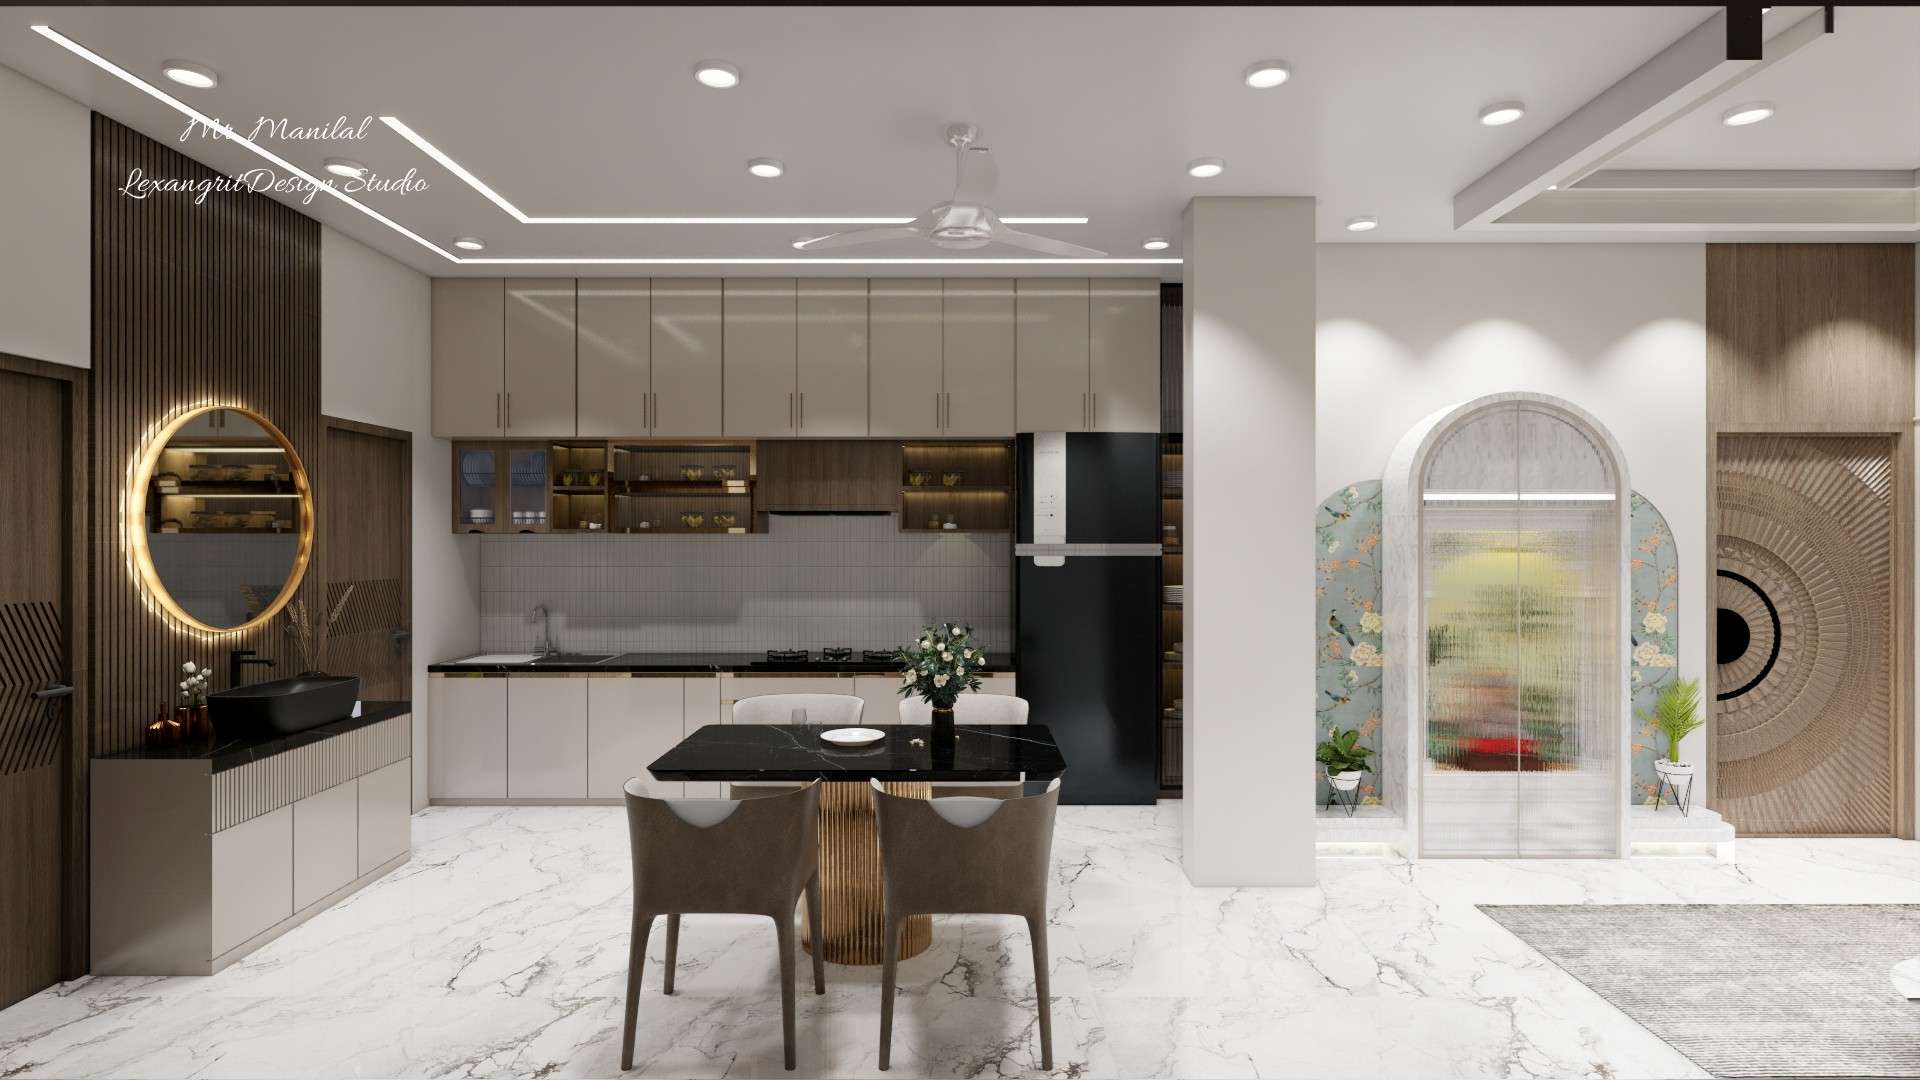
The open plan connects the living area with the kitchen. Pale finishes keep the two zones visually connected.
Living Room Ceiling with Geometric Detail
A geometric ceiling feature centers the fan and lights above the room. Pale surfaces keep the design understated.
Kitchen Layout with Work Triangle
The overhead view shows the main kitchen work zones and counters. Pale cabinetry keeps the compact layout bright.
Kitchen with Dark Cabinets and Pale Counters
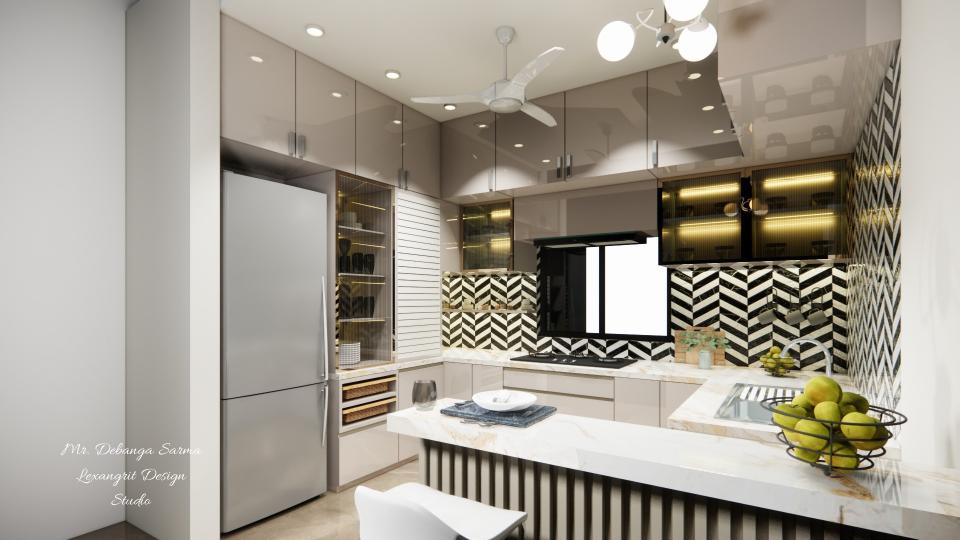
Dark cabinetry frames the kitchen work area, while pale counters brighten the room. A window brings in daylight.
Kitchen with Breakfast Counter
A breakfast counter creates a casual place to sit beside the kitchen. Pale cabinets and dark accents define the work area.
Kitchen with Breakfast Counter Storage
Cabinets and a breakfast counter combine storage with a casual seating spot. Pale finishes keep the kitchen open.
Kitchen with Counter and Built-In Storage
Built-in storage sits beneath the breakfast counter. The pale worktop and cabinets keep the compact kitchen bright.
Kitchen Ceiling with Recessed Frame
A framed ceiling feature centers the fan above the kitchen. Pale panels and recessed lights keep the room bright.
Parents Bedroom Layout with Pale Bed
The overhead view shows the bed centered between side furniture. Pale finishes leave clear circulation around the bedroom.
Parents Bedroom with Upholstered Headboard
An upholstered headboard anchors the bed between matching bedside tables. Pale bedding and warm accents create a restful palette.
Parents Bedroom with Wardrobe Wall
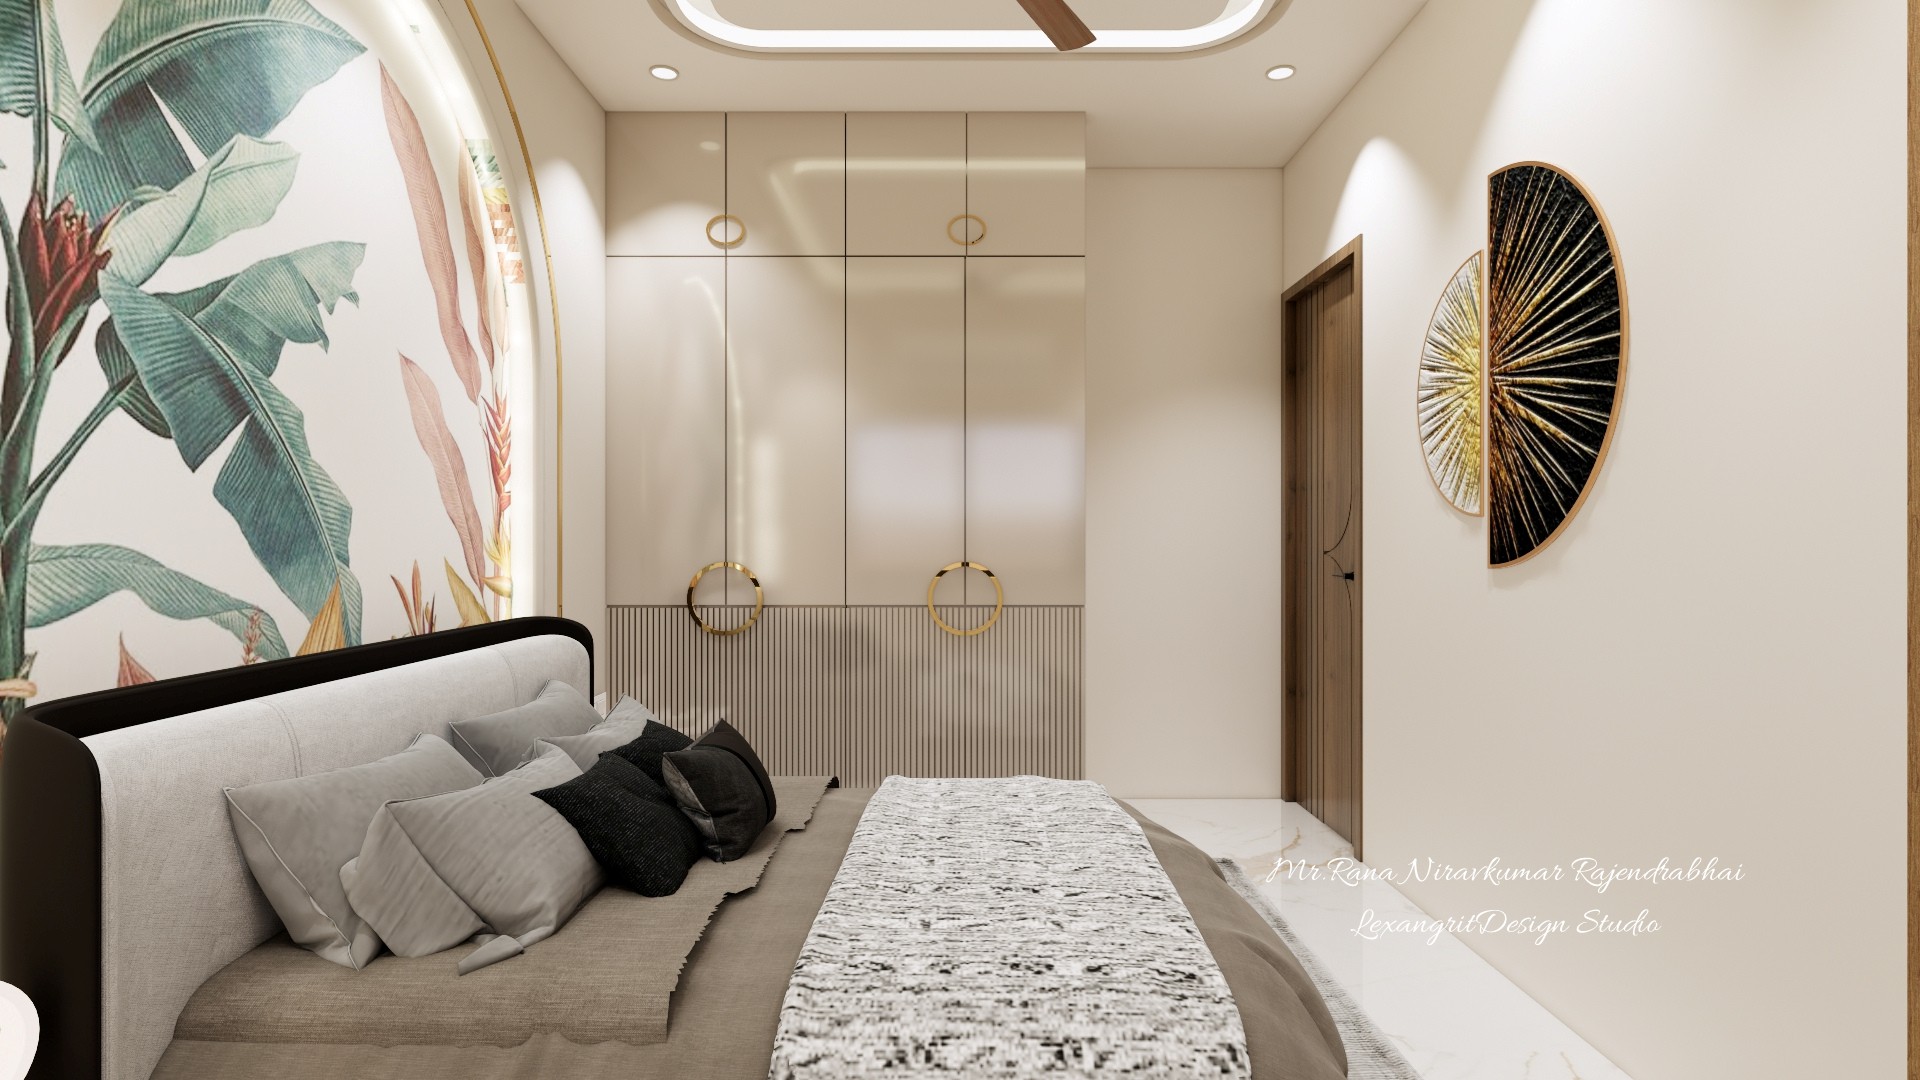
A wardrobe wall provides storage beside the bedroom. Pale finishes keep the room light and organized.
Wardrobe 2D Design — Wardrobe 2D Design with Dimensional Layout
Detailed wardrobe 2D design illustrating the wardrobe dimensional layout and measurements for efficient planning and installation in a master bedroom layout.
Parents Bedroom with Wood Paneling
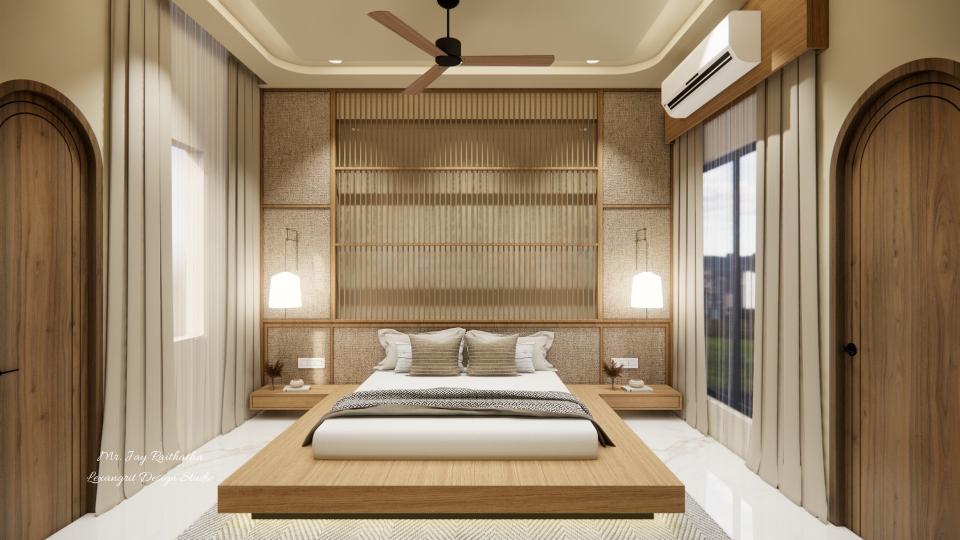
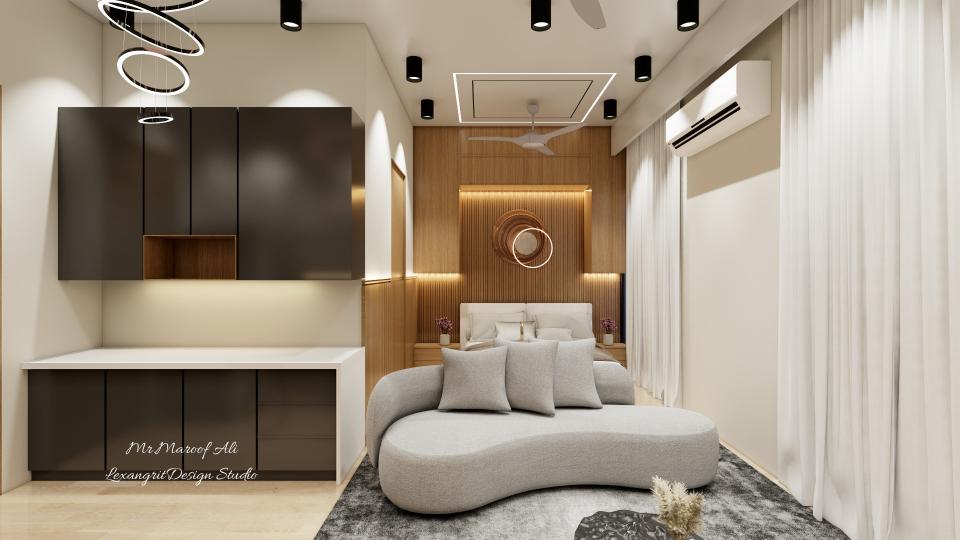
Wood panels and louvers add texture behind the bed. Pale bedding balances the warm feature wall.
Parents Bedroom with Bed and Side Tables
A centered bed and matching side tables create a balanced layout. Warm wood details complement the pale room.
Parents Bedroom with Headboard Feature
A decorative headboard wall creates a focal point behind the bed. Pale bedding and wood accents keep the room warm.
Bedroom Ceiling with Fan and Frame
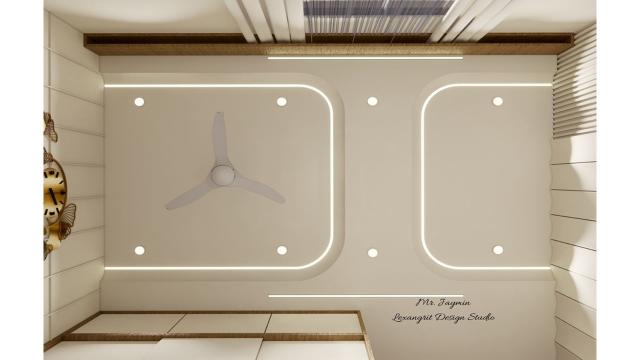
A framed ceiling feature centers the fan and recessed lights above the bed. Pale panels keep the detail restrained.
Master Bedroom Top
Notice the visible mix of finishes and furniture in this bedroom. The arrangement offers a useful moodboard reference for balancing materials, lighting, and function.
Master Bedroom Showcasing Luxurious Bed Side Table
Notice the mirror detail with the surrounding storage in this bedroom. The arrangement offers a useful moodboard reference for balancing materials, lighting, and function.
Master Bedroom Showcasing Luxurious Bed Side Table
Notice the television wall with the seating layout in this bedroom. The arrangement offers a useful moodboard reference for balancing materials, lighting, and function.
Sleek Tv Unit Wpc Louvers Wall Luxurious
Notice the television wall with the seating layout in this interior. The arrangement offers a useful moodboard reference for balancing materials, lighting, and function.
Master Bedroom Door Decorative Wall Shelf Louvers
Notice open shelving paired with closed storage in this bedroom. The arrangement offers a useful moodboard reference for balancing materials, lighting, and function.
Master Bedroom False Ceiling
Notice the ceiling feature and layered lighting in this bedroom. The arrangement offers a useful moodboard reference for balancing materials, lighting, and function.
Closet Interior Detail
Notice the visible mix of finishes and furniture in this closet. The arrangement offers a useful moodboard reference for balancing materials, lighting, and function.
Closet Interior Detail
Notice the visible mix of finishes and furniture in this closet. The arrangement offers a useful moodboard reference for balancing materials, lighting, and function.
Closet Interior Detail
Notice the visible mix of finishes and furniture in this closet. The arrangement offers a useful moodboard reference for balancing materials, lighting, and function.
Closet Interior Detail
Notice the visible mix of finishes and furniture in this closet. The arrangement offers a useful moodboard reference for balancing materials, lighting, and function.
Closet Dressing Unit Round Shape Mirror Storage
Notice the mirror detail with the surrounding storage in this closet. The arrangement offers a useful moodboard reference for balancing materials, lighting, and function.
Closet Interior Detail
Notice the ceiling feature and layered lighting in this closet. The arrangement offers a useful moodboard reference for balancing materials, lighting, and function.
Utility Area Interior Detail
Notice the visible mix of finishes and furniture in this utility area. The arrangement offers a useful moodboard reference for balancing materials, lighting, and function.
Narrow Hallway Laundry Area with Floating Vanity and Top Loader
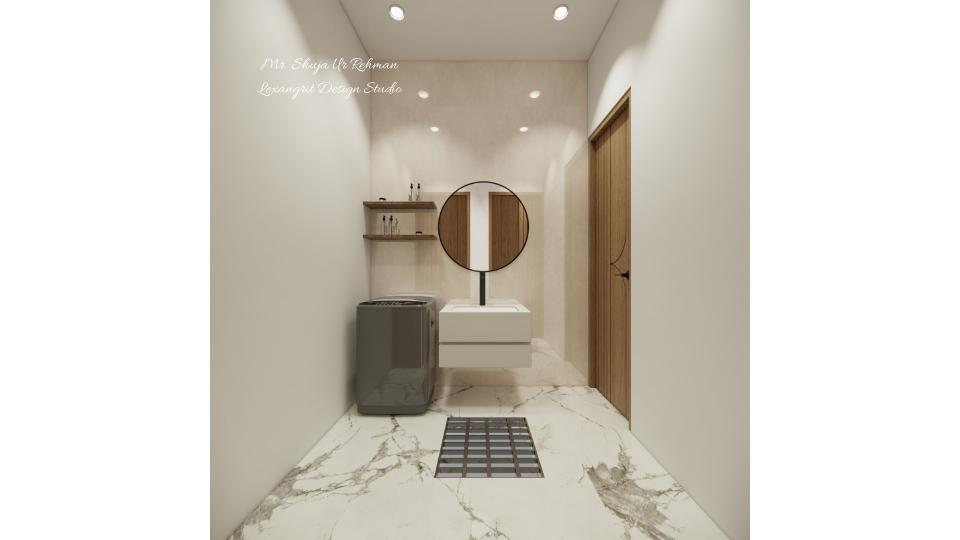
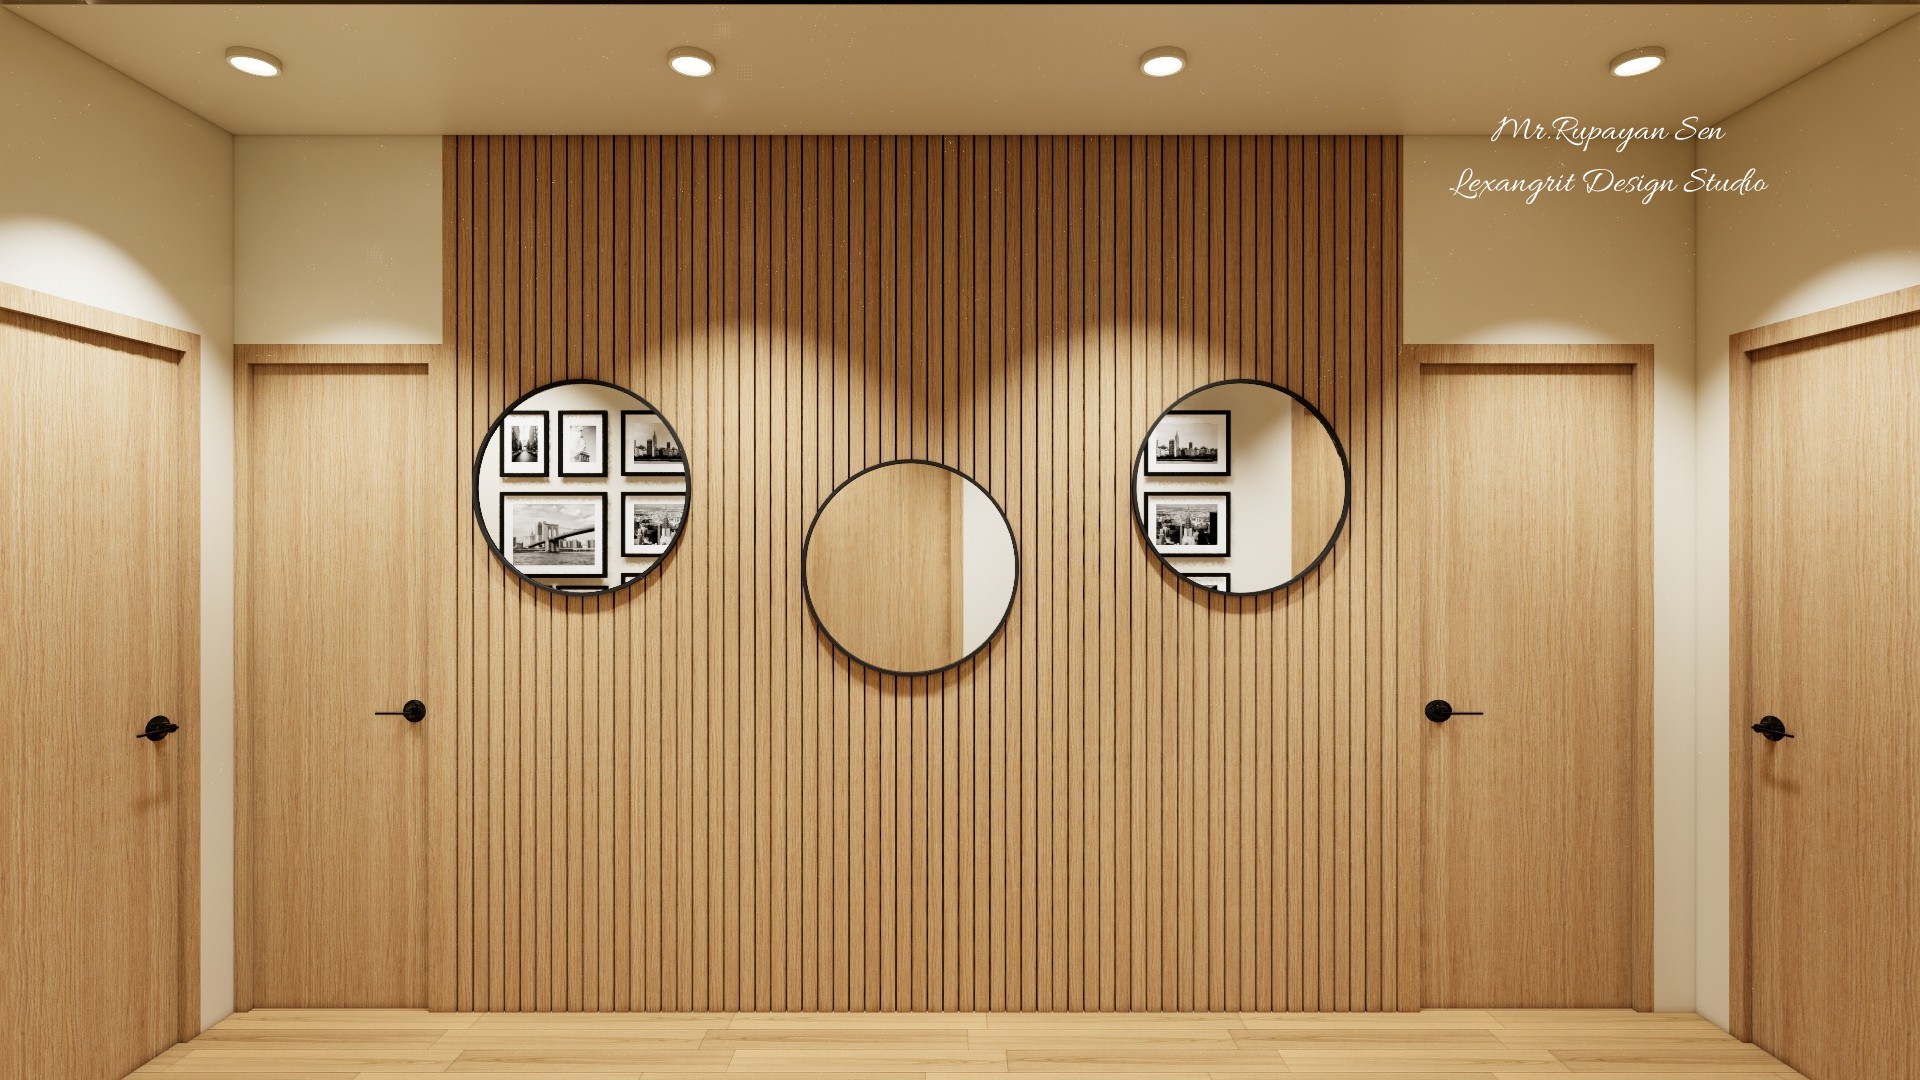
Explore clever apartment laundry room ideas that utilize transitional spaces. This narrow hallway design incorporates a top-loading washing machine alongside a floating white vanity and a sleek round mirror, proving that very small laundry room ideas can be both functional and elegant. It’s a smart solution for those seeking mini laundry room ideas that fit seamlessly into a corridor without sacrificing style.
Utility Area Interior Detail
Notice the visible mix of finishes and furniture in this utility area. The arrangement offers a useful moodboard reference for balancing materials, lighting, and function.
Utility Area Interior Detail
Notice the visible mix of finishes and furniture in this utility area. The arrangement offers a useful moodboard reference for balancing materials, lighting, and function.
Utility Area Interior Detail
Notice the visible mix of finishes and furniture in this utility area. The arrangement offers a useful moodboard reference for balancing materials, lighting, and function.
Utility Area Interior Detail
Notice the ceiling feature and layered lighting in this utility area. The arrangement offers a useful moodboard reference for balancing materials, lighting, and function.
Passage Interior Detail
Notice the visible mix of finishes and furniture in this passage. The arrangement offers a useful moodboard reference for balancing materials, lighting, and function.
Passage Storage Shoes Cabinet Name Plate
Notice the visible mix of finishes and furniture in this passage. The arrangement offers a useful moodboard reference for balancing materials, lighting, and function.
Passage Interior Detail
Notice the visible mix of finishes and furniture in this passage. The arrangement offers a useful moodboard reference for balancing materials, lighting, and function.
Passage Road Side Are
Notice the visible mix of finishes and furniture in this passage. The arrangement offers a useful moodboard reference for balancing materials, lighting, and function.
Passage Interior Detail
Notice the visible mix of finishes and furniture in this passage. The arrangement offers a useful moodboard reference for balancing materials, lighting, and function.
Passage Interior Detail
Notice the ceiling feature and layered lighting in this passage. The arrangement offers a useful moodboard reference for balancing materials, lighting, and function.