Lexangrit
Home
Full Project
Portfolios
Contact
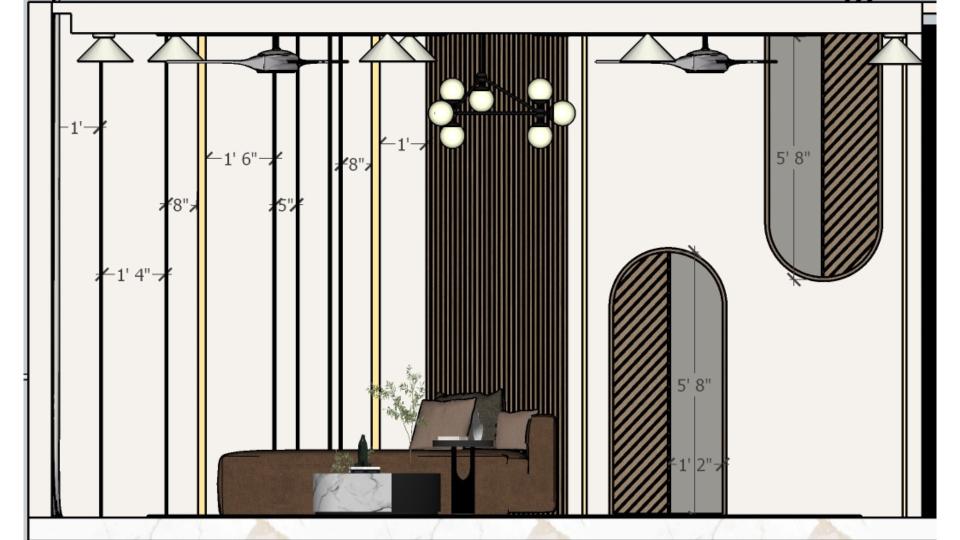
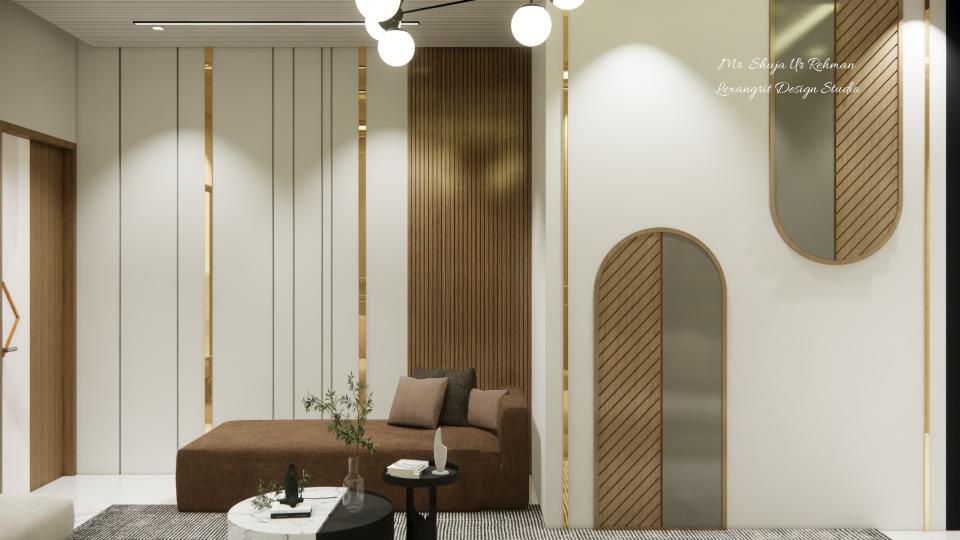
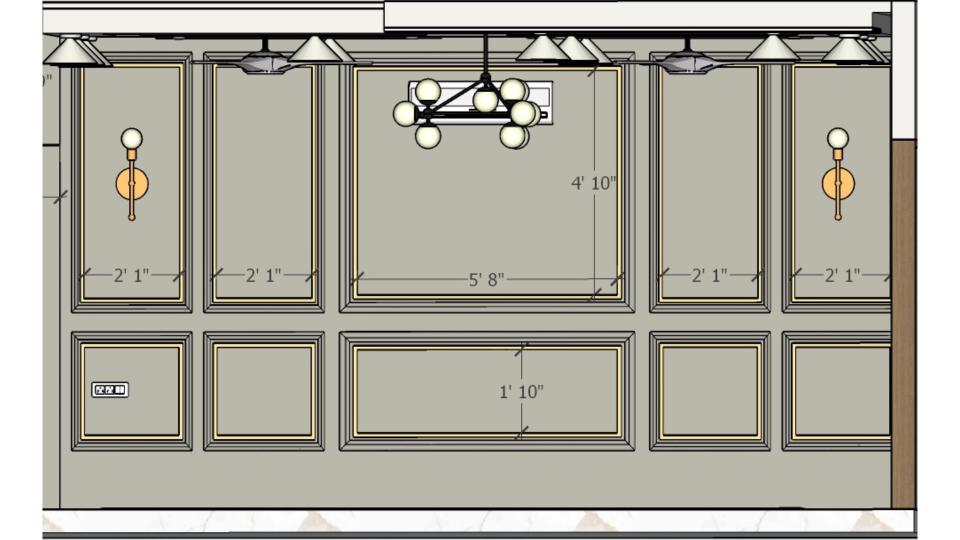
Pale seating faces a feature wall with layered details. The compact layout keeps circulation clear between the lounge and entry.
Living Room with Seating and Wall Detail
Living room entrance seating area and decorative wall
Download Image
View full project
Start Your 3D Interior Design
Relevant links
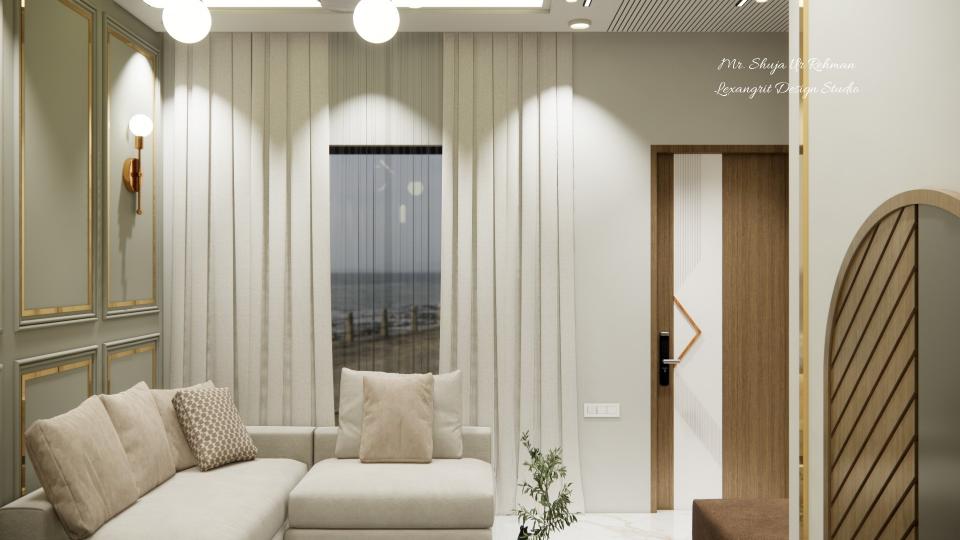
The living area opens toward a balcony door that brings in daylight. Pale finishes make the transition feel open.
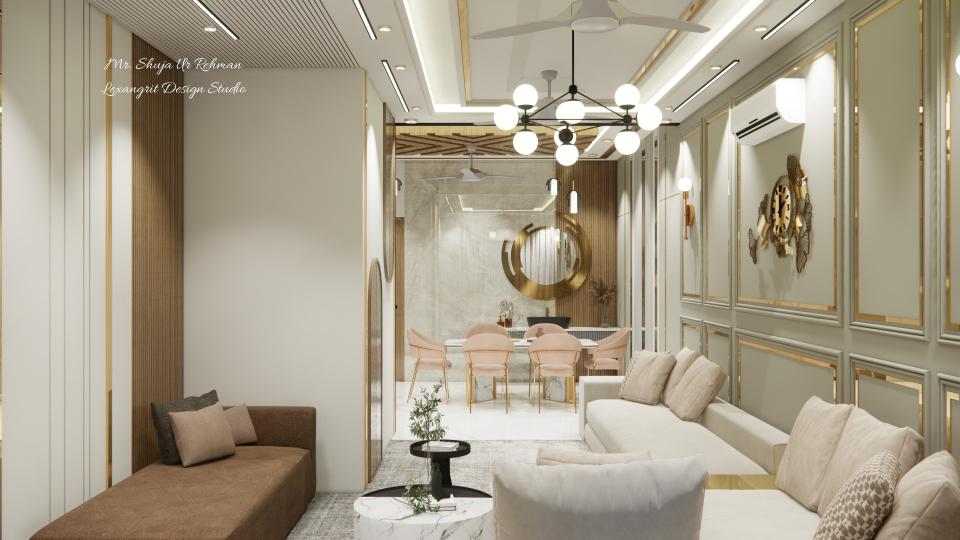
The open view connects the seating area with dining. Warm wood details and pale flooring tie the two spaces together.
A clear opening connects the lounge to the dining area. Pale finishes help the combined space feel cohesive.
Contact
Email:
info[at]lexangrit.com
Your project type
Residential
Commercial
Your property type
3BHK
2BHK
1BHK
Others
Do you have floor plan
Yes
No
No idea
Looking for
Only interior design
Interior Design and decoration
Get a quote