
Luxurious Villa Interior Design for Mr. Jay Raithatha in Veraval, Gujarat
VILLA
Description:
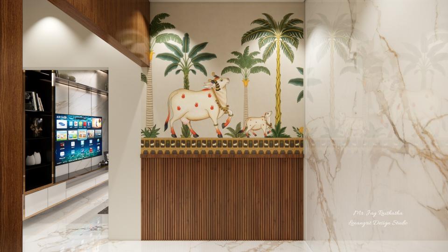
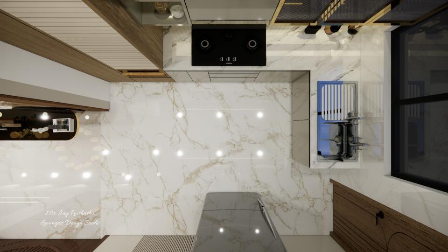
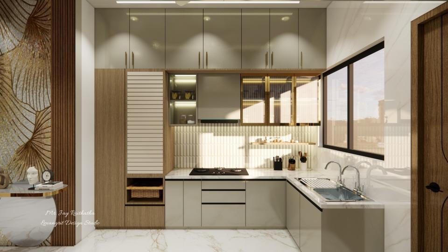
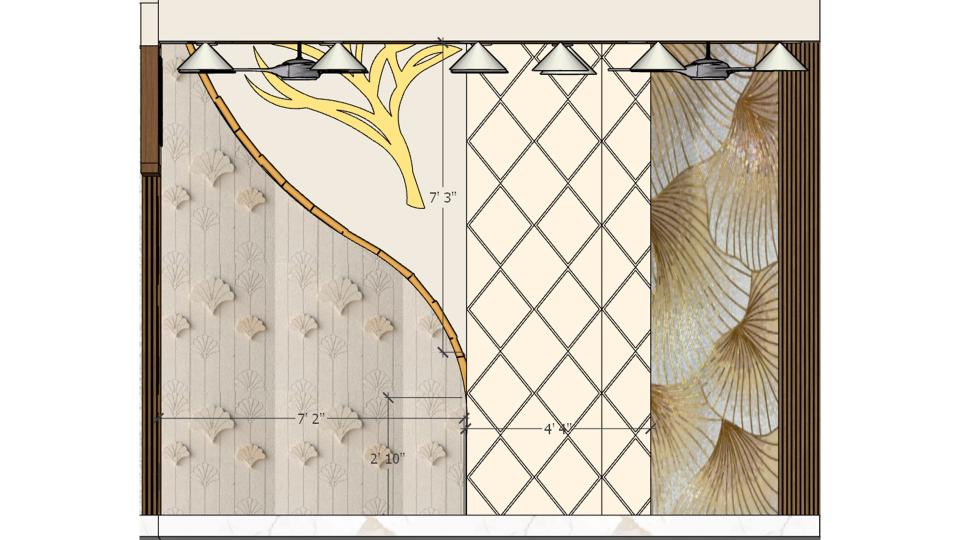
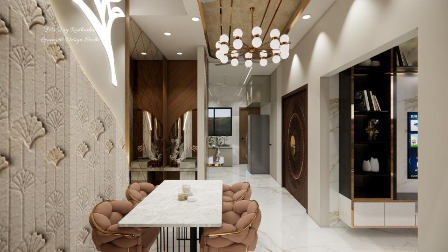
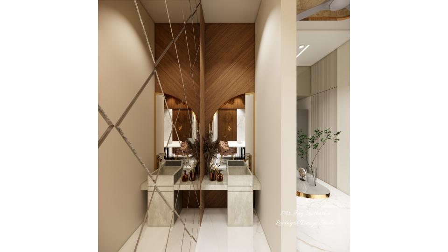
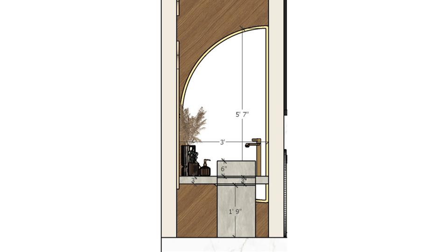
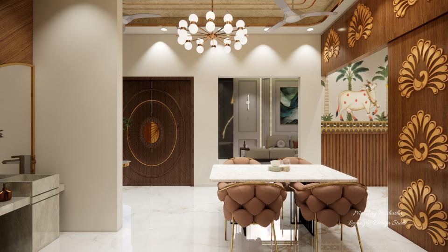
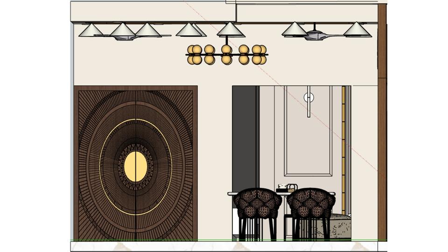
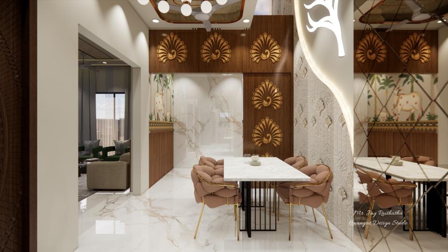
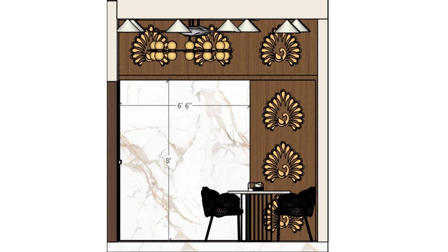
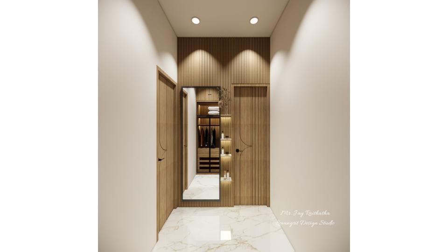
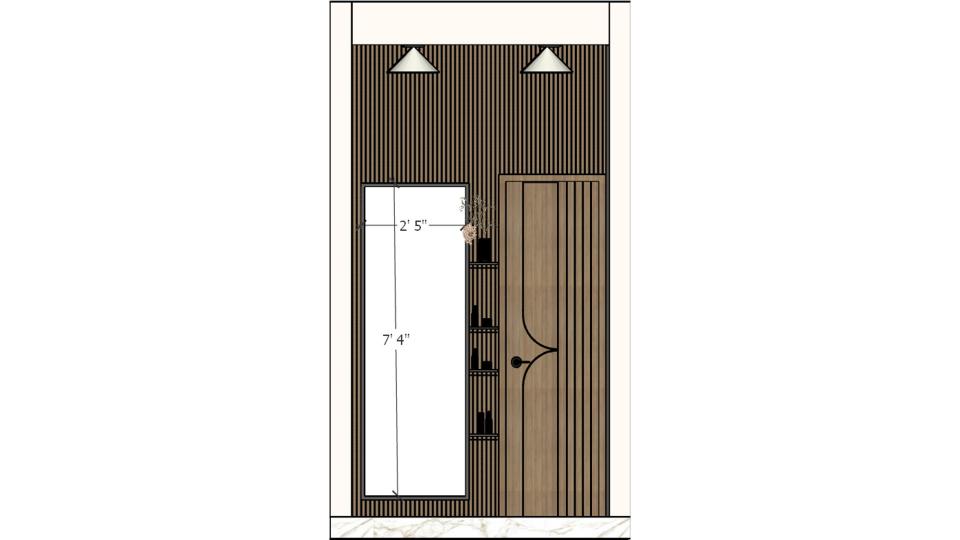
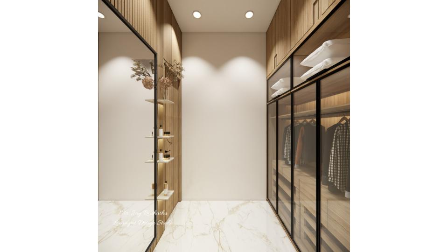
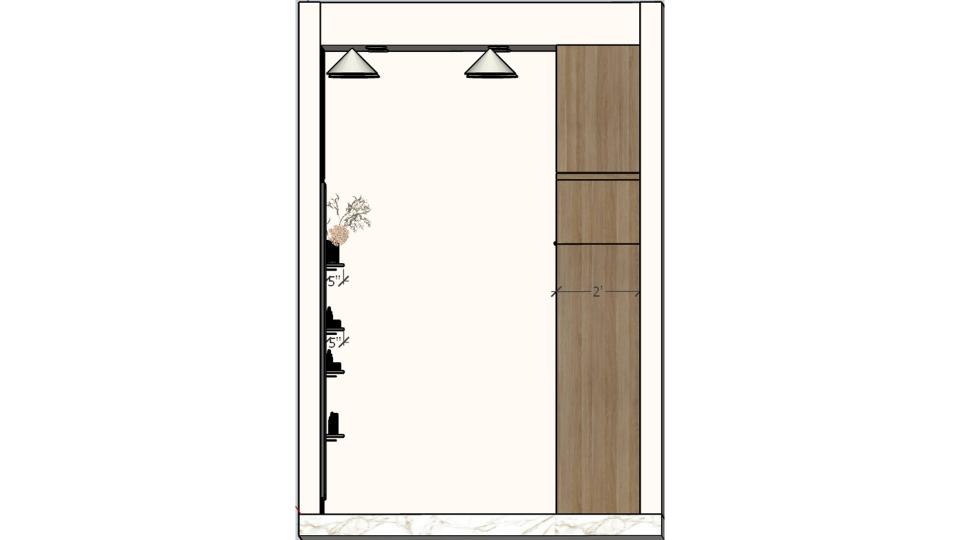
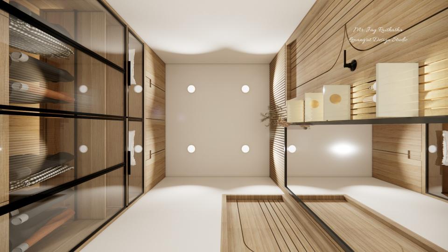
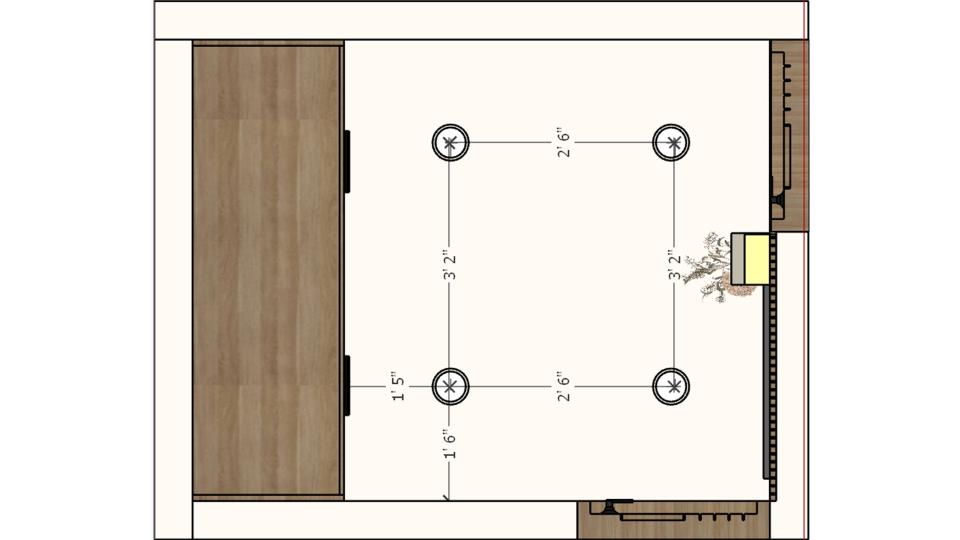
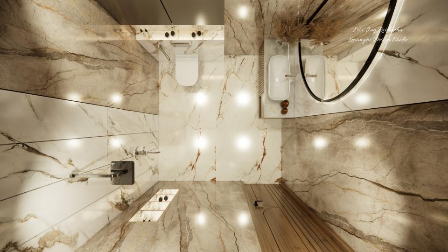
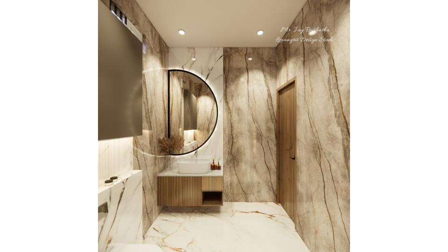
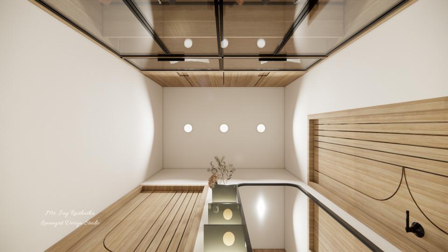
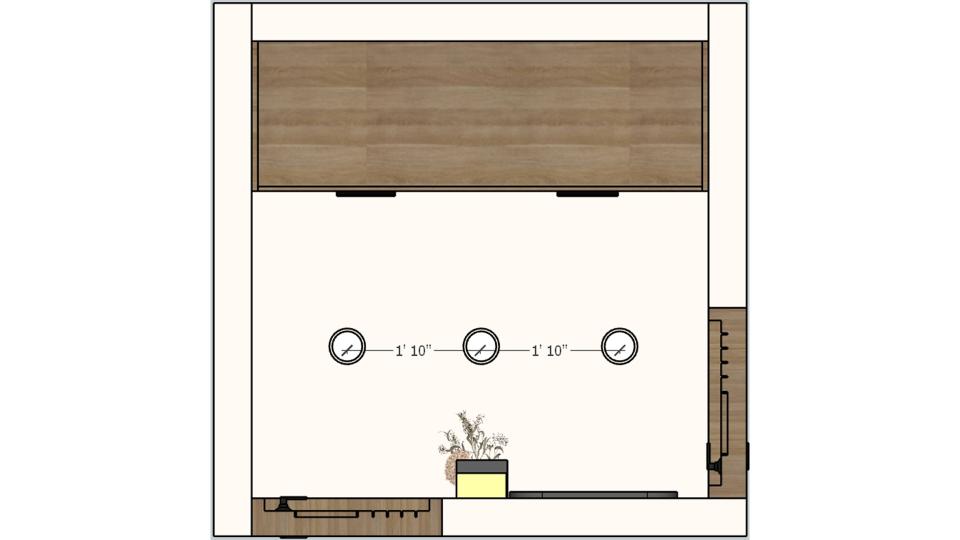
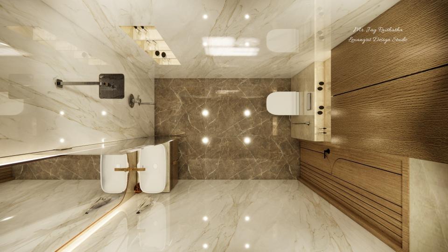
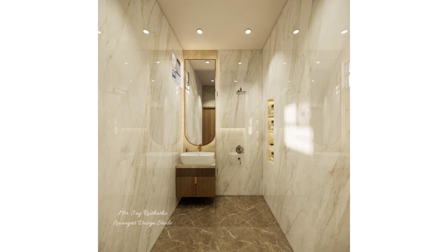
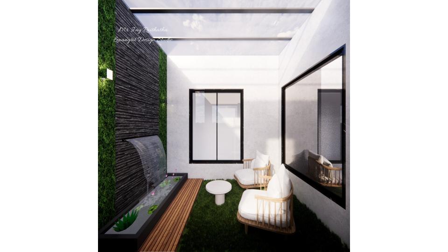
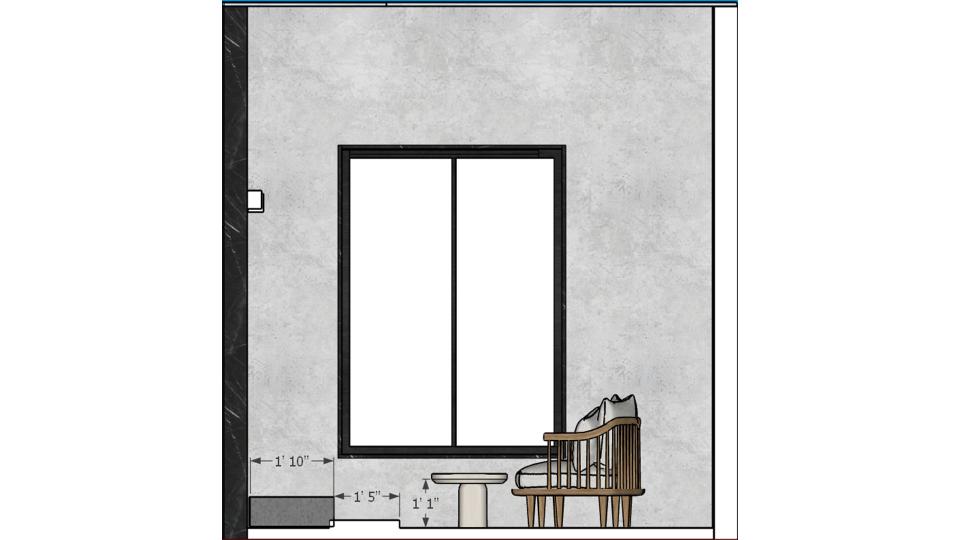
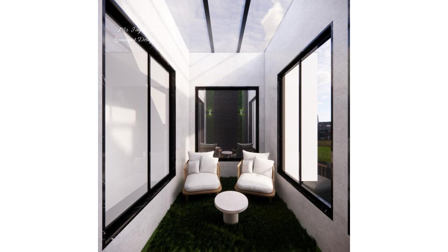
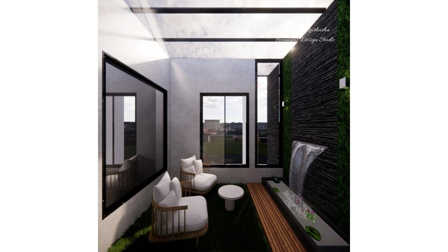
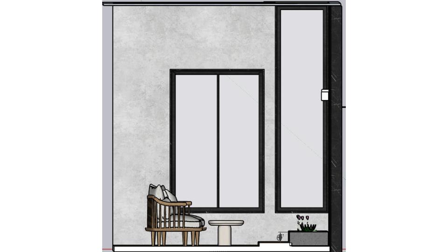
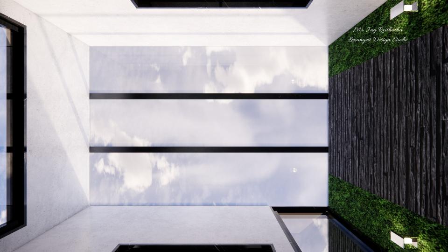
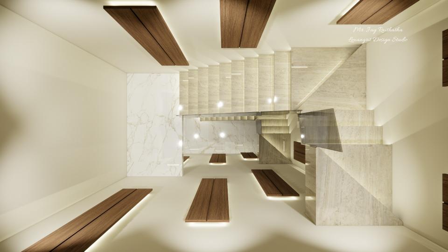
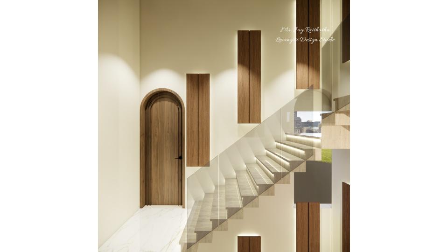
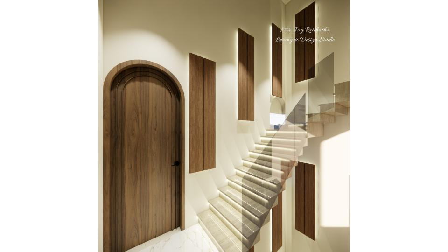
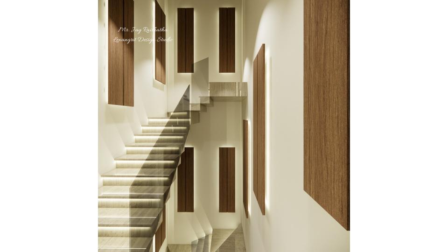
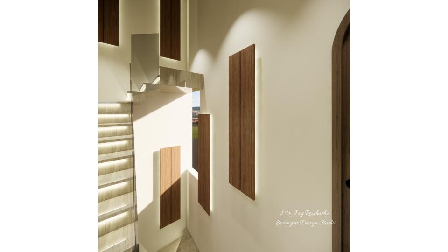
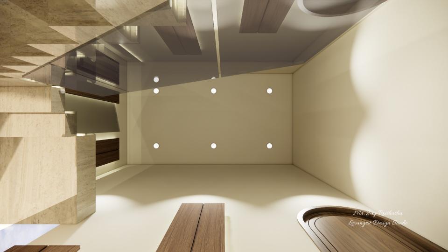
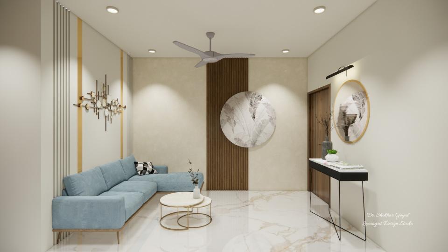
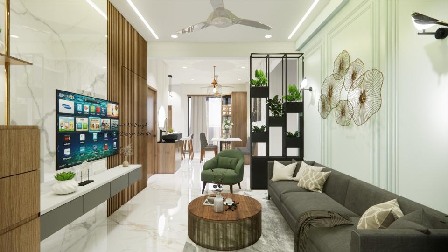
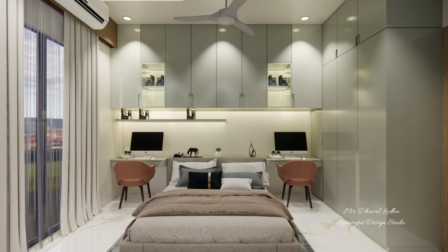
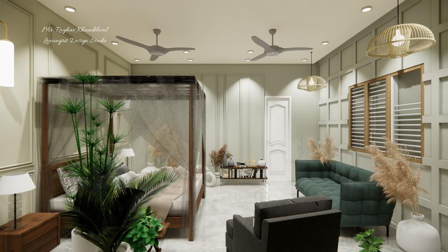
At Lexangrit Design Studio, we had the privilege of designing a stunning villa interior for our esteemed client, Mr. Jay Raithatha, in Veraval, Gujarat. This project was a unique blend of diverse design styles, seamlessly integrated to create a sophisticated yet functional living space. From modern minimalism to classic elegance, every corner of the villa reflects a distinct aesthetic while maintaining a harmonious flow. Our team meticulously curated materials, textures, and décor elements to bring our client’s vision to life, ensuring a perfect balance of comfort and luxury.

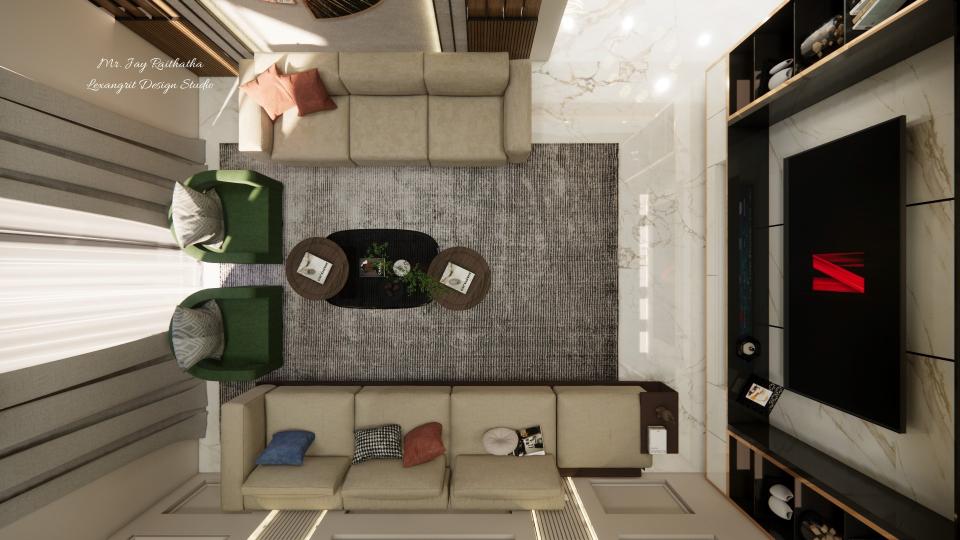
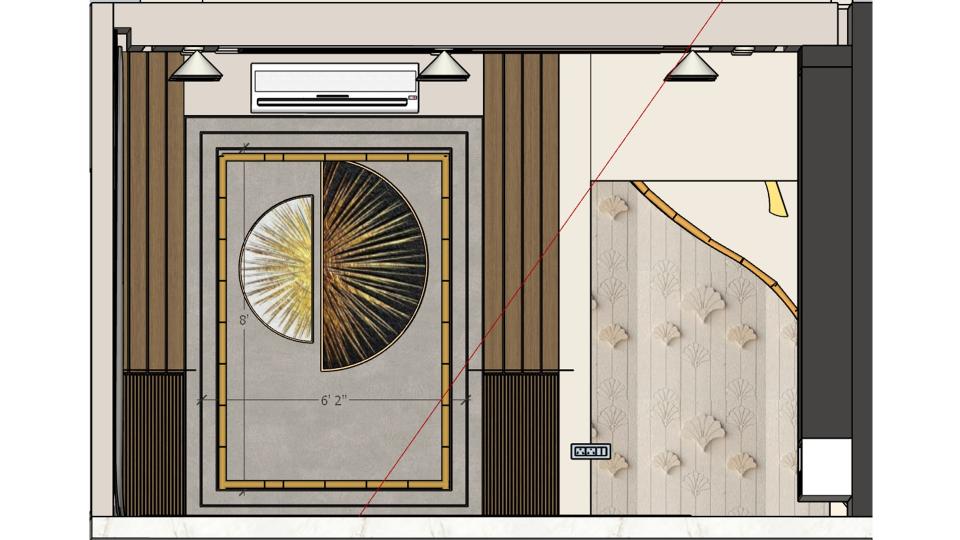
Luxury Living Room Sofa Back Wall Design – Lexangrit
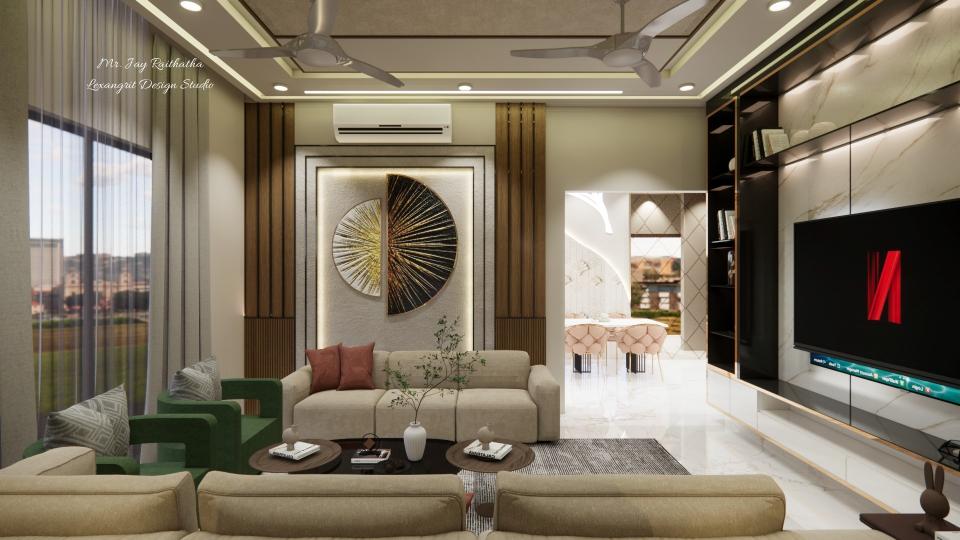
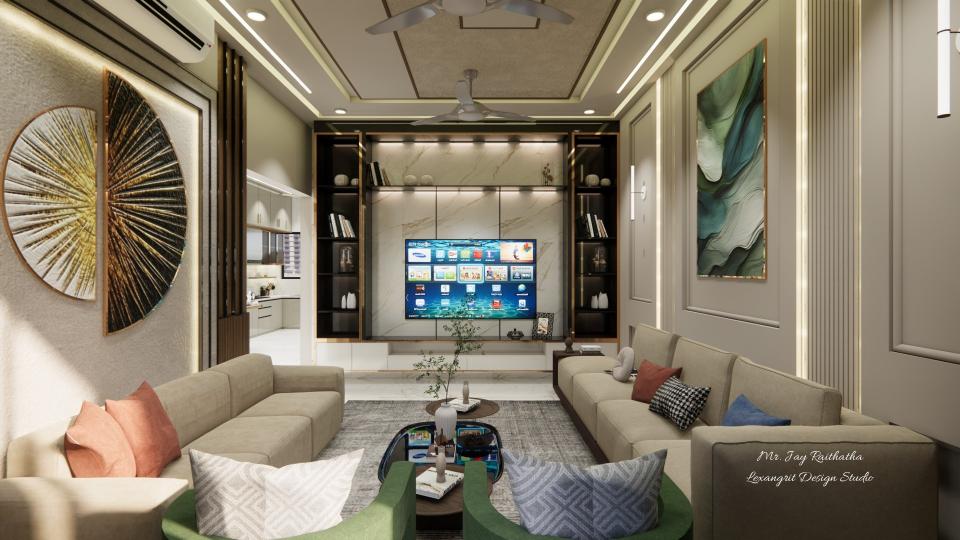
Luxury Living Room TV Unit Design With Marble Panel
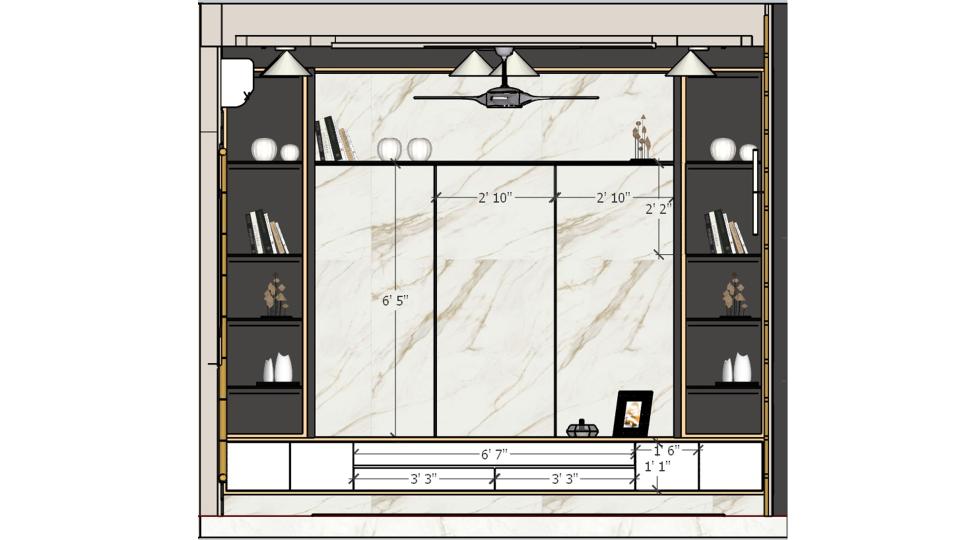
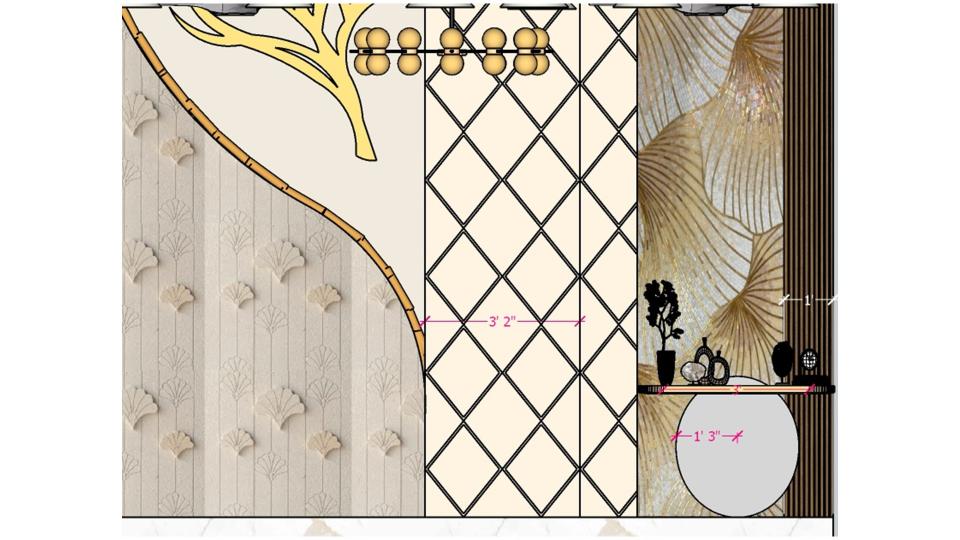
Marble TV Unit 2D Elevation Drawing With Dimensions
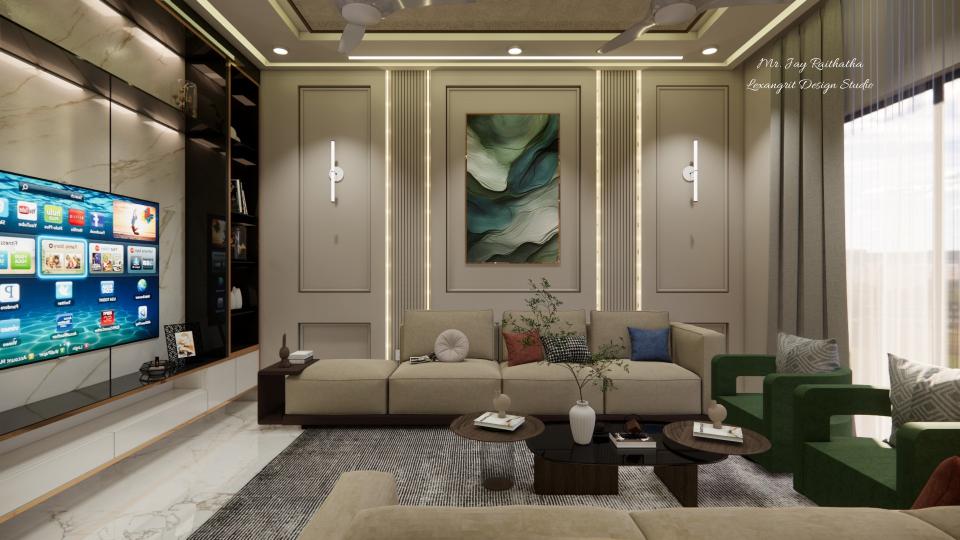
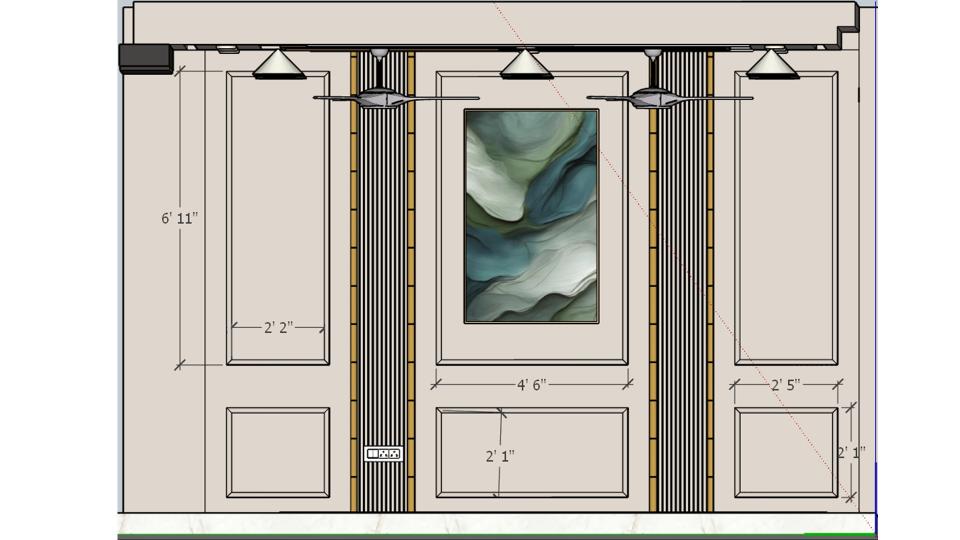
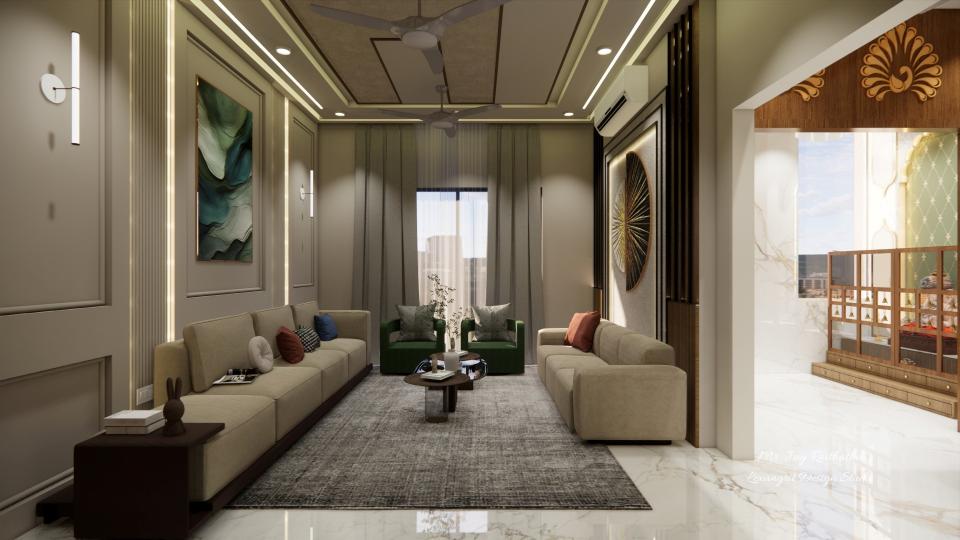
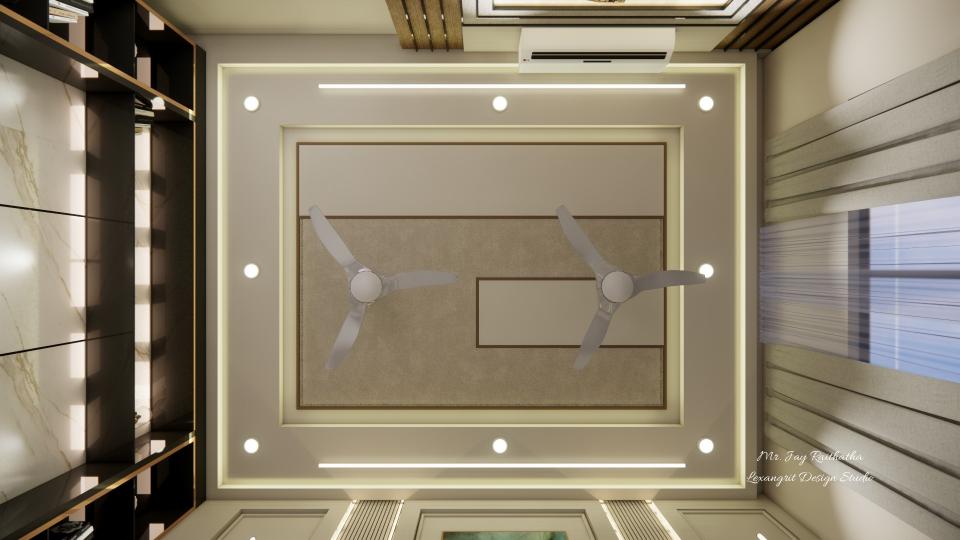
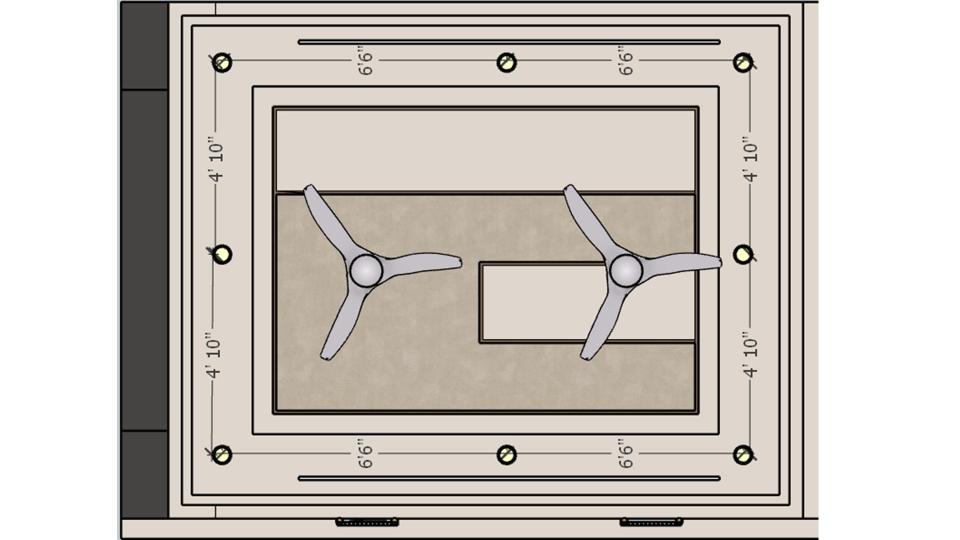
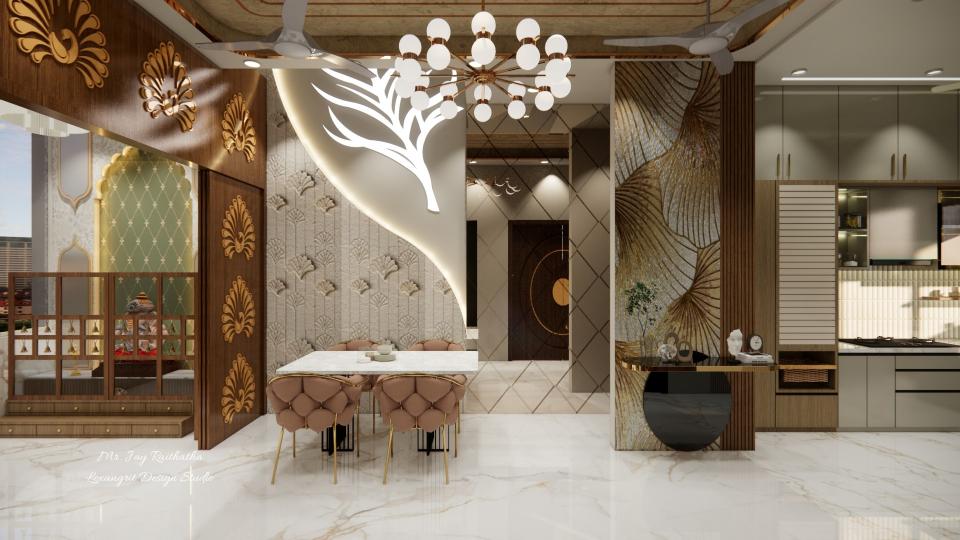
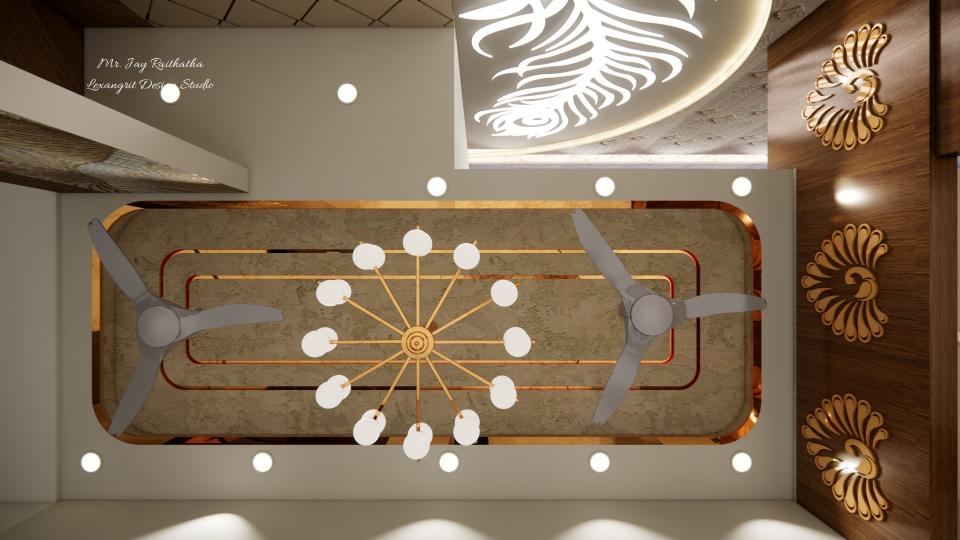
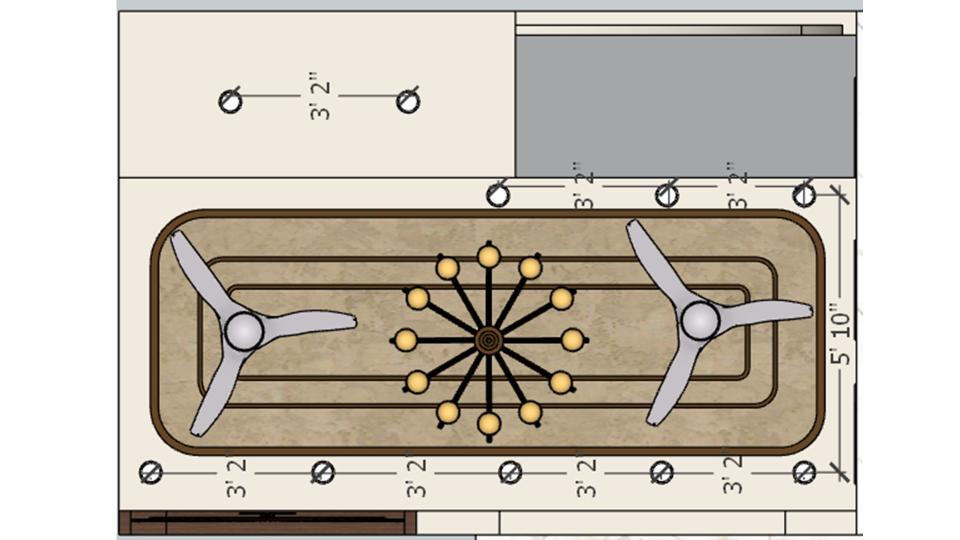
Living Room Profile Light Ceiling Design With 2 Fans


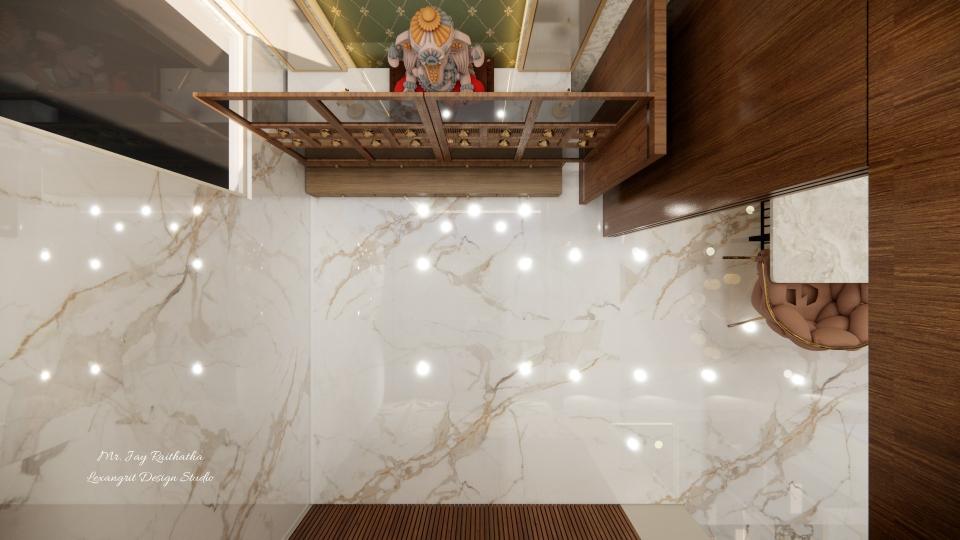
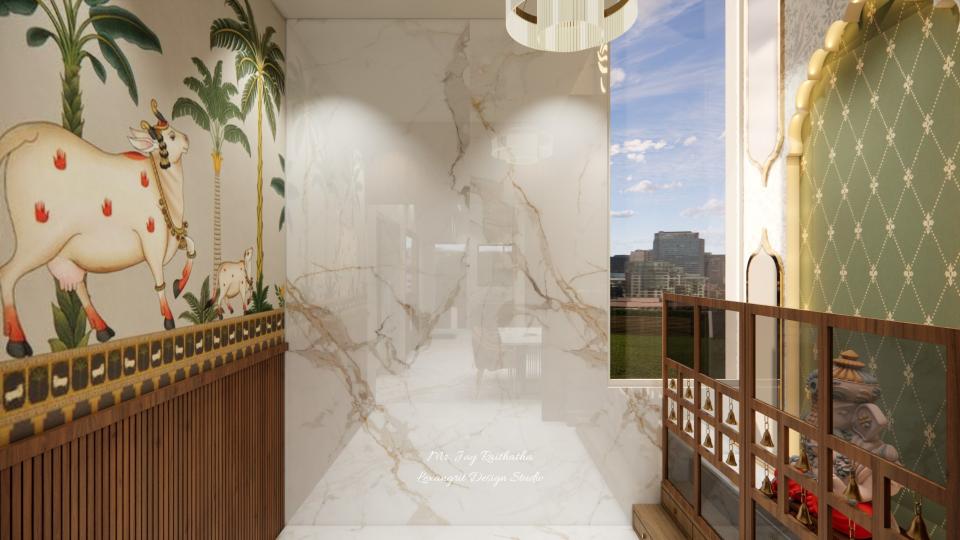
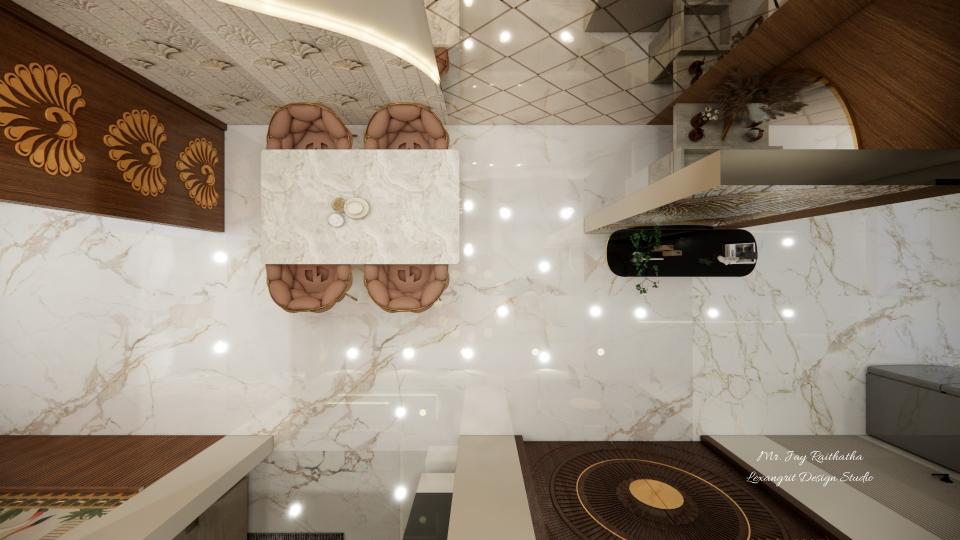
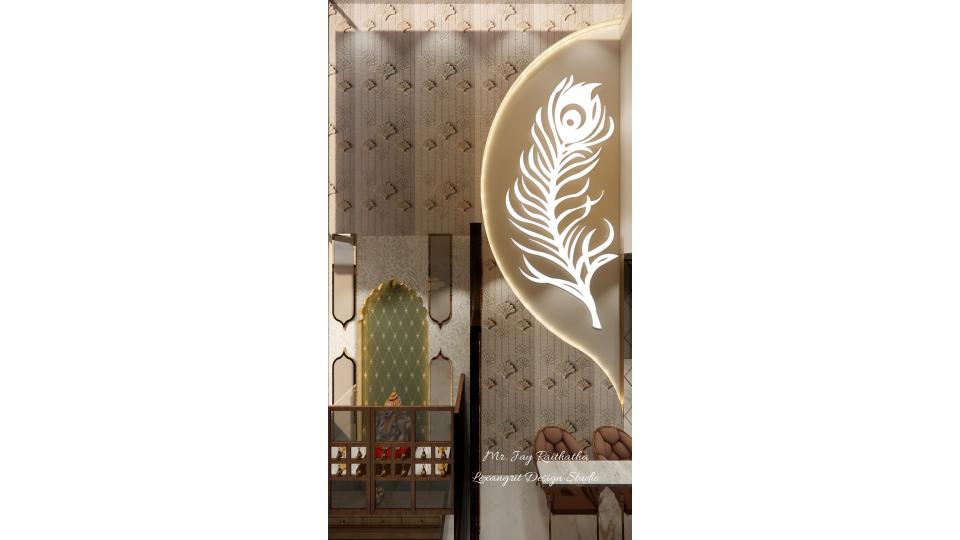
Pooja Room Top View | Mandir Design Layout with V-Shaped Planning
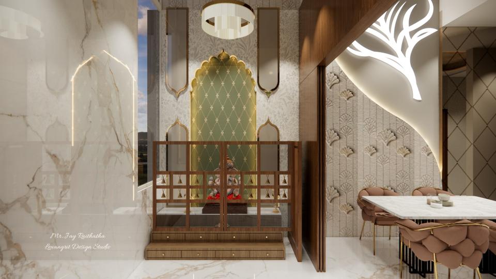
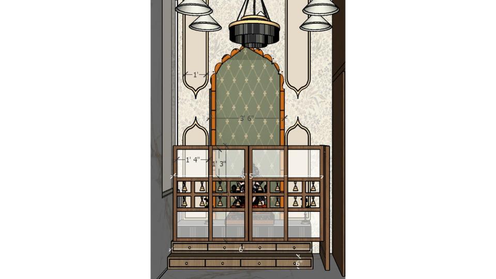
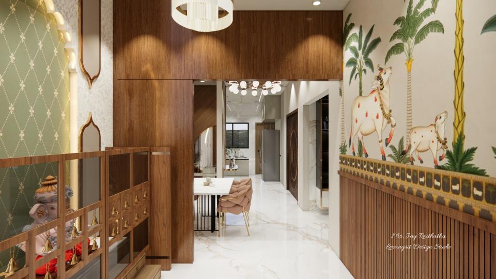


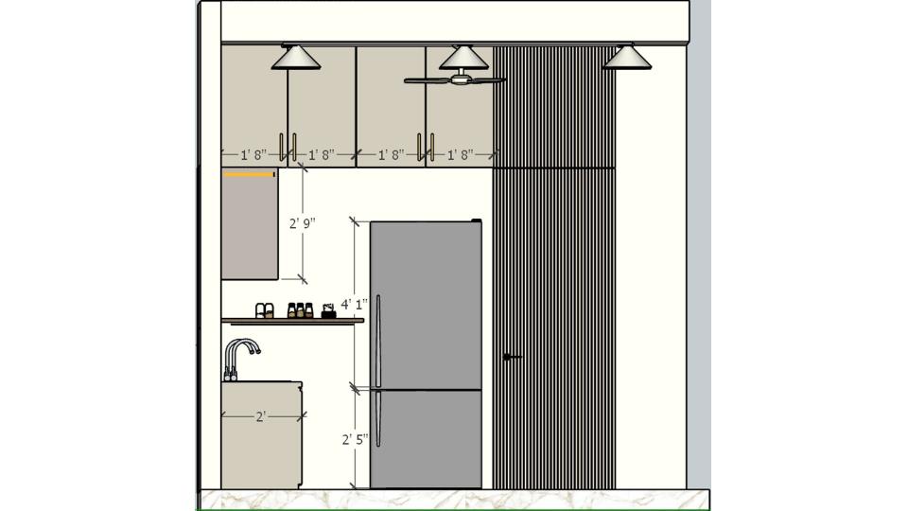
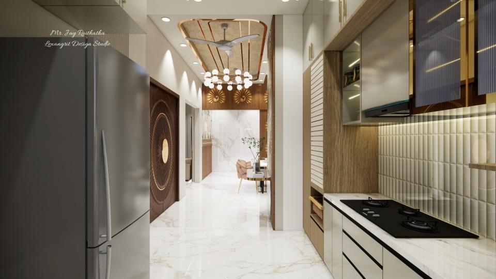
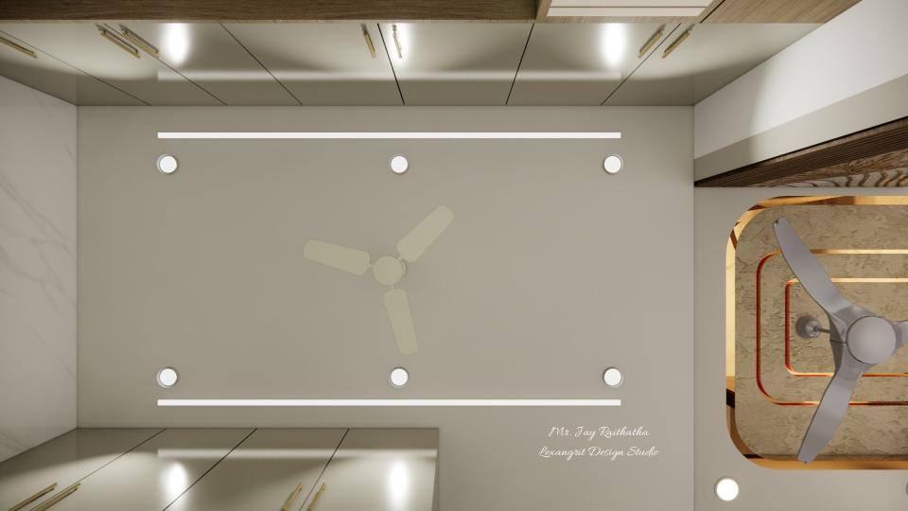
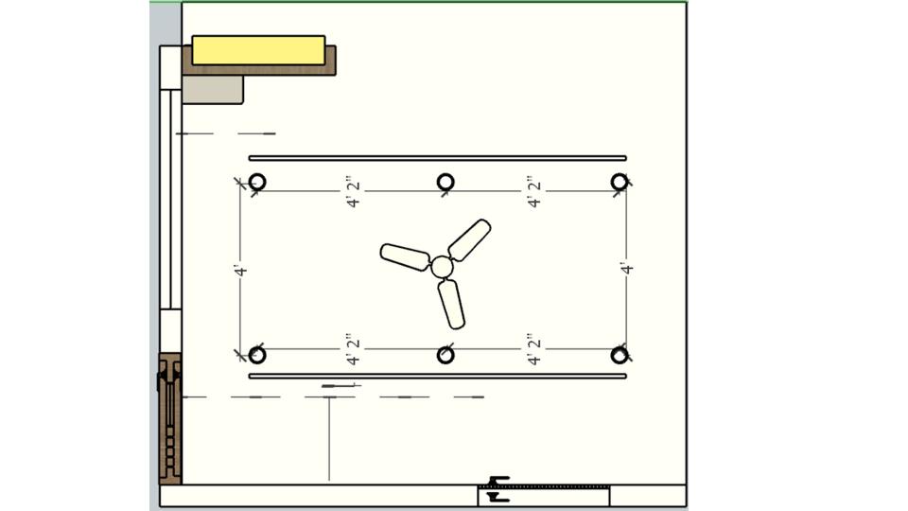



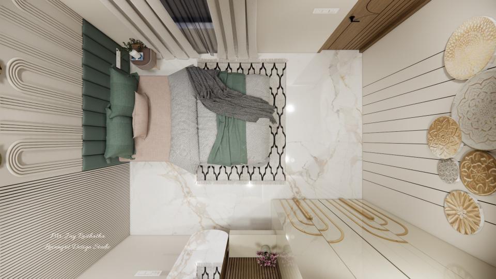
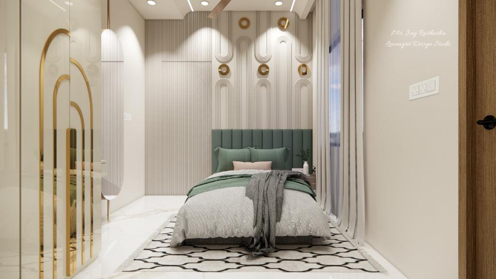
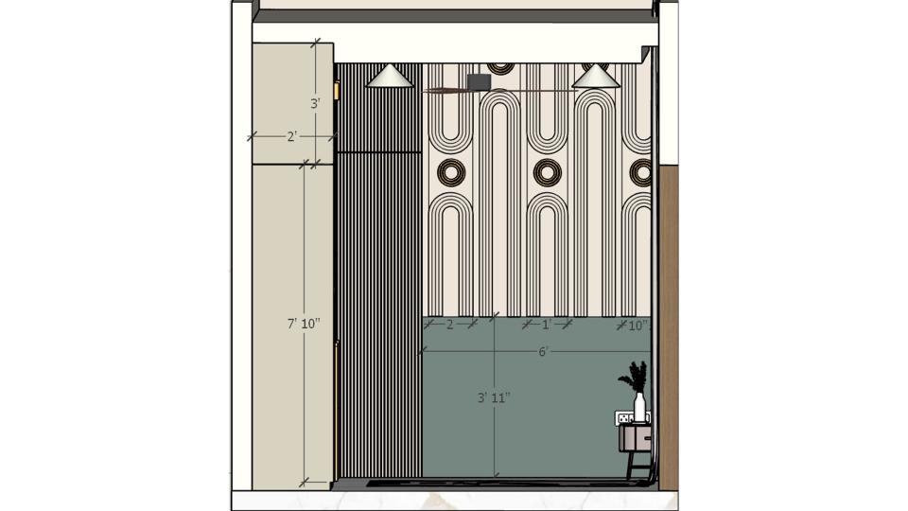
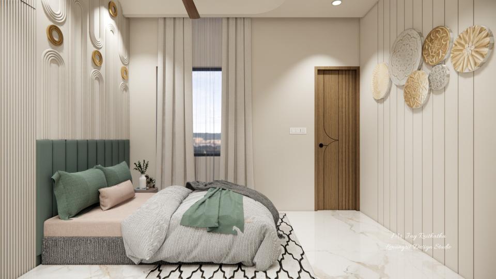
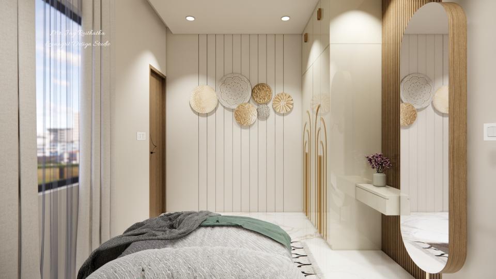
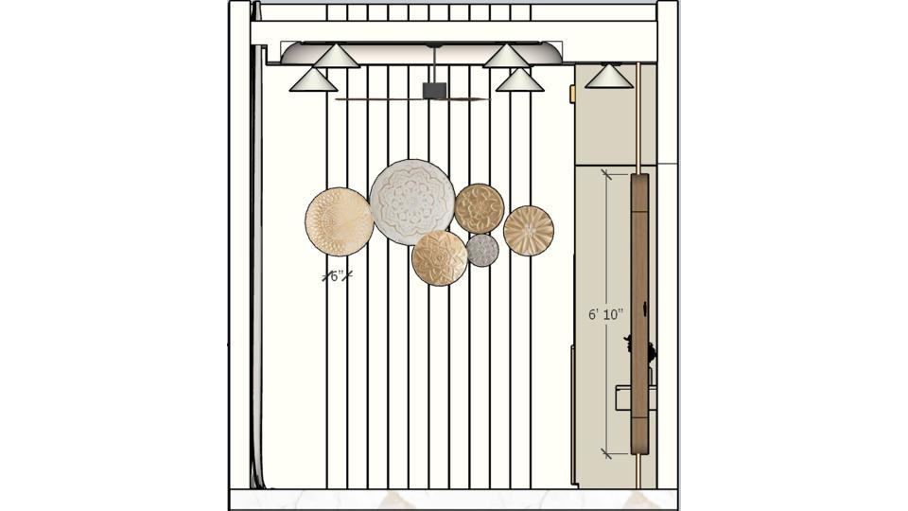
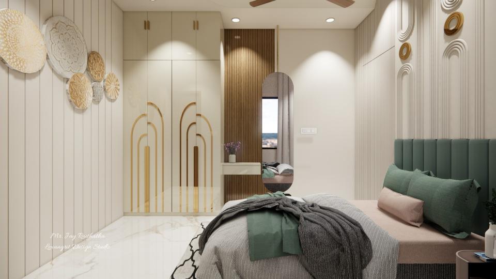
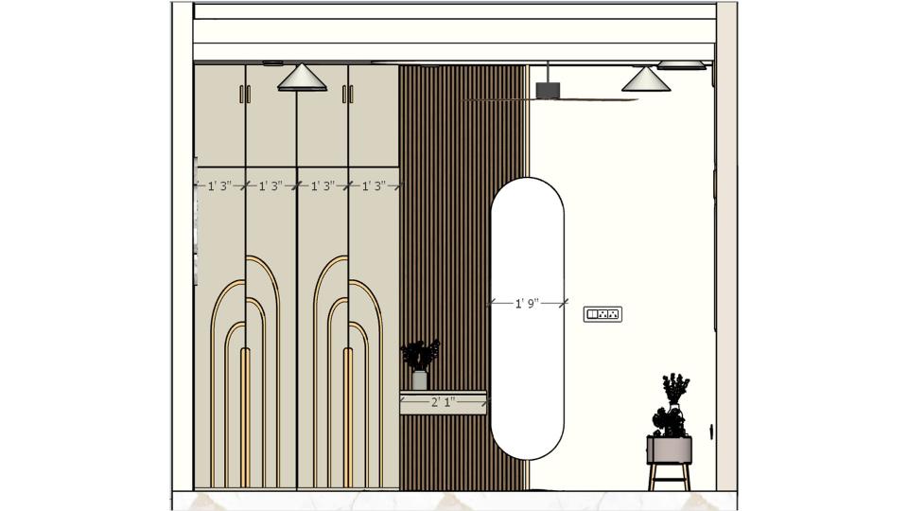
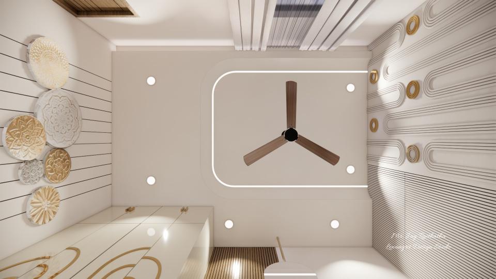
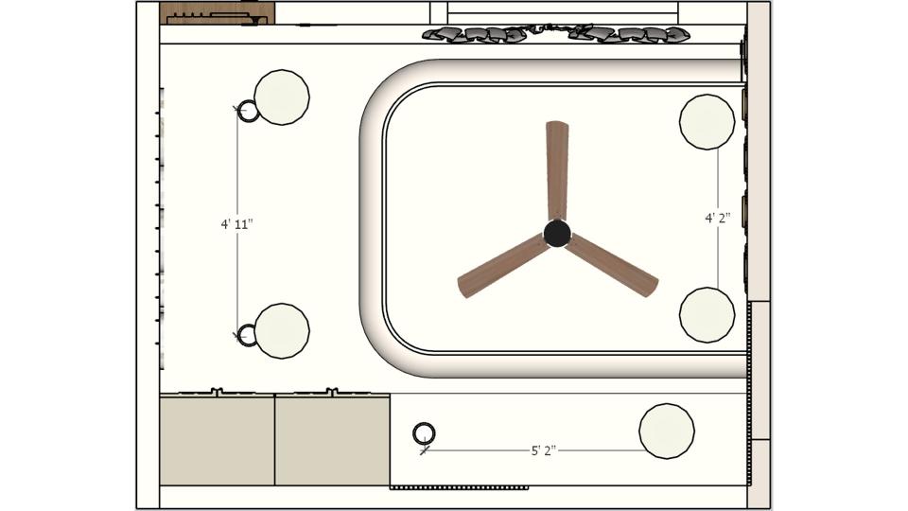


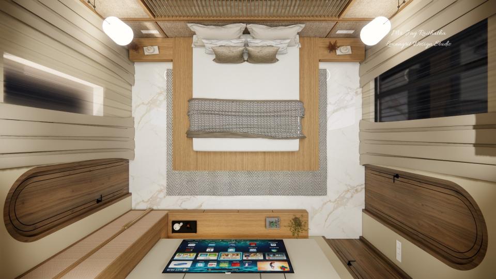
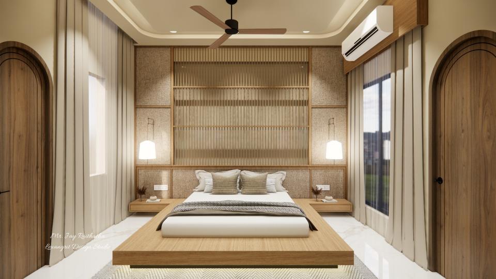
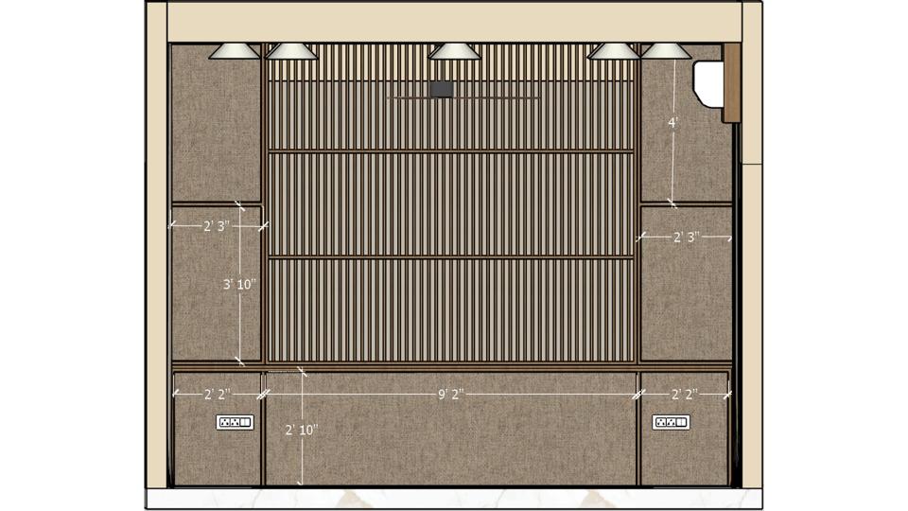
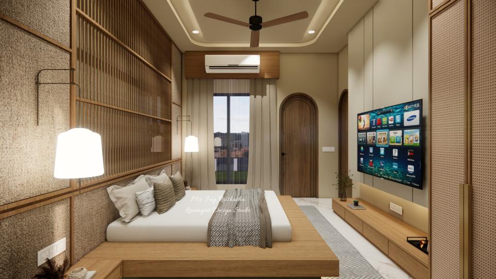
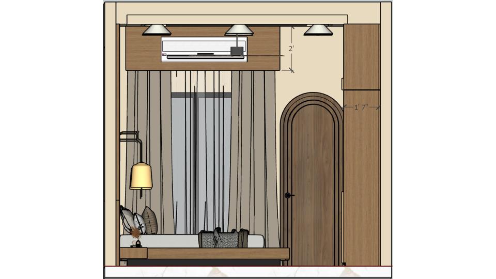
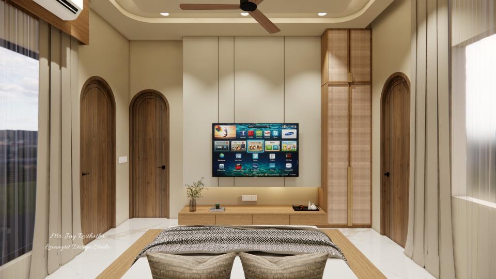
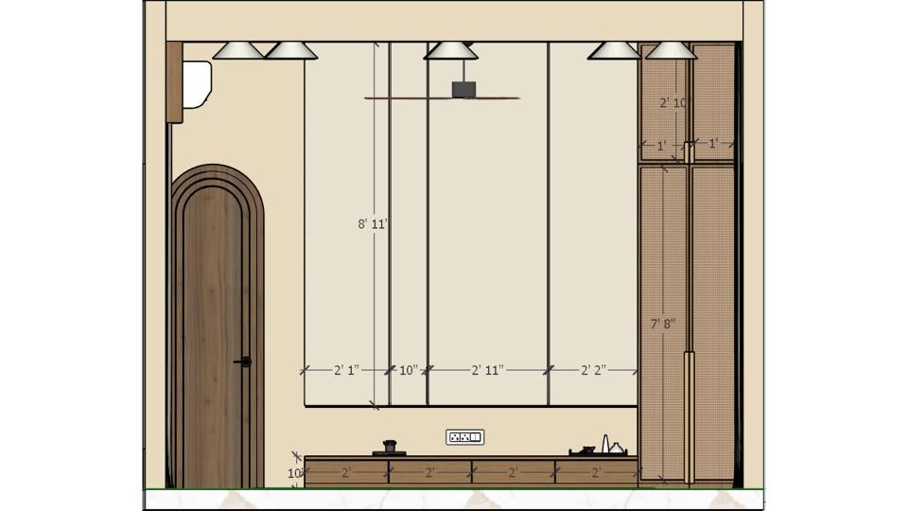
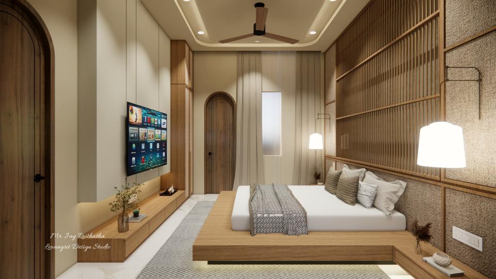
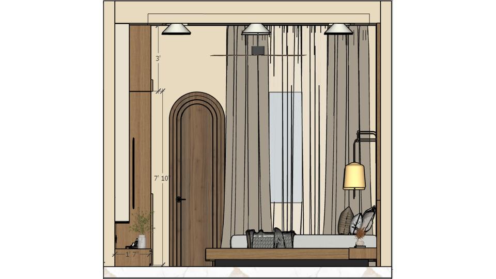
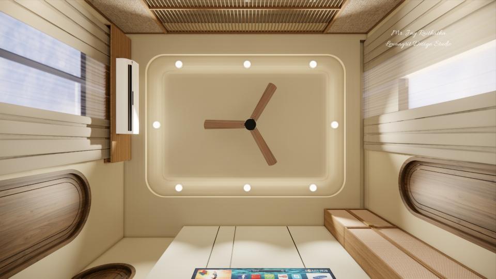
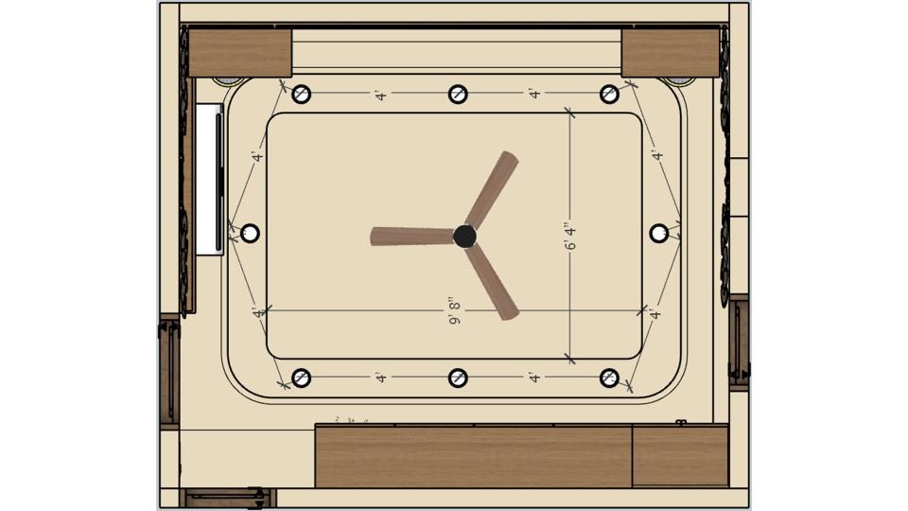
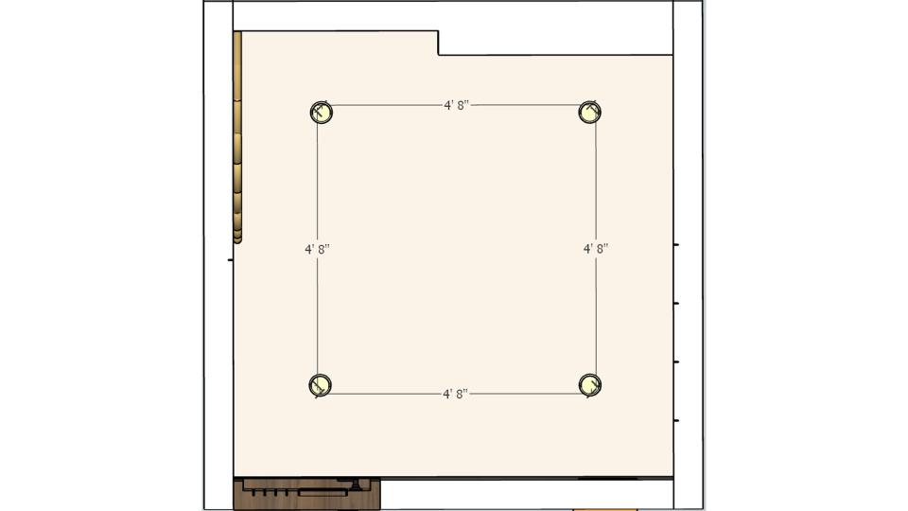
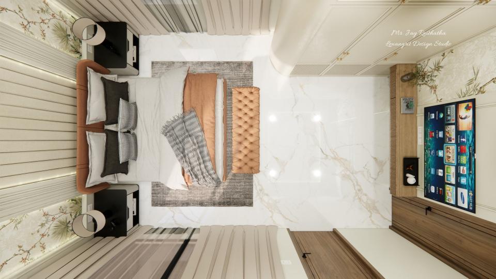
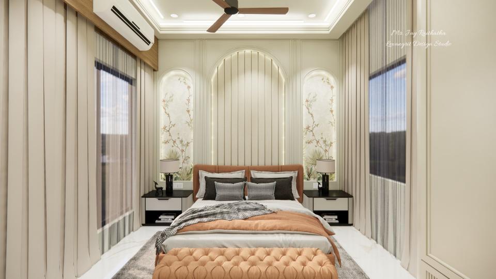
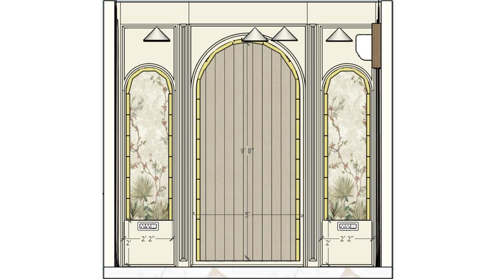
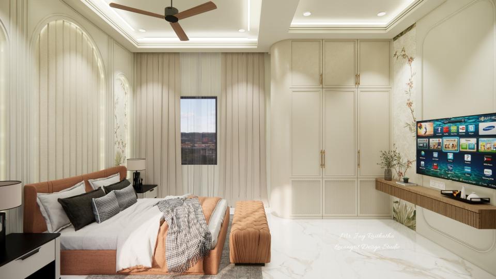
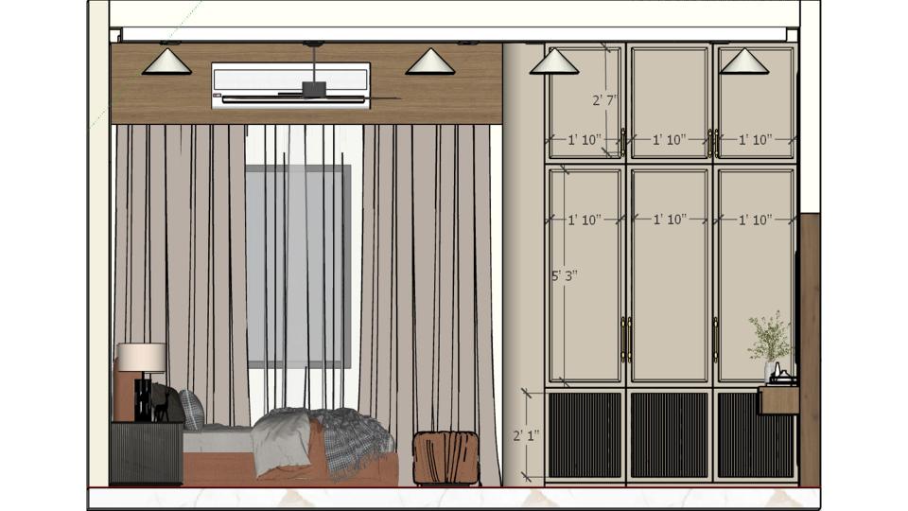
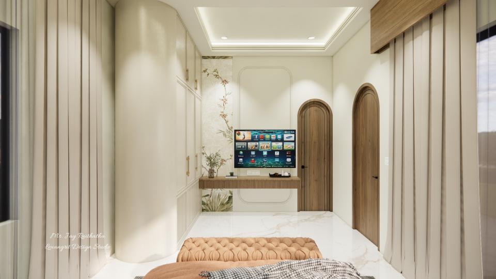
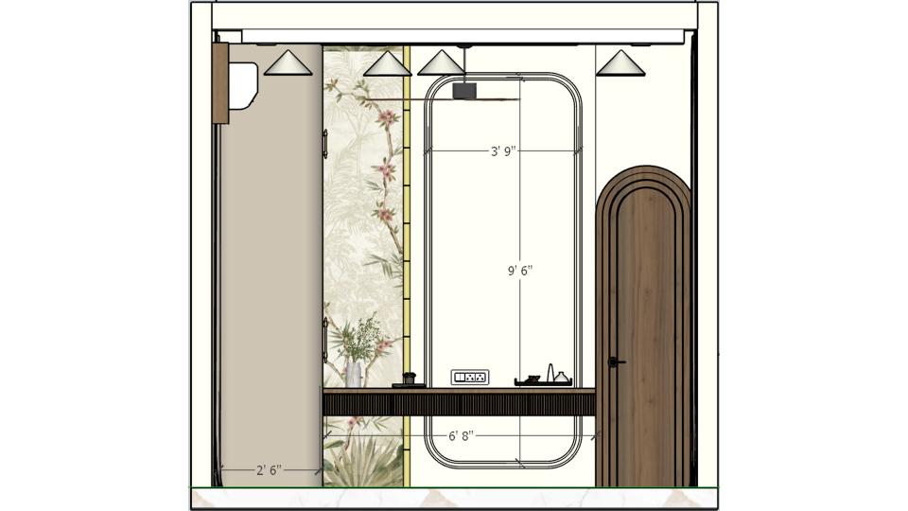
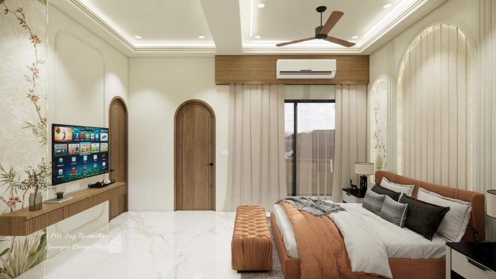
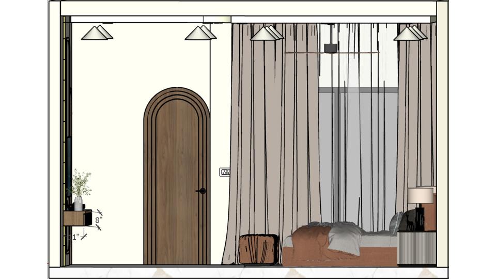
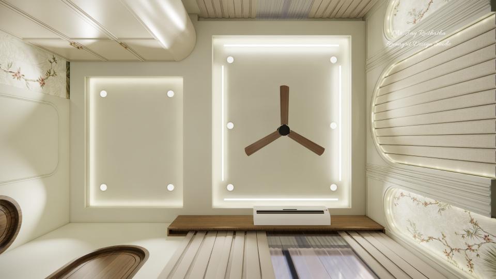
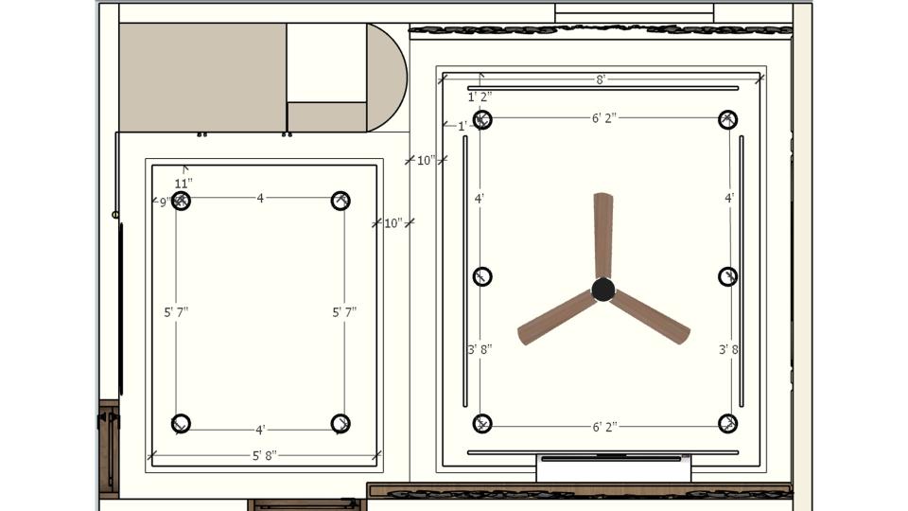
Bedroom False Ceiling Design With Profile Light and Fan











Contact Us
Popular Categories
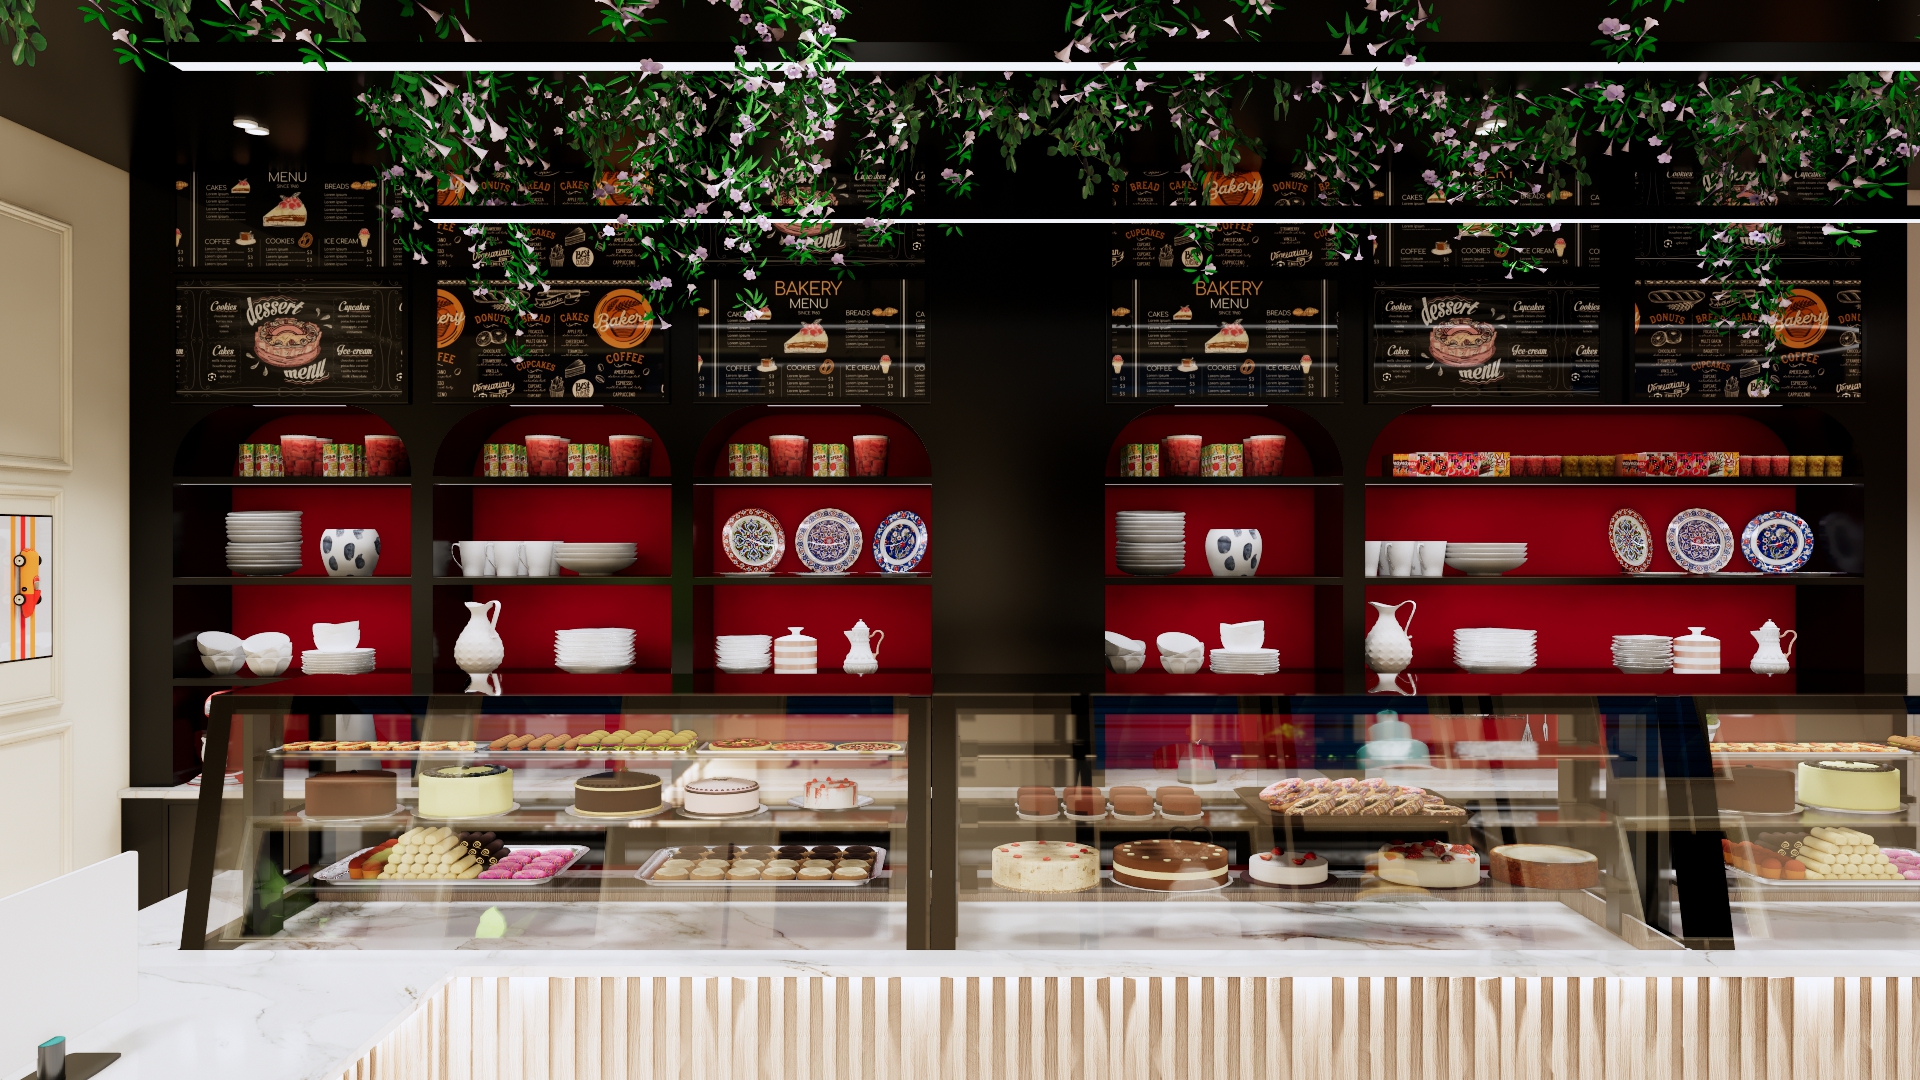
Interior design images

VILLA
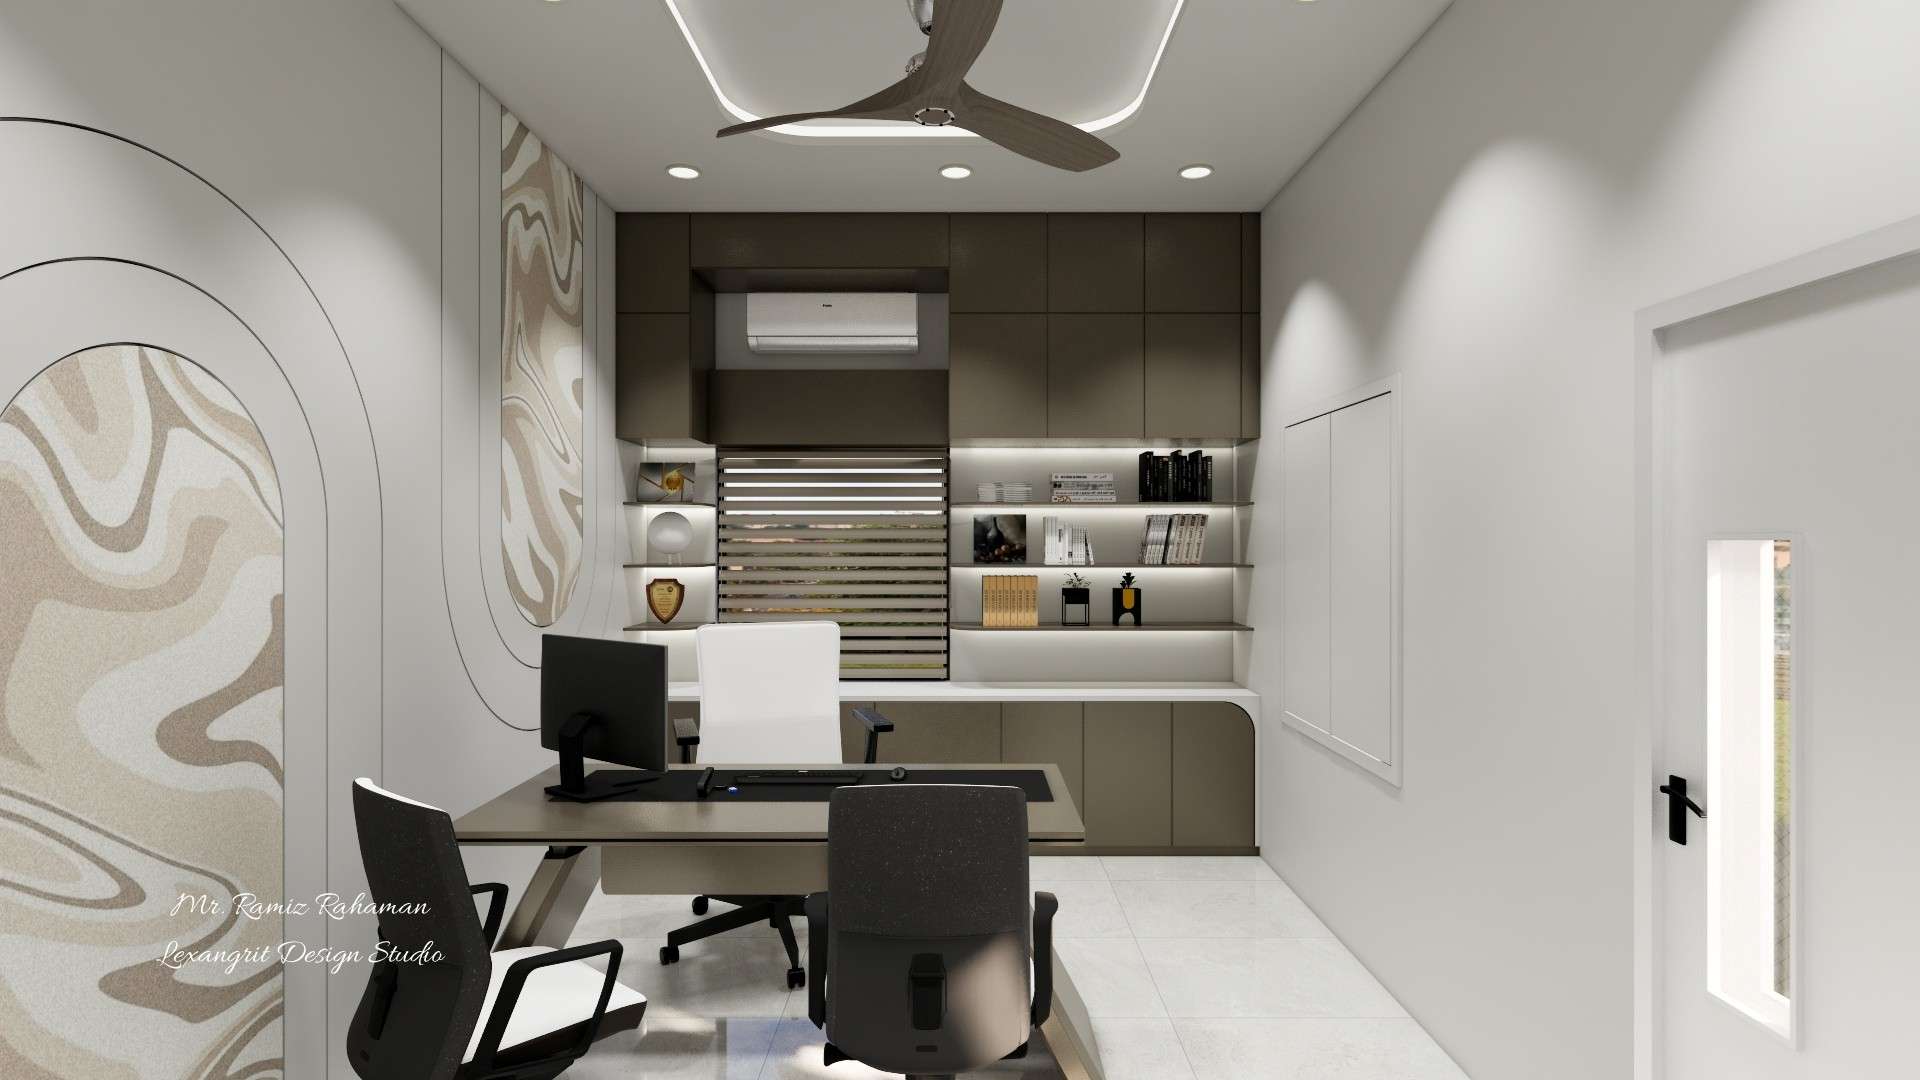
OFFICE
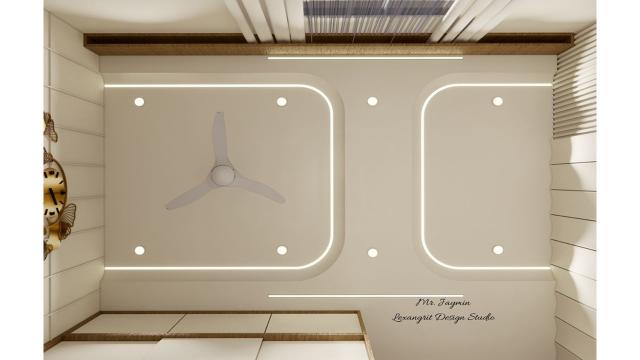
FALSE_CEILINGS
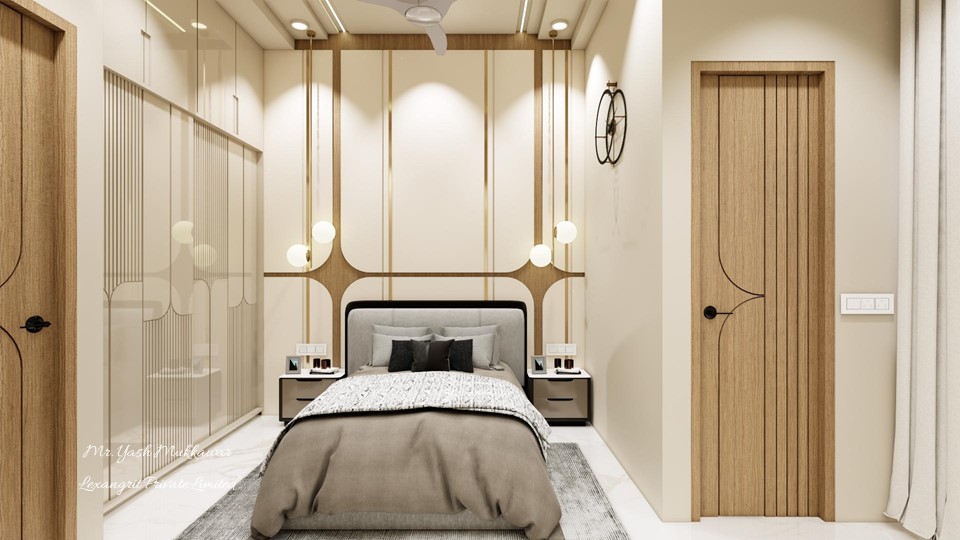
BEDROOM

BOUTIQUE

KITCHEN
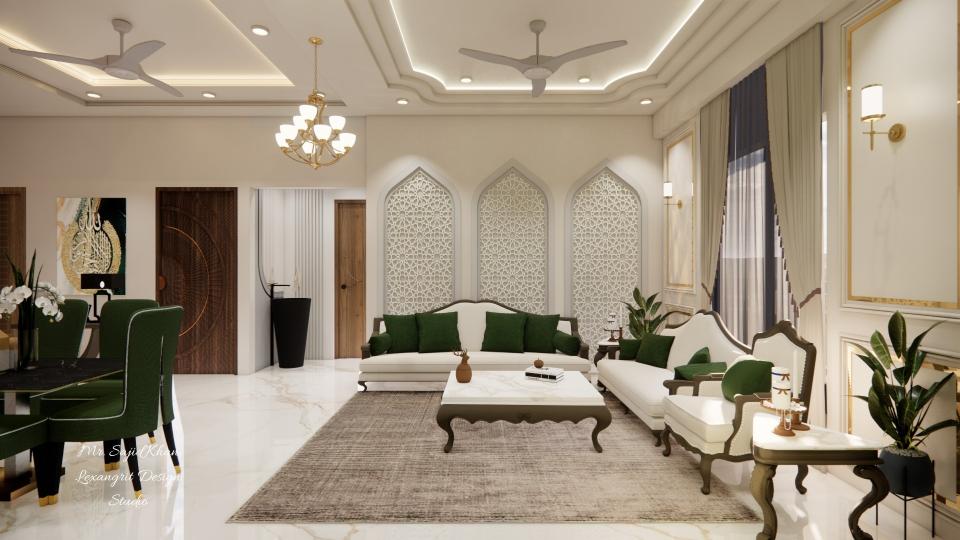
1BHK
3BHK
2BHK
HOUSE
STUDIO
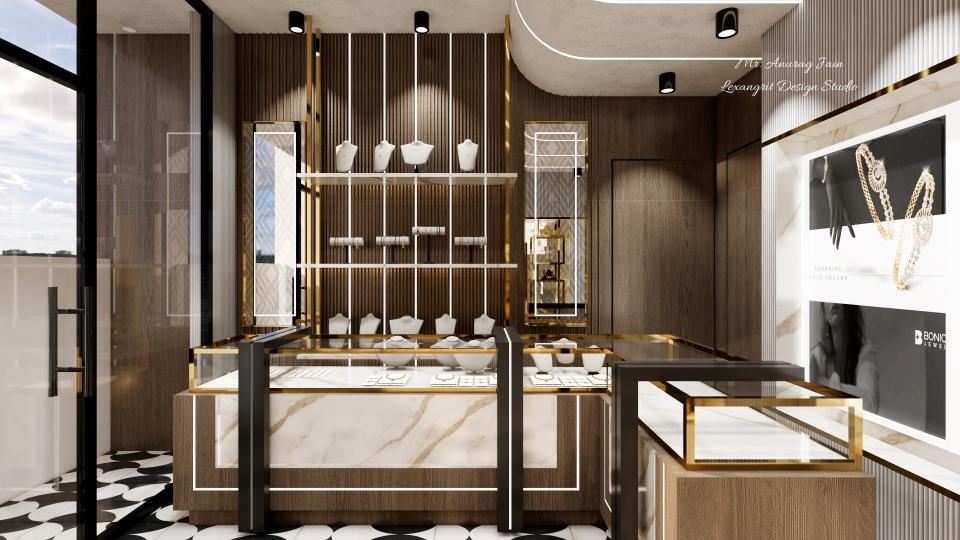
SHOP
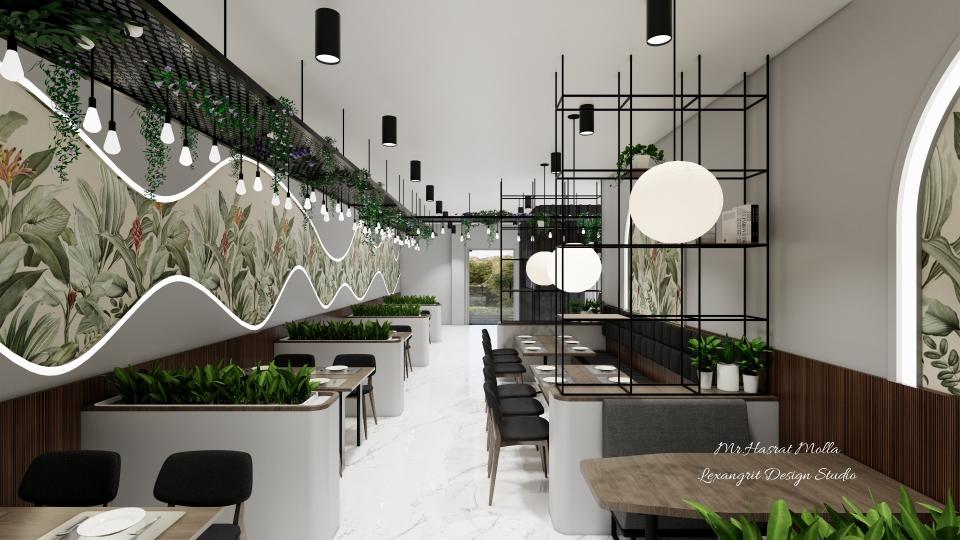
RESTAURANT
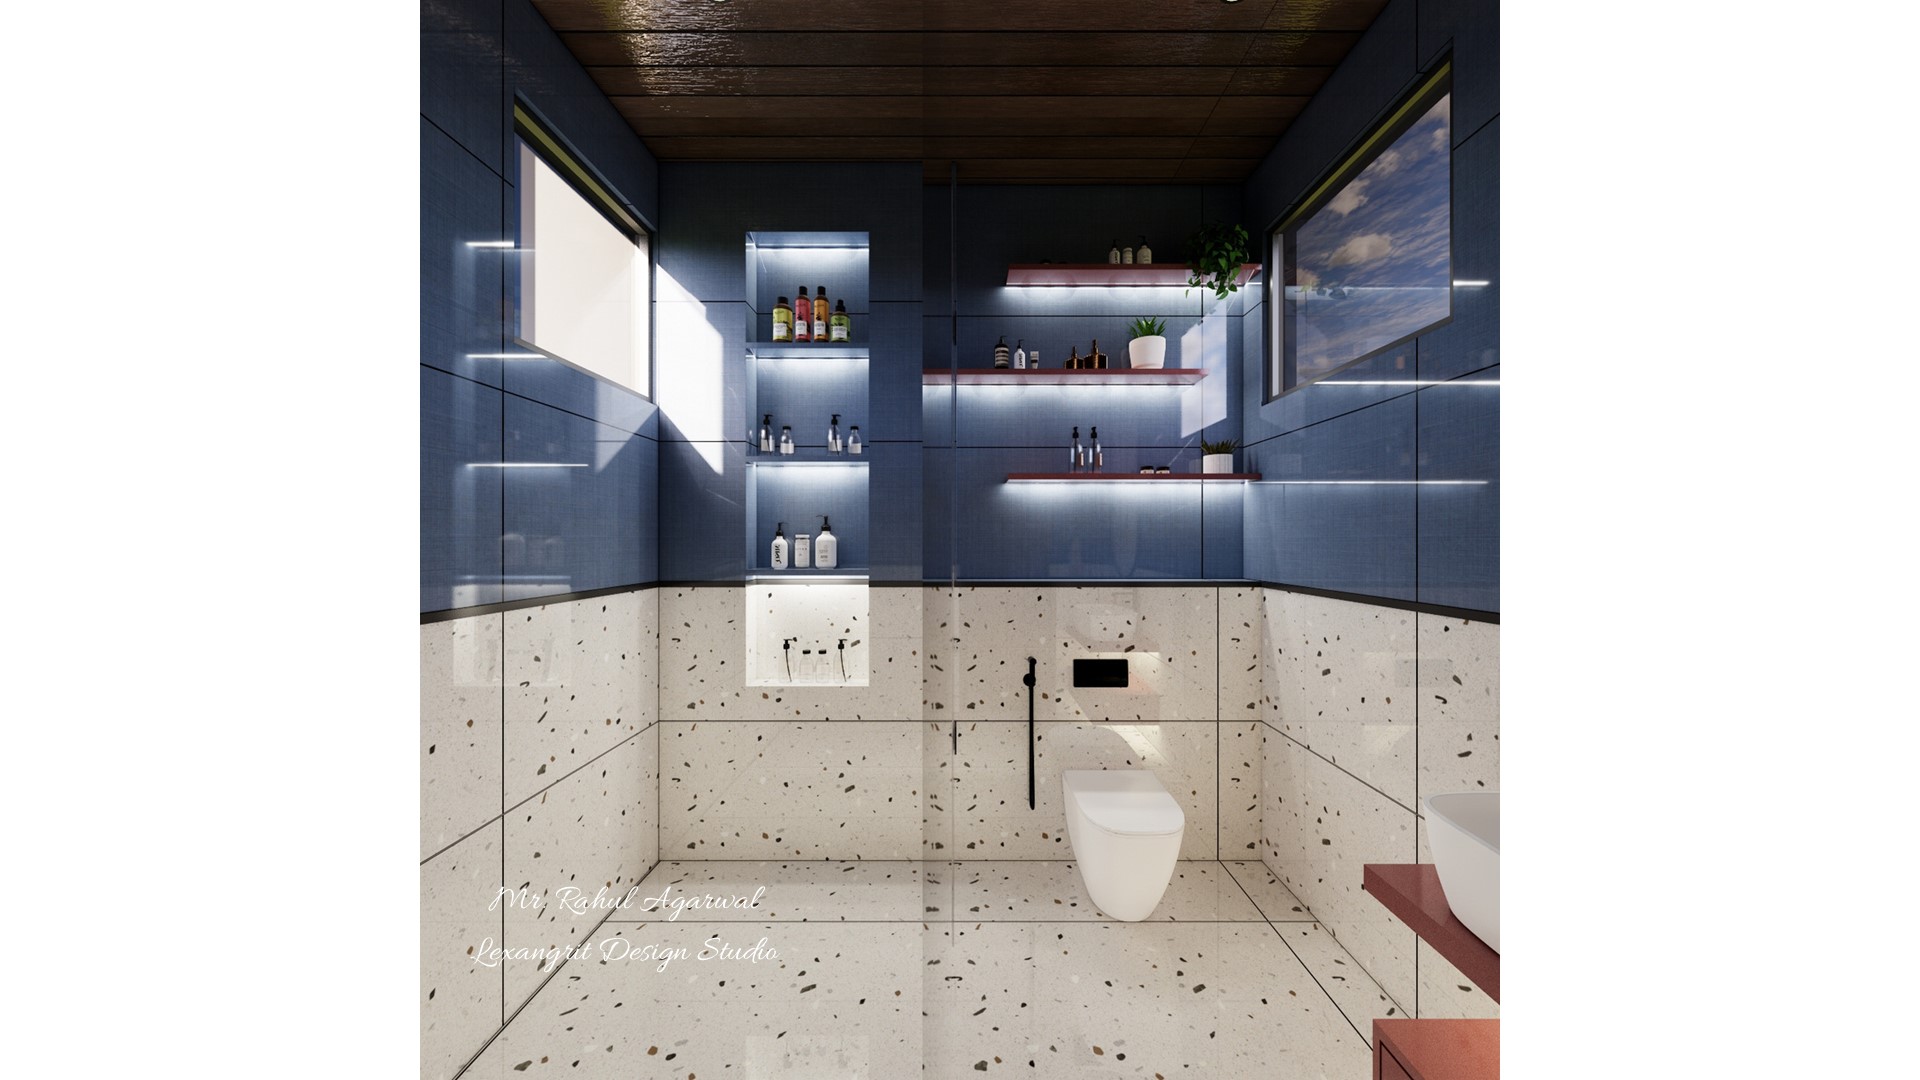
BATHROOM