Lexangrit
Home
Full Project
Portfolios
Contact
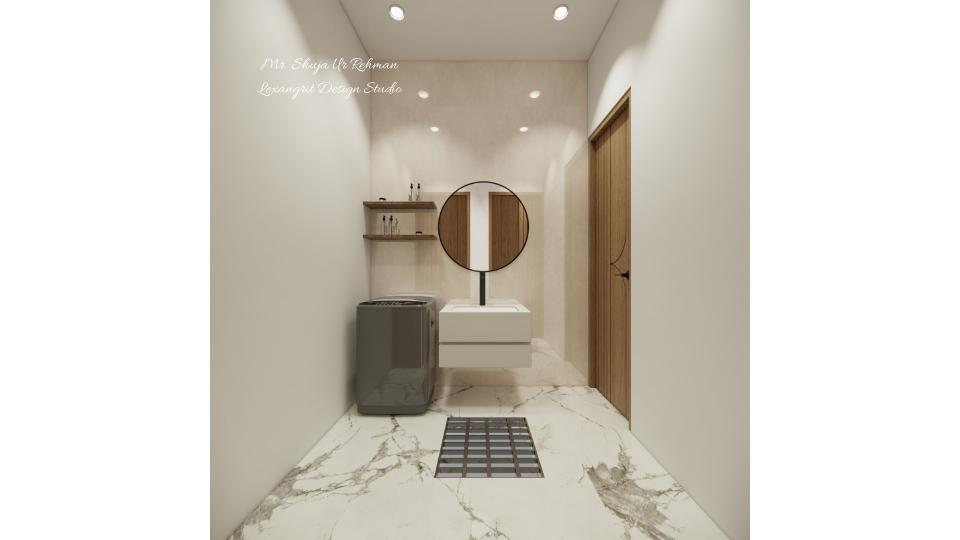
Notice the visible mix of finishes and furniture in this utility area. The arrangement offers a useful moodboard reference for balancing materials, lighting, and function.
Utility Area Interior Detail
Utility top view
Download Image
View full project
Start Your 3D Interior Design
Relevant links
Explore clever apartment laundry room ideas that utilize transitional spaces. This narrow hallway design incorporates a top-loading washing machine alongside a floating white vanity and a sleek round mirror, proving that very small laundry room ideas can be both functional and elegant. It’s a smart solution for those seeking mini laundry room ideas that fit seamlessly into a corridor without sacrificing style.
Contact
Email:
info[at]lexangrit.com
Your project type
Residential
Commercial
Your property type
3BHK
2BHK
1BHK
Others
Do you have floor plan
Yes
No
No idea
Looking for
Only interior design
Interior Design and decoration
Get a quote