Lexangrit
Home
Full Project
Portfolios
Contact
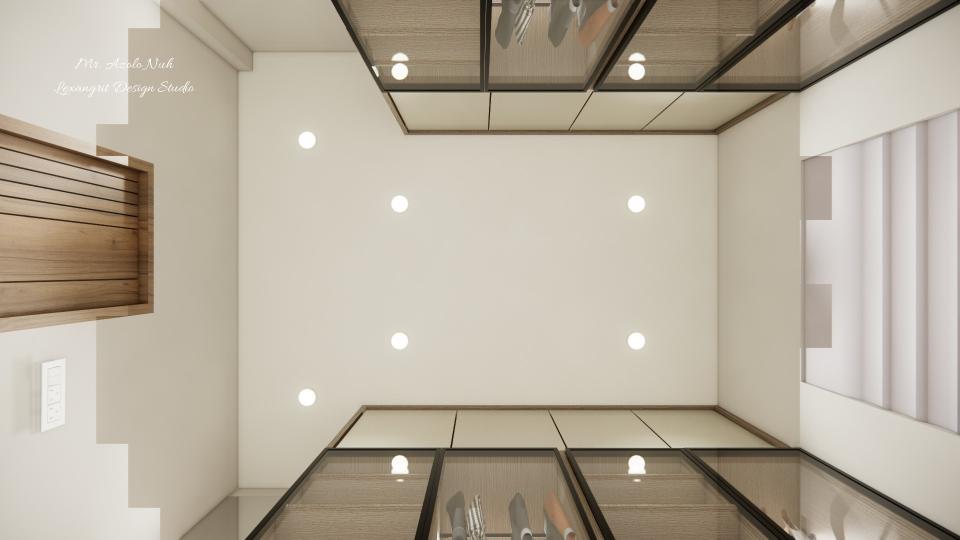
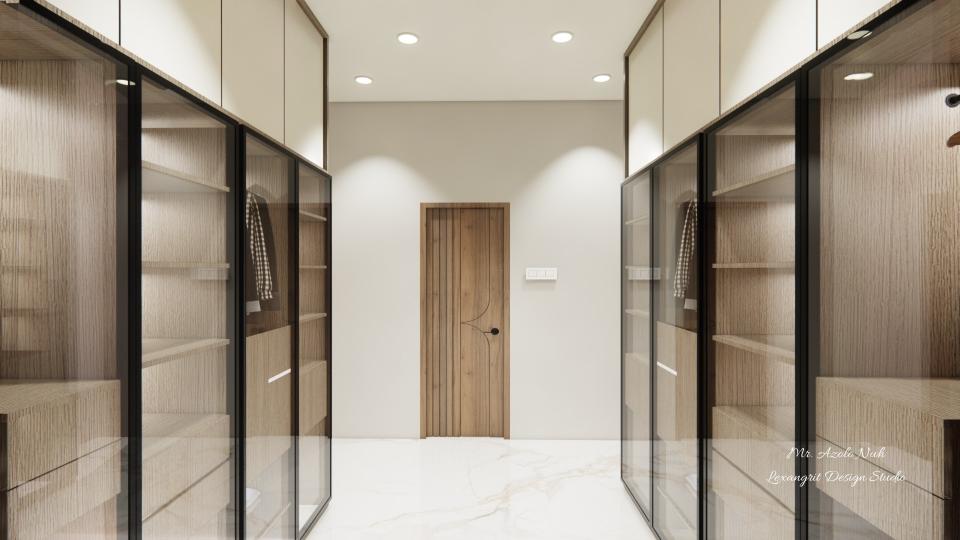
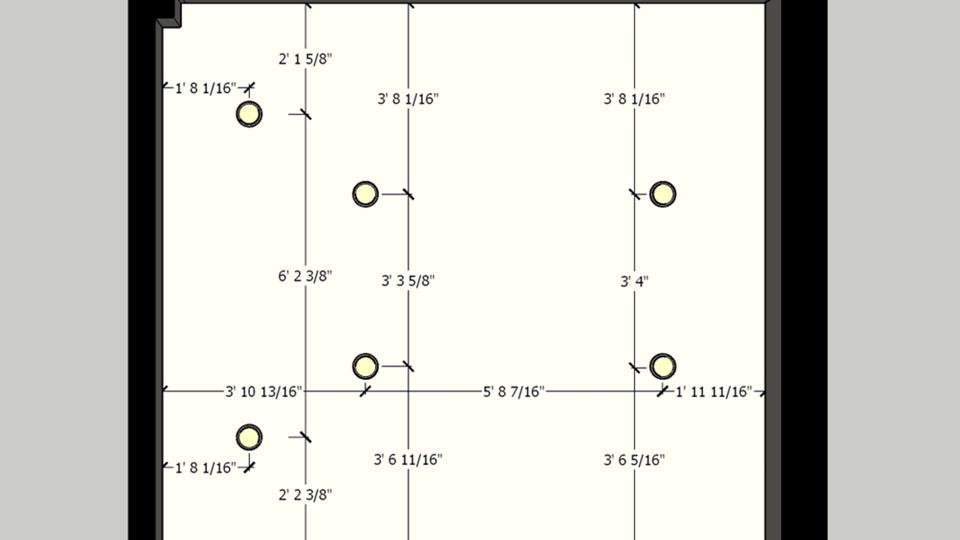
The top-down view highlights the clear walkway between the two storage sides. This parallel arrangement makes a narrow closet easier to navigate and organize.
Walk-In Closet Layout from Above
walk in closet top view
Download Image
View full project
Start Your 3D Interior Design
Relevant links
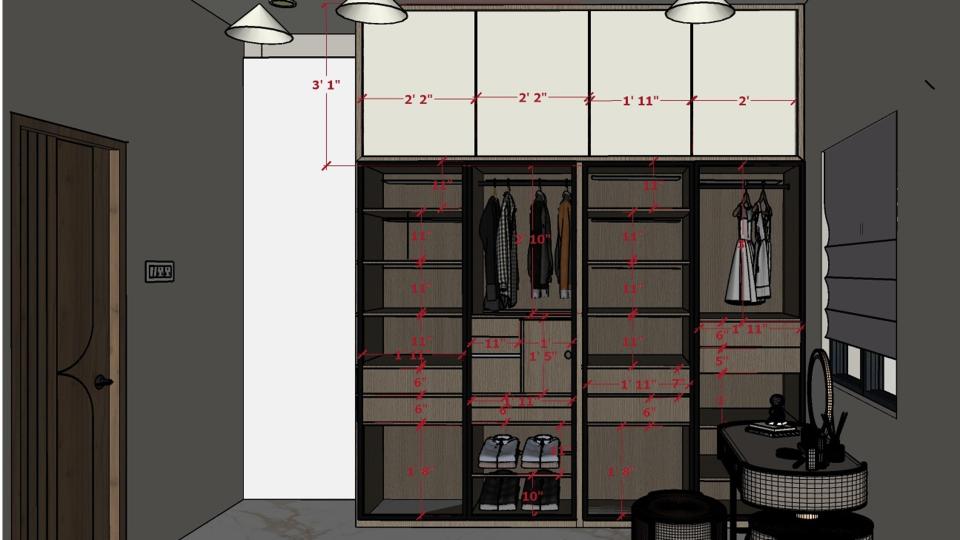
The full-height wardrobes provide organized storage along both sides of the room. A small dressing surface near the window completes the getting-ready area without blocking the route through.
Contact
Email:
info[at]lexangrit.com
Your project type
Residential
Commercial
Your property type
3BHK
2BHK
1BHK
Others
Do you have floor plan
Yes
No
No idea
Looking for
Only interior design
Interior Design and decoration
Get a quote