Individual House Interior Design for Mr. Shubham Sood
HOUSE
Description:
Lexangrit Design Studio had the pleasure of designing the interiors of Shubham Sood's individual house in Kangra, Himachal Pradesh. Our team focused on creating a warm and inviting home that blends modern comforts with the natural beauty of its surroundings. We designed each room with careful attention to detail, ensuring a cohesive and stylish look throughout the house. The interiors feature a blend of contemporary design elements and traditional Himachali touches, reflecting Mr. Sood's personal taste and the region's heritage. From the living areas to the bedrooms and kitchen, every space was crafted to provide comfort, functionality, and aesthetic appeal. The result is a beautifully designed home that offers a perfect retreat for Mr. Sood and his family, harmonizing with the serene landscape of Kangra.
Covered Porch with Wood Slat Ceiling
A wood slat ceiling gives the covered porch texture while recessed lights provide evening illumination. The open view keeps the outdoor area connected to the home.
Modern Porch with Planted Edge
The planted edge softens the hard porch paving, while a wood soffit adds warmth overhead. The open side preserves a broad view of the yard.
Home Entrance with Wood Slat Door
Wood slats and pale stone create a warm, textured entry wall. A potted plant adds greenery beside the door without blocking the covered porch.
Porch Entry with Shoe Storage and Stairs
The shoe cabinet fits beside the door, while the staircase anchors the entry wall. An open view toward the landscape keeps the porch bright.
Porch Ceiling with Wood Slats and Lights
Wood slats add a warm overhead texture, while recessed lights are spaced along the porch ceiling. A pale border frames the covered entry.
Living Room Layout from Above
The overhead view shows the seating grouped around a central table. Perimeter storage keeps the middle of the room open for circulation.
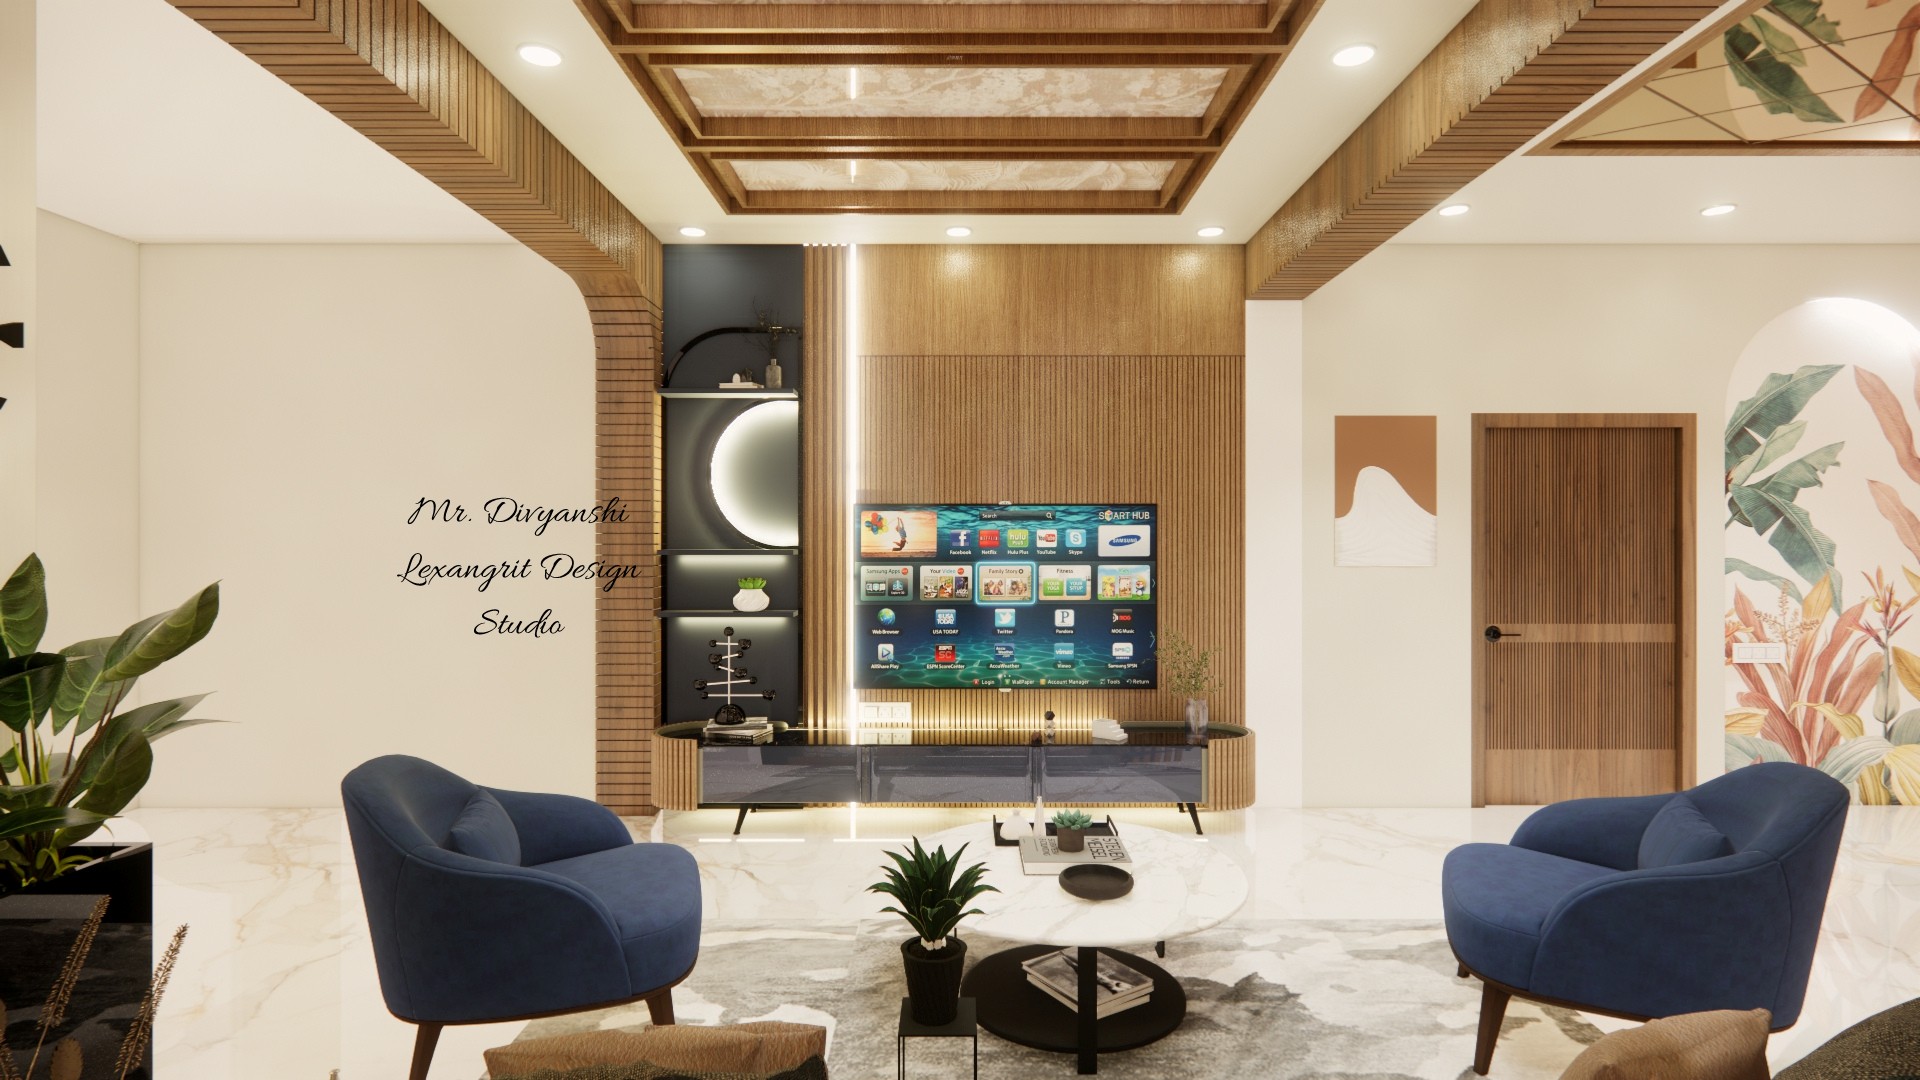
Living Room with Decorative Wall Panels
The sofas face a built-in television wall, while decorative panels add texture near the window. A round coffee table keeps the seating group compact.
Living Room with Wood Screen Divider
A wood screen defines the edge of the lounge while maintaining an open view into the next area. Pale seating keeps the room light.
Living Room Passage with Slat Divider
The vertical slat divider separates the lounge from the passage without blocking light. The television wall and round table keep the seating zone practical.
Open Living and Dining with Wood Accents
The dining table and lounge share a bright open plan. Warm wood details help connect the two areas while the wide passage preserves circulation.
Living Room with Wood Display Divider
A wood-framed divider adds display space beside the lounge while preserving the view beyond. Pale seating and flooring keep the living room bright.
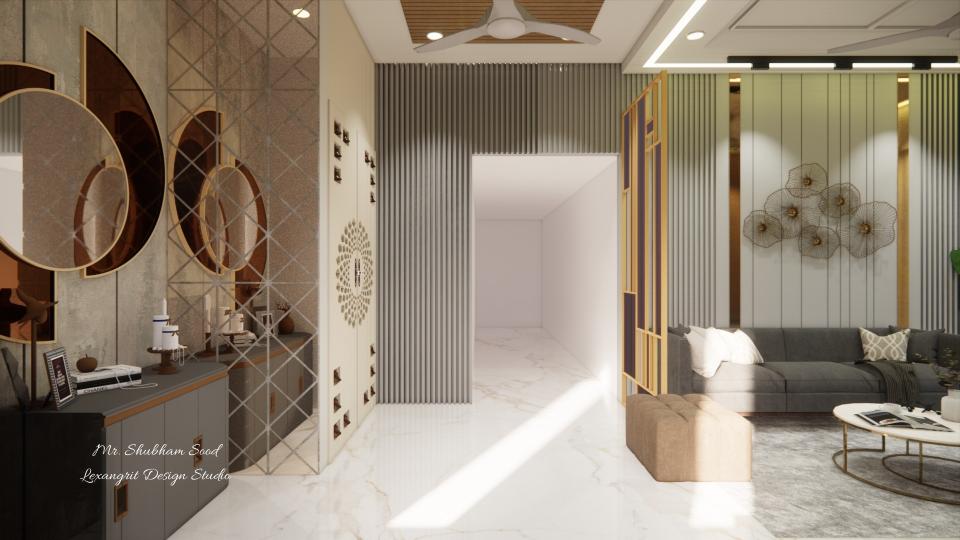
Foyer with Circular Mirror and Console
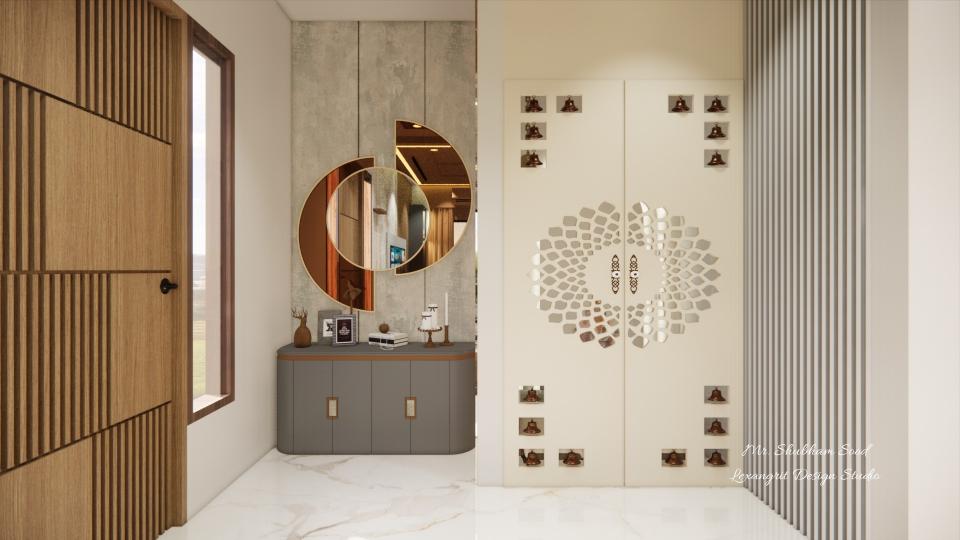
A circular mirror and slim console create a simple landing spot in the foyer. Warm wood adds contrast to the pale stone surfaces.
Foyer Shrine with Carved Wood Surround
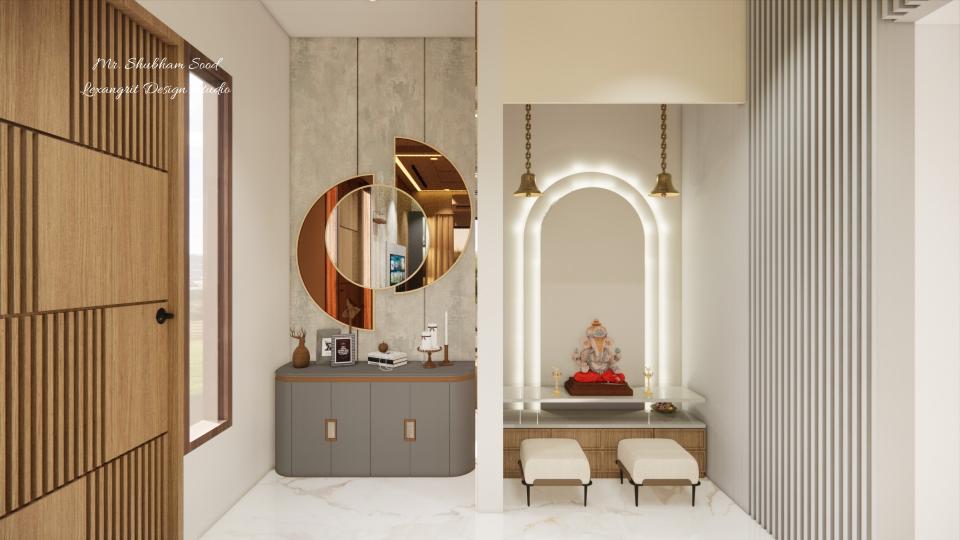
The carved surround frames the statue and creates a peaceful focal point near the entry. Soft lighting and pale stone keep the shrine area calm.
Entry Foyer with Shrine Niche
The shrine niche sits within the entry passage, with warm wood panels giving it definition. A clear route leads onward into the home.
Living Room Entrance with Slat Screen
A slatted screen marks the transition from hallway to lounge while keeping the room open. Framed art and storage add useful detail near the entry.
Passage with Bench and Framed Art
Framed art and a slim bench turn the passage into a usable transition area. The bright opening at the end helps draw light through the corridor.
Hallway with Built-In Storage and Art
Built-in storage keeps the narrow hallway tidy, while framed pictures add a personal touch. Recessed lights brighten the full length of the passage.
Passage Wall Designs with Modern Mirror Design Ideas
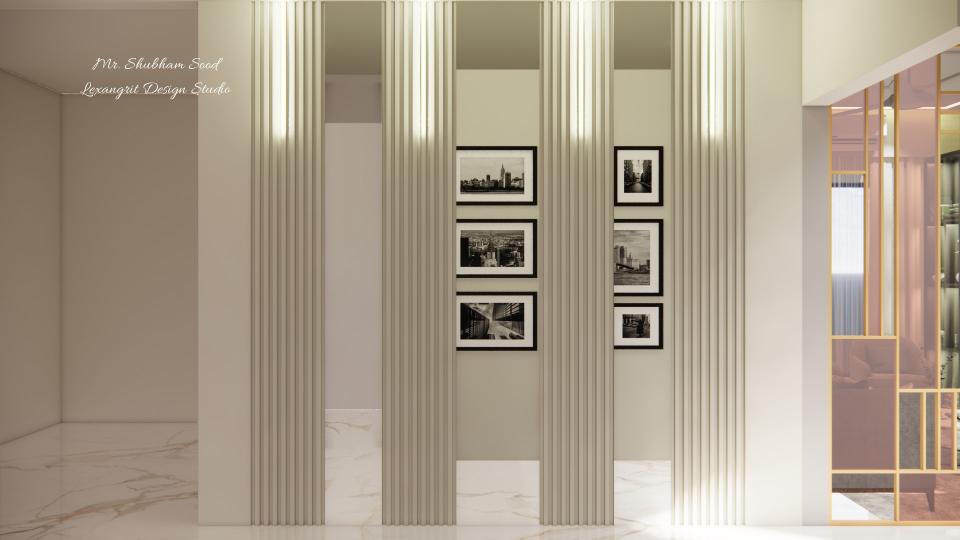
Elegant passage wall designs showcasing a modern passage mirror design with refined wall textures and stylish detailing — enhancing narrow corridors with depth, light reflection, and contemporary interior appeal.
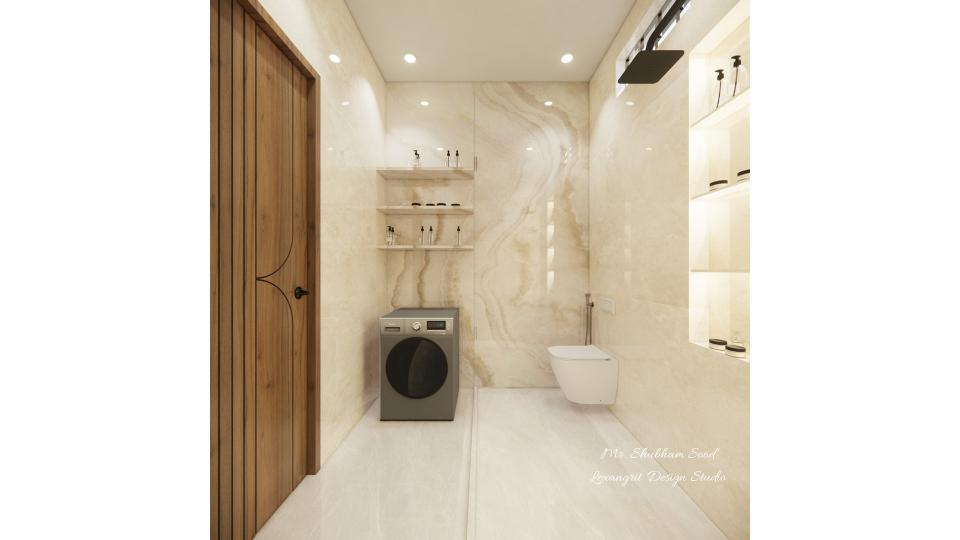
Bathroom with Washer and Floating Vanity
The washing machine sits beside the bathroom fixtures to make use of the available wall space. Pale tile and a floating vanity keep the compact room visually open.
Bright Bathroom with Recessed Shelves
Recessed shelves add storage within the tiled wall, while glass keeps the shower connected to the rest of the room. Pale finishes brighten the compact layout.
Bathroom with Glass Shower and Wood Door
The glass partition separates the shower while keeping the narrow bathroom open to view. A wood door warms the pale tiled space.
Bathroom Ceiling with Recessed Lighting
A simple ceiling layout places recessed lights around the central fixture. Pale panels keep the small bathroom bright overhead.
Compact Bathroom with Laundry Area
A washing machine fits within the bathroom layout beside the shower, making use of the available space. Pale finishes and a floating vanity keep the room light.
Bathroom with Recessed Shower Storage
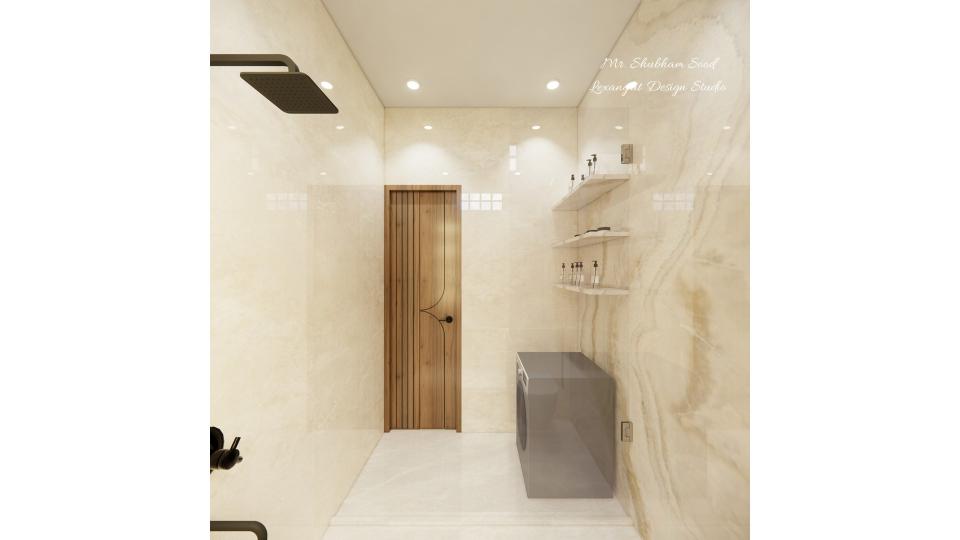
Recessed shelves provide storage along the tiled wall without intruding into the shower area. Pale surfaces help the narrow bathroom feel brighter.
Bathroom Ceiling with Wood Accent
The ceiling combines recessed lights with a slim wood detail above the shower. A pale finish keeps the compact bathroom visually open.
Bedroom Layout with Dark Headboard
The overhead view shows the bed centered within the room and storage following the perimeter. Dark accents create contrast against the pale floor.
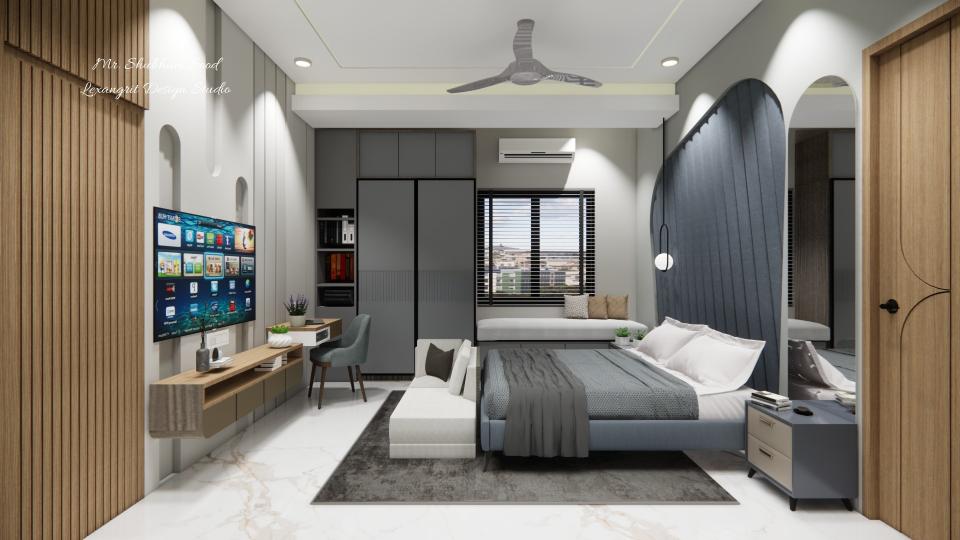
Modern Bedroom with Dark Headboard
A dark headboard anchors the pale bed, while curtains soften the window wall. Wood trim adds warmth to the room's neutral palette.
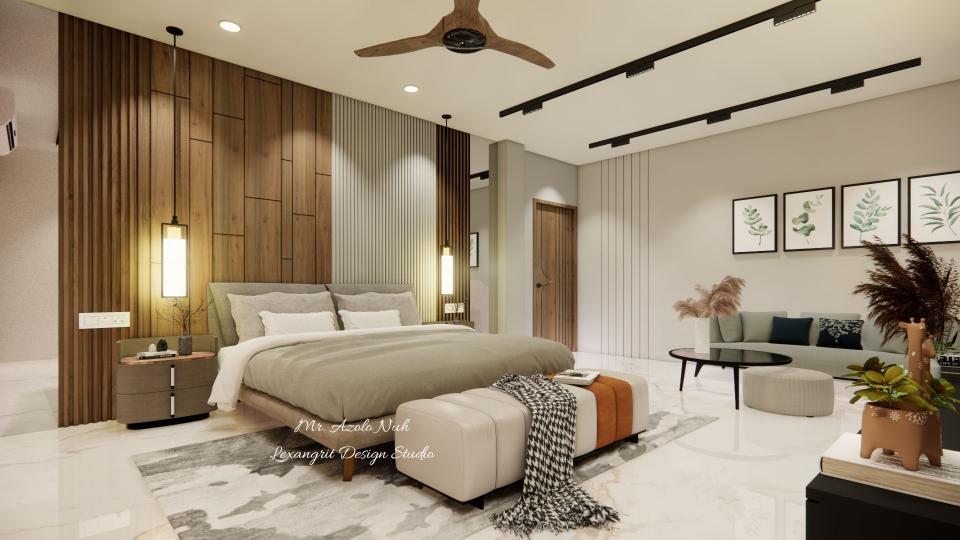
Bedroom with Wood-Framed Bed Wall
A wood frame outlines the sleeping area and contrasts with the dark wall. Built-in storage and pale bedding keep the room functional and balanced.
Bedroom with Dark Headboard and TV Wall
The television wall and headboard use darker finishes to define the sleeping area. Full-height curtains soften the window and frame the pale bedding.
Bedroom with Curved Dark Headboard
A curved dark wall creates a strong backdrop behind the bed, balanced by pale bedding and framed art. The television sits within the built-in storage wall.
Bedroom with Built-In Window Desk
A narrow desk fits beside the window, adding a work surface to the bedroom. The dark headboard and television wall contrast with the pale bedding.
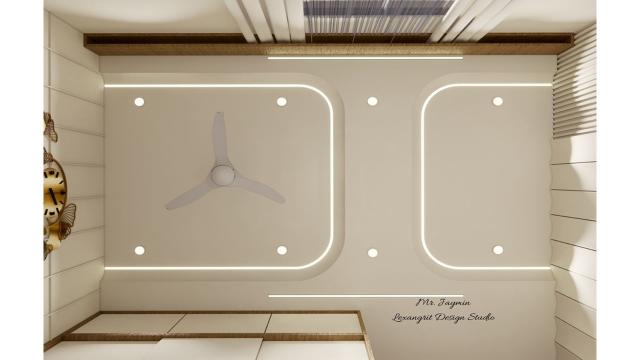
Bedroom Ceiling with Central Fan
The fan and recessed lights sit within a pale ceiling frame above the sleeping area. A simple border balances the darker wall finishes below.
Walk-In Closet with Wood Slat Wall
Wood slats add texture along the closet wall, while a full-height mirror brightens the narrow passage. Pale cabinets keep the storage area light.
Closet Passage with Pale Wardrobes
Pale wardrobe panels line the narrow route, while a mirror reflects light along the passage. Recessed ceiling lights keep the dressing area bright.
Walk-In Closet with Full-Height Storage
Full-height storage lines the passage while leaving a clear route through the closet. A mirror helps reflect light into the narrow space.
Bedroom Ceiling with Two Fans
Two fans and recessed lights are arranged within separate pale ceiling panels. Warm wood strips add contrast across the broad ceiling.
Bathroom Layout with Tub and Shower
The top-down view shows the tub and shower within the bathroom footprint. Pale stone-look flooring ties the fixtures together in a bright scheme.
Bathroom with Freestanding Tub and Shower
A glass enclosure separates the shower from the tub while keeping the room open. Warm wood storage balances the pale marble-look surfaces.
Bathroom with Dark Shower Feature Wall
The dark tiled shower wall adds contrast to the pale bath and stone surfaces. A glass screen keeps the tub and shower visually connected.
Bathroom with Tub and Floating Vanity
The round mirror and floating vanity create a light dressing area beside the tub. Pale stone-look walls unify the bath and shower zones.
Bathroom with Tub and Dark Shower Tile
A dark shower wall creates a focal point against the pale bath and floor. The glass partition keeps the bathroom's zones connected.
Bathroom with Freestanding Tub and Round Mirror
The freestanding tub and floating vanity share a pale stone backdrop. A round mirror adds a softer shape above the basin.
Bathroom with Dark Shower Wall and Tub
A dark tile wall gives the shower a distinct focal point, while the pale tub and flooring keep the room balanced. Glass preserves an open feel.
Bathroom with Wood Vanity and Dark Tile
Warm wood cabinetry adds contrast to the pale stone surfaces, while dark shower tile creates depth. The tub sits within a clear, open layout.
Bathroom with Glass Shower and Dark Tile
The glass enclosure separates the shower from the tub without closing off the room. Pale stone and dark tile create a balanced contrast.
Parents Bedroom Layout from Above
The overhead view shows storage arranged around the bed while preserving a clear route through the room. Pale finishes keep the layout bright.
Bedroom with Curved Wall Panels
Curved wall panels add shape behind the bed, while full-height curtains soften the window. A television wall faces the sleeping area.
Bedroom with Rounded Headboard Panels
Rounded panels frame the headboard and add depth behind the bed. Pale bedding and subtle lighting keep the room restful.
Bedroom with Curved Headboard and Storage
The curved panels carry a decorative line across the bed wall, while built-in storage keeps the room practical. Pale finishes connect the bed and television areas.
Bedroom with Window-Side Desk
A compact desk fits beside the window without interrupting the bed's main sightline. Pale curtains and bedding keep the room light.
Bedroom Ceiling with Framed Panel
A framed ceiling panel organizes the fan and recessed lights over the sleeping area. The pale finish keeps the overhead detail simple.
Bedroom Layout with Wood Furniture
The top-down angle shows the bed and storage arranged around an open central route. Warm wood furniture adds contrast to the pale floor.
Bedroom with Dark Upholstered Headboard
The dark headboard contrasts with the pale bedding, while warm wood trim frames the built-in storage. Simple bedside furniture keeps the arrangement balanced.
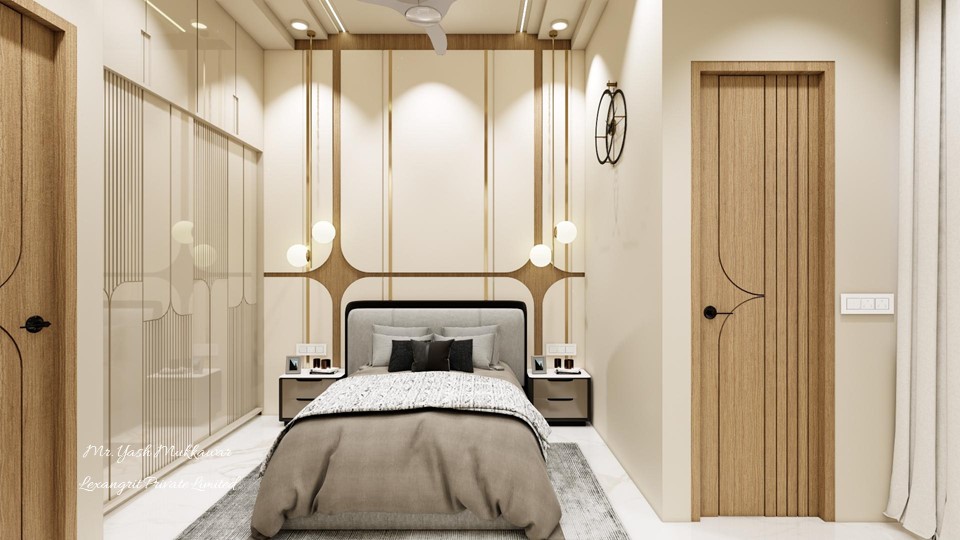
Bedroom with Wood Headboard Wall
A wood headboard wall adds warmth behind the dark bed, while pale curtains soften the window. A circular detail creates a subtle focal point.
Bedroom with Wood Paneling and Wardrobe
Wood paneling connects the headboard to the storage wall and adds warmth to the neutral room. Pale bedding keeps the dark upholstery from dominating.
Bedroom with Wood Accent Wall
A round bedside table provides a compact surface next to the bed. The wood accent wall and dark headboard contrast with pale flooring and bedding.
Bedroom Ceiling with Layered Panels
A layered ceiling frame centers the fan and recessed lights above the bed. Wood paneling below adds a warm counterpoint to the pale ceiling.
Bathroom Vanity with Wood Drawers
Wood drawers add warmth beneath the pale stone-look walls. Recessed ceiling lighting keeps the narrow vanity area bright.
Narrow Bathroom Passage
The narrow layout places the fixtures along the passage while preserving a clear route. A wood door adds a warm note to the pale surfaces.
Bathroom with Recessed Storage
Recessed storage uses the tiled wall without projecting into the room. A floating vanity helps keep the compact floor visually clear.
Bathroom Ceiling with Central Fan
A pale frame centers the fan and recessed lights over the bathroom. Keeping the ceiling treatment simple lets the tile remain the focus.
Bathroom Vanity with Round Mirror
A round mirror softens the vanity wall, while wood cabinetry brings warmth to the pale surfaces. The open view connects the sink to the shower area.
Bathroom with Floating Vanity and Glass Screen
The glass partition separates the shower while keeping the compact bathroom open to view. Pale tile connects the vanity and wet areas.
Bathroom with Recessed Shower Shelves
Recessed shelves add storage without taking up floor space. Pale tile and wall-mounted fixtures keep the narrow bathroom visually light.
Bathroom with Round Mirror and Glass Shower
The round mirror adds a soft shape above the floating vanity. A glass enclosure keeps the shower separate while preserving an open feel.
Bathroom Ceiling with Fan and Recessed Lights
The ceiling places a fan and recessed lights within pale panels over the bathroom's main zones. The simple layout keeps the small room evenly lit.
Bathroom Ceiling with Geometric Panel
A geometric panel frames the fan and spotlights overhead. Pale finishes keep the ceiling from competing with the bathroom's patterned tile.
Kitchen and Dining Layout from Above
The overhead view shows the kitchen worktop and dining table sharing one compact plan. A clear route connects the two zones.
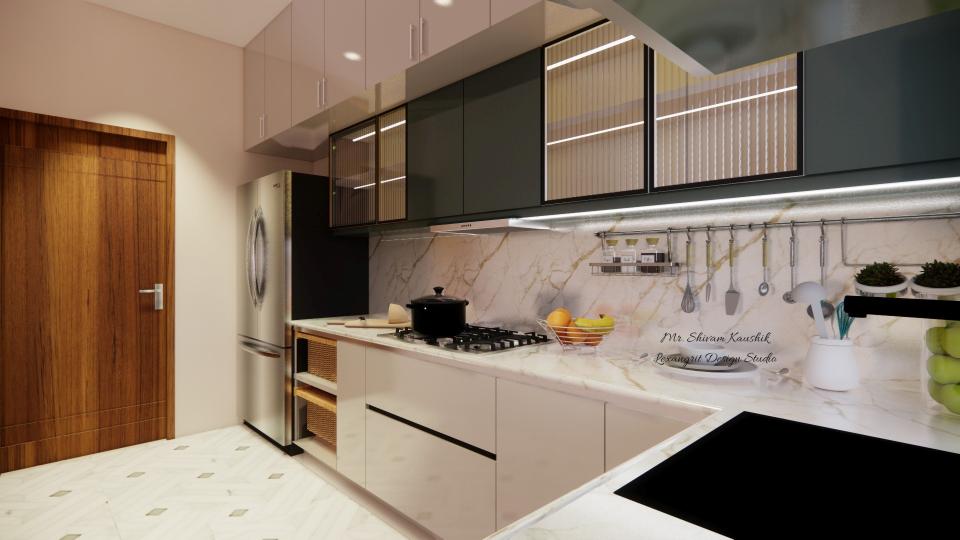
Modern Kitchen with Dark Upper Cabinets
Dark upper cabinets add contrast to the pale worktops, while the dining area sits near the window. Integrated appliances keep the kitchen streamlined.
Open Kitchen with Dark Cabinetry
Dark cabinets frame the pale counters and create a defined work zone. A nearby dining table makes the open kitchen practical for everyday meals.
Dining Room with Statement Chandelier
A sculptural chandelier marks the dining table as the focal point. Wood accents add warmth to the pale walls and upholstered chairs.
Open Kitchen and Dining Area
The dining set sits beside the kitchen, sharing the same pale finishes. A pendant over the table helps define the eating area within the open plan.
Kitchen Ceiling with Geometric Panels
A pale ceiling frame centers the fan and recessed lights over the connected kitchen and dining zone. The geometric panels add definition without darkening the room.