Lexangrit
Home
Full Project
Portfolios
Contact
Master Bathroom
Download Image
View full project
Start Your 3D Interior Design
Relevant links
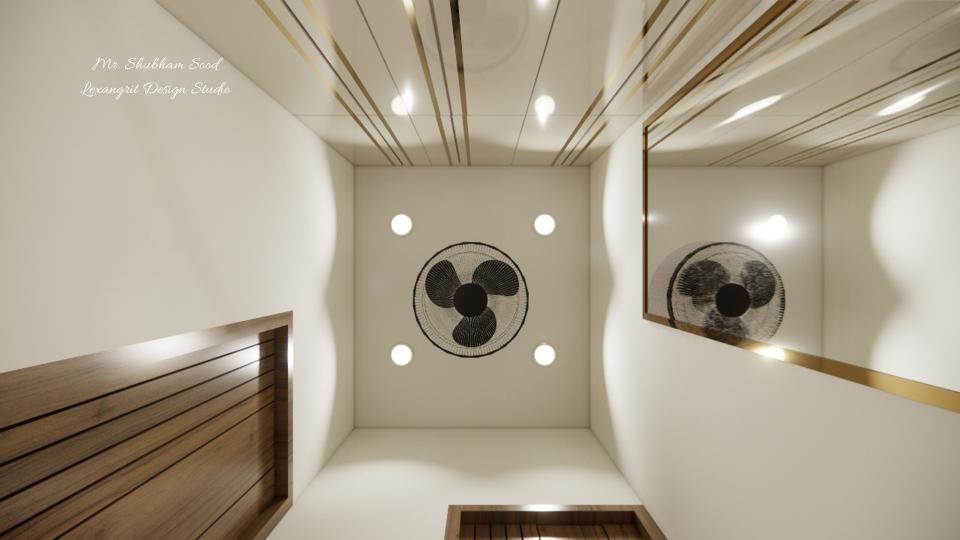
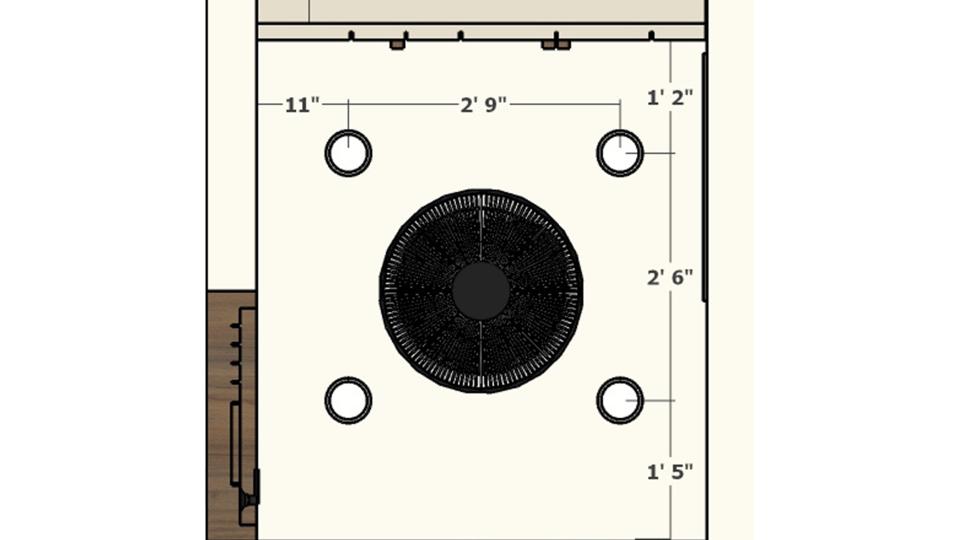
Two fans and recessed lights are arranged within separate pale ceiling panels. Warm wood strips add contrast across the broad ceiling.
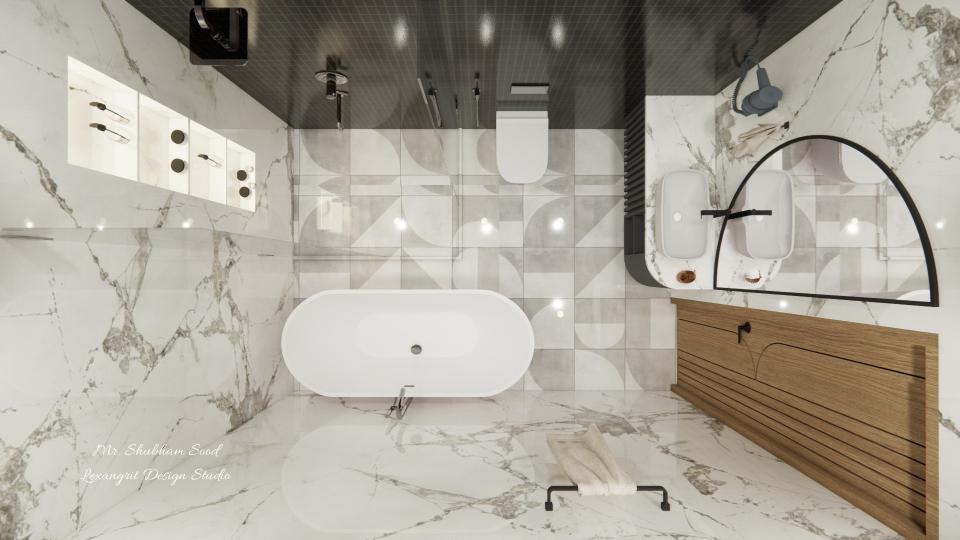
The top-down view shows the tub and shower within the bathroom footprint. Pale stone-look flooring ties the fixtures together in a bright scheme.
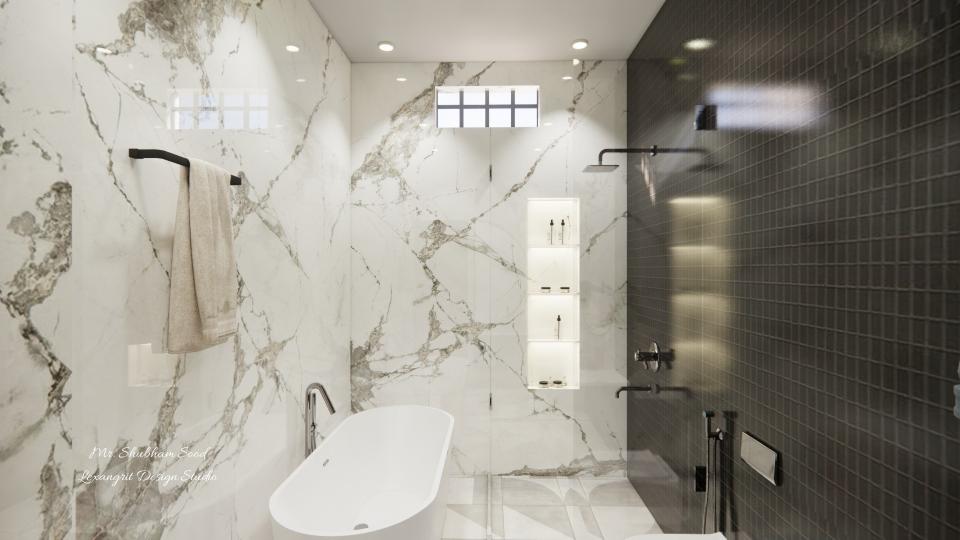
A glass enclosure separates the shower from the tub while keeping the room open. Warm wood storage balances the pale marble-look surfaces.
Contact
Email:
info[at]lexangrit.com
Your project type
Residential
Commercial
Your property type
3BHK
2BHK
1BHK
Others
Do you have floor plan
Yes
No
No idea
Looking for
Only interior design
Interior Design and decoration
Get a quote