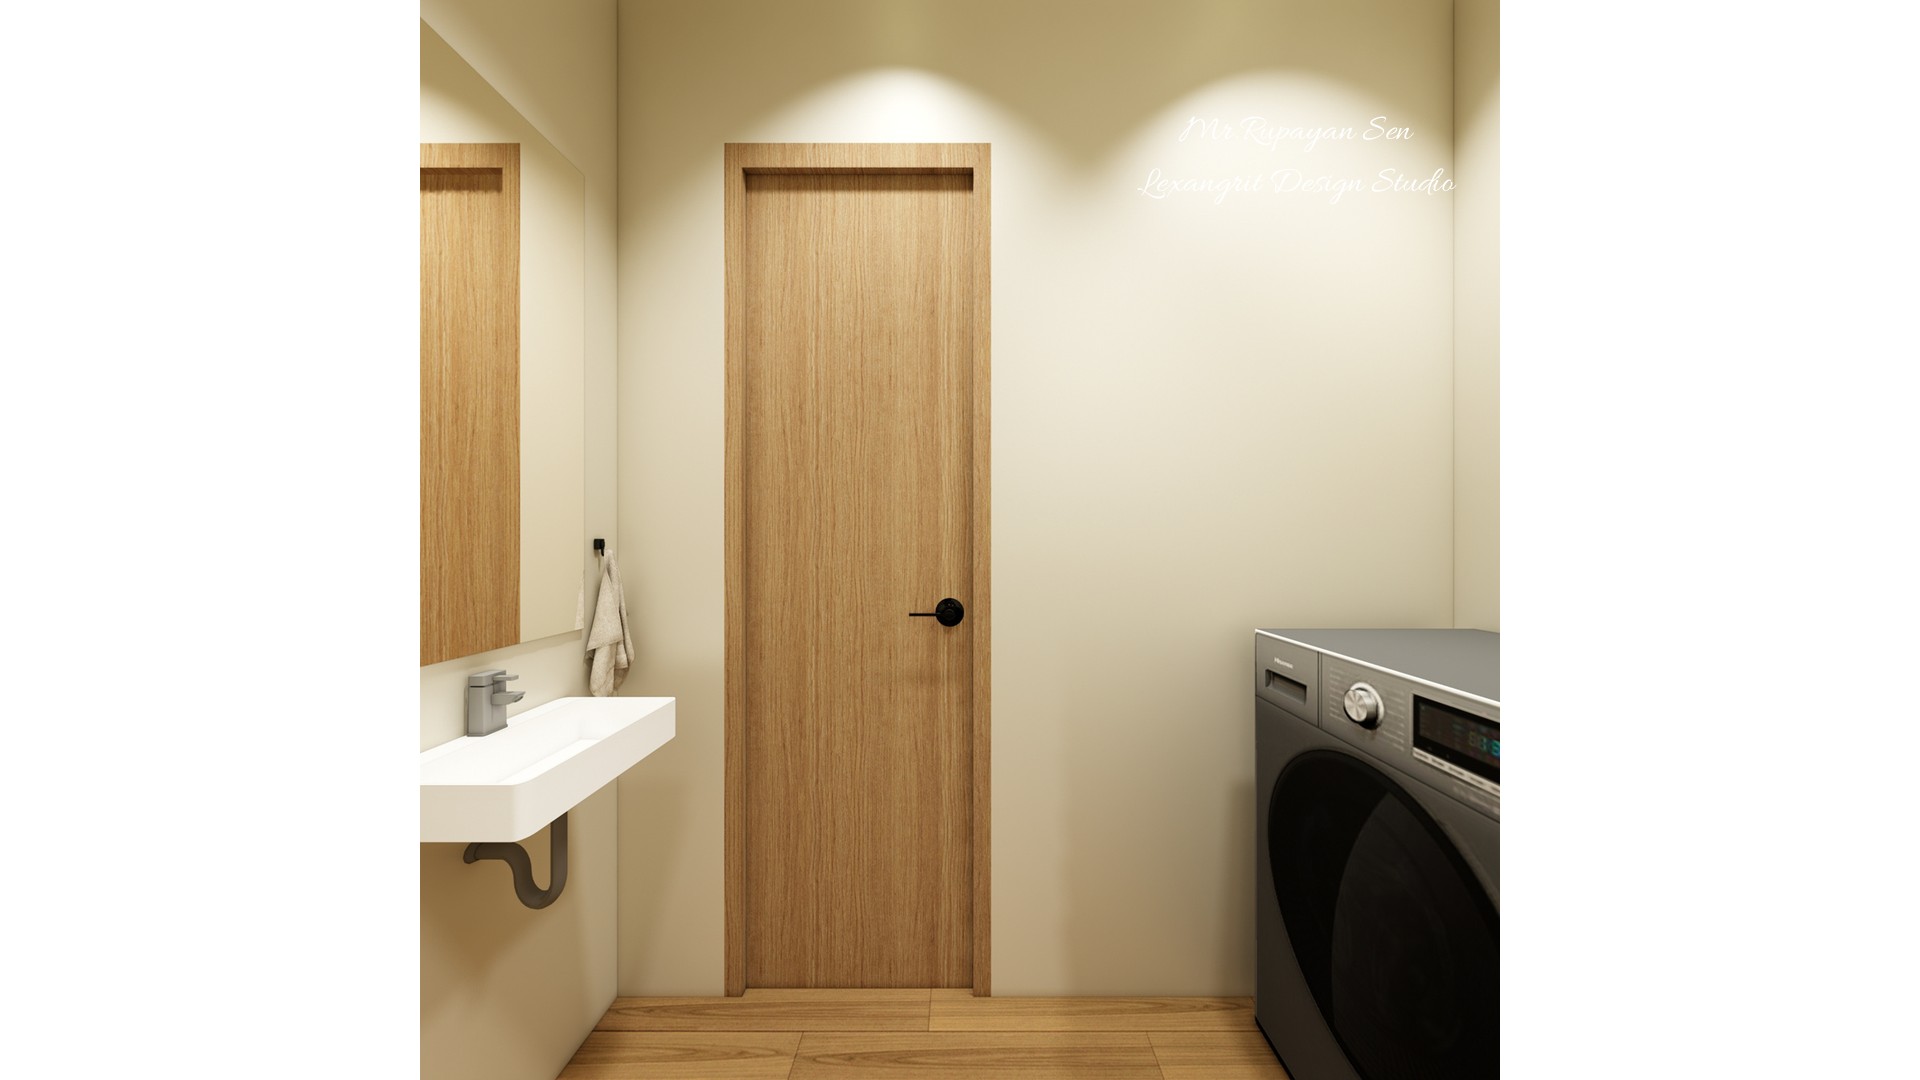
The washer and compact basin share one narrow utility room. Keeping fixtures close together can simplify everyday laundry tasks.

Washer and Wall Sink

Laundry room view pairs a white wall sink and wood door with a front loading washer.

Relevant links

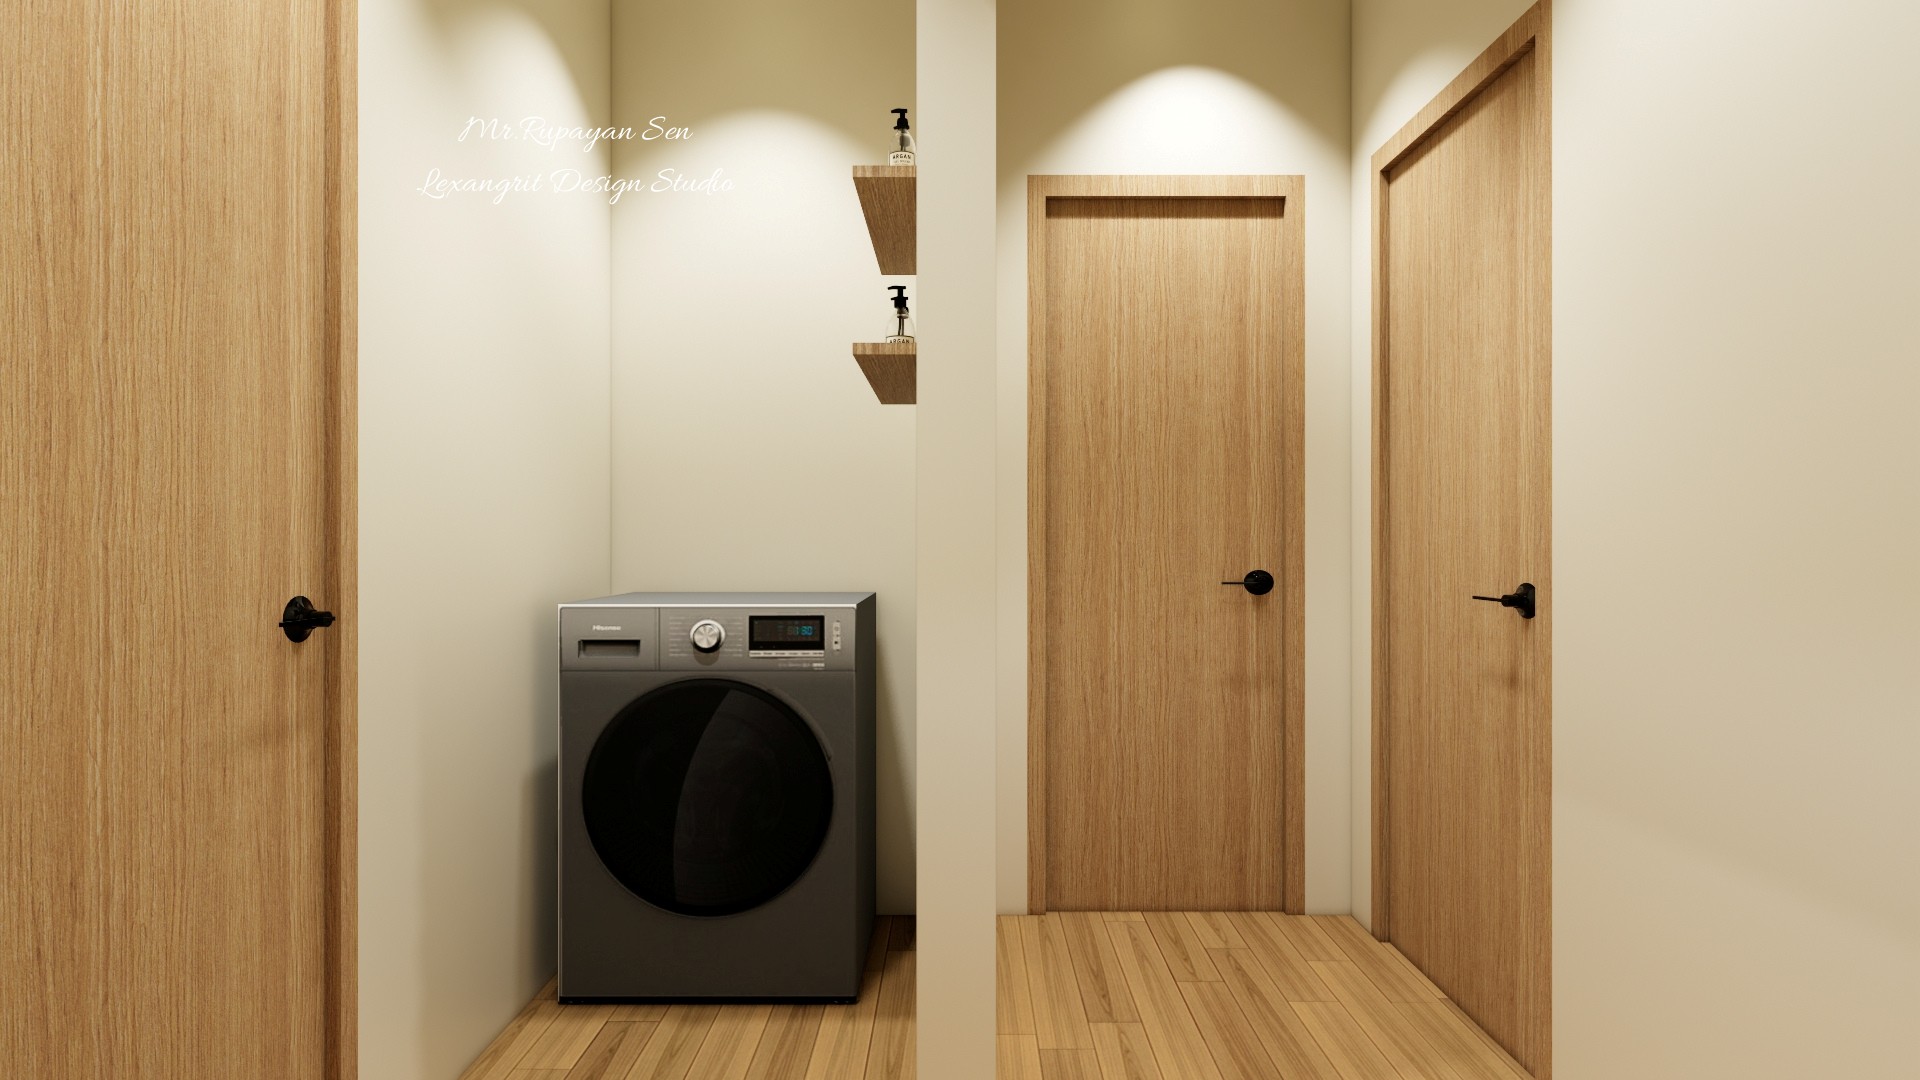
Separate laundry room with a front-load washing machine, wooden floating shelves, and a wooden floor passage leading to two wooden flush doors with black handles
Dedicated laundry nook housing a front-load washing machine, framed by wooden floating shelves for detergents. The space opens into a passage with warm wooden flush doors and matching black hardware. Designed by Lexangrit Design Studio.
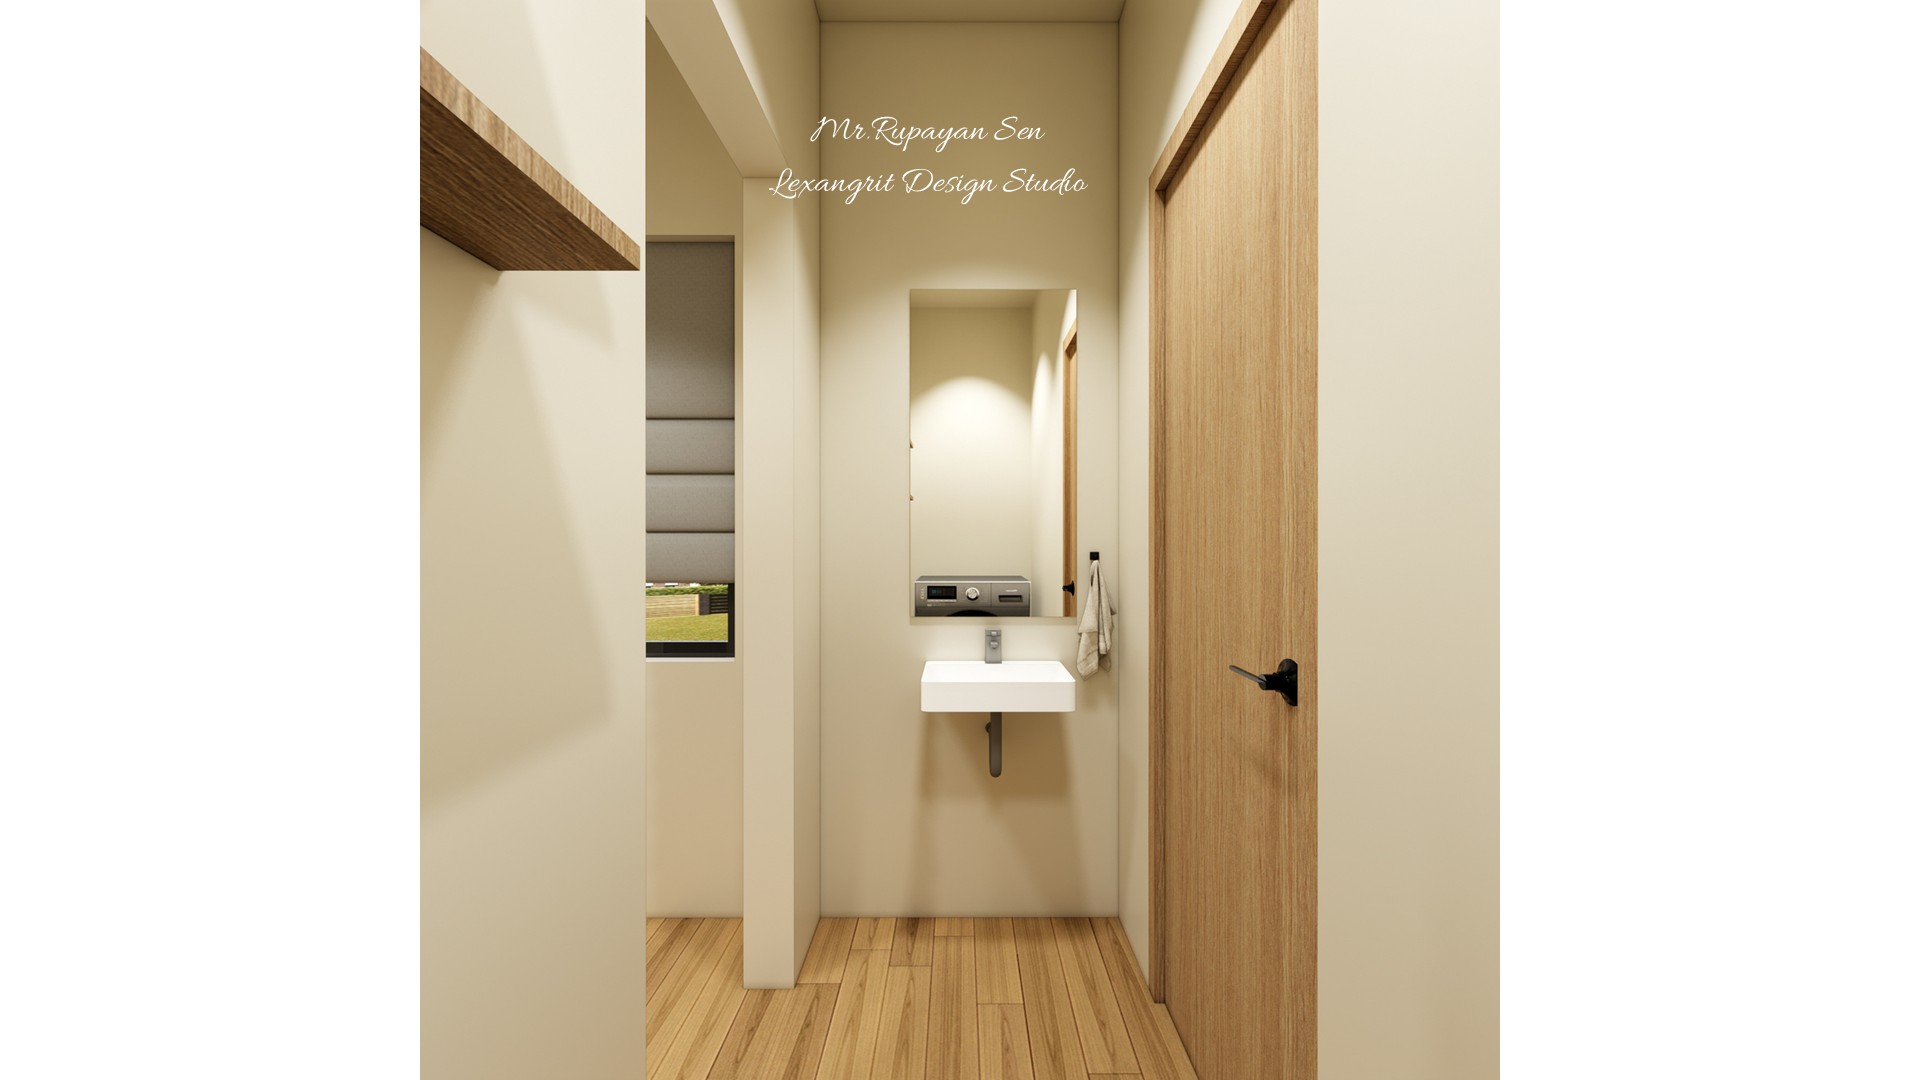
Small utility passage with a floating white basin, wood door, wall shelf, and golden timber floor.
The slim basin frees floor space in a narrow passage. Warm wood flooring and door finishes soften the simple cream walls.
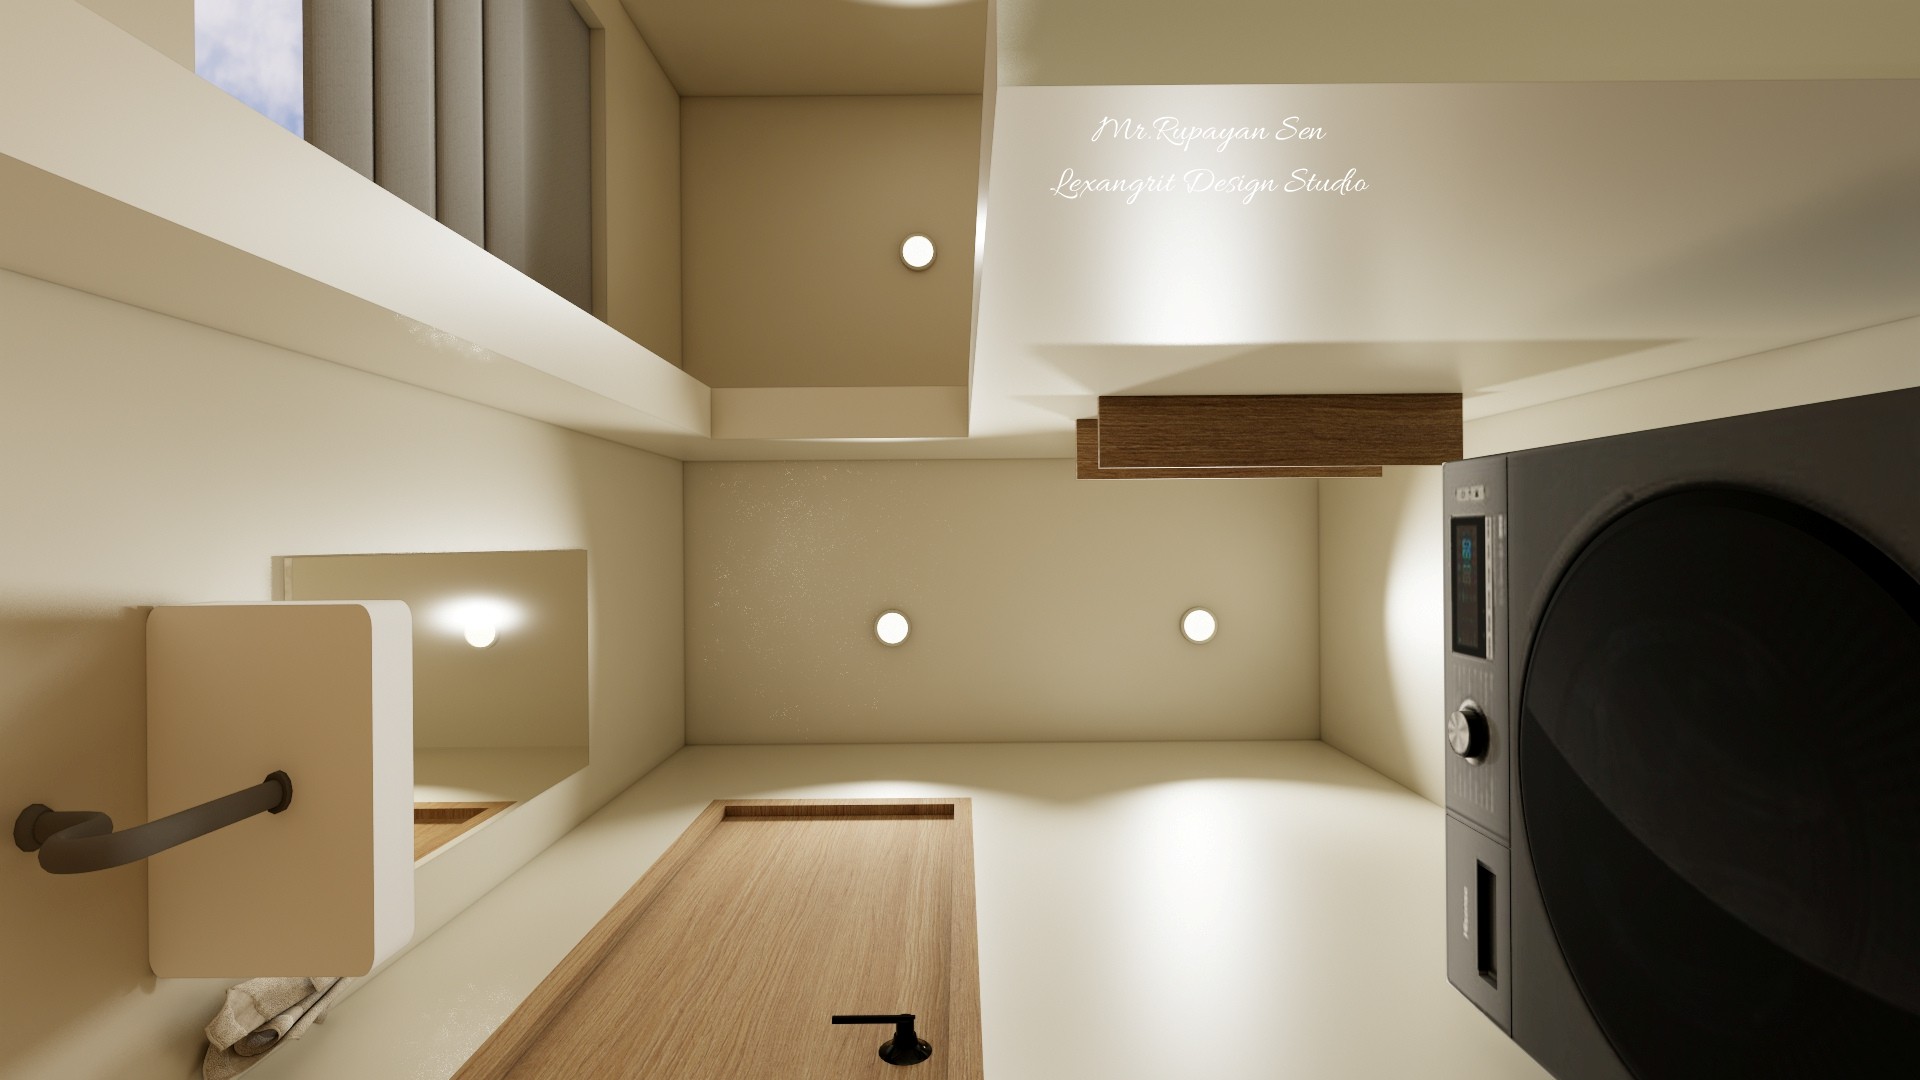
Upward view of a compact laundry ceiling with recessed lights, wood panels, washer, and doorway.
This view highlights the layered ceiling and recessed lighting above the utility area. The wood panels echo the nearby doors.
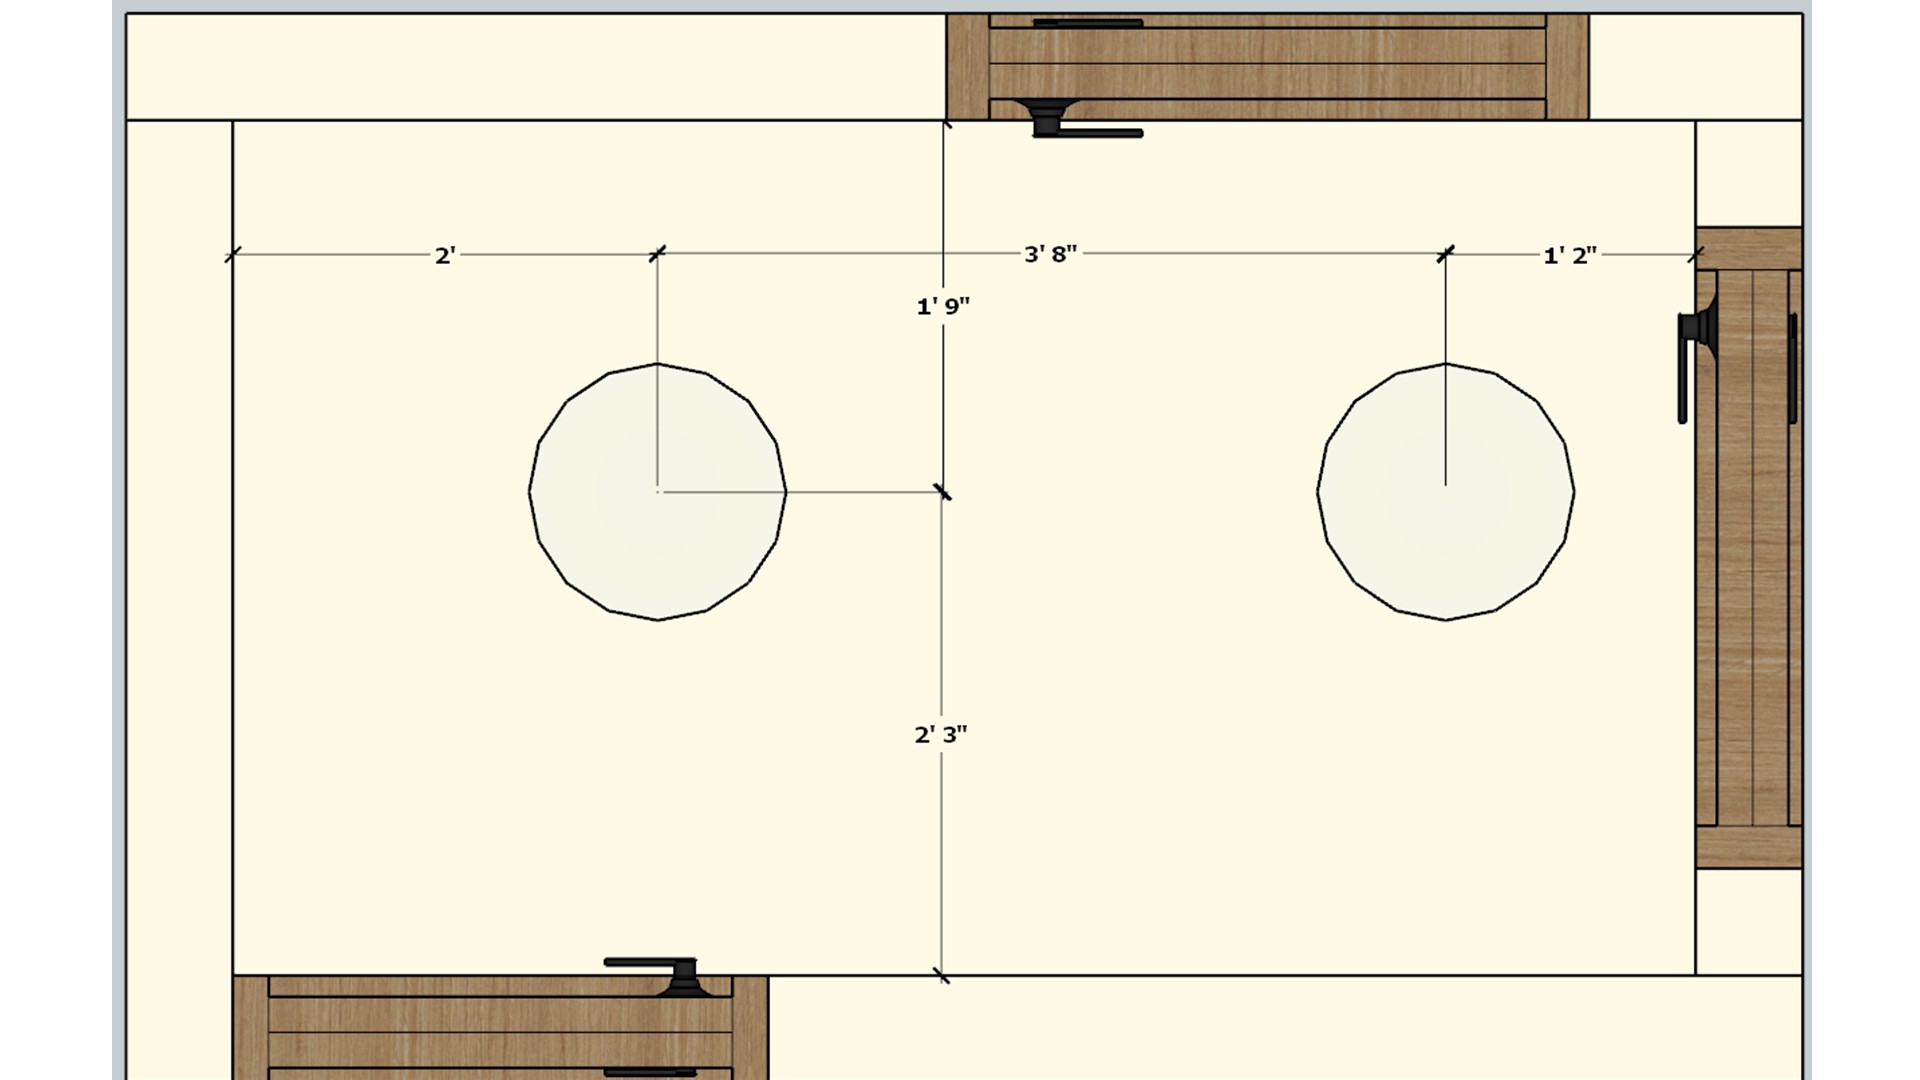
Dimensioned ceiling layout marks two light positions across a narrow rectangular utility room.
The plan spaces two ceiling lights across the room width. Even placement helps reduce shadows in a compact work area.


Contact