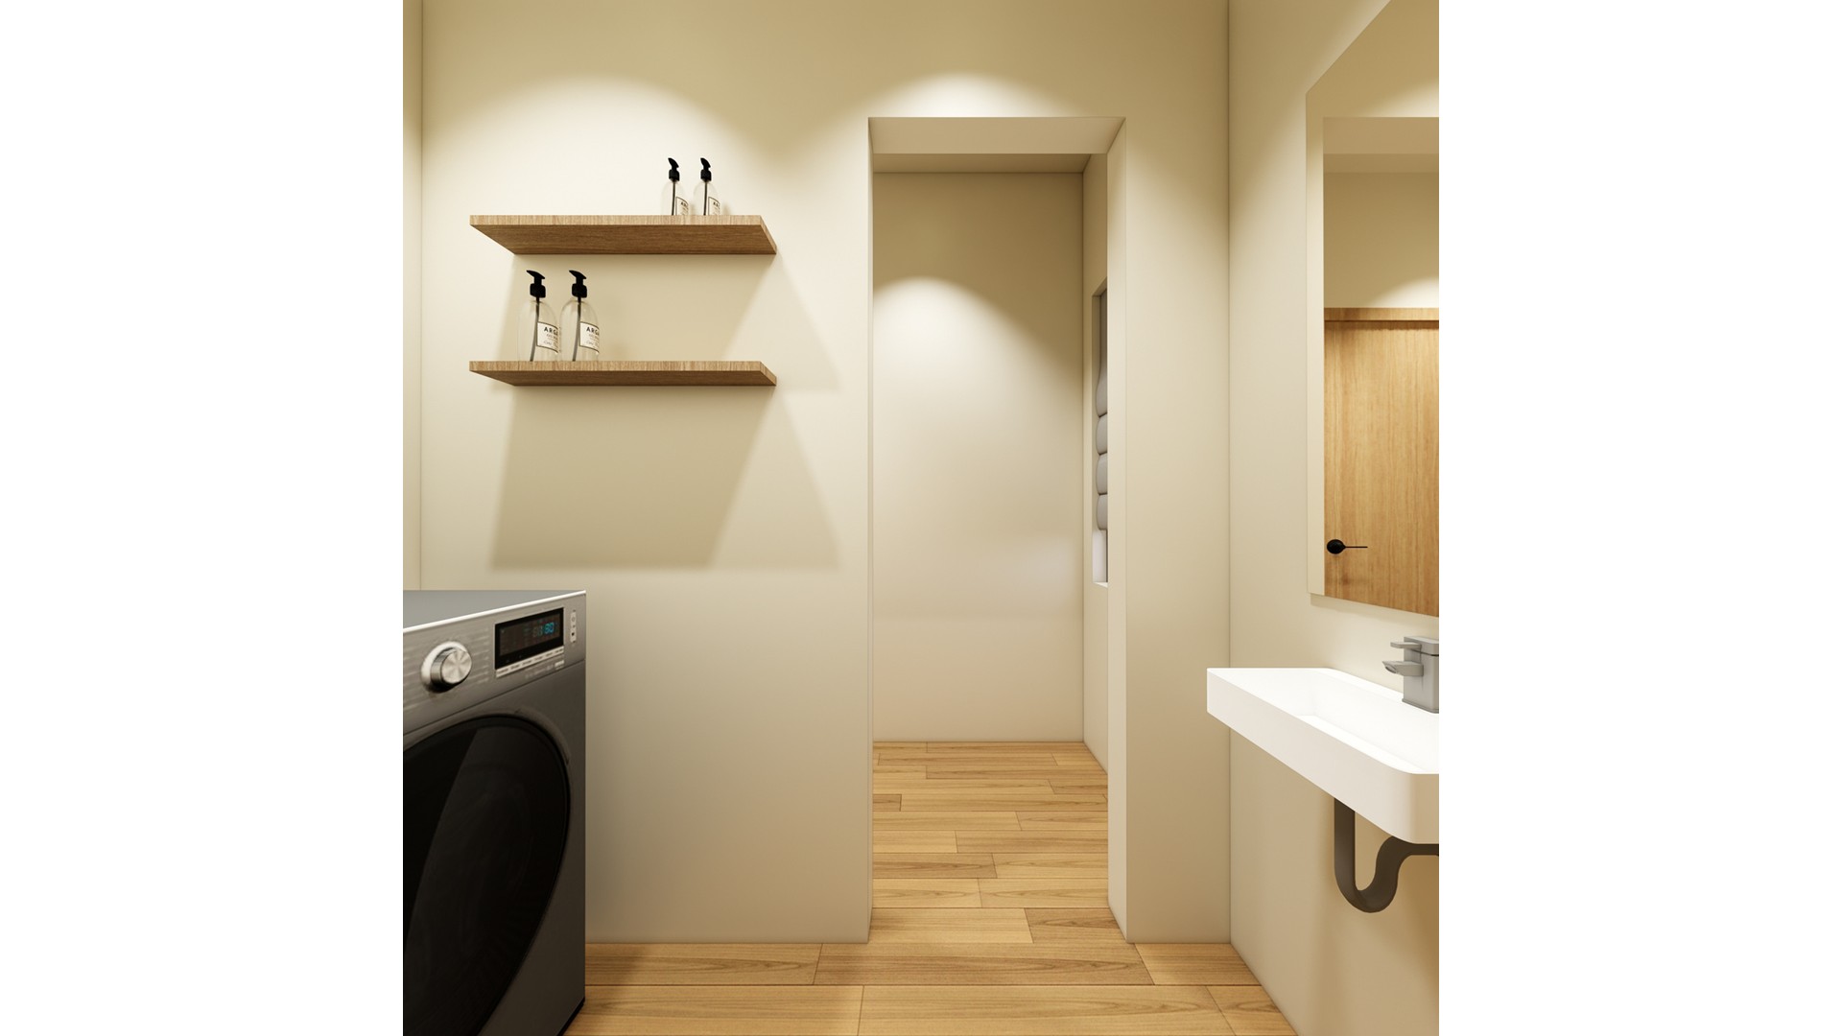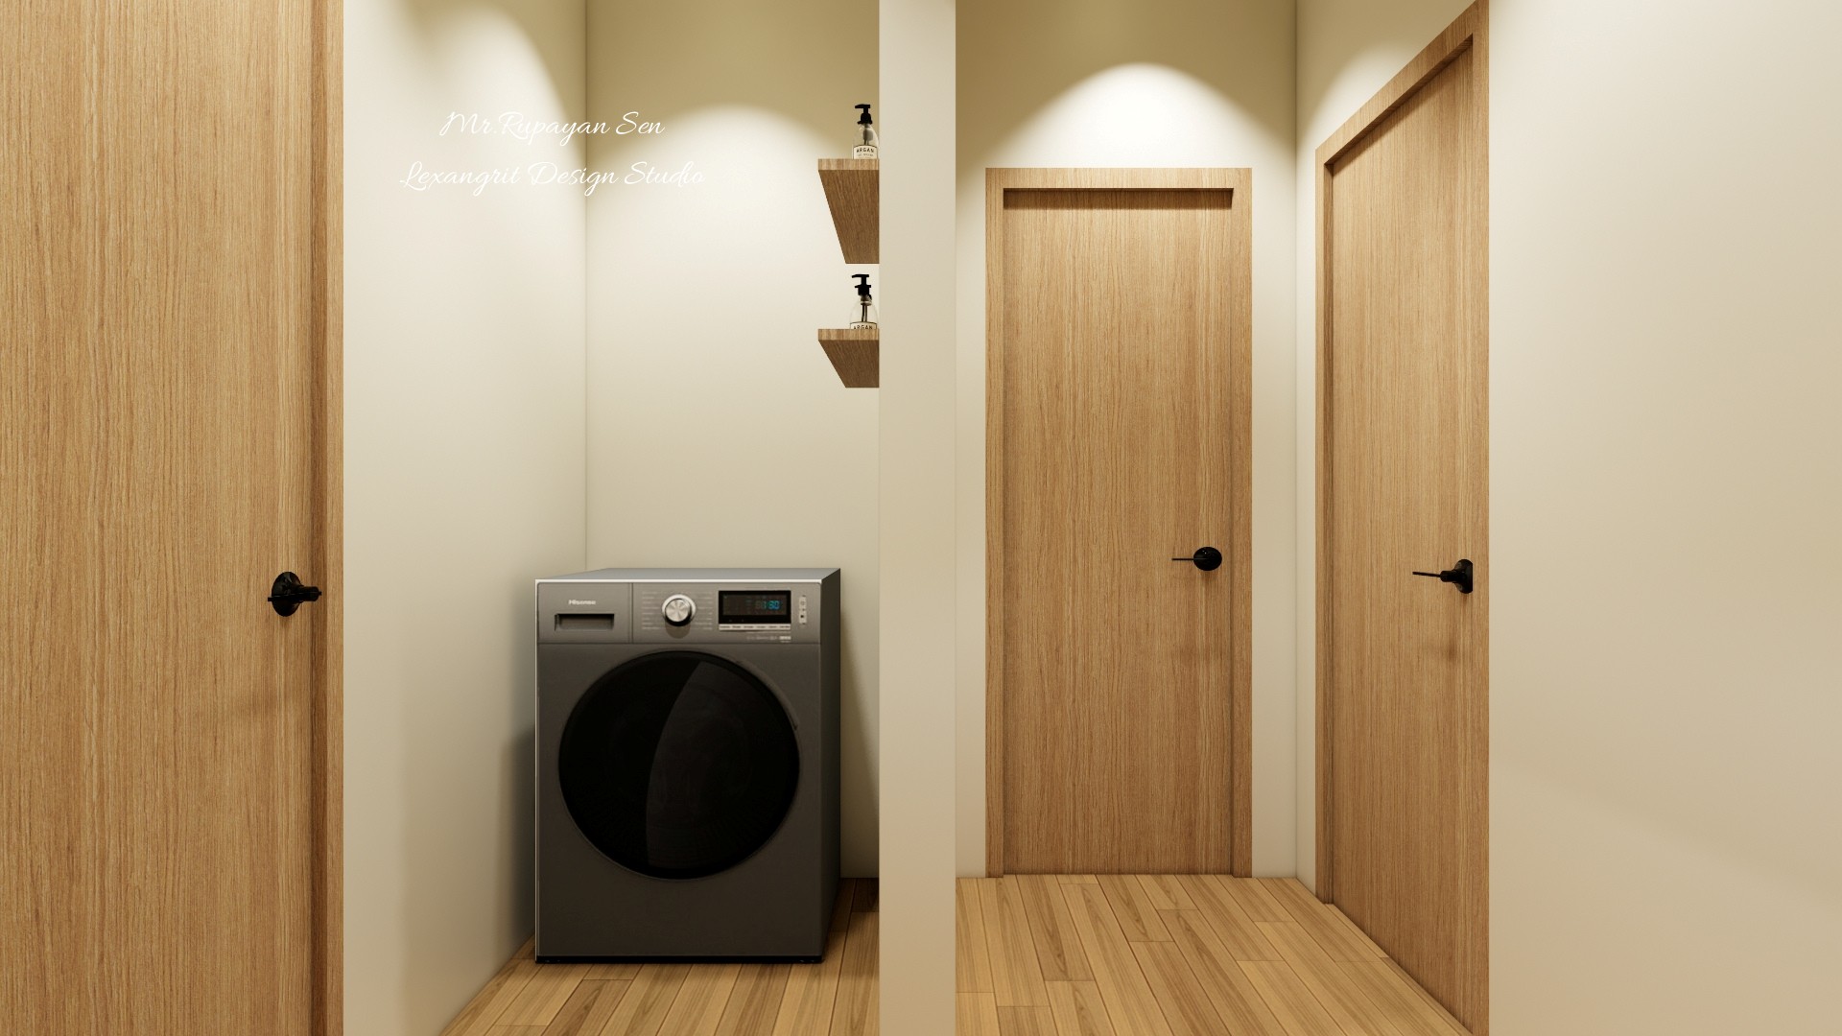
Dedicated laundry nook housing a front-load washing machine, framed by wooden floating shelves for detergents. The space opens into a passage with warm wooden flush doors and matching black hardware. Designed by Lexangrit Design Studio.

Separate Laundry Area Design with Flush Doors | Lexangrit Design Studio

Separate laundry room with a front-load washing machine, wooden floating shelves, and a wooden floor passage leading to two wooden flush doors with black handles

Relevant links

Compact laundry alcove with a front loading washer, white basin, floating shelves, and warm wood flooring.
A wall mounted basin and shallow shelves keep a small utility area functional. Pale walls and warm flooring make the service zone feel bright.
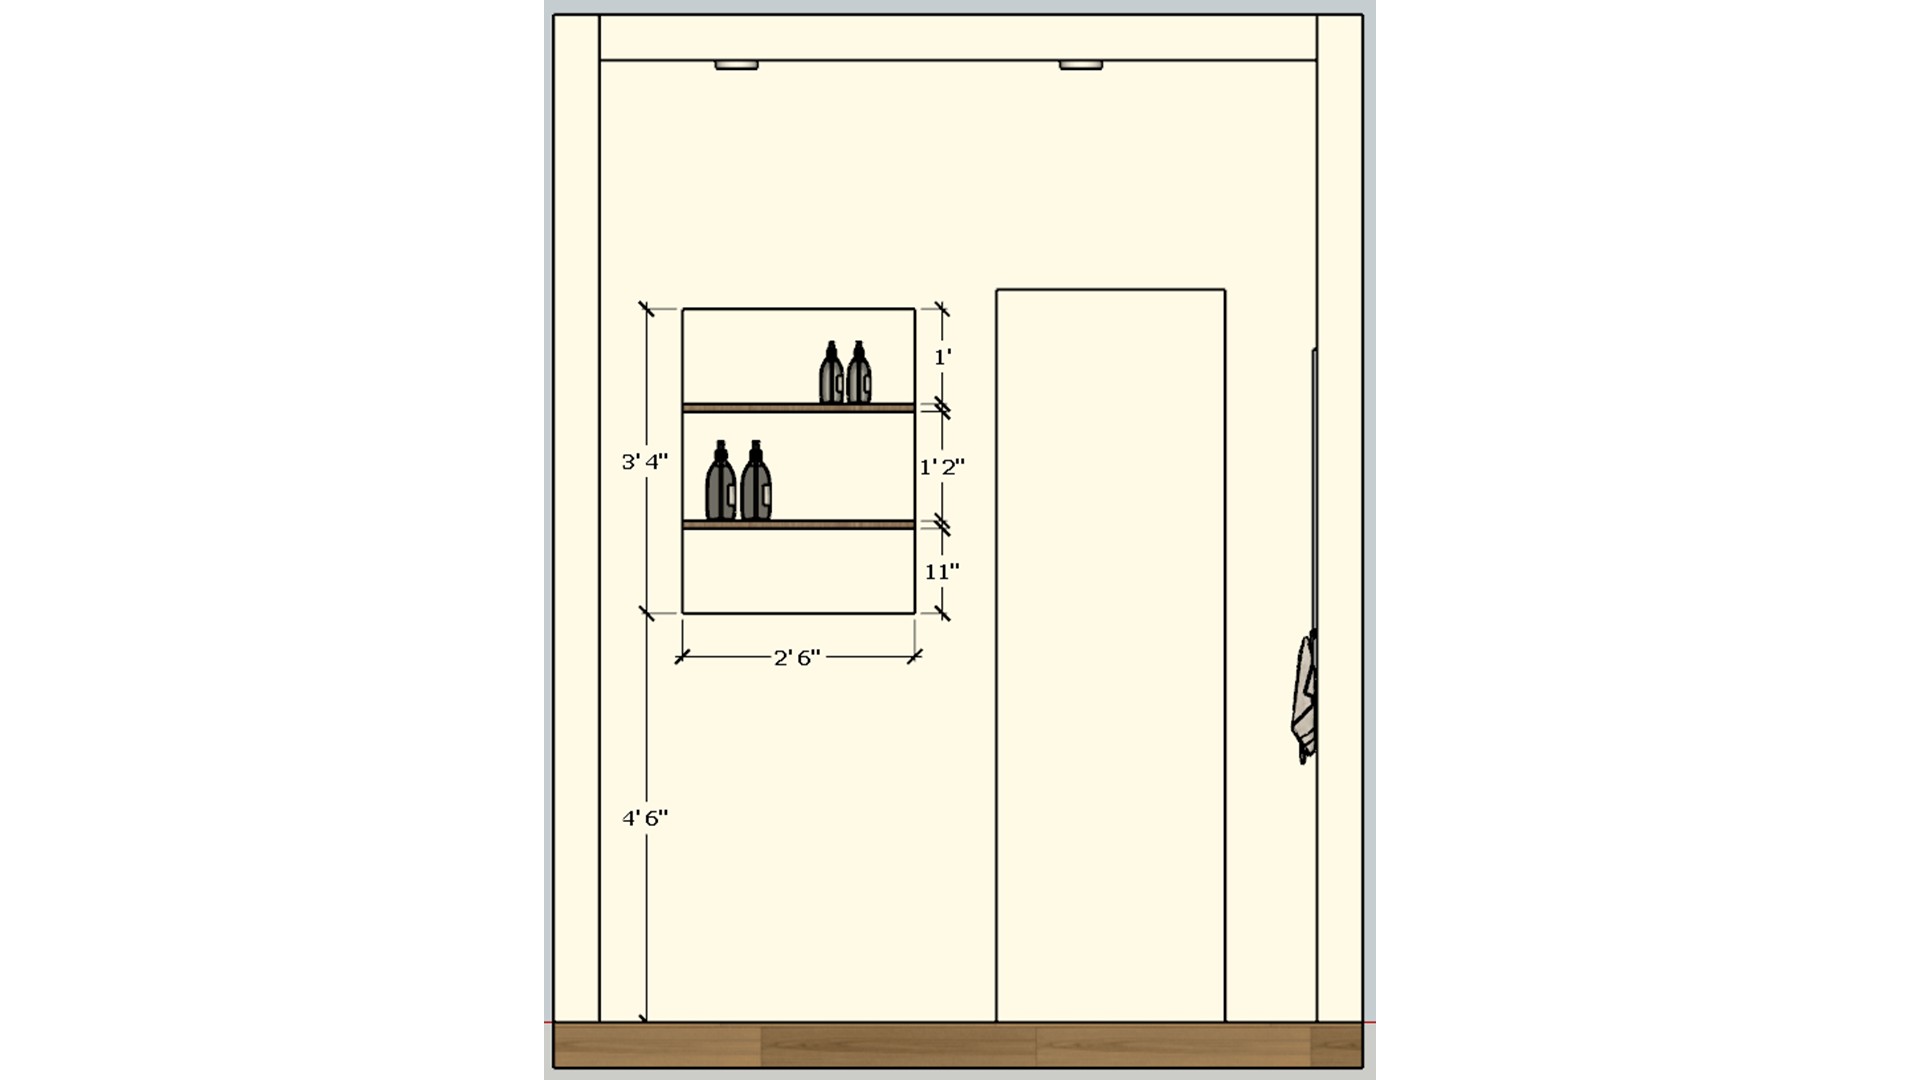
Measured wall elevation shows a doorway beside two narrow shelves for neatly storing laundry supplies.
The drawing clarifies the relationship between the doorway and shallow shelving. Borrow the compact vertical storage idea for a narrow utility wall.
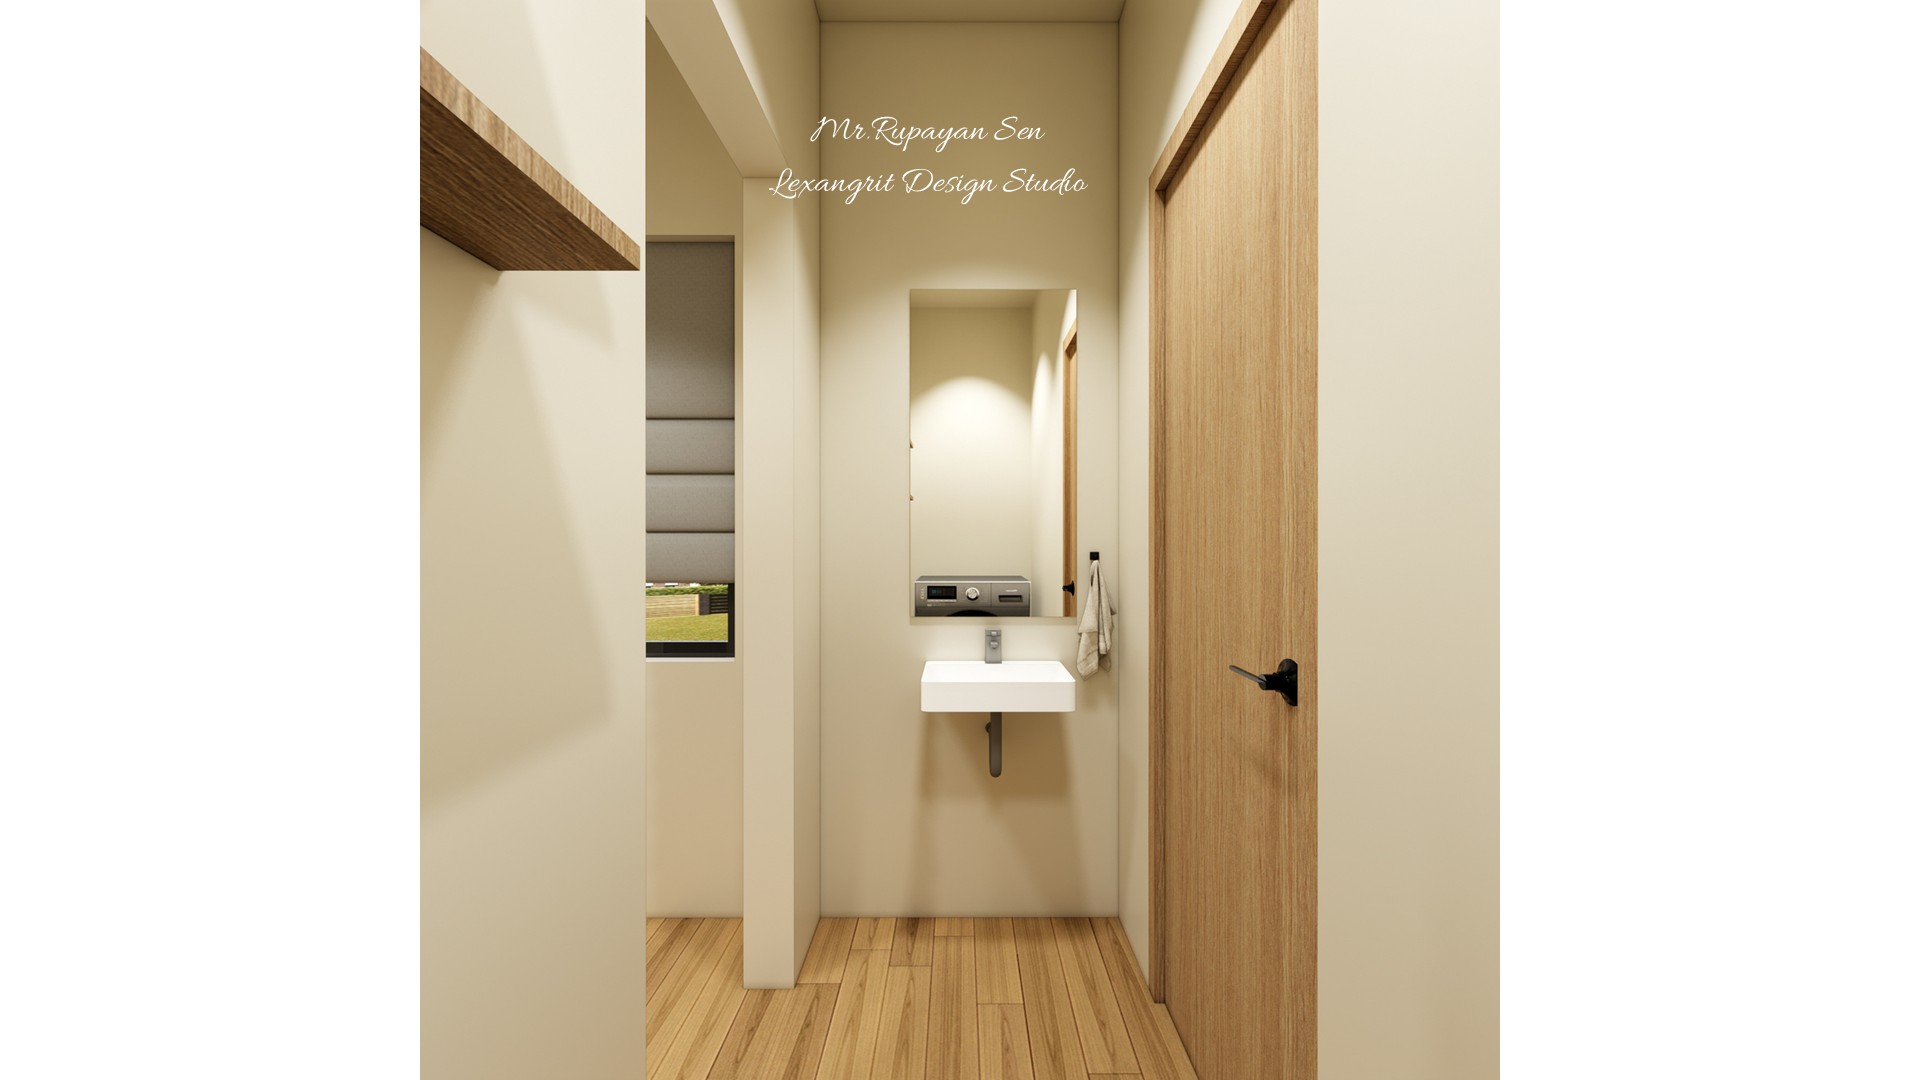
Small utility passage with a floating white basin, wood door, wall shelf, and golden timber floor.
The slim basin frees floor space in a narrow passage. Warm wood flooring and door finishes soften the simple cream walls.
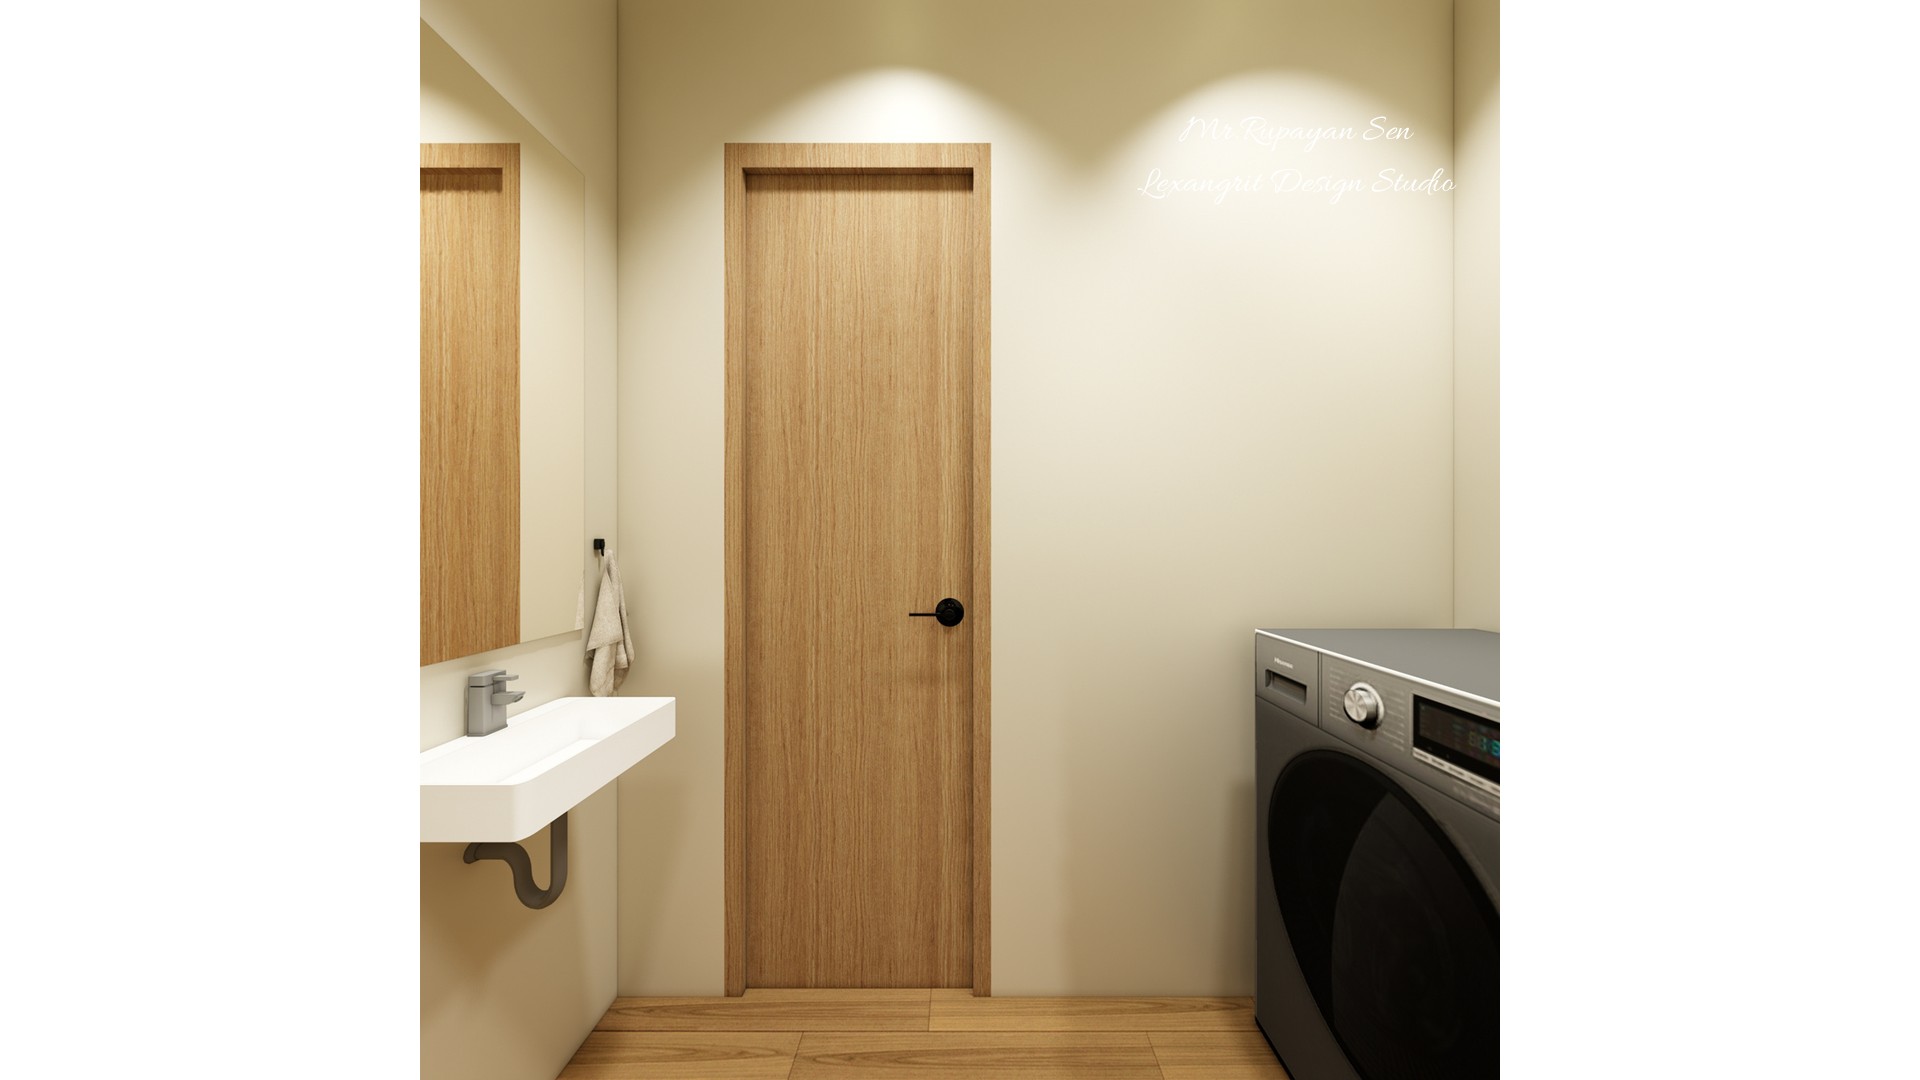
Laundry room view pairs a white wall sink and wood door with a front loading washer.
The washer and compact basin share one narrow utility room. Keeping fixtures close together can simplify everyday laundry tasks.


Contact