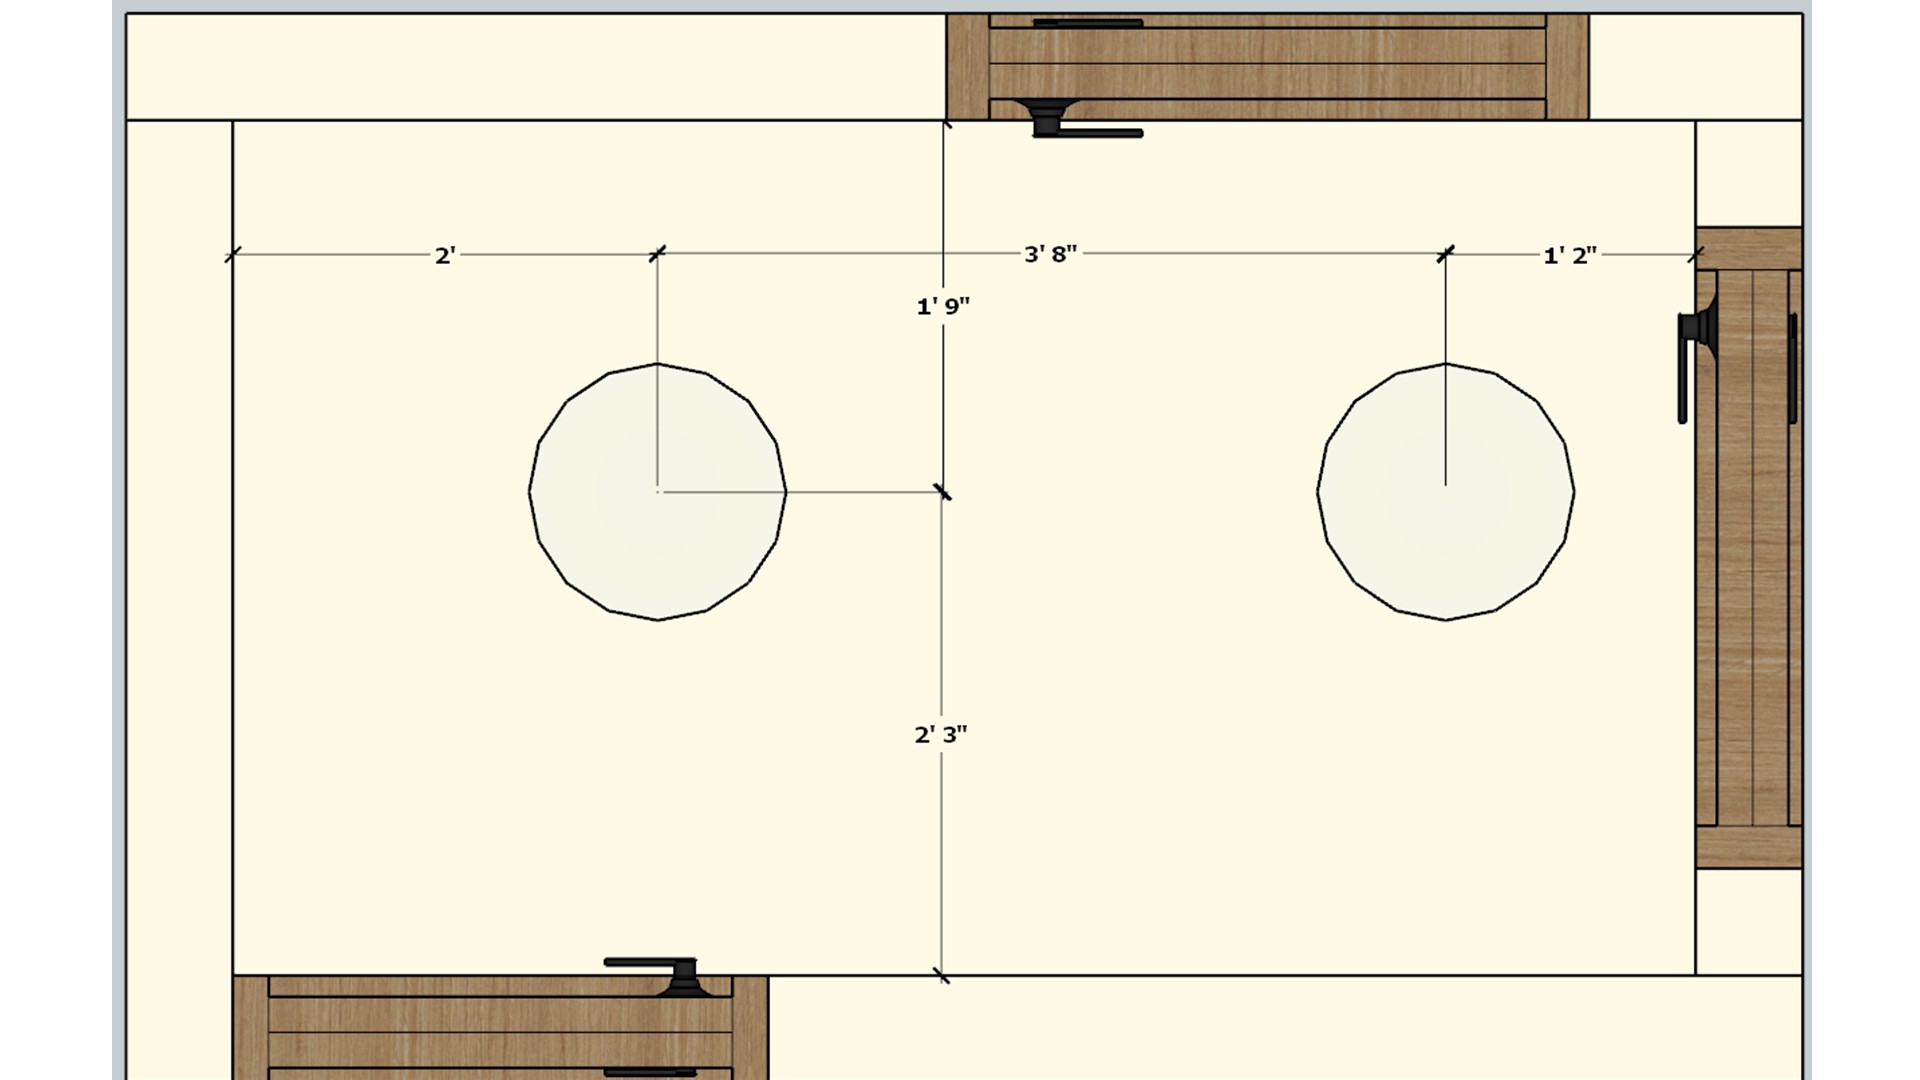
The plan spaces two ceiling lights across the room width. Even placement helps reduce shadows in a compact work area.

Utility Room Lighting Plan

Dimensioned ceiling layout marks two light positions across a narrow rectangular utility room.

Relevant links

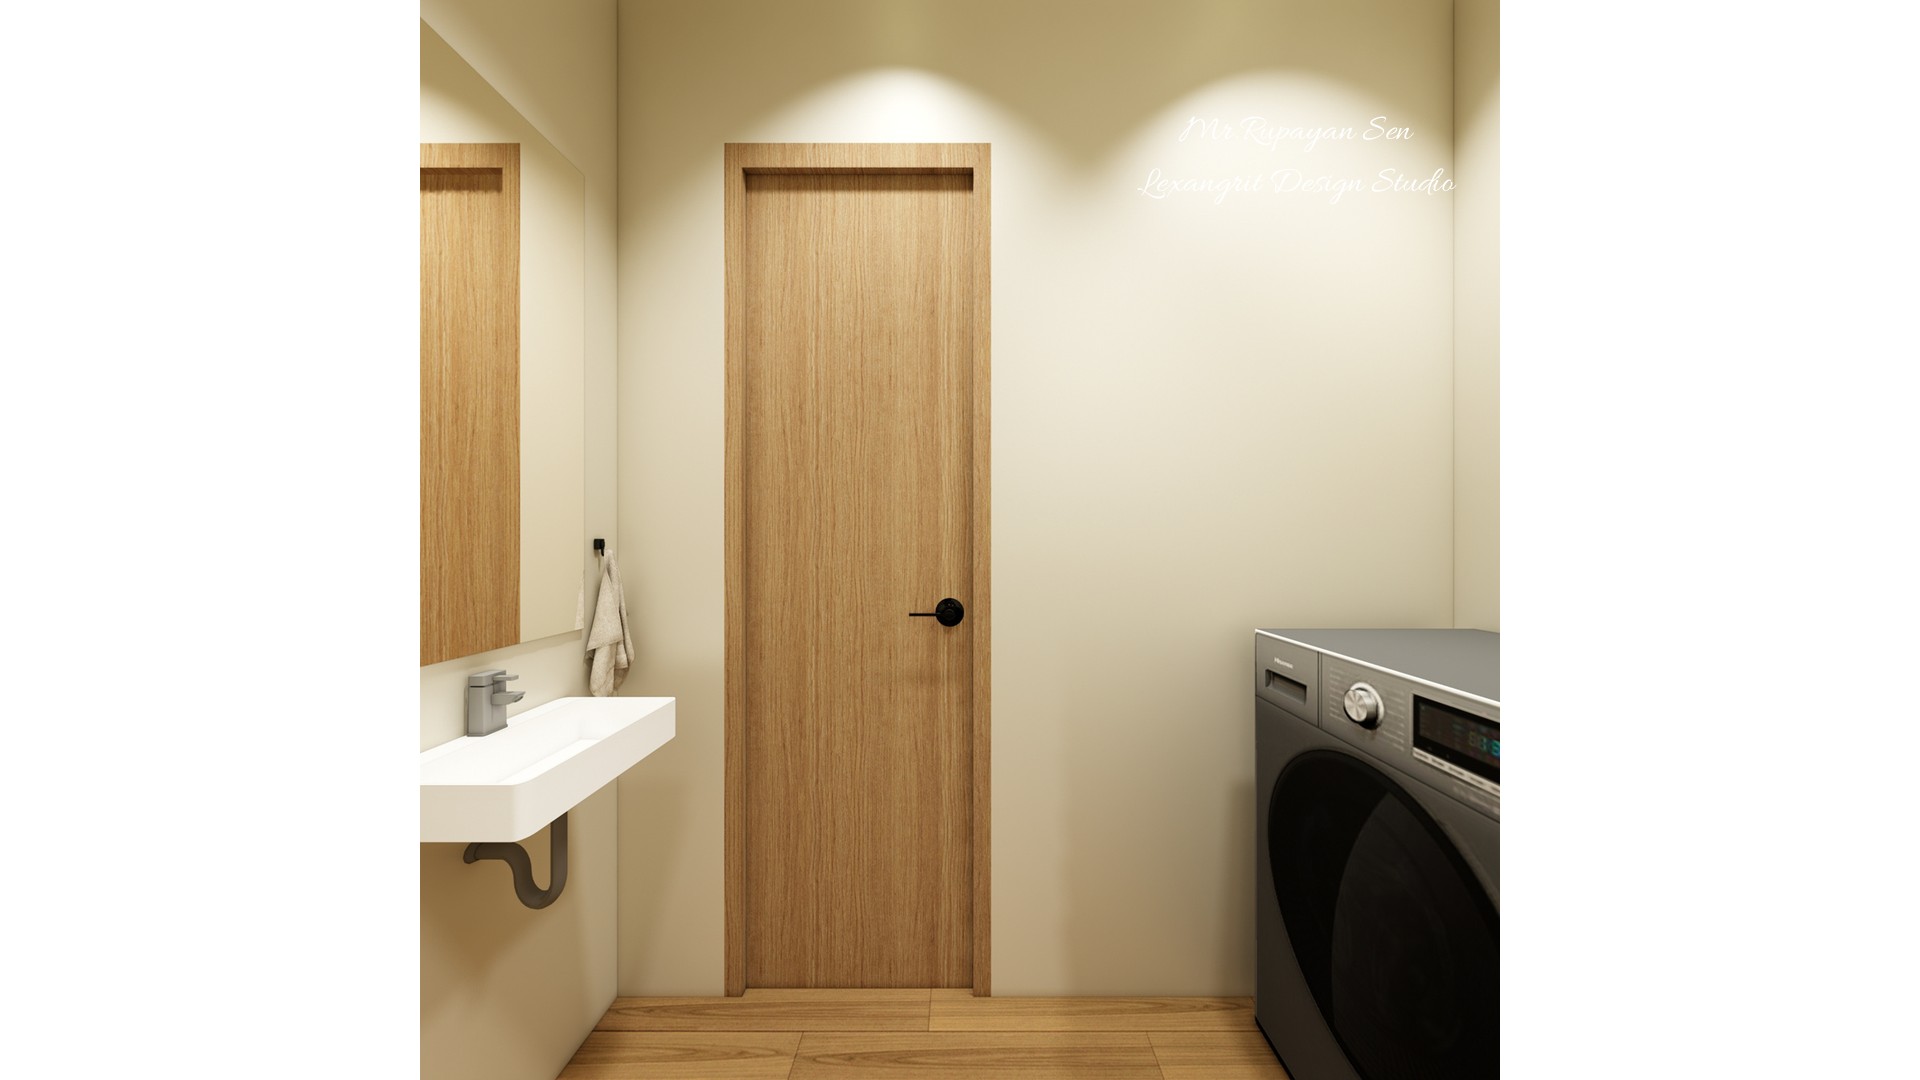
Laundry room view pairs a white wall sink and wood door with a front loading washer.
The washer and compact basin share one narrow utility room. Keeping fixtures close together can simplify everyday laundry tasks.
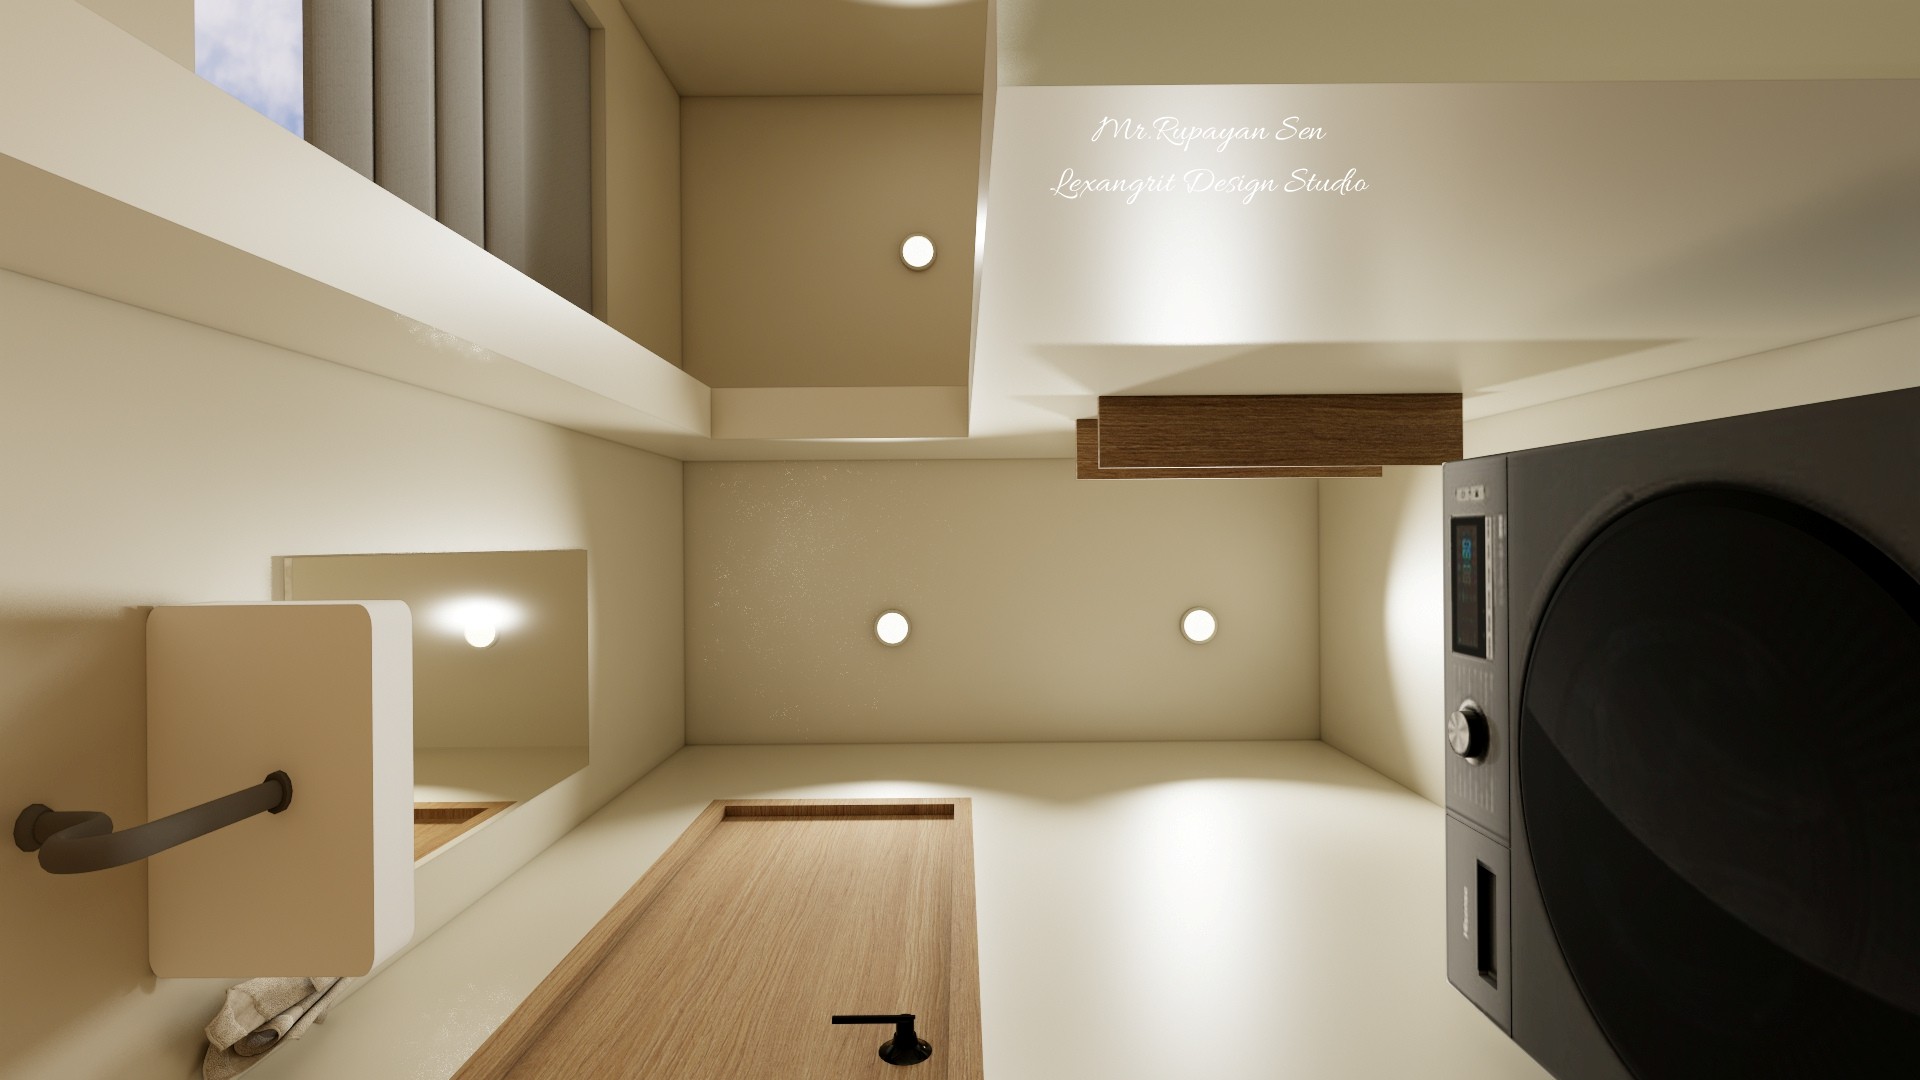
Upward view of a compact laundry ceiling with recessed lights, wood panels, washer, and doorway.
This view highlights the layered ceiling and recessed lighting above the utility area. The wood panels echo the nearby doors.
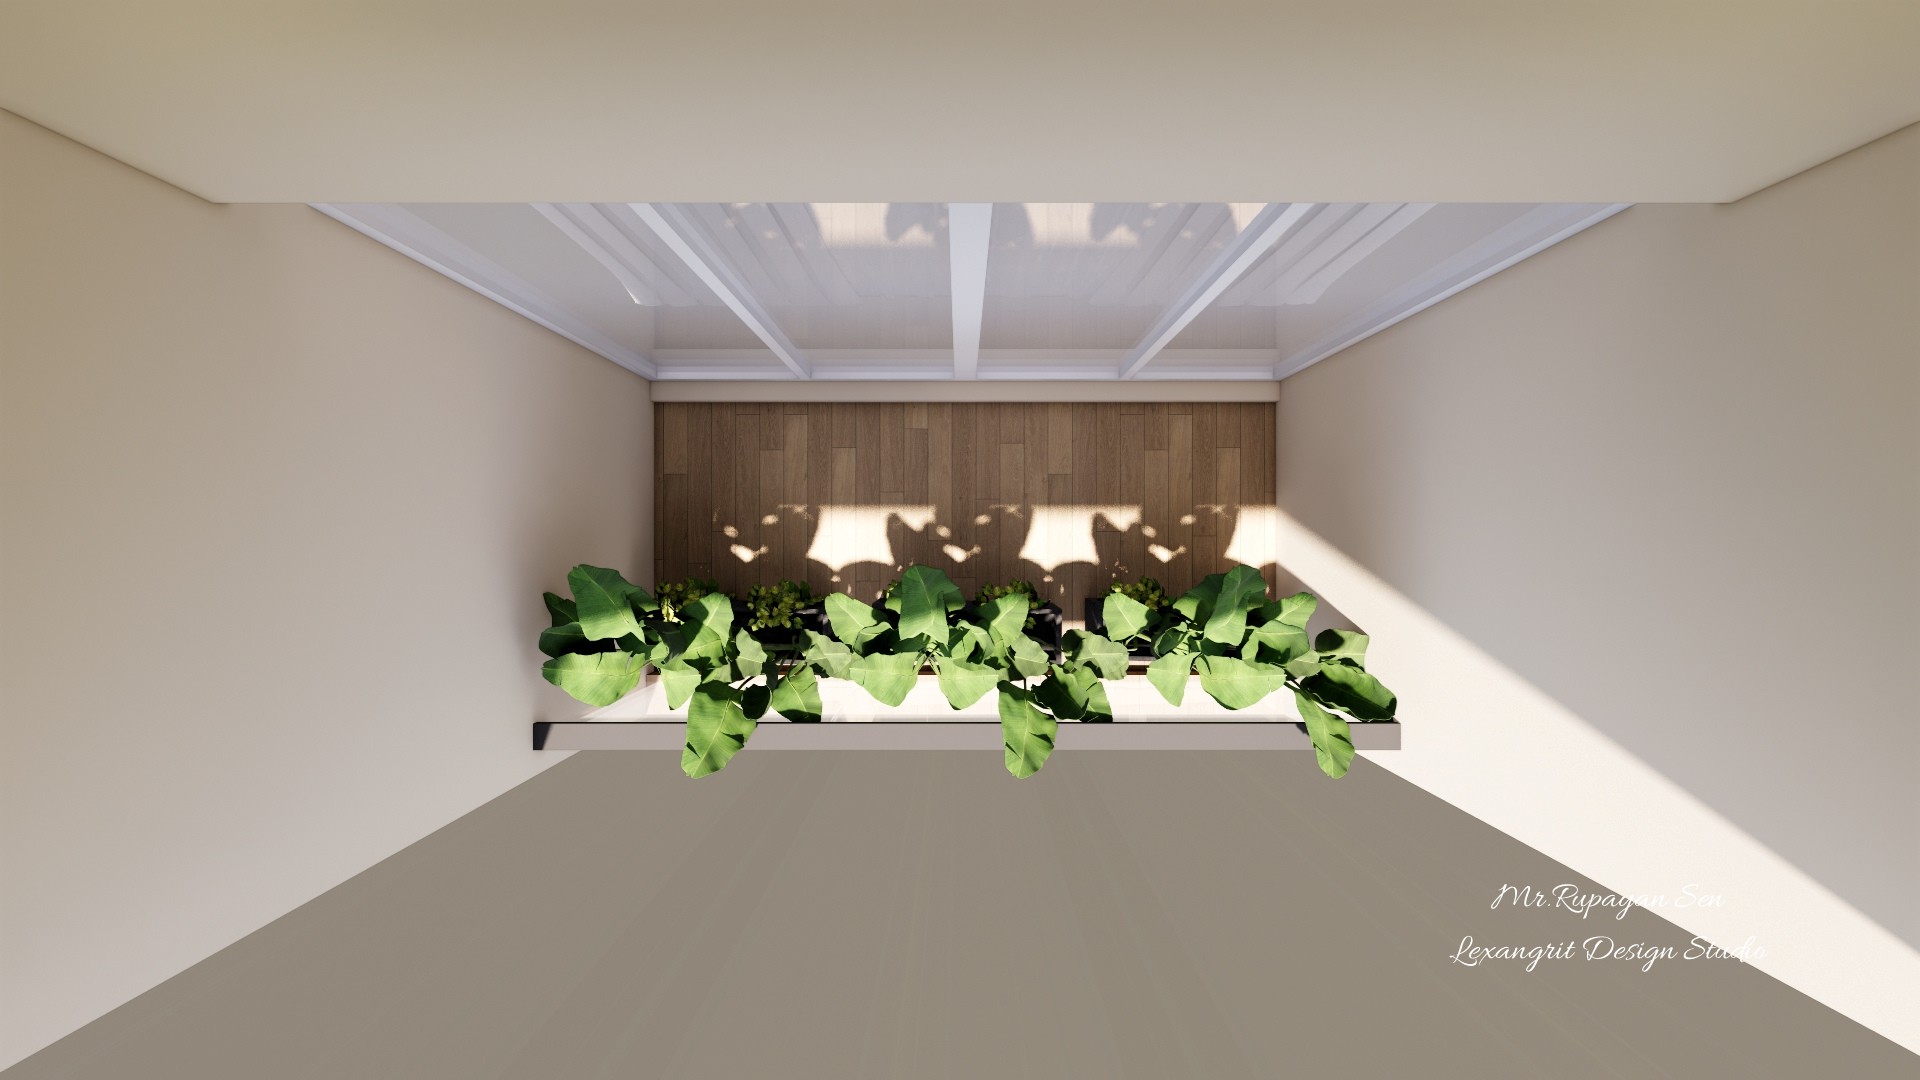
Balcony ceiling render frames a raised planter shelf with trailing greenery against a wood accent panel.
A built in planter shelf brings greenery into the balcony and gives the ceiling view a focal point. The wood backing adds warmth.
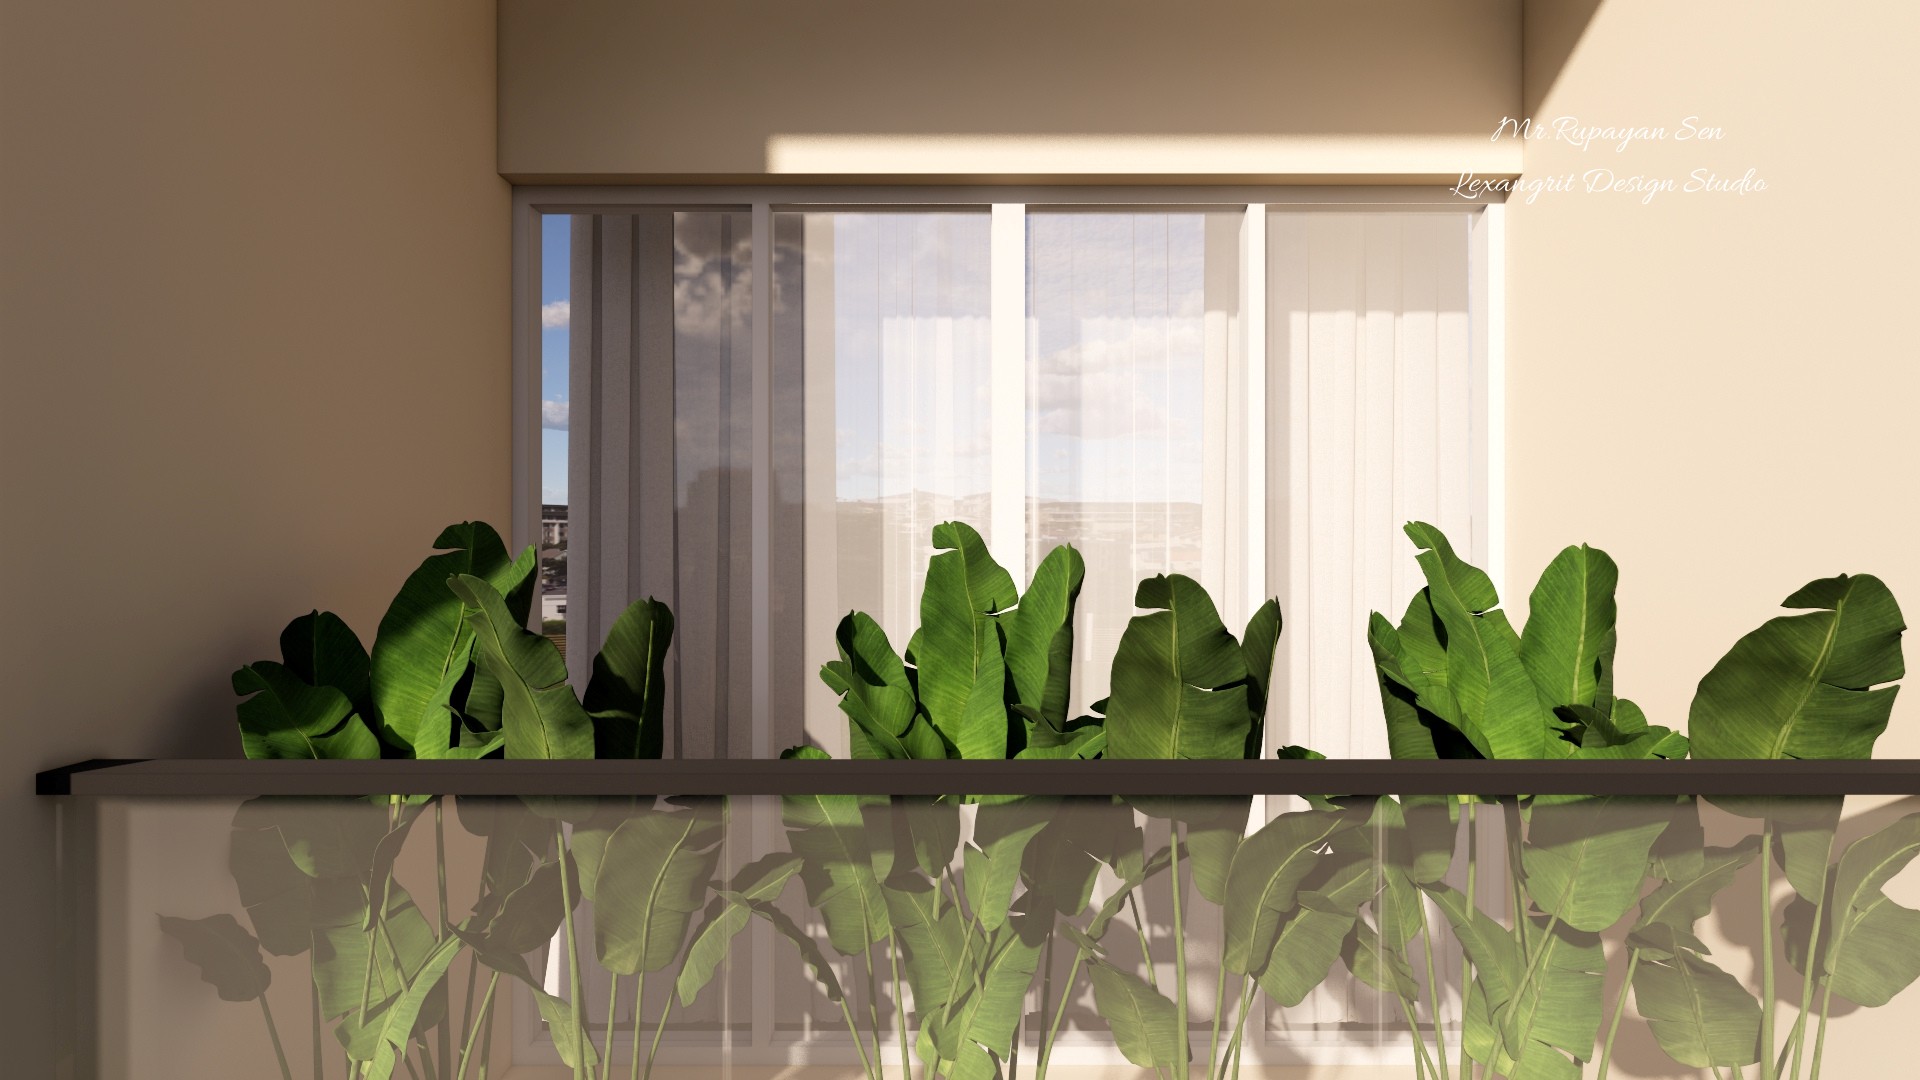
Leafy balcony planting sits behind a clear glass railing in front of a wide sliding window.
Tall leafy plants soften the glass railing while keeping the balcony visually open. Repeated planters create a lush screen without a solid wall.


Contact