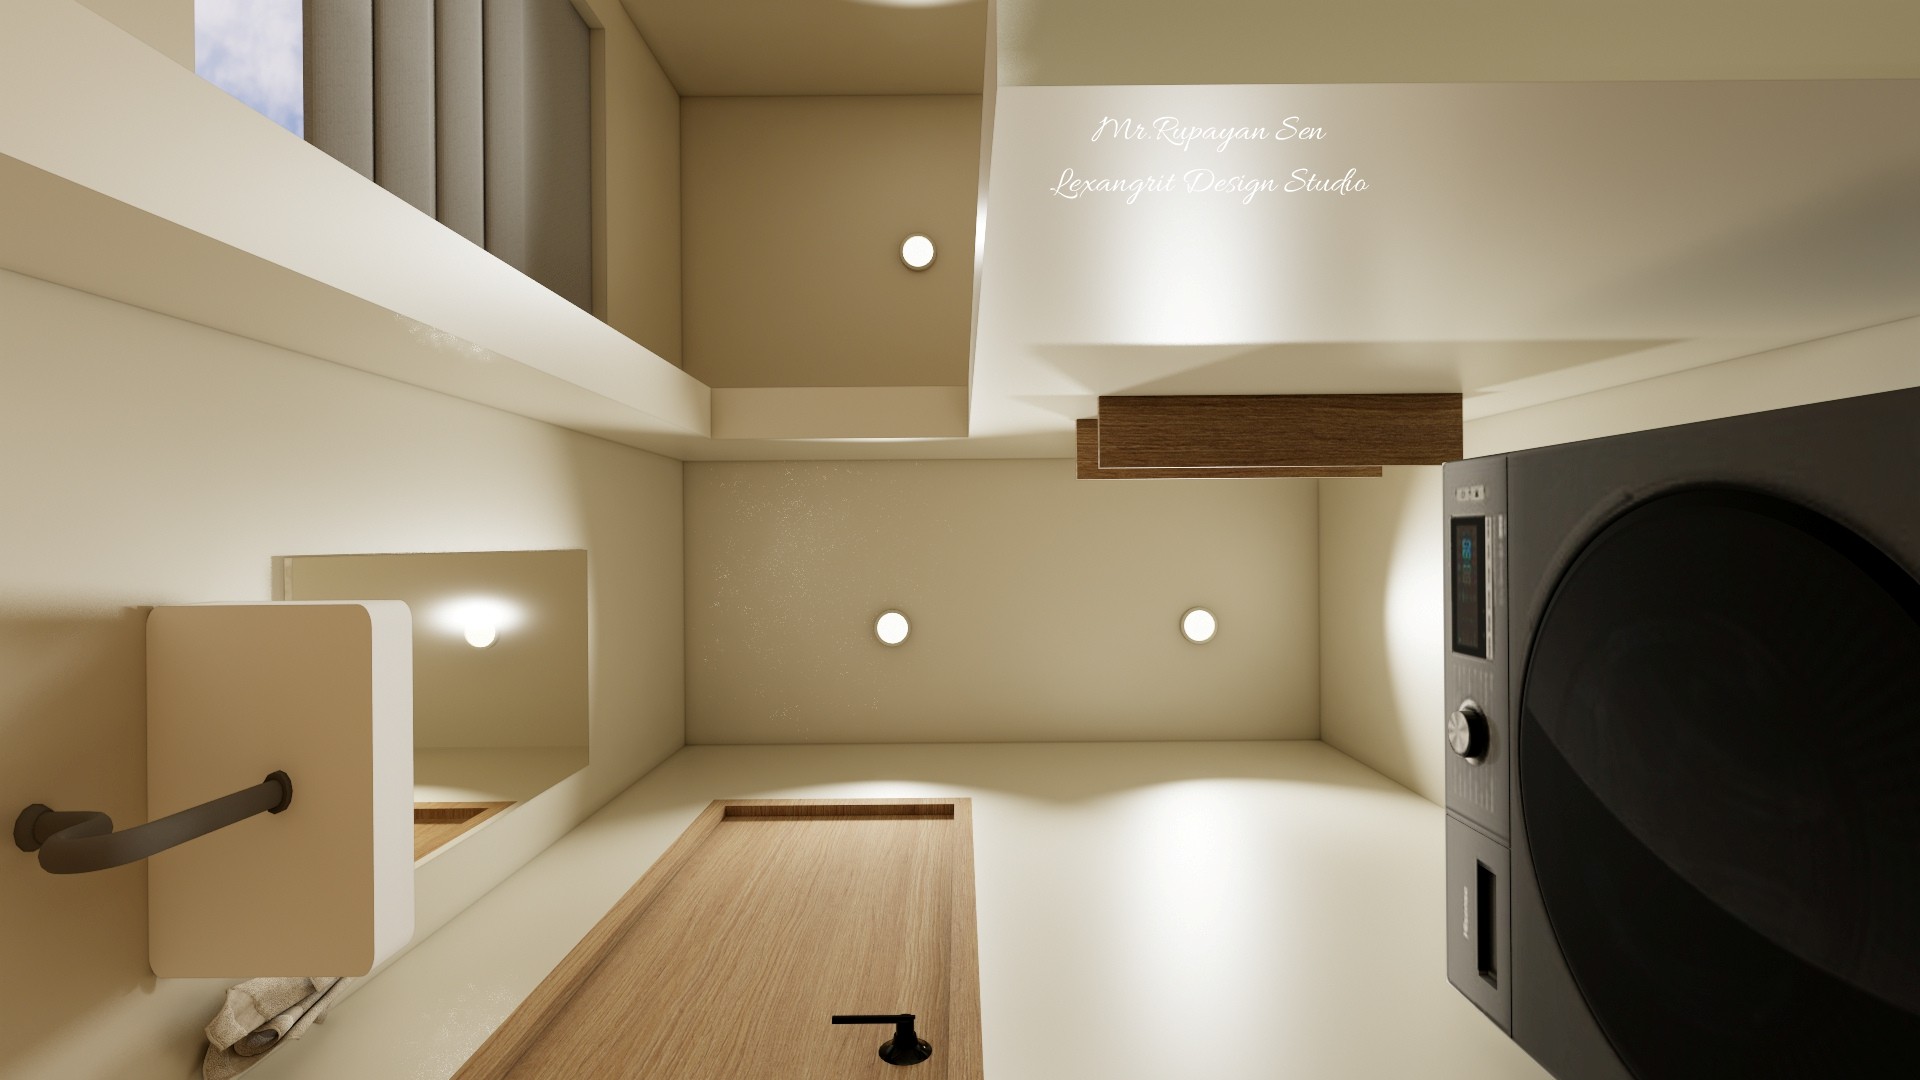
This view highlights the layered ceiling and recessed lighting above the utility area. The wood panels echo the nearby doors.

Laundry Ceiling and Lighting

Upward view of a compact laundry ceiling with recessed lights, wood panels, washer, and doorway.

Relevant links

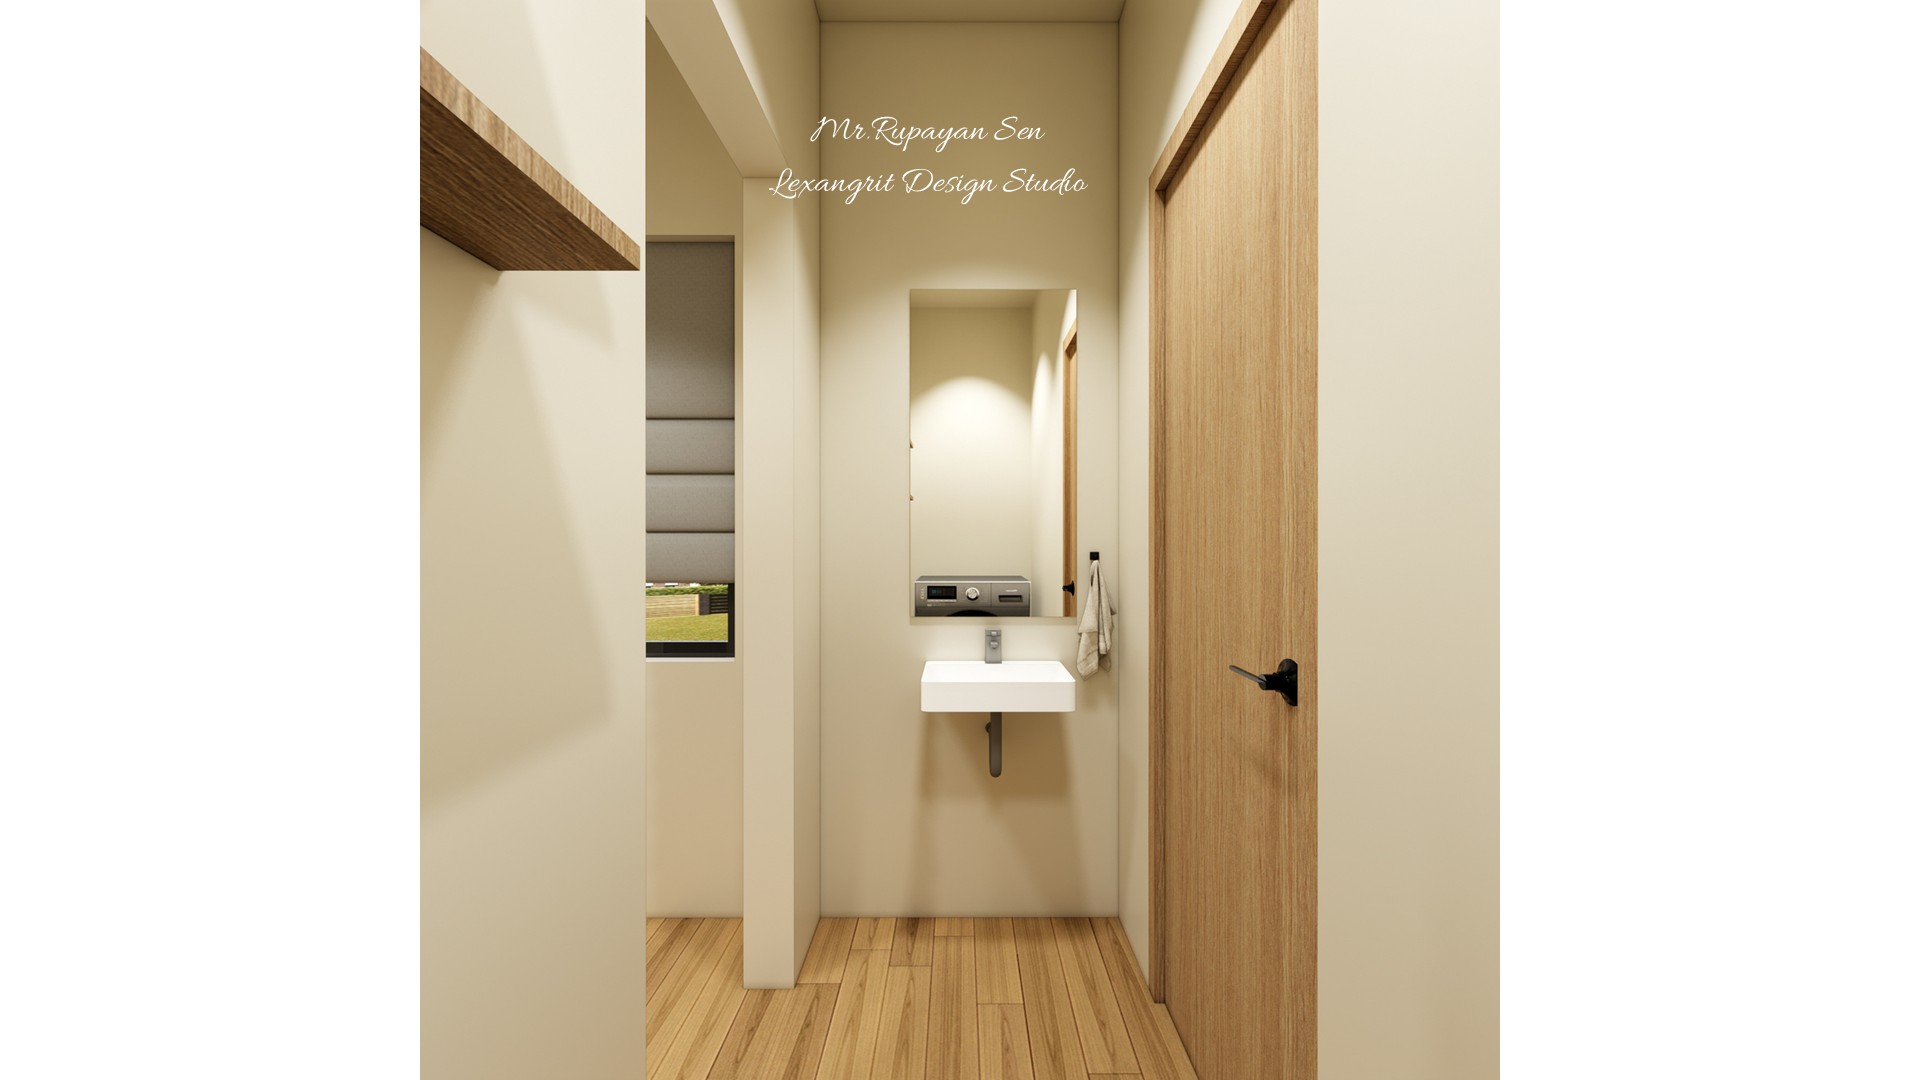
Small utility passage with a floating white basin, wood door, wall shelf, and golden timber floor.
The slim basin frees floor space in a narrow passage. Warm wood flooring and door finishes soften the simple cream walls.
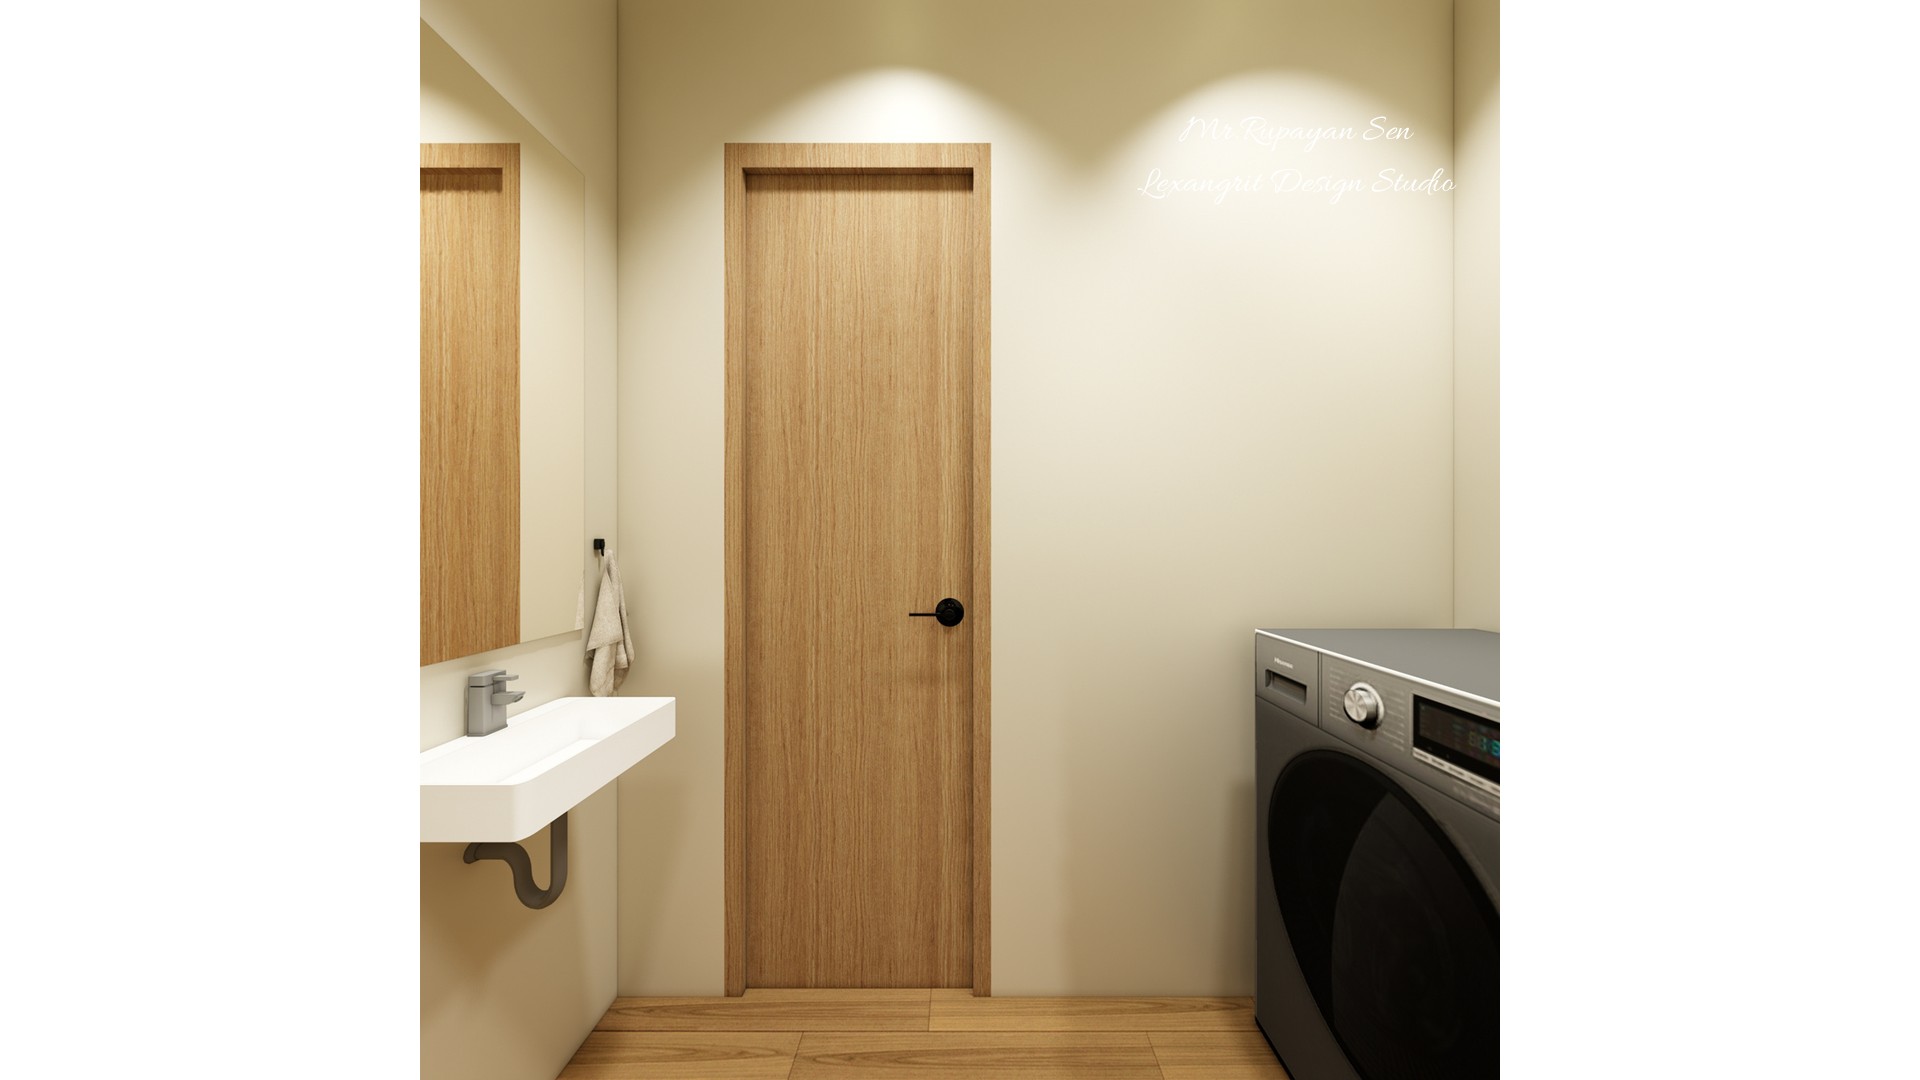
Laundry room view pairs a white wall sink and wood door with a front loading washer.
The washer and compact basin share one narrow utility room. Keeping fixtures close together can simplify everyday laundry tasks.
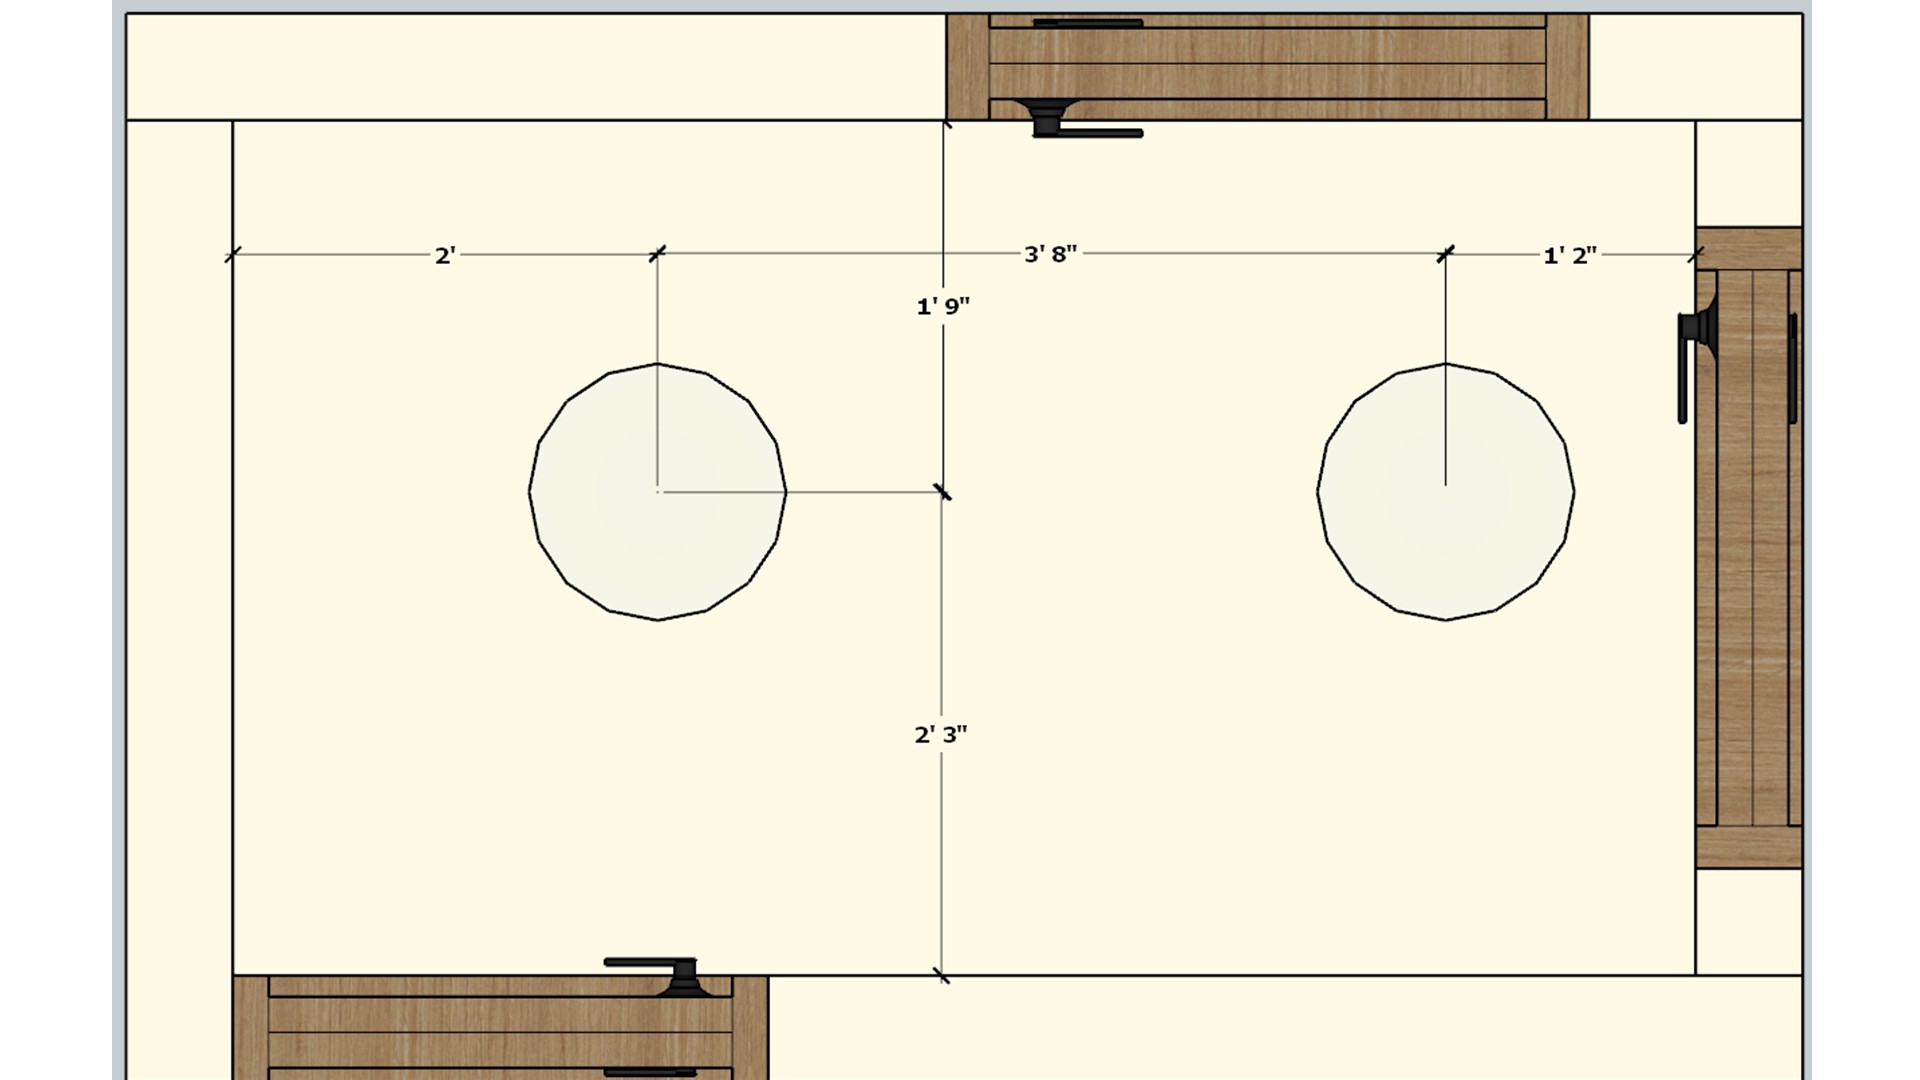
Dimensioned ceiling layout marks two light positions across a narrow rectangular utility room.
The plan spaces two ceiling lights across the room width. Even placement helps reduce shadows in a compact work area.
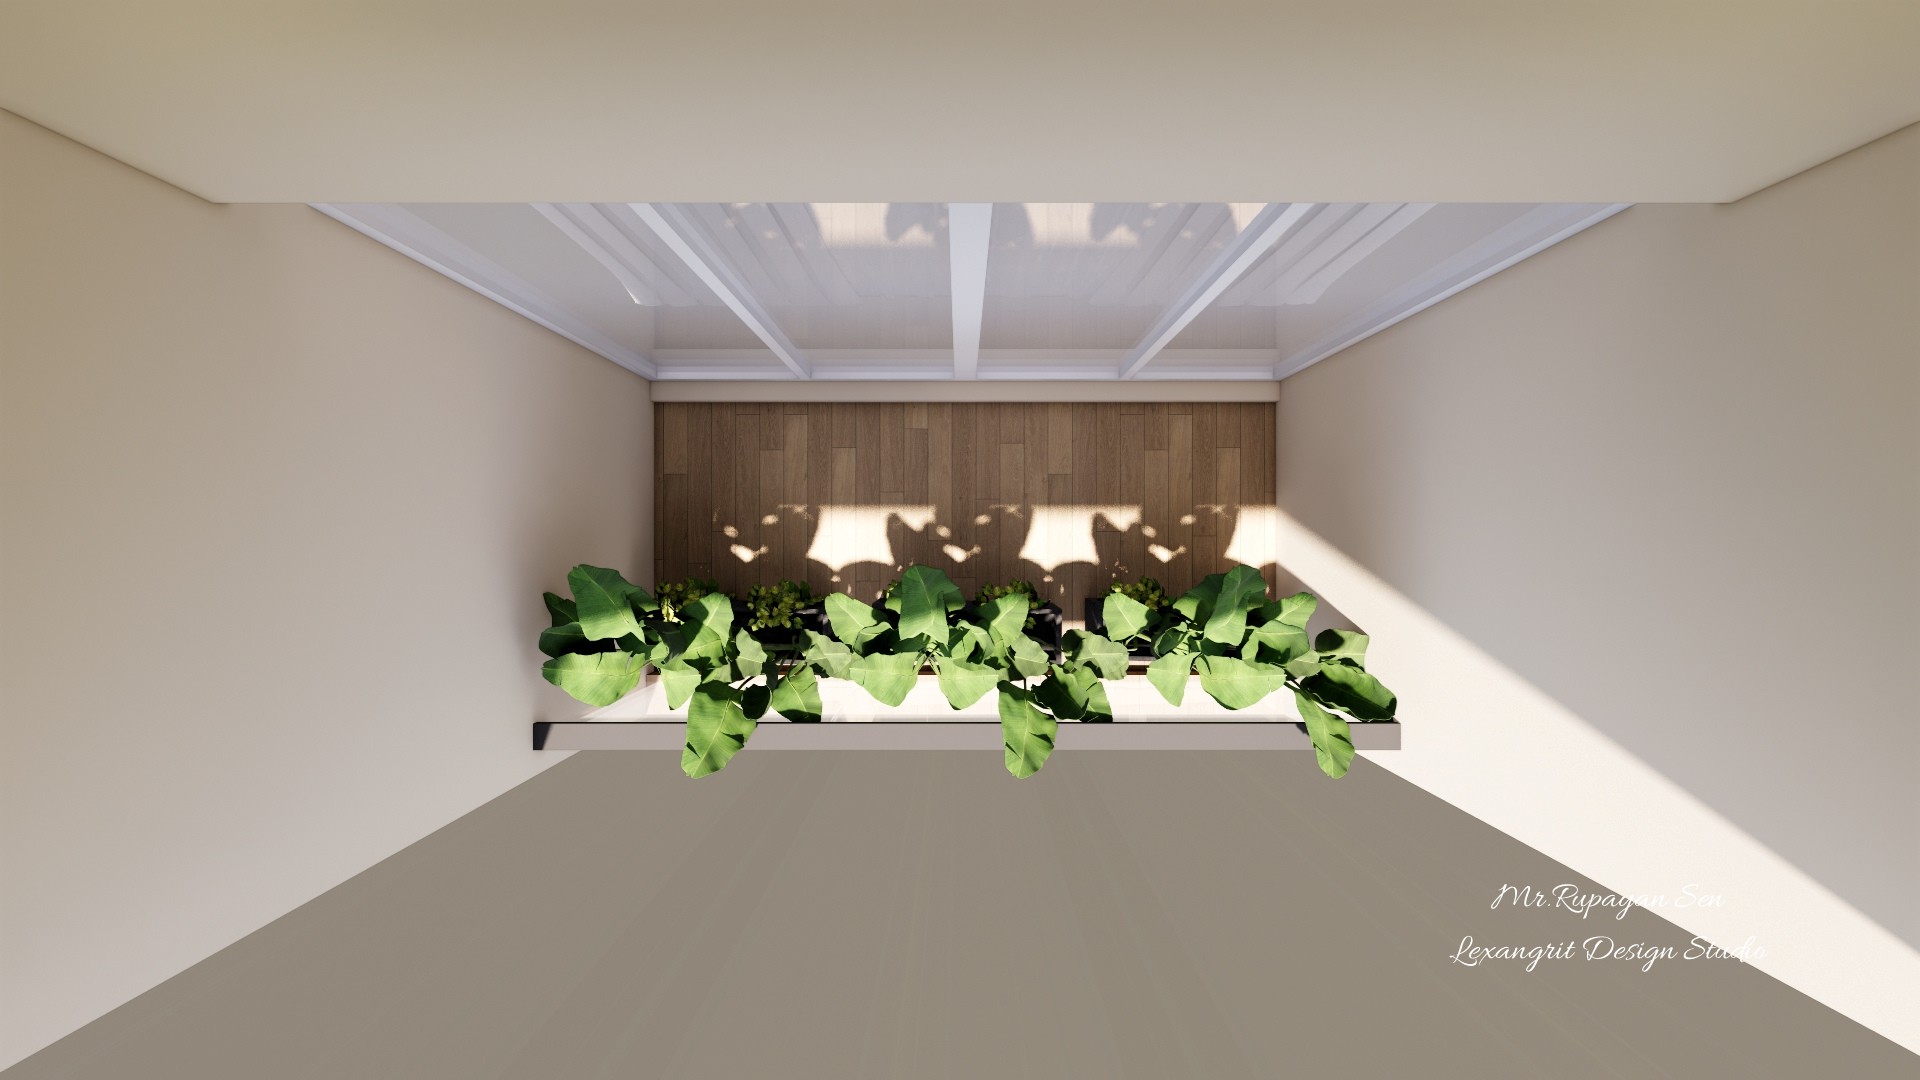
Balcony ceiling render frames a raised planter shelf with trailing greenery against a wood accent panel.
A built in planter shelf brings greenery into the balcony and gives the ceiling view a focal point. The wood backing adds warmth.


Contact