Discover 23 Rug ideas

Bedroom Two Overhead Layout
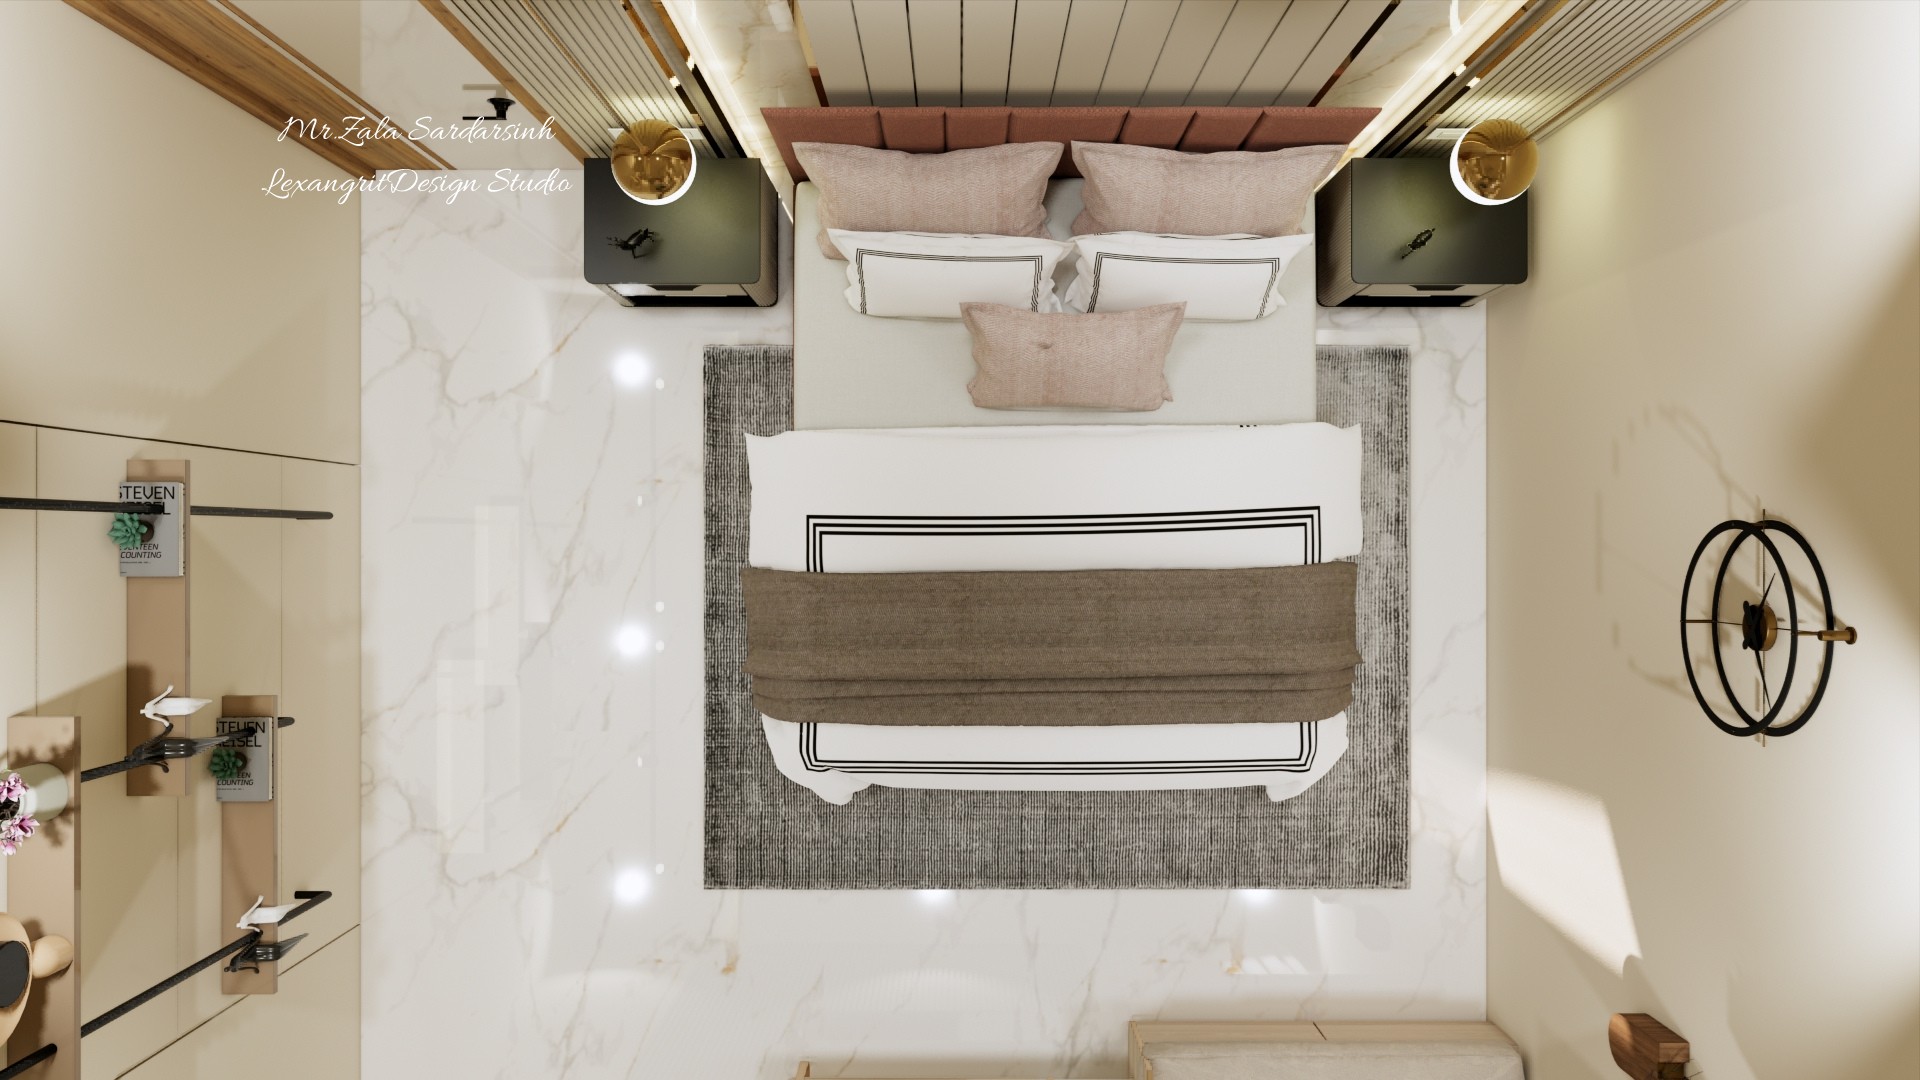
Overhead view of second bedroom shows a centered bed, gray rug, wall storage and matching side tables.
The top view makes the bed placement, rug size and side clearances easy to review together.

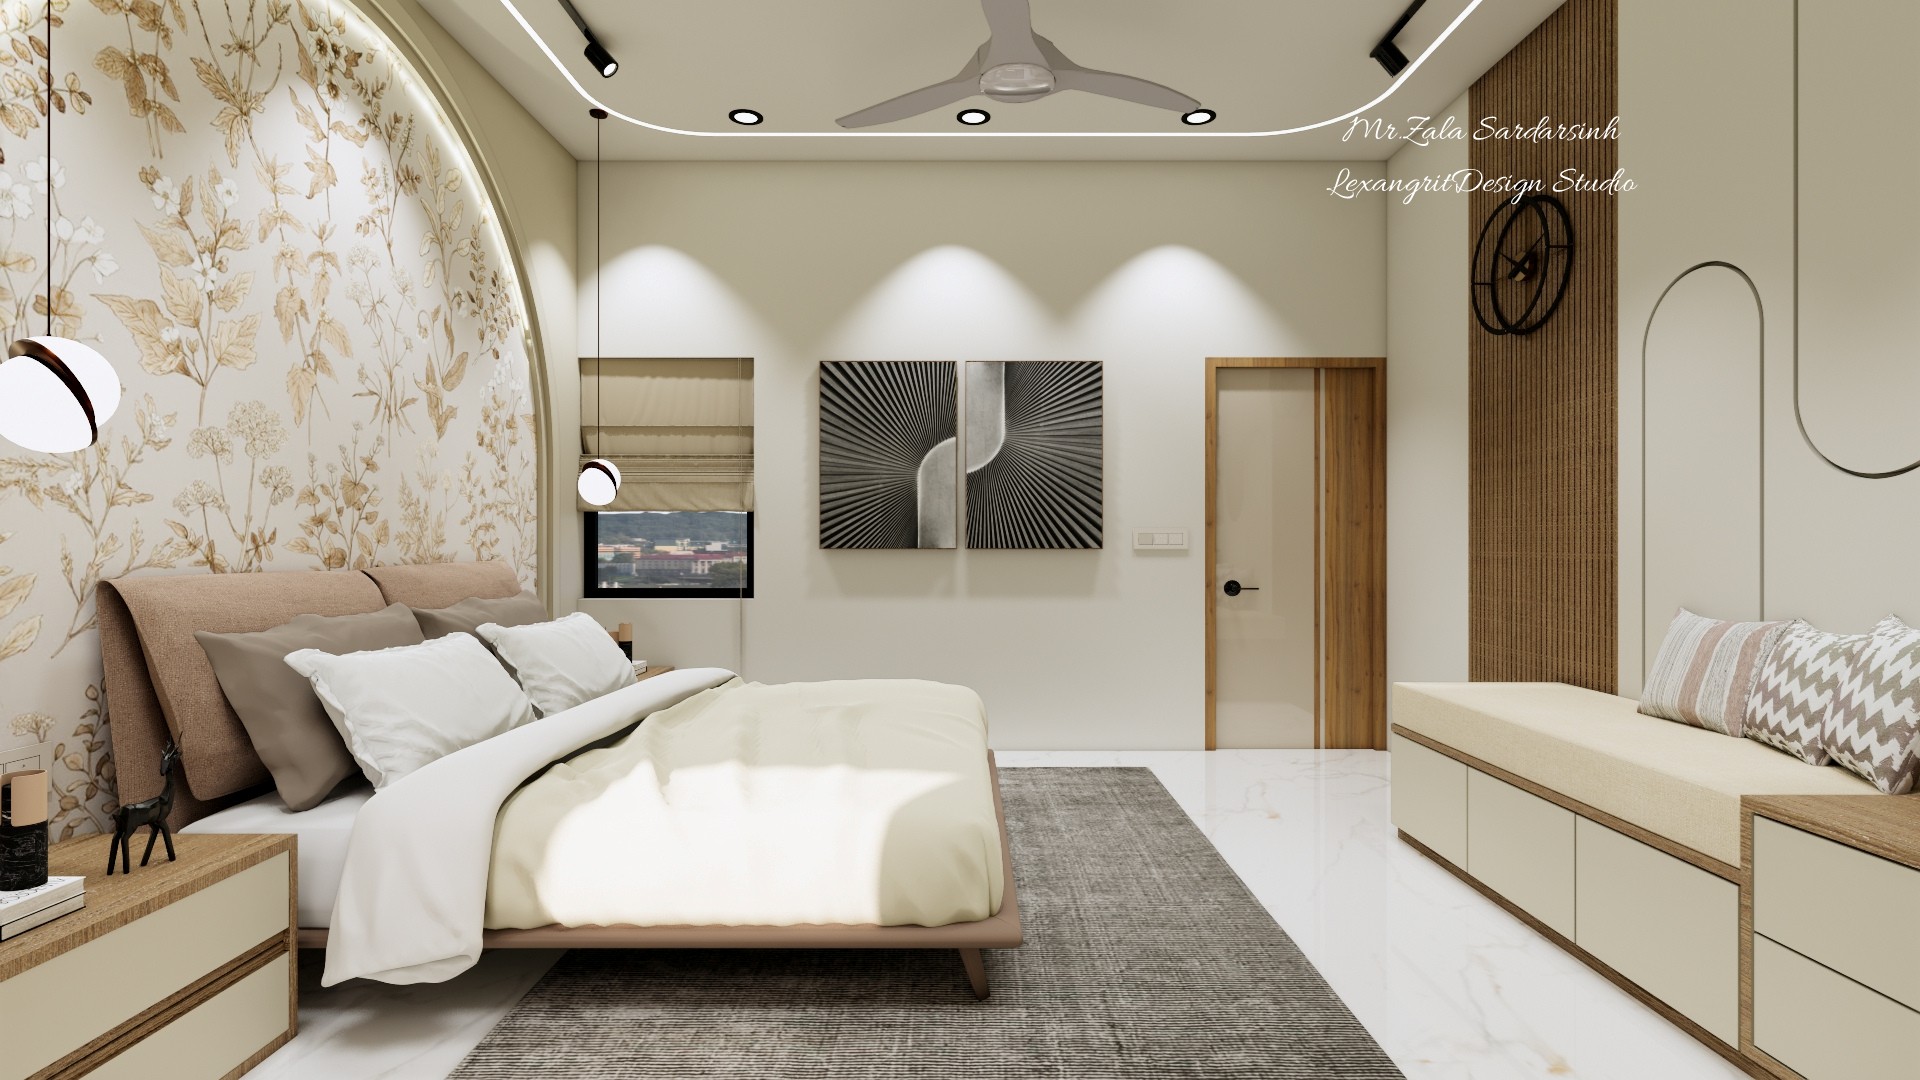
Soft Neutral Bedroom

Neutral bedroom render features a low bed, arched floral headboard wall, gray rug and cove lighting.
A floral arch frames the bed, while a gray rug and recessed cove lighting define a calm sleeping zone.

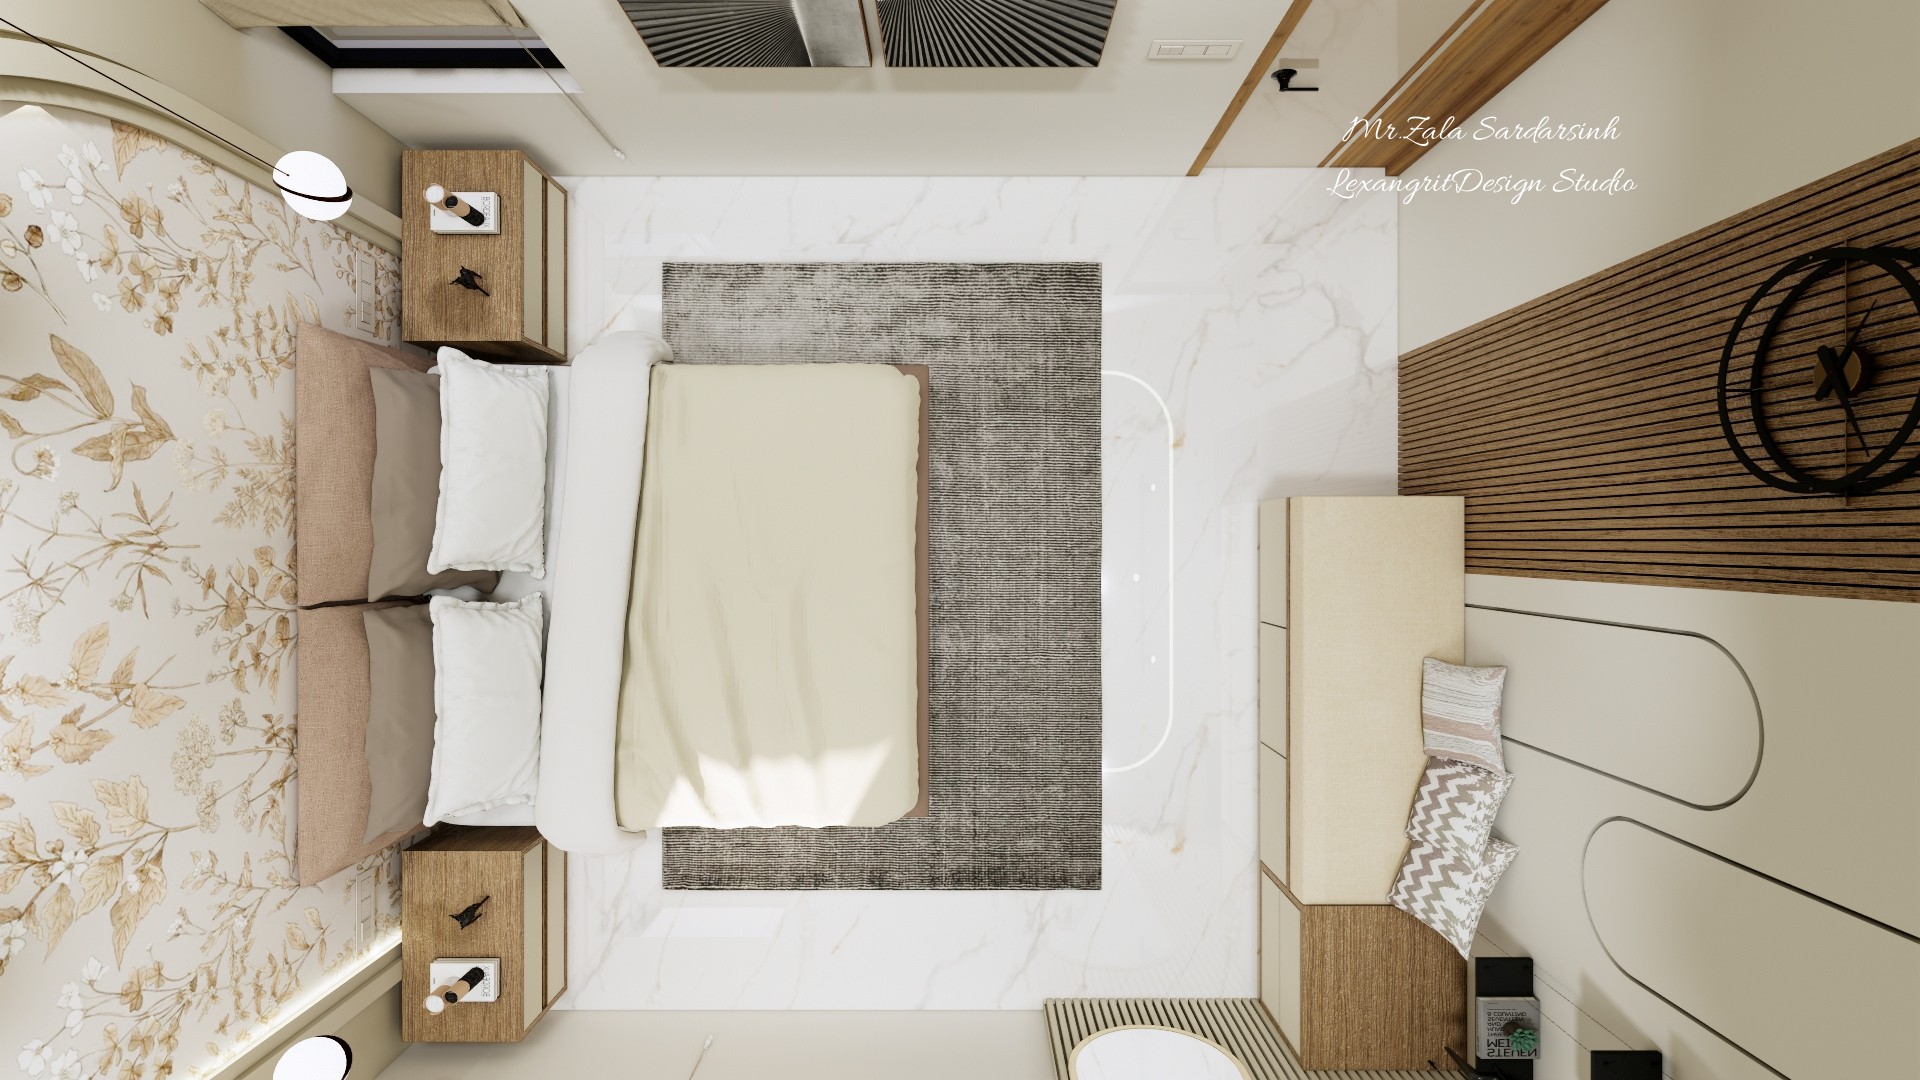
Bedroom One Overhead Layout

Overhead bedroom view shows a centered bed, gray rug, floral wallpaper and wood bedside tables.
The overhead view reveals the bed’s position on the rug and the relationship between bedside tables and circulation.

Black White Textured Rug – Modern Living Room

Abstract textured rug in black and white grid pattern behind white sofa in modern living room
A bold abstract textured rug anchors the sofa back wall, adding graphic contrast and visual depth to this contemporary living room design by Lexangrit Design Studio.

Living Room with Dark Wood Feature Wall

Living room with pale sofas, a dark wood feature wall, patterned rug, and open dining area beyond.
The pale seating balances the darker feature wall, while the rug defines the lounge zone. A clear view into the dining area keeps the open plan connected.

Open Living and Dining with Ceiling Detail

Open living and dining room with a pale dining table, lounge seating, a patterned rug, and a geometric ceiling feature.
A geometric ceiling feature adds definition above the shared seating and dining zones. Keeping the furniture palette light helps the open layout feel cohesive.

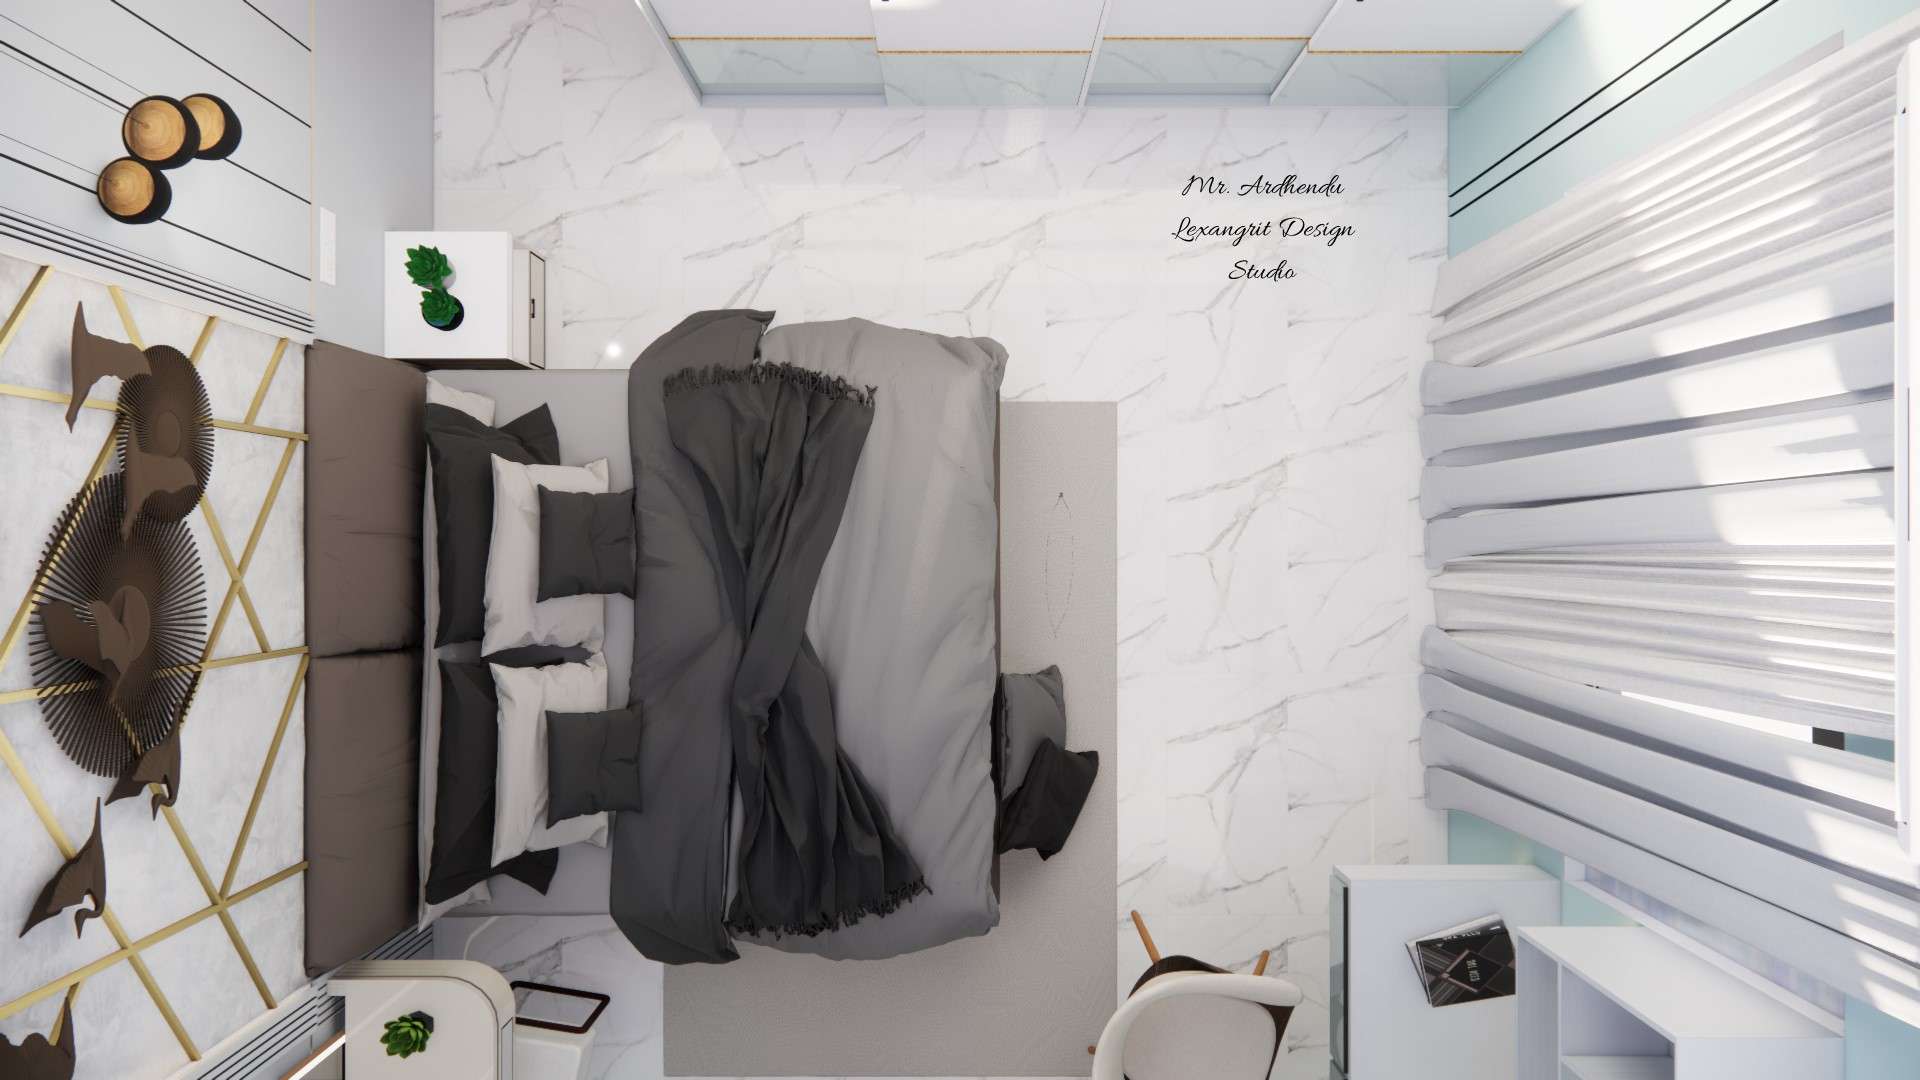
Overhead Bedroom Layout

Image of the study room flooring, featuring wooden floorboards with a cozy rug
The overhead bedroom view shows a centered bed, pale marble-look floor and a window-side work area. A simple furniture plan keeps the sleeping zone clear while making use of the perimeter.

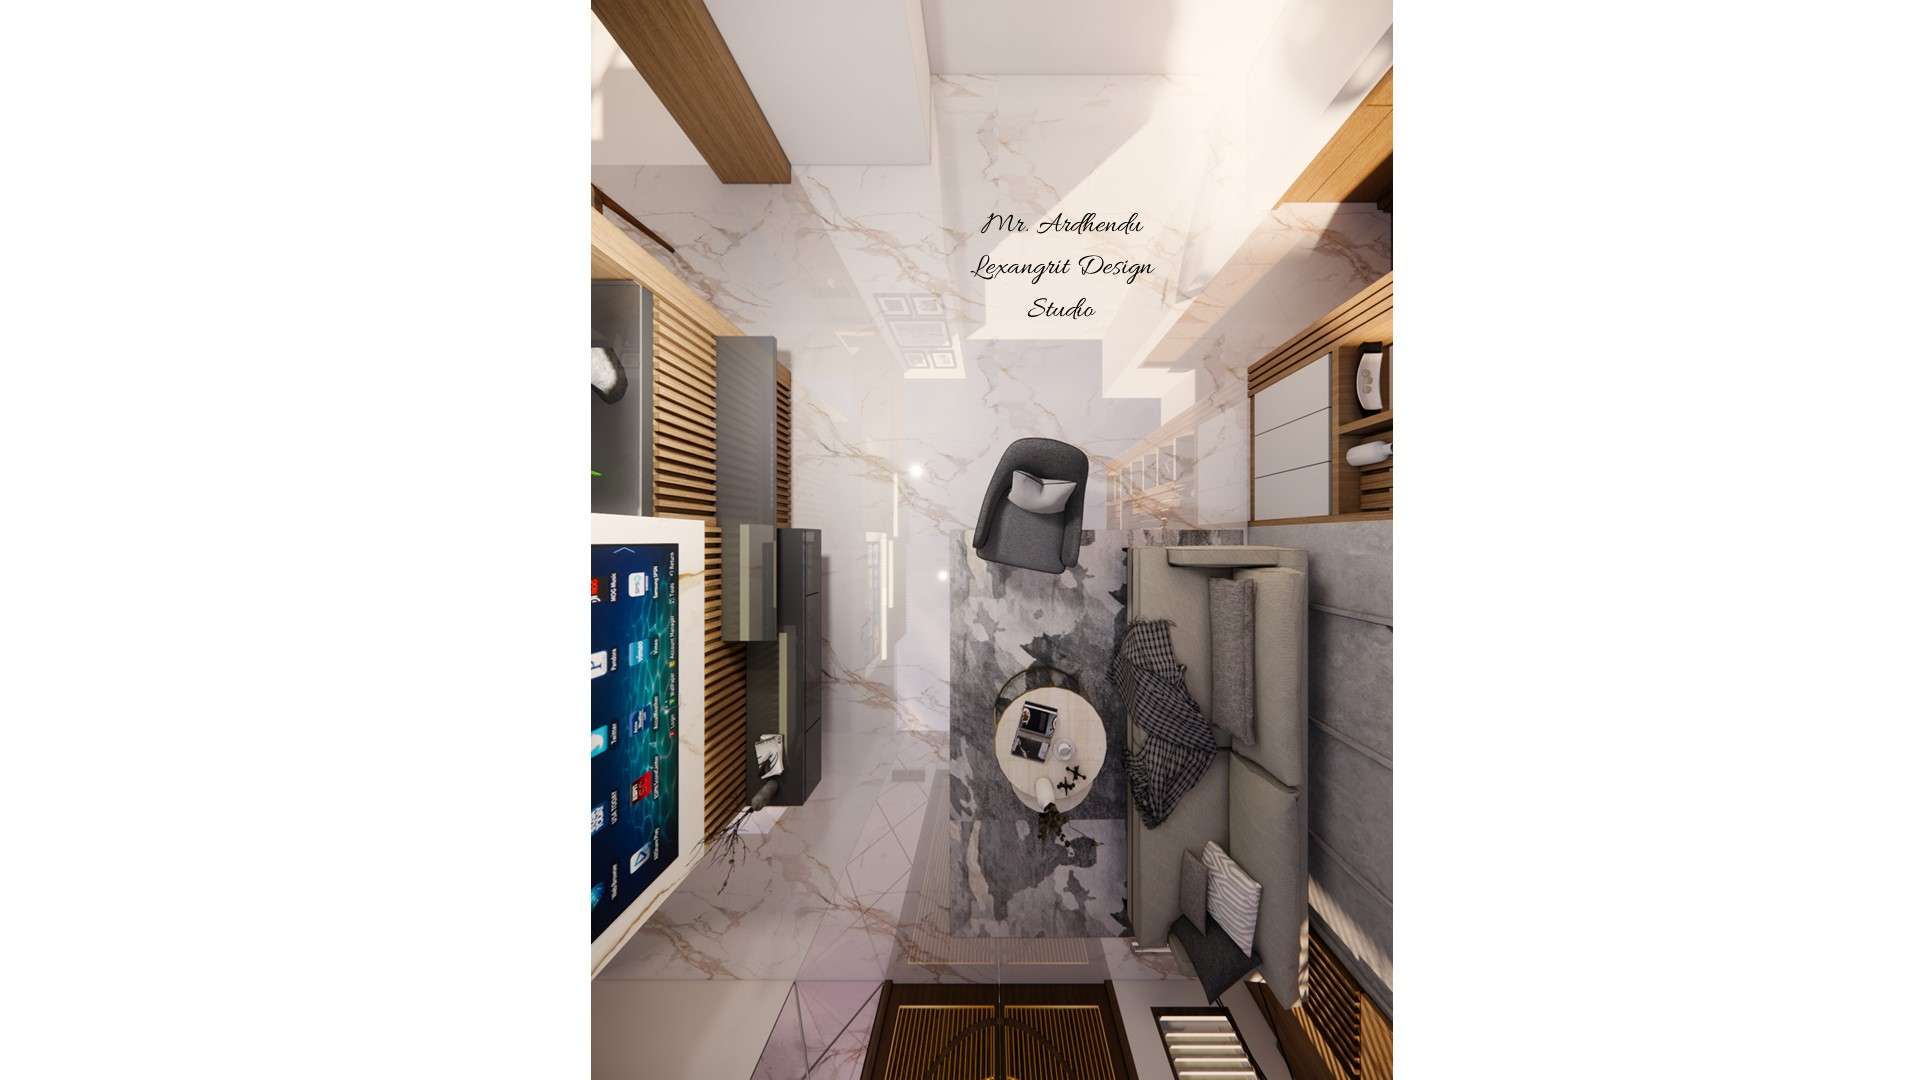
Overhead Living Room Layout

Image of the living room flooring, featuring polished wooden floorboards with a patterned rug in the seating area
The overhead view brings together pale stone-look flooring, a gray rug, compact seating and a round coffee table. A simple rug can define the conversation zone within a light open floor.

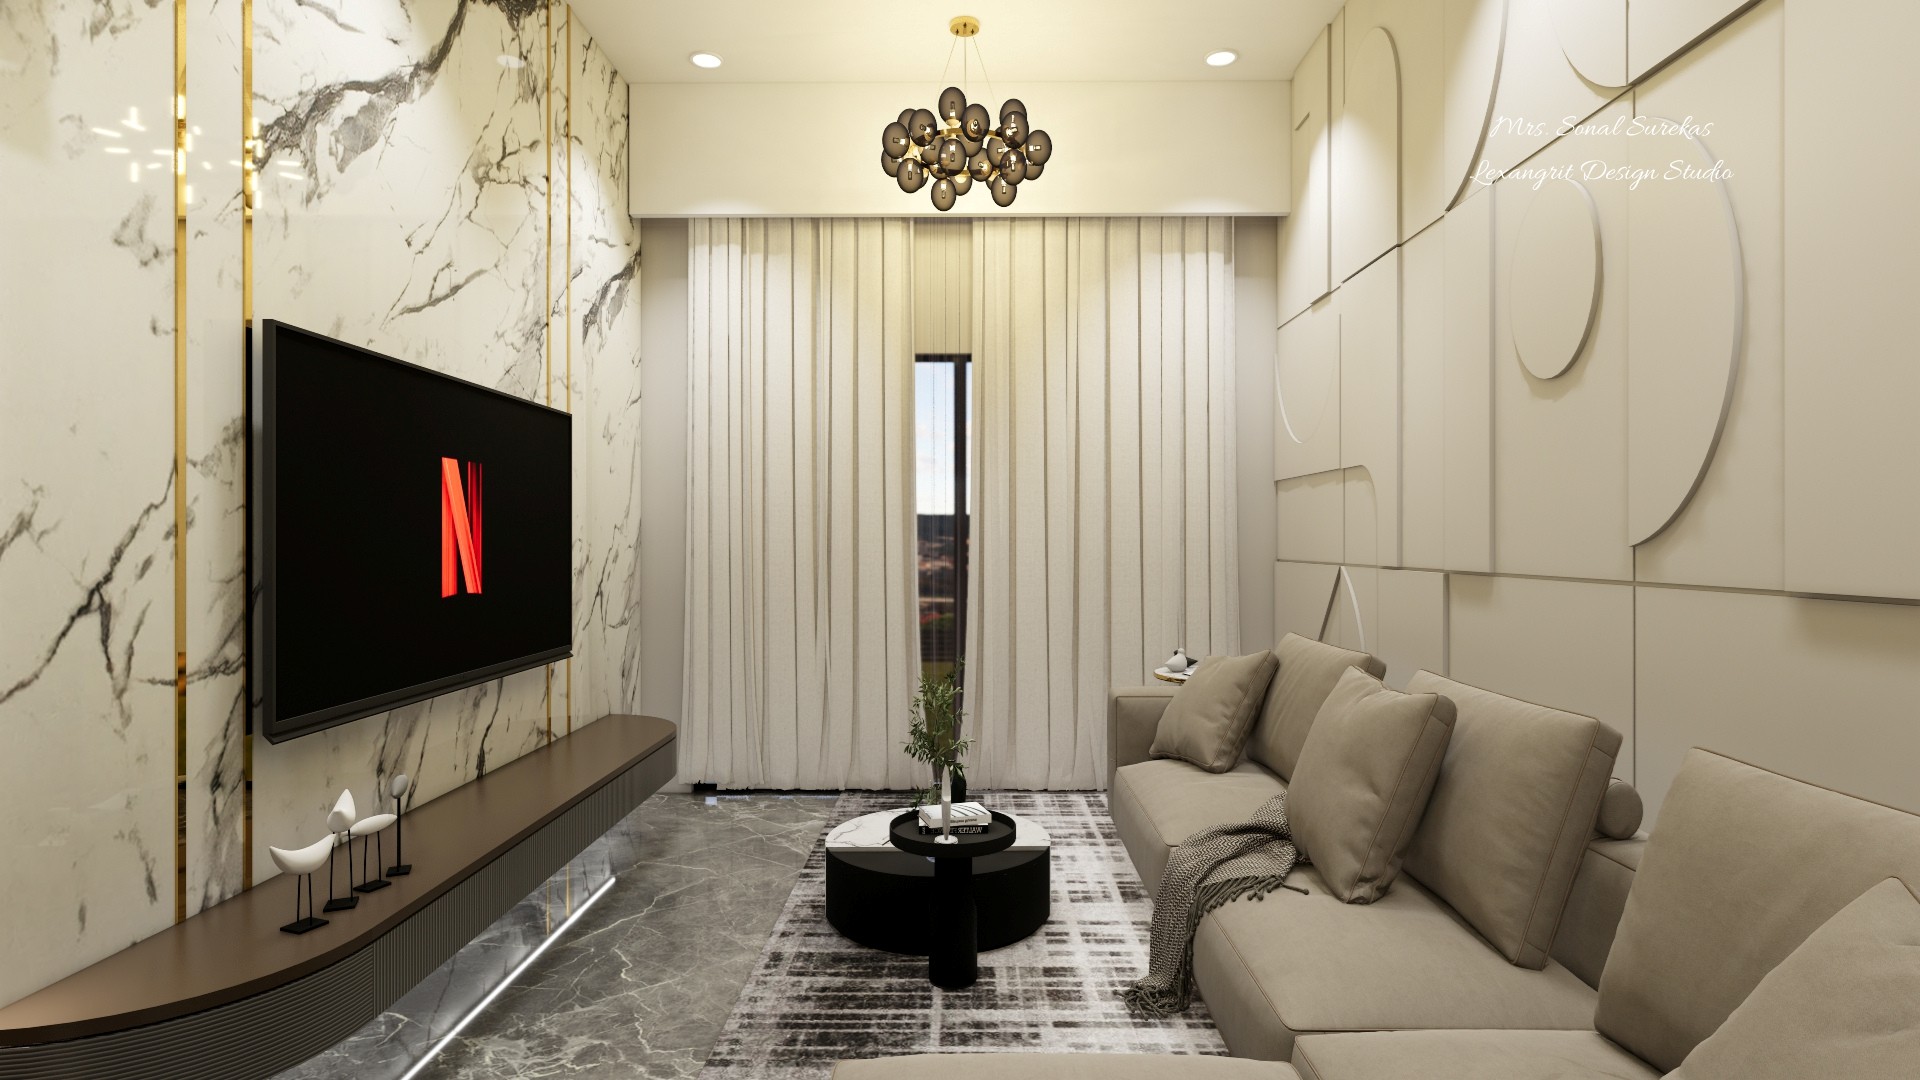
Compact Marble TV Lounge

Compact living room with cream sectional, marble TV wall, full-height curtains, sculpted cream panels, and a dark patterned rug.
A cream sectional faces a wall-mounted screen on veined marble, with full-height curtains and a patterned rug. Pale sculpted panels and dark accents create contrast without crowding the seating area.

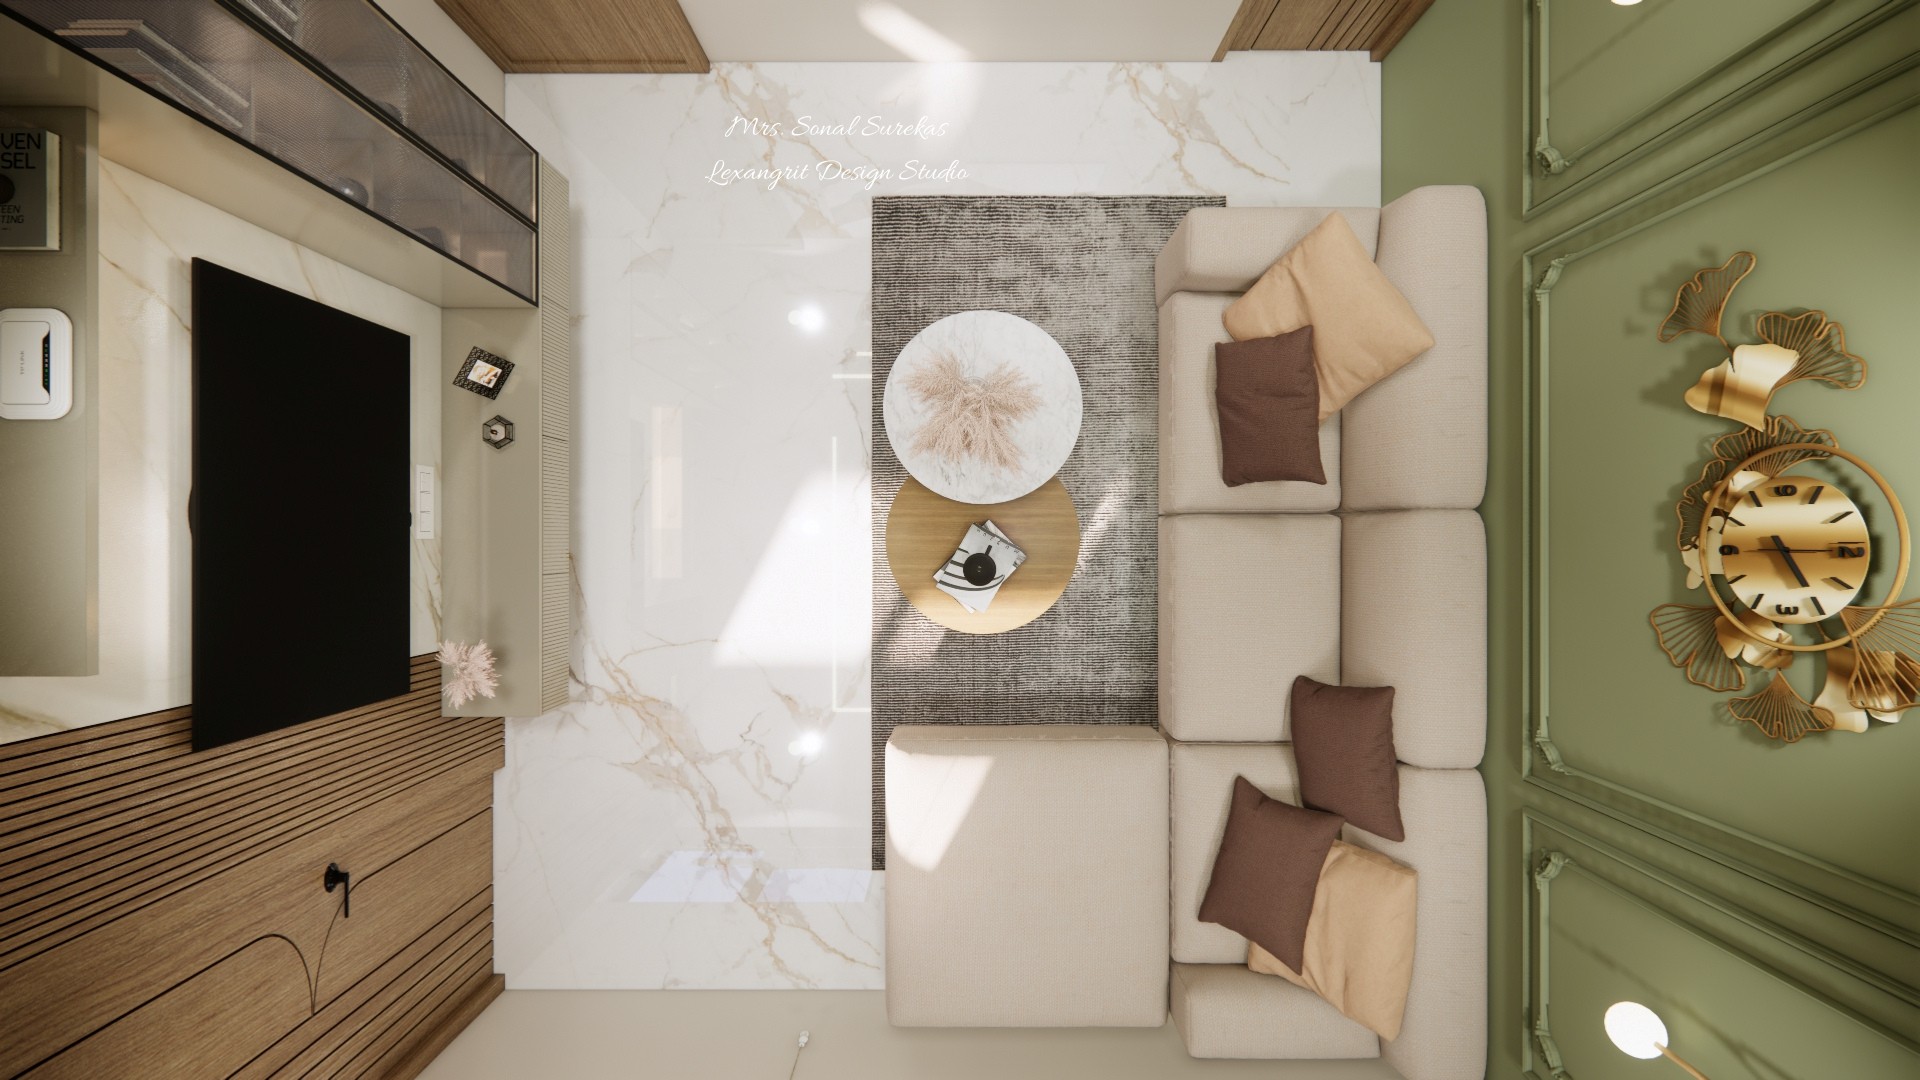
Overhead Living Room Layout

Overhead living room layout with cream sectional, round coffee tables, gray rug, ribbed media console, and sage paneled wall.
The top-down view keeps the cream sectional, round tables, and ribbed console neatly connected around a gray rug. Use a generous rug to anchor seating while leaving a clear path around the furniture.

Parent Bedroom Overhead Layout

Overhead parent bedroom with a pale bed, gray rug, wood floor, lounge chair, and wall mounted television.
The top view places the bed and chair within a clear circulation path. A gray rug anchors the sleeping area against the timber floor.

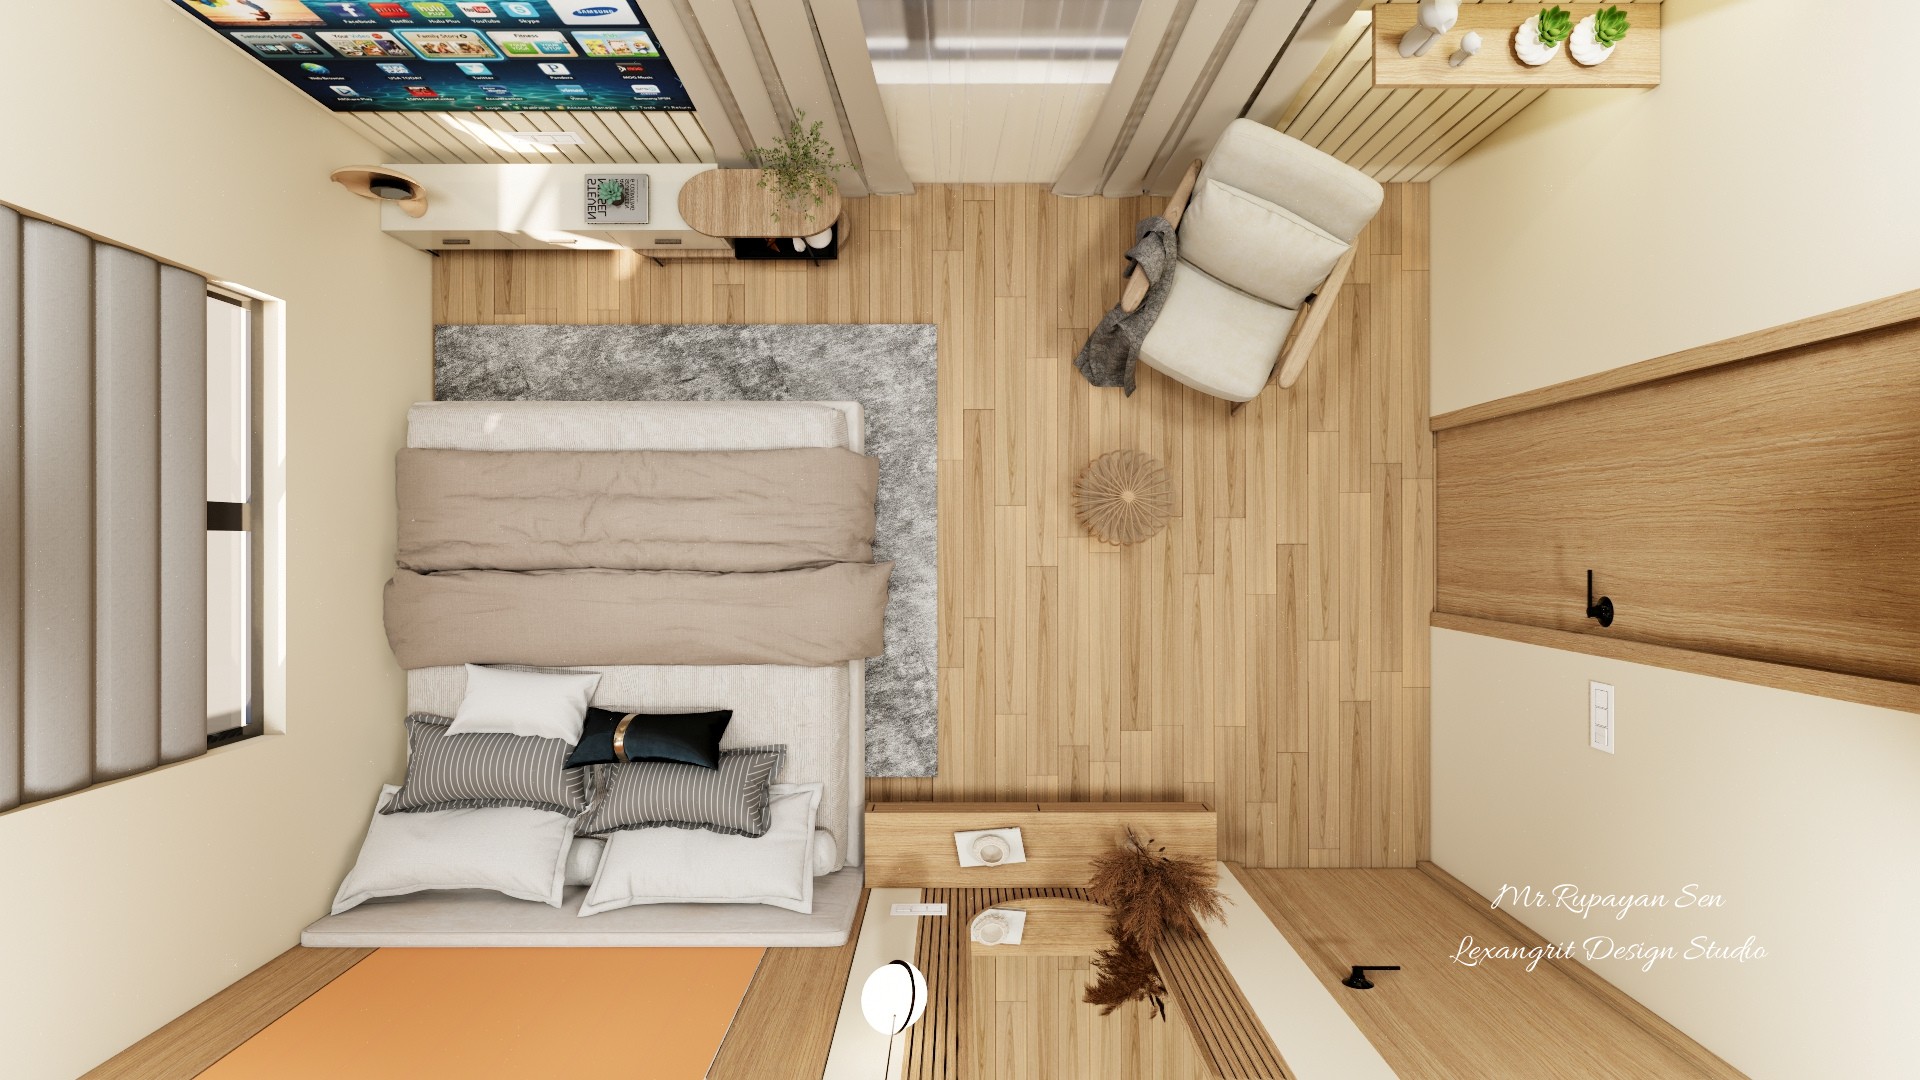
Master Bedroom Overhead Layout

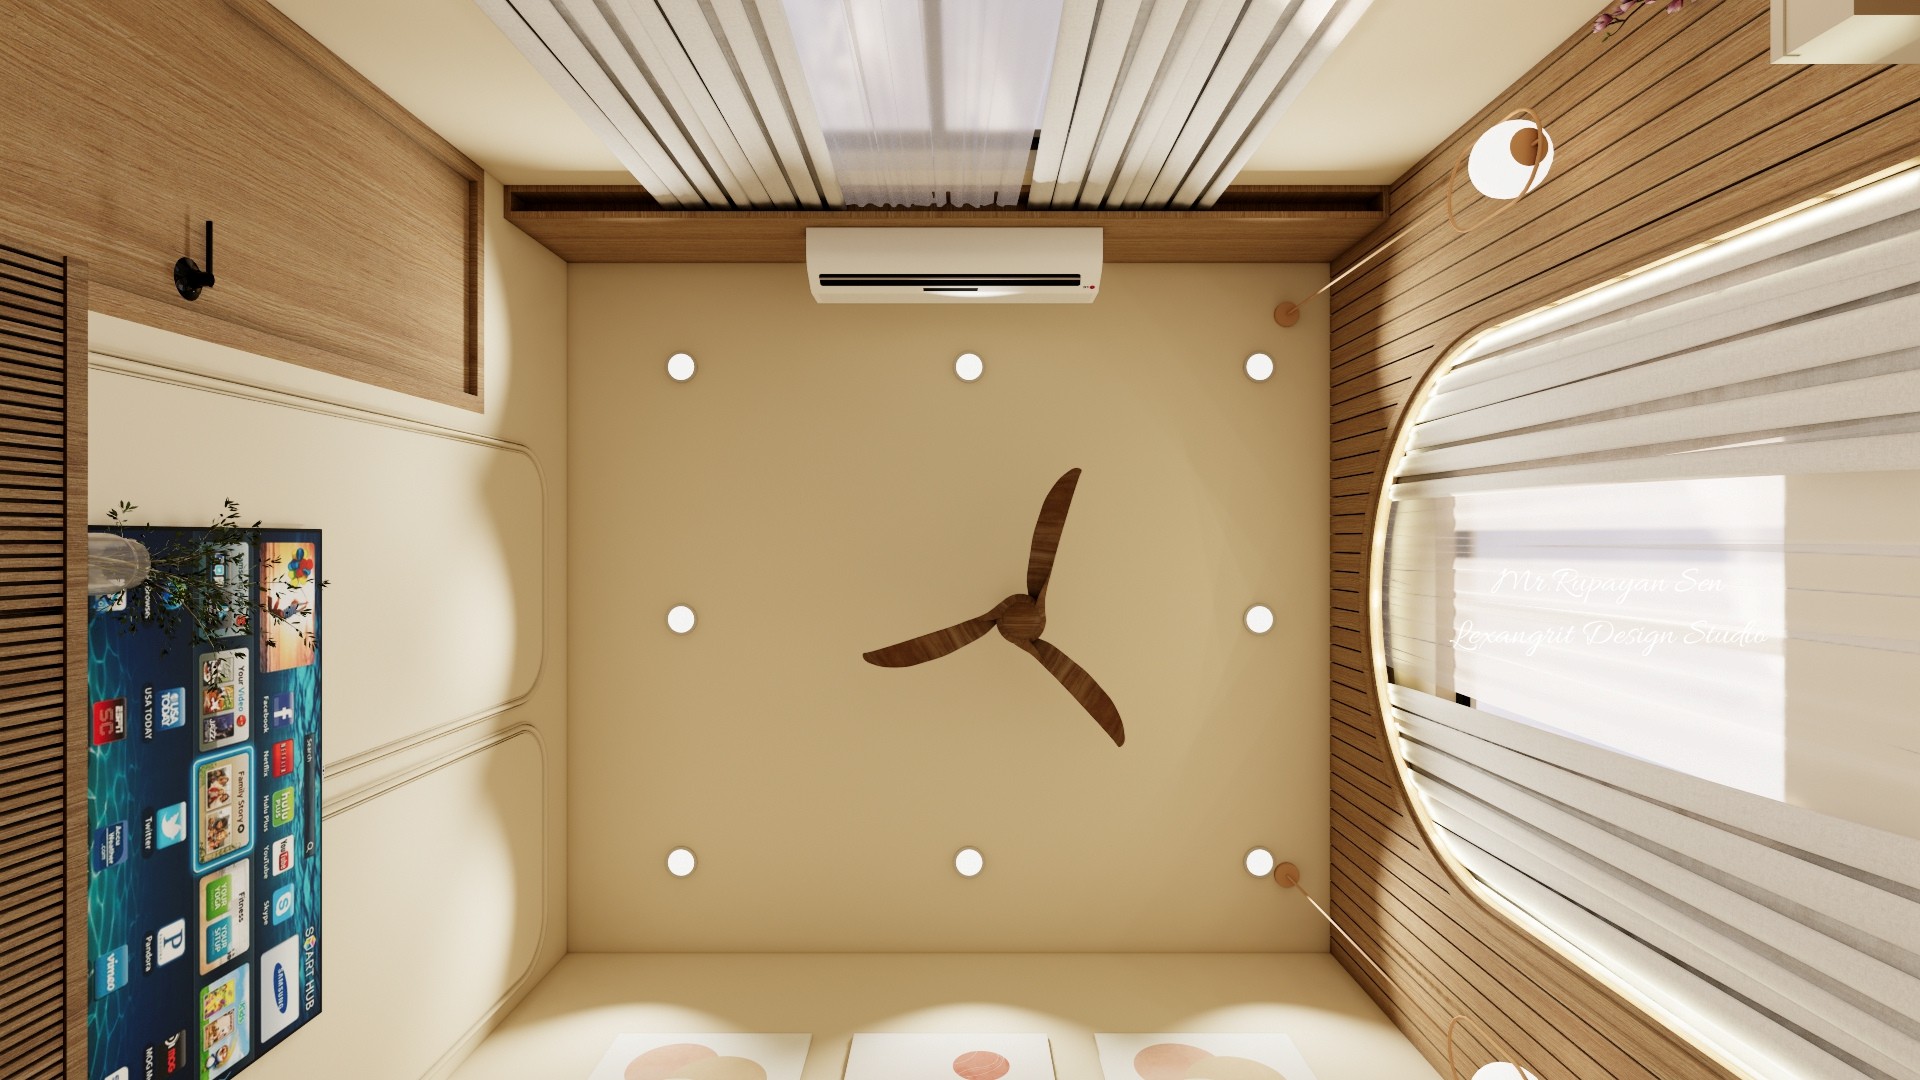
Overhead master bedroom with a pale bed, gray rug, wood slat accents, and a wall mounted television.
The top view shows the bed, rug, and television wall in one compact arrangement. Timber accents repeat around the room to connect the sleeping and media zones.

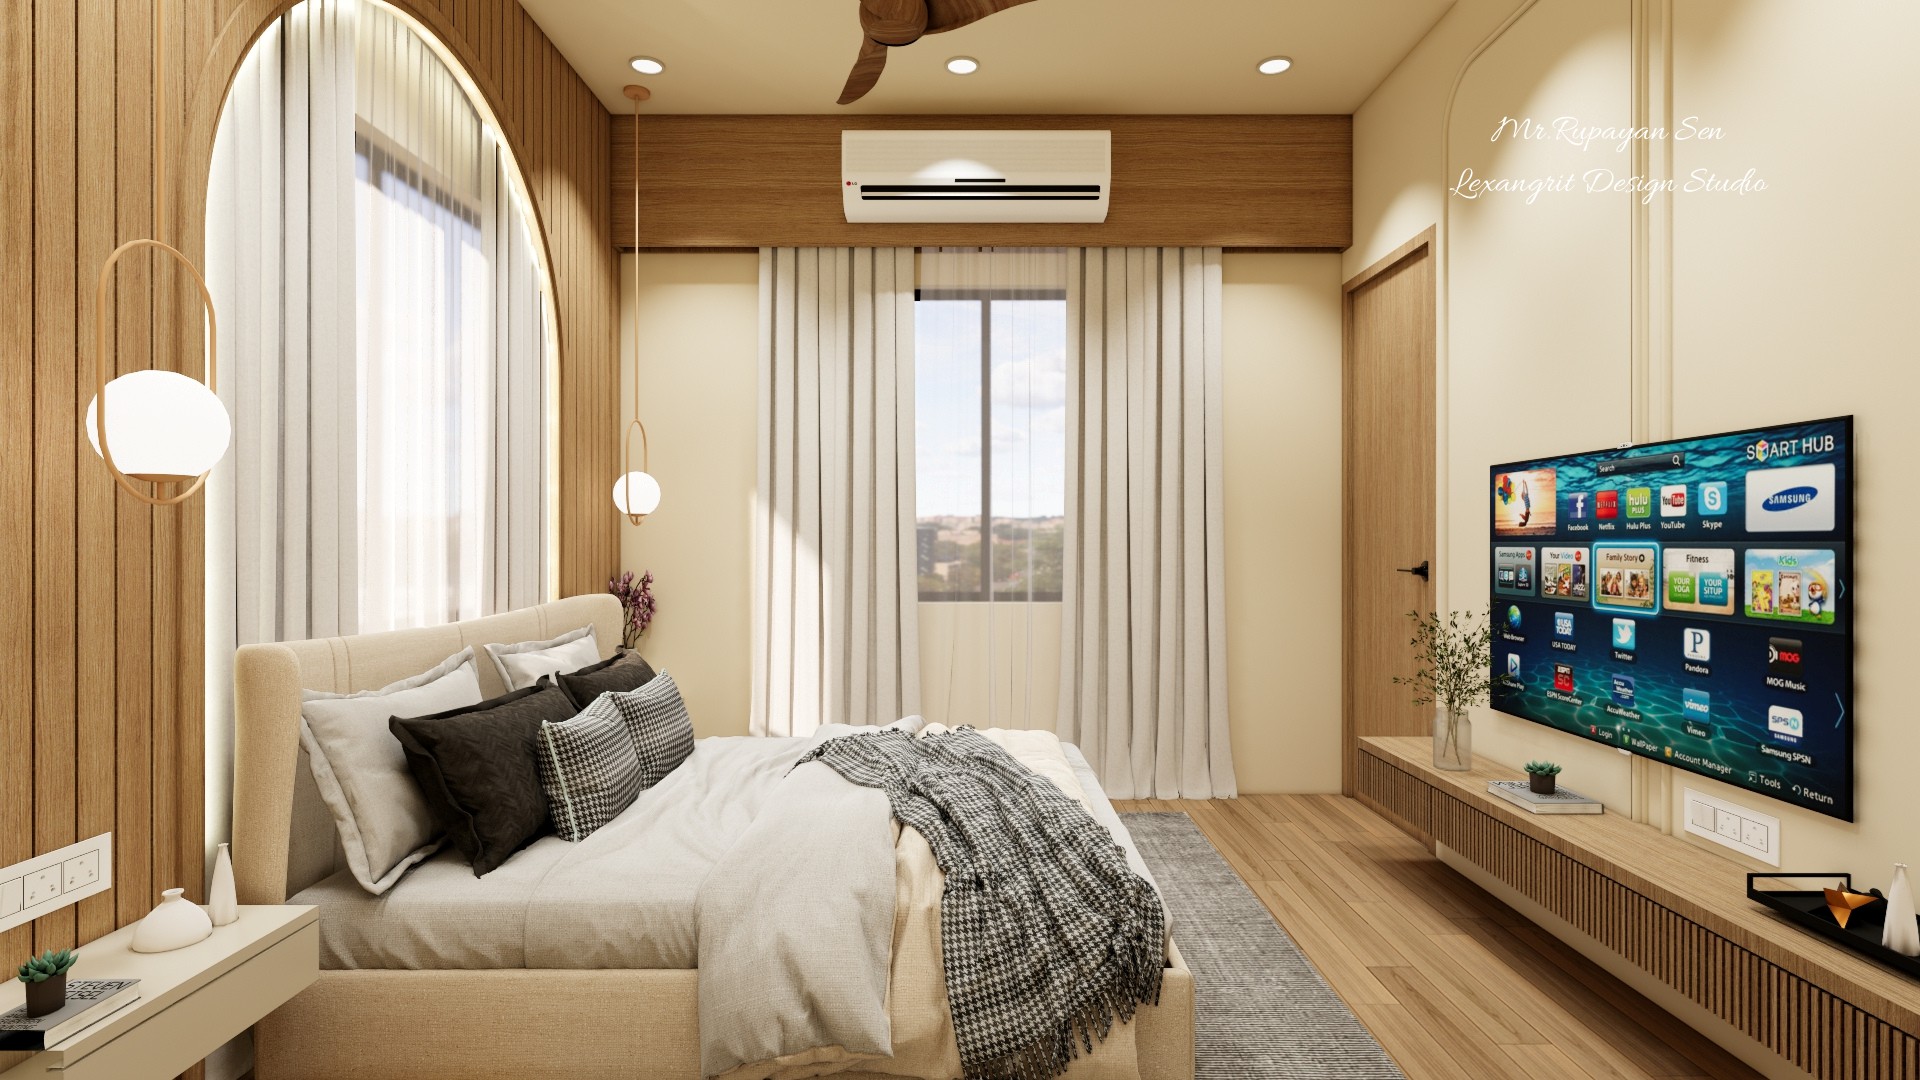
Master Bedroom Media Wall

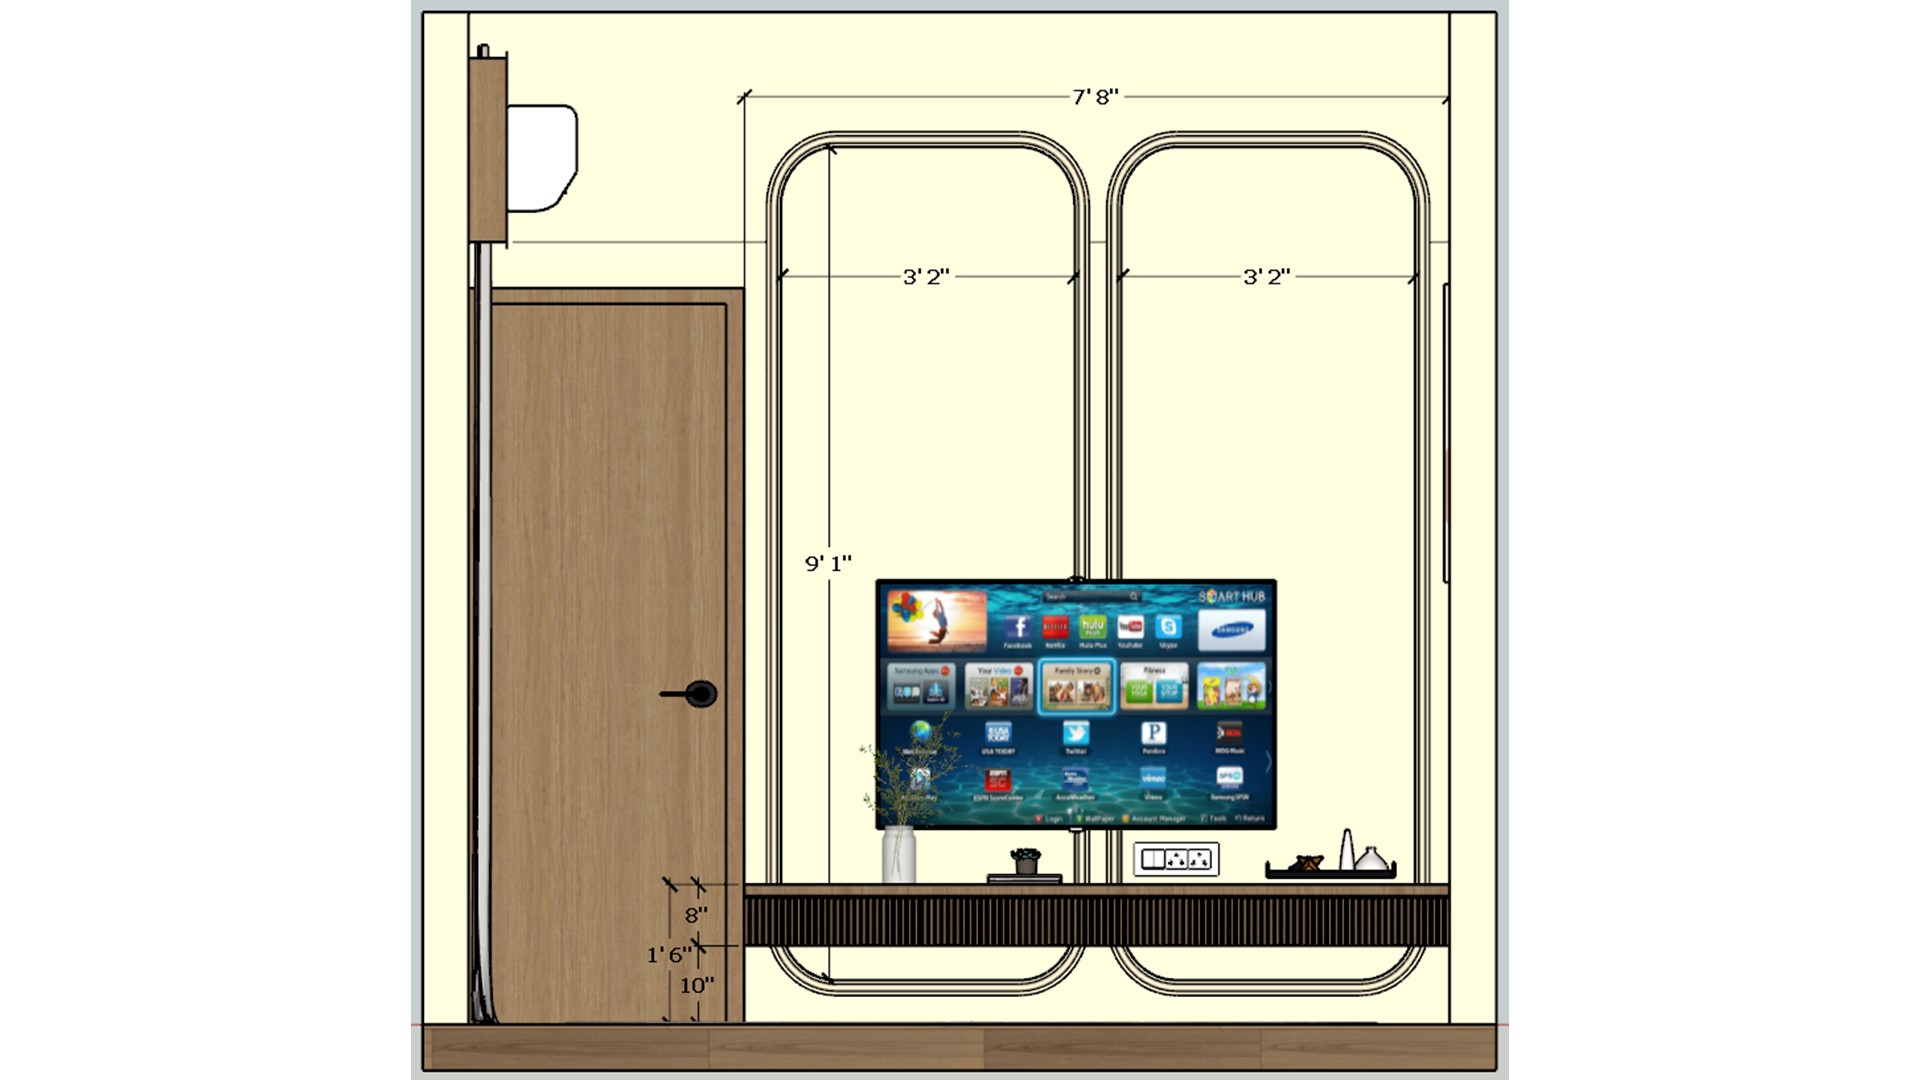
Master bedroom media wall with a television, low fluted console, pale rug, wood door, and framed art.
A long fluted console grounds the television while the wood door and framed prints balance the opposite side. The pale rug defines an open viewing area.

Master Bedroom Reverse Angle

Reverse master bedroom view with the bed, television wall, curved timber feature, full length curtains, and rug.
The reverse angle reveals how the arched bed wall and media console face one another. Full length curtains soften the window side of the room.

Guest Bedroom Two Layout

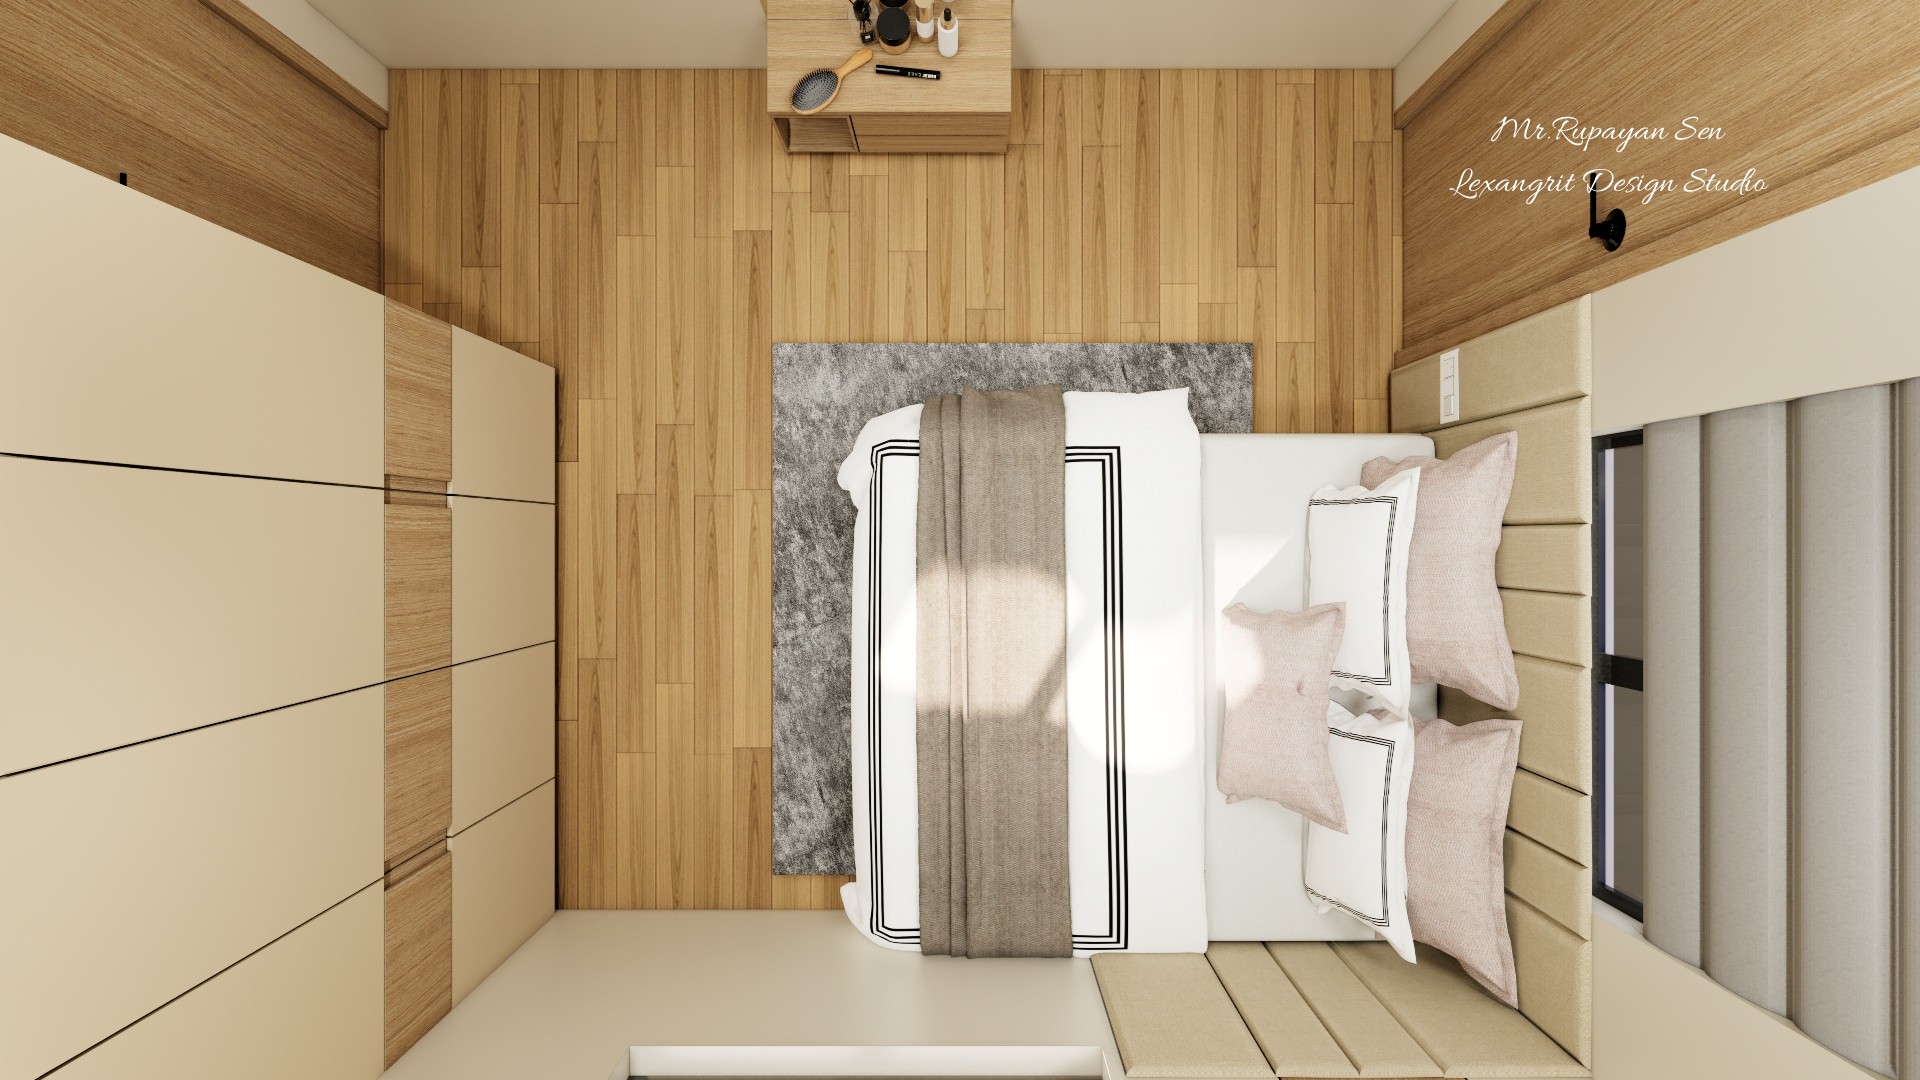
Overhead guest bedroom with pale bedding, a gray rug, light timber flooring, and full height wardrobes.
The overhead view clarifies the bed position between storage and the window. A gray rug defines the sleeping zone against the pale timber floor.

Entertainment Room Overhead

Overhead media room with gray sofa, patterned rug, work desk, sheer curtains, and contrasting dark wall sections.
The top view shows how the sofa and desk share a compact room. A patterned rug separates the lounge zone from the work surface.

Neutral Living Room Seating

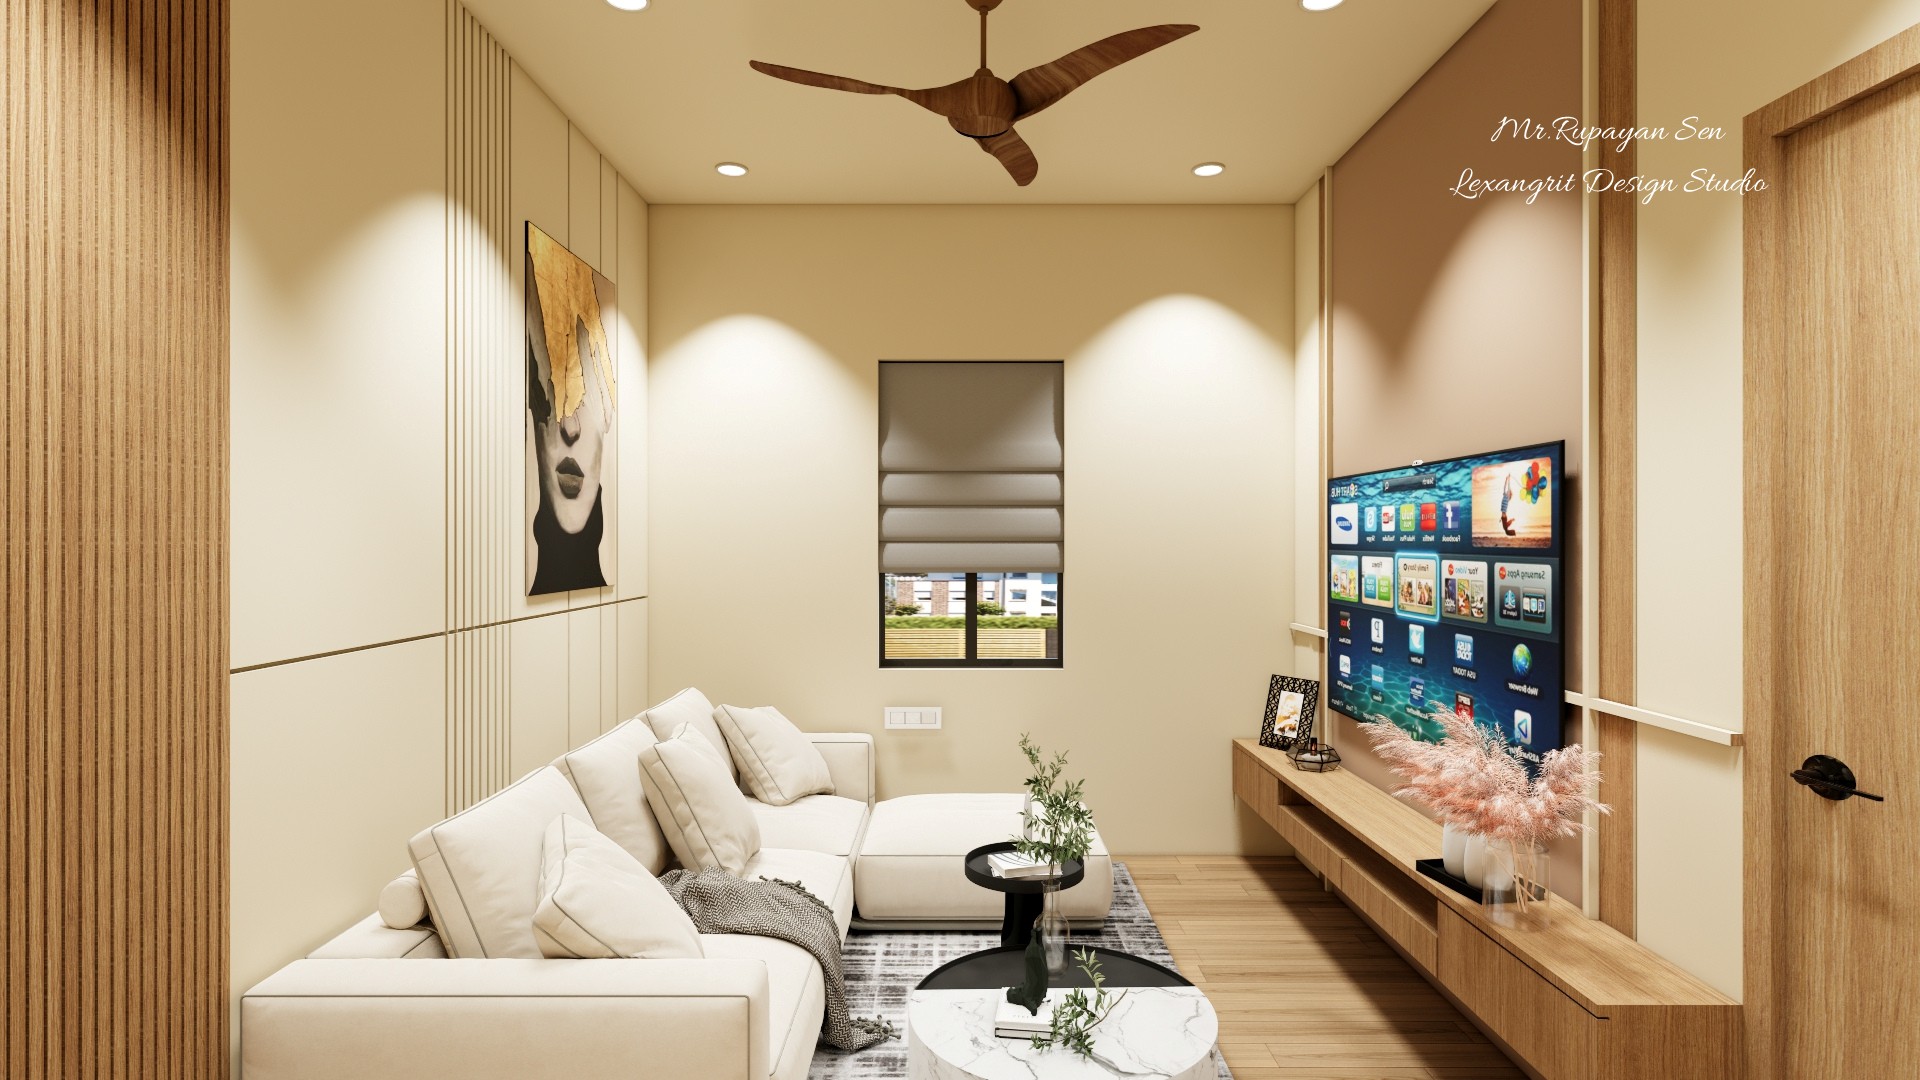
Neutral living room with an L shaped cream sofa, black round tables, graphic rug, and television console.
A pair of round tables brings contrast and flexible surface space to the sectional. The patterned rug defines the conversation area.

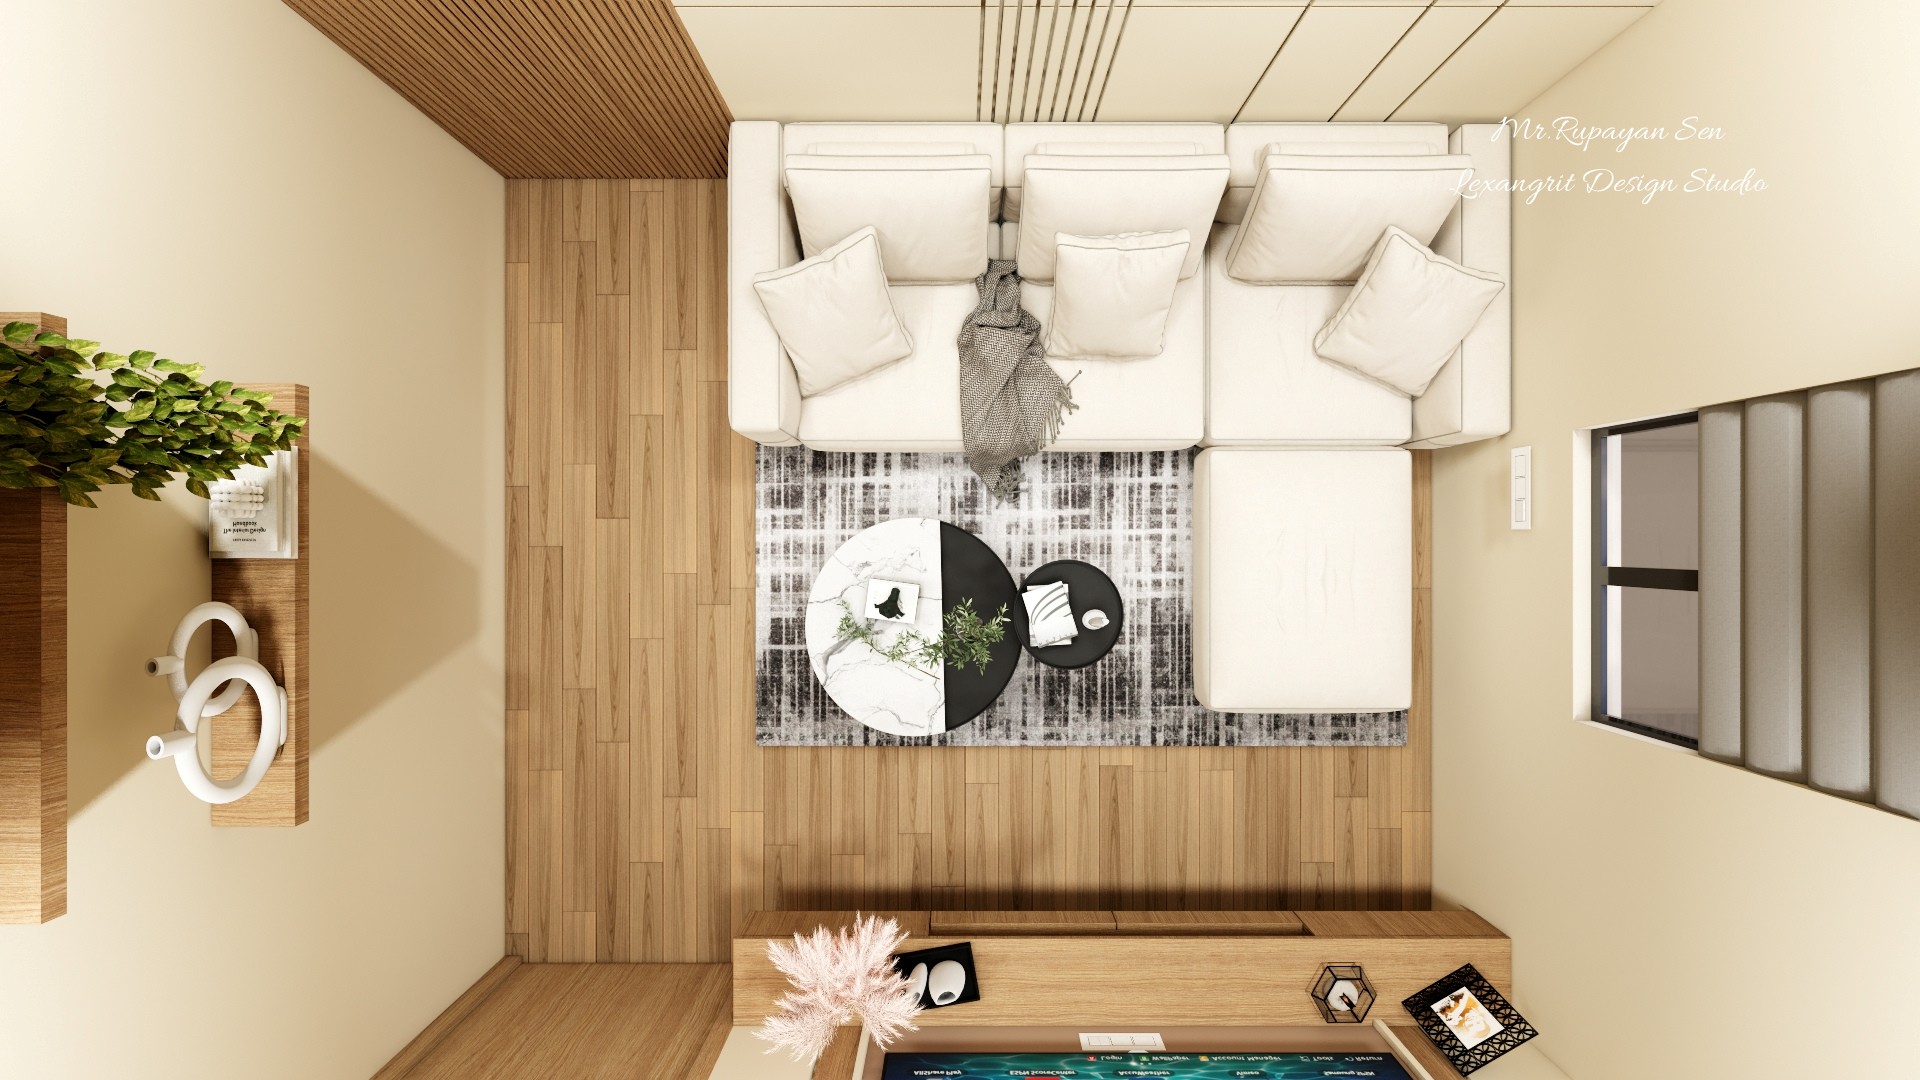
Living Room Overhead Layout

Top down living room layout with a pale sectional, round nesting tables, patterned rug, and wood floor.
The overhead view makes the seating arrangement and layered round tables easy to read. A rug anchors the sectional on the wood floor.

Contact