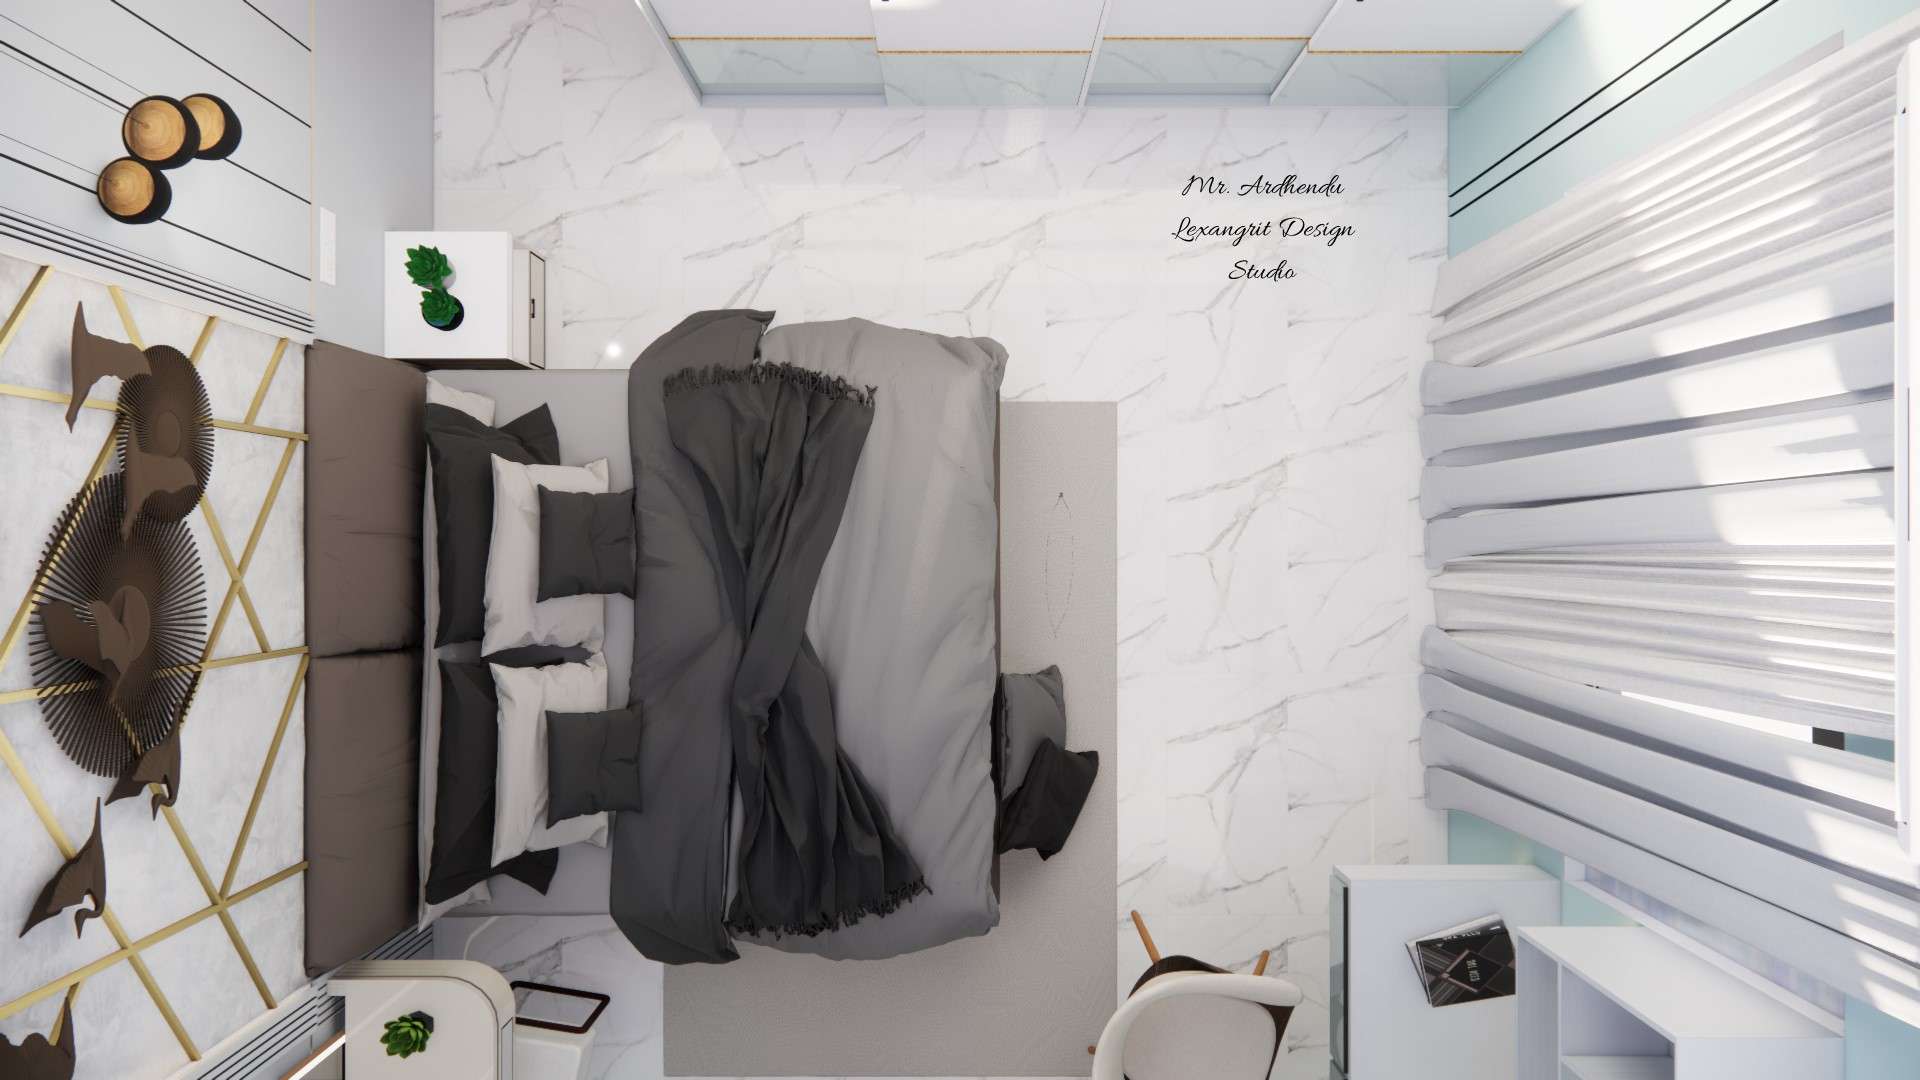
The overhead bedroom view shows a centered bed, pale marble-look floor and a window-side work area. A simple furniture plan keeps the sleeping zone clear while making use of the perimeter.

Overhead Bedroom Layout

Image of the study room flooring, featuring wooden floorboards with a cozy rug
Relevant links

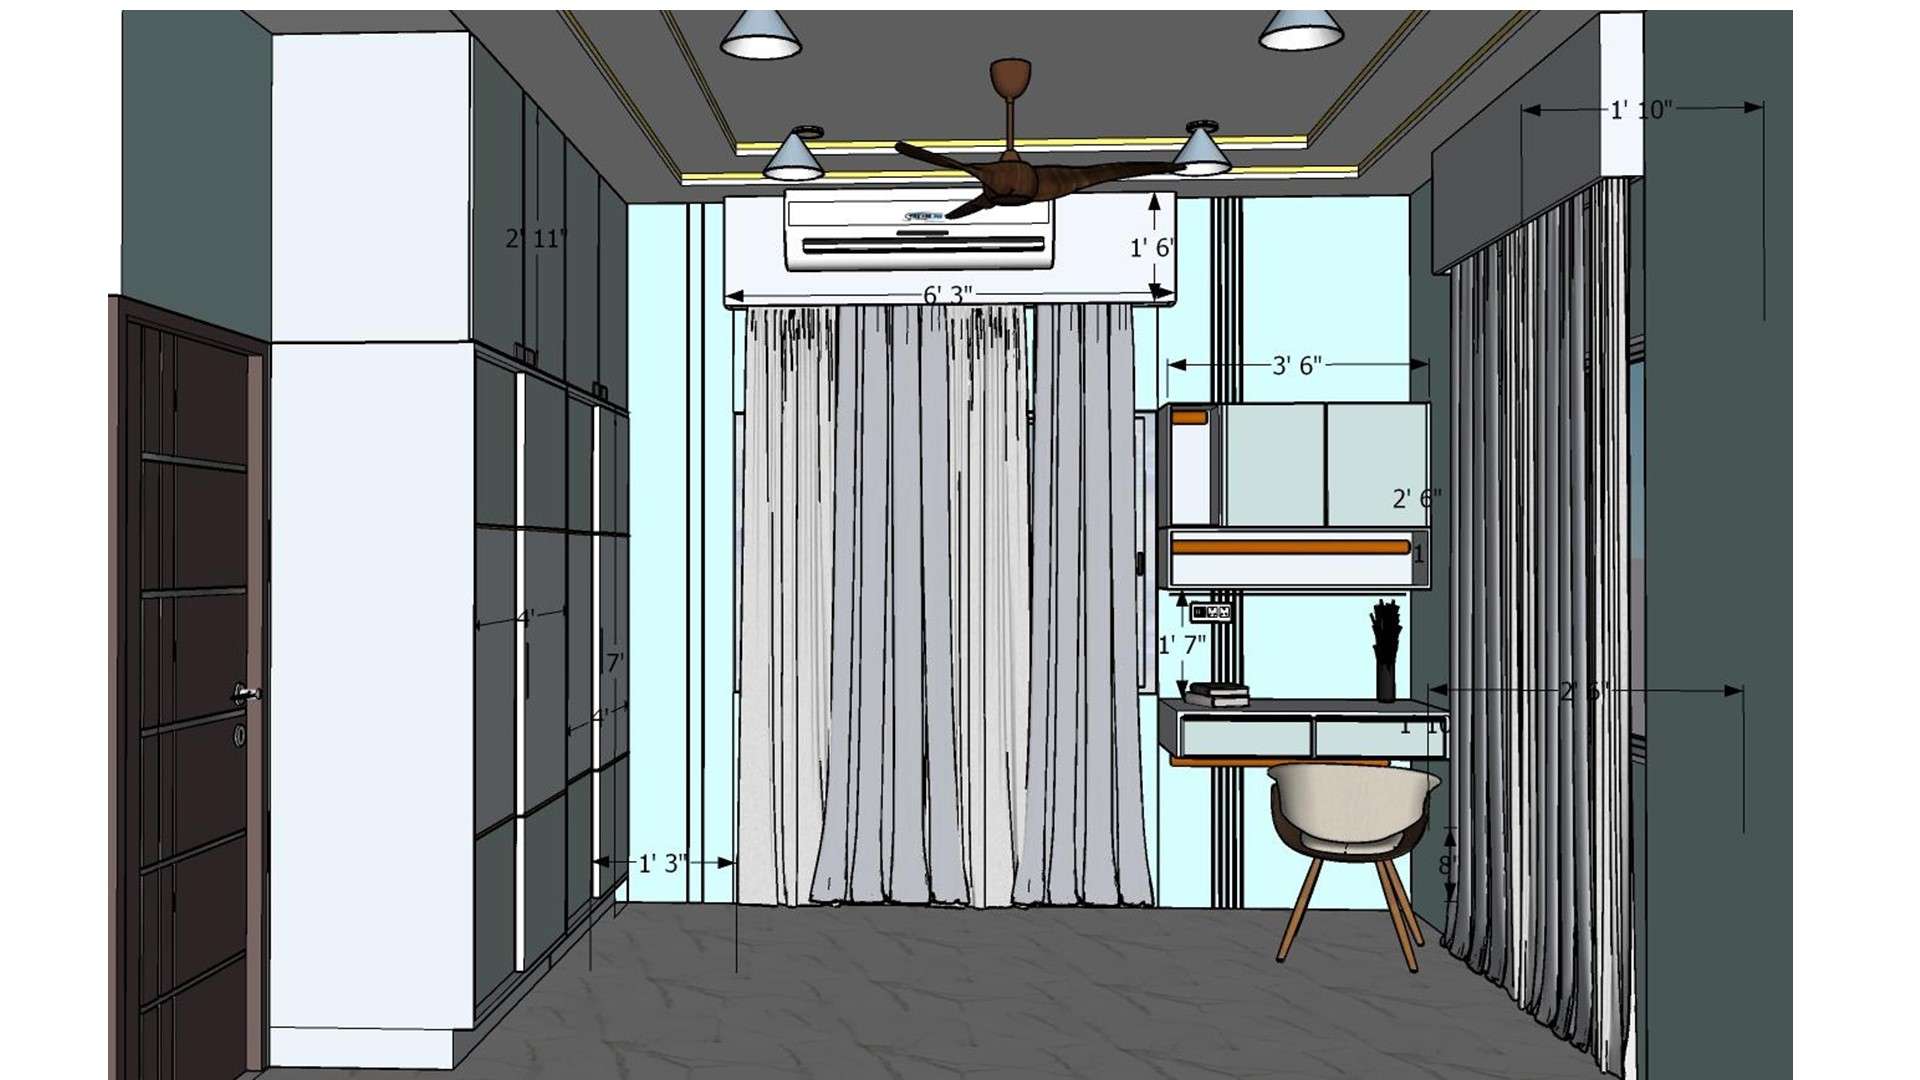
Floating white study desk with drawers, open wall shelves, a plant, and pale aqua bedroom walls
Stylish bedroom study unit featuring a floating study table with 2 drawers, wall-mounted shutter cabinets and open shelves — a complete workspace within the bedroom.
2D front elevation drawing of bedroom workstation with floating study table with 2 drawers, wall shutter cabinets and open shelves showing exact dimensions by Lexangrit Design Studio
2D front elevation measurement drawing of the bedroom workstation — showing exact dimensions of the floating study table with drawers, wall shutter cabinets and open shelves for precise on-site execution.
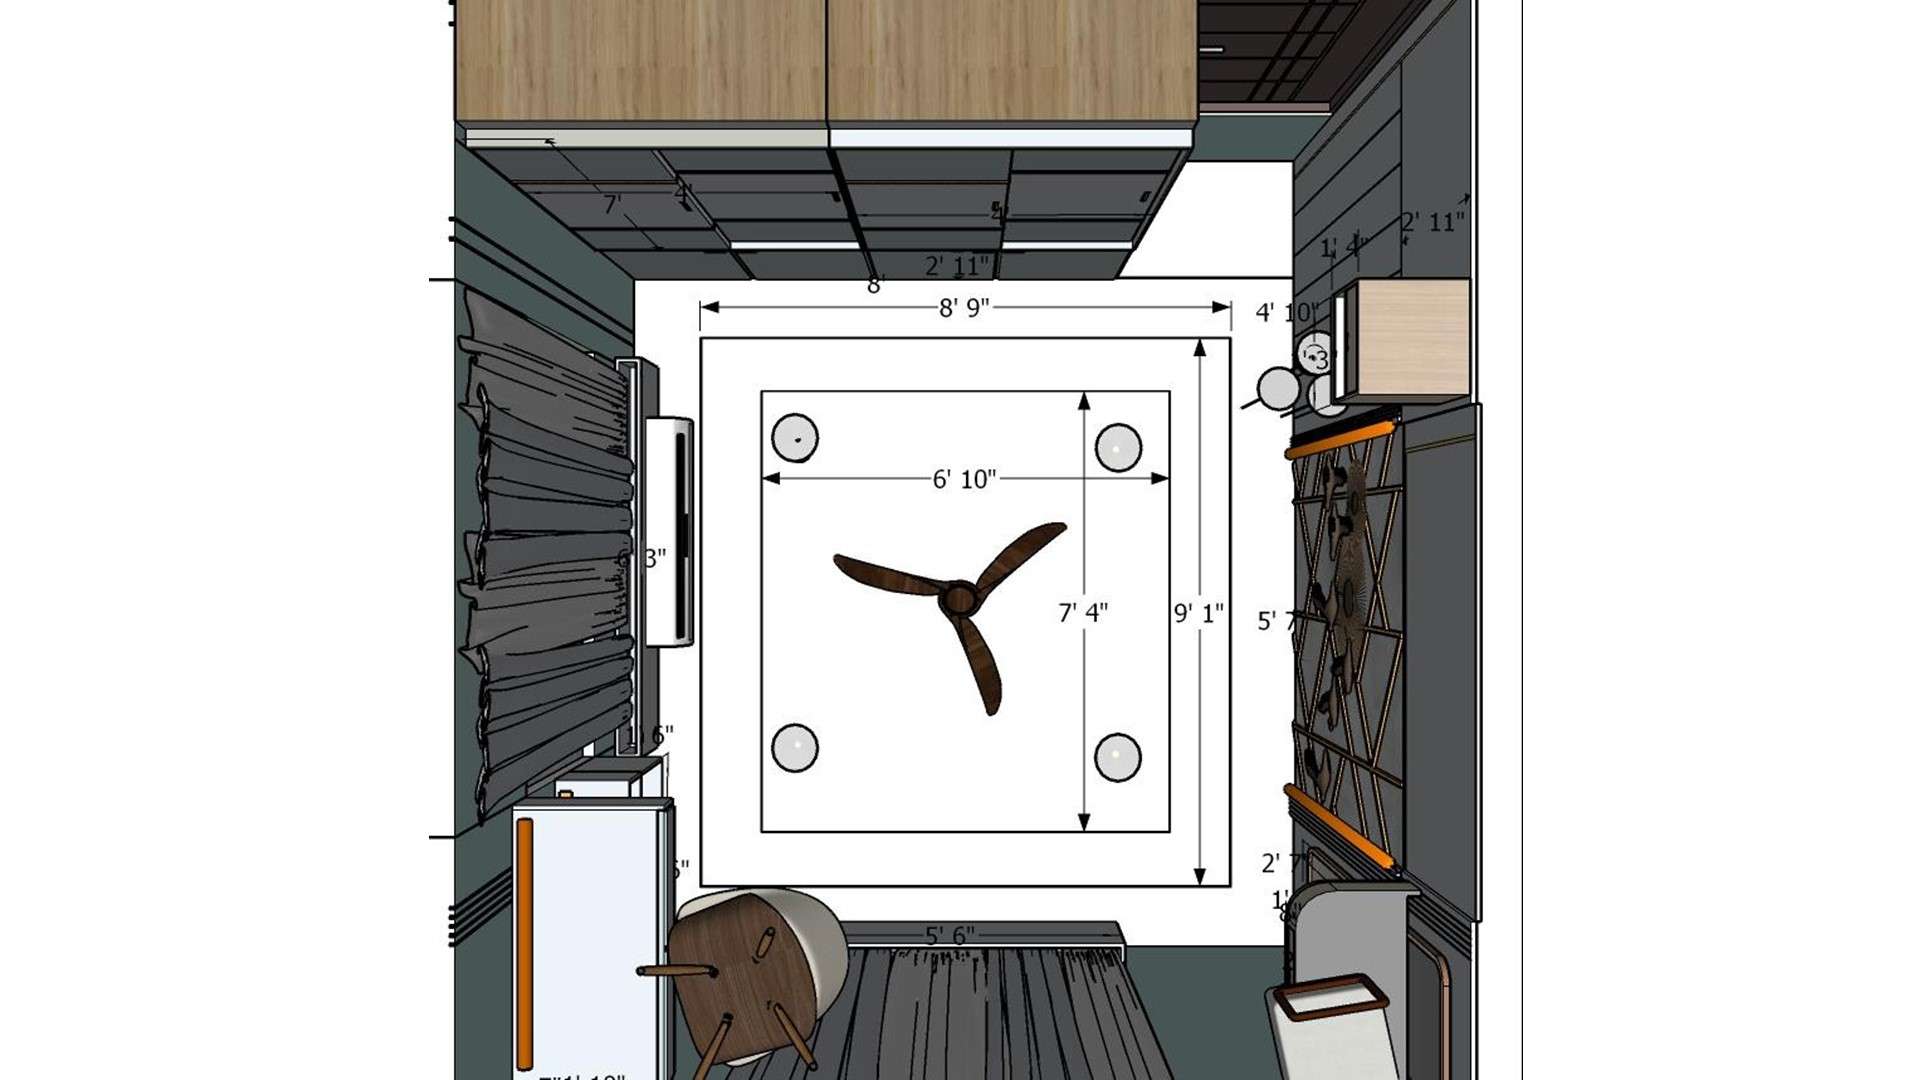
Bedroom ceiling with layered rectangular trays, recessed perimeter lighting, a dark three-blade fan, and wall art
Elegant false ceiling design for bedroom showcasing double tray false ceiling design with 1 fan, surface mounted lights, and warm tray lights — a complete four ceiling design for small bedroom and contemporary compact bedroom ceiling.
image of the kid's room ceiling, showing recessed lighting and a central ceiling light fixture 2d
This dimensioned ceiling view centers a fan within a recessed tray and evenly spaced downlights. Layered borders and simple fixtures add definition while keeping the ceiling light.


Contact