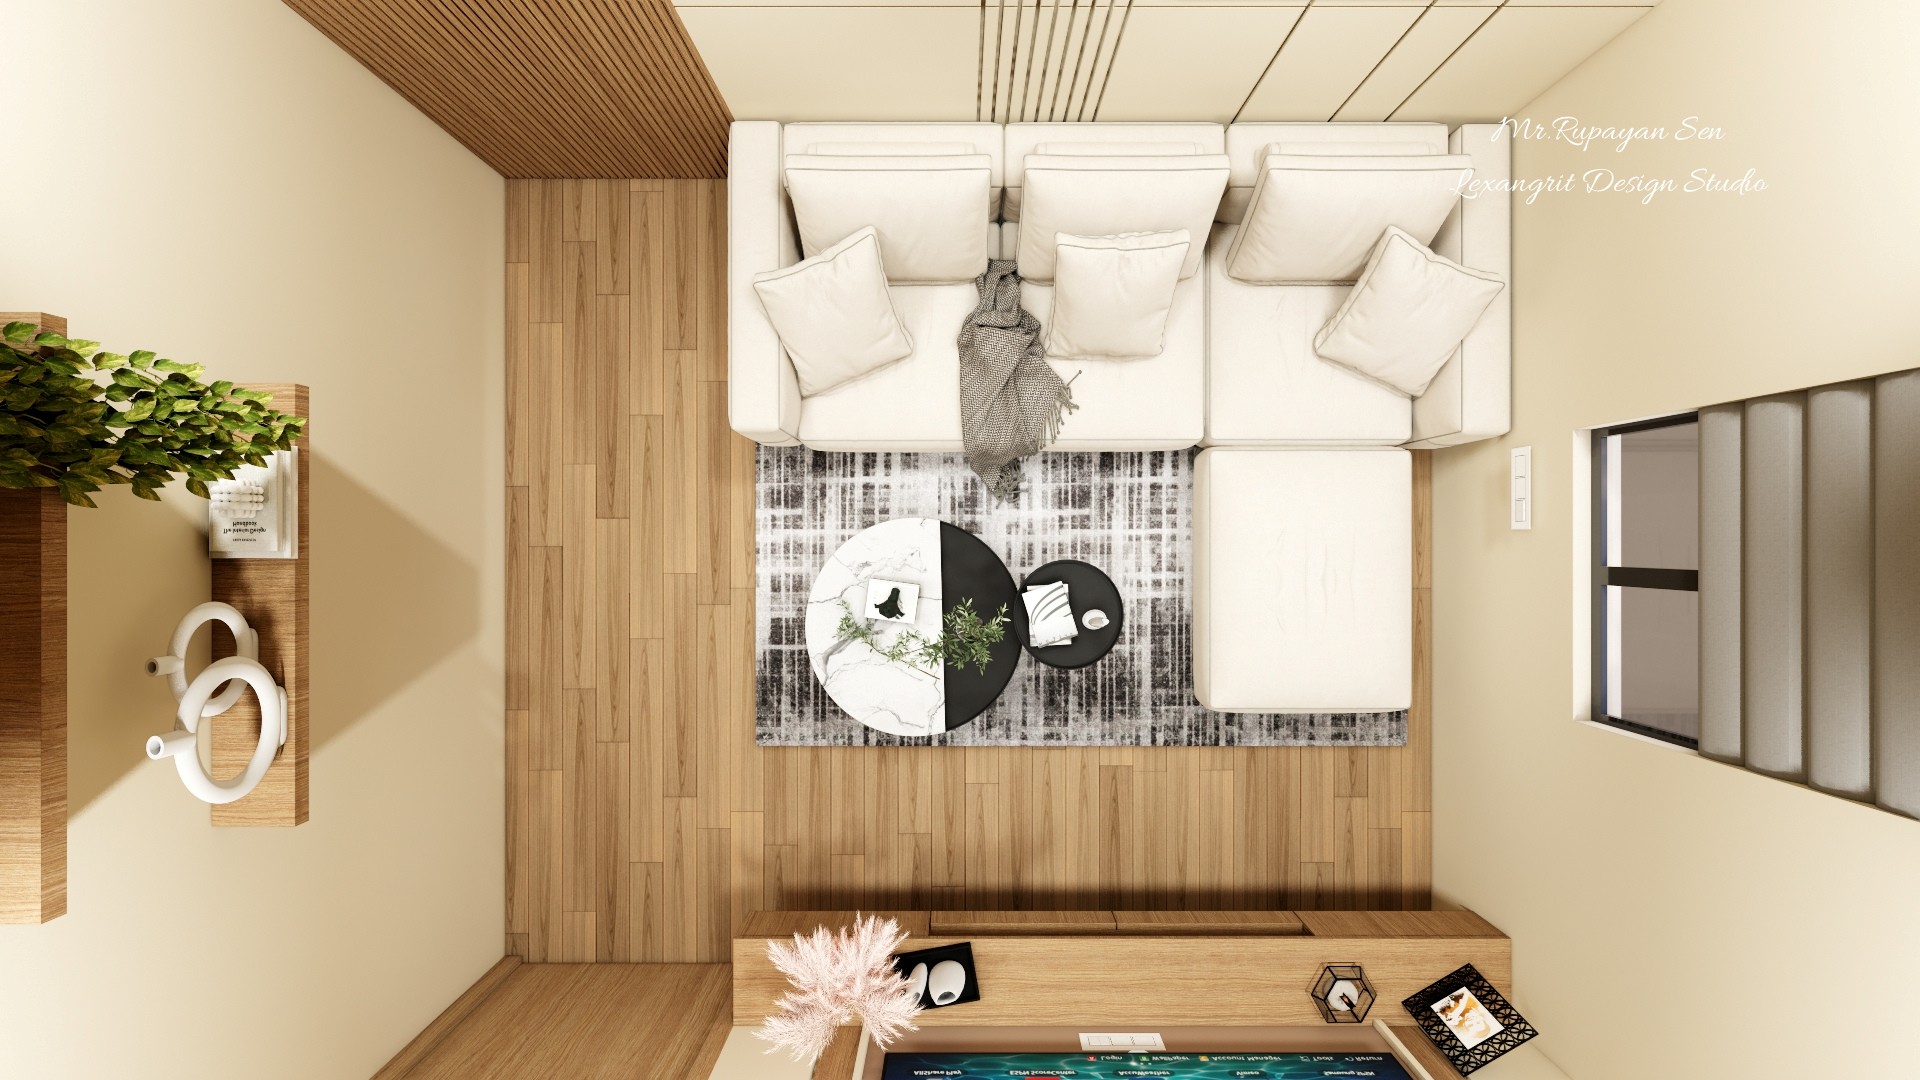
The overhead view makes the seating arrangement and layered round tables easy to read. A rug anchors the sectional on the wood floor.

Living Room Overhead Layout

Top down living room layout with a pale sectional, round nesting tables, patterned rug, and wood floor.

Relevant links

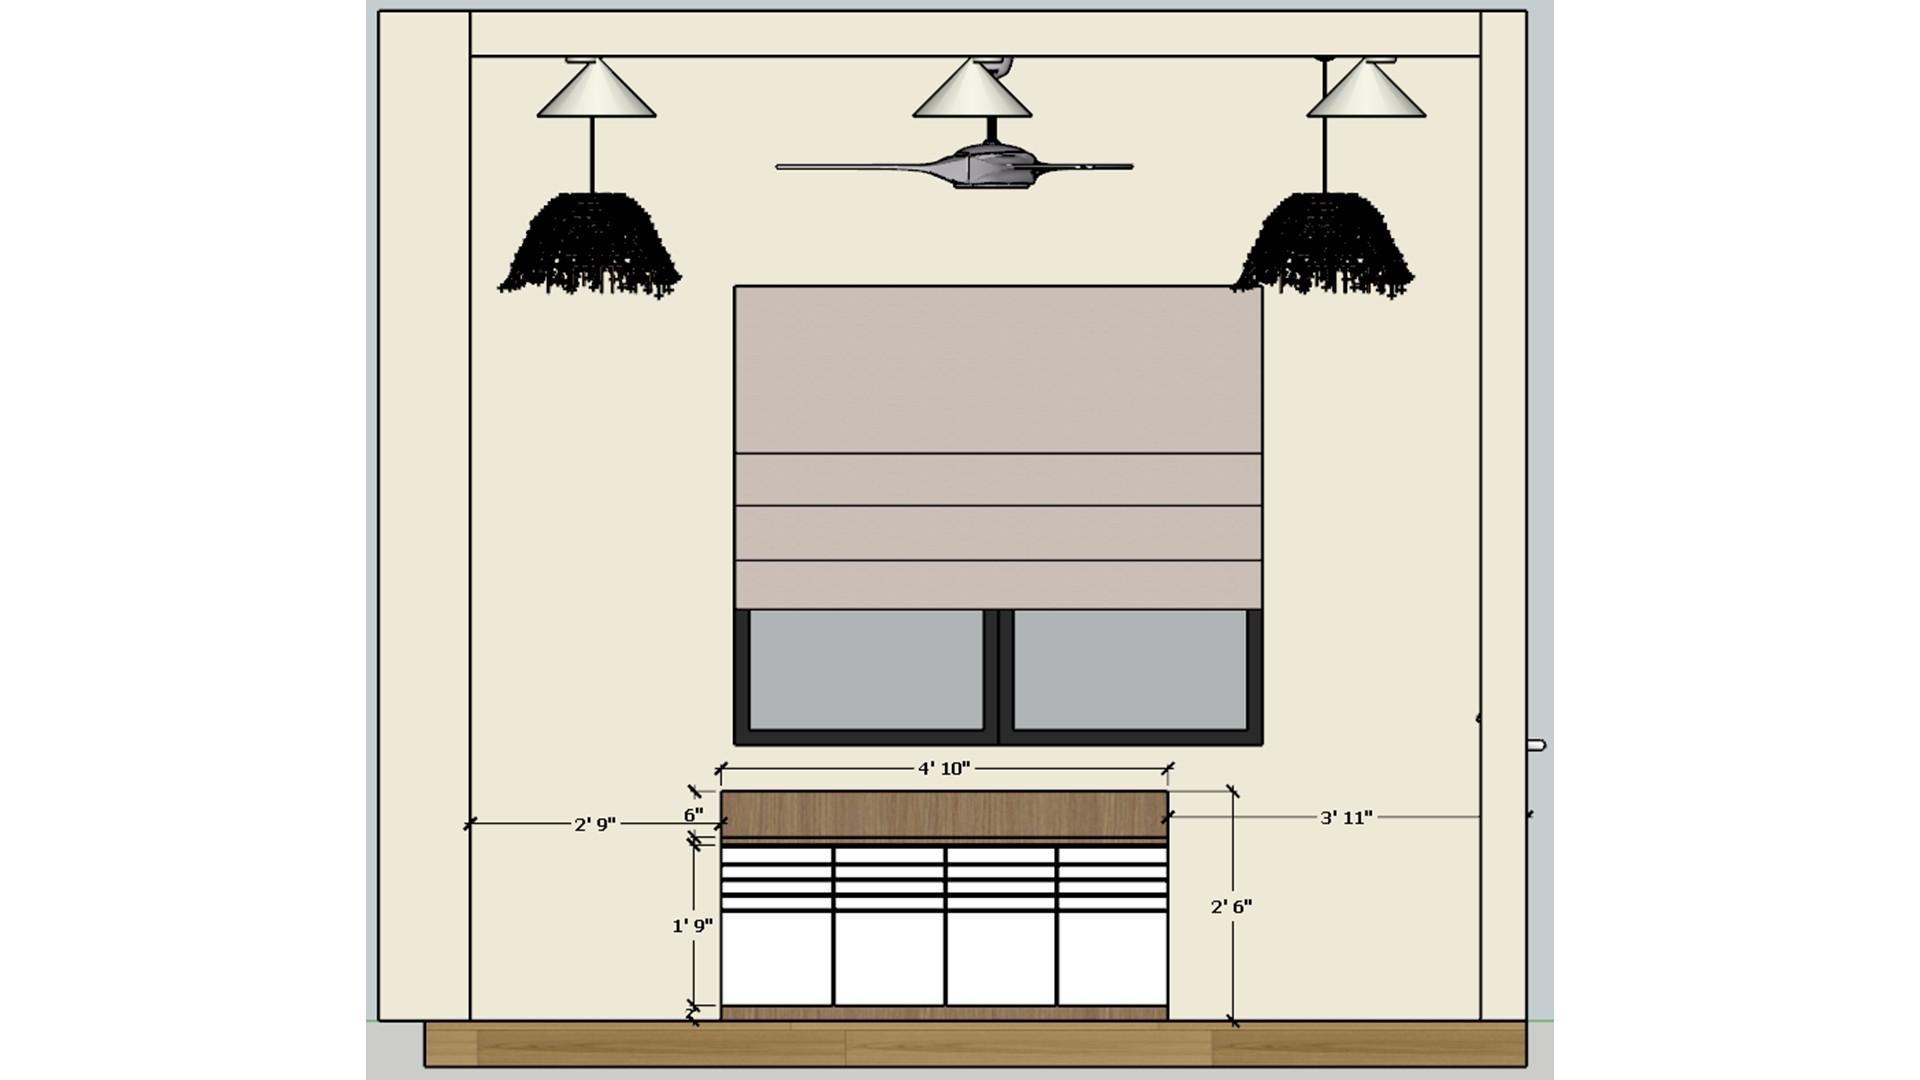
Foyer elevation centers a wide shaded window above a low slatted cabinet between pendant lights.
A continuous lower cabinet makes use of the window wall without blocking daylight. Pendant placement brings a decorative layer overhead.
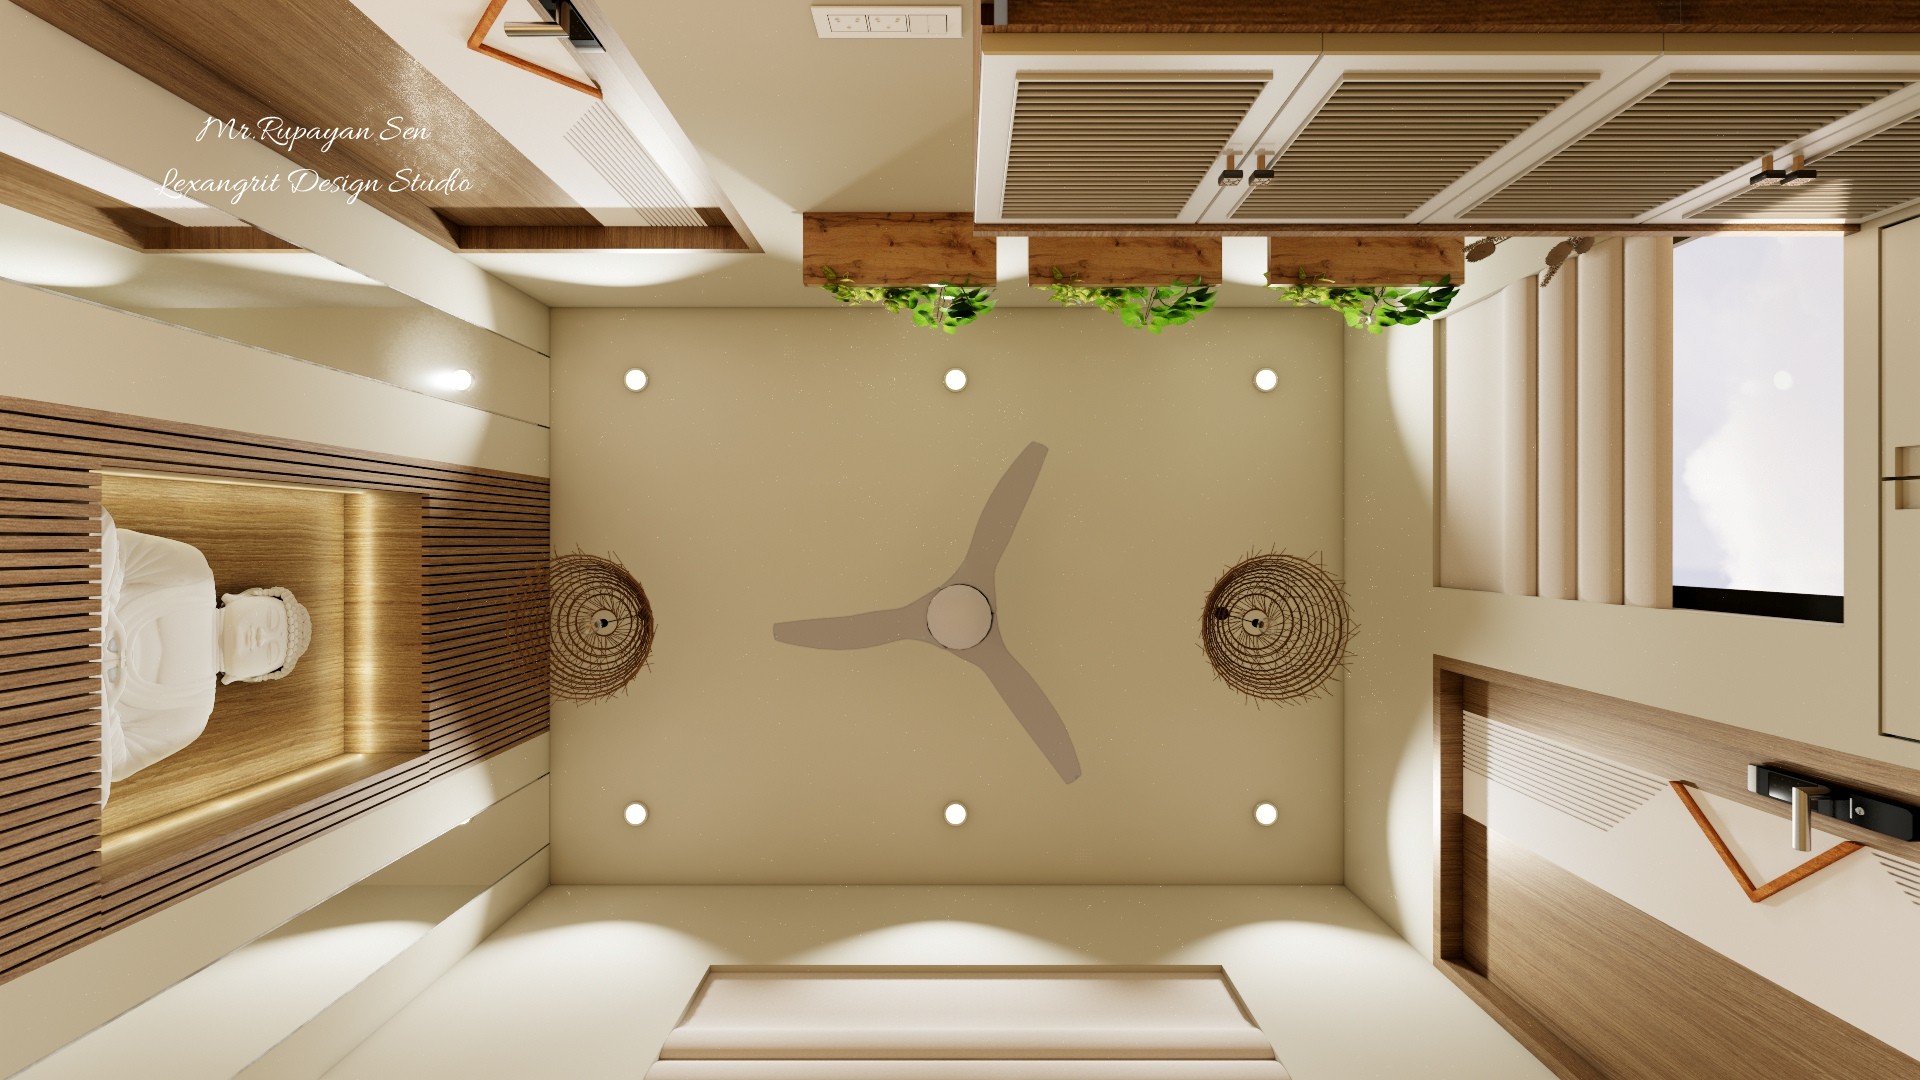
Ceiling perspective shows a central fan, recessed lights, woven pendants, and wood accents above the foyer.
The plan combines a central fan with evenly spaced downlights and woven pendants. Wood bands connect the ceiling to the entry joinery.
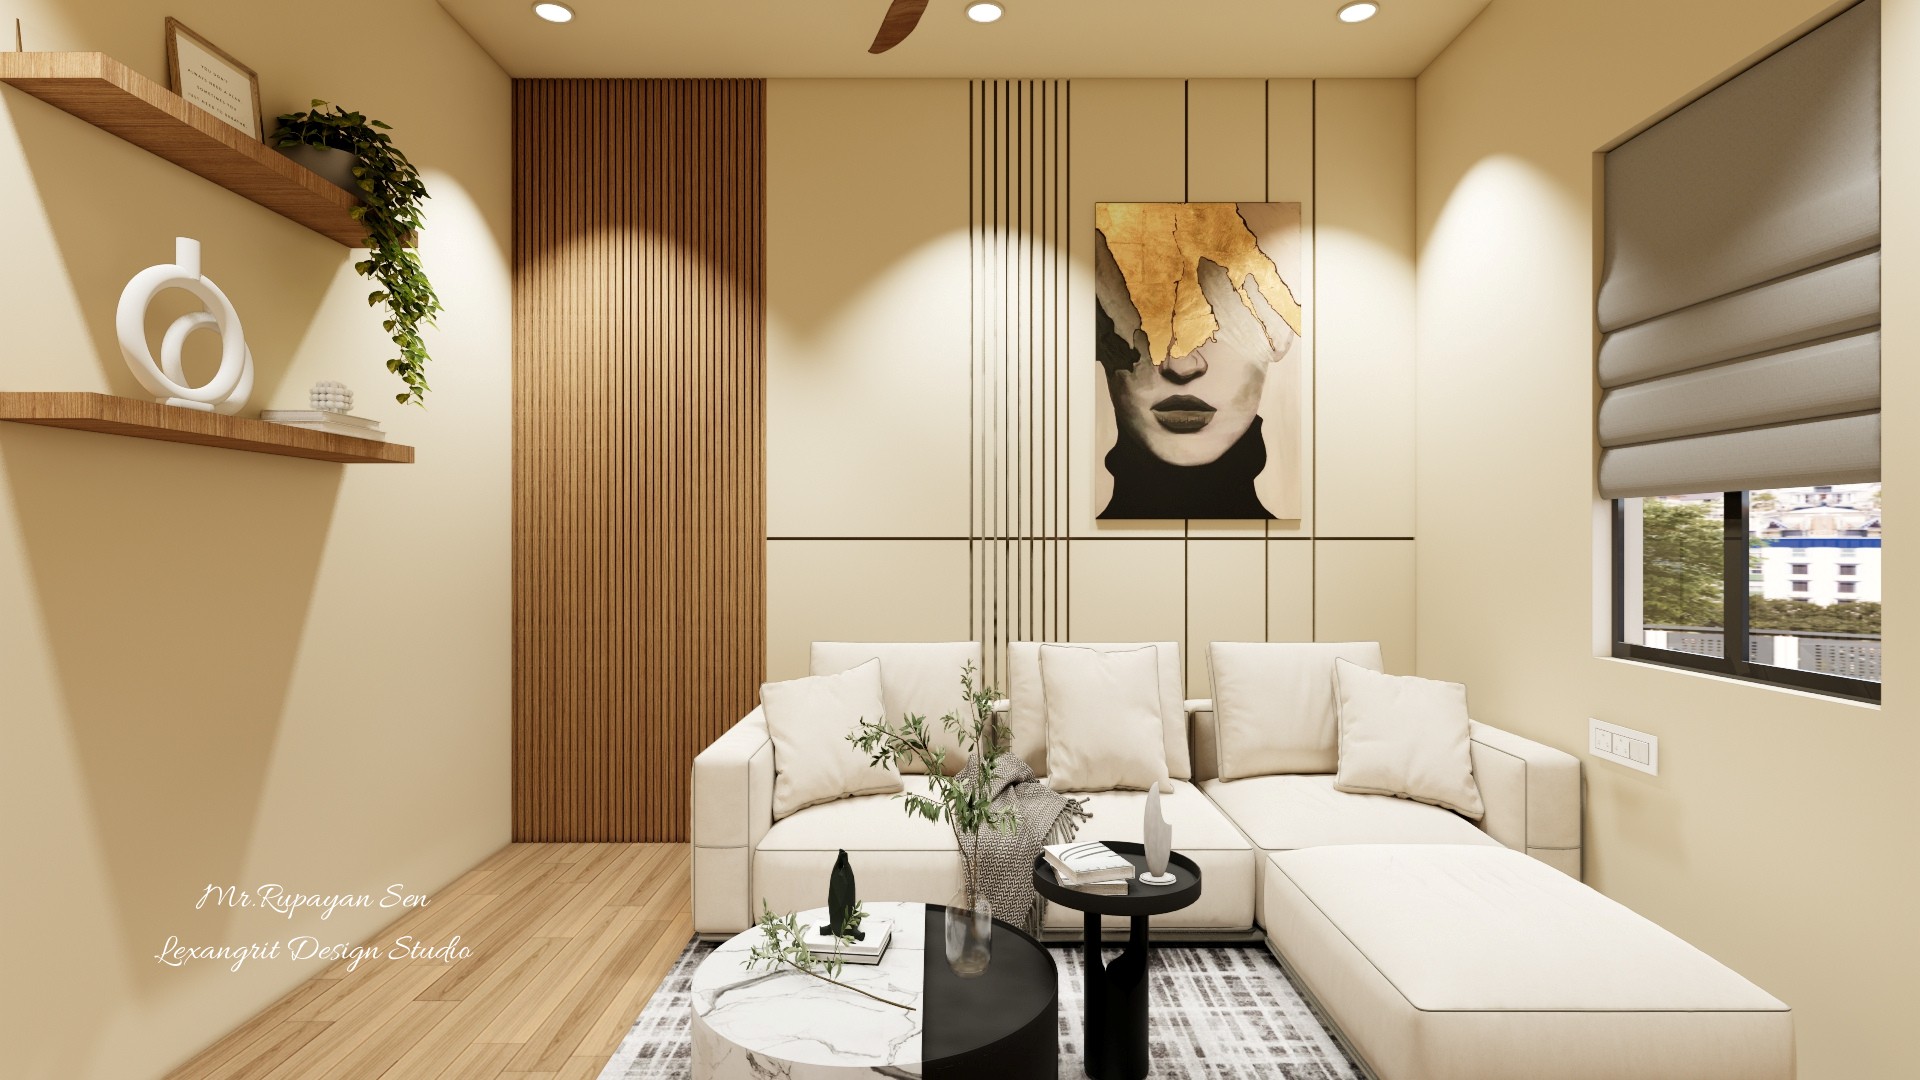
Cream sectional faces a sculptural art wall with vertical wood slats, display shelves, and a shaded window.
A slatted wood panel gives the seating wall texture while framed artwork adds a focal point. Keep the sofa palette calm to let these details stand out.
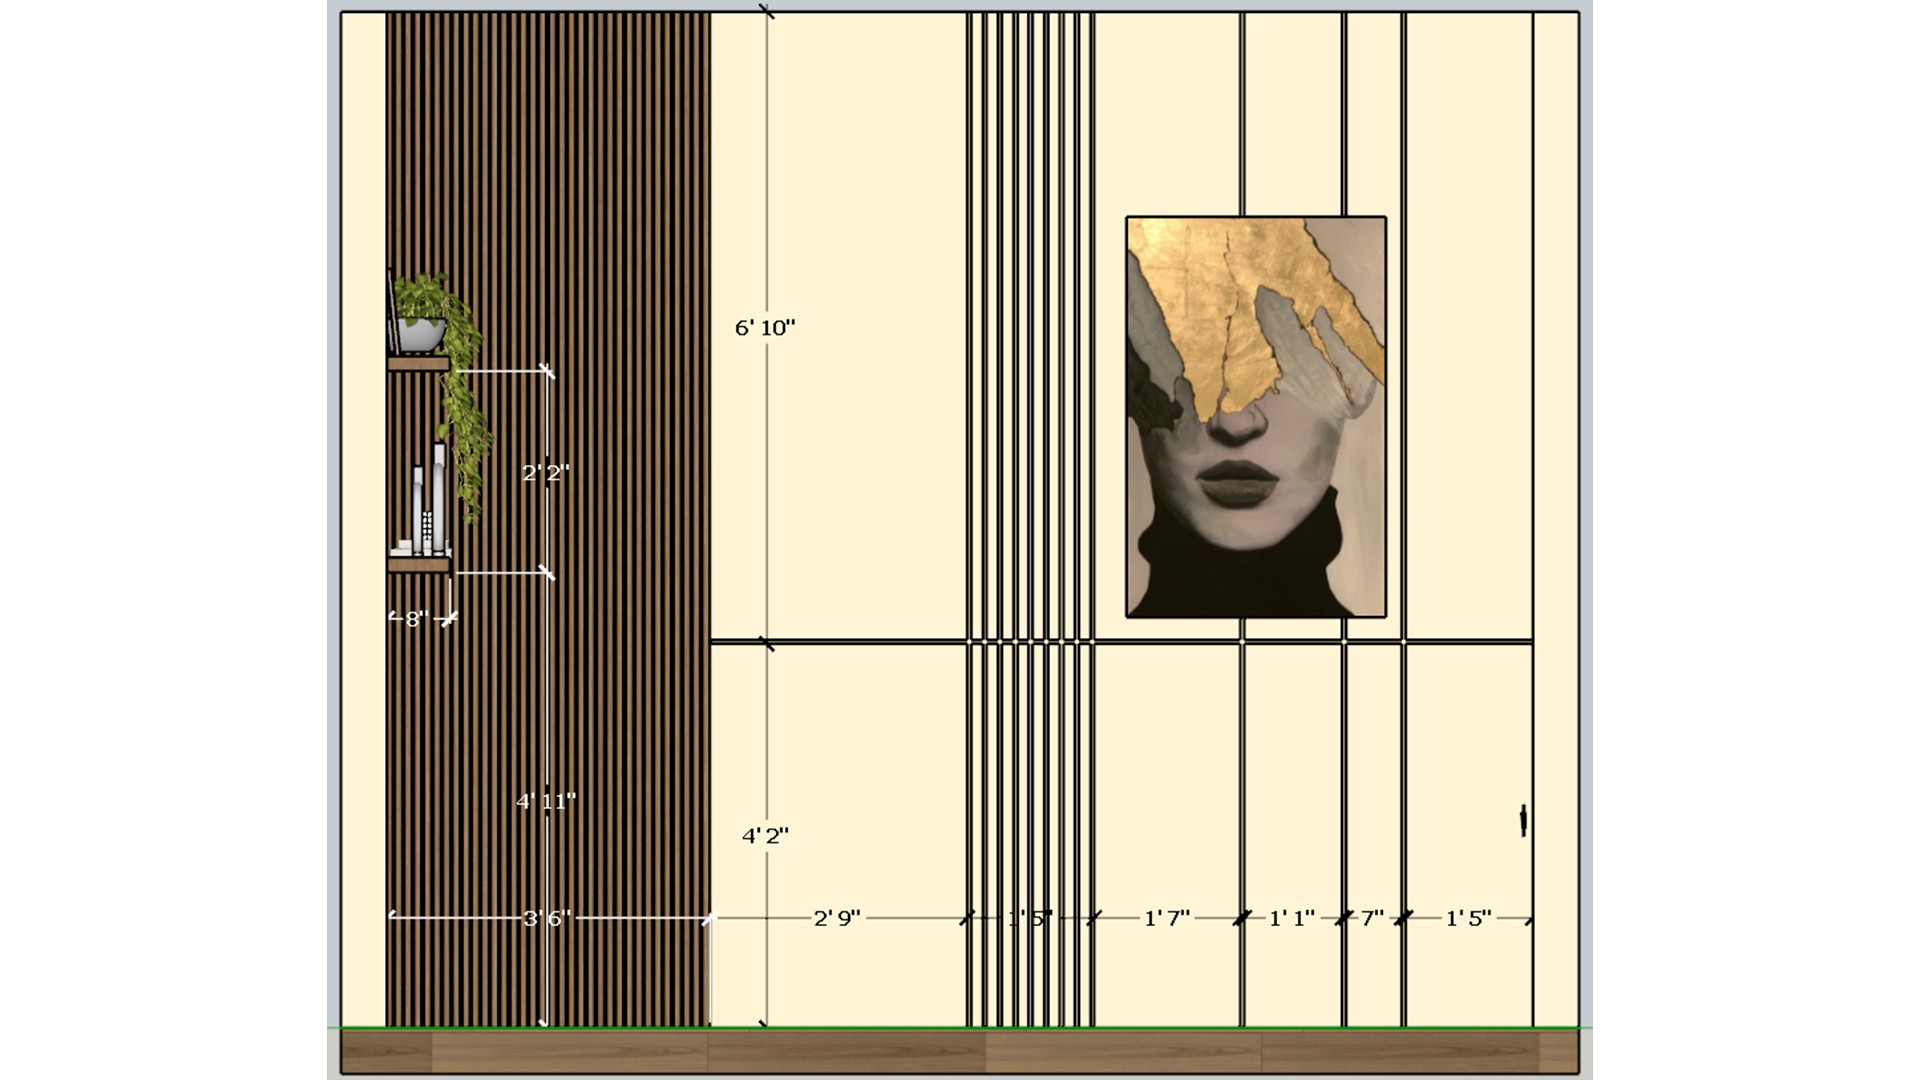
Living room elevation measures a cream panel wall, vertical slats, floating shelves, and framed portrait artwork.
The elevation maps the transitions between slats, paneling, and open shelves. It helps keep artwork and display elements in proportion.


Contact