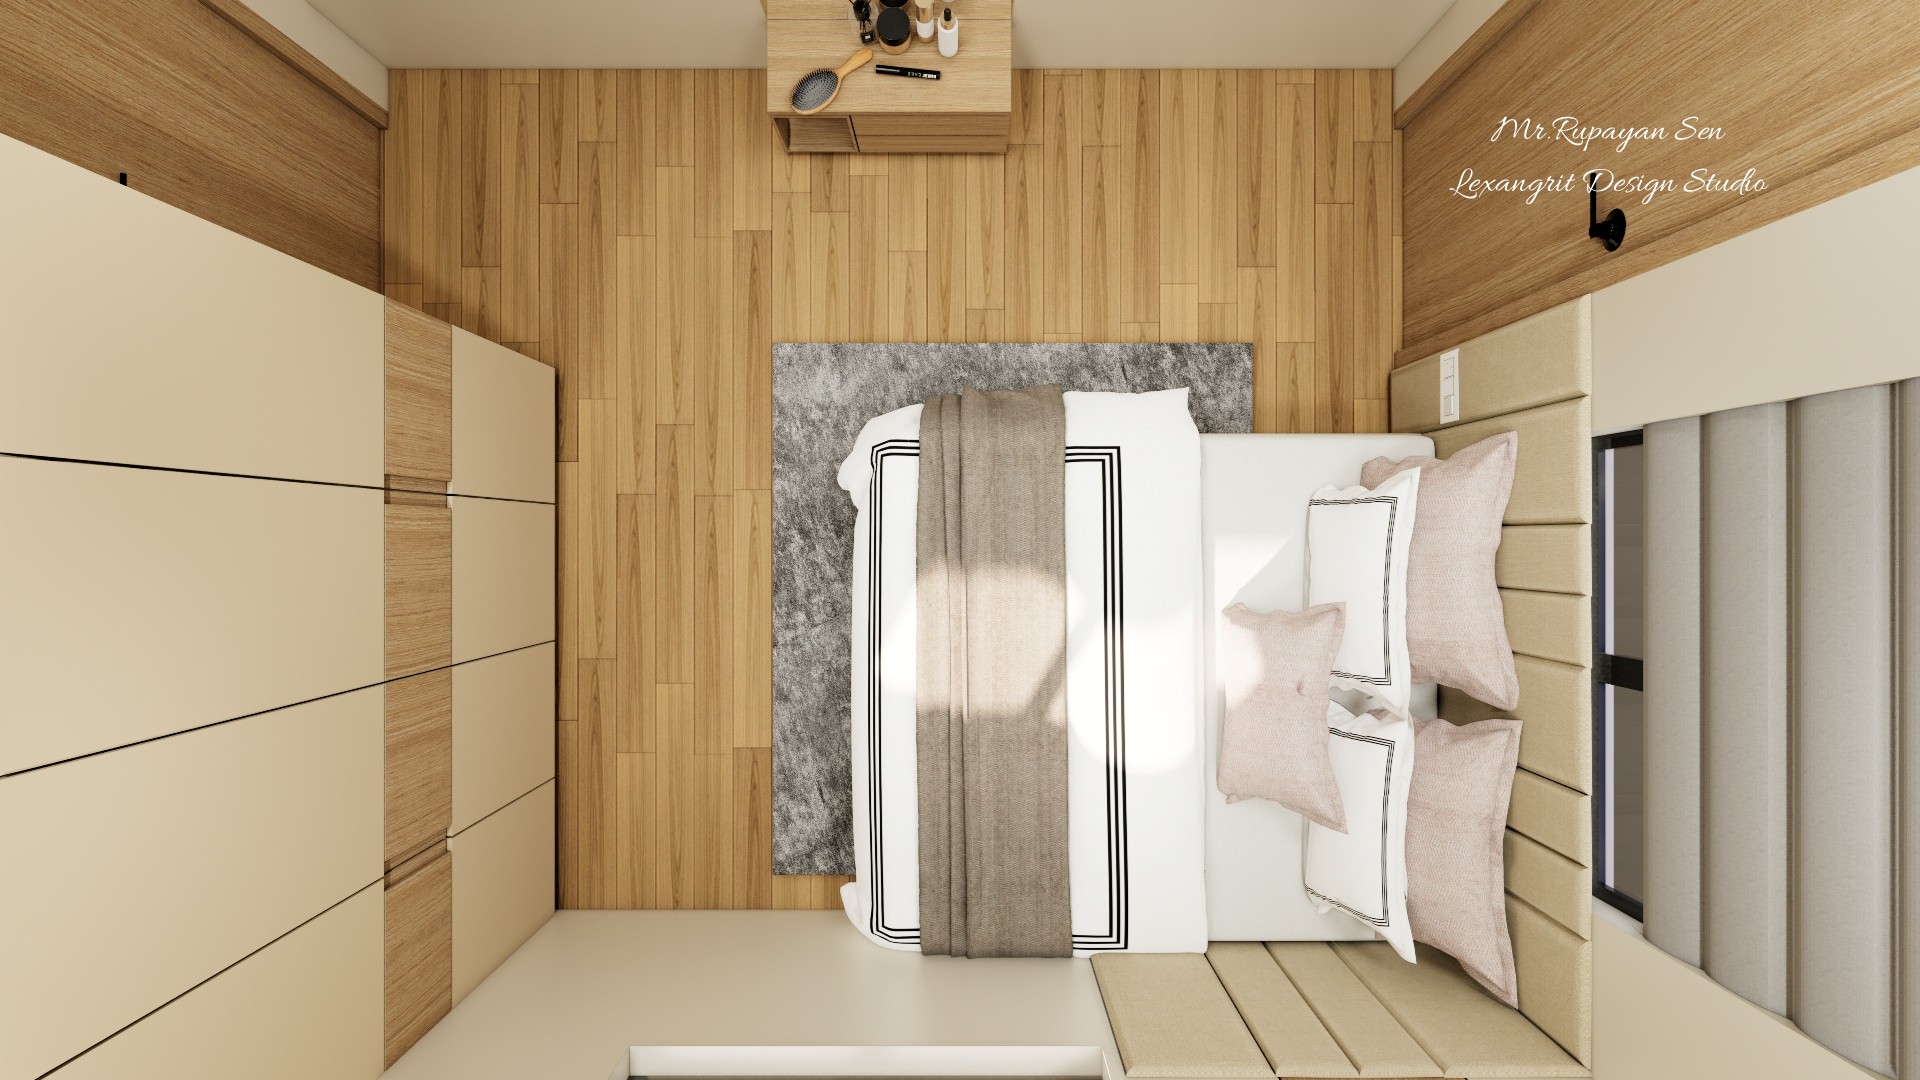
The overhead view clarifies the bed position between storage and the window. A gray rug defines the sleeping zone against the pale timber floor.

Guest Bedroom Two Layout

Overhead guest bedroom with pale bedding, a gray rug, light timber flooring, and full height wardrobes.

Relevant links

Upward guest bedroom view with a central fan, recessed lights, pale panels, and a wood slat accent.
A central fan anchors the ceiling, with recessed lights around the perimeter. The timber accent repeats the warm wall finish overhead.
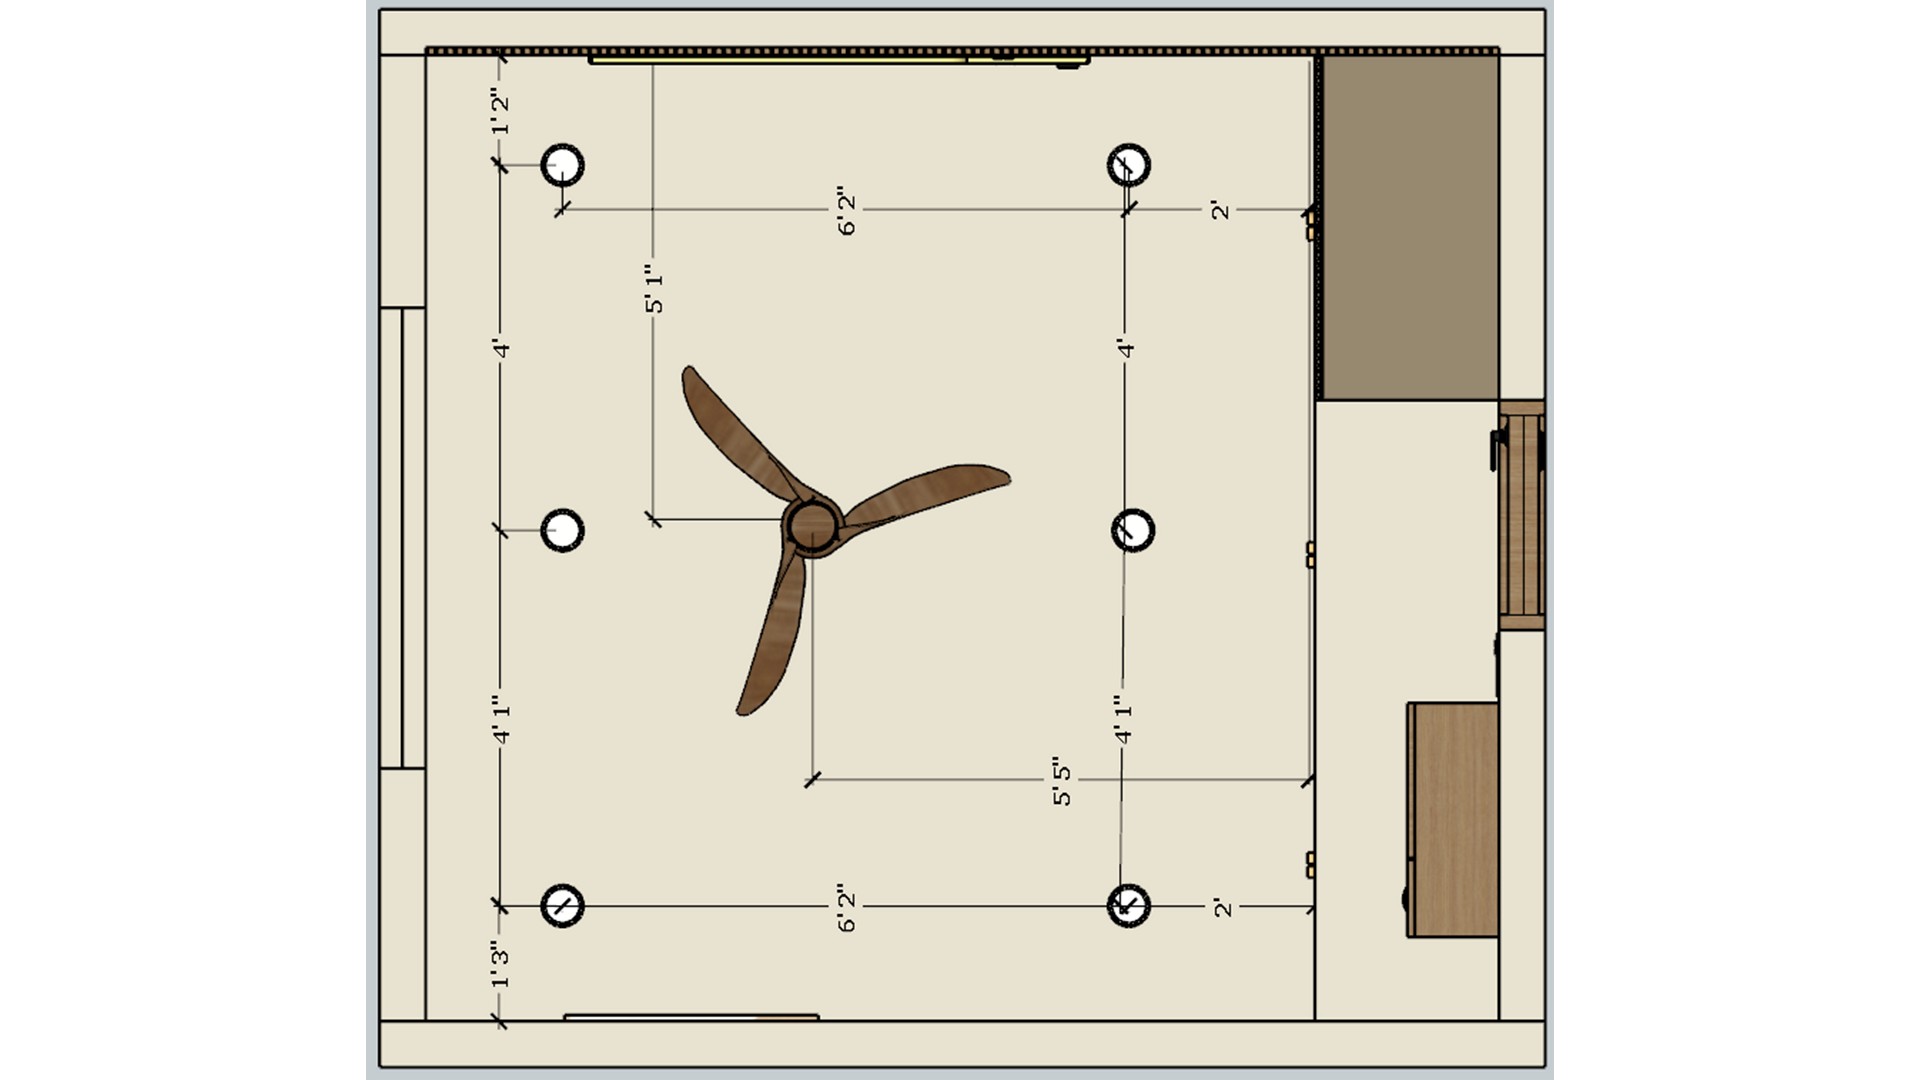
Dimensioned bedroom lighting plan with a central fan and six evenly spaced ceiling light points.
The plan coordinates the fan and six lights across the room footprint. Even spacing helps illuminate the bed and storage areas without harsh shadows.
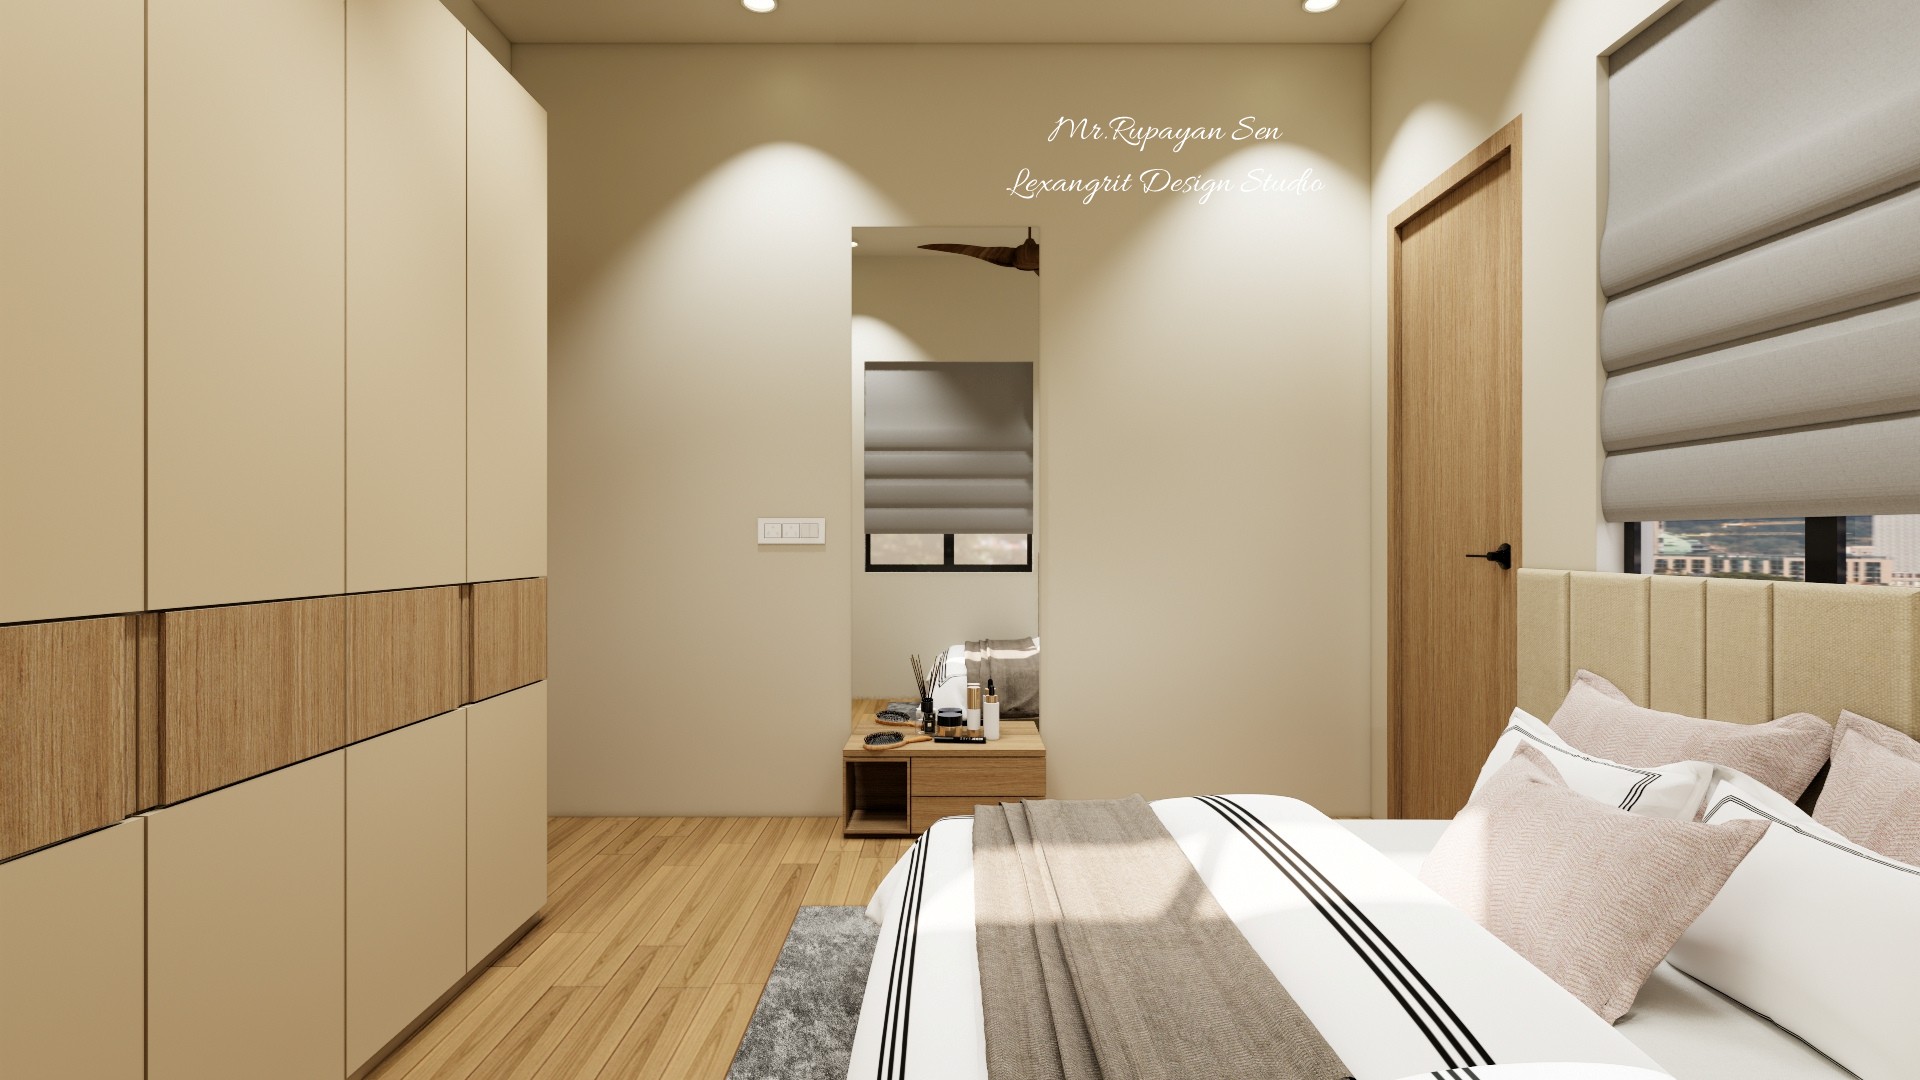
Neutral guest bedroom with pale wardrobes, timber wall panels, striped bedding, and a shaded side window.
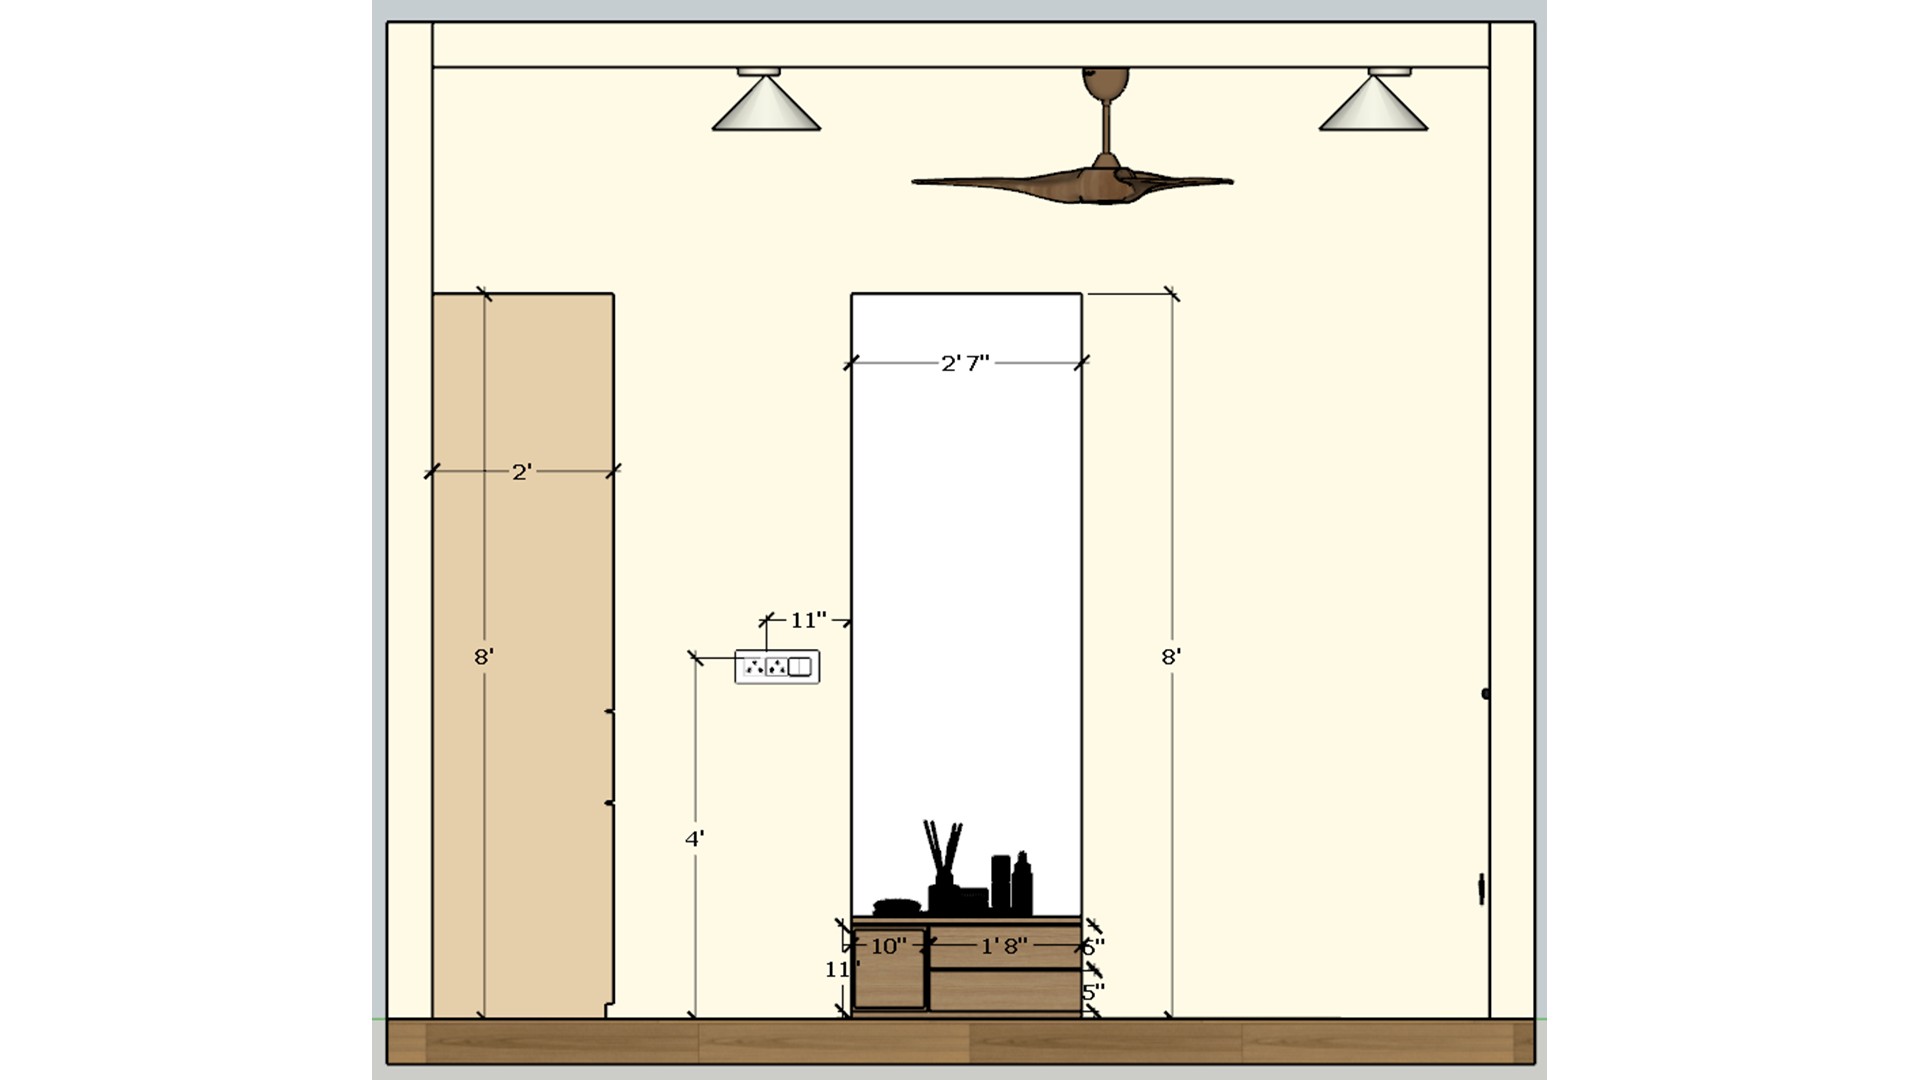
Pale wardrobes and wood wall details frame the bed without overwhelming the compact room. A layered shade provides privacy at the side window.
Guest room render with a low bed, gray striped runner, pale wardrobes, and a wide roller shade.
The striped bed runner adds a linear accent to the soft neutral palette. Full height storage keeps the bedroom floor clear.


Contact