Modern and Budget-Friendly House Design for Rahul Verma in Fatehpur, Uttar Pradesh
HOUSE
Description:
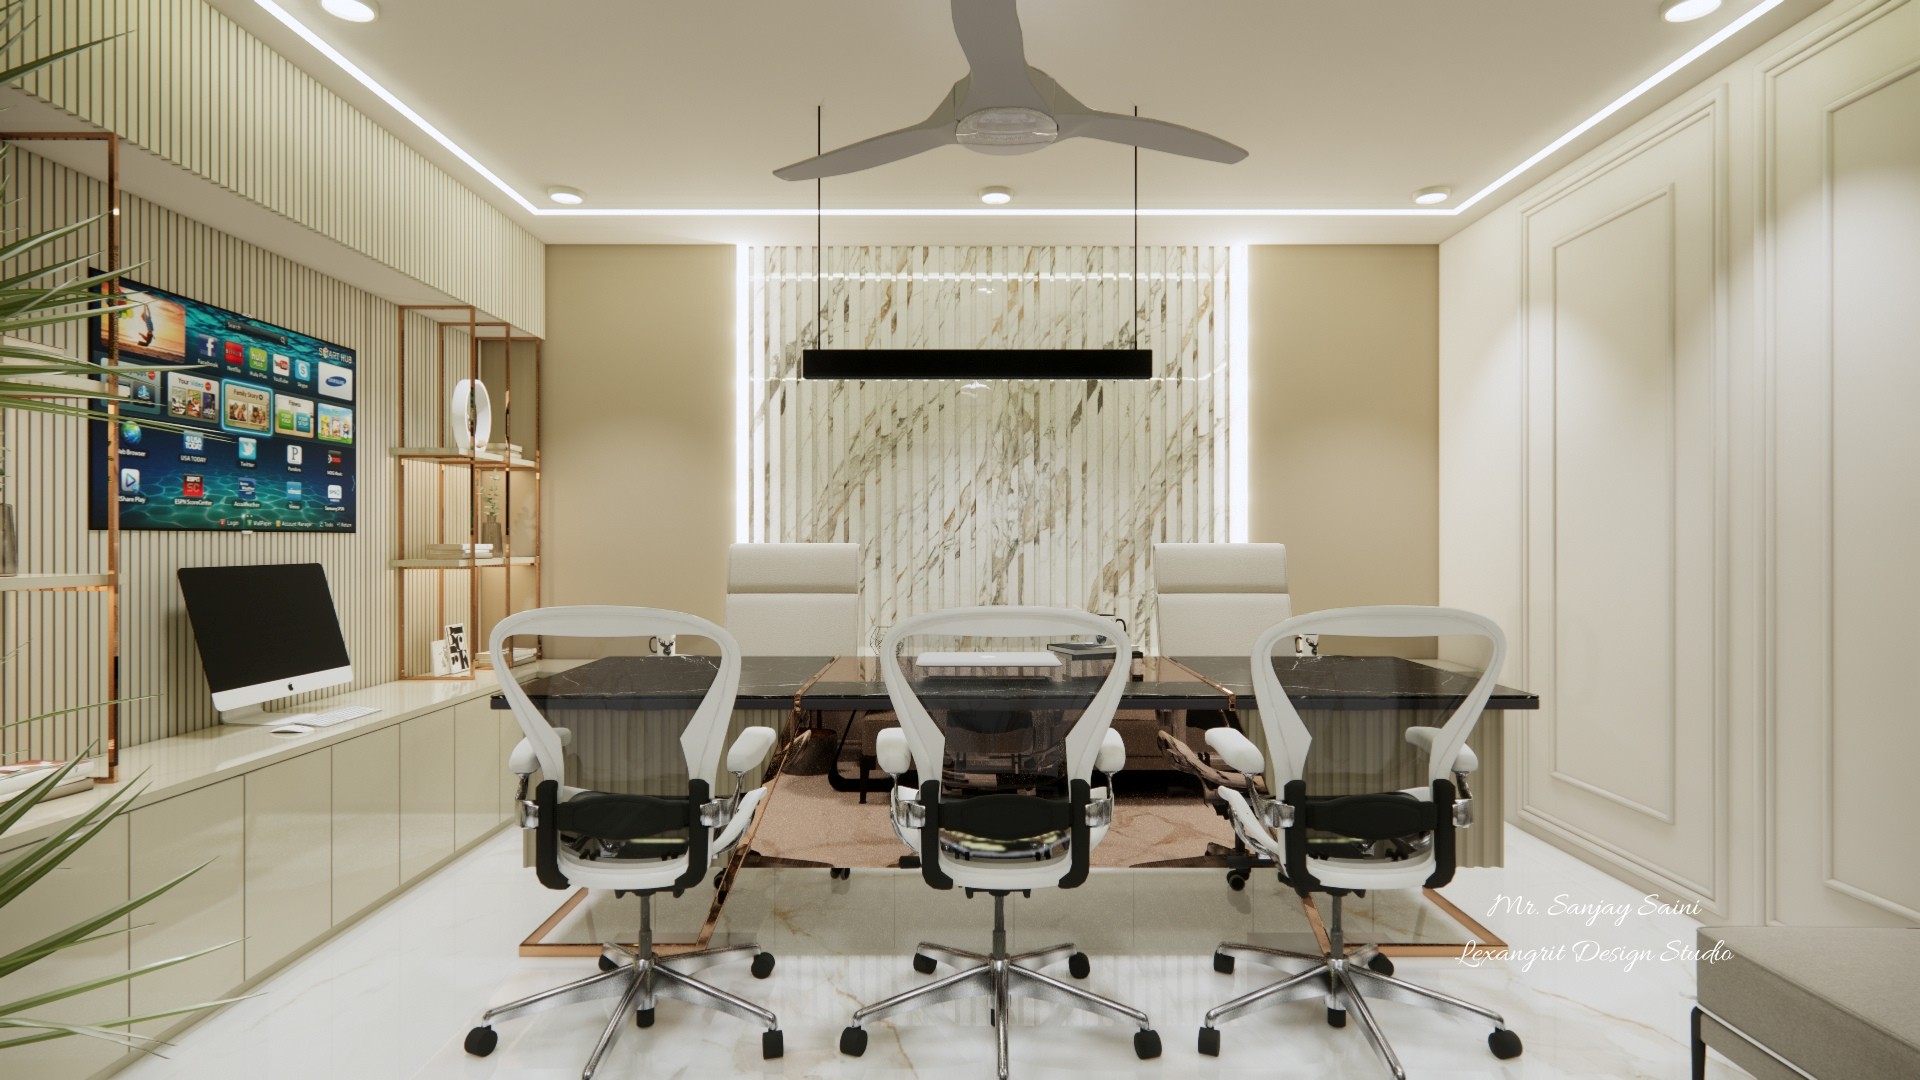
Discover the perfect blend of style and functionality in Rahul Verma’s house in Fatehpur, Uttar Pradesh. Designed by Lexangrit Design Studio, this home features a sleek office space, a cozy master bedroom, and a well-designed toilet, all crafted in a minimalistic-modern, trendy, and budget-friendly style. Explore our portfolio for more innovative and personalized design ideas!
Office Layout with Clear Work Zones
The overhead view shows desks arranged around a central path. Clear circulation separates the work areas.
Office with Desk and Dark Storage Wall
The desk faces the dark storage wall while the window brings daylight to the work area. Wood details warm the office.
Office Entrance with Built-In Storage
Pale built-ins frame the entrance and keep storage close to the work area. Warm wood details add contrast.
Office with Workstation and Display Wall
A workstation sits beside the dark display wall. Pale cabinets and open shelves keep the office organized.
Office with Desk and Built-In Shelves
Built-in shelves organize the wall above the desk. Pale cabinetry and a window keep the work area bright.
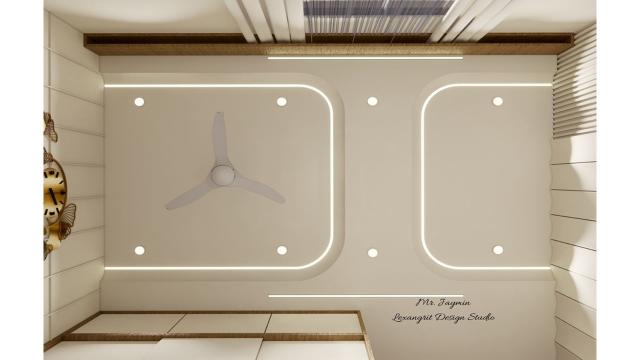
Office Ceiling with Recessed Lights
A pale frame organizes the fan and recessed lighting above the workspace. The simple pattern suits the office.
Bedroom Layout with Pale Bed and Side Tables
The overhead view shows a centered bed with clear routes around it. Pale finishes keep the compact room open.
Bedroom Sitting Area with Two Chairs
Two upholstered chairs create a small sitting area beside the bedroom window. Pale walls and a wood door keep the corner light and simple.
Bedroom with Large Round Dresser Mirror
The round mirror reflects light across the dressing area. Pale surfaces and warm wood keep the bedroom coordinated.
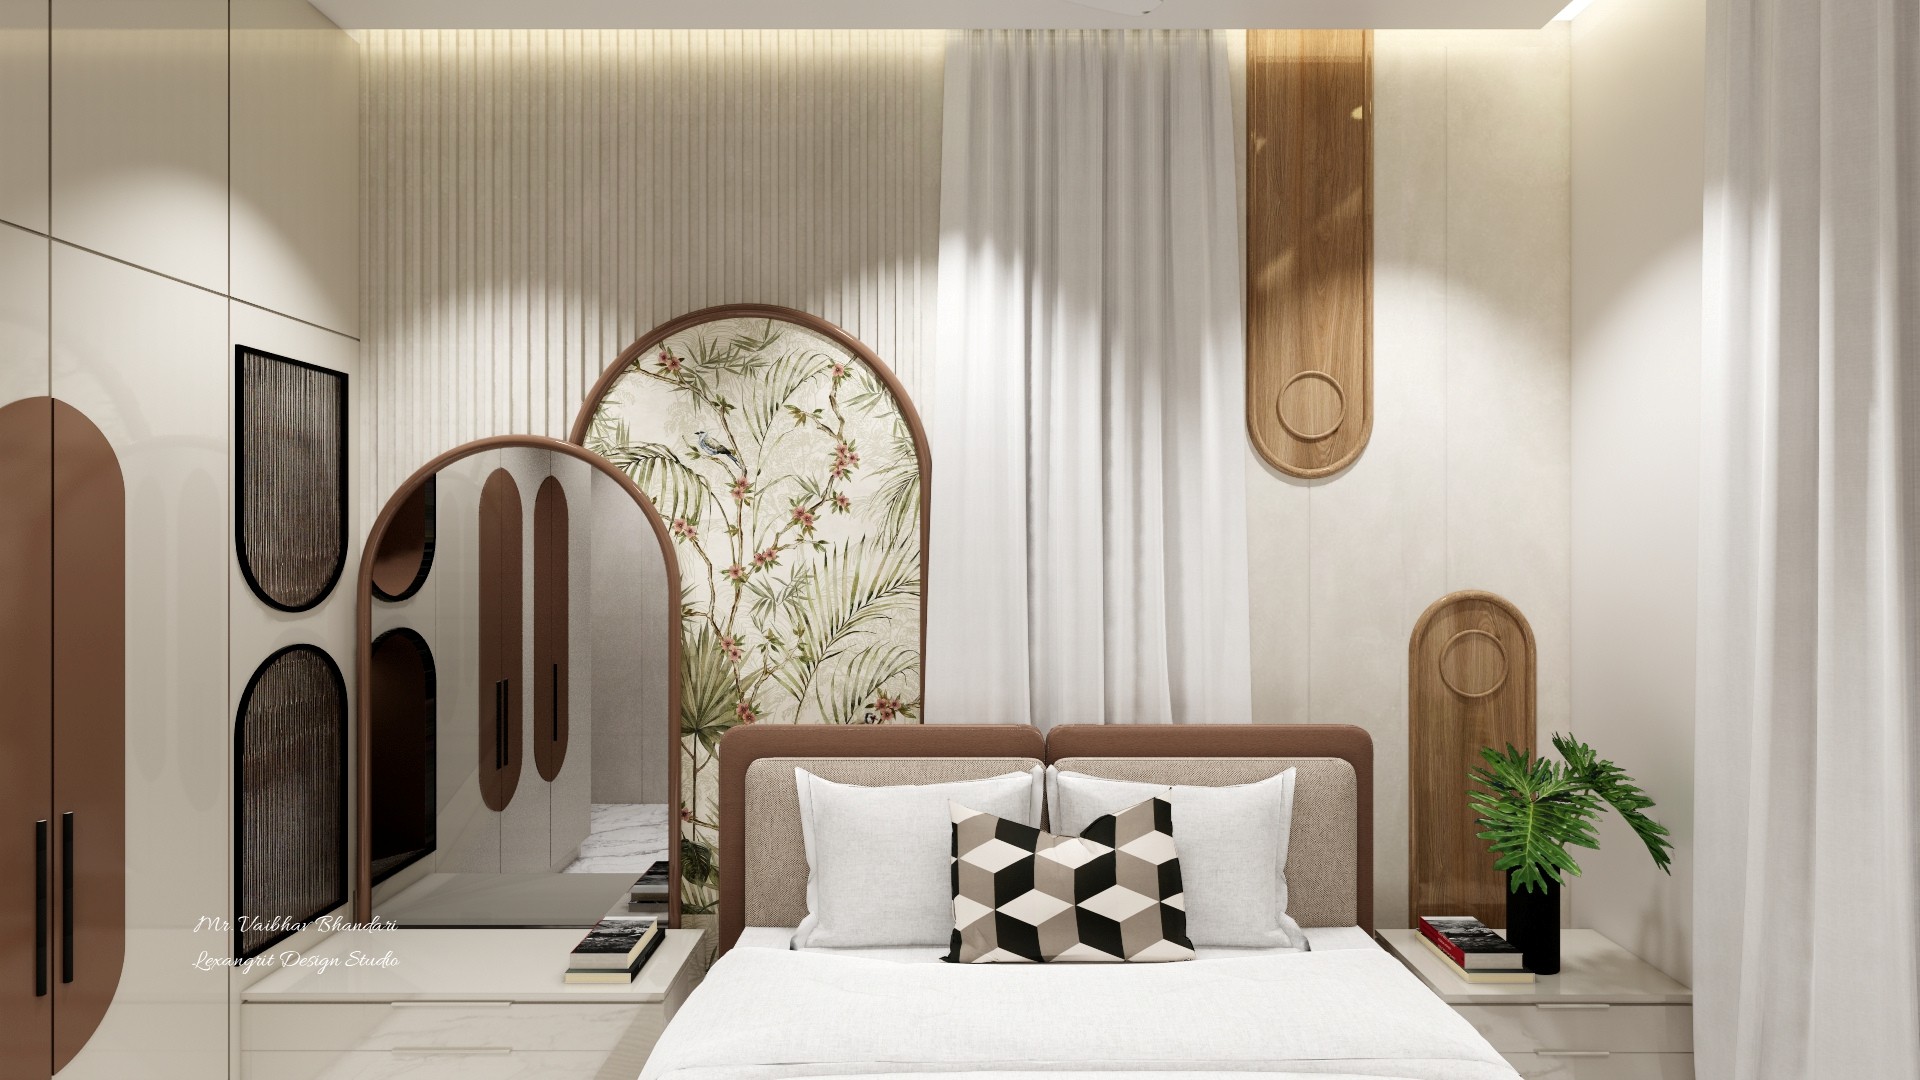
Bedroom with Sculptural Headboard
A sculptural headboard creates a focal point behind the bed. Warm wood and pale bedding balance the detailed wall.
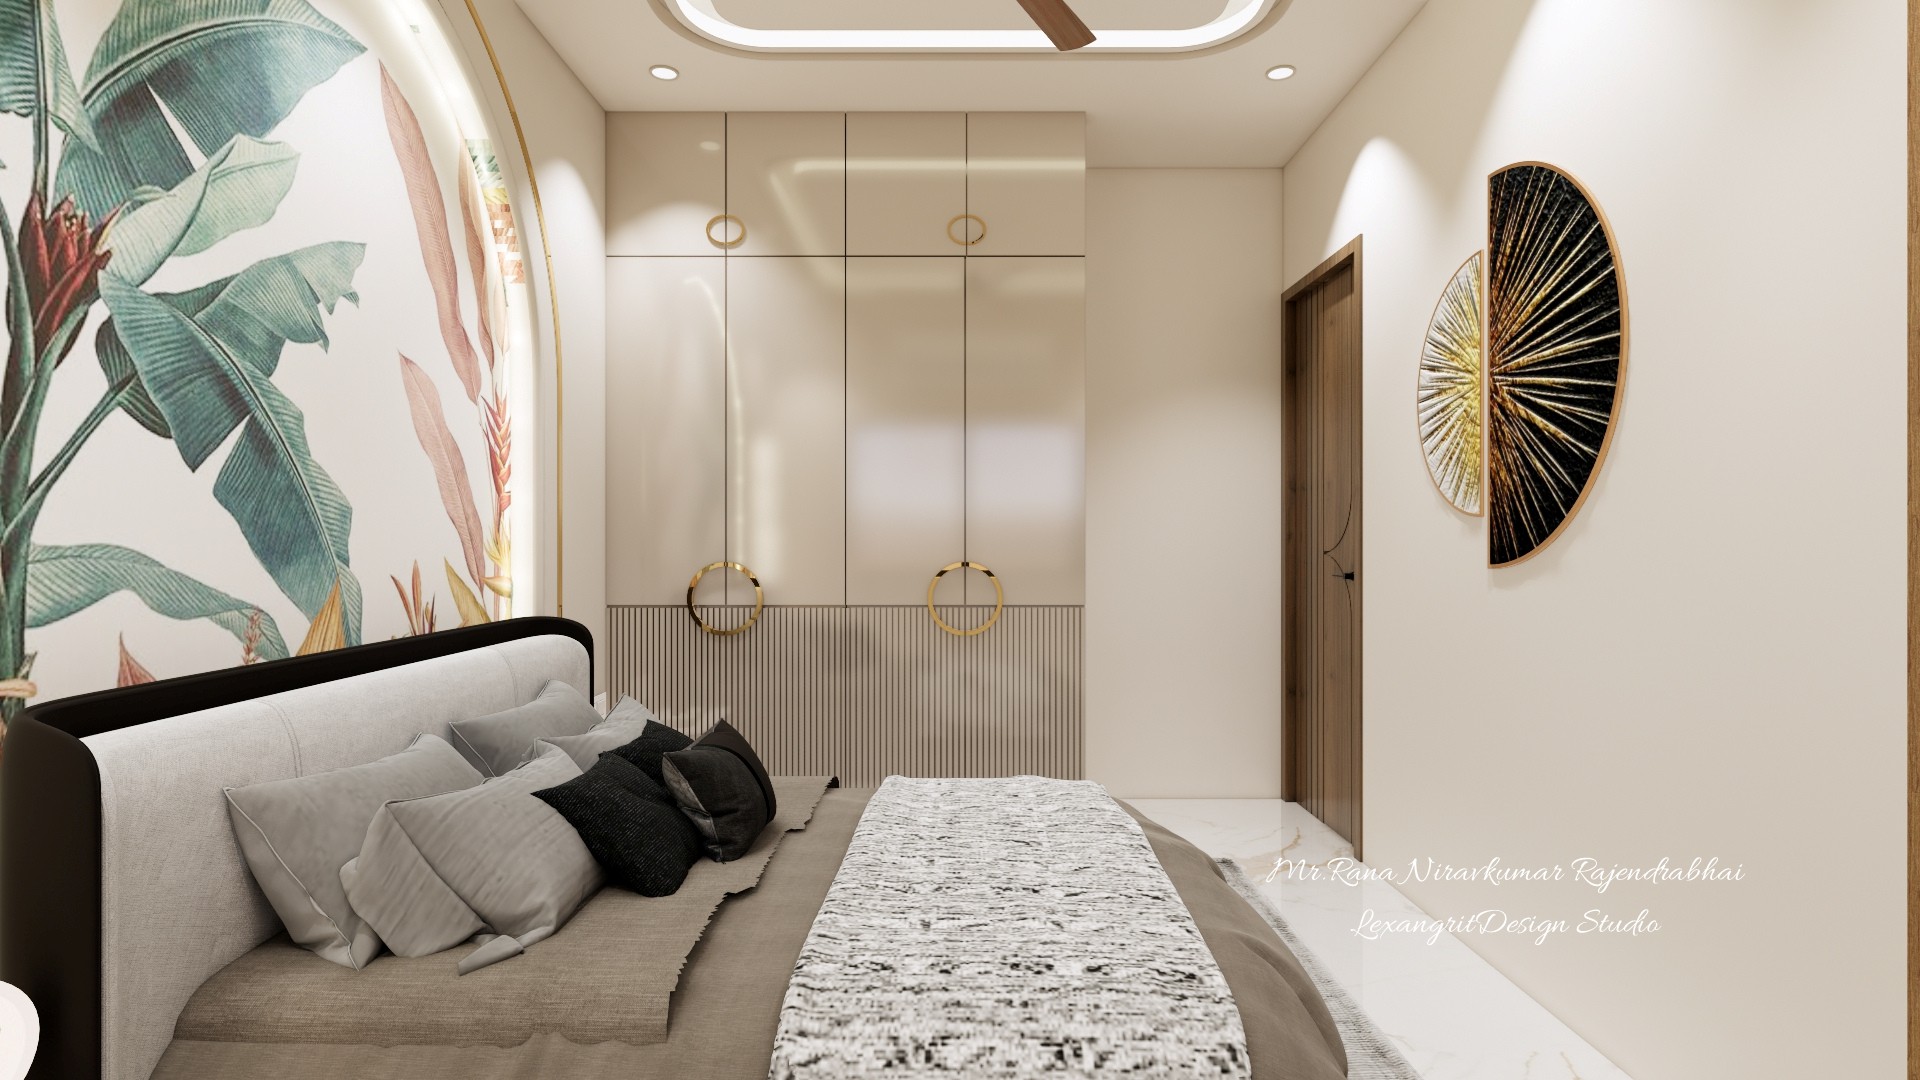
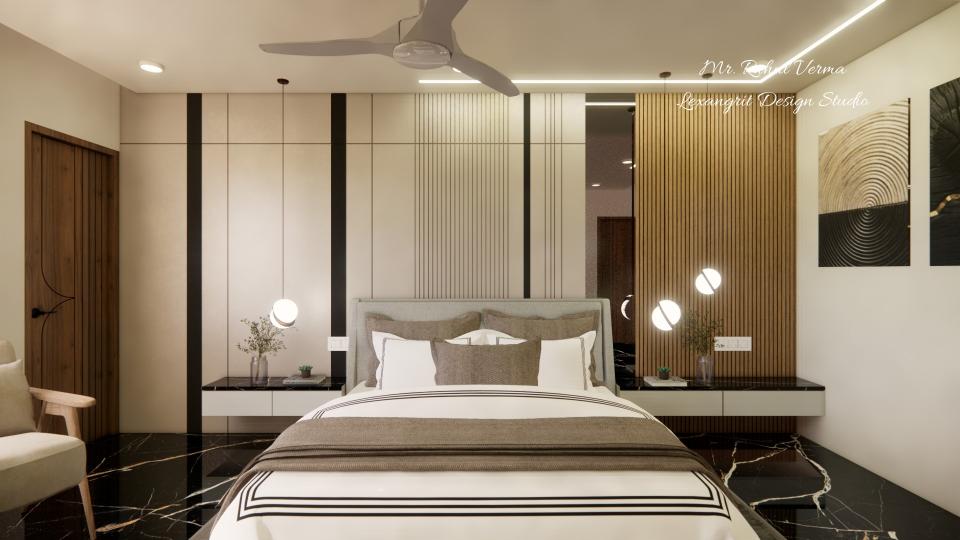
Bedroom with Upholstered Bed and Wood Panels
Soft upholstery and wood panels create a warm backdrop for the bed. Pale finishes keep the room restful.
Bedroom with Wardrobes and Window Seating
Built-in storage runs beside the bed, while a small seat uses the window light. Pale finishes keep the room airy.
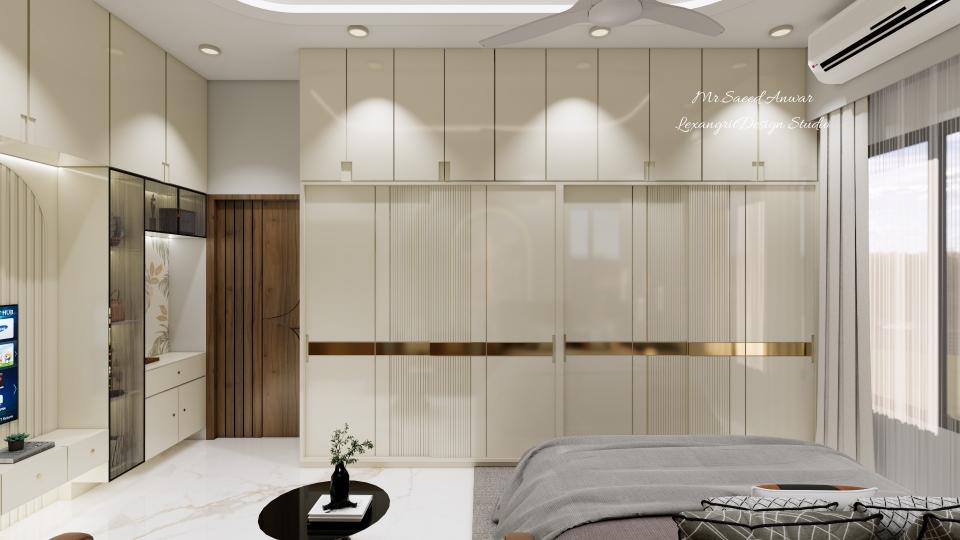
Bedroom Passage with Pale Wardrobes
Pale wardrobes line the passage beside the sleeping area. Repeated panels create a tidy transition through the room.
Bedroom with Television and Pale Seating
The television wall faces the bed and a small seating area. Pale upholstery and wood make the layout inviting.
Bedroom TV Wall with Decorative Panels
Decorative panels frame the television wall and add texture. Pale surfaces and wood accents tie the bedroom together.
Bedroom with Bed Facing TV Wall
The bed faces a streamlined television wall. Pale finishes and warm wood create a quiet contrast.
Bedroom Ceiling with Rounded Light Frame
A rounded frame surrounds the fan and recessed lighting above the bed. Pale panels keep the ceiling detail subtle.
Dressing Area with Twin Round Mirrors
Twin mirrors and vessel sinks create a practical getting-ready area. Warm wood stripes add rhythm beneath the pale finishes.
Dressing Vanity with Twin Round Mirrors
The paired mirrors and basins make a useful shared vanity. Wood accents and muted green add warmth and color.
Louvers with Mirror Dressing Unit Design | Luxury Walk-In Dressing
Elegant dressing unit design showcasing louvers with mirror, UMT green laminate finish, luxury dressing unit with round lit mirror, and modern dressing unit design — a refined dressing table with louvers design and WPC mirror design for a stylish walk-in bedroom dressing area.
Bathroom Passage with Pale Stone Walls
The narrow passage leads toward the bathroom fixtures. Pale stone and a wood door create a clean, warm finish.
Bathroom Vanity with Round Mirror
A round mirror softens the straight vanity lines. Dark details contrast with the pale stone surfaces.
Bathroom Ceiling with Fan and Recessed Panels
Pale panels frame the fan and recessed lights above the bathroom. The simple design keeps the compact room bright.
Bathroom Layout with Vanity and Shower
The overhead view shows the vanity and shower in a compact arrangement. Pale finishes keep the room bright.
Bathroom with Pale Stone and Dark Fixtures
Dark fittings create contrast against pale stone walls. A wall-mounted basin keeps the compact room feeling open.
Bathroom Vanity with Dark Counter
A round mirror creates a focal point above the vanity. Dark counter details contrast with pale stone.
Bathroom with Wood Door and Stone Walls
Pale stone keeps the compact bathroom bright. A wood door adds warmth beside the shower and vanity.
Bathroom with Pale Stone and Dark Fittings
Dark fixtures define the shower against pale stone. A clear route keeps the compact bathroom practical.
Bathroom Ceiling with Recessed Lights
Recessed lights brighten the pale ceiling above the shower. A simple frame keeps the overhead design unobtrusive.