Modern 3BHK Apartment Design in Laketown Natural City, West Bengal | Affordable and Trendy Interior by Lexangrit Design Studio
3BHK
Description:
Discover the epitome of modern living with Kishan Mundhra's 3BHK apartment interior design in Laketown Natural City, West Bengal, crafted by Lexangrit Design Studio. This project seamlessly blends contemporary trends with budget-friendly solutions, creating a stylish and comfortable living space. Featuring sleek furniture, innovative storage solutions, and a sophisticated color palette, each room is designed to maximize space and functionality. The use of trendy materials and smart design elements results in a welcoming and elegant atmosphere, making this 3BHK apartment a perfect example of modern, cost-effective interior design by Lexangrit Design Studio. Keywords: modern interior design, budget-friendly, trendy apartment, Lexangrit Design Studio, 3BHK apartment, Laketown Natural City, West Bengal.
Bedroom Layout with Dark Side Tables
The top-down layout centers the bed between compact side tables. Open circulation and pale finishes make the room feel organized.
Bedroom with Wood Headboard Wall
Wood paneling gives the headboard wall a warm backdrop, while full-height storage uses the space efficiently. Soft lighting frames the bed.
Bedroom with TV Wall and Full-Height Storage
A bright window sits beside the sleeping area, while wardrobes and the television share the opposite wall. Pale finishes connect the zones.
Bedroom with Built-In Dressing Area
The dressing area is tucked beside the entry, with the television facing the bed. Wood details warm the pale bedroom.
Bedroom with Wood Feature Wall and Wardrobes
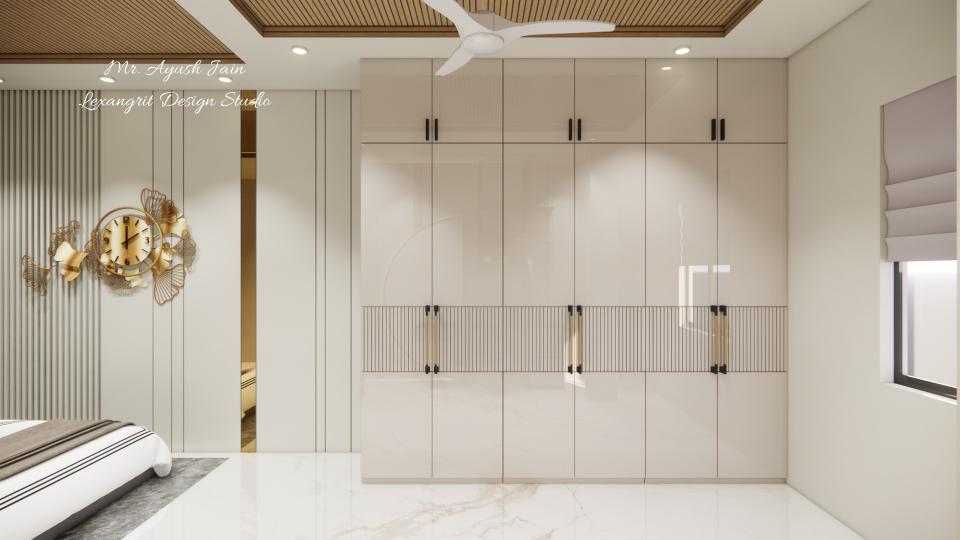
Full-height wardrobes provide storage along one wall, while wood paneling gives the bed a warm focal point. Pale bedding keeps the room light.
Bedroom Ceiling with Wood Slat Detail
A wood slat strip adds warmth beside the fan and recessed lights. The pale ceiling keeps the overhead feature understated.
Bathroom Layout with Wood Accents
The overhead angle shows the shower and basin arranged in a compact room. Wood details warm the pale stone finishes.
Bathroom with Tub and Round Mirror
A round mirror softens the vanity wall near the tub. Wood cabinetry adds warmth to the pale stone palette.
Bathroom Vanity with Round Mirror
A round mirror centers the basin, while dark fixtures add contrast against the pale stone wall. Open space beneath the vanity keeps the room light.
Bathroom with Open Shower Shelves
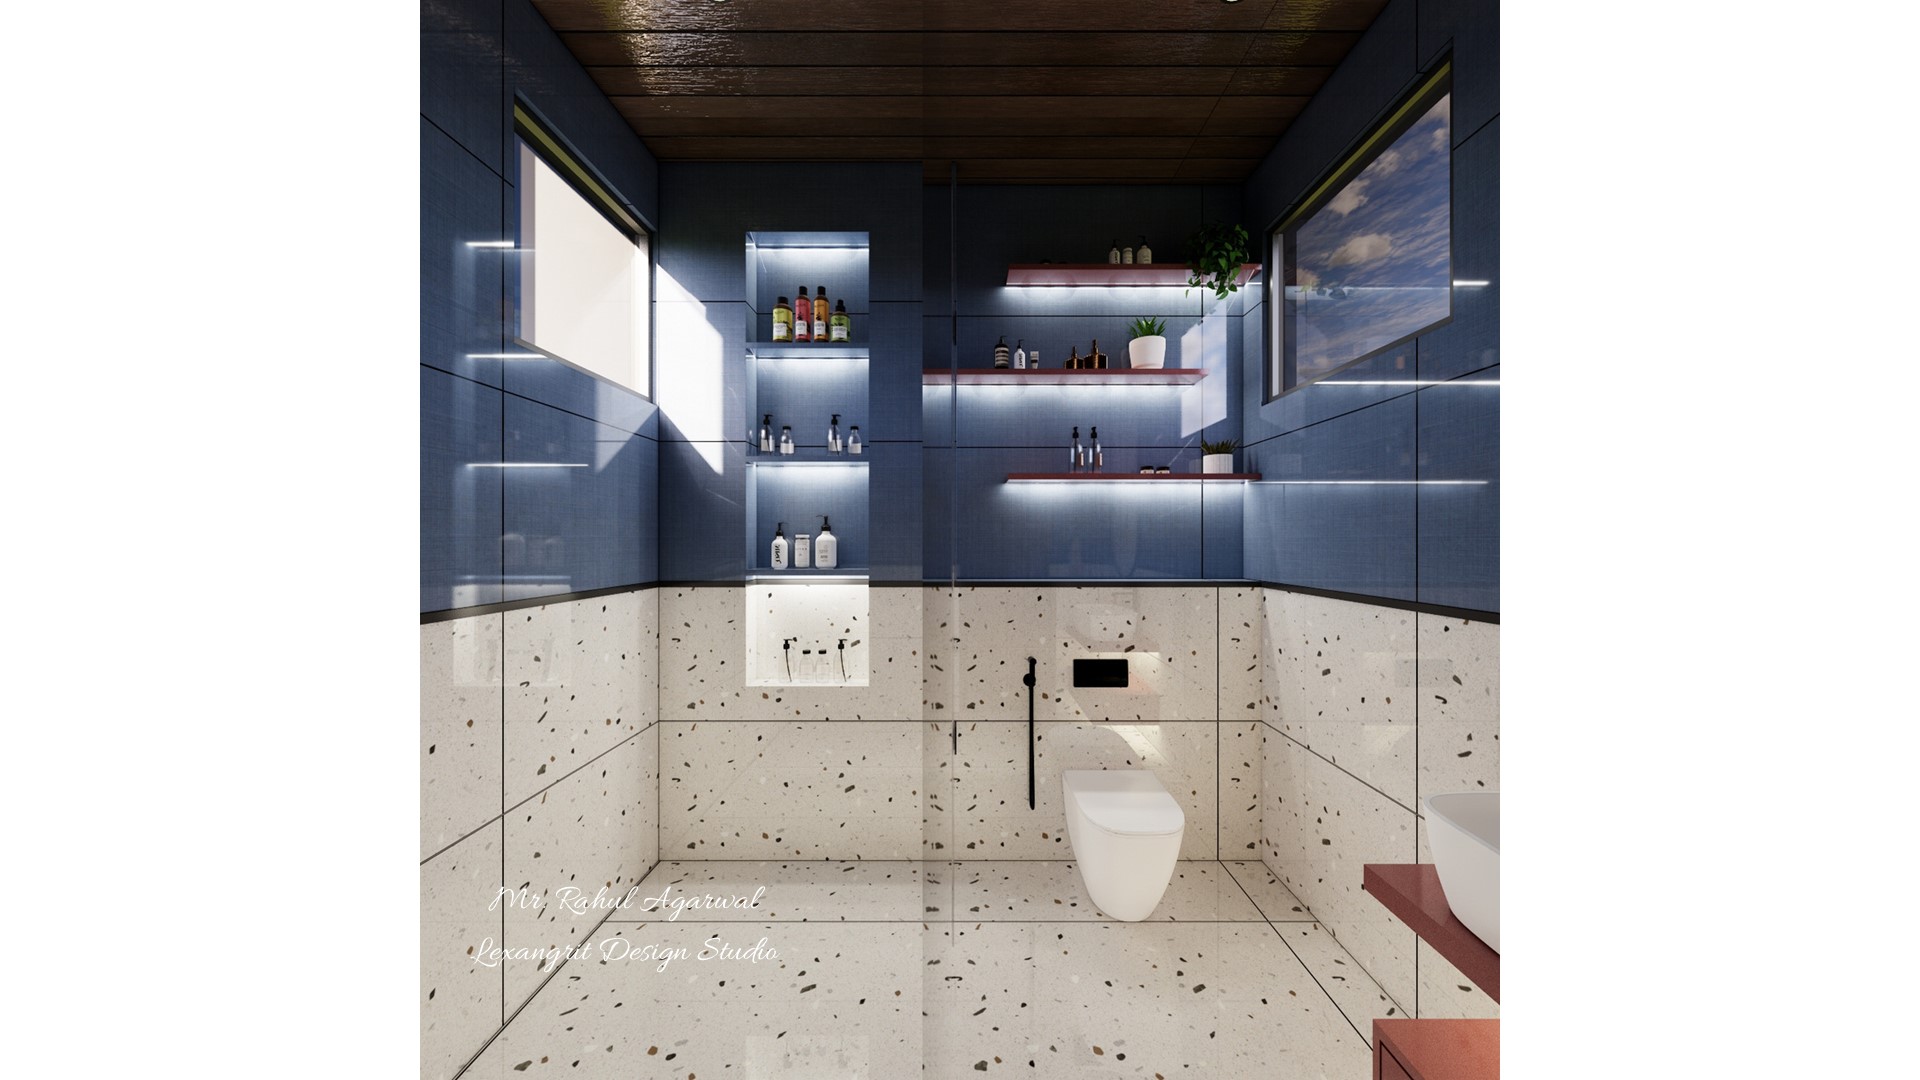
Open shelves keep bath items within reach beside the shower. Pale stone and a curved mirror detail soften the compact layout.
Bathroom Entry with Pale Marble Walls
The wood door adds warmth beside pale marble-look walls. A slim towel rail keeps the narrow bathroom uncluttered.
Bathroom Ceiling with Dark Stone Border
A dark border frames the pale ceiling and lighting. The overhead detail adds contrast while keeping the rest of the bathroom light.
Bedroom Layout with Built-In Storage
The top-down view shows storage arranged around the bed without closing the circulation path. Pale finishes keep the layout calm.
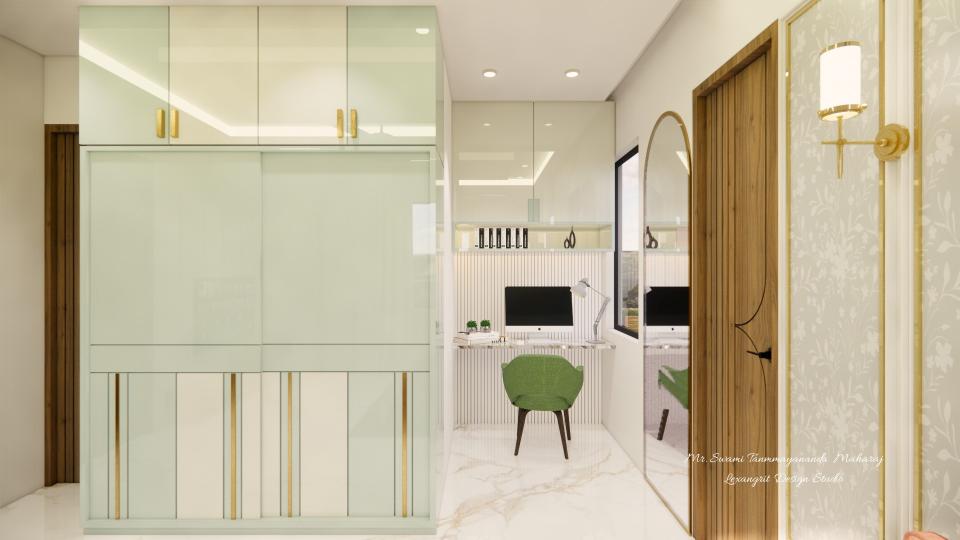
Bedroom with Sage Green Wardrobes
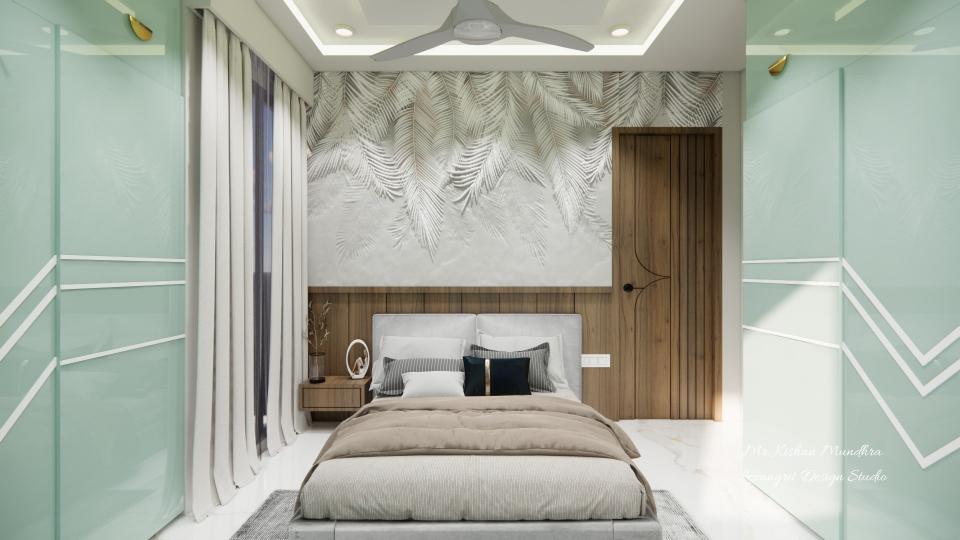
Sage green cabinetry adds a soft color to the bedroom. A bright window beside the bed balances the built-in storage wall.
Bedroom with Green Wall Panels
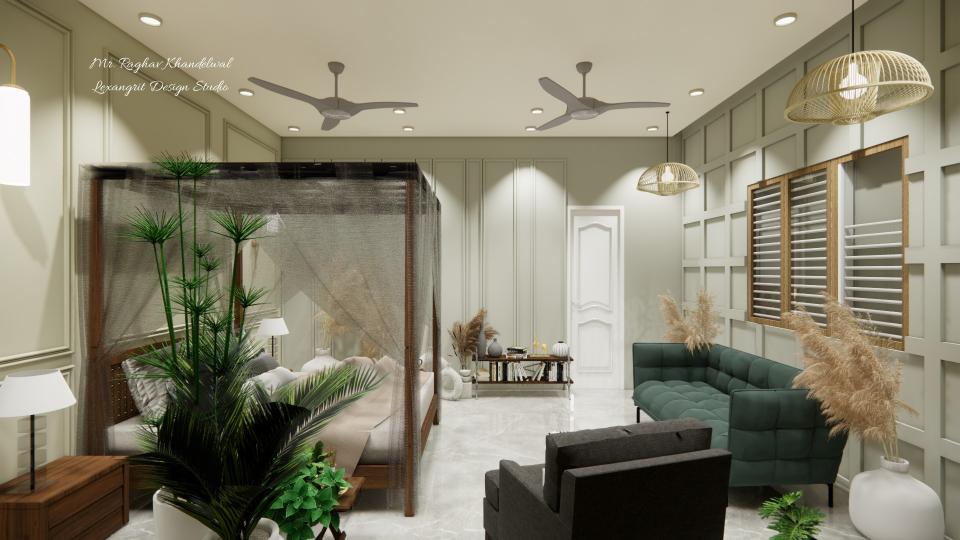
Green panels and wood details frame the sleeping area, while the television sits near the window. Pale bedding keeps the room balanced.
Bedroom with Green Feature Wall
A green wall creates a focal point behind the bed, with wardrobes and wood details along the side. Pale fabrics soften the color.
Bedroom with Sage Green Cabinetry
Sage cabinetry brings a muted color to the storage wall, while the wood-framed window adds warmth. Pale bedding keeps the bedroom restful.
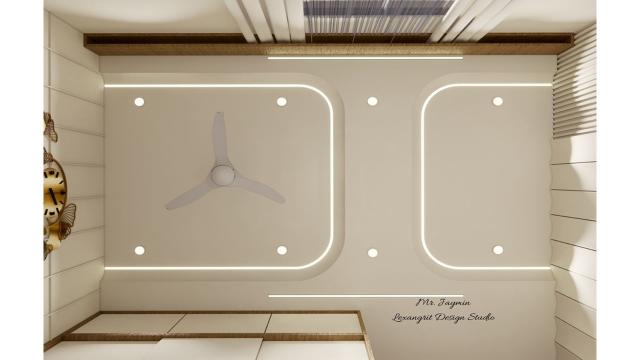
Bedroom Ceiling with Fan and Recessed Lights
A framed ceiling recess centers the fan and lights. The green wall nearby adds a soft color accent to the pale room.
Kids Bedroom Layout with Green Storage
The top-down view shows the bed and storage fitted into a compact room. Green cabinetry adds color against pale surfaces.
Kids Bedroom with Sage Green Wardrobes
Sage green wardrobes add color while keeping storage integrated. Wood accents and pale bedding make the room feel warm and settled.
Kids Bedroom with Green Accent Wall
The green accent wall gives the bed a focal point, while built-in wardrobes keep storage close at hand. Soft lighting keeps the palette gentle.
Kids Bedroom with Compact Study Area
A compact study area fits beside the wardrobe and television. Green cabinetry adds color while pale bedding keeps the room light.
Kids Bedroom with Green Built-In Storage
Built-in wardrobes organize the storage wall, with the television positioned across from the bed. Pale finishes make the room feel open.
Bedroom Ceiling with Square Fan Recess
A square ceiling frame centers the fan and recessed lights. The green accent wall brings a soft color into the overhead composition.
Bathroom with Tub and Wood Vanity
The tub and vanity share the pale stone room, while wood adds warmth beside dark fixtures. A glass partition keeps the shower open.
Bathroom Shower with Wood Door
A wood door warms the pale stone shower area. Dark hardware provides contrast against the light walls.
Bathroom Vanity with Wood Cabinet
A round mirror and wood cabinet give the vanity a warm focal point. The wall-mounted toilet keeps the compact floor area clear.
Bathroom with Veined Stone Walls
Veined stone-look walls tie the basin and shower together. Dark fixtures add definition to the pale bathroom surfaces.
Bathroom Entry with Wood Door
The wood door adds a warm contrast to the pale stone entry. A dark fixture marks the shower area beyond.
Bathroom with Tub and Pale Stone
The tub sits within a pale stone setting, with wood accents bringing warmth to the room. Recessed lighting keeps the finish calm.
Kitchen Layout with Dark Cabinetry
The top-down view shows the counters arranged around a clear work zone. Dark cabinets contrast with the pale surfaces.
Narrow Kitchen with Wood Cabinetry
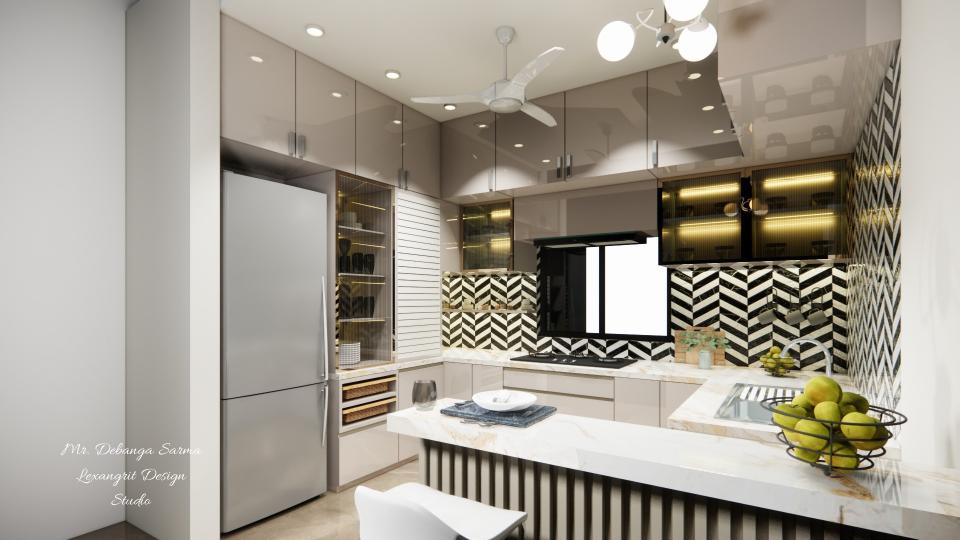
Dark appliances anchor the kitchen run, while pale counters and wood storage warm the narrow layout. A clear passage keeps movement easy.
Kitchen with Dark Countertops and Window
A window brings daylight to the cooking area, while dark countertops contrast with pale cabinets. A wood door adds warmth.
Narrow Kitchen with Window at the End
The window brightens the end of the narrow kitchen. Pale work surfaces and dark appliances create a simple balanced contrast.
Kitchen Side Counter with Open Shelves
Open shelves and a slim counter make a useful serving or storage nook. A small plant and wood door soften the pale wall.
Kitchen Ceiling with Dark Border
Recessed lights punctuate the pale surface, while a dark border adds definition. The restrained ceiling treatment keeps the kitchen uncluttered.
Living Room Layout with Central Coffee Table
The top-down view shows the seating grouped around a central table with circulation around it. Pale finishes keep the open plan bright.
Living Room with Pale Seating
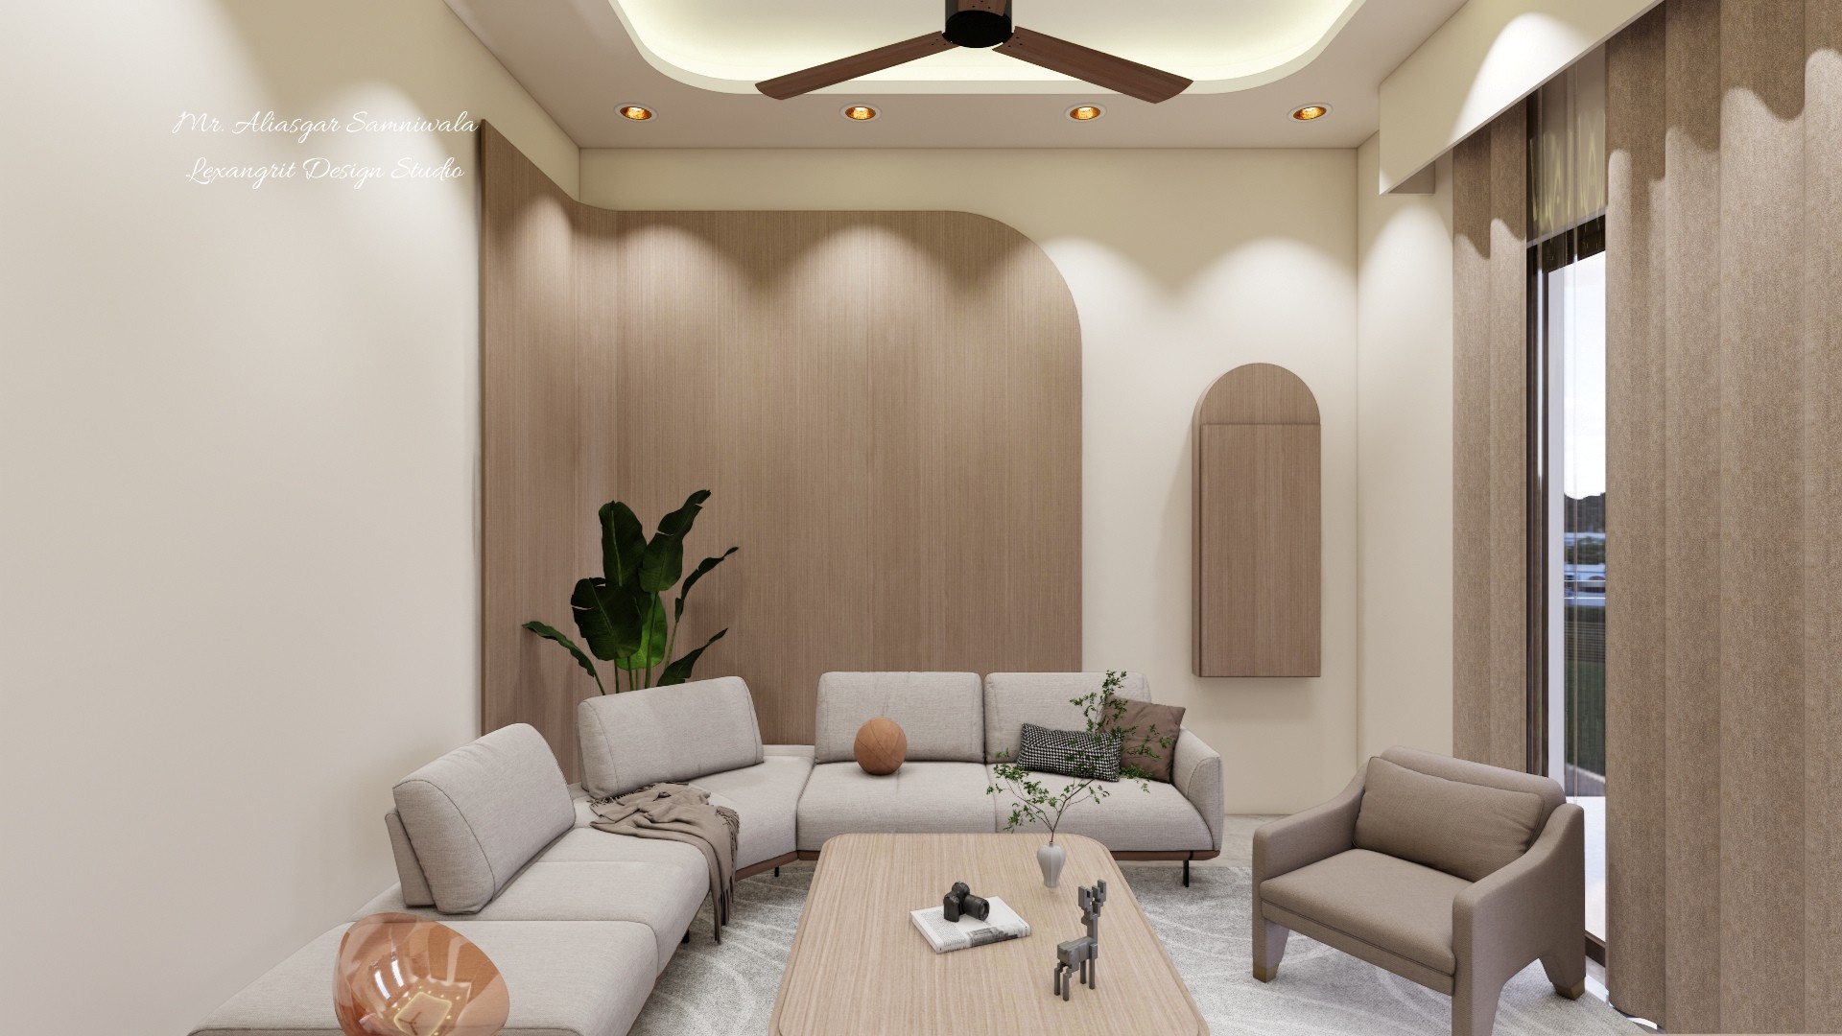
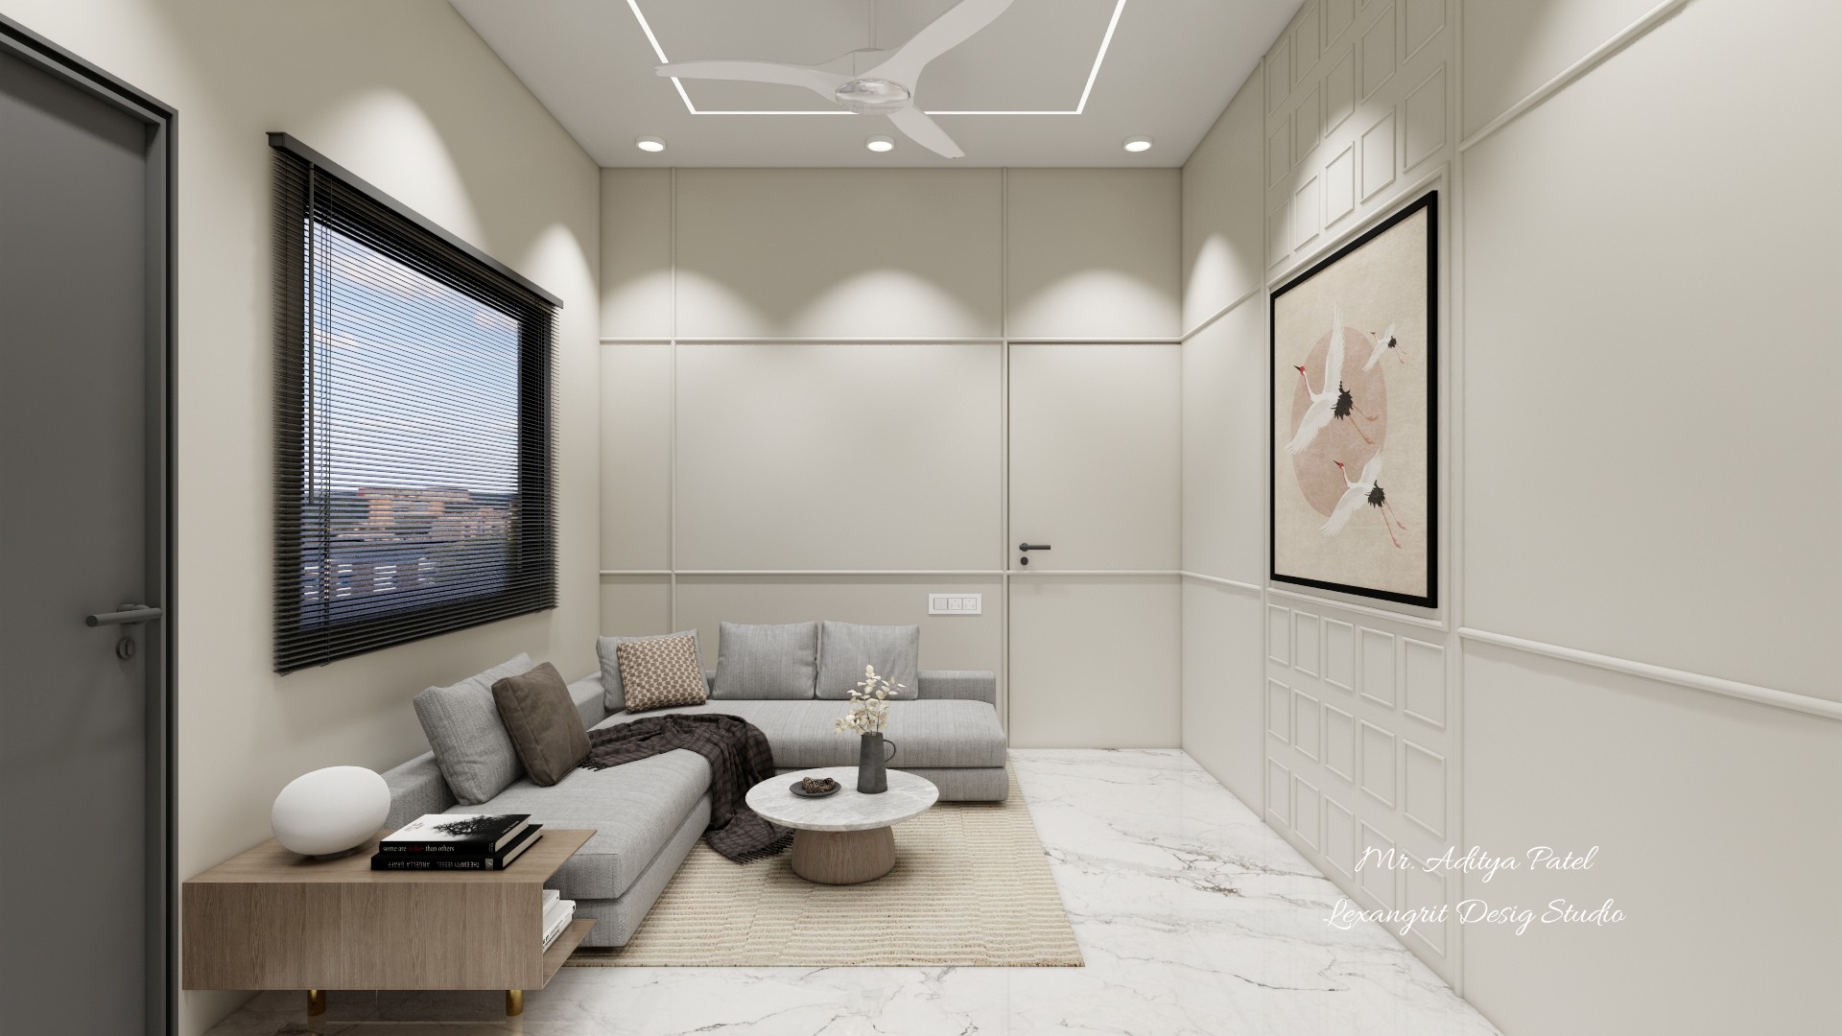
Pale seating gathers around a low table, with wall art adding a focal point. Full-height storage keeps the adjoining wall useful.
Living Room with Sculptural Wall Decor
Sculptural wall decor draws the eye above the seating. A low coffee table and neutral palette keep the lounge relaxed.
Living Room with Open Dining View
The view links the lounge to a bright adjoining area. Pale seating and polished floors help the open plan feel continuous.
Kitchen Passage with Wood Cabinetry
The long counter keeps the work area along one wall, while a window brightens the passage. Wood cabinets warm the pale finishes.
Open Living Room with Dining Area
The sofas and dining area share a continuous layout, with dark chairs defining the seating group. A ceiling fan anchors the center.
Living Room with Red Accent Decor
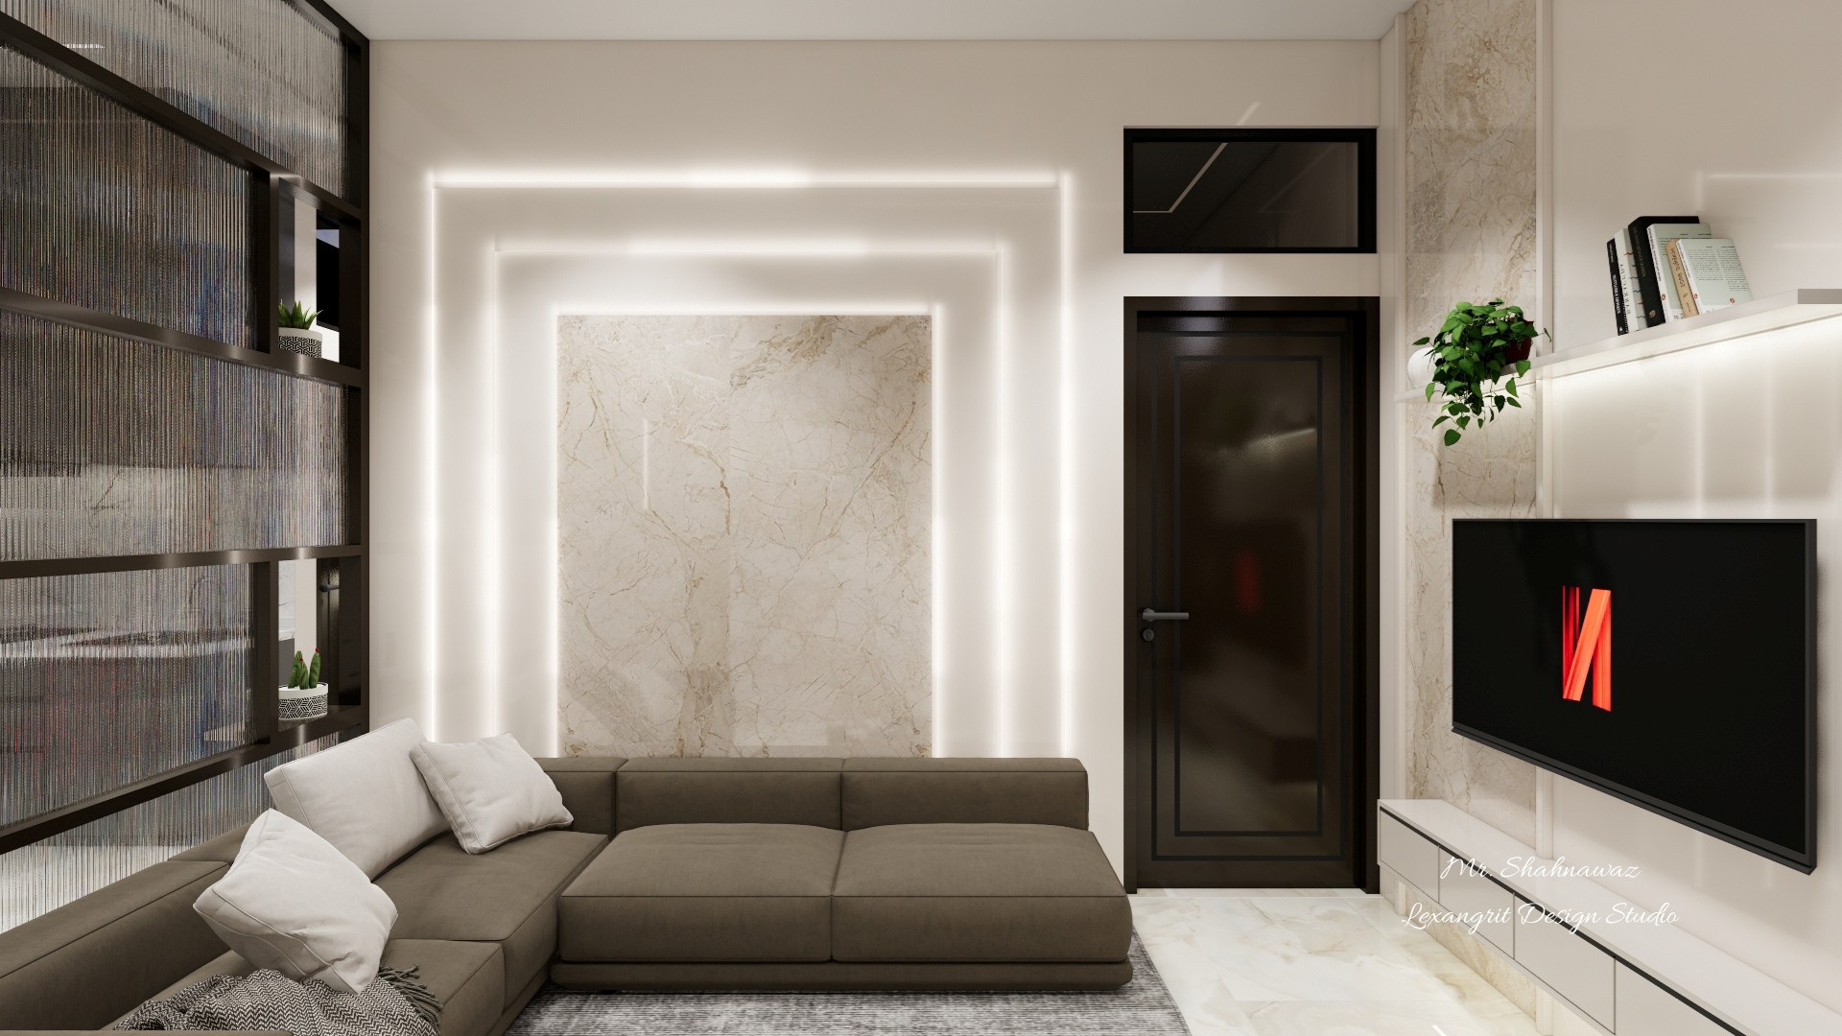
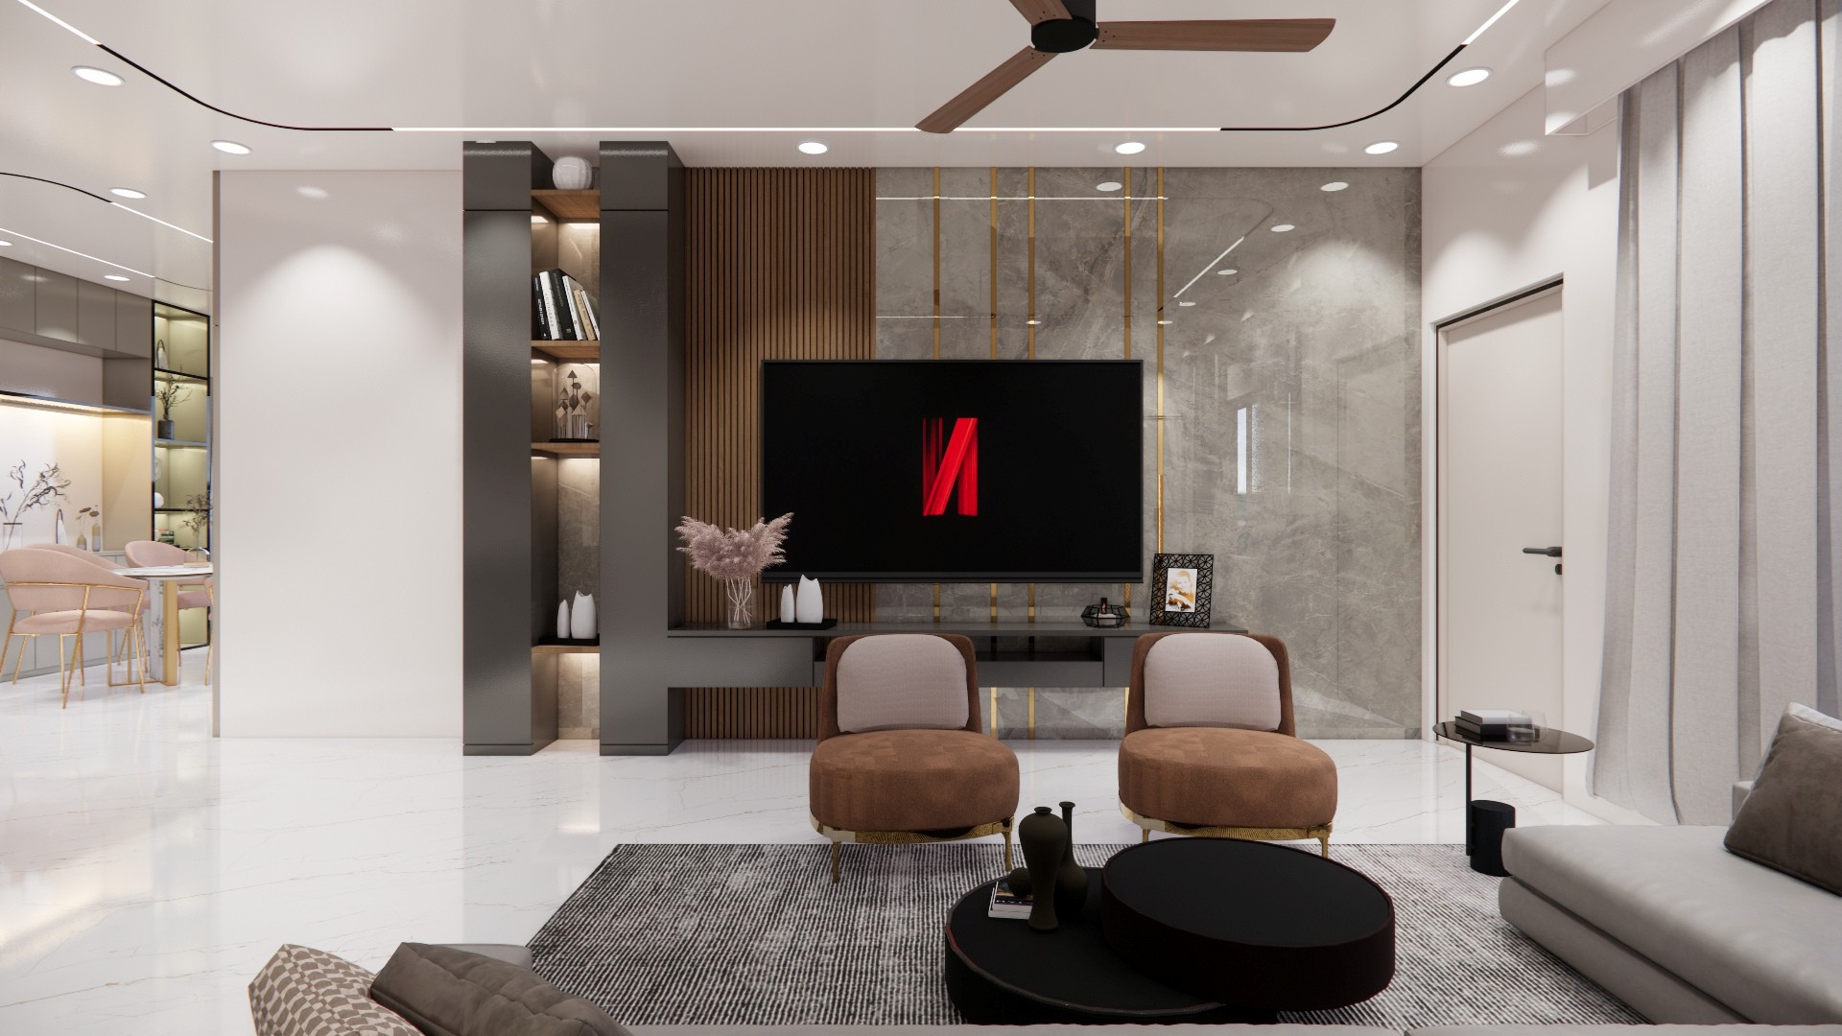
The television wall anchors the seating, while red accents add a small burst of color. A round table softens the room's straight lines.
Living Room with Low Round Coffee Table
A low round table centers the seating and television wall. Wood accents add warmth to the otherwise pale living area.
Living Room with Sculptural Wall Decor
Pale sofas face the television wall, with sculptural decor adding detail above. Wood accents tie the seating area together.
Living Room with Mixed Neutral Seating
A mix of pale and gray seating gives the lounge definition. The low table and television wall keep the arrangement focused.
Living Room Passage with TV Wall
A lounge chair sits along the passage while the television wall faces the adjoining dining area. Pale panels brighten the long space.
Living Room Ceiling with Two Fans
Two fans sit within framed ceiling panels, while wood slats warm the edges. Recessed lights complete the overhead layout.