The top-down view shows the car route beside the entry stairs. Planting softens the paving and marks the edge of the driveway.

Driveway Layout with Entry Stairs

Overhead driveway view with a parked car, pale paving, a staircase, and a planted edge.

Relevant links

Bathroom with pale marble-look walls, dark shower fixtures, and a glass enclosure beside the wood vanity.
The glass enclosure keeps the shower open to view. Dark fittings and warm wood add contrast to the pale stone surfaces.
Bathroom ceiling with a dark central fixture, pale recessed panels, and wood cabinetry below.
The dark fixture stands out against the pale ceiling panels. A wood cabinet brings warmth to the clean bathroom palette.
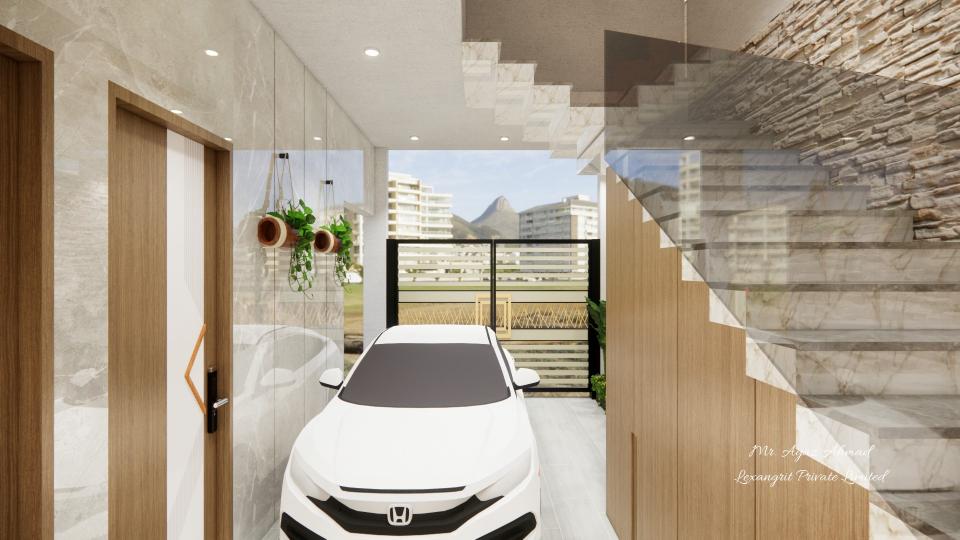
Home parking area design below outside staircase beside ground floor entrance with marble tiles and stone cladding
A home car parking area designed below an open riser staircase beside the ground floor entrance featuring cream marble tiles, natural stone cladding, wooden panels, hanging planters and open iron gate — residential design by Lexangrit Design Studio
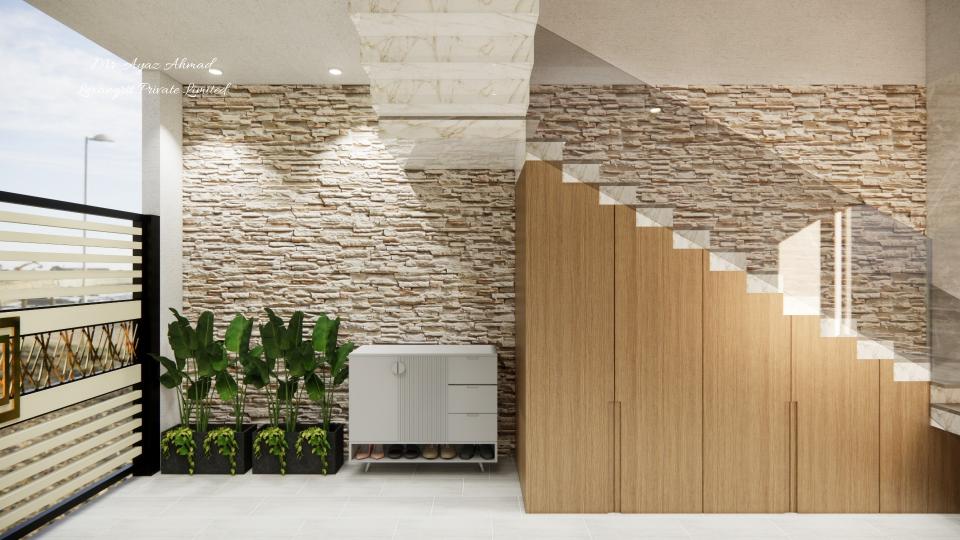
Porch showing some storage and to unit
Built-in storage keeps the porch useful without blocking the passage. Pale stone finishes help connect the entry to the stair area.


Contact